
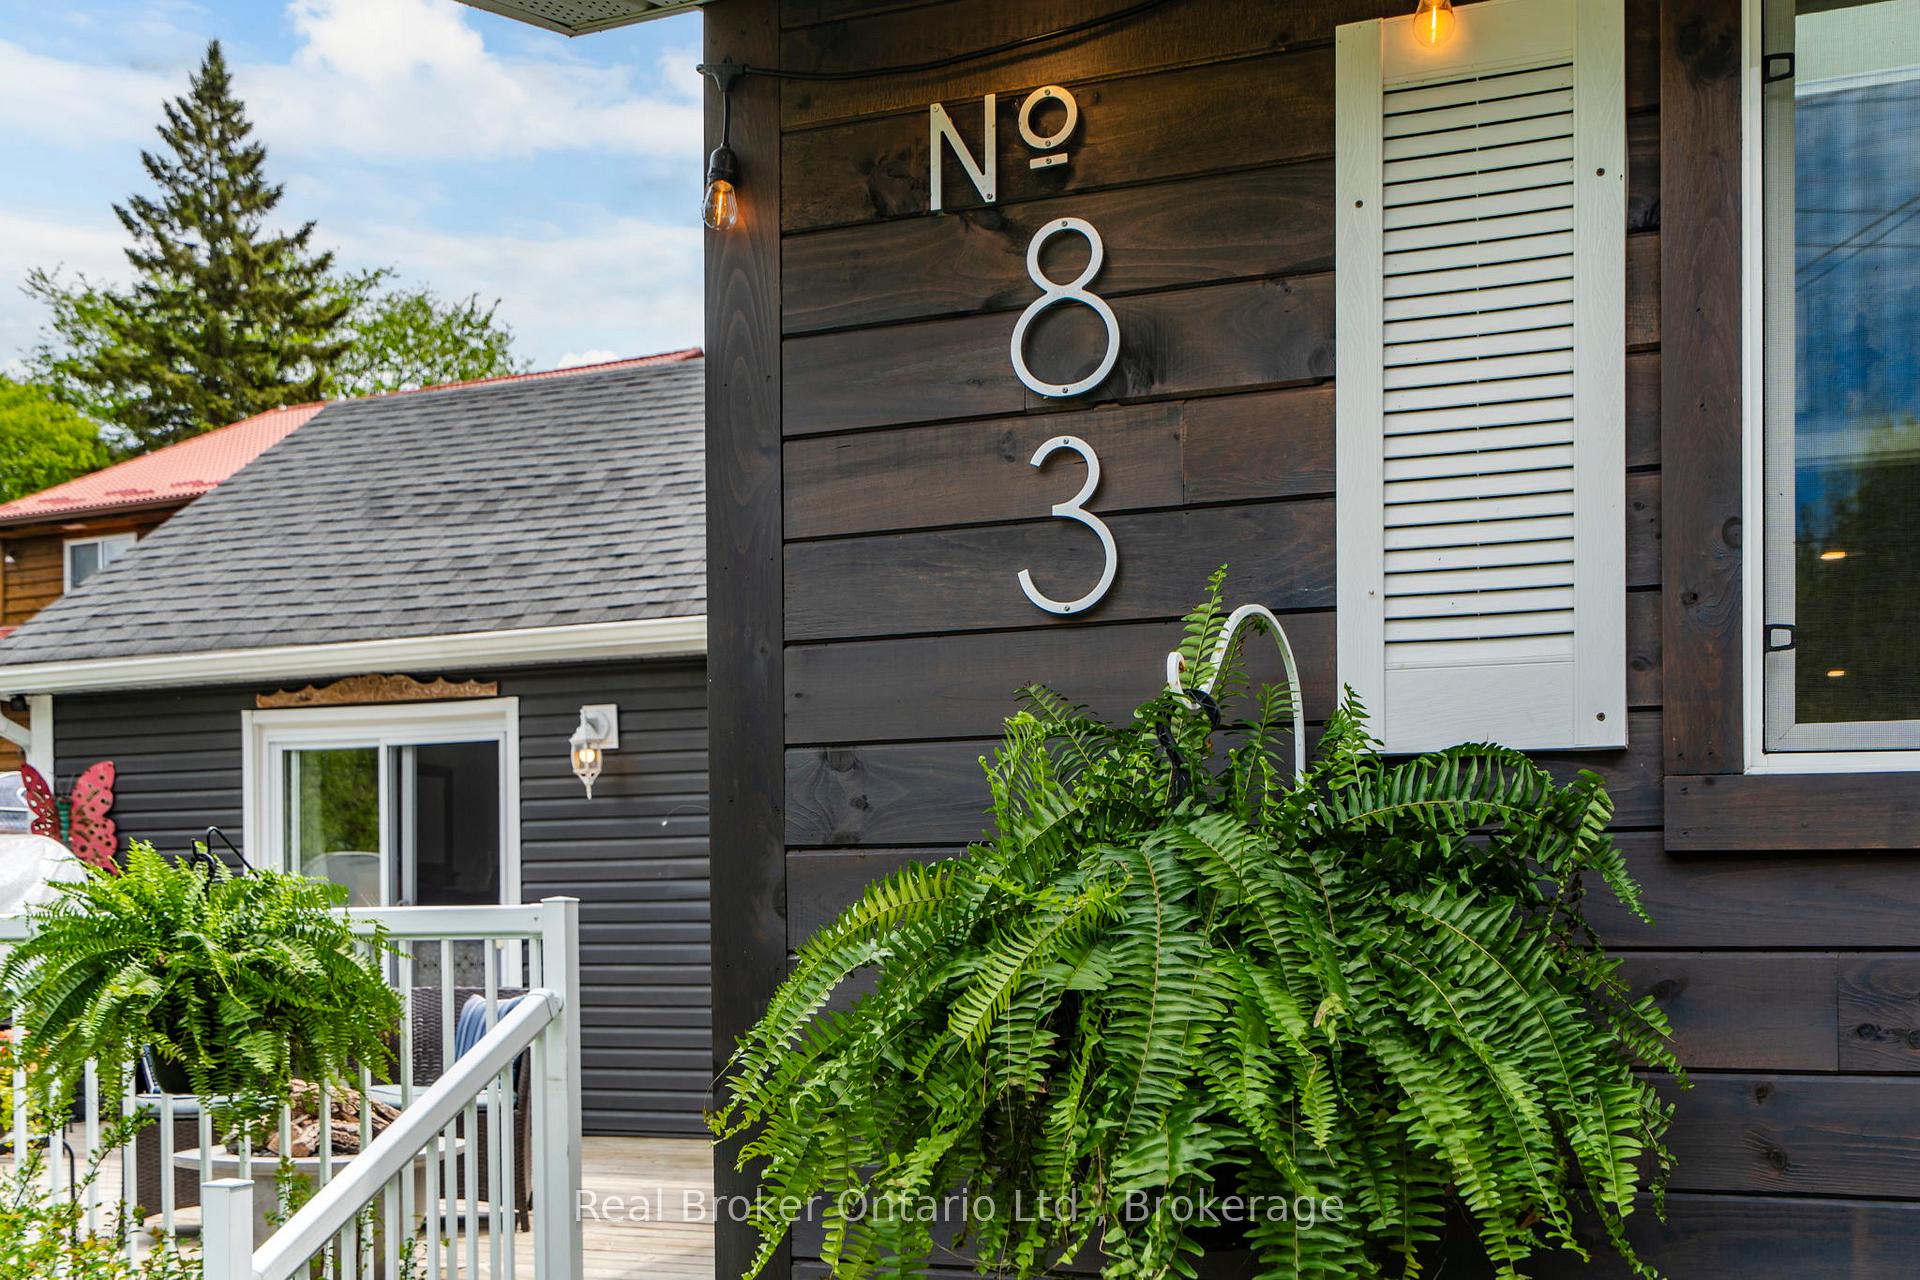
83 King Road
Tay (Waubaushene), ON L0K 1S0
- 3Bedrooms
- 3Bathrooms
- 0Garage
- 2000–2500Sq Ft
- $4,036Tax
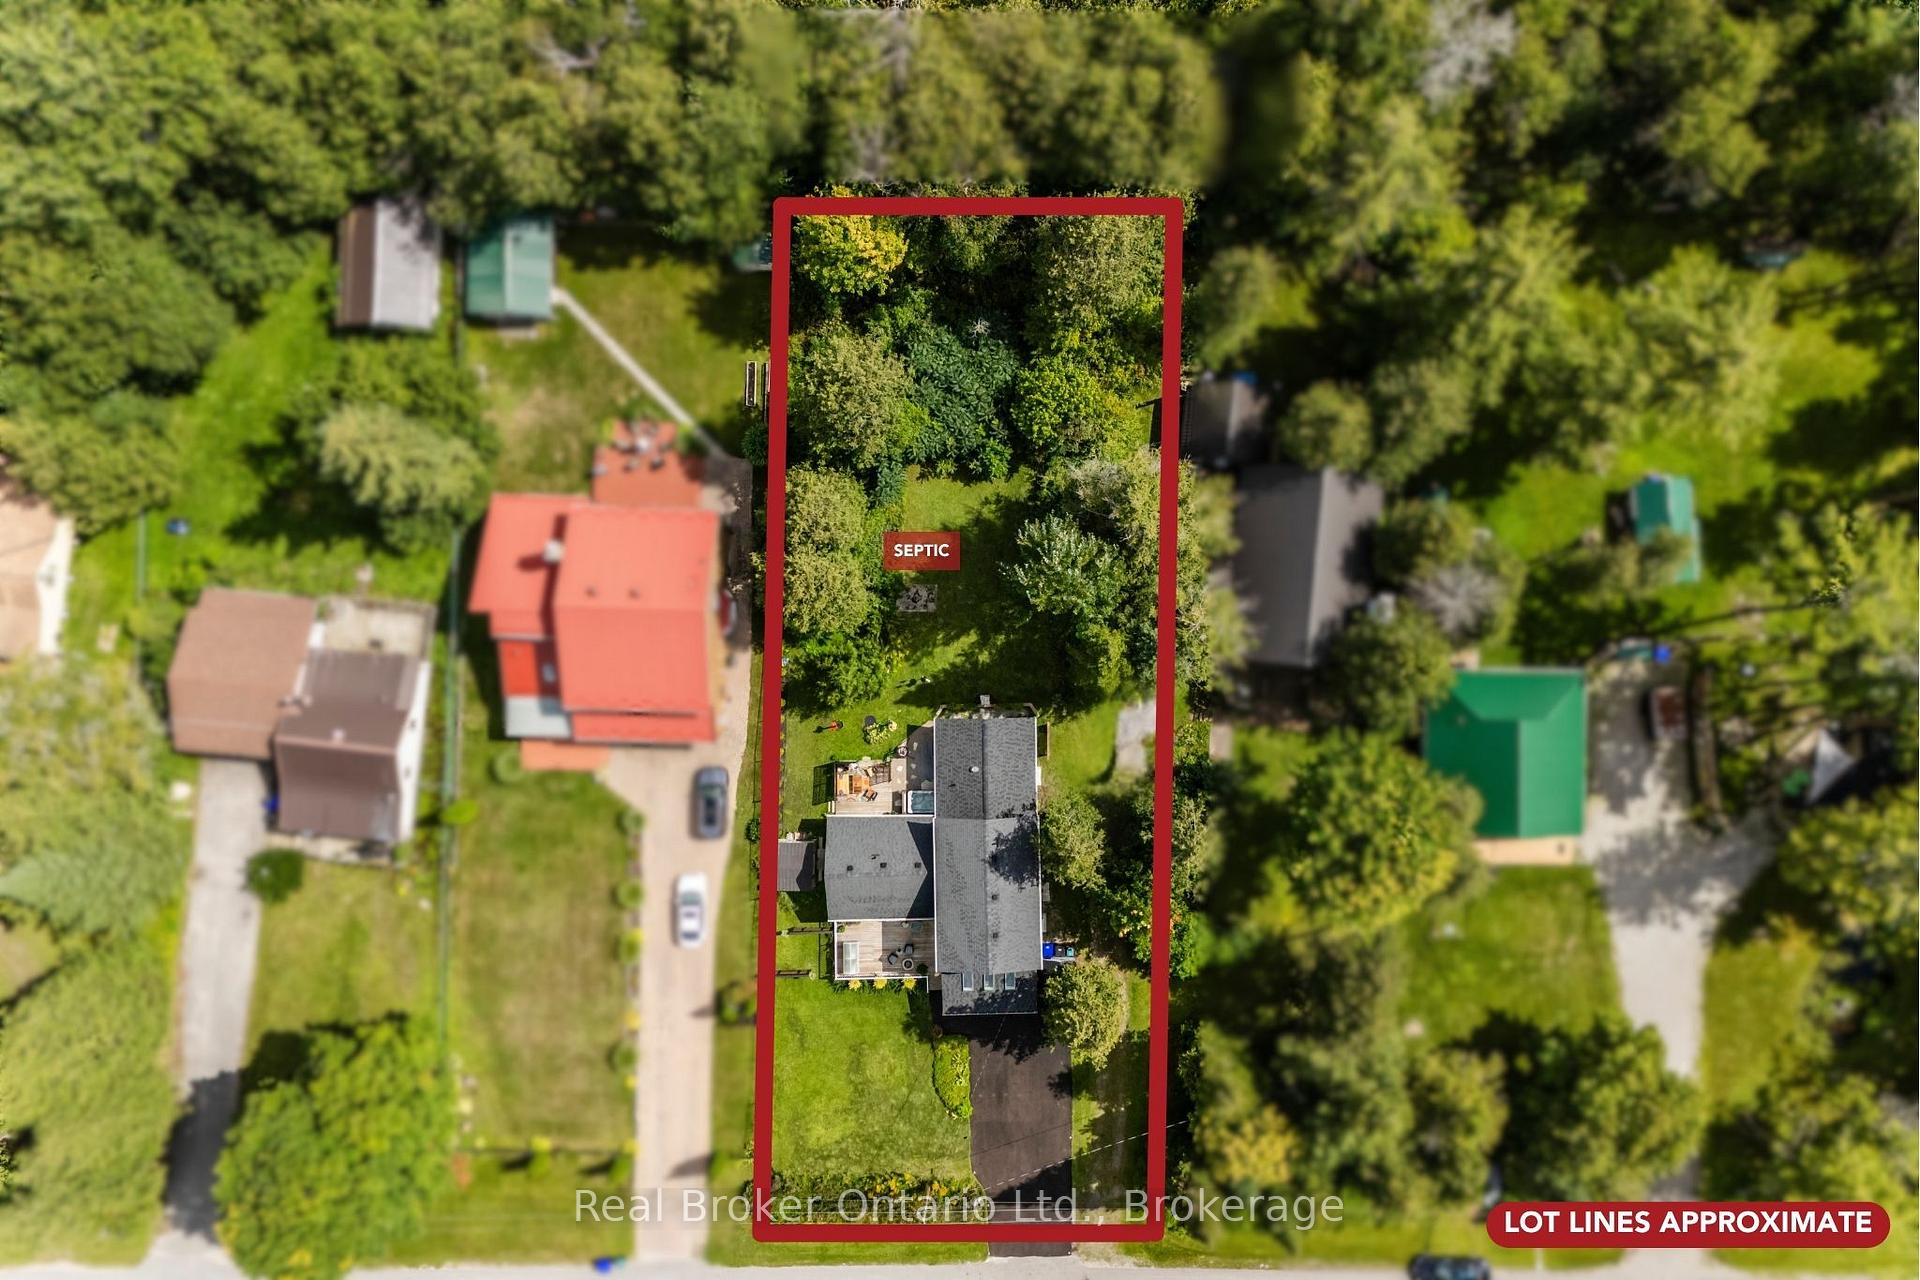
- 66×200 ftLot Size
 Estimated Value:$631,500See Free Estimate Report

Property not available for sale or for rent.
HOMEH One: full-service selling for a 1% listing fee. The buyer's agent commission is separate.
Free Home EvaluationHow Much Is My Home Worth?Homes for Sale NearbySale & Price History for 83 King Road, Tay, Waubaushene
| Start Date | End Date | Price | Event | MLS# |
|---|---|---|---|---|
| 2026-08-25 | 2026-09-08 | Login to See Prices | Sold | s13711186 |
| 2026-07-08 | 2026-08-21 | Login to See Prices | Terminated | s13539864 |
| 2026-06-04 | 2026-07-07 | Login to See Prices | Terminated | s13243036 |
| 2026-04-27 | 2026-05-25 | Login to See Prices | Terminated | s13048606 |
| 2026-01-29 | 2026-04-27 | Login to See Prices | Expired | s12741930 |
| 2025-11-21 | 2026-01-30 | Login to See Prices | Terminated | s12572592 |
| 2025-10-23 | 2025-11-21 | Login to See Prices | Terminated | s12480112 |
| 2025-09-26 | 2025-10-23 | Login to See Prices | Terminated | s12428674 |
| 2025-06-19 | 2025-08-19 | Login to See Prices | Expired | s12231929 |
| 2025-05-09 | 2025-06-16 | Login to See Prices | Terminated | s12136344 |
Real estate boards require you to or to see the full details of this property.
*Sold prices and complete sale & price history are regulated data. Under the Trust in Real Estate Services Act, 2002 (TRESA) and the rules of the Real Estate Council of Ontario (RECO), and pursuant to the Multiple Listing Service® rules of the Canadian Real Estate Association (CREA) and the Toronto Regional Real Estate Board (TRREB), this information may be shown only to registered users who have agreed to the applicable terms of use (a Virtual Office Website, or "VOW," arrangement). HOMEH Inc., Brokerage therefore provides it to signed-in members only. Creating an account is free and takes under a minute.
About 83 King Road, Tay, Waubaushene
Summarized Description
- Versatile multi-generational home with income potential.
- Turn-key property with extensive upgrades.
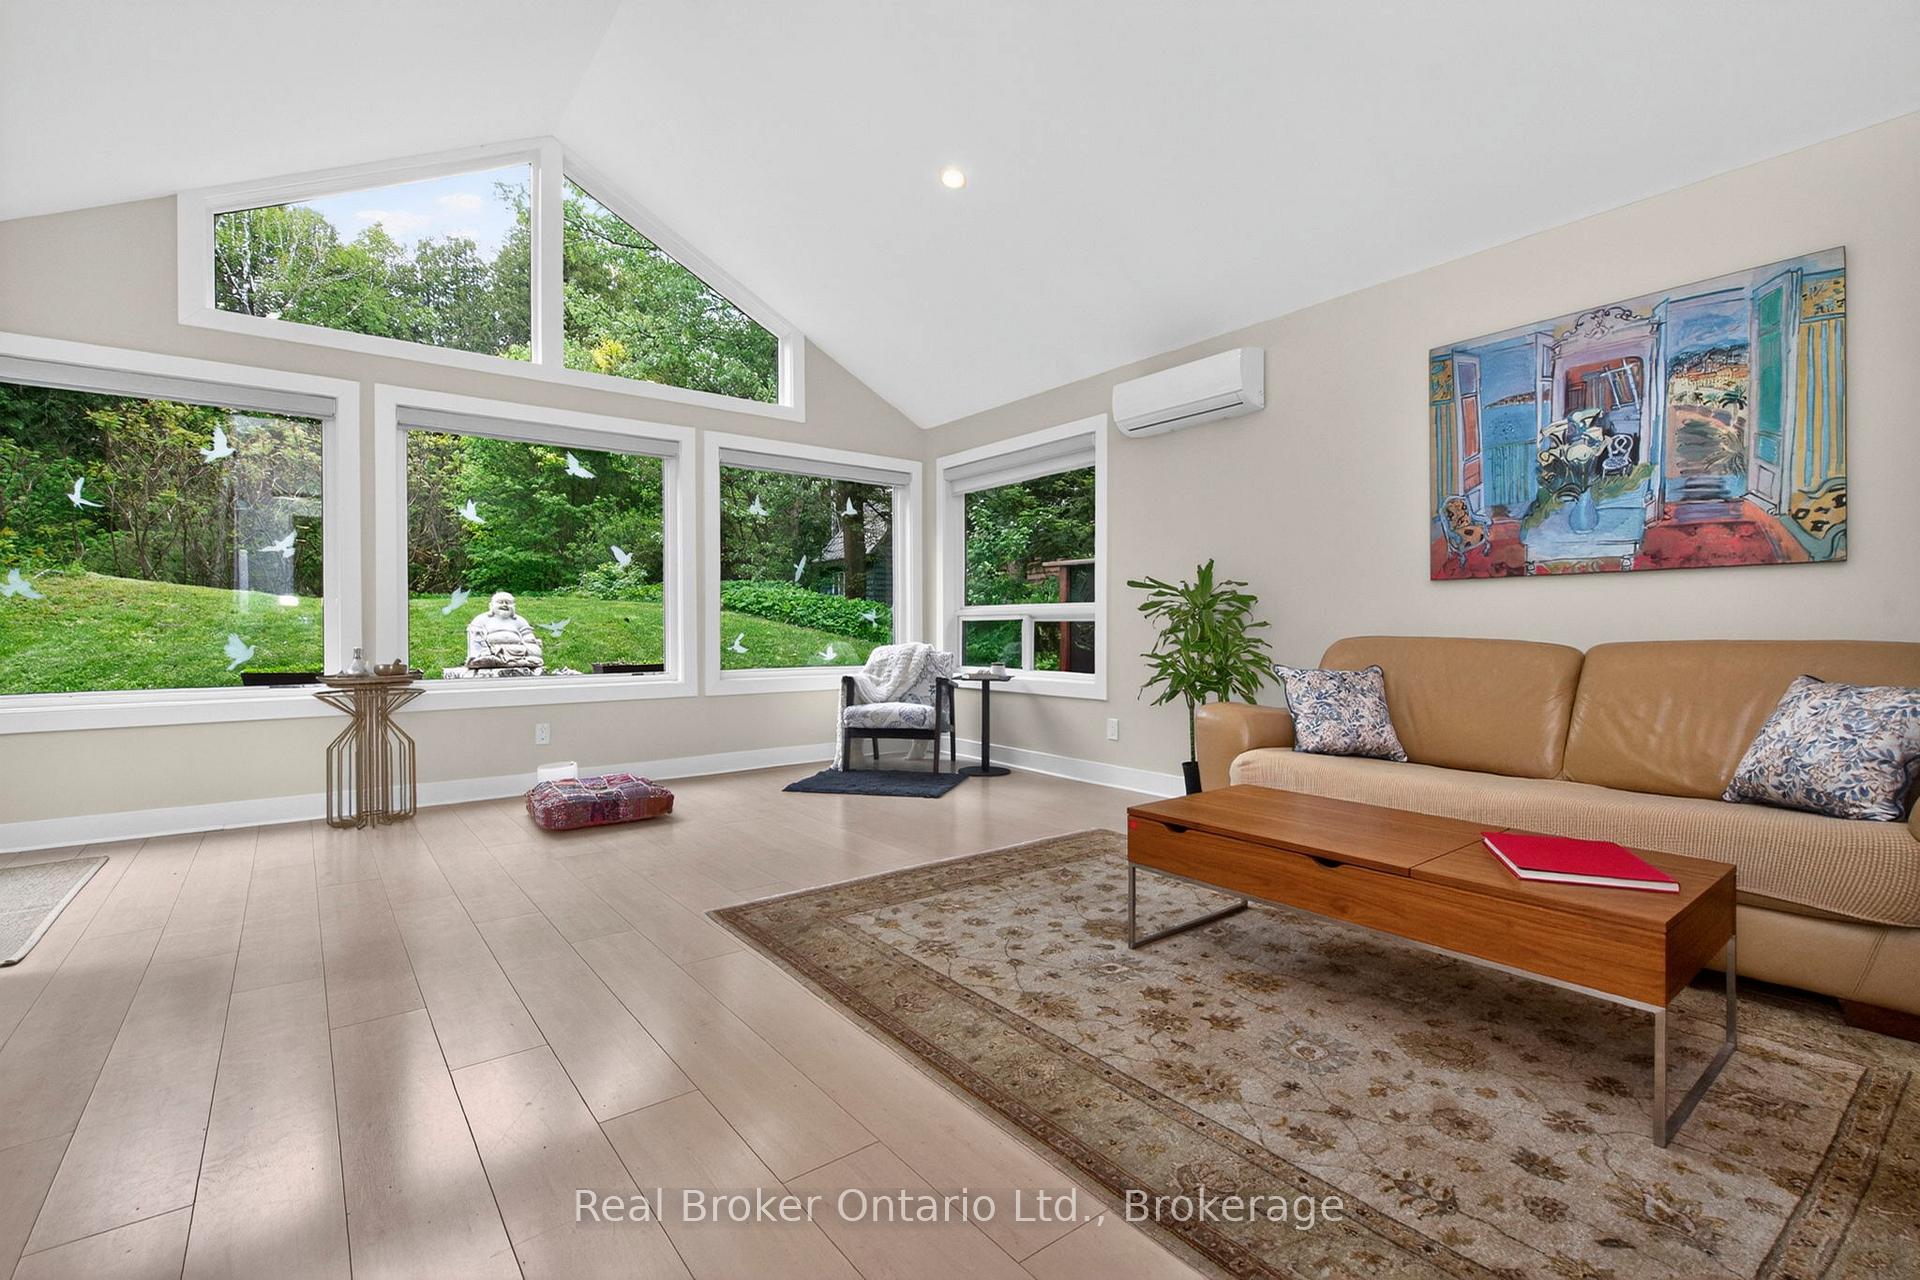
- Bright family room with oversized windows.
- Private backyard oasis with hot tub.
- Close to Georgian Bay and recreational activities.
- Includes a bungalow suite for guests or rental.
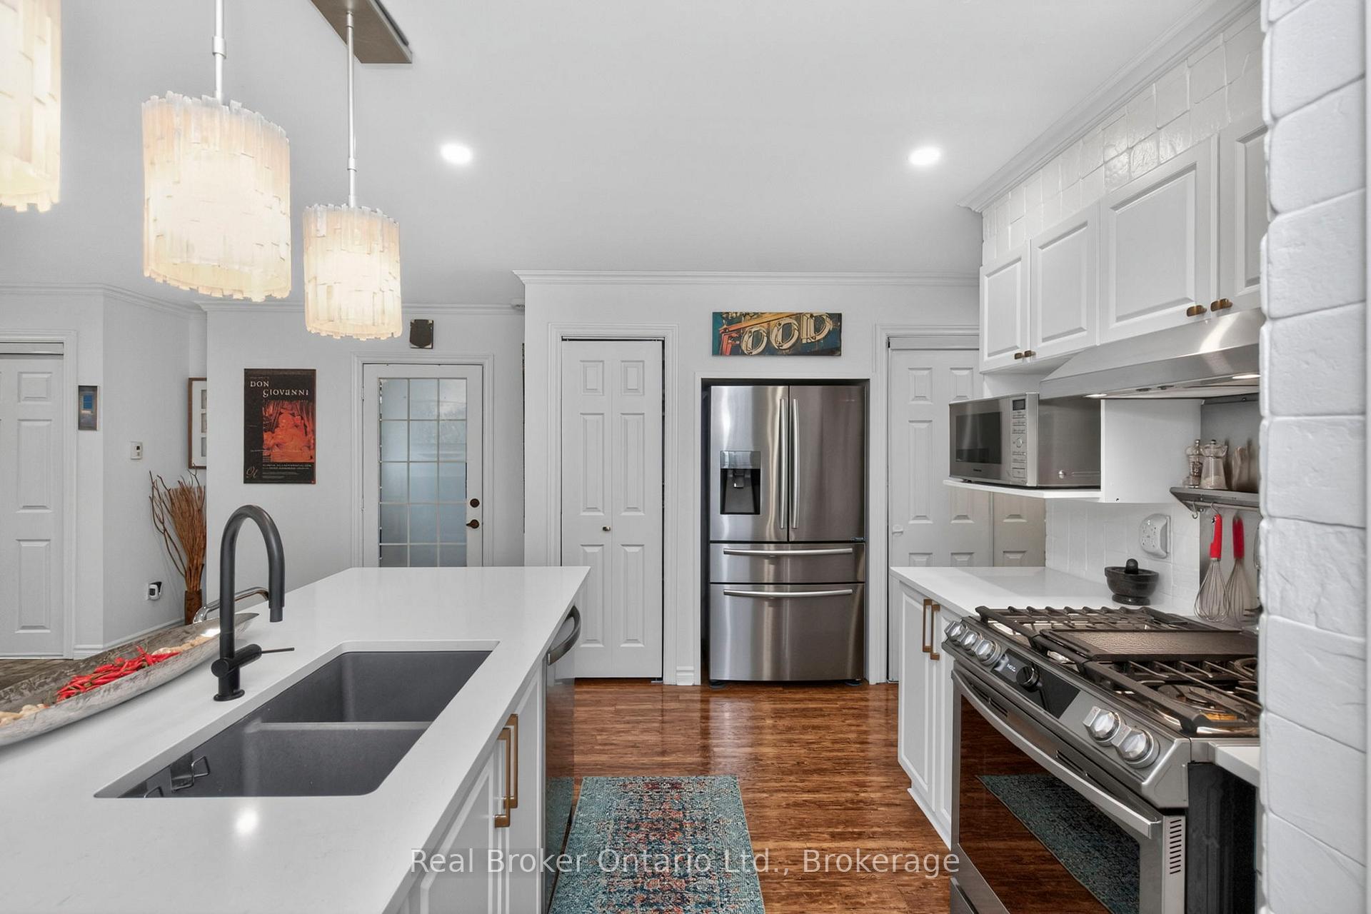
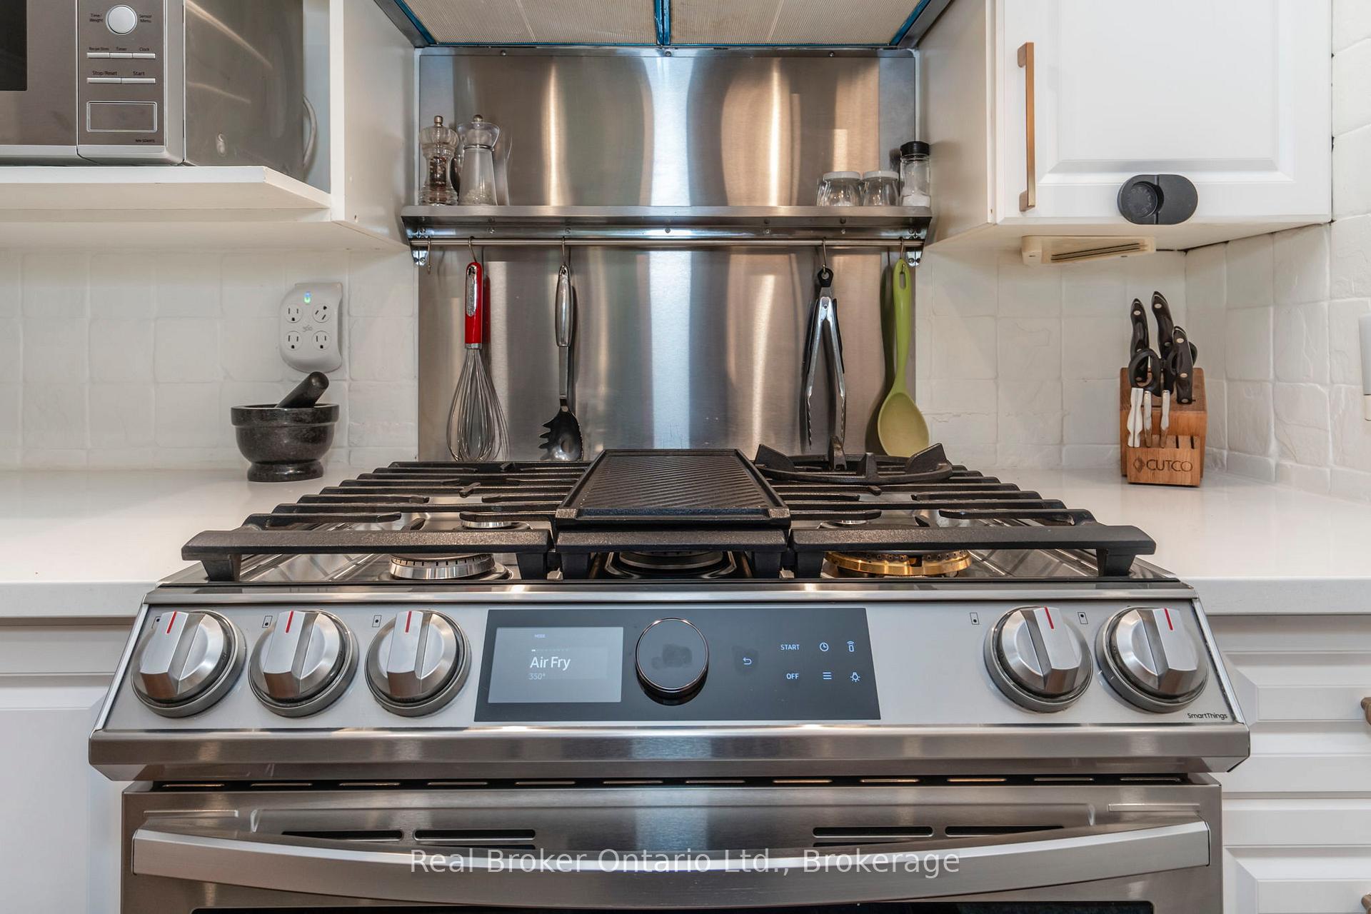
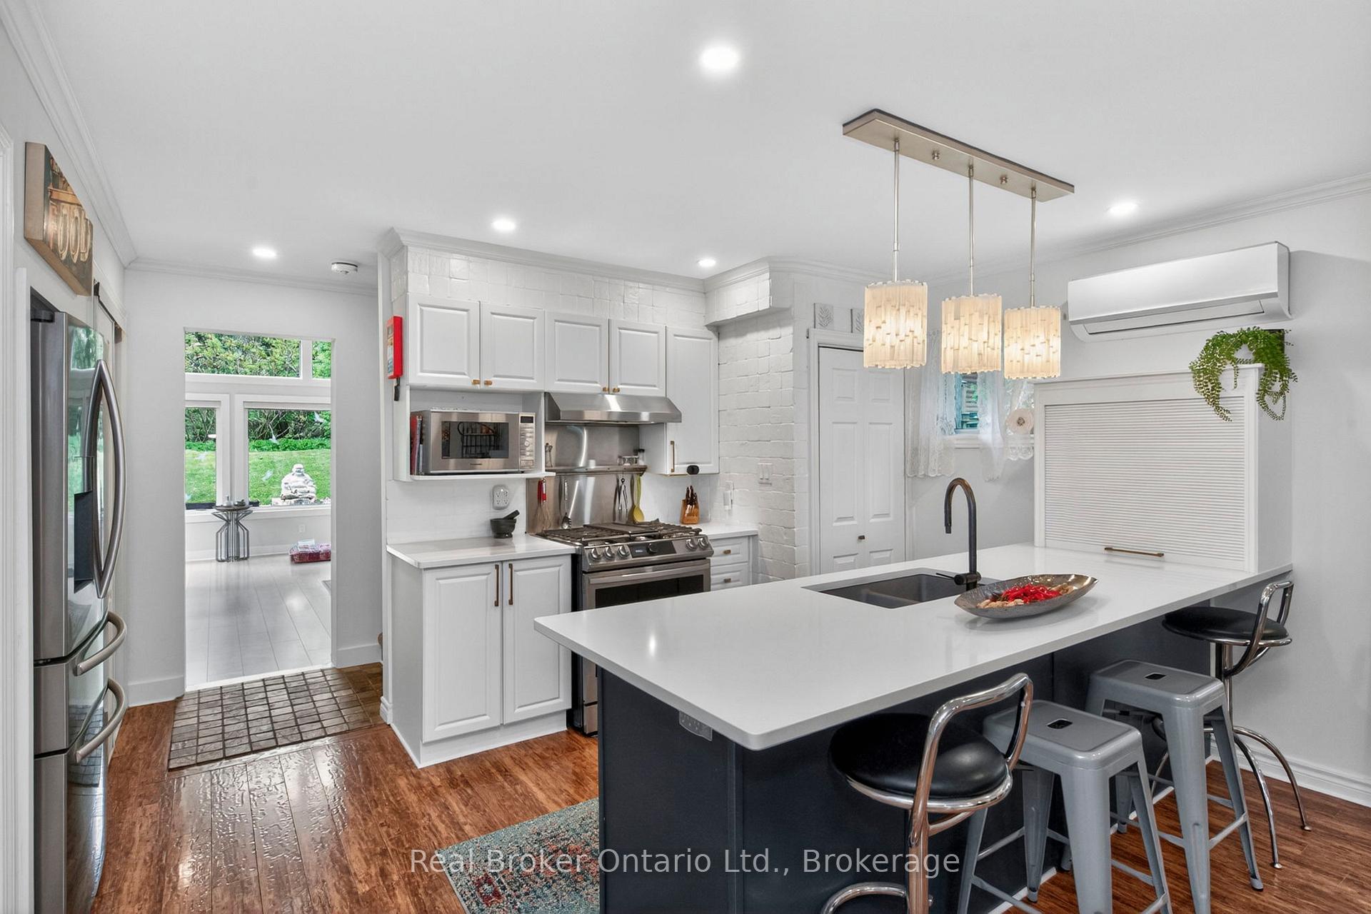
- New gas stove/oven and open-concept kitchen.
- Impressive storage area and multiple fireplaces.
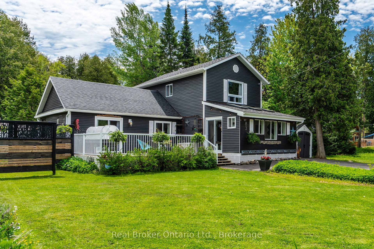
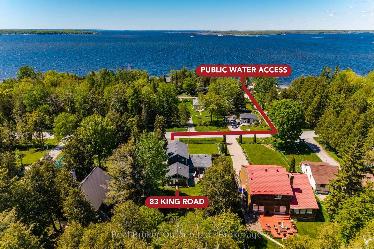
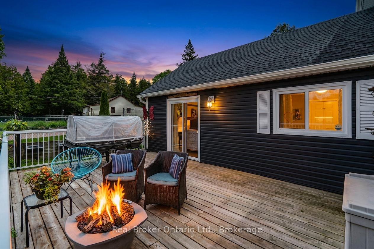
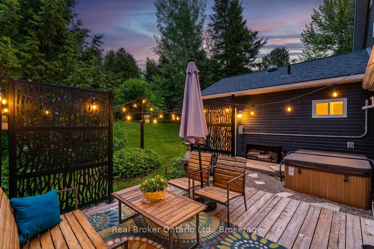
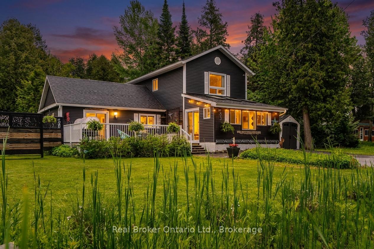
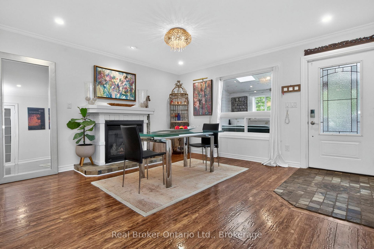
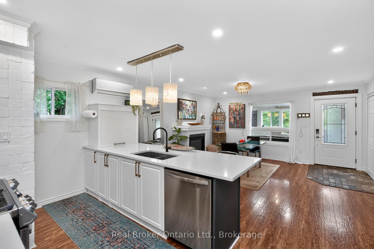
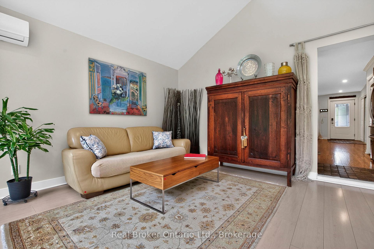
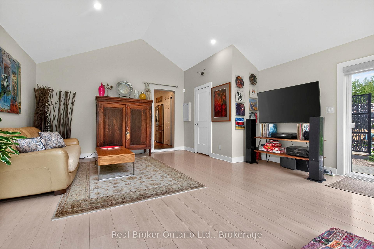
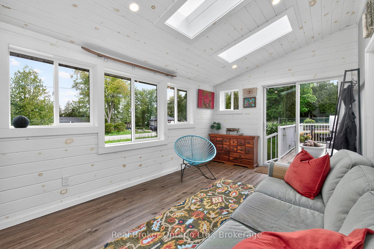
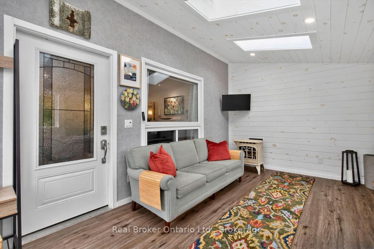
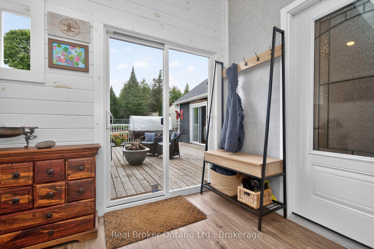
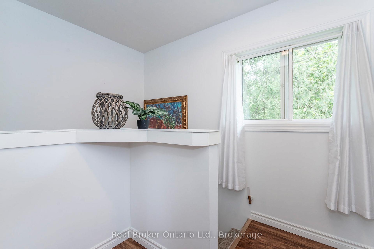
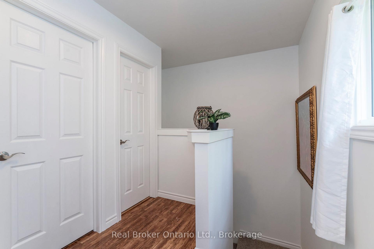
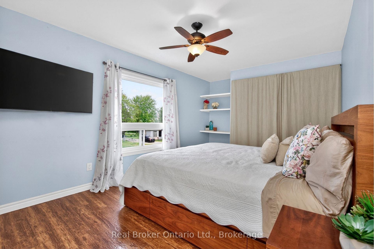
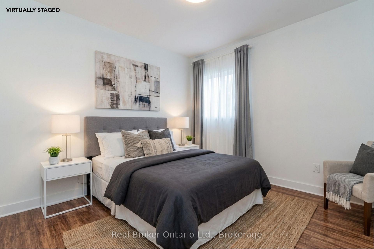
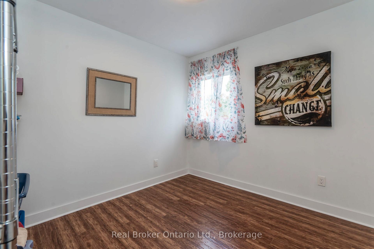
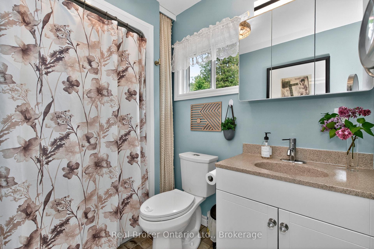
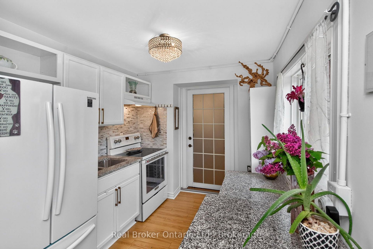
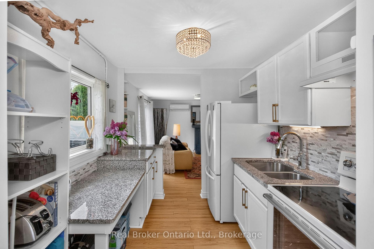
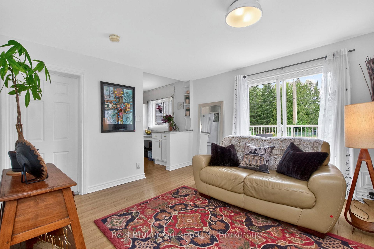
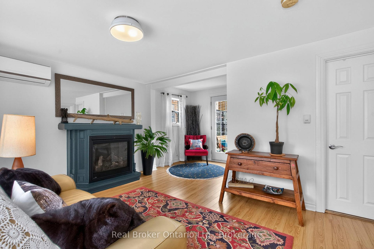
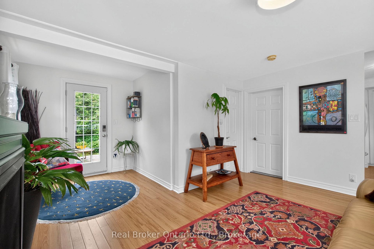
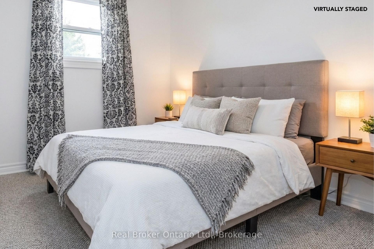
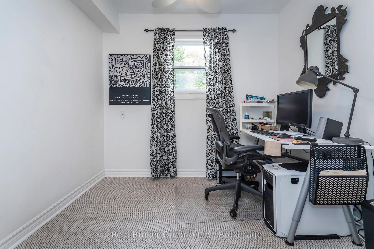
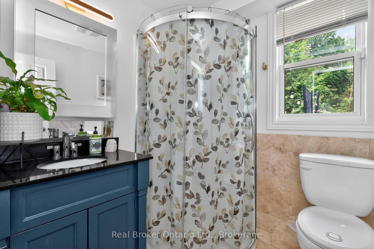
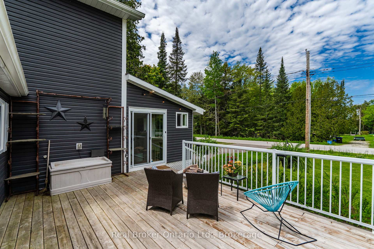
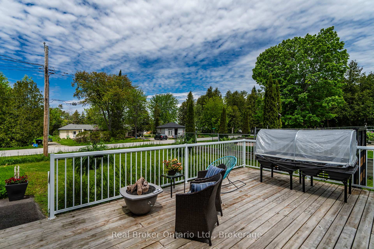
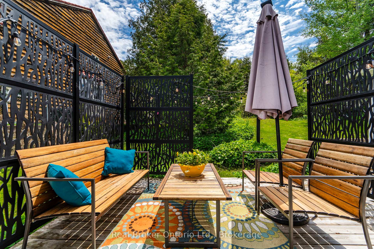
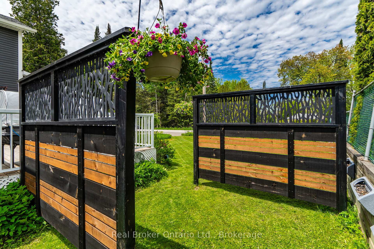
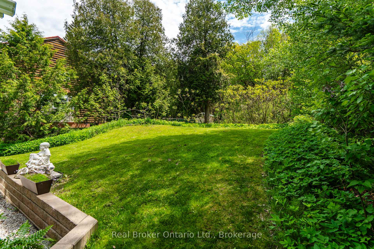
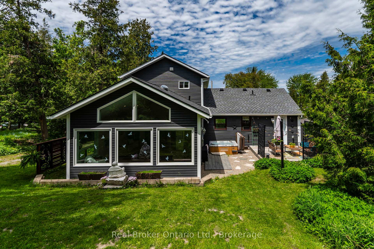
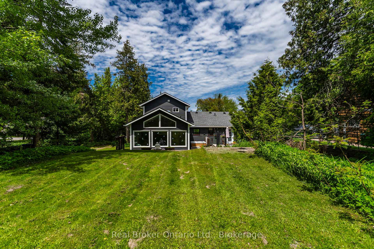
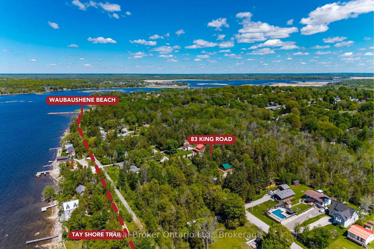
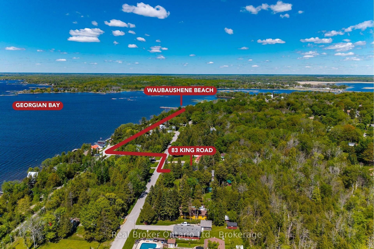
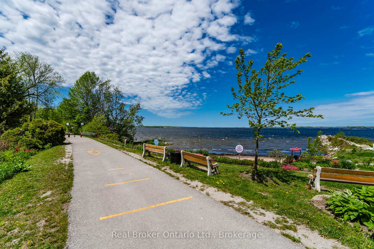
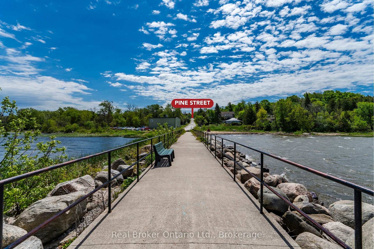
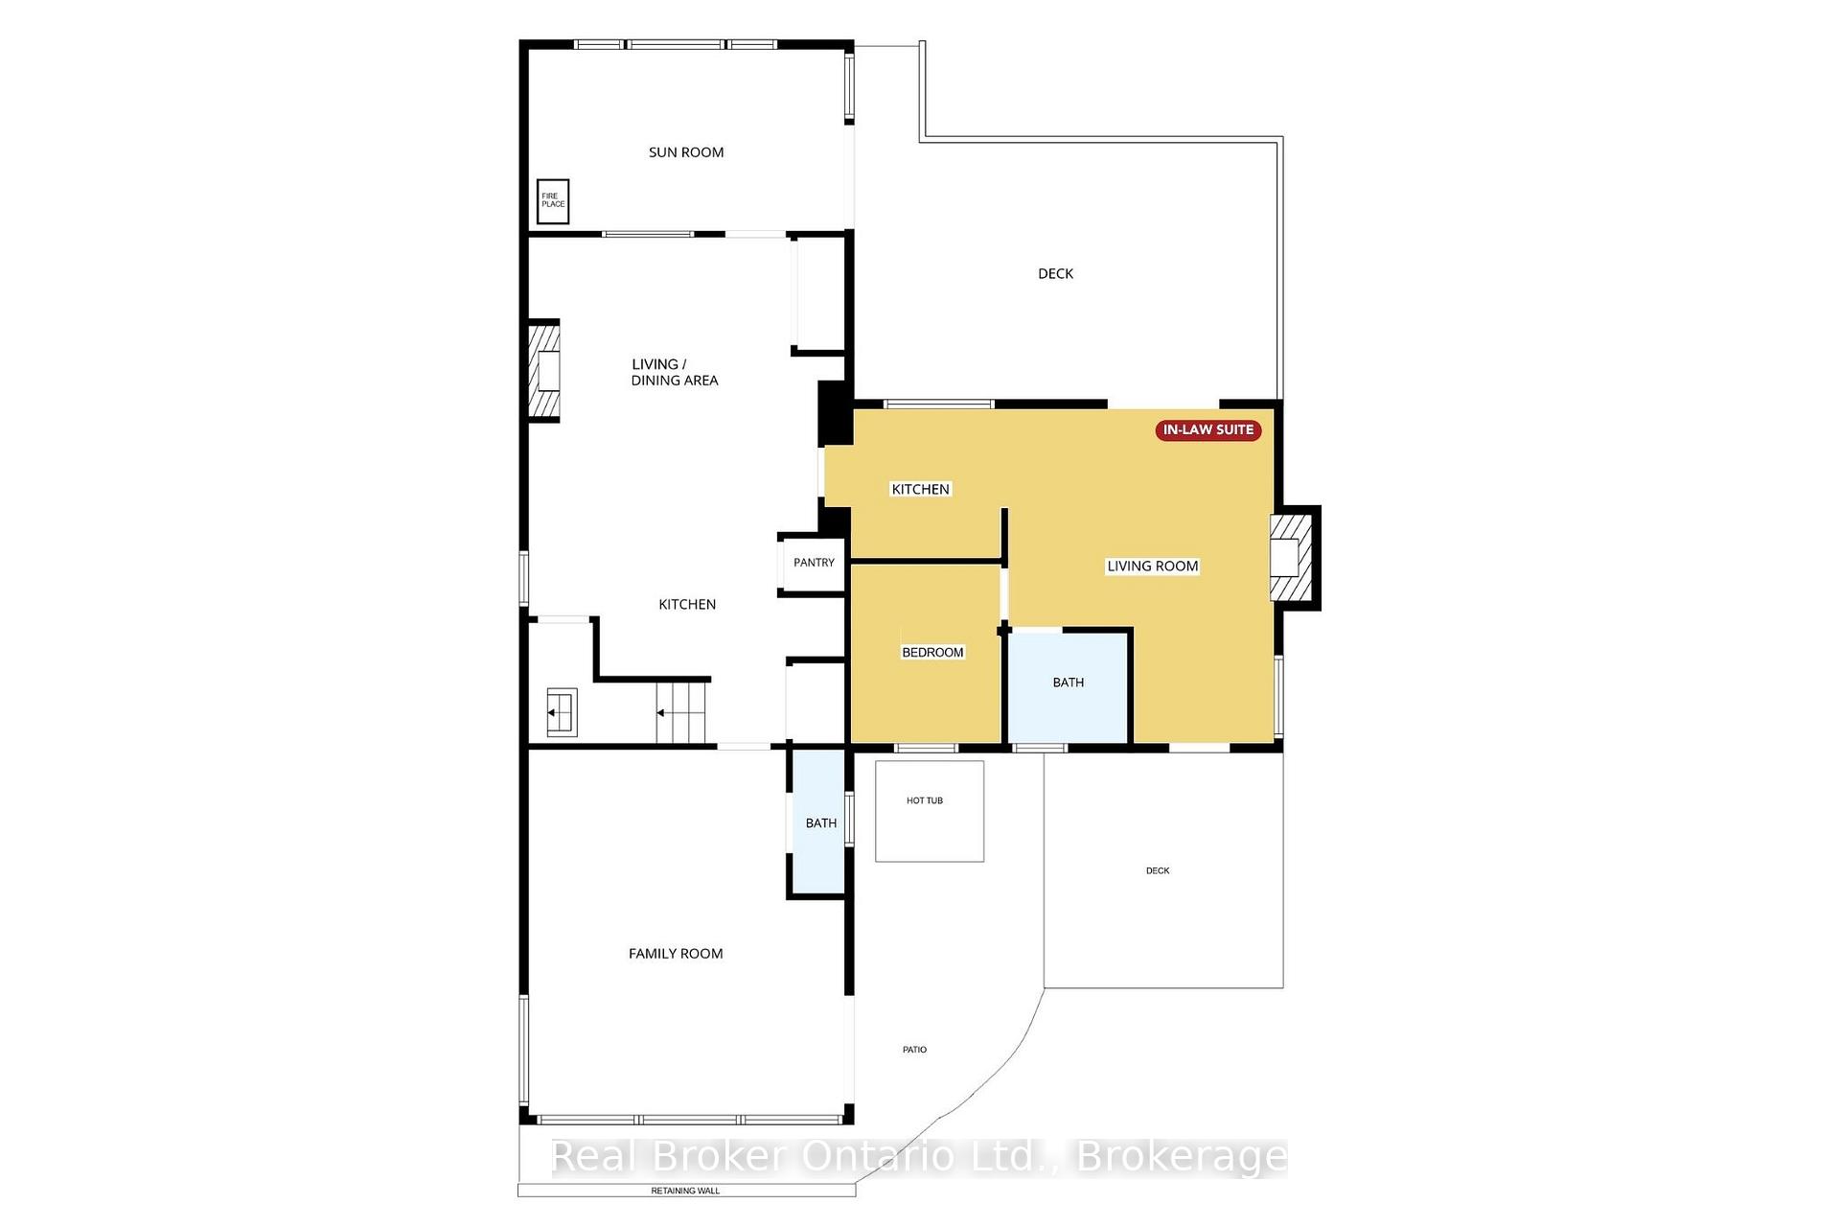
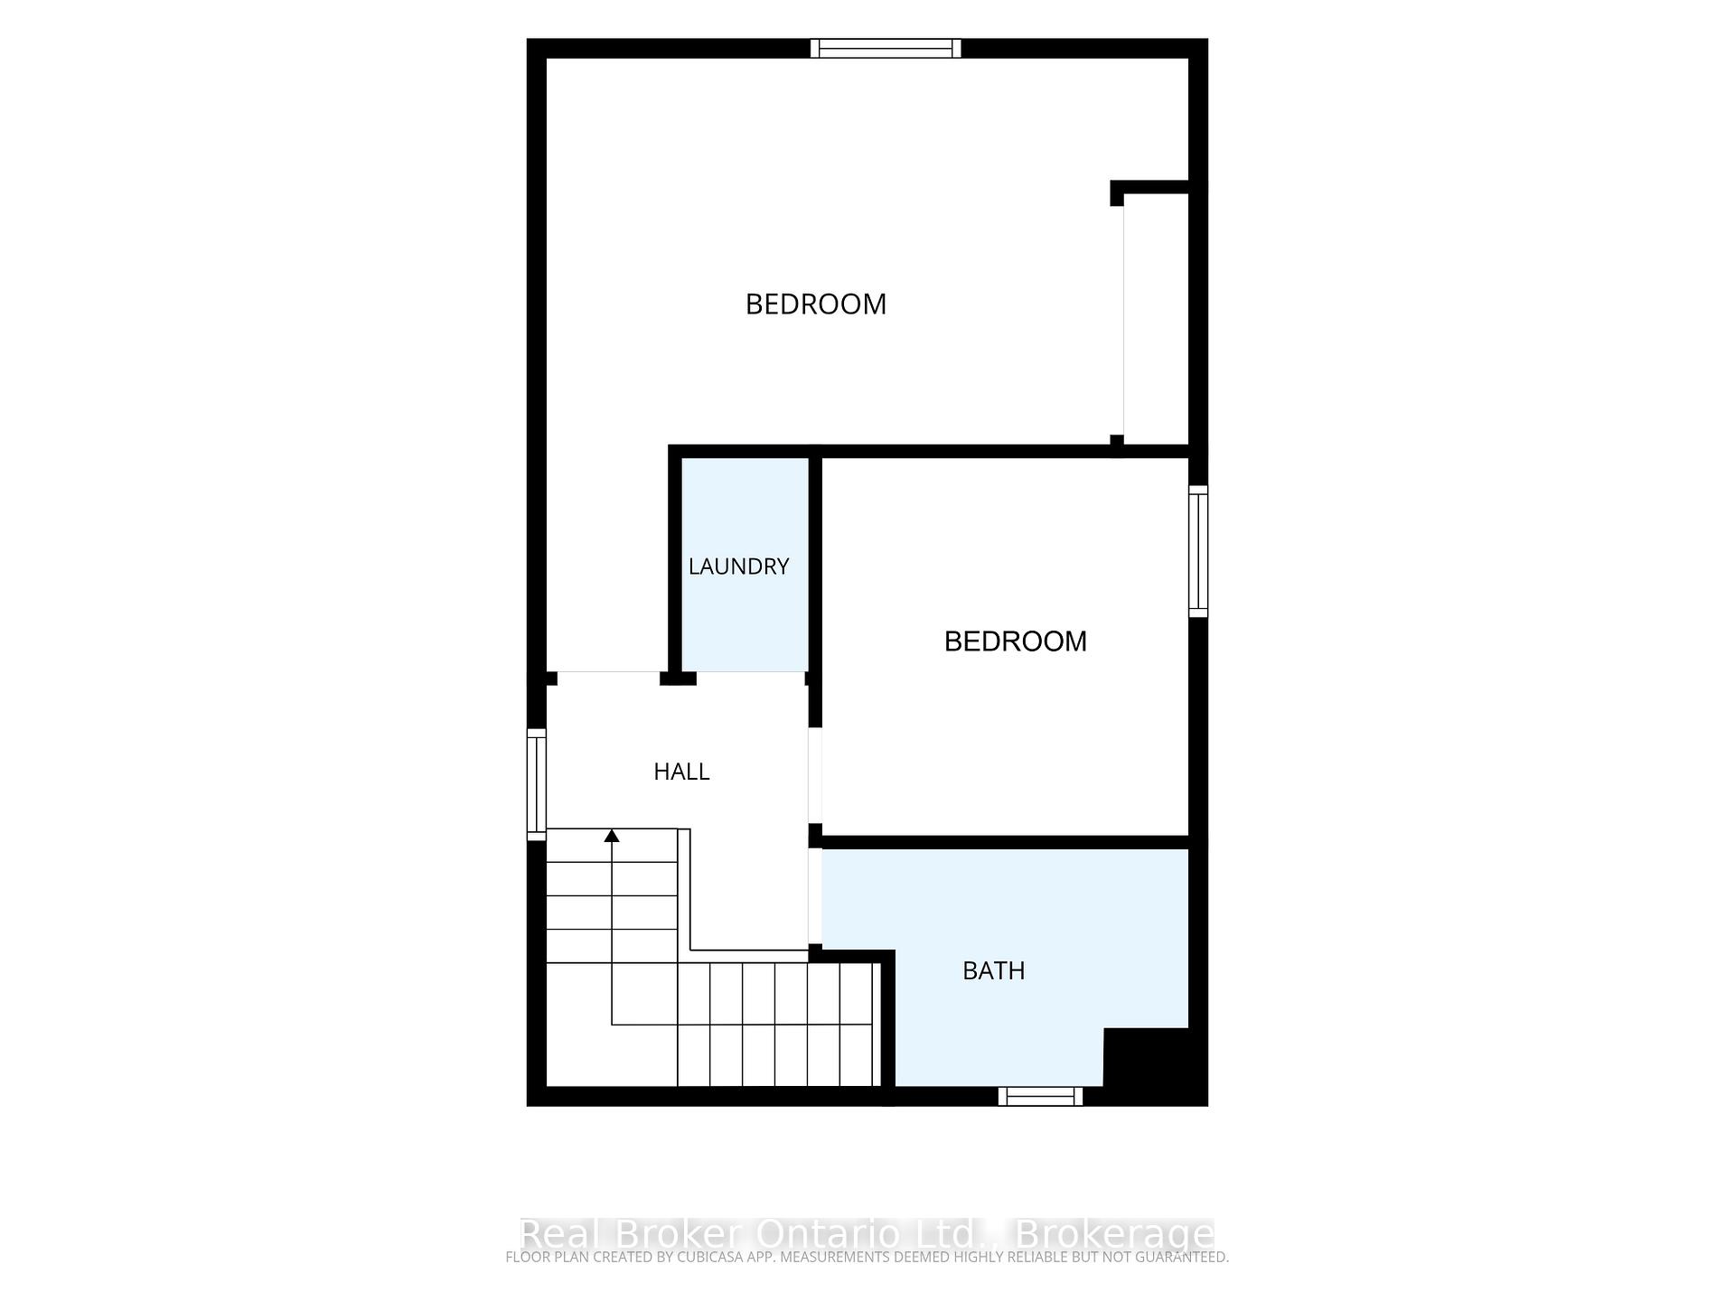
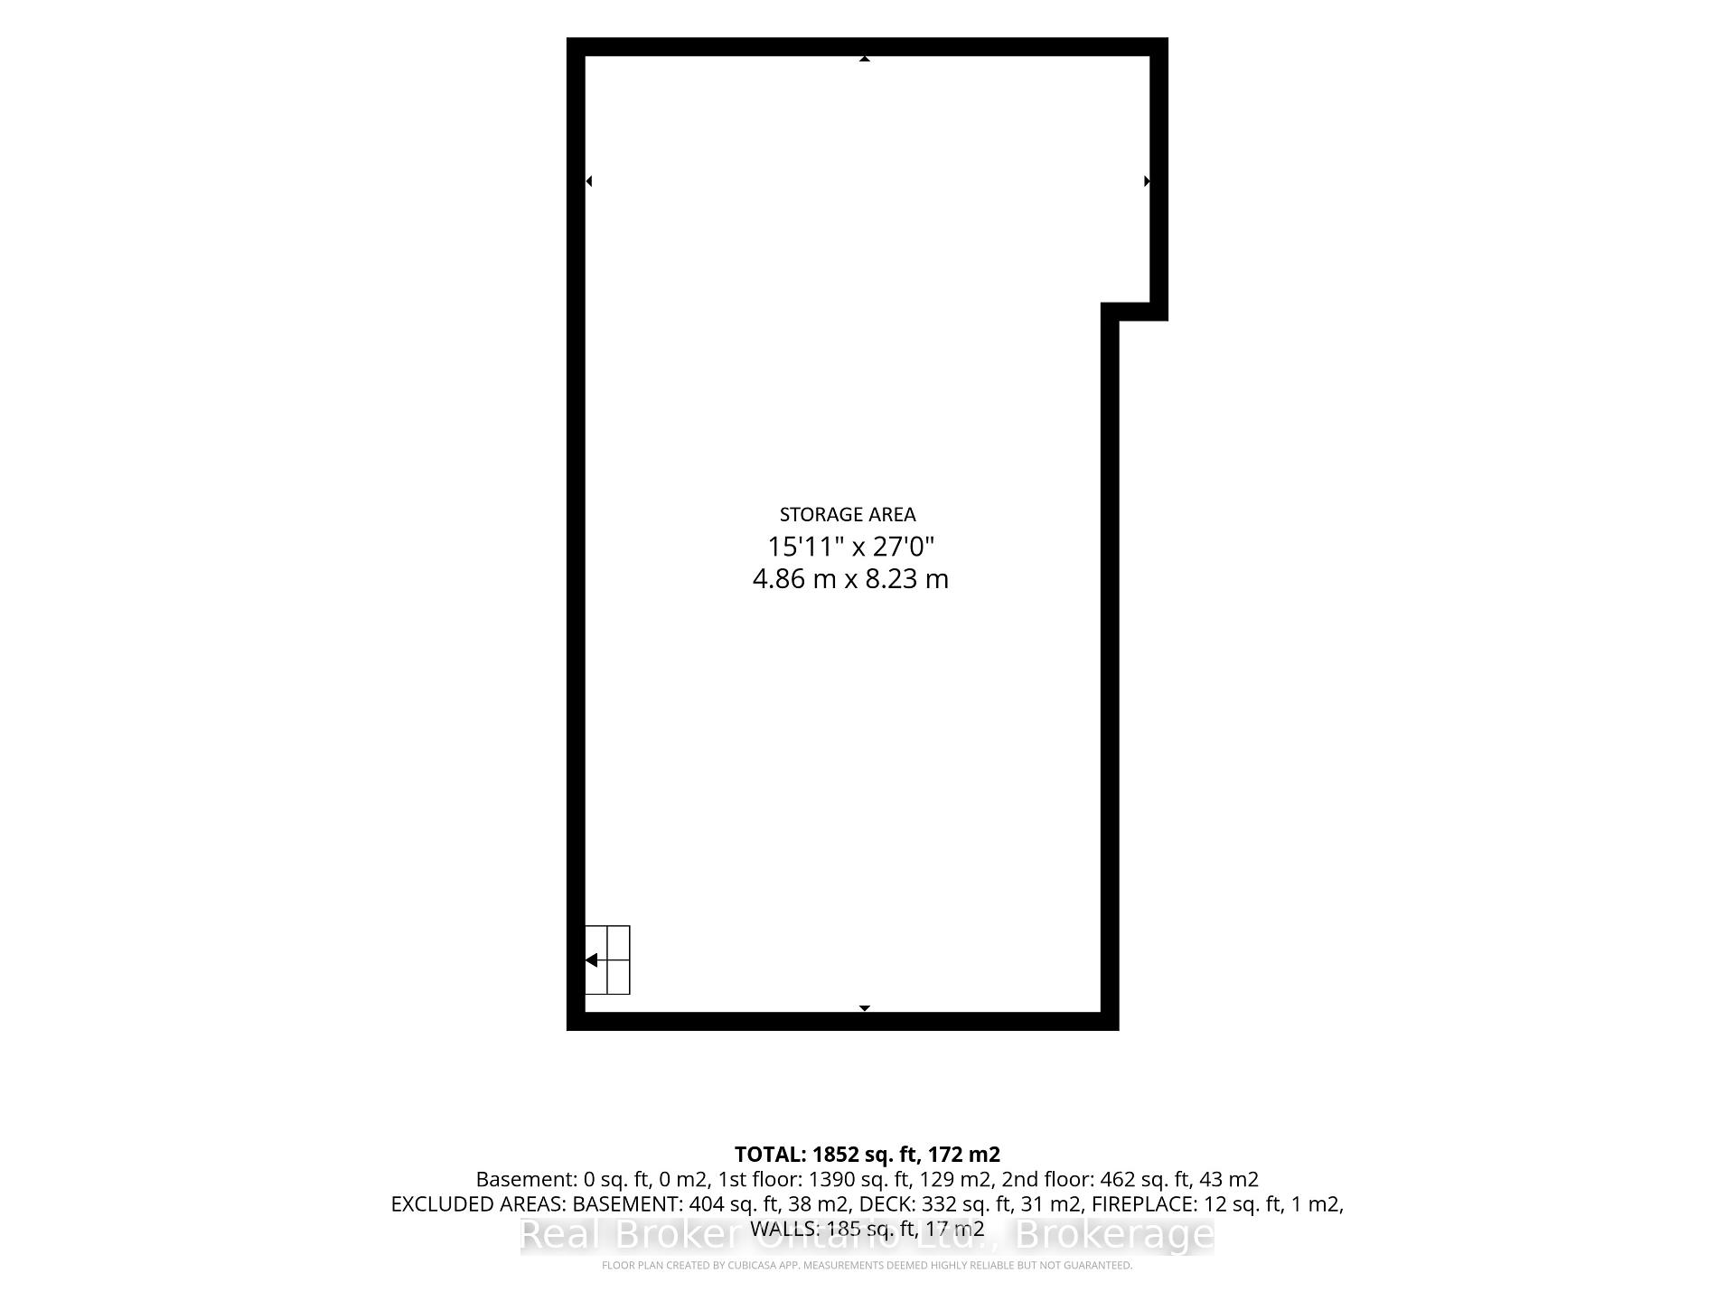
2 living spaces under 1 roof, multiplies your options. A rare chance to own a versatile multi-generational 3 bedroom home and/or income potential property on Georgian Bay in one exceptional package. This beautiful turn-key property delivers lifestyle & flexible living arrangements. Featuring 2,069 sqft, includes a 2-storey residence (2018), PLUS a main level bungalow suite, with access to both decks, ideal for in-laws, home business, rental income, featuring a bedroom, full kitchen, 3-pc bath, cozy living room with fireplace, this 'private' space can also be used as the Main Floor Primary bedroom, while other 2 bedrooms for children/guests/office. Inside the 2-storey main home, the bright family room boasts soaring ceilings & oversized windows that fill the space with natural light. The open-concept kitchen/dining area is enhanced by a fireplace and features a new gas stove/oven with air-fry capability. Upstairs a 4-pc bath, laundry closet, and 2 bedrooms. H.E. ductless heating/cooling provide year-round comfort throughout. A standout feature is the impressive 27ft x 16ft storage area for all your storage needs. With over $155K in upgrades the past 4 yrs, includes a back-up Generac with GenLink, a 17ft x 10ft stunning enclosed front sunroom addition, this bright inviting space features 3 skylights, the 3rd fireplace, sliding doors leading to a spacious 24ft x 14ft front deck with a gas fire bowl. The deep/large backyard space is equally impressive, with a 12ft x 12ft deck, a hot tub, peacefully surrounded by mature evergreens creating a private oasis. Ideally located directly across from the famous 100mi Simcoe County Loop Trail & Georgian Bay Shoreline, enjoy spectacular sunsets without the cost of waterfront taxes. Just 2 mins off Hwy 400 & approx 30 mins N of Barrie, this property offers access to swim, kayak/boat, marinas, snowmobile, ice fish & 2 ski hills within 20 mins, a true 4-season lifestyle. BONUS: EV home charger & new Ambulance/Paramedic centre.
Key Facts & Features
Property Costs
- Annual Property Tax Amount
- $4,036
- Land Transfer Tax Fee
- $10,473
Rental Items
- Rental Equipment
- None
- Under Contract
- None
- Basement Type
- Other, Unfinished
Interior Features
- Laundry Level
- Upper Level
- Interior Extras
- In-Law Capability, Sewage Pump, Storage, Sump Pump, Water Softener, Water Treatment
- Security Features
- Smoke Detector
- Fireplace/Stove
- Yes
- Fireplace Features
- Living Room, Natural Gas
- Elevator
- No
Exterior Features
- Exterior Extras
- Deck, Porch, Landscaped, Porch Enclosed
- Pool
- None
- Property Features
- Beach, Lake/Pond, Marina, Park, School Bus Route, Wooded/Treed
- Other Structures
- Shed, Garden Shed
Building
- Building Type
- Detached
- Building Style
- 2-Storey
Construction
- Exterior Finish
- Vinyl Siding, Wood
- Roof
- Asphalt Shingle
- Foundation Details
- Slab, Concrete Block
- Special Designation
- Unknown
Lot
- Lot Front
- 66.00 ft
- Lot Depth
- 200.00 ft
- Lot Shape
- Rectangular
Inclusions
- Inclusions
- Main house: S/S Refrigerator, S/S Gas Stove c/w Wi-Fi Smart Oven with Air Fryer & Dehydrator features, S/S Dishwasher, Washer/Gas Dryer, Generator, Existing window coverings, Chlorinator/Water Softener, Two Storage Sheds. In Law Suite: Refrigerator, Electric Convection Oven.
Exclusions
- Exclusions
- Request list of negotiables/exclusions from listing agent
Parking & Garages
- Garage Type
- None
- Garage Spaces
- 0
- Parking Spaces
- 6
- Total Garage And Parking Spaces
- 6
Heating & Cooling
- Heat Source
- Electric
- Heat Type
- Heat Pump
- Air Conditioning
- Wall Unit(s)
- Water
- Municipal
- Sewers
- Septic
- Natural Gas
- Yes
- Hydro
- Yes
- Bedrooms
- 3
- Washrooms
- 3
- Kitchens
- 2
- Family / bonus room
- Yes
Room sizes
- Family Room—Main level, Sliding Doors, W/O To Patio
- Living Room—Main level, Combined w/Dining, Fireplace
- Kitchen—Main level, Breakfast Bar, Combined w/Dining
- Kitchen—Main level
- Sunroom—Main level, W/O To Deck, Fireplace
- Other—Lower level
- Bedroom—Main level
- Living Room—Main level, W/O To Deck, Fireplace, Sliding Doors
- Primary Bedroom—Upper level
- Bedroom 2—Upper level
Washrooms
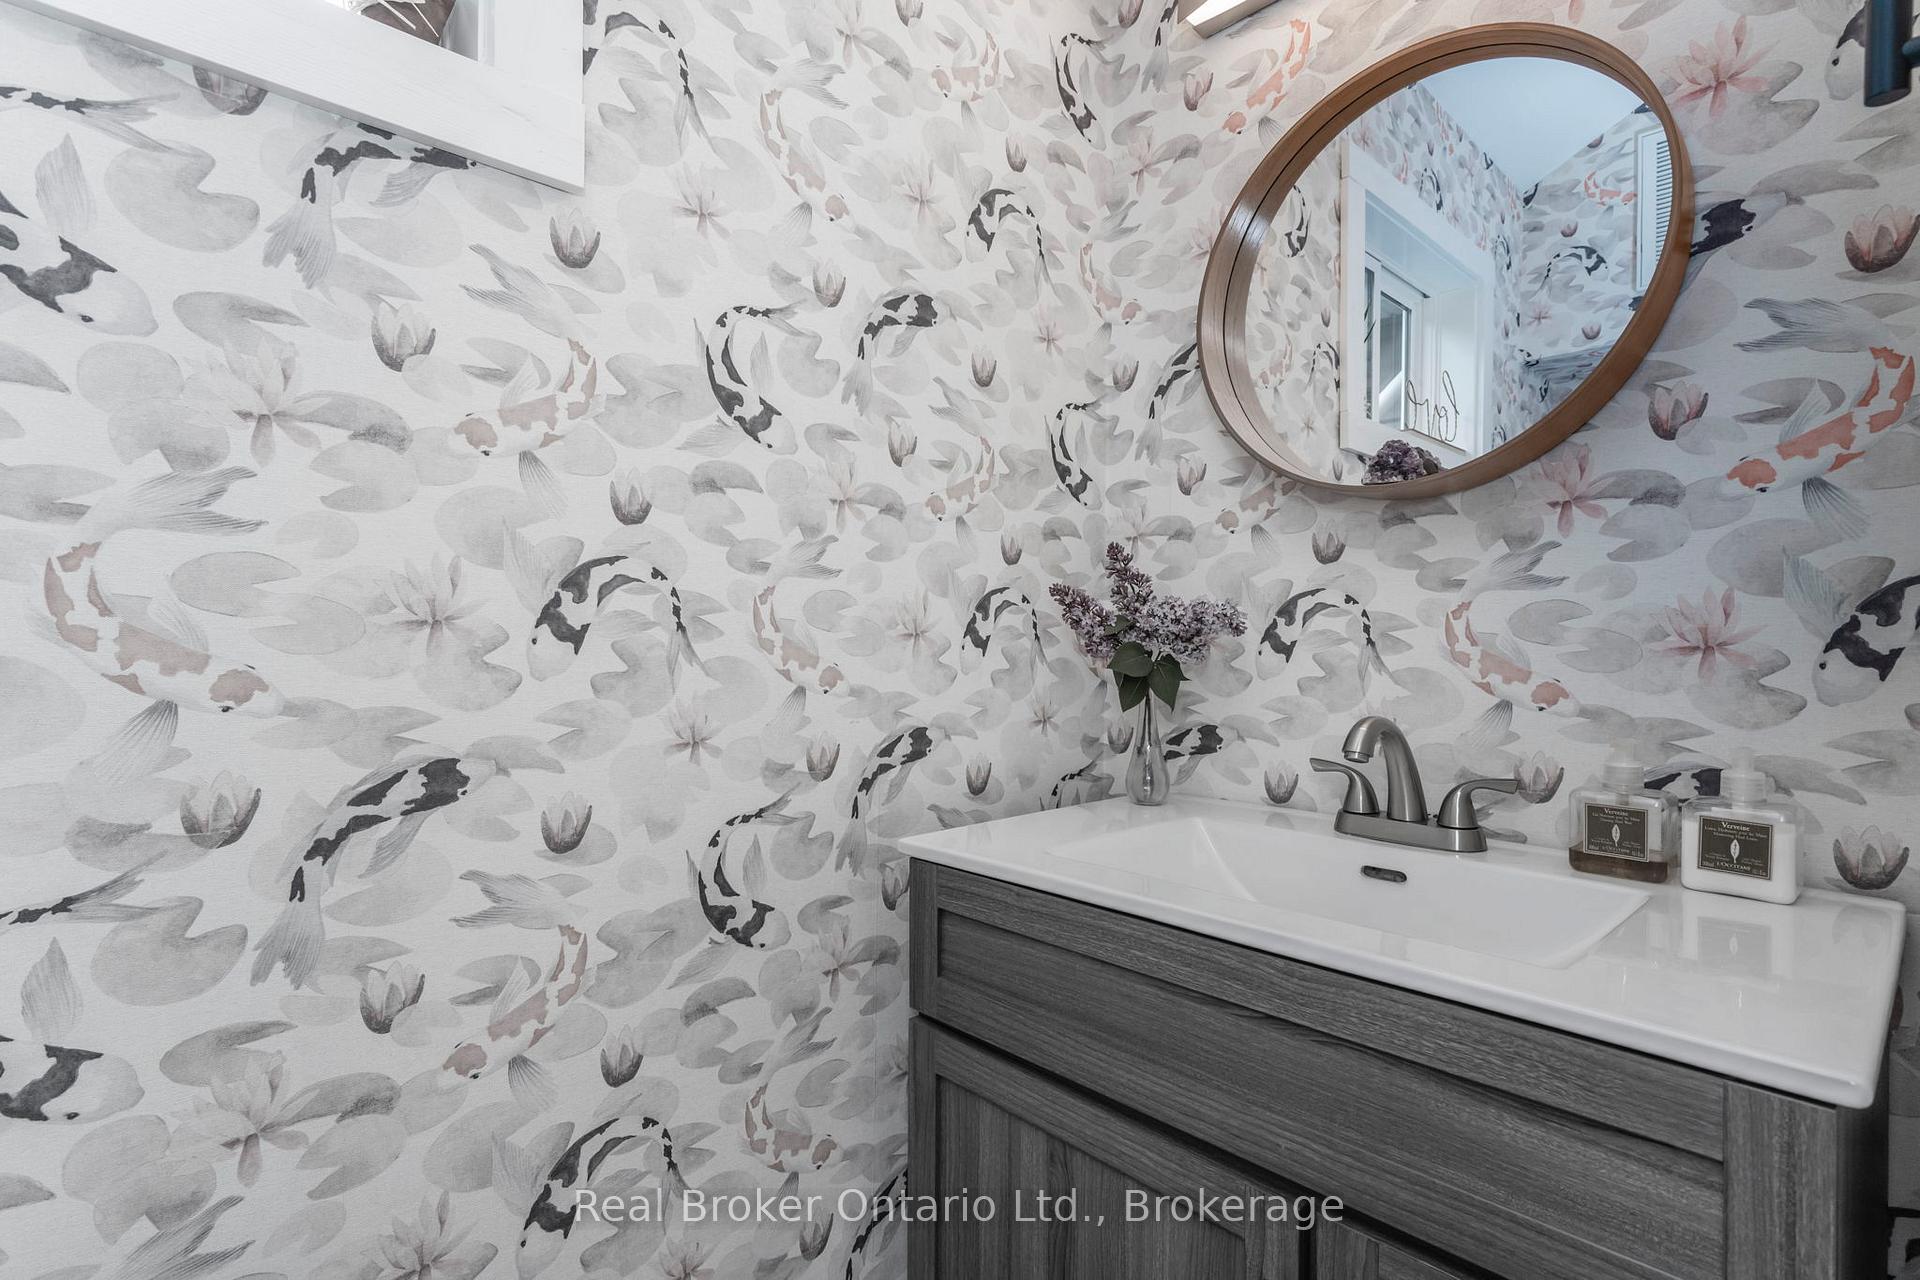
- 2-piece, Main
- 4-piece, Second
- 3-piece, Main
- Municipality
- Tay
- Neighbourhood
- Waubaushene
- Main cross streets
- Albin Rd/Pine St
- Zoning
- R1
- Directions
- Hwy 12 to Pine St to Albin Rd to King Rd
- MLS® number
- S13711186
- Data source
- Toronto Regional Real Estate Board
- Status change
- 2026-09-08
- Listed on
- 2026-08-25
- Days on market
- 14 days
- Possession type
- Flexible
- Co-op commission
- 2.5% plus tax
- Seller
- Listed by
- REAL BROKER ONTARIO LTD.
Home Market Value
Current home valuation for 83 King Road, Tay, Waubaushene, Tay, ON. Listed for $699,900
HOMEH Estimate
$631,500
Estimated Sales Range
$555,181 - $707,819
HOMEH Estimate for 83 King Road, Tay, Waubaushene
Calculated with a real agent's CMA method — 45+ years of experience, codified. Not an AI guess.
For the owner
Is this your home? Track its value.
Get this home's HOMEH Estimate by email once a month, with how many homes are for sale around you.
Mortgage Payment Calculator
Compare up to 4 down payment scenarios
5% on first $500K + 10% on $199,900 over $500K
$44,990
| Scenario 1 | Scenario 2 | Scenario 3 | Scenario 4 | |
|---|---|---|---|---|
−Down payment | % $ | % $ | % $ | % $ |
+CMHC insurance | $26,176 | $19,527 | $16,658 | $0 |
=Total mortgage | $680,582 | $649,437 | $611,573 | $559,920 |
Amortization | ||||
Mortgage rate | % | % | % | % |
| Payment frequency | ||||
=Mortgage payment | $3,323monthly | $3,171monthly | $2,986monthly | $2,734monthly |
Land Transfer Tax
$10,473
$10,473
Around this home
No schools found nearby
Data provided by OpenStreetMap & Fraser Institute School Rankings
Ask HOMEH
New!Hi there!
👋Text or call (416) 301-9001
Recommended for you
Based on homes you've looked at.
No recommended properties found.
Nearby similar homes
No nearby properties found.
More real estate resources
Other homes nearby
Explore this area
Nearby neighbourhoods
No nearby listings available.