
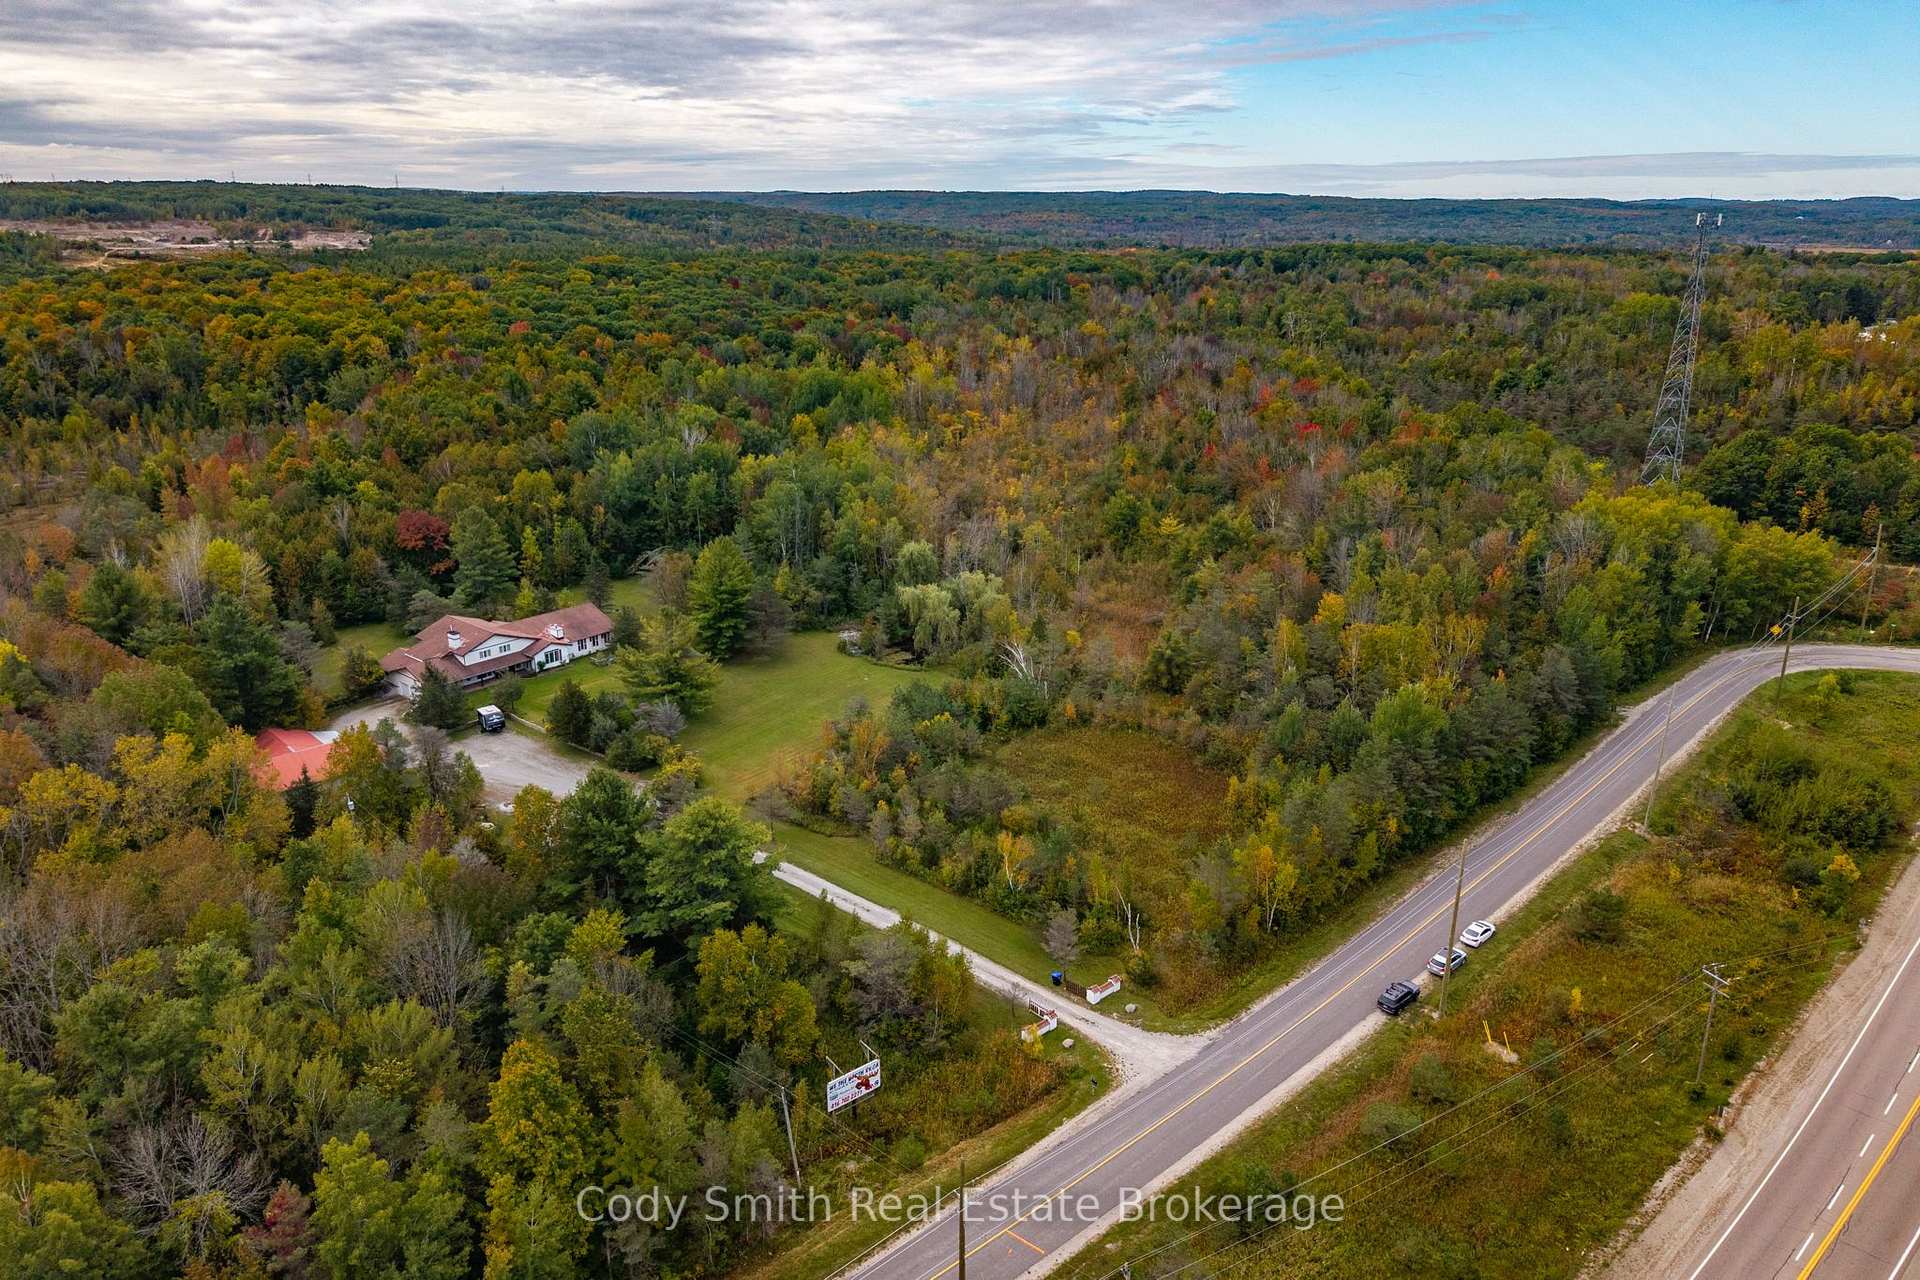
2080 Sandhill Road
Tay (Rural Tay), ON L0K 2C0
- 4Bedrooms
- 3Bathrooms
- 2Garage
- 3000–3500Sq Ft
- $7,820Tax
- 907×463 ftLot Size
 Estimated Value:$1,120,000See Free Estimate Report

Sale & Price History for 2080 Sandhill Road, Tay, Rural Tay
| Start Date | End Date | Price | Event | MLS# |
|---|---|---|---|---|
| No listing history available | ||||
Real estate boards require you to or to see the full details of this property.
*Sold prices and complete sale & price history are regulated data. Under the Trust in Real Estate Services Act, 2002 (TRESA) and the rules of the Real Estate Council of Ontario (RECO), and pursuant to the Multiple Listing Service® rules of the Canadian Real Estate Association (CREA) and the Toronto Regional Real Estate Board (TRREB), this information may be shown only to registered users who have agreed to the applicable terms of use (a Virtual Office Website, or "VOW," arrangement). HOMEH Inc., Brokerage therefore provides it to signed-in members only. Creating an account is free and takes under a minute.
About 2080 Sandhill Road, Tay, Rural Tay
Summarized Description
- Unique property on over 11 acres of land
- European-inspired design with spacious layout
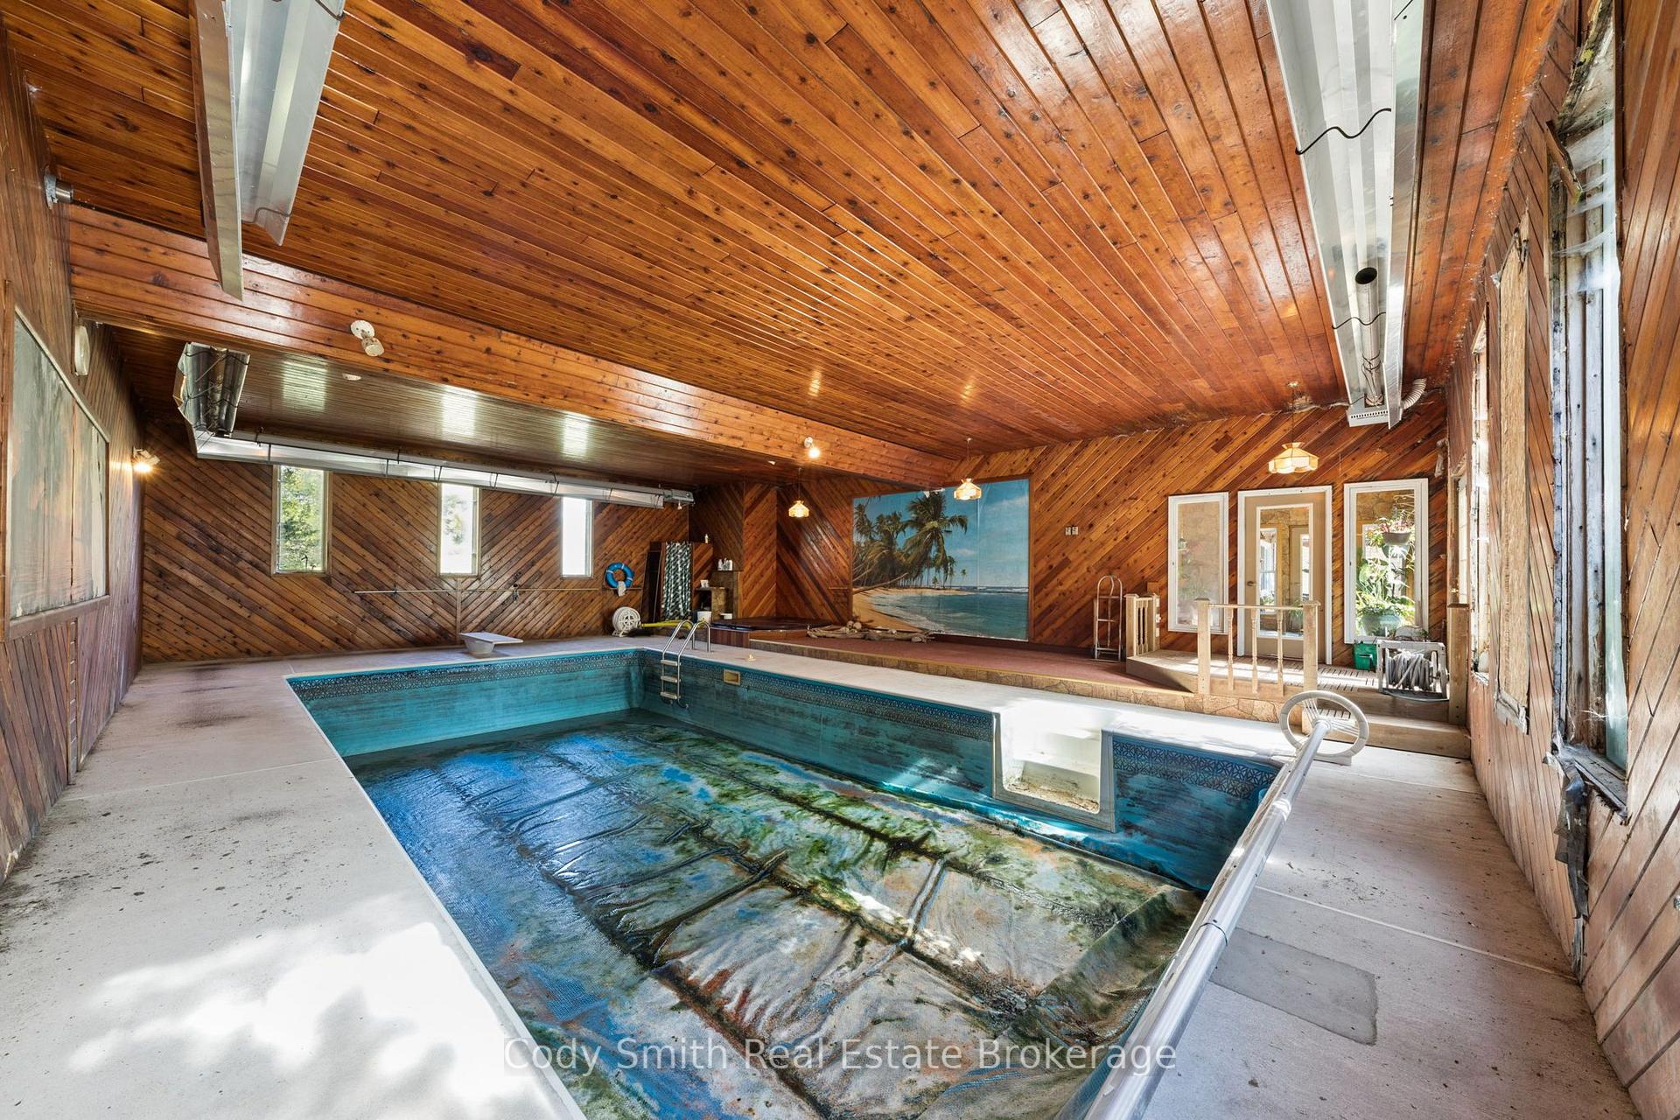
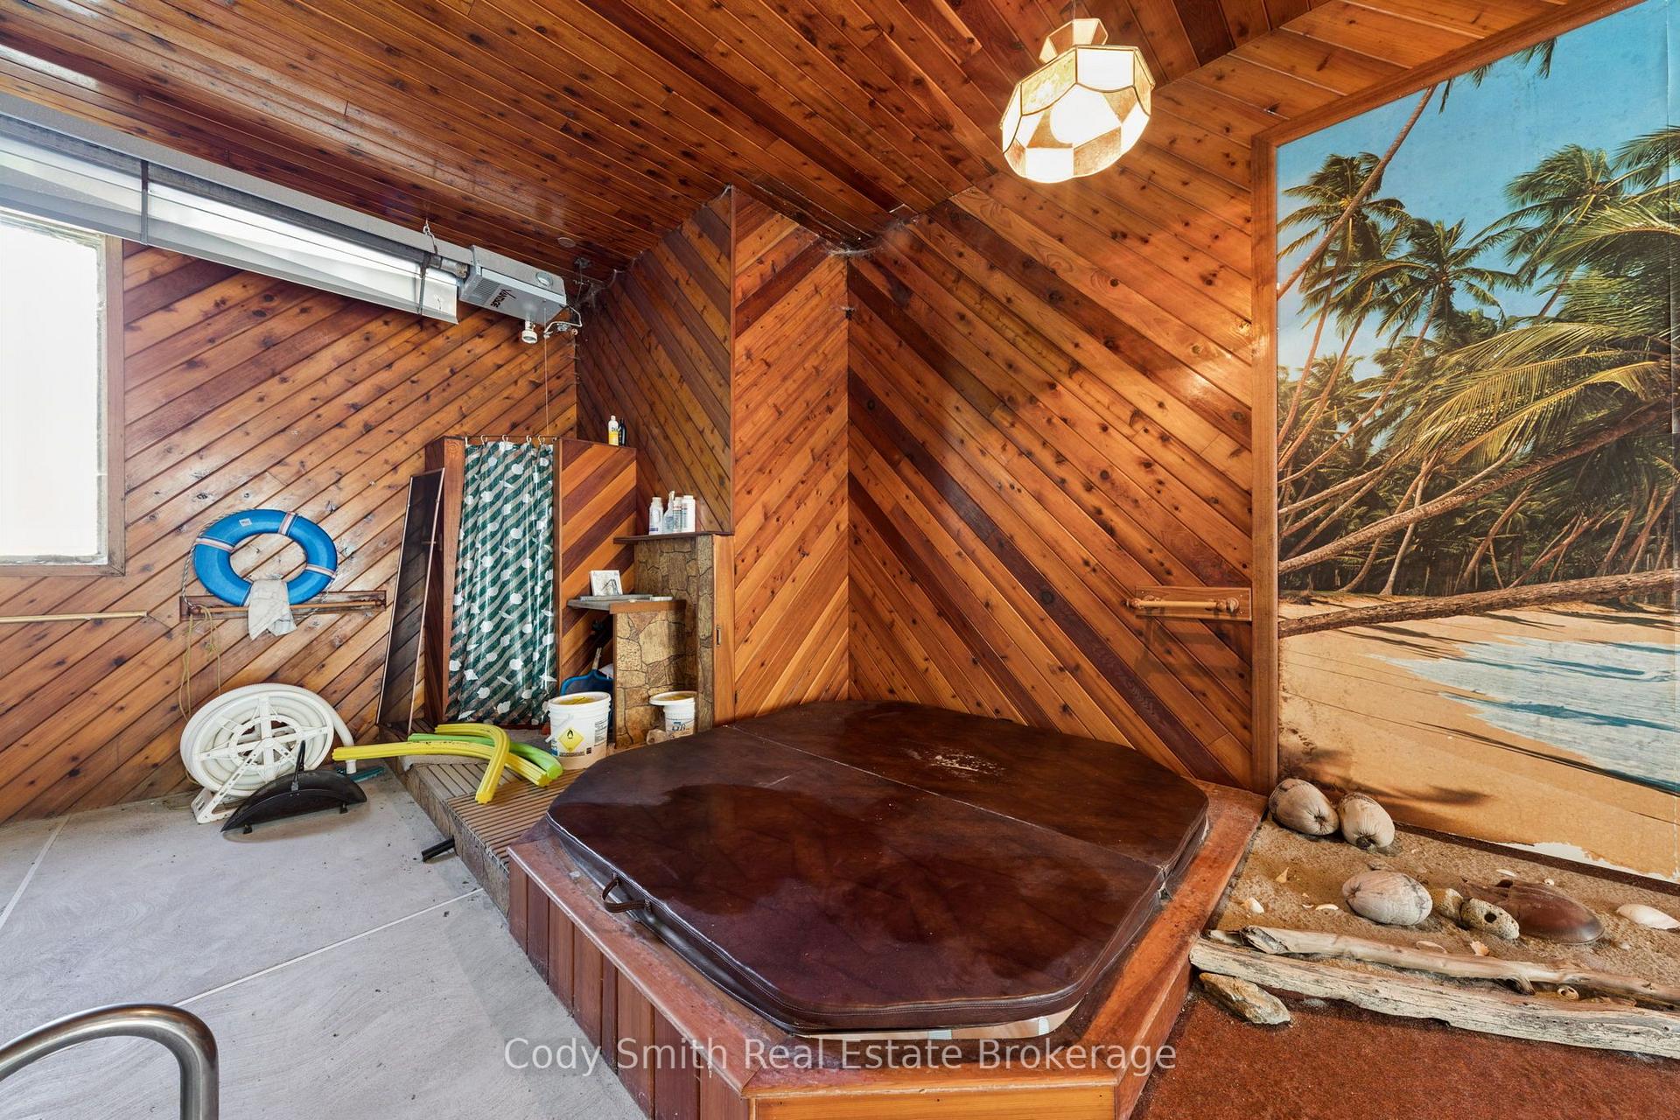
- Indoor pool enclosure for year-round enjoyment
- In-law suite potential with separate entry
- Detached heated garage/shop for vehicles and hobbies
- C4 zoning allows for home-based business
- Close to Midland, Orillia, and Barrie
- Recreational activities nearby including skiing and hiking
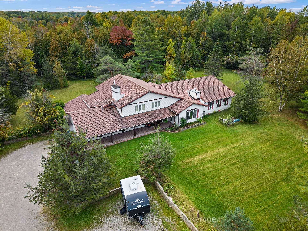
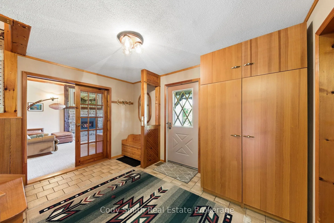
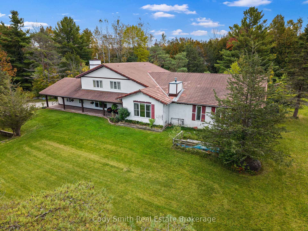
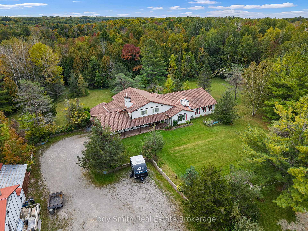
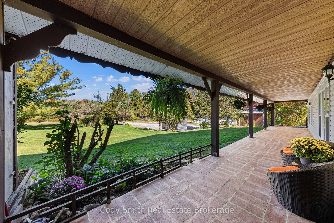
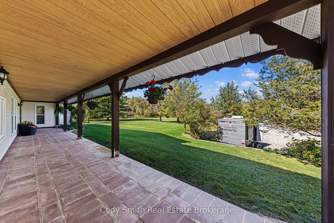
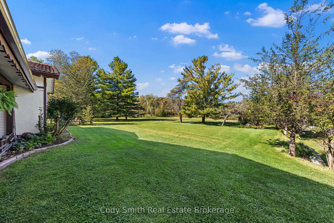
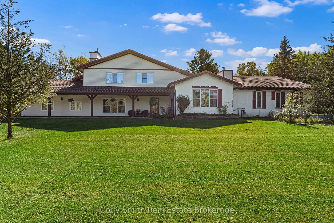
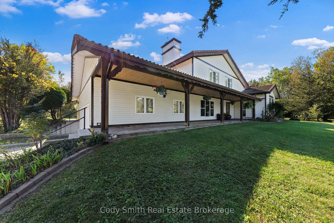
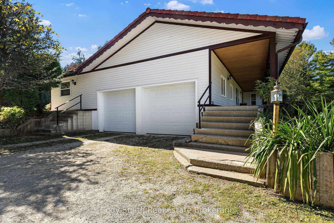
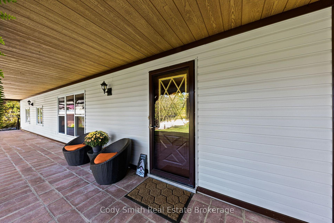
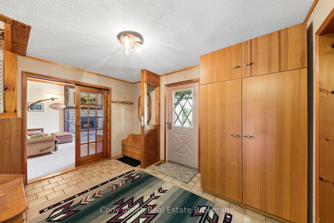
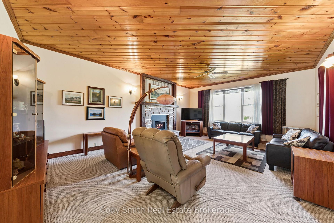
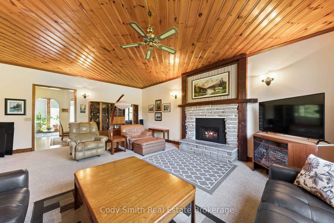
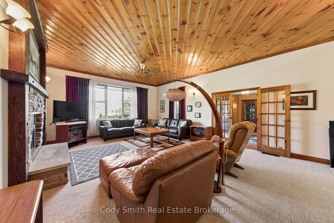
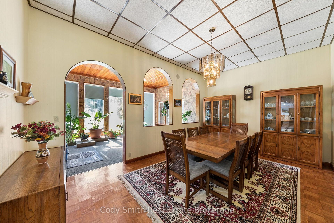
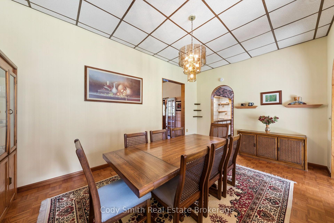
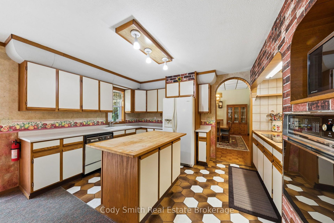
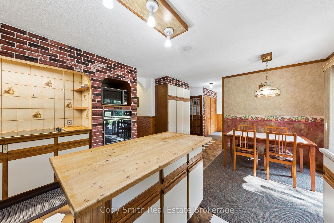
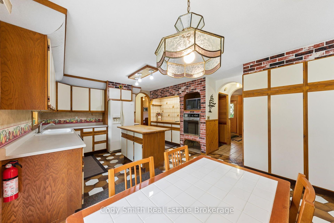
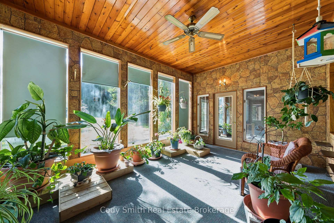
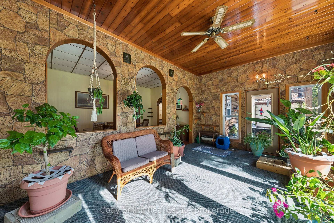
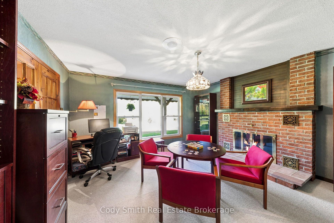
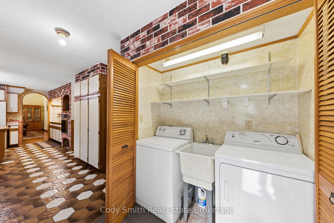
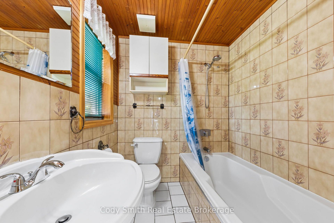
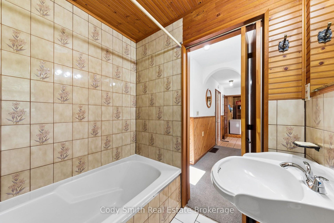
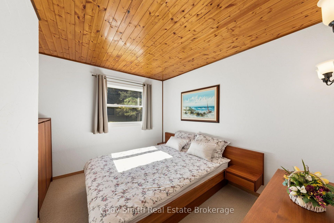
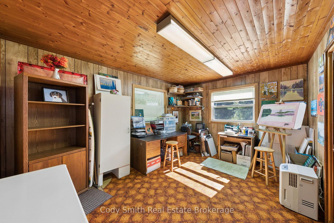
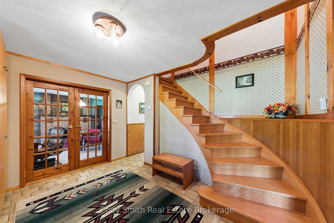
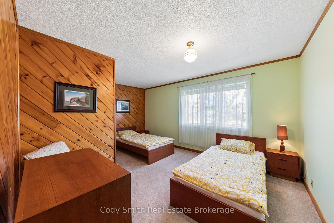
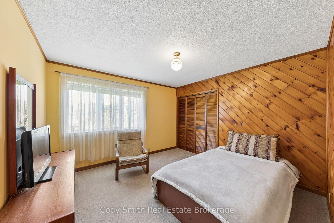
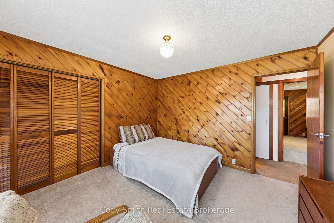
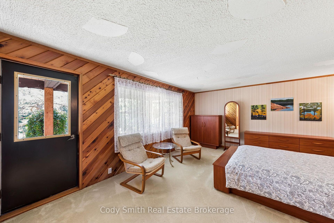
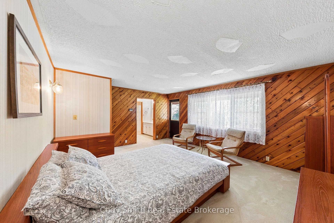
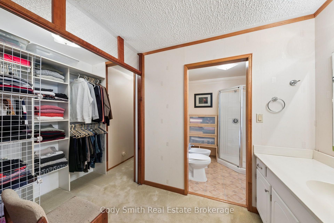
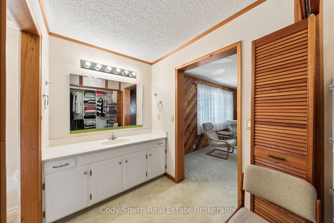
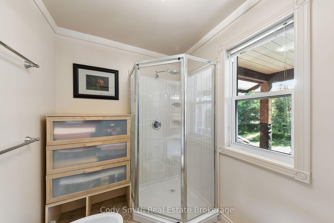
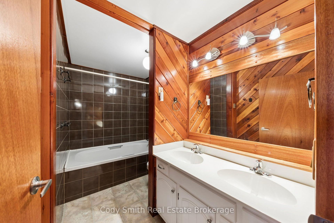
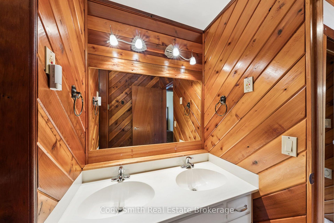
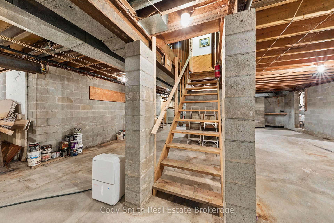
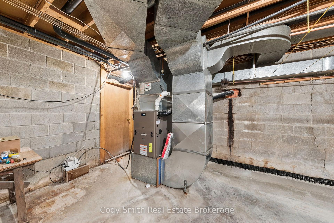
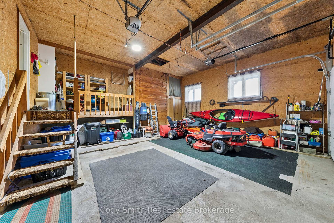
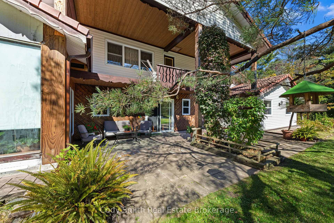
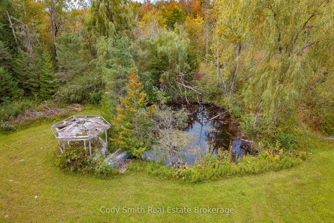
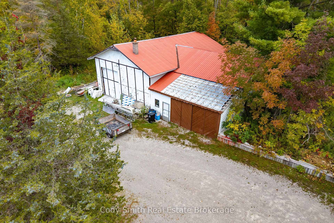
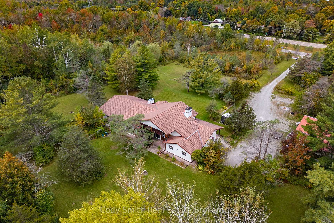
One-of-a-kind property on just over 11 acres conveniently located minutes to Midland, Orillia & Barrie w/easy access to Hwy. 400. Built in 1983, the distinctive European-inspired 2 Storey home offers a spacious & versatile layout w/4 Bdrms, 3 Baths & attached Garage. Spacious Foyer w/staircase to upper level welcomes you into this unique home. Large Family rm. w/soaring wood-clad ceiling & Gas Fireplace, formal Dining rm. & a generous Eat In Kitchen w/centre island & walkout to patio area. An additional Living rm./Den w/woodburning Fireplace. The Sunroom leads to an indoor pool enclosure offering incredible potential to become a true year-round retreat. With repair & updating, imagine entertaining family & friends poolside. Main floor also offers in-law potential, w/separate entry, Bedroom, 4pc. Bath & adjoining Office/Studio area that could potentially be converted to additional Kitchen/Living space. Upstairs you will find 3 spacious Bedrooms, incl. Primary Suite w/Walk-in Closet & 4pc. Ensuite, plus an additional 5pc. Bath w/double vanity. The large unfinished Basement provides plenty of utility & storage space. Forced-air Gas heat services the main level, w/radiant electric ceiling heat on the 2nd floor. Outside, the expansive acreage, mature trees & generous parking provide plenty of space to enjoy. The detached heated Garage/Shop offers high ceilings, office space & excellent room for vehicles, equipment, hobbies or storage. Adding to the appeal, a communications tower & billboard located on the property currently generate rental income, and the C4 Zoning offers opportunity for your business to run from home. A truly distinctive country property offering substantial living space, acreage, excellent outbuildings & tremendous potential for a buyer ready to make it their own. Year round area activities include Skiing, Kayaking, Golfing & Hiking, plus access to OFSC trail just up the road & the Tay Shore Trail along Georgian Bay is close by.
Key Facts & Features
Property Costs
- Annual Property Tax Amount
- $7,820
- Land Transfer Tax Fee
- $16,473
Rental Items
- Rental Equipment
- NONE
- Basement Type
- Full, Unfinished
Interior Features
- Laundry Level
- Main Level
- Interior Extras
- Auto Garage Door Remote, Built-In Oven, In-Law Capability, Sump Pump, Water Heater Owned, Water Treatment
- View
- Pond, Trees/Woods
- Security Features
- Alarm System, Carbon Monoxide Detectors, Smoke Detector
- Fireplace/Stove
- Yes
- Fireplace Features
- Family Room, Living Room, Natural Gas
- Elevator
- No
Exterior Features
- Exterior Extras
- Patio, Privacy, Private Pond, Porch
- Pool
- Indoor, Inground
- Property Features
- Golf, Library, Marina, Public Transit, Skiing
Building
- Building Type
- Detached
- Building Style
- 2-Storey
Construction
- Exterior Finish
- Vinyl Siding
- Roof
- Other
- Foundation Details
- Block
- Special Designation
- Other
Lot
- Lot Front
- 907.00 ft
- Lot Depth
- 463.00 ft
- Lot Size
- 11.09
- Lot Shape
- Irregular
Inclusions
- Inclusions
- BUILT IN OVEN, BUILT IN STOVE-TOP, REFRIDGERATOR, DISHWASHER (OLDER APPLIANCES IN AS-IS CONDITION) HOT WATER TANK OWNED, SOME FURNISHINGS MAY BE NEGOTIATED
Exclusions
- Exclusions
- BLACK TRAILER
Parking & Garages
- Garage Type
- Attached
- Garage Spaces
- 2
- Parking Spaces
- 10
- Total Garage And Parking Spaces
- 12
Heating & Cooling
- Heat Source
- Electric
- Heat Type
- Radiant
- Air Conditioning
- None
- Water
- Well
- Sewers
- Septic
- Natural Gas
- Yes
- Hydro
- Yes
- Cable
- Available
- Telephone
- No
- Bedrooms
- 4
- Washrooms
- 3
- Kitchens
- 1
- Family / bonus room
- Yes
Room sizes
- Bedroom 2—Second level
- Bathroom—Second level
- Room—Main level
- Primary Bedroom—Second level
- Bedroom 3—Second level
- Office—Main level
- Kitchen—Main level
- Dining Room—Main level
- Bedroom 4—Main level
- Living Room—Main level
- Sunroom—Main level
- Bathroom—Main level
- Bathroom—Second level
- Other—Second level, Closet
- Foyer—Main level
Washrooms
- 4-piece, Main
- 4-piece, Second
- 5-piece, Second
- Municipality
- Tay
- Neighbourhood
- Rural Tay
- Main cross streets
- STURGEON BAY/HIGHWAY 12/ SANDHILL
- Zoning
- C4
- Directions
- HIGHWAY # 12 TO SANDHILL
- Waterfront
- None
- MLS® number
- S13862592
- Data source
- Toronto Regional Real Estate Board
- Listed on
- 2026-10-05
- Updated on
- 2026-10-06
- Days on market
- 10 days
- Possession type
- Flexible
- Co-op commission
- 2.5+HST
- Seller
- Listed by
- Cody Smith Real Estate Brokerage
Home Market Value
Current home valuation for 2080 Sandhill Road, Tay, Rural Tay, Tay, ON. Listed for $999,900
HOMEH Estimate
$1,120,000
Estimated Sales Range
$672,000 - $1,568,000
HOMEH Estimate for 2080 Sandhill Road, Tay, Rural Tay
Calculated with a real agent's CMA method — 45+ years of experience, codified. Not an AI guess.
Mortgage Payment Calculator
Compare up to 4 down payment scenarios
5% on first $500K + 10% on $499,900 over $500K
$74,990
| Scenario 1 | Scenario 2 | Scenario 3 | Scenario 4 | |
|---|---|---|---|---|
−Down payment | % $ | % $ | % $ | % $ |
+CMHC insurance | $36,996 | $27,897 | $23,798 | $0 |
=Total mortgage | $961,903 | $927,807 | $873,713 | $799,920 |
Amortization | ||||
Mortgage rate | % | % | % | % |
| Payment frequency | ||||
=Mortgage payment | $4,696monthly | $4,530monthly | $4,266monthly | $3,906monthly |
Land Transfer Tax
$16,473
$16,473
Around this home
No schools found nearby
Data provided by OpenStreetMap & Fraser Institute School Rankings
Ask HOMEH
New!Hi there!
👋Text or call (416) 301-9001
Recommended for you
Based on homes you've looked at.
No recommended properties found.
Nearby similar homes
No nearby properties found.
More real estate resources
Other homes nearby
Explore this area
Nearby neighbourhoods
No nearby listings available.