
86 Long Point Road
Tay (Rural Tay), ON L0K 2C0
- 2+2Bedrooms
- 4Bathrooms
- 1Garage
- 2000–2500Sq Ft
- $11,314Tax
- 316×155 ftLot Size
 Estimated Value:$1,743,843See Free Estimate Report

Property not available for sale or for rent.
HOMEH One: full-service selling for a 1% listing fee. The buyer's agent commission is separate.
Free Home EvaluationHow Much Is My Home Worth?Homes for Sale NearbySale & Price History for 86 Long Point Road, Tay, Rural Tay
| Start Date | End Date | Price | Event | MLS# |
|---|---|---|---|---|
| 2026-07-24 | 2026-08-10 | Login to See Prices | Sold | s13601220 |
Real estate boards require you to or to see the full details of this property.
*Sold prices and complete sale & price history are regulated data. Under the Trust in Real Estate Services Act, 2002 (TRESA) and the rules of the Real Estate Council of Ontario (RECO), and pursuant to the Multiple Listing Service® rules of the Canadian Real Estate Association (CREA) and the Toronto Regional Real Estate Board (TRREB), this information may be shown only to registered users who have agreed to the applicable terms of use (a Virtual Office Website, or "VOW," arrangement). HOMEH Inc., Brokerage therefore provides it to signed-in members only. Creating an account is free and takes under a minute.
About 86 Long Point Road, Tay, Rural Tay
Summarized Description
- Unique waterfront property on 1.08 acres.
- Custom kitchen with high-end appliances.
- Floor-to-ceiling windows for stunning views.
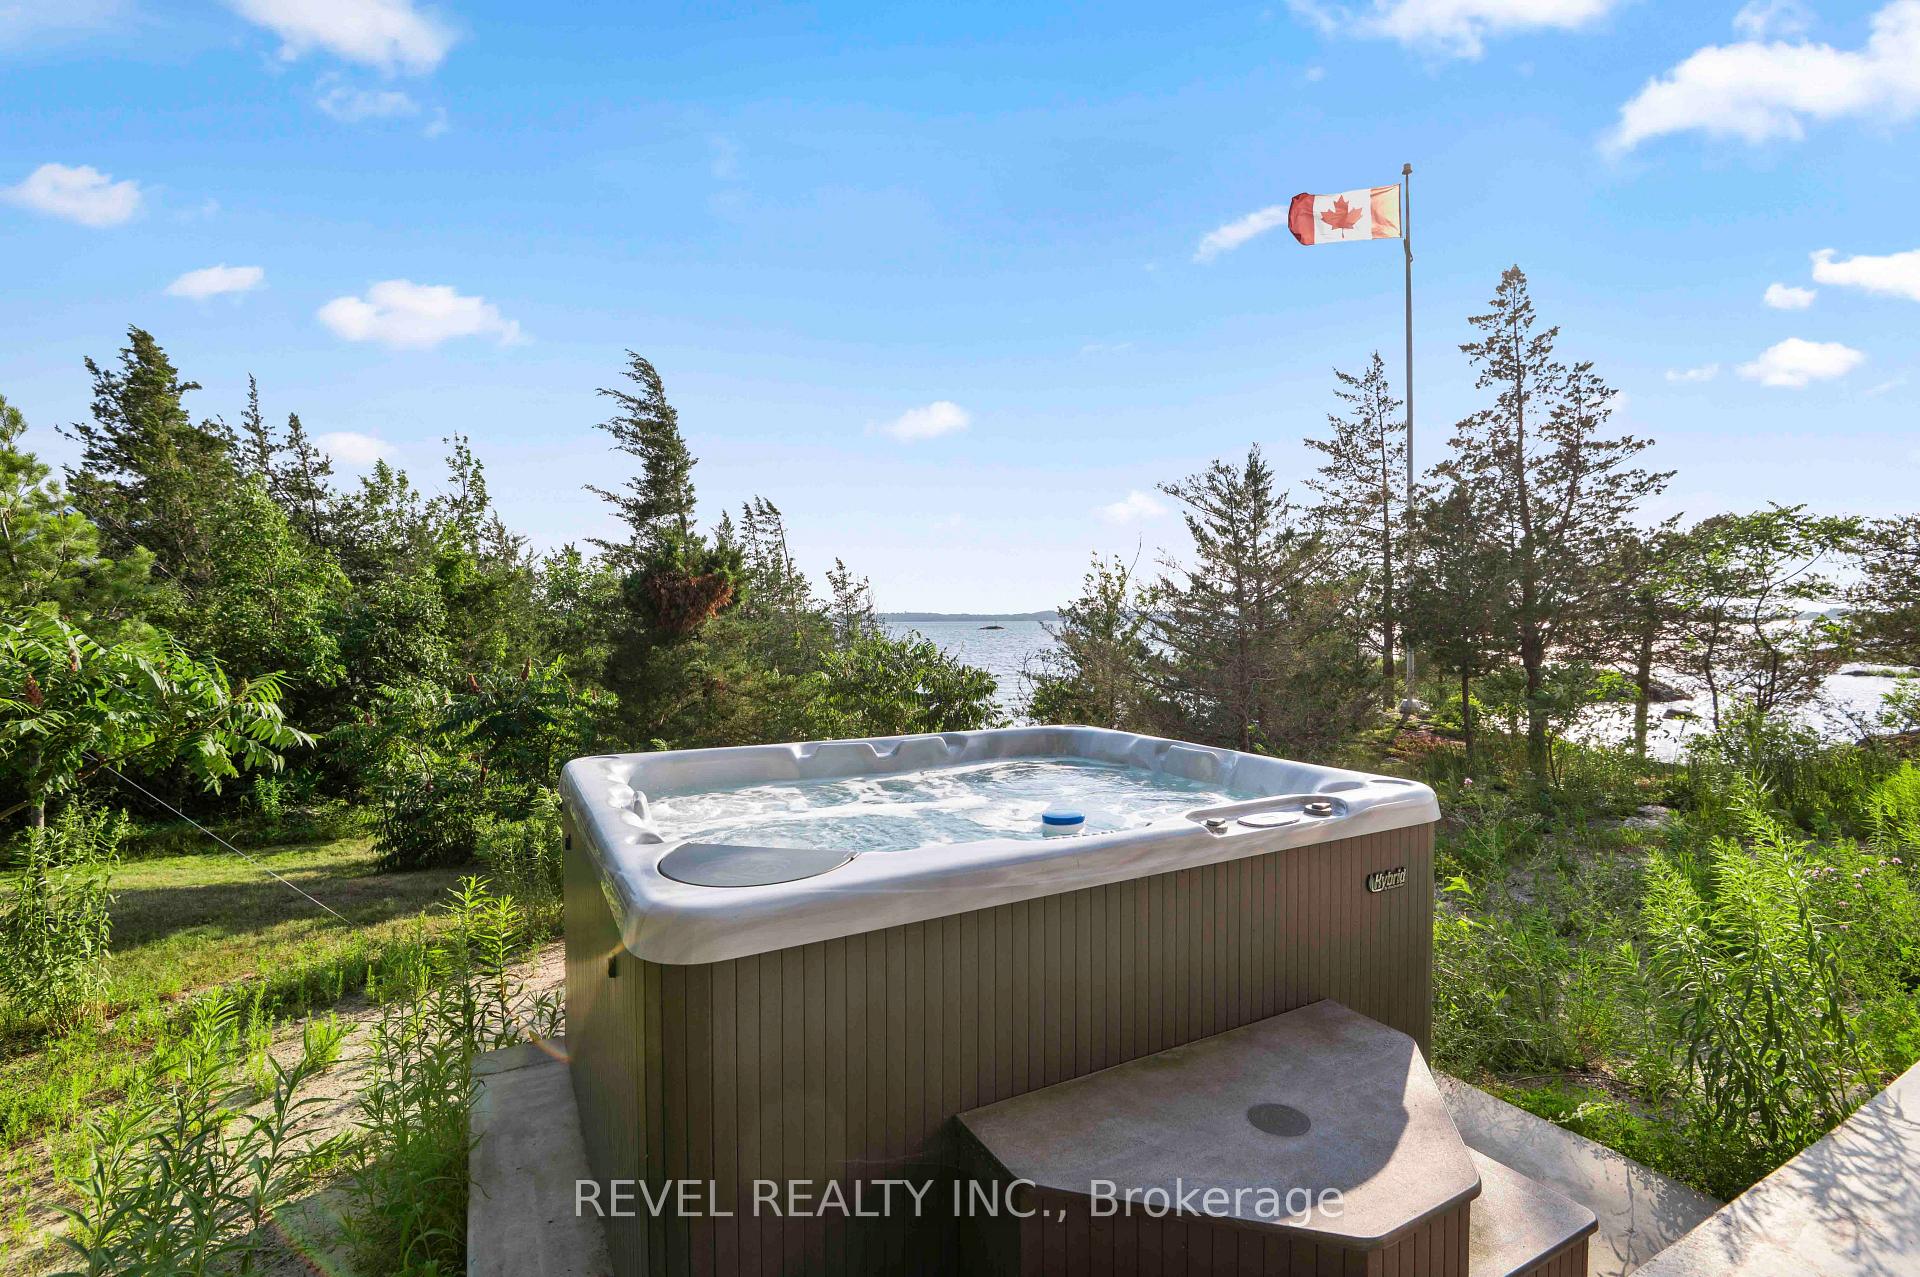
- Private deck with hot tub for relaxation.
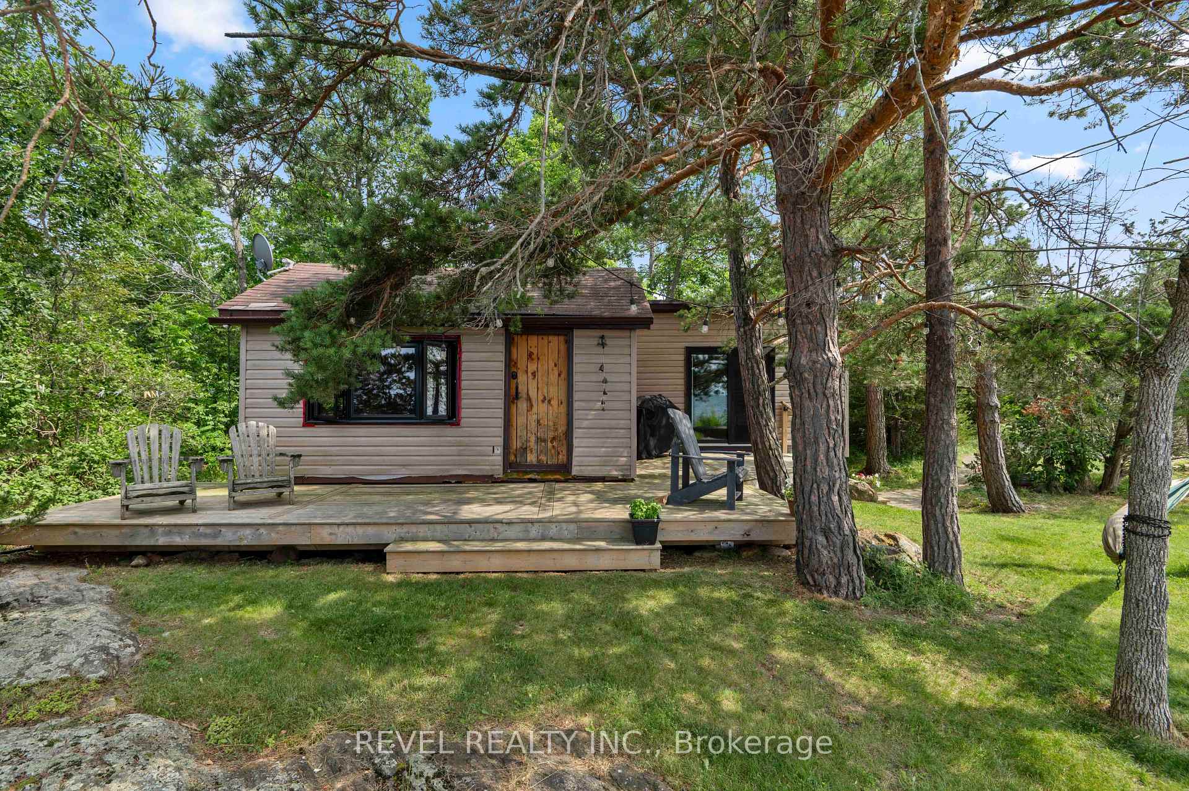
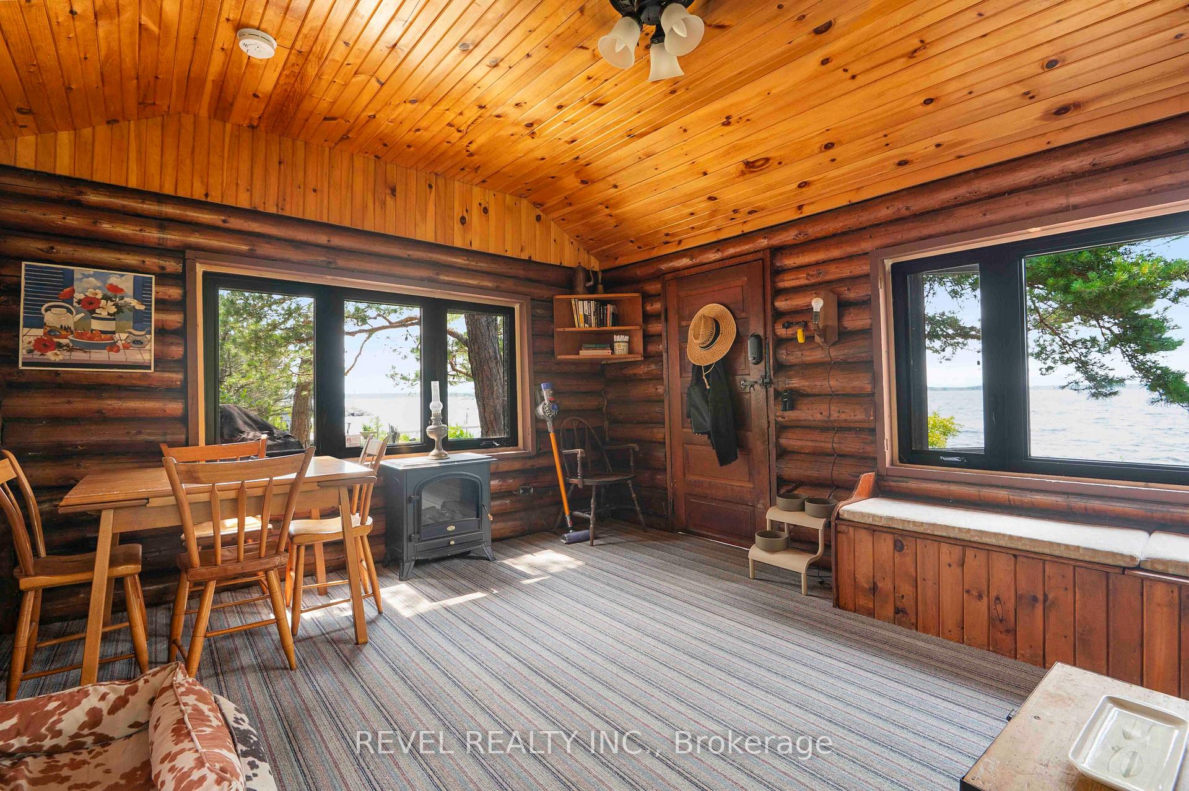
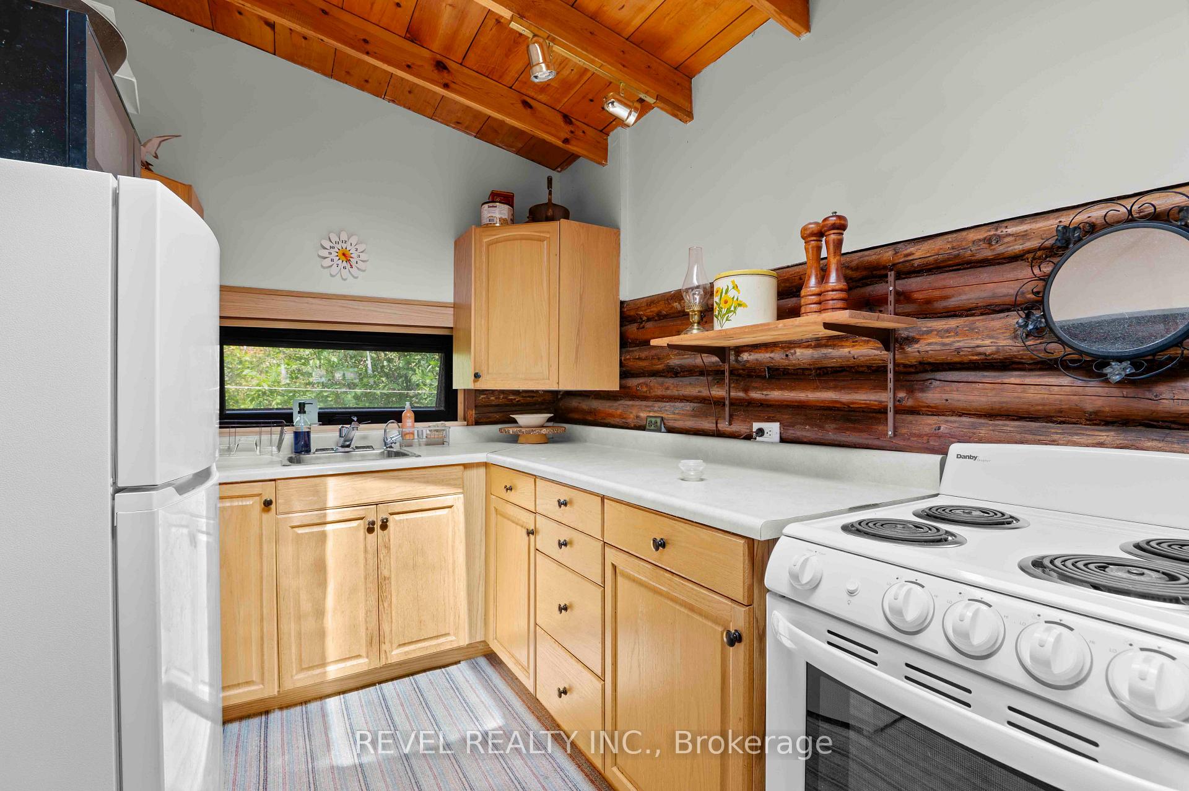
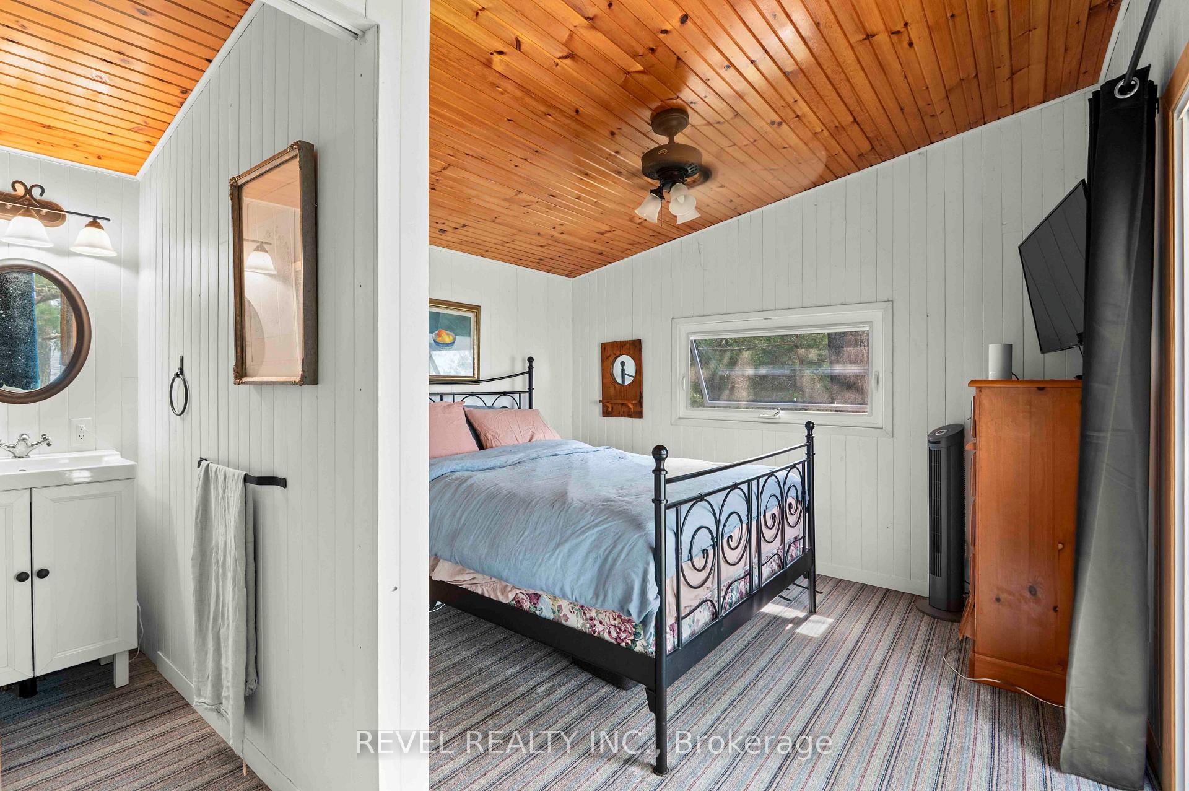
- Original bunkee adds guest accommodation.
- Designed by architect Justin Sherry in 2023.
- Secluded location with protected shoreline.
- Five minutes from Highway 400 for convenience.
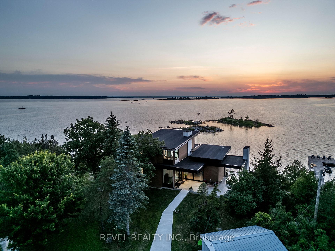
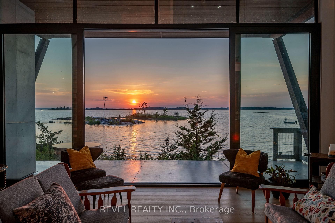
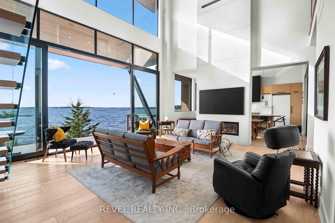
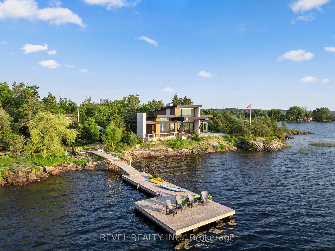
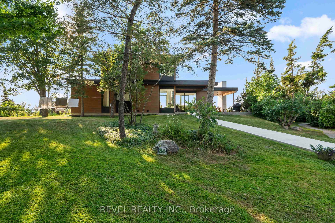
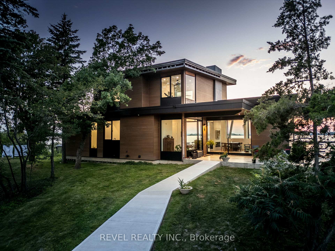
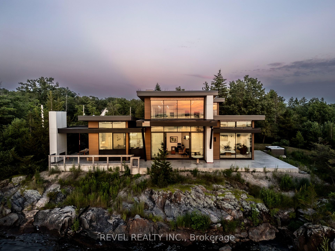
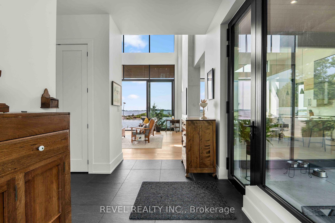
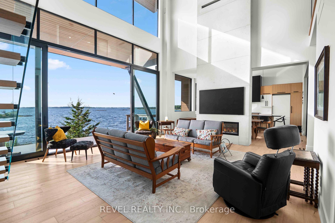
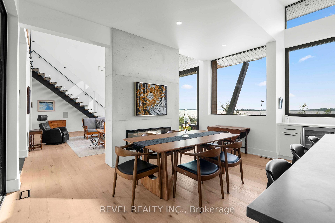
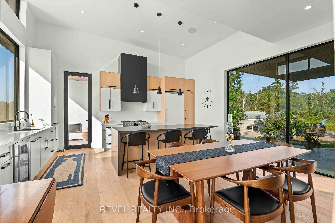
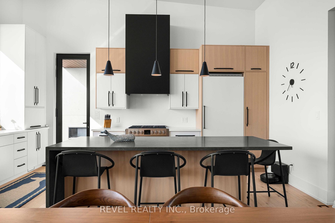
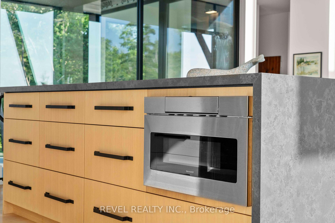
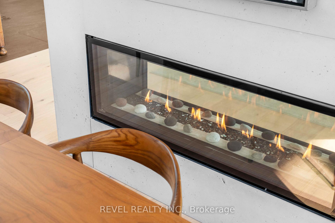
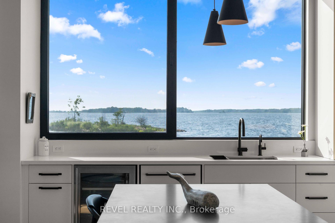
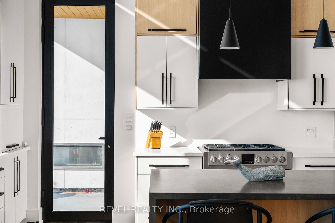
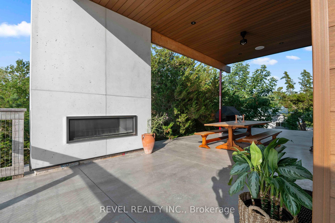
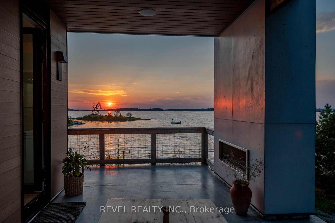
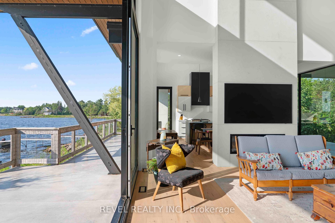
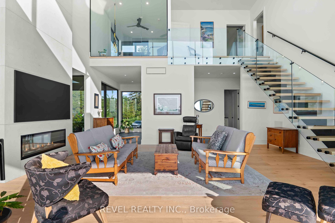
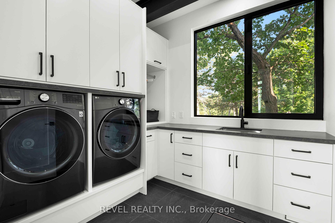
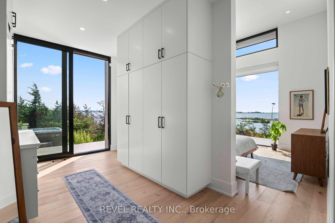
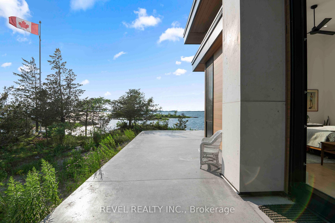
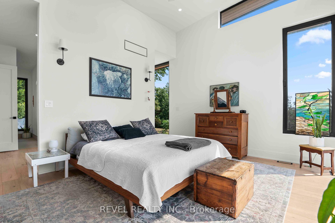
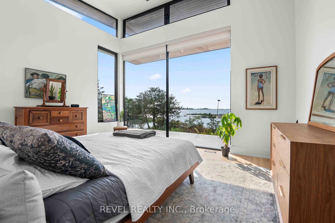
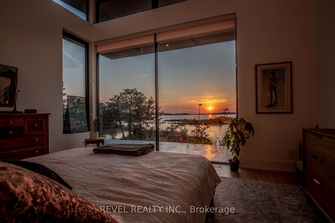
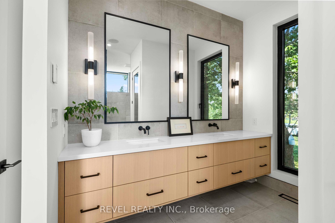
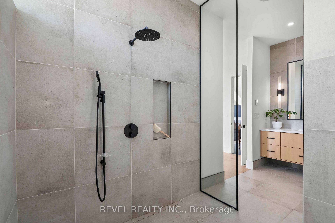
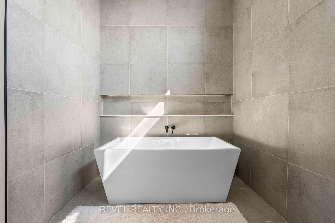
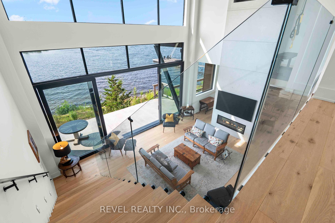
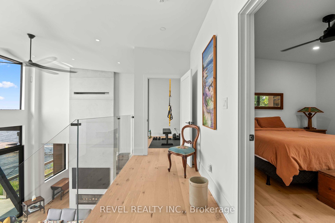
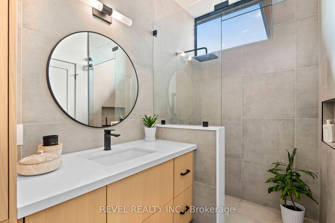
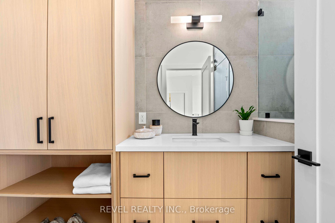
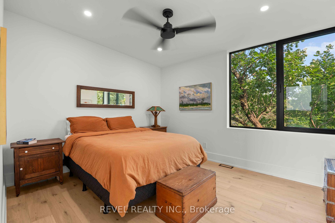
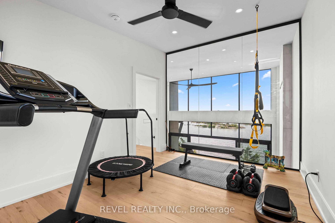
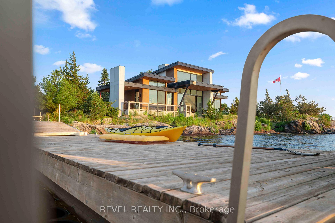
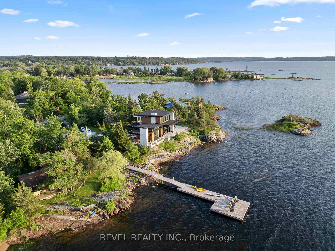
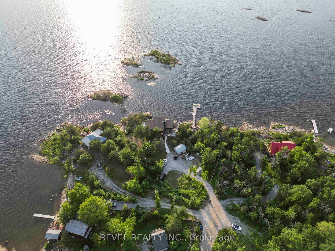
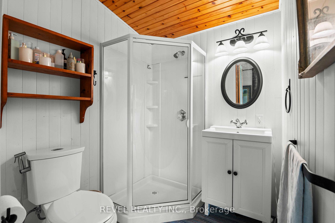
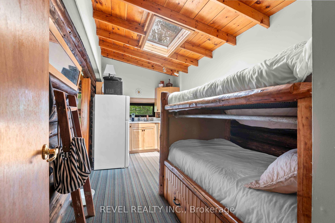
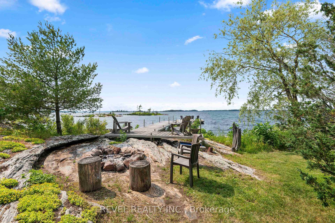
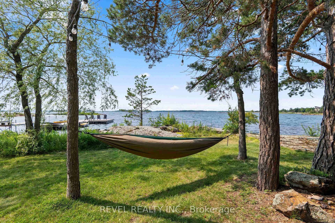
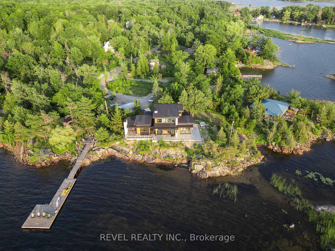
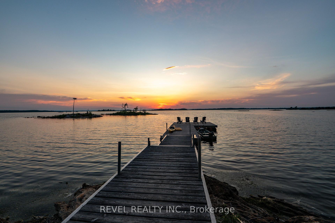
Offered for sale for the very first time, 86 Long Point Road is a remarkable Georgian Bay property where modern architecture meets a setting nearly impossible to recreate. Positioned on 1.08 acres at the end of a point, it offers approximately 316 feet of northwest-facing waterfront, spectacular sunsets and private islands just offshore that create a natural buffer from through boat traffic and an incredible sense of privacy.Designed by architect Justin Sherry and completed in 2023, the 2,288 sq. ft. residence was thoughtfully created to keep Georgian Bay at the centre of everyday life. Floor-to-ceiling windows frame the water, while white oak, quartz surfaces and a Napoleon double-sided fireplace bring warmth to the contemporary design. The custom kitchen features a generous island, Fhiaba Italian fridge and Fulgor gas range, opening to the living spaces and covered outdoor dining area with its own fireplace.The 2+1 bedroom layout includes a serene main-floor primary suite with walk-through closet, spectacular ensuite and walkout to a private deck and hot tub. A striking glass-walled office or gym can easily serve as a third bedroom, while all bathrooms feature heated floors.Adding to the property's history is the original three-season bunkee, offering a bedroom with bunk beds, its own kitchen and three-piece bath, creating a private space for guests or extended family.Additional features include a detached one-car garage, forced-air propane heat supplemented by heat pumps, a 24kW generator, extensive water filtration system, high-speed internet and five-camera security system.This is more than a home on Georgian Bay. It is a rare opportunity to own a point of land shaped by the water around it, where protected shoreline and extraordinary northwest views create an unforgettable setting, all just five minutes from Highway 400. A place for quiet mornings on the floating dock, afternoons exploring the Bay and sunsets that never look quite the same twice.
Key Facts & Features
Property Costs
- Annual Property Tax Amount
- $11,314
- Land Transfer Tax Fee
- $34,275
Rental Items
- Rental Equipment
- Propane Tank
- Under Contract
- Propane Tank
- Basement Type
- Crawl Space
Interior Features
- Laundry Level
- Main Level
- Interior Extras
- Air Exchanger, Carpet Free, Guest Accommodations, Water Heater Owned, Water Treatment
- View
- Bay, Lake
- Security Features
- Alarm System, Carbon Monoxide Detectors, Smoke Detector
- Fireplace/Stove
- Yes
- Fireplace Features
- Propane
- Elevator
- No
Exterior Features
- Exterior Extras
- Patio, Deck, Hot Tub, Year Round Living, Fishing, Seasonal Living, Privacy, Porch
- Pool
- None
- Property Features
- Island, Lake Access, Lake/Pond, Waterfront
- Other Structures
- Aux Residences
Building
- Building Type
- Detached
- Building Style
- 1 1/2 Storey
- Approx Age
- 0-5
Construction
- Exterior Finish
- Vinyl Siding
- Roof
- Asphalt Rolled, Flat, Fibreglass Shingle
- Foundation Details
- Poured Concrete
- Special Designation
- Unknown
Lot
- Lot Front
- 316.26 ft
- Lot Depth
- 155.00 ft
- Lot Size
- 1.08
- Lot Shape
- Irregular
Inclusions
- Inclusions
- All existing Fridge x2, stove x2, dishwasher, bar fridge, b/i microwave, clothes washer & dryer, range hood x 1, GDO x1 + 1x remote, elf's, window coverings & hardware, Security System & Cameras, Frame TV & Mount in Living Room, Hot Tub & Accessories, Dock & Accessories, 24kw Generator.
Exclusions
- Exclusions
- Original Wooden Door hanging outside powder room.
Parking & Garages
- Garage Type
- Detached
- Garage Spaces
- 1
- Parking Spaces
- 6
- Total Garage And Parking Spaces
- 7
Heating & Cooling
- Heat Source
- Propane
- Heat Type
- Forced Air
- Air Conditioning
- Central Air
- Water
- Other
- Sewers
- Septic
- Natural Gas
- No
- Hydro
- Yes
- Cable
- Available
- Telephone
- Available
- Bedrooms
- 2 + 2
- Washrooms
- 4
- Kitchens
- 2
Room sizes
- Great Room—Main level, Hardwood Floor, W/O To Water, 2 Way Fireplace
- Primary Bedroom—Main level, Hardwood Floor, Walk-In Closet(s), W/O To Water
- Kitchen—Main level, Hardwood Floor, Quartz Counter, W/O To Patio
- Bedroom 2—Second level, Hardwood Floor, Walk-In Closet(s)
- Dining Room—Main level, Hardwood Floor, 2 Way Fireplace
- Office—Second level, Hardwood Floor
- Foyer—Main level, Ceramic Floor, 2 Pc Bath
Washrooms
- 2-piece, Main
- 5-piece, Main
- 3-piece, Second
- 3-piece, Third
- Municipality
- Tay
- Neighbourhood
- Rural Tay
- Main cross streets
- Duck Bay/Bay Way
- Directions
- Duck Bay Rd - Bay Way Rd - Right onto Long Point
- Waterfront
- Direct
- MLS® number
- S13601220
- Data source
- Toronto Regional Real Estate Board
- Status change
- 2026-08-10
- Listed on
- 2026-07-24
- Days on market
- 17 days
- Possession date
- 2026-09-30
- Possession type
- 60-89 days
- Co-op commission
- 2.5% + HST with thanks
- Seller
- Listed by
- REVEL REALTY INC.
Home Market Value
Current home valuation for 86 Long Point Road, Tay, Rural Tay, Tay, ON. Listed for $1,890,000
HOMEH Estimate
$1,743,843
Estimated Sales Range
$1,220,690 - $2,266,996
HOMEH Estimate for 86 Long Point Road, Tay, Rural Tay
Calculated with a real agent's CMA method — 45+ years of experience, codified. Not an AI guess.
Mortgage Payment Calculator
Compare up to 4 down payment scenarios
20% required for homes $1.5M or more
$378,000
| Scenario 1 | Scenario 2 | Scenario 3 | Scenario 4 | |
|---|---|---|---|---|
−Down payment | % $ | % $ | % $ | % $ |
+CMHC insurance | $0 | $0 | $0 | $0 |
=Total mortgage | $1,512,000 | $1,417,500 | $1,323,000 | $1,228,500 |
Amortization | ||||
Mortgage rate | % | % | % | % |
| Payment frequency | ||||
=Mortgage payment | $7,382monthly | $6,921monthly | $6,460monthly | $5,998monthly |
Land Transfer Tax
$34,275
$34,275
Around this home
No schools found nearby
Data provided by OpenStreetMap & Fraser Institute School Rankings
Ask HOMEH
New!Hi there!
👋Text or call (416) 301-9001
Recommended for you
Based on homes you've looked at.
No recommended properties found.
Nearby similar homes
No nearby properties found.
More real estate resources
Other homes nearby
Explore this area
Nearby neighbourhoods
No nearby listings available.