
2477 Old Fort Road
Tay (Rural Tay), ON L4R 4K3
- 3Bedrooms
- 2Bathrooms
- 2Garage
- 1100–1500Sq Ft
- $3,278Tax
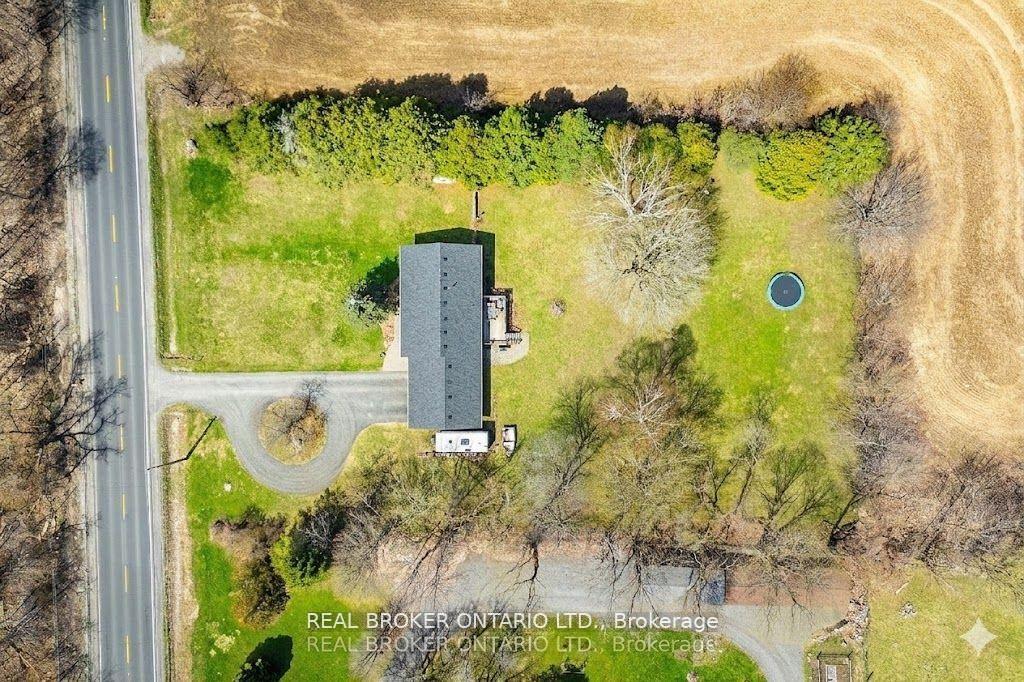
- 180×269 ftLot Size
 Estimated Value:$875,963See Free Estimate Report

Sale & Price History for 2477 Old Fort Road, Tay, Rural Tay
| Start Date | End Date | Price | Event | MLS# |
|---|---|---|---|---|
| No listing history available | ||||
Real estate boards require you to or to see the full details of this property.
*Sold prices and complete sale & price history are regulated data. Under the Trust in Real Estate Services Act, 2002 (TRESA) and the rules of the Real Estate Council of Ontario (RECO), and pursuant to the Multiple Listing Service® rules of the Canadian Real Estate Association (CREA) and the Toronto Regional Real Estate Board (TRREB), this information may be shown only to registered users who have agreed to the applicable terms of use (a Virtual Office Website, or "VOW," arrangement). HOMEH Inc., Brokerage therefore provides it to signed-in members only. Creating an account is free and takes under a minute.
About 2477 Old Fort Road, Tay, Rural Tay
Summarized Description
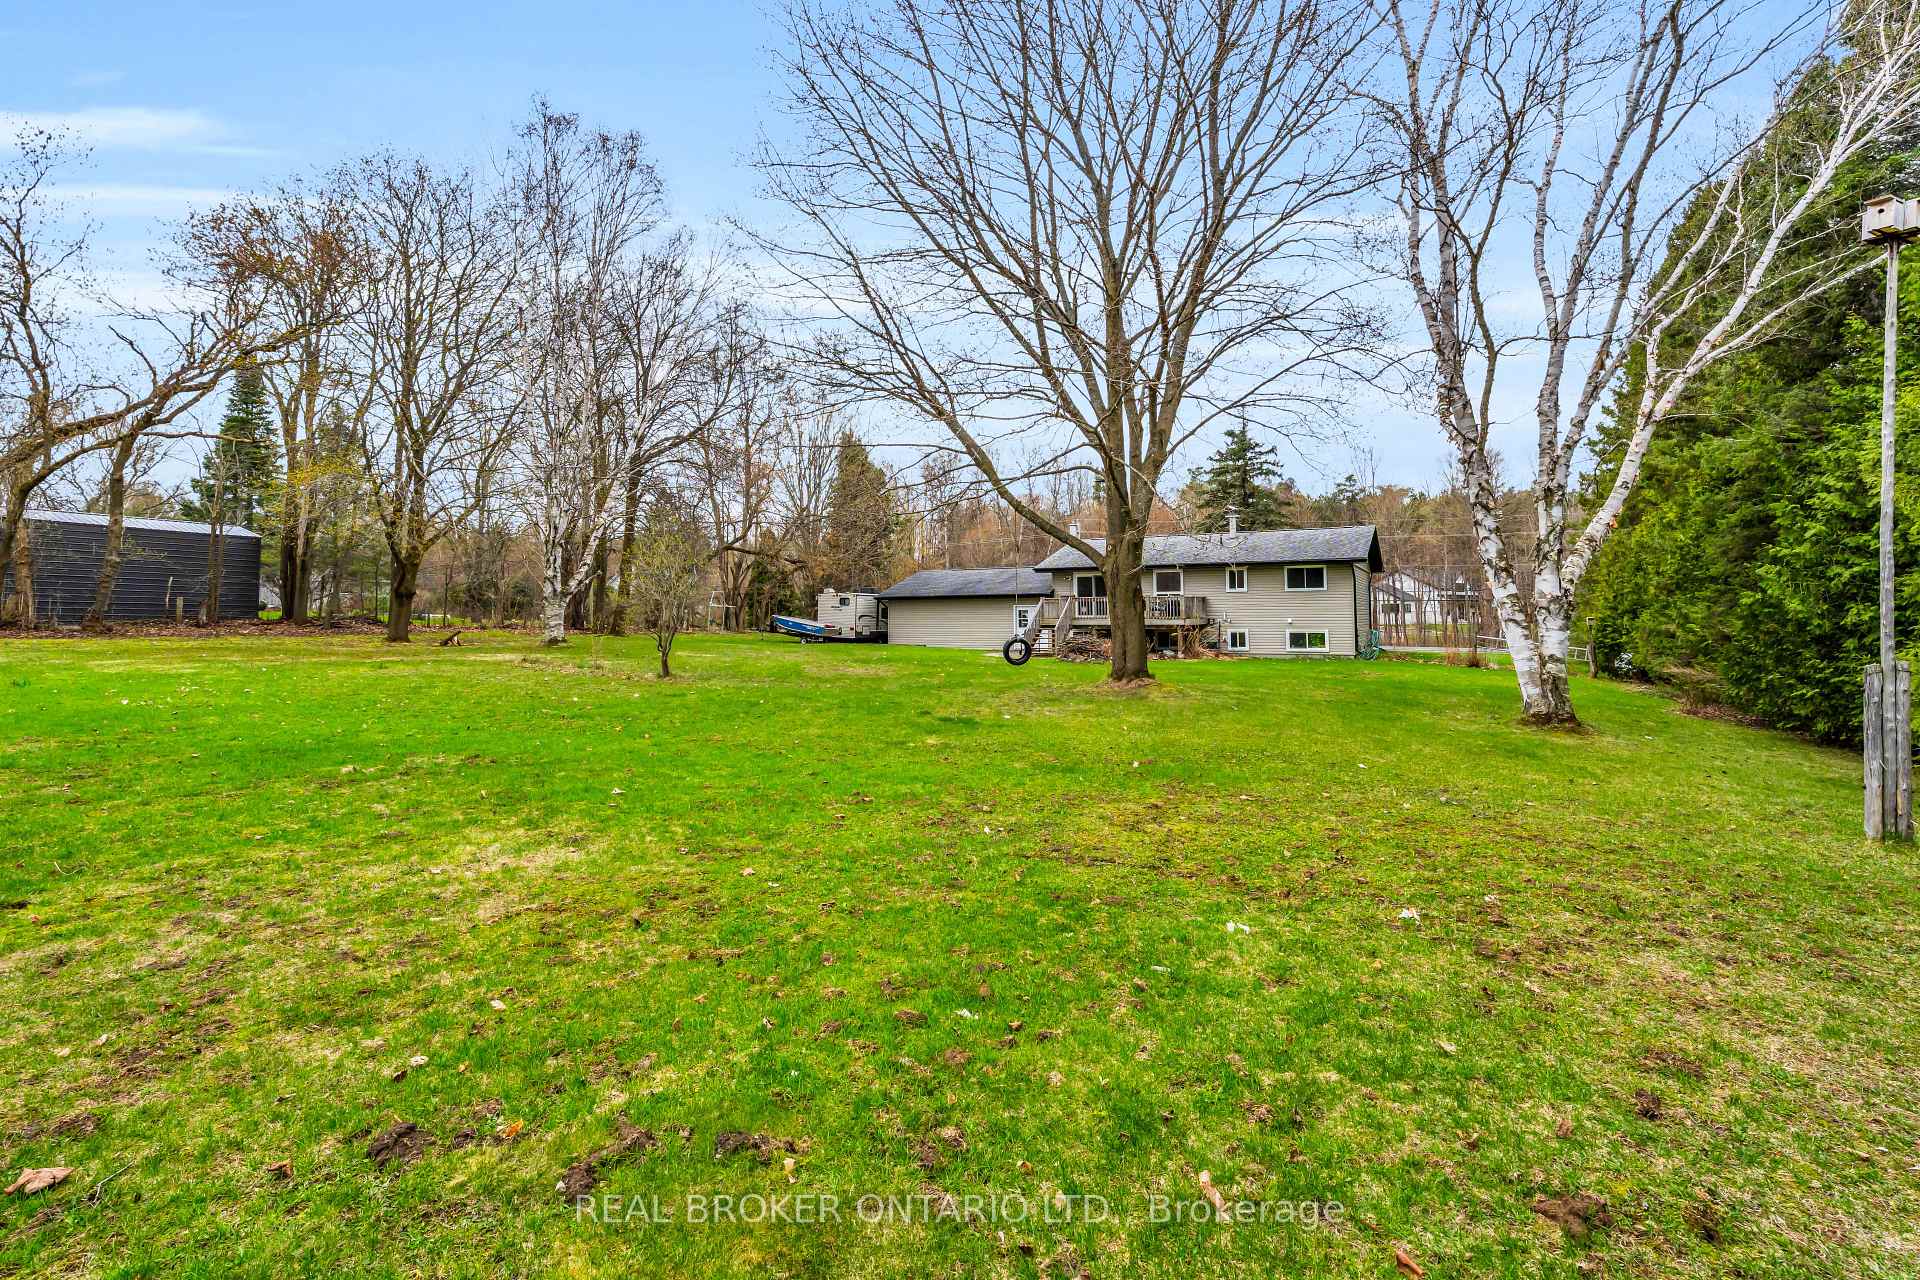
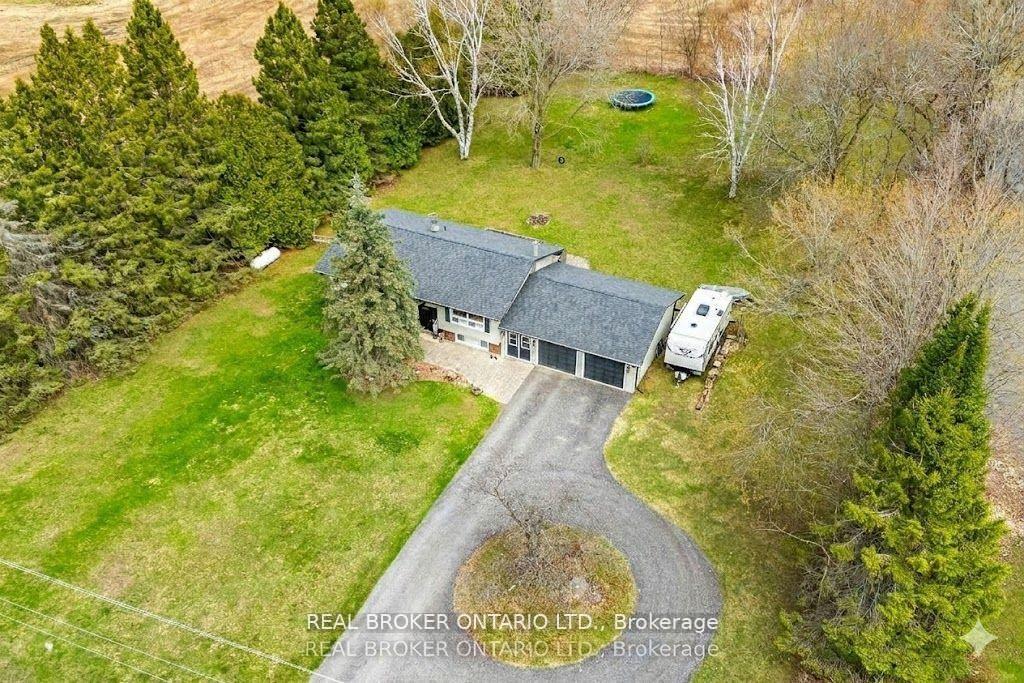
- One-acre property with full fencing for privacy.
- Move-in ready with no carpet throughout.
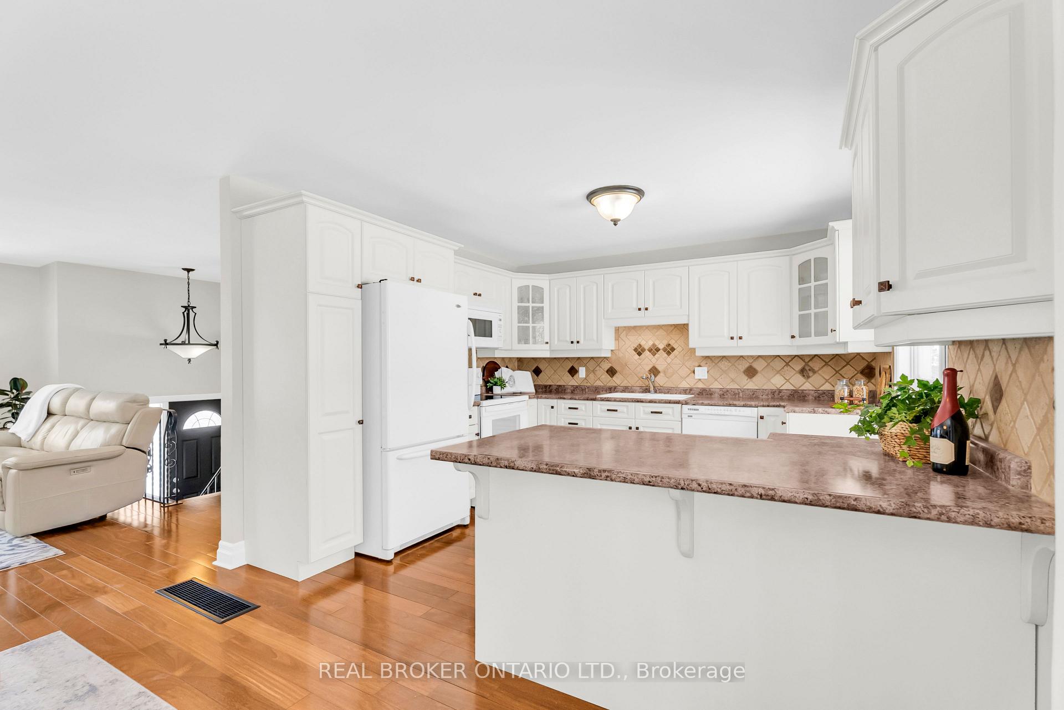
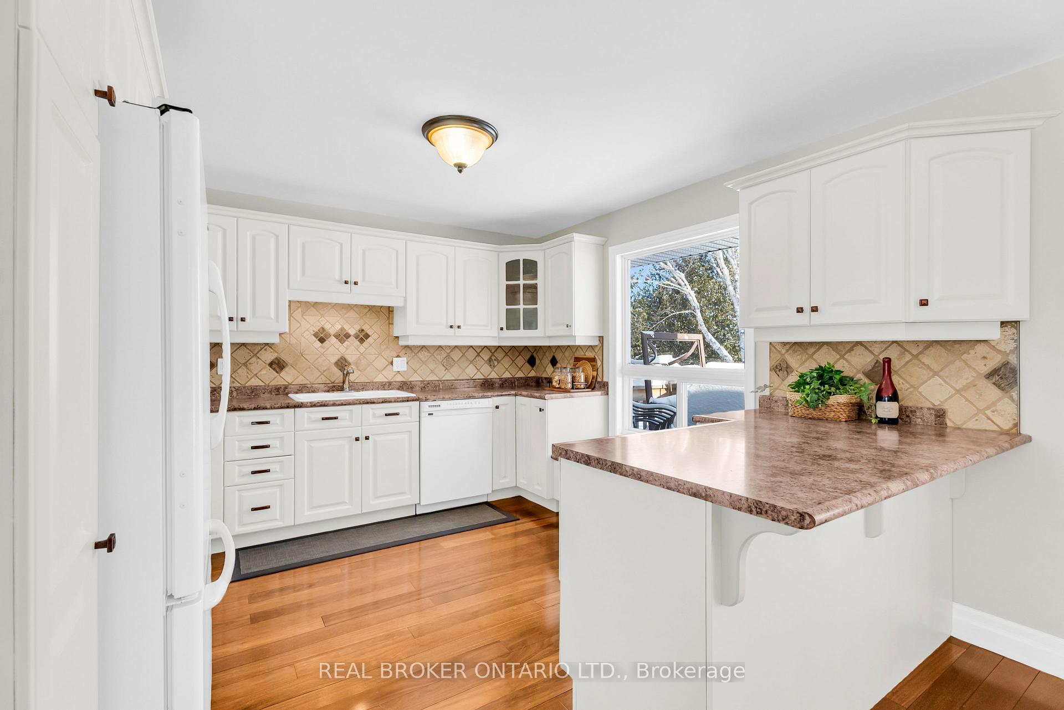
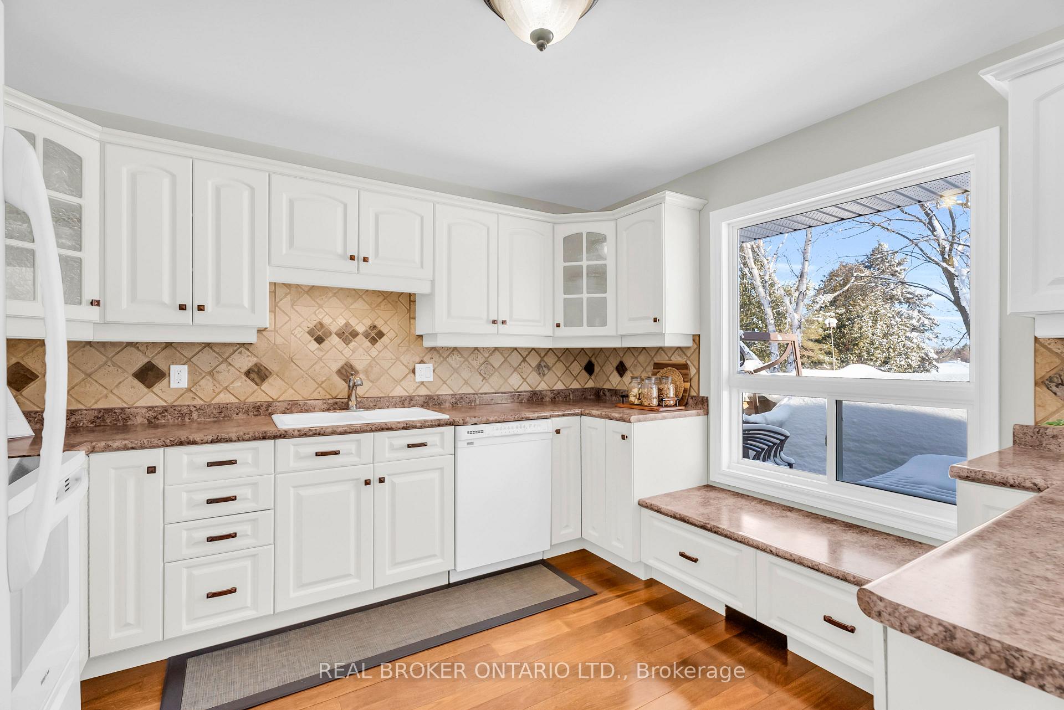
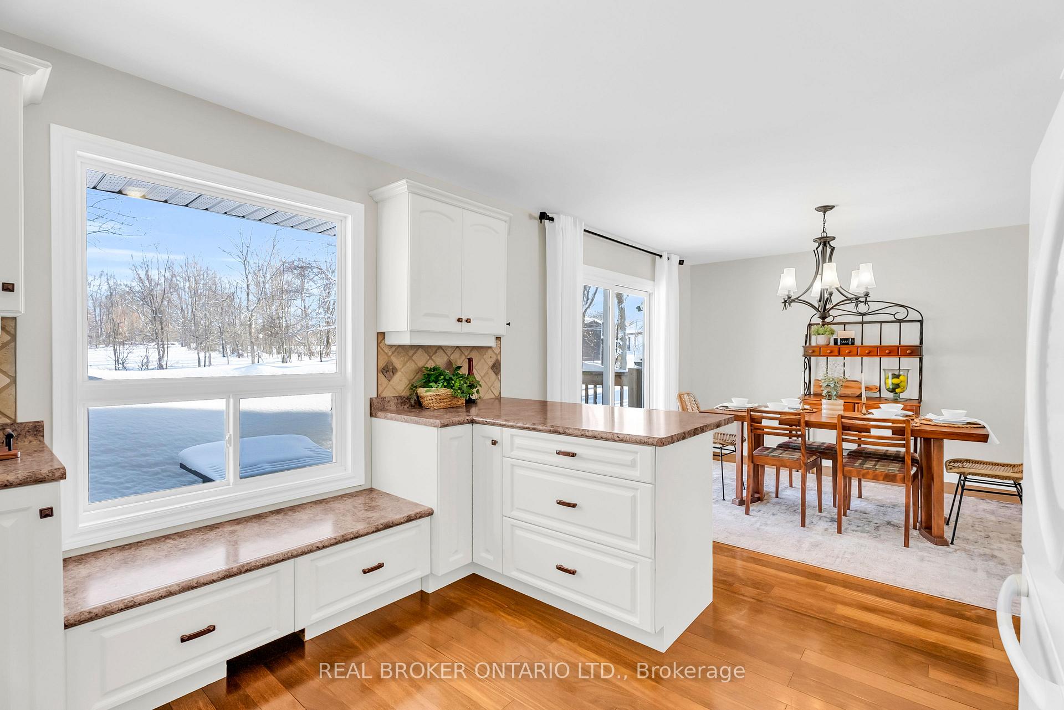
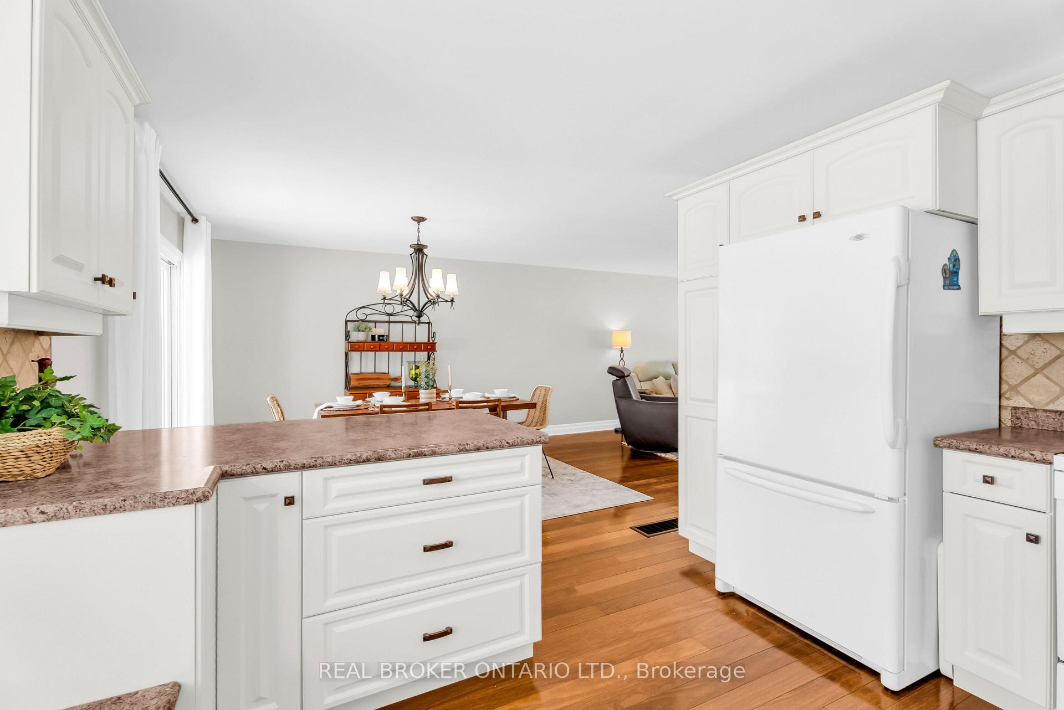
- Spacious kitchen with breakfast bar and storage.
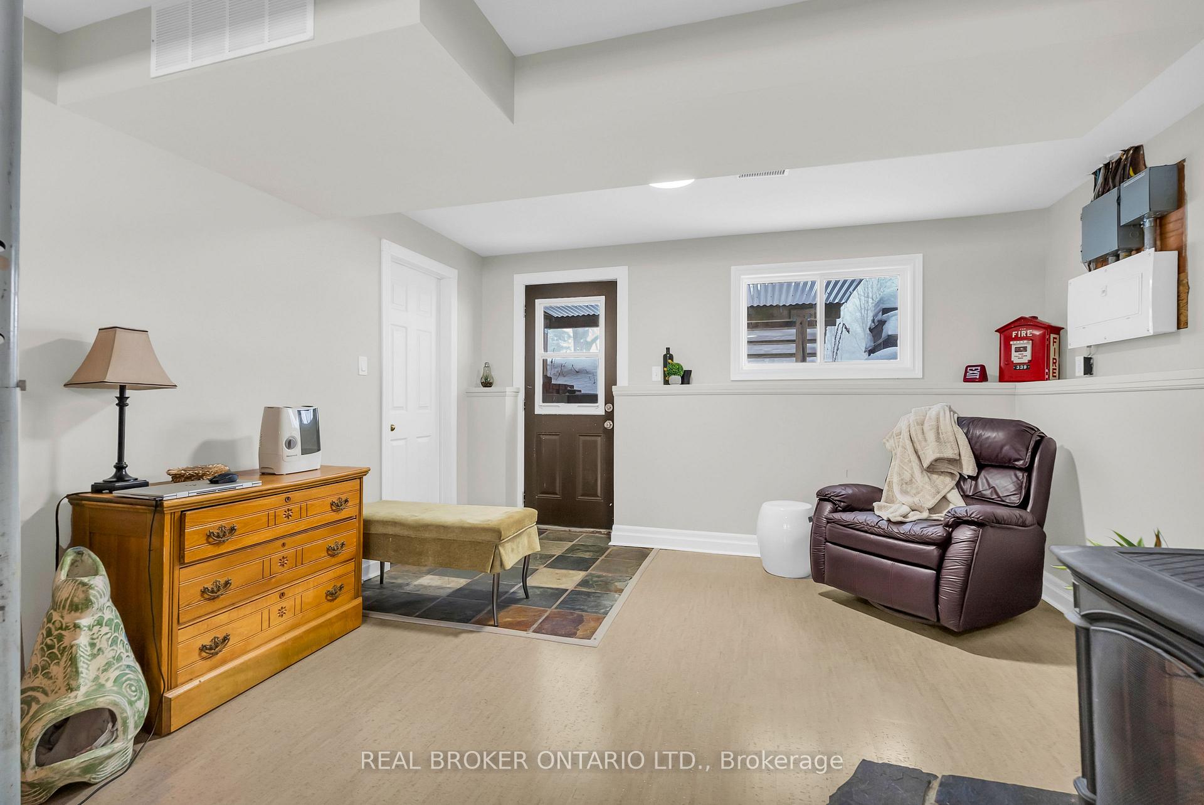
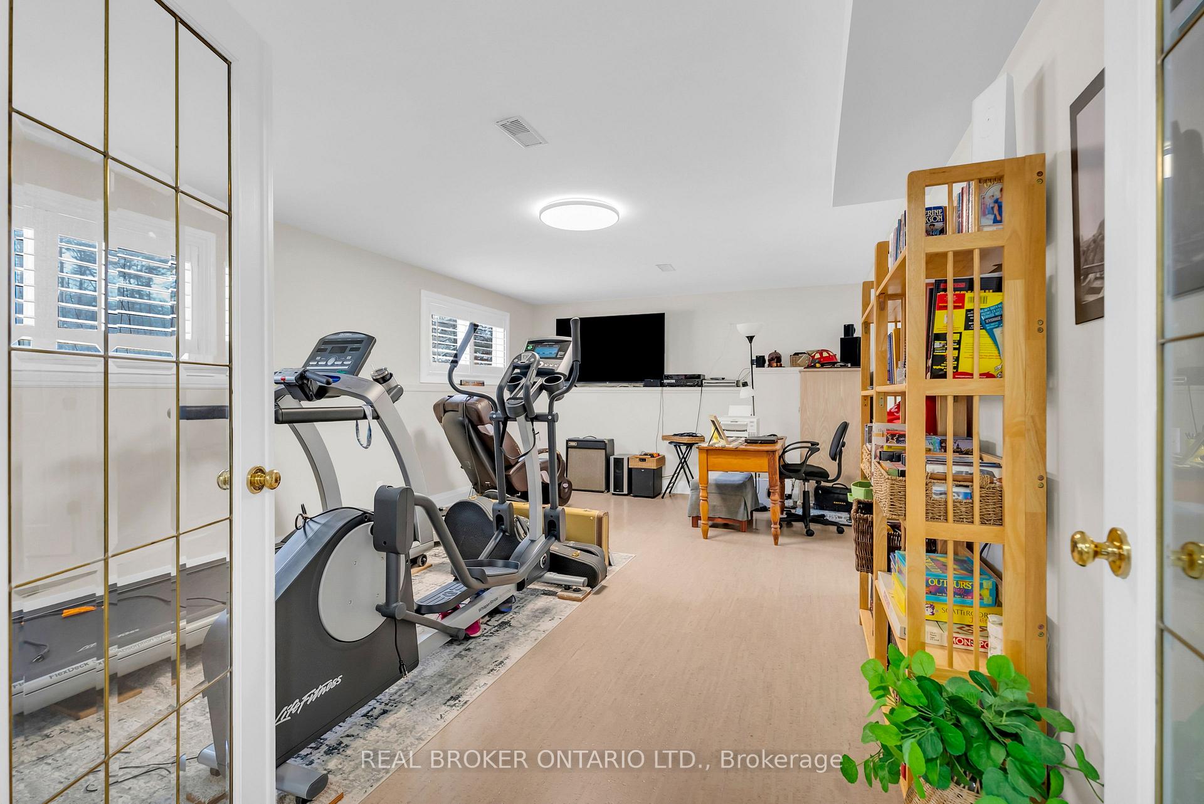
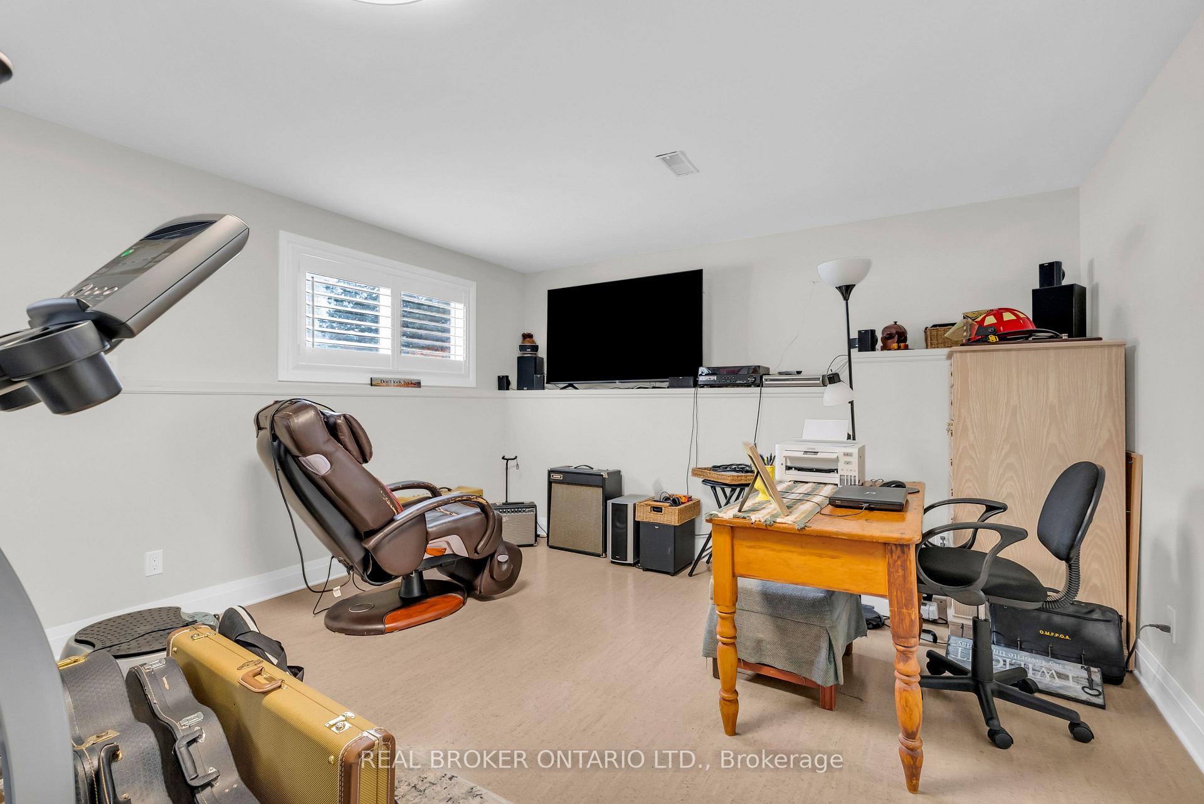
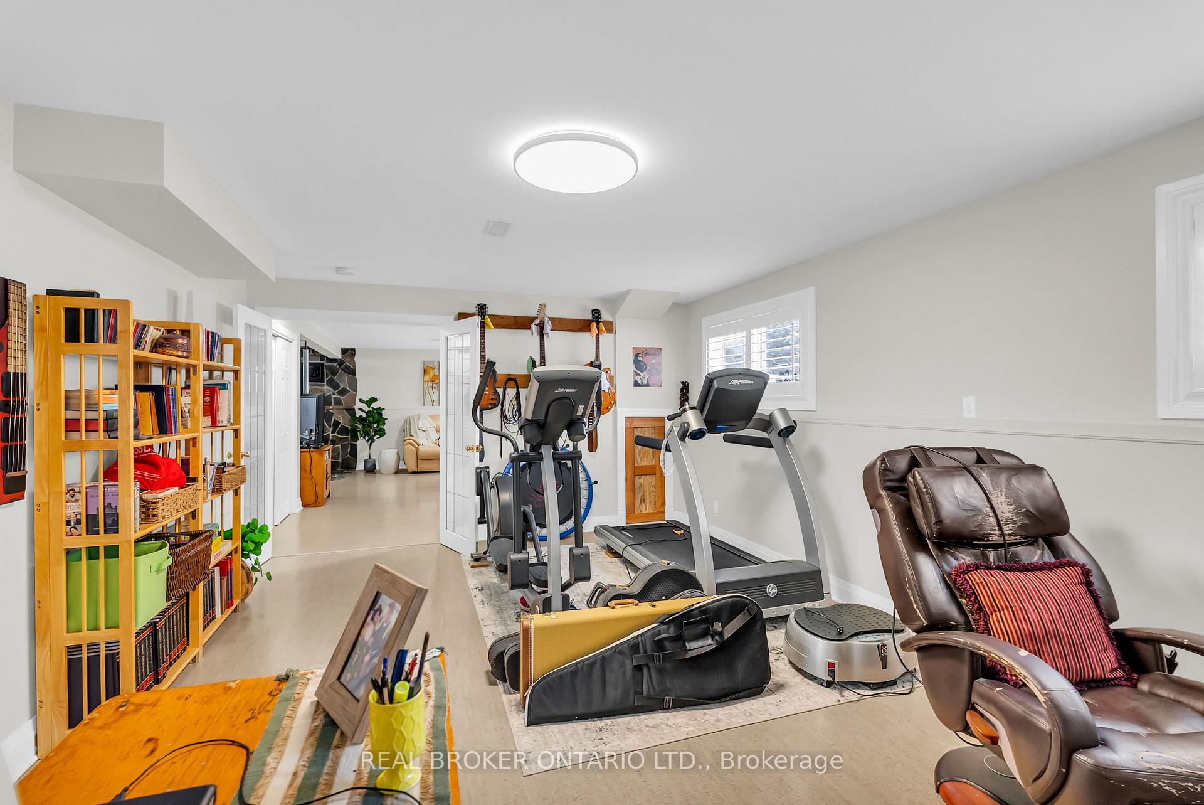
- Bright walk-up basement with separate entrance.
- Major updates ensure long-term reliability.
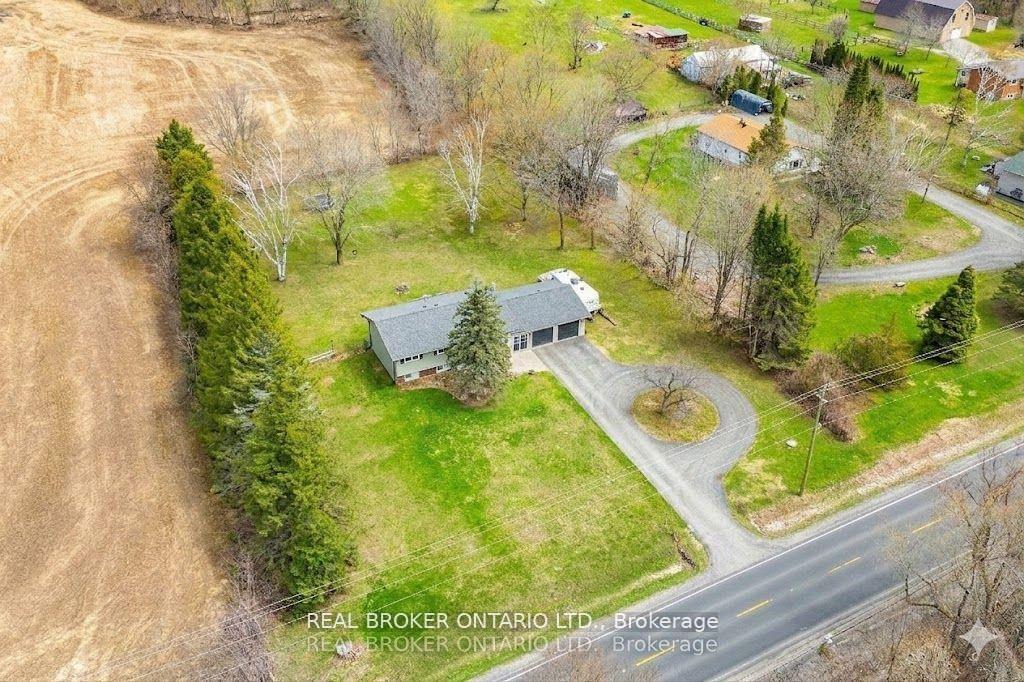
- Minutes from downtown and local amenities.
- Ideal for families and entertaining guests.
- Turnkey property in a vibrant community.
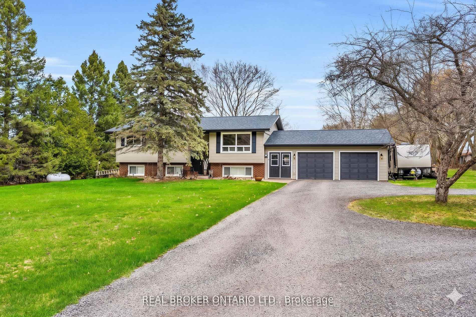
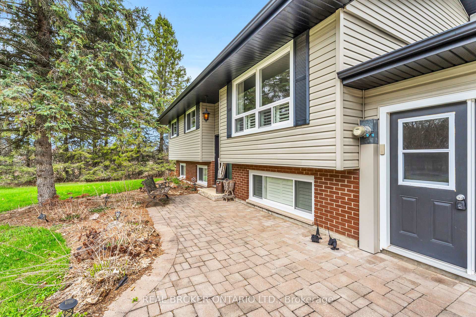
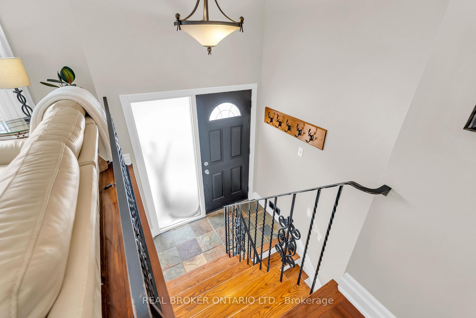
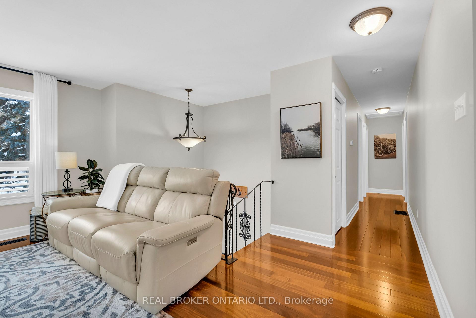
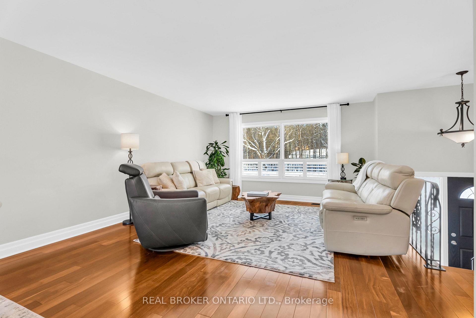
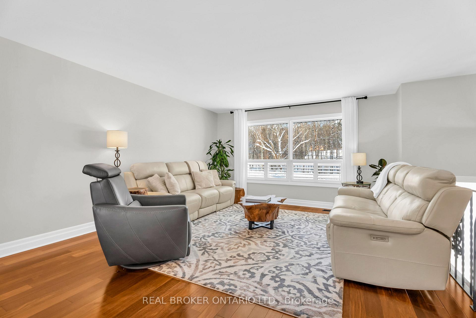
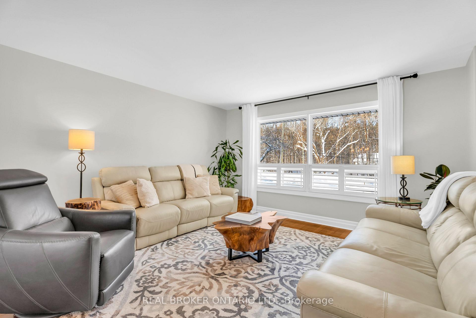
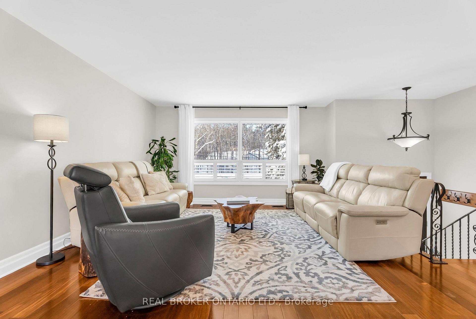
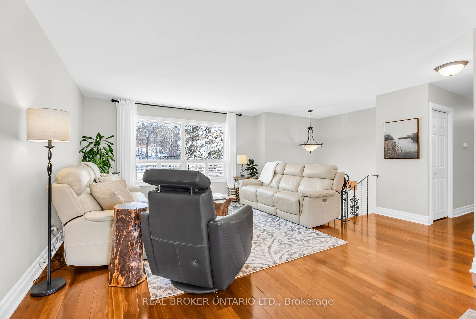
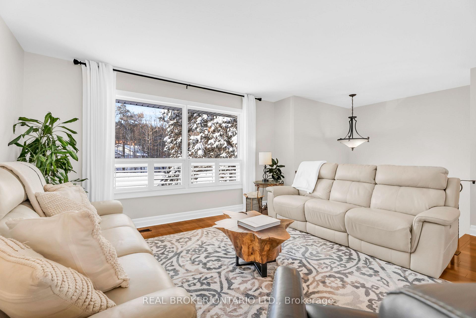
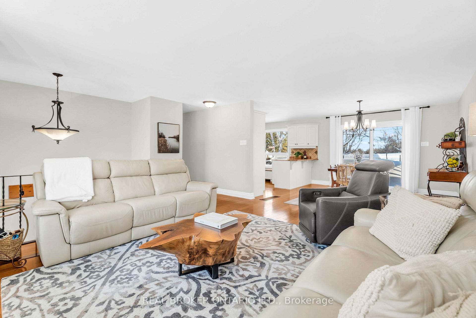
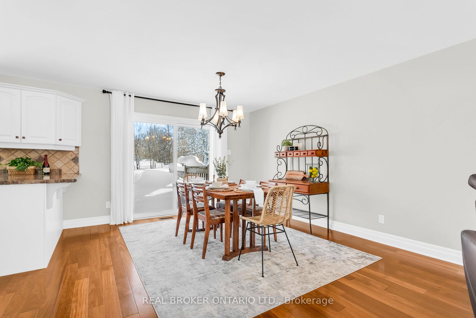
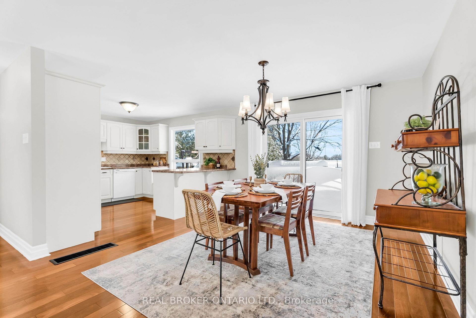
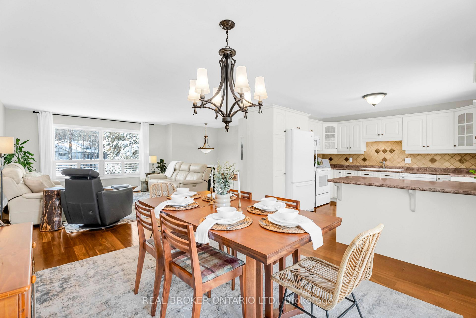
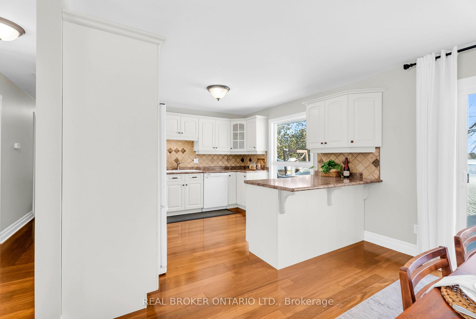
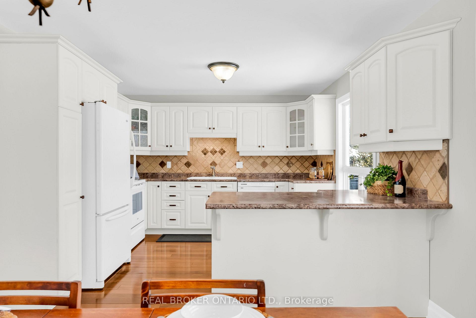
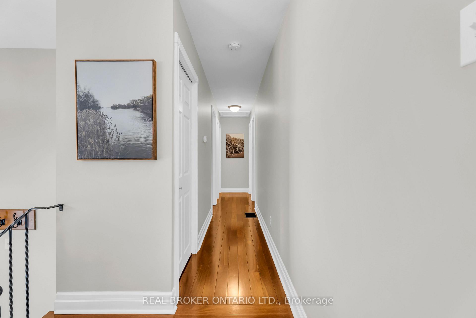
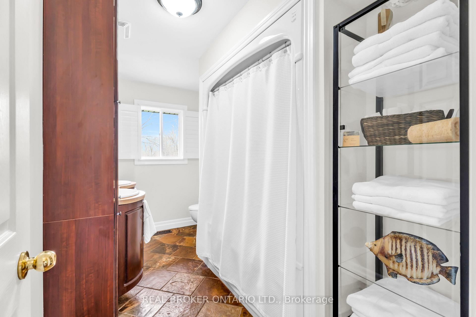
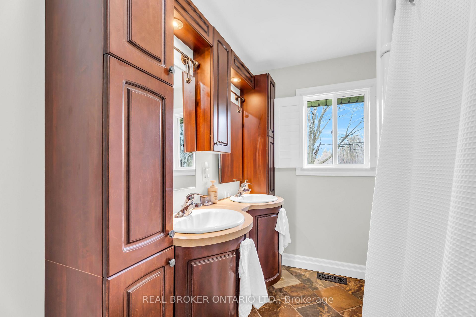
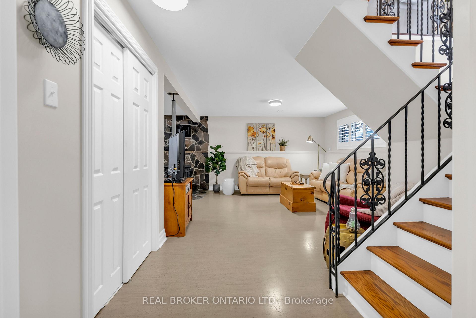
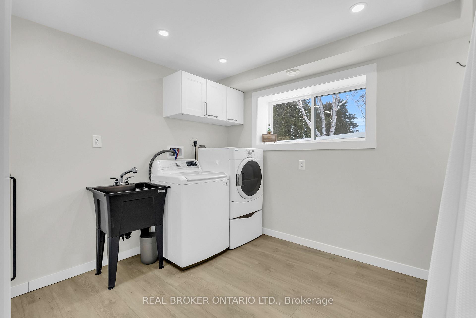
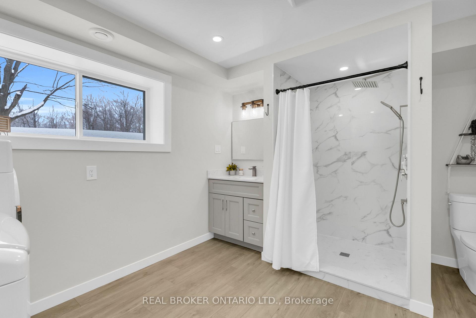
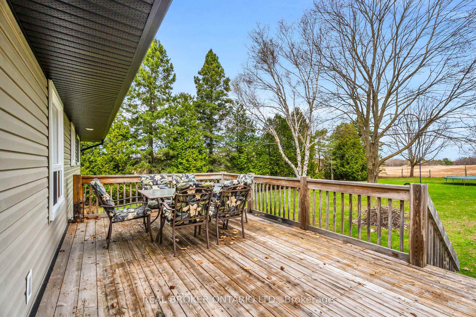
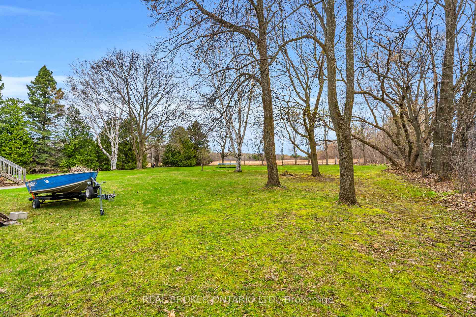
Imagine starting your morning with a coffee on the porch, surrounded by the peace and privacy of your own fully fenced one-acre property. There's room for kids and pets to play, space to entertain, and the feeling of country living without being far from town.Inside, this meticulously maintained home is completely move-in ready. Hardwood flooring flows throughout the main level with no carpet anywhere in the home, while California shutters add timeless style. The spacious kitchen is the heart of the home, featuring classic cabinetry, a breakfast bar, built-in window seating, and plenty of storage for everyday living. The updated bathroom and laundry room (2025) offer modern convenience with additional cabinetry, while major updates including the shingles, roof, furnace, and propane fireplace provide peace of mind for years to come.The bright walk-up basement features large lookout windows and a separate entrance, creating excellent potential for future multi-generational living, a recreation space, or additional finished living area.When you're ready to explore, you're only minutes from downtown Midland, the beautiful Georgian Bay waterfront, Little Lake Park, marinas, walking and cycling trails, restaurants, cafés, shopping, and everyday amenities. Spend weekends boating, golfing, discovering local attractions like Sainte-Marie among the Hurons and Discovery Harbour, or simply enjoying everything this vibrant four-season community has to offer.Back home, the circular driveway provides ample parking alongside the attached two-car garage, making it easy to host family and friends. This is a rare opportunity to enjoy the space and tranquility of rural living while remaining just minutes from everything Midland has to offer. A truly turnkey property where privacy, convenience, and lifestyle come together.
Key Facts & Features
Property Costs
- Annual Property Tax Amount
- $3,278
- Land Transfer Tax Fee
- $12,473
Rental Items
- Rental Equipment
- Water Softener - The Water Store
- Basement Type
- Finished, Separate Entrance
Interior Features
- Interior Extras
- Carpet Free
- Fireplace/Stove
- Yes
- Elevator
- No
Exterior Features
- Pool
- None
Building
- Building Type
- Detached
- Building Style
- Bungalow-Raised
- Approx Age
- 51-99
Construction
- Exterior Finish
- Vinyl Siding
- Roof
- Asphalt Shingle
- Foundation Details
- Block, Concrete
- Special Designation
- Unknown
Lot
- Lot Front
- 180.00 ft
- Lot Depth
- 269.25 ft
- Lot Size
- 49783
Inclusions
- Inclusions
- Refrigerator, Stove, Dishwasher, B/I Microwave, Washing Machine, Clothes Dryer, Gas Forced Air Furnace, Central Air Conditioning, All Electrical Light Fixtures, All Window Coverings Including Curtains, Blinds, Sheers, Rods & California Shutters, 2 (TWO) Garage Door Openers & 2 (TWO) Remotes
Exclusions
- Exclusions
- N/A
Parking & Garages
- Garage Type
- Attached
- Garage Spaces
- 2
- Parking Spaces
- 10
- Total Garage And Parking Spaces
- 12
Heating & Cooling
- Heat Source
- Propane
- Heat Type
- Forced Air
- Air Conditioning
- Central Air
- Water
- Well
- Sewers
- Septic
- Bedrooms
- 3
- Washrooms
- 2
- Kitchens
- 1
Room sizes
- Living Room—Main level, Hardwood Floor, Overlooks Frontyard, Window
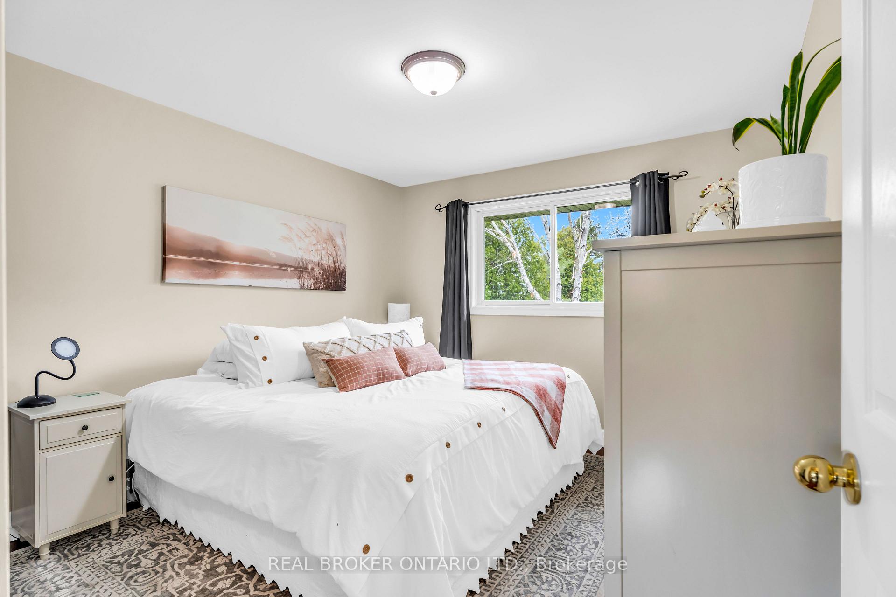
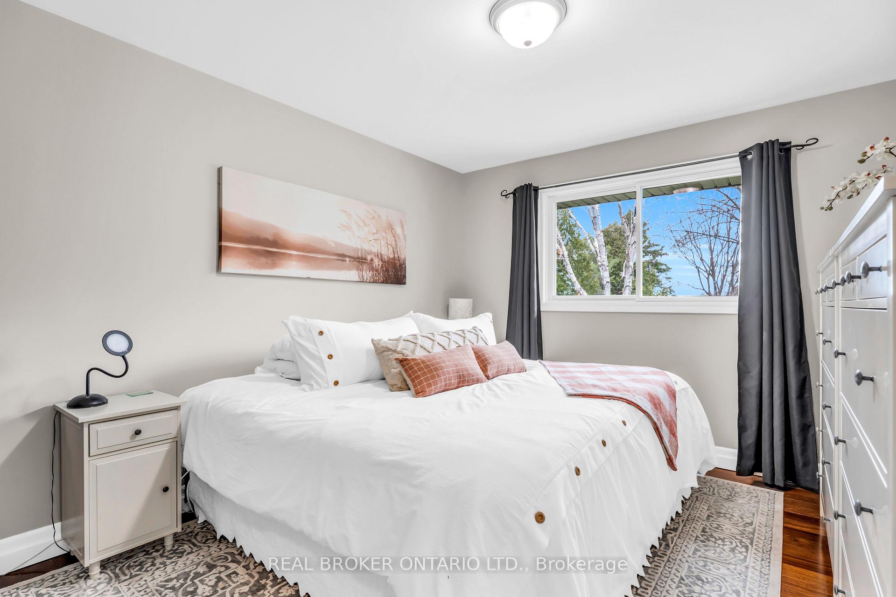
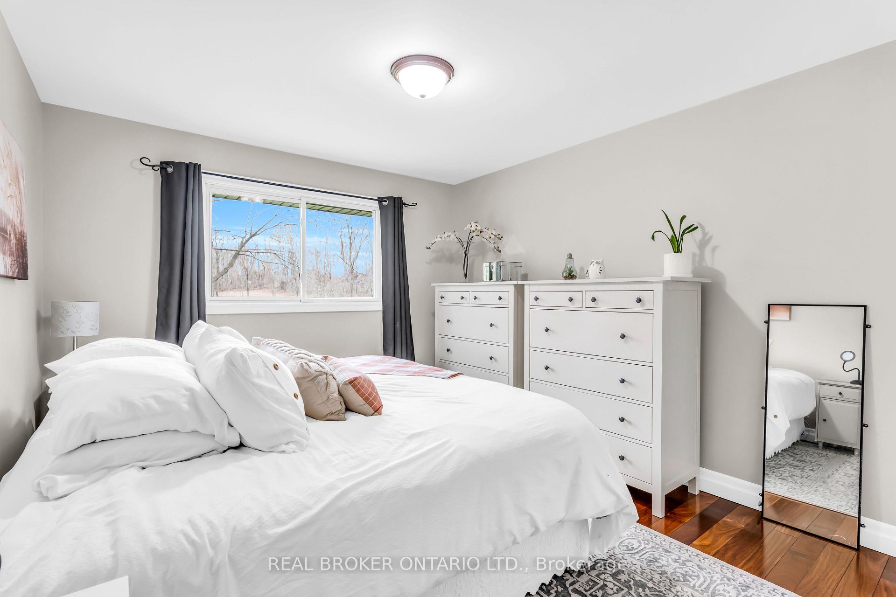
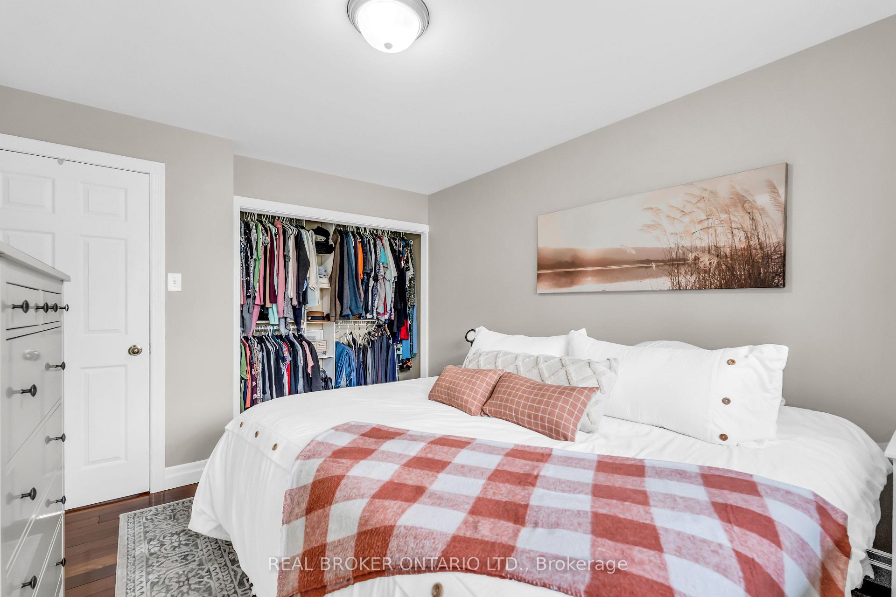
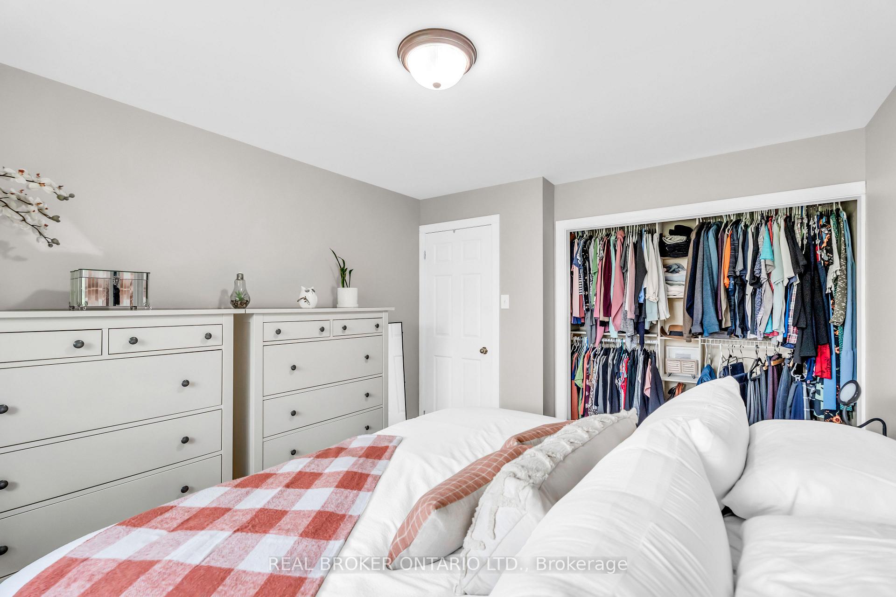
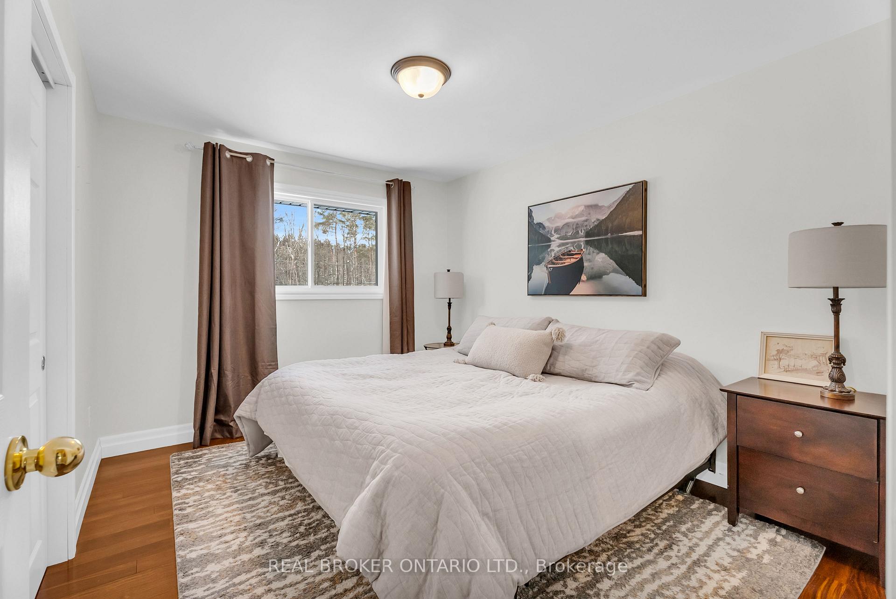
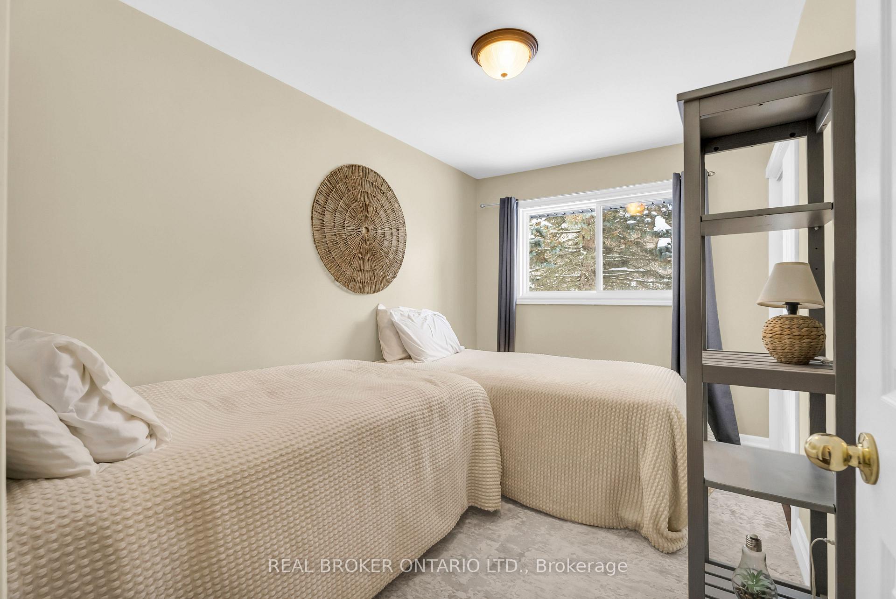
- Bedroom 2—Main level, Hardwood Floor, Closet, Window
- Utility Room—Lower level, Concrete Floor, Unfinished, Window
- Dining Room—Main level, Hardwood Floor, W/O To Yard, Combined w/Kitchen
- Bedroom 3—Main level, Hardwood Floor, Closet, Window
- Primary Bedroom—Main level, Hardwood Floor, Closet, Window
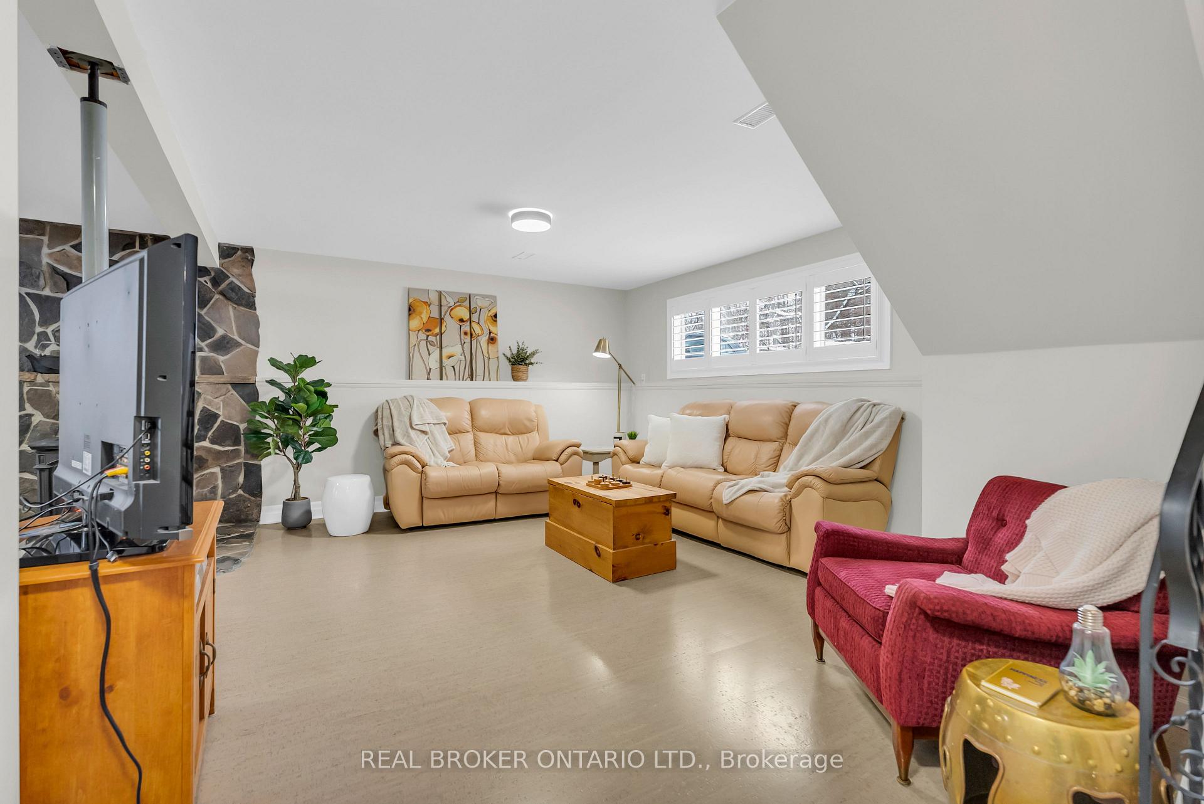
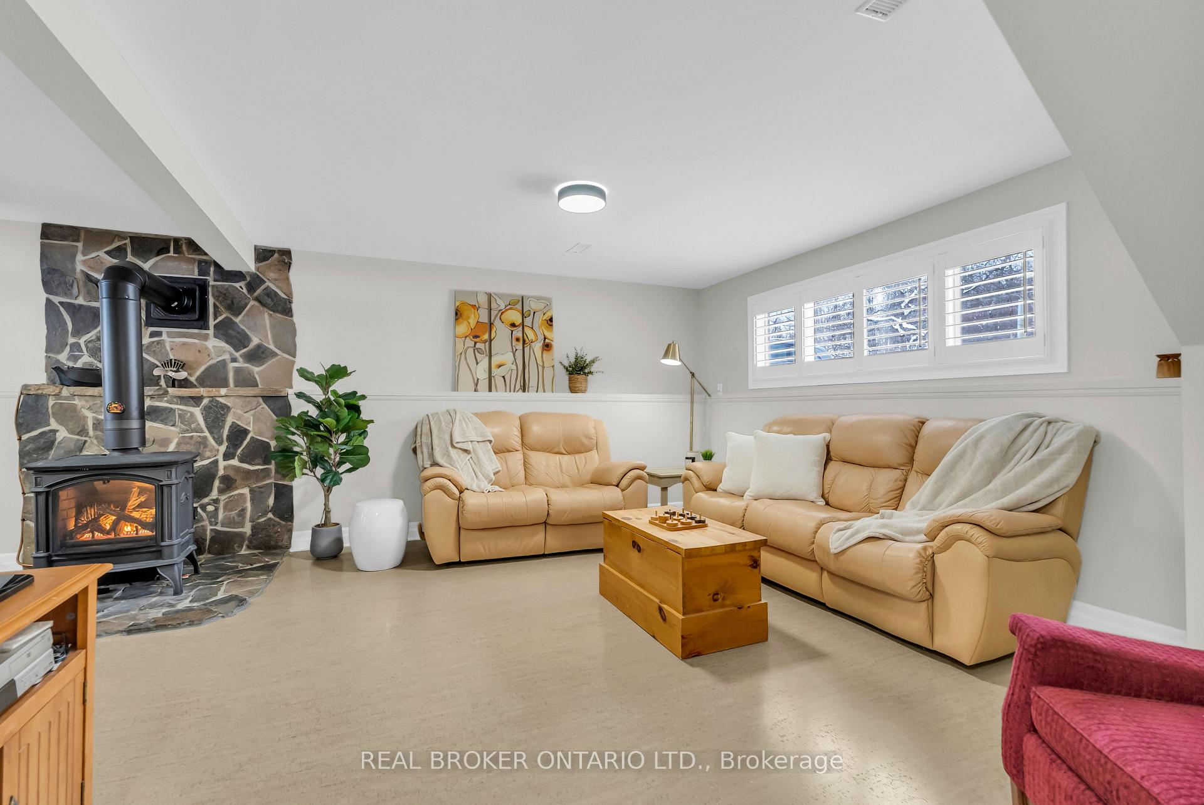
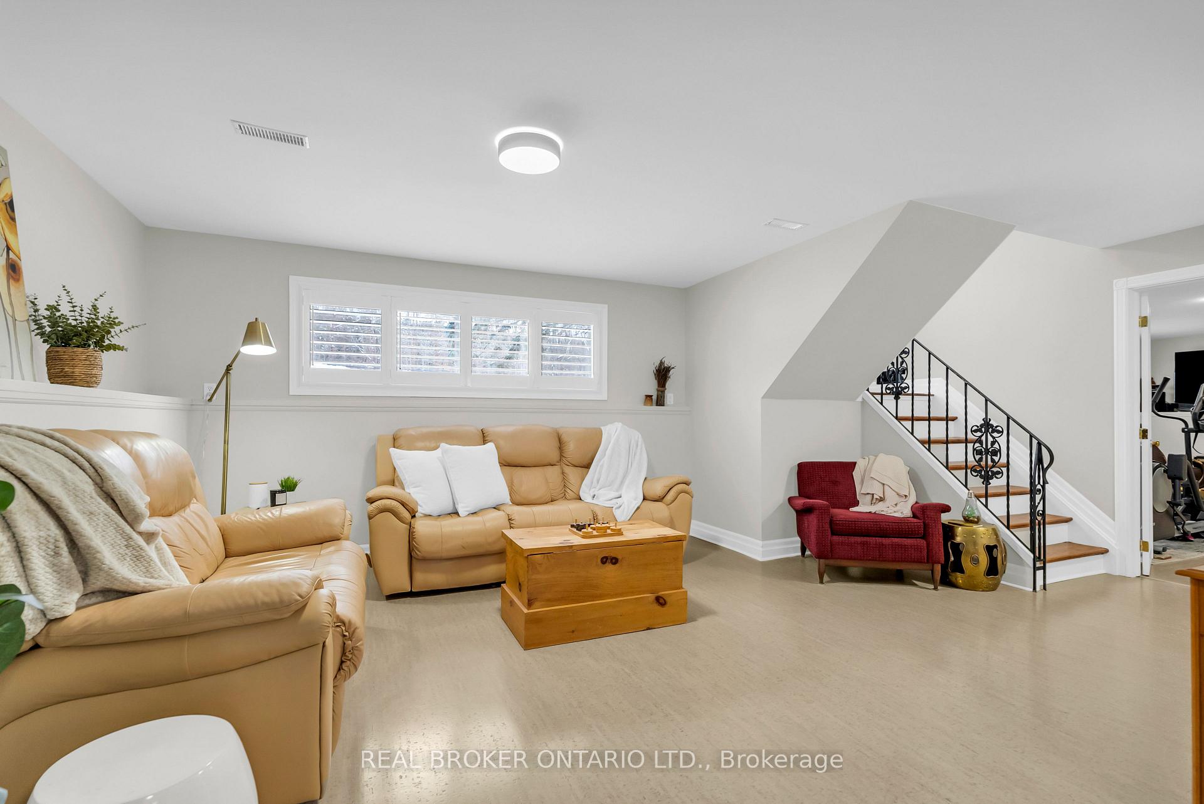
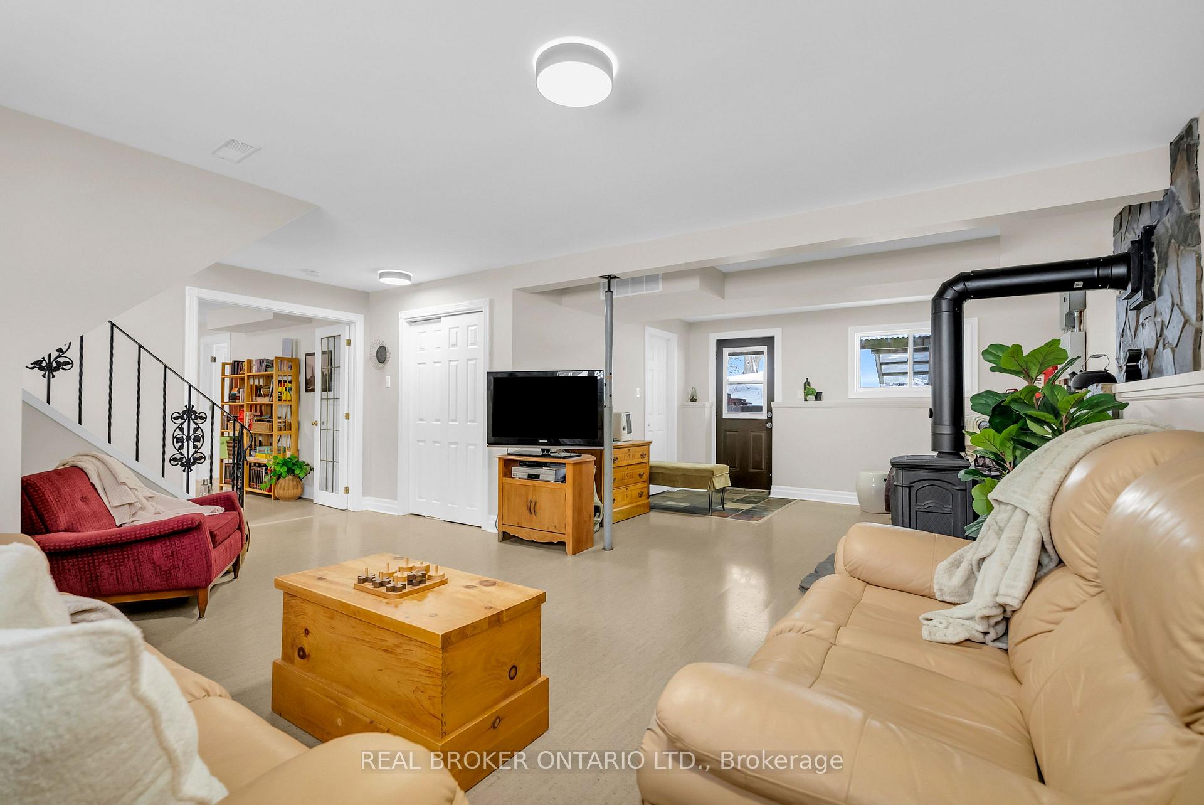
- Recreation—Lower level, Vinyl Floor, Window, French Doors
- Kitchen—Main level, Hardwood Floor, Backsplash, Breakfast Bar
- Recreation—Lower level, Vinyl Floor, Fireplace, W/O To Yard
Washrooms
- 5-piece, Main
- 3-piece, Basement
- Municipality
- Tay
- Neighbourhood
- Rural Tay
- Main cross streets
- Old Fort Road and Vasey Road
- Directions
- Old Fort Road and Vasey Road
- MLS® number
- S13634902
- Data source
- Toronto Regional Real Estate Board
- Listed on
- 2026-08-04
- Updated on
- 2026-10-06
- Days on market
- 78 days
- Possession type
- Flexible
- Co-op commission
- 2.5% + HST
- Seller
- Listed by
- REAL BROKER ONTARIO LTD.
Home Market Value
Current home valuation for 2477 Old Fort Road, Tay, Rural Tay, Tay, ON. Listed for $799,900
HOMEH Estimate
$875,963
Estimated Sales Range
$525,578 - $1,226,348
HOMEH Estimate for 2477 Old Fort Road, Tay, Rural Tay
Calculated with a real agent's CMA method — 45+ years of experience, codified. Not an AI guess.
For the owner
Is this your home? Track its value.
Get this home's HOMEH Estimate by email once a month, with how many homes are for sale around you.
Mortgage Payment Calculator
Compare up to 4 down payment scenarios
5% on first $500K + 10% on $299,900 over $500K
$54,990
| Scenario 1 | Scenario 2 | Scenario 3 | Scenario 4 | |
|---|---|---|---|---|
−Down payment | % $ | % $ | % $ | % $ |
+CMHC insurance | $29,788 | $22,317 | $19,038 | $0 |
=Total mortgage | $774,495 | $742,227 | $698,953 | $639,920 |
Amortization | ||||
Mortgage rate | % | % | % | % |
| Payment frequency | ||||
=Mortgage payment | $3,781monthly | $3,624monthly | $3,413monthly | $3,124monthly |
Land Transfer Tax
$12,473
$12,473
Around this home
No schools found nearby
Data provided by OpenStreetMap & Fraser Institute School Rankings
Ask HOMEH
New!Hi there!
👋Text or call (416) 301-9001
Recommended for you
Based on homes you've looked at.
No recommended properties found.
Nearby similar homes
No nearby properties found.
More real estate resources
Other homes nearby
Explore this area
Nearby neighbourhoods
No nearby listings available.