

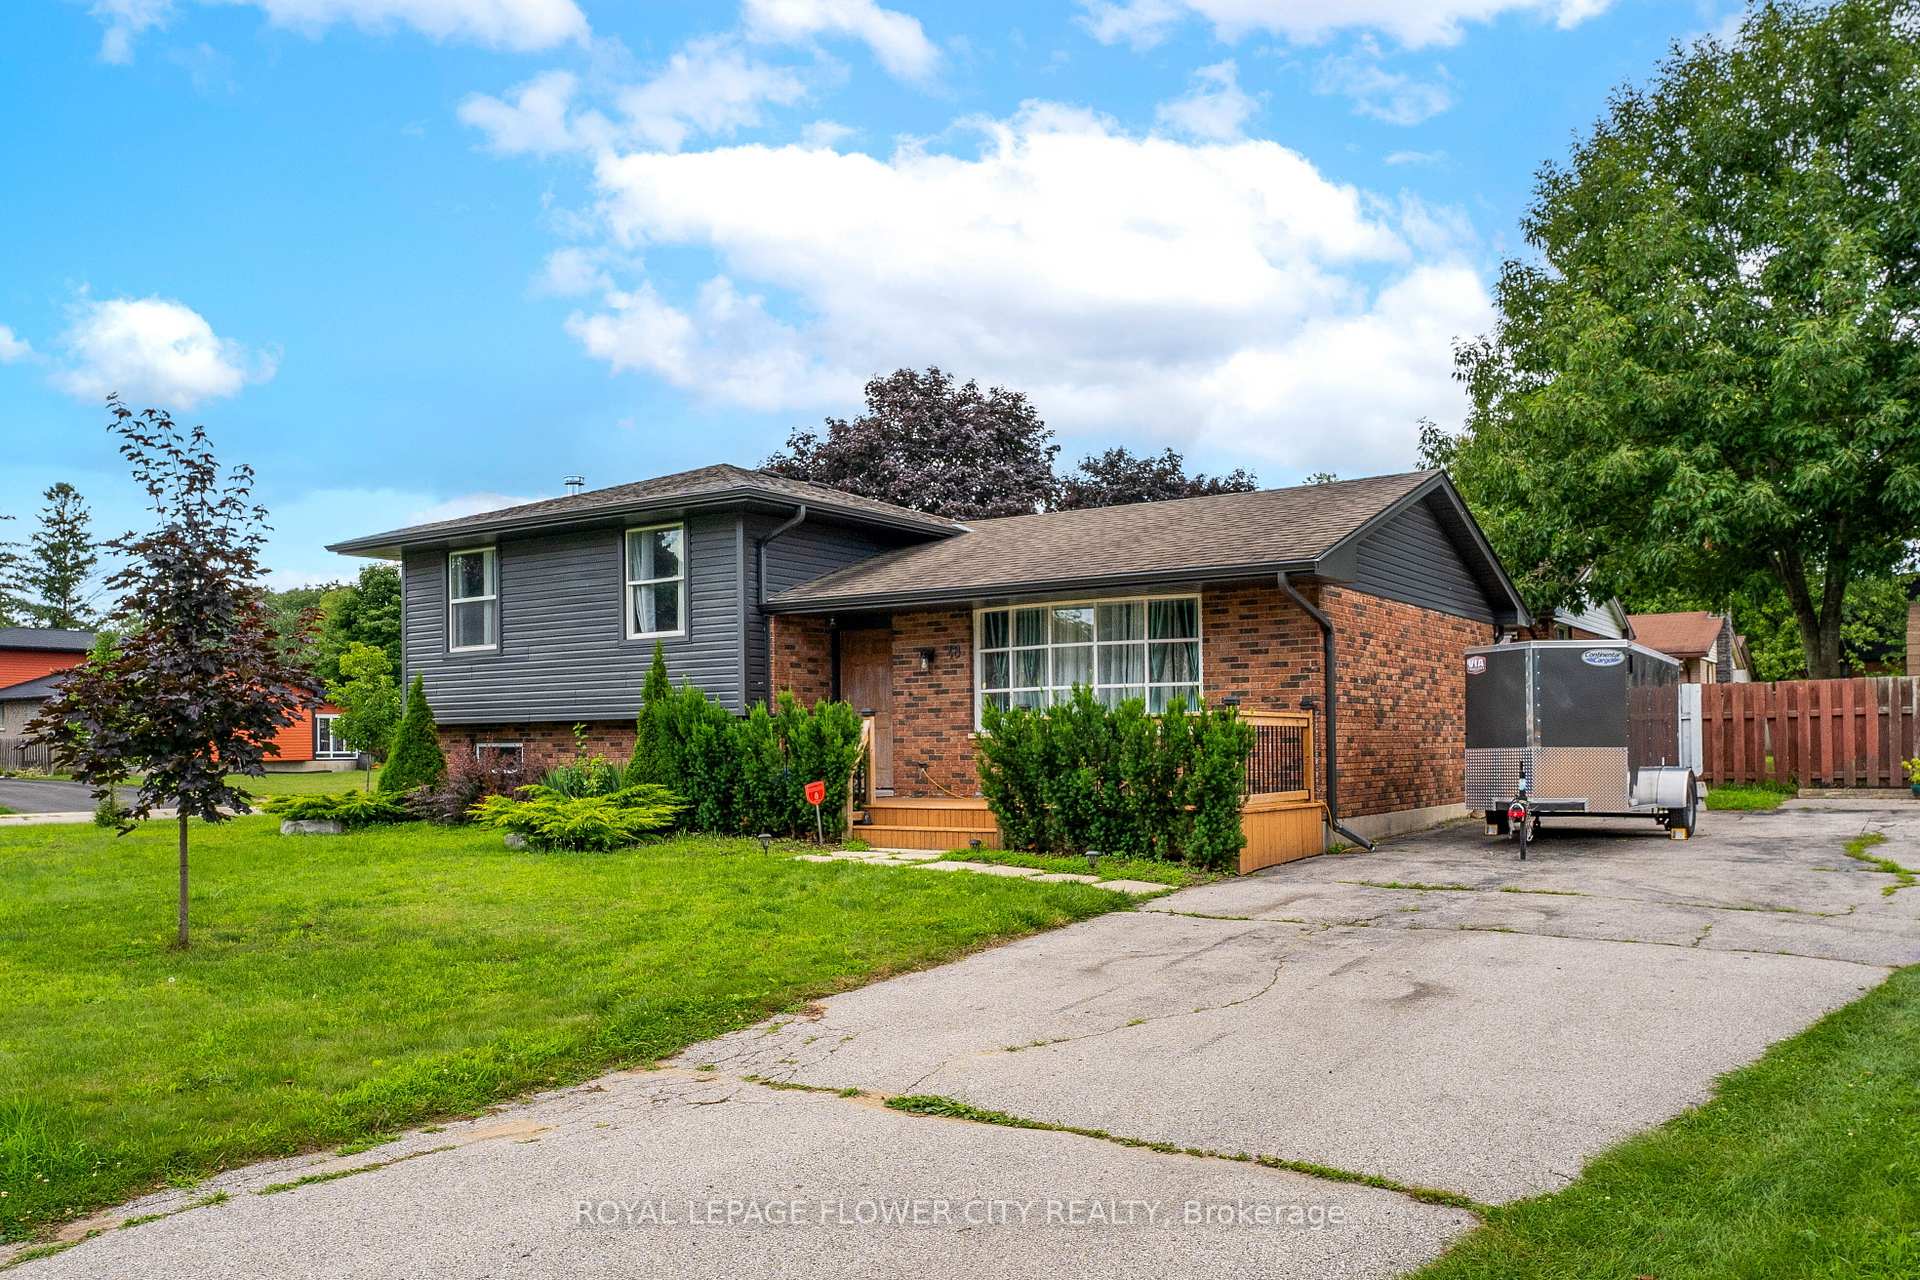
48 Devonshire Avenue S
Detached Expired
1/4048 Devonshire Avenue S
Detached Expired
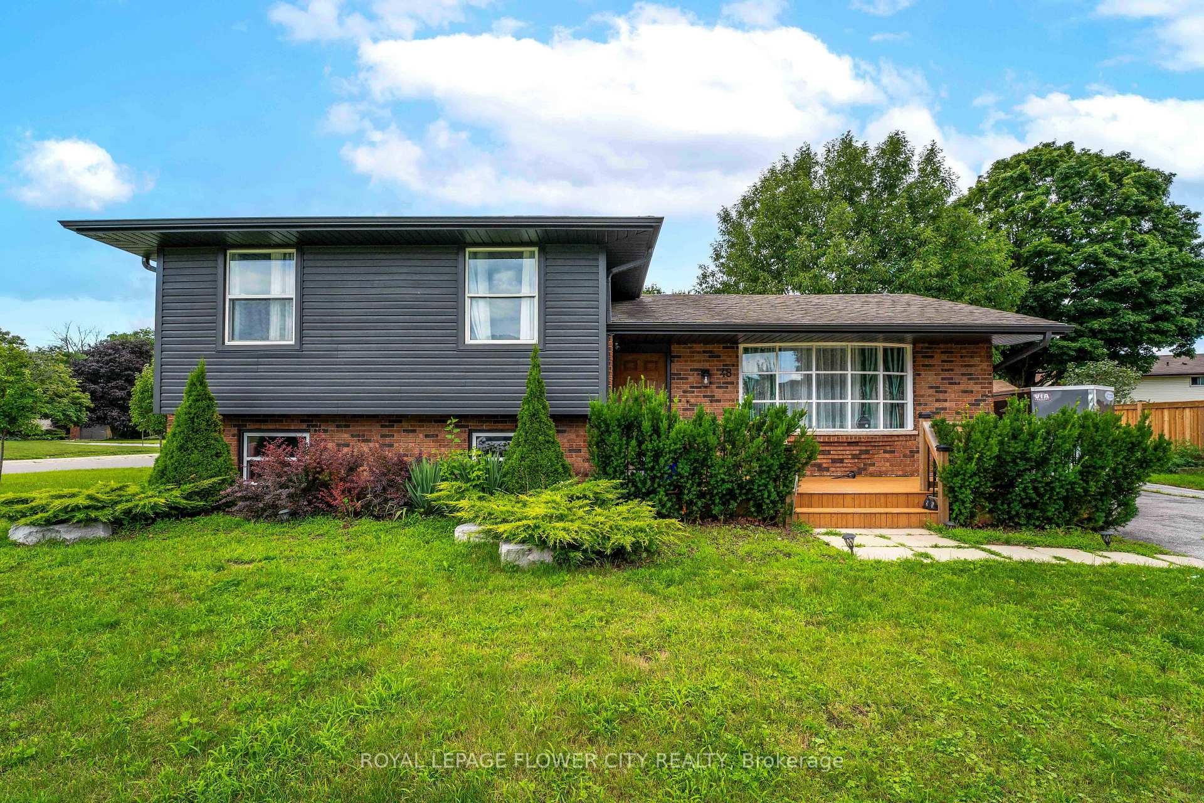
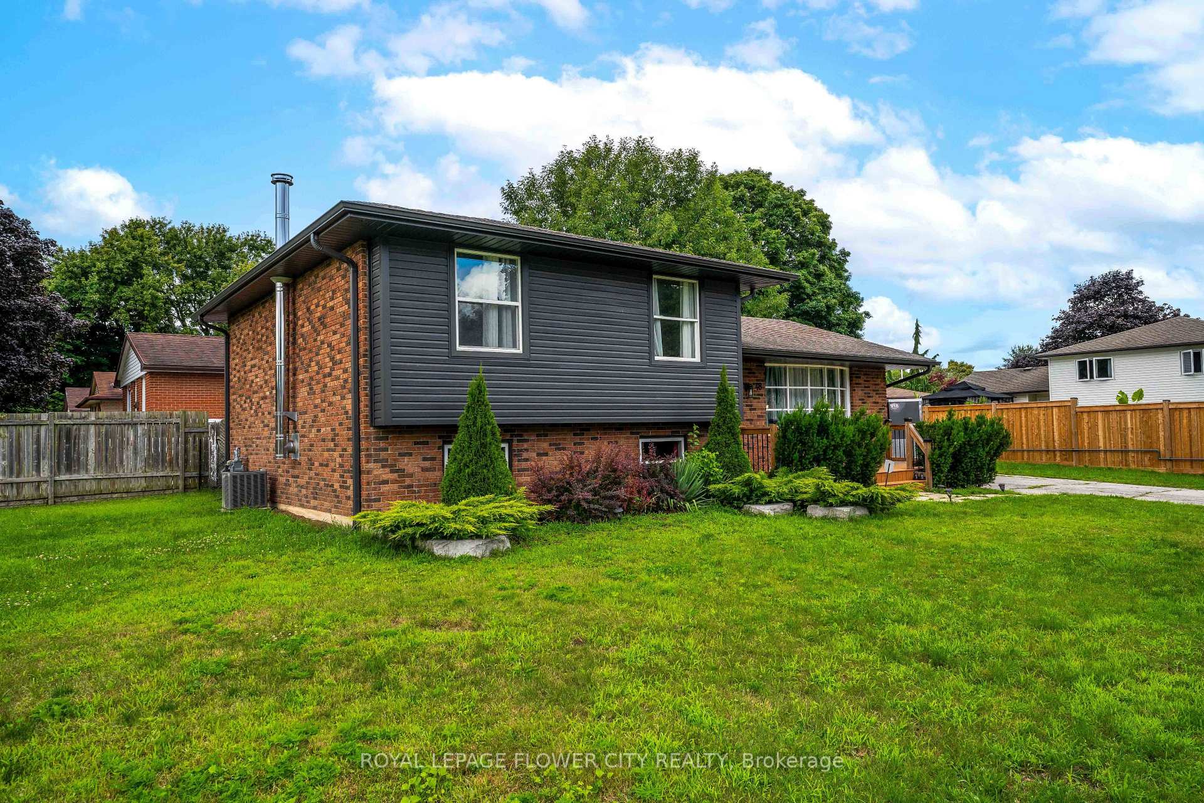
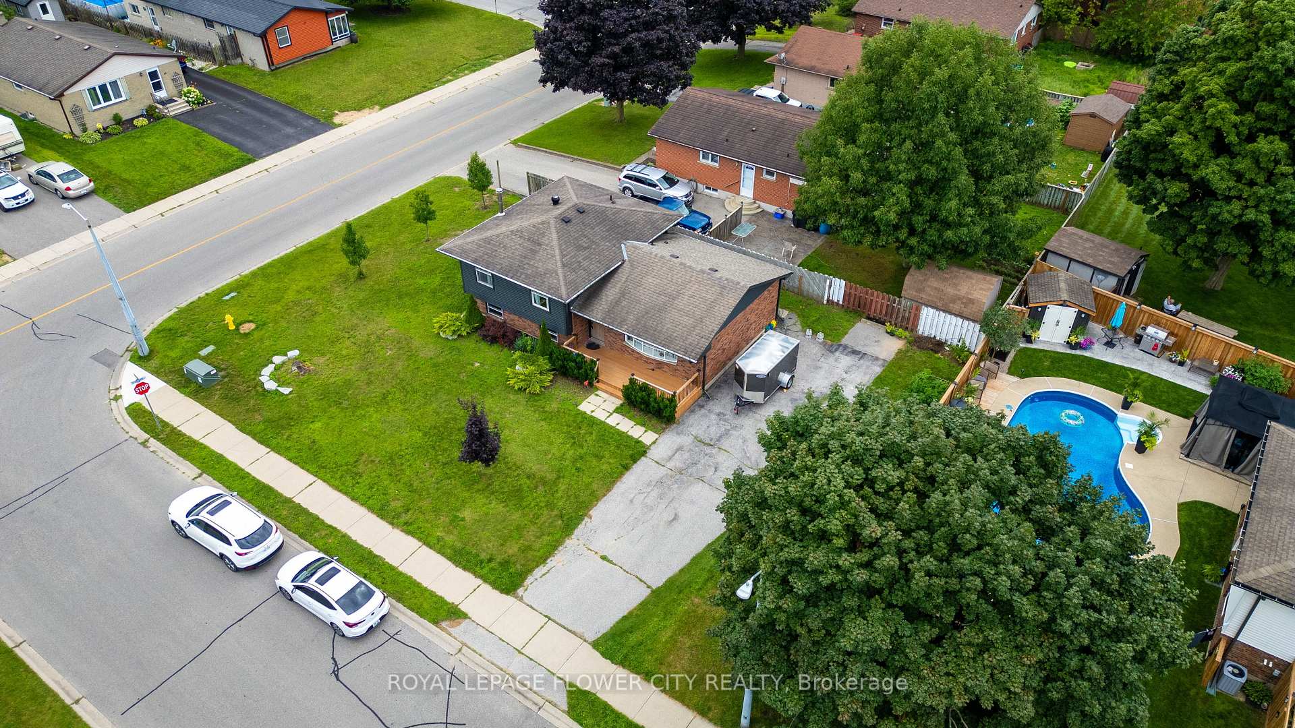
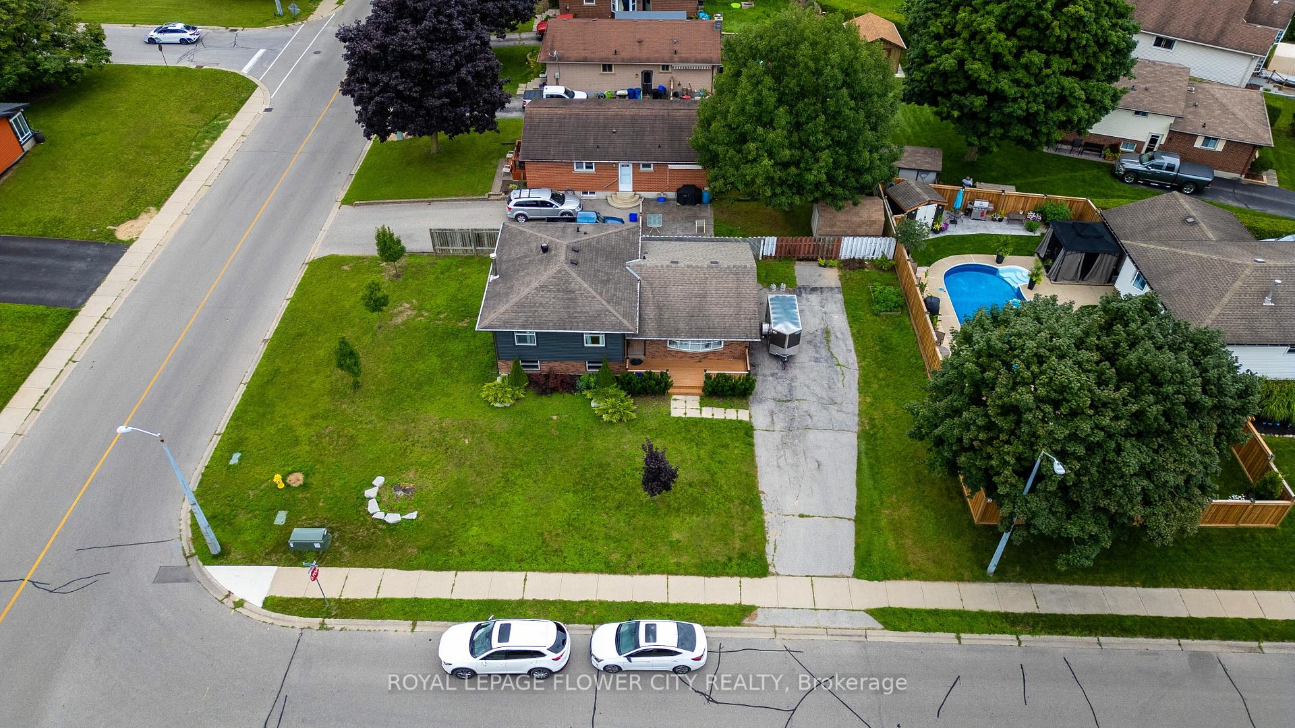 See all 40 photos
Last asked:Expired Dec 31, 2024
$549,999
Hestimate*: $485,000▼ 12%3 Bedrooms
2 Bathrooms
2 Garage
— sq.ft
65×65 ft
$2,827/yr
Property history
- $650,000TerminatedList: 2025-09-09|End: 2025-10-31|52 daysX12391617
- $549,999ExpiredList: 2024-07-17|End: 2024-12-31|167 daysX9050006
Facts and features
- BasementFinished
- Age of home31–50 years
- Water, sewerMunicipal
- HeatingForced air
What stands out
- Fireplace
- Central air
The homeDetached, Sidesplit 3, Age 31–50 years
- Type: Detached
- Style: Sidesplit 3
- Age: 31–50 years
- Basement: Finished
InsideFireplace Yes, Other, Rooms above ground 11
- Fireplace: Yes
- Features: Other
- Rooms above ground: 11
- Bedrooms: 3
- Bathrooms: 2
- Kitchens: 1
- Family room: Yes
Outside and lotBrick, vinyl siding, Shingles, Other
Outside
- Exterior: Brick, vinyl siding
- Roof: Shingles
- Foundation: Other
- Size: 65 × 65 ft
Parking2 Garage, Other, Private double
- Spaces: 2 Garage
- Garage: Other
- Driveway: Private double
Heating, water and powerForced air, gas, Central air, Municipal water
- Heating: Forced air, gas
- Cooling: Central air
- Water: Municipal water
- Sewer: Municipal sewer
- Natural gas: Yes
- Hydro: Yes
- Cable: Yes
- Telephone: Yes
Costs and taxesTaxes $2,827 a year, HST included in the price
- Taxes, 2023: $2,827 a year
- HST: HST included in the price
NearbyCul de sac/dead end, hospital, park, place of worship, public transit
- Close to: Cul de sac/dead end, hospital, park, place of worship, public transit
Listing detailsX9050006, Expired, Jul 17, 2024
- MLS® number: X9050006
- Status: Expired
- Listed on: Jul 17, 2024
- Days on market: 167
- Updated: Dec 31, 2024
- Possession: 2024-08-25 / August 25, 2024
- Occupied by: Owner
- Listing brokerage: ROYAL LEPAGE FLOWER CITY REALTY
About this home
48 Devonshire Avenue S, Tillsonburg, ON N4G 4K9
OtherCul de Sac/Dead EndHospitalParkPlace Of WorshipPublic Transit
From the welcoming front porch to the private, fenced backyard, this well-maintained home on one of Old South's most desirable streets is sure to please. Updated windows and exterior doors (2012), hardwood floors, a wood-burning fireplace, and an adjoining dining room off the kitchen enhance the main floor. All three bedrooms have spacious closets. Enjoy the beautiful perennial gardens and covered patio
Read more
Ask about this home
A HOMEH agent will answer your questions about this home.
Ask a question
Thinking of selling your home?See what your home is worth today.
Around this home
Devonshire Ave & Centennial Ave
Errands
Parks
Schools
Daily convenience, out of 100, from the distances below
ParkMemorial Park · 2 within 1 km8 min walk492 m
GroceryCircle K11 min walk651 m
SchoolGlendale High School16 min walk970 m
PharmacyI.D.A.11 min walk655 m
Cafés & foodLittle Caesars · 7 within 1 km3 min walk175 m
Gym & rec centreTillsonburg Sports Complex8 min walk486 m
HospitalTillsonburg District Memorial Hospital22 min walk1.4 km
WalkDriveStraight-line distance, open map data
Grocery0.7 km
Park0.5 km
Coffee0.6 km
Dining1.3 km
Gym0.5 km
Hospital1.4 km
Schools nearby
School rating, out of 10.
Glendale High Schoolsecondary · Public · 1.0 km
4.7/10Low
Monsignor J H O'Neil Schoolelementary · Catholic · 1.1 km
—
St Joseph's Schoolelementary · Catholic · 1.3 km
—
Contact agent
Helpful calculators
Mortgage
Affordability
Closing costs
Land transfer tax
Property tax
Down payment
CMHC insurance
Stress test
Cashback Rebate
Your HOMEH agent

NimaHOMEH agent · Tillsonburg
"Priced 12% over the Hestimate. I would see it this week."
Ask Nima