

139 Hudson Drive
139 Hudson Drive
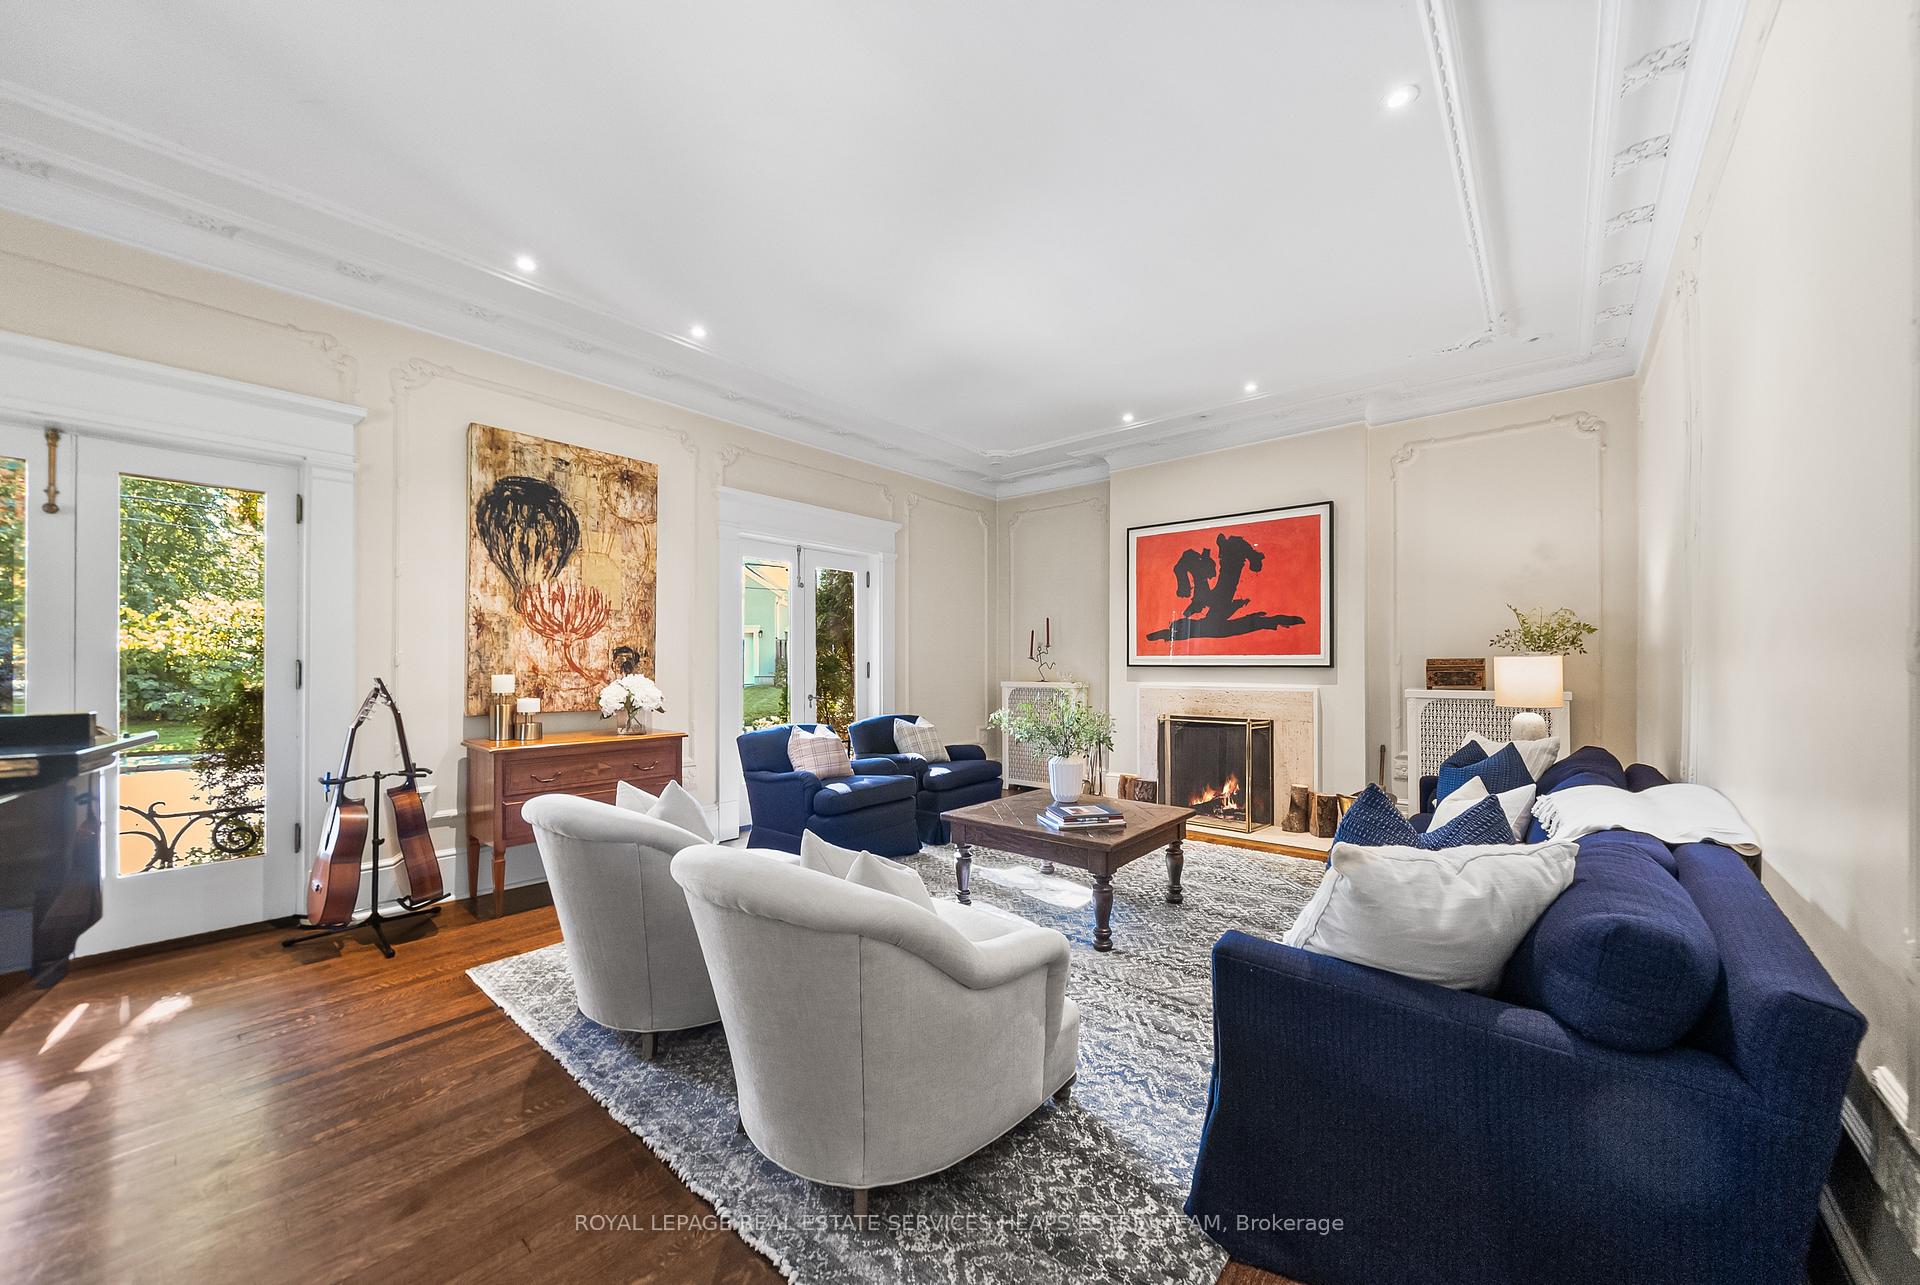 See all 39 photos
Property history
- $5,500,000ExpiredList: 2025-09-26|End: 2026-03-01|156 daysC12428575
- $10,788,000ExpiredList: 2024-09-24|End: 2024-12-15|82 daysC9367546
Facts and features
- BasementFinished
- Price per sq ft~$1,692
- Water, sewerMunicipal
- HeatingWater
- Hardwood floors
- Fireplace
- Central air
The homeDetached, 2-storey, 3,000–3,500 sq ft
- Type: Detached
- Style: 2-storey
- Living space: 3,000–3,500 sq ft
- Basement: Finished
InsideFireplace Yes, Hardwood, Window floor to ceiling, Storage
- Fireplace: Yes
- Flooring: Hardwood, Window floor to ceiling
- Features: Storage
- Rooms above ground: 10
- Rooms in the basement: 4
- Bedrooms: 5
- Bathrooms: 4
- Kitchens: 1
- Family room: Yes
Outside and lotBrick, Tile, Other
- Exterior: Brick
- Roof: Tile
- Foundation: Other
- Size: 74.9 × 267.15 ft
Parking2 Garage, Built-in, Private
- Spaces: 2 Garage
- Garage: Built-in
- Driveway: Private
Heating, water and powerWater, gas, Central air, Municipal water
- Heating: Water, gas
- Cooling: Central air
- Water: Municipal water
- Sewer: Municipal sewer
Costs and taxesTaxes $28,610 a year, HST included in the price, Hot water tank and furnace
- Taxes, 2025: $28,610 a year
- HST: HST included in the price
- Rental items: Hot water tank and furnace
Included in the saleSee schedule b, See schedule b
- Included: See schedule b
- Not included: See schedule b
NearbyGreenbelt/conservation, park, public transit, ravine, school, wooded/treed
- Close to: Greenbelt/conservation, park, public transit, ravine, school, wooded/treed
Listing detailsC12428575, Expired, Sep 26, 2025
- MLS® number: C12428575
- Status: Expired
- Listed on: Sep 26, 2025
- Days on market: 156
- Updated: Mar 1, 2026
- Possession: Flexible
- Occupied by: Owner
- Listing brokerage: ROYAL LEPAGE REAL ESTATE SERVICES HEAPS ESTRIN TEAM
About this home
139 Hudson Drive, Toronto (Rosedale-Moore Park), ON M4T 2K4
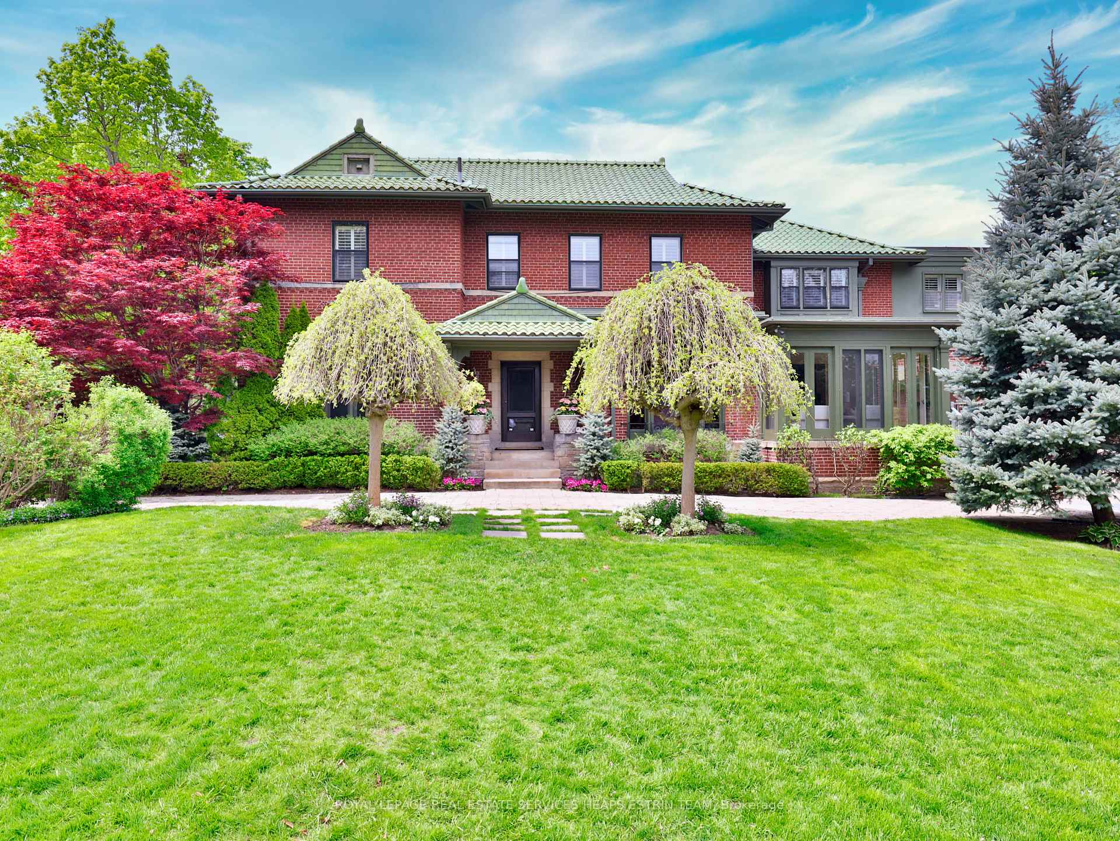
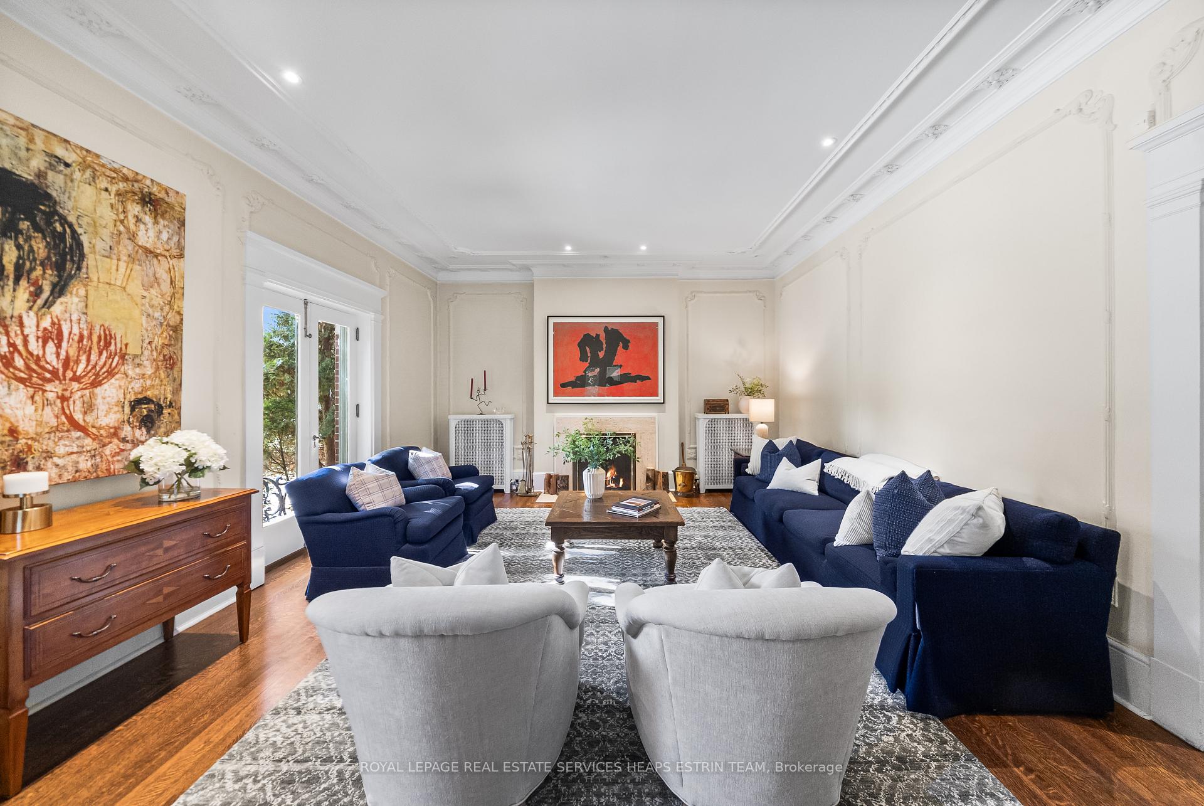
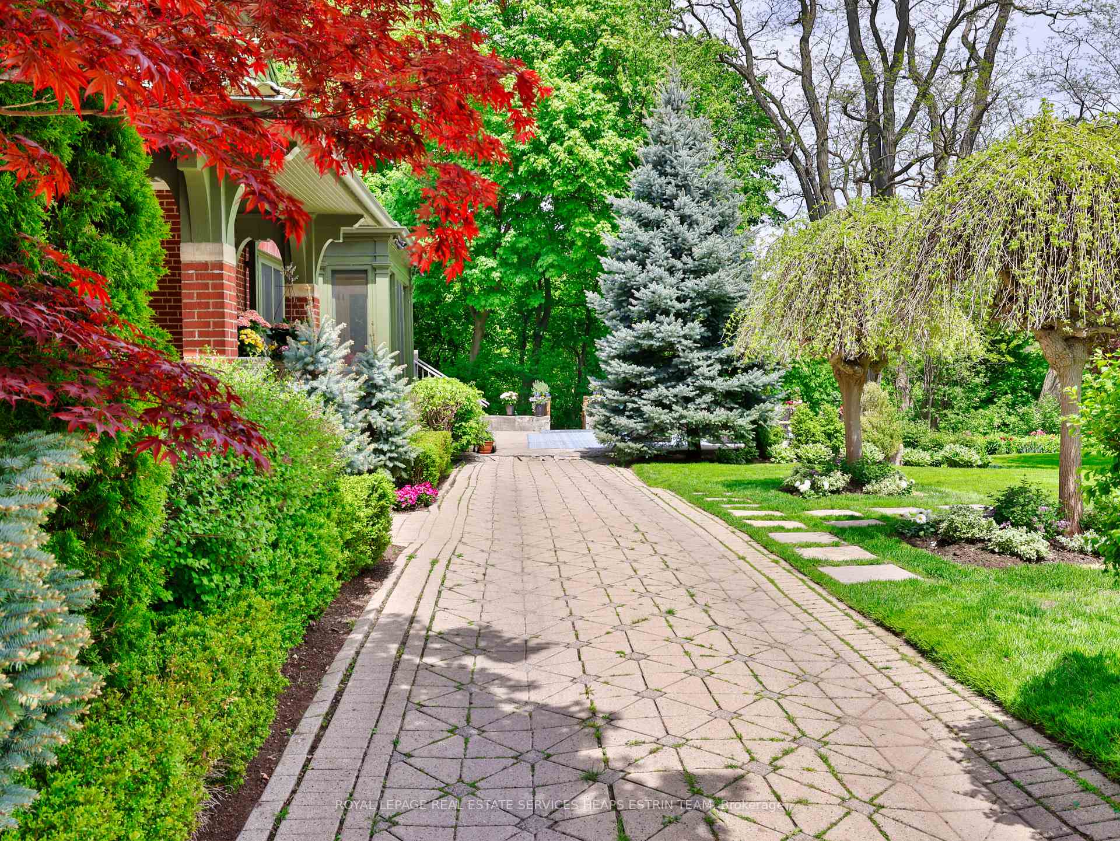
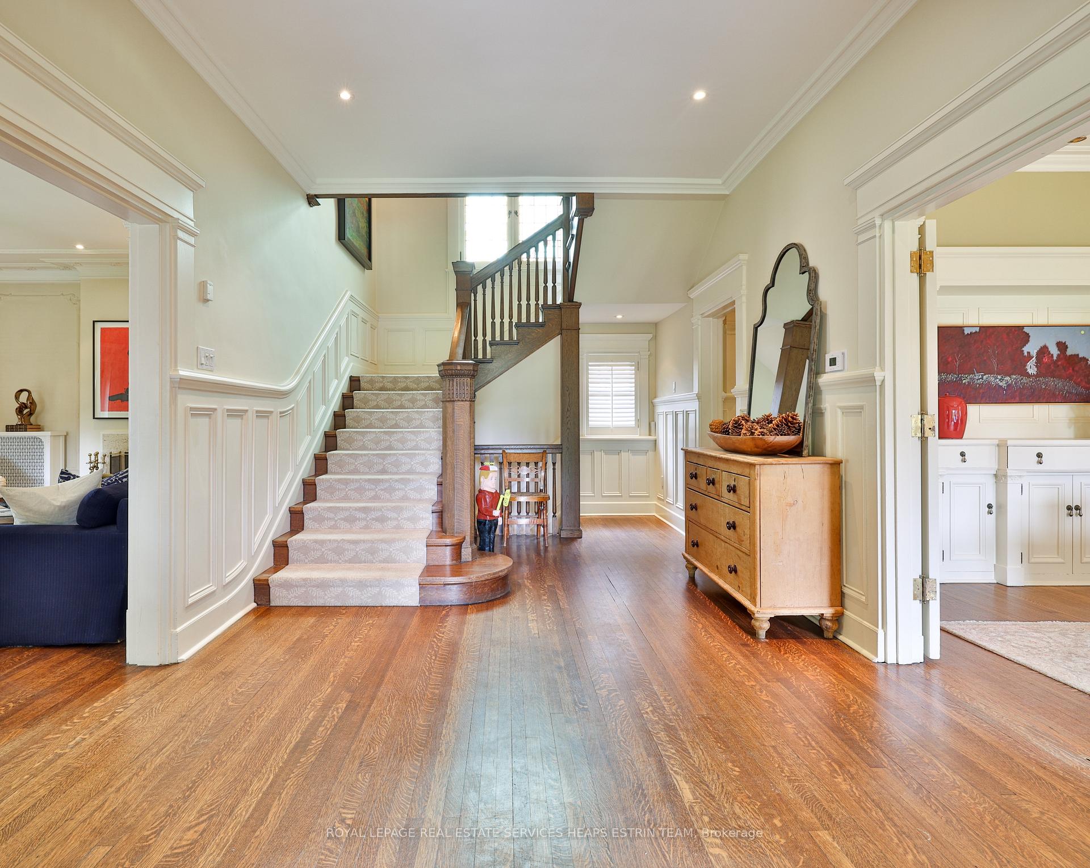
Commanding attention on one of Moore Park's most prestigious streets, 139 Hudson Drive is a traditional Moore Park home. This elegant residence sits on a special 75 x 263 ft ravine lot with beautiful tree-lined views. Thoughtfully updated while preserving its original character, the home features a classic centre-hall design with a welcoming foyer, generous principal rooms, and refined details that exude warmth and sophistication. Flooded with natural light, the interiors include five bedrooms, four bathrooms, and a stylish kitchen, making the home equally well-suited for relaxed family living and gracious entertaining. The lower level offers over 1,300 square feet of additional living space with a gym, expansive recreation room, dedicated laundry and excellent storage. An attached two-car garage and parking pad adds convenience, with table land behind providing a backyard space where children can play. Enjoy a sense of privacy and serenity rarely found in the city. Beyond the beauty of the existing home lies the extraordinary potential of the land itself. With direct ravine access and 75 feet of frontage, the property offers the option to either undertake either a small or large renovation, according to your vision; the only limit is your imagination.
Ask about this home
A HOMEH agent will answer your questions about this home.
Around this home
Daily convenience, out of 100, from the distances below
Schools nearby
School rating, out of 10.
Helpful calculators
Your HOMEH agent

"Priced 12% over the Hestimate. I would see it this week."