

147 Farnham Avenue
147 Farnham Avenue
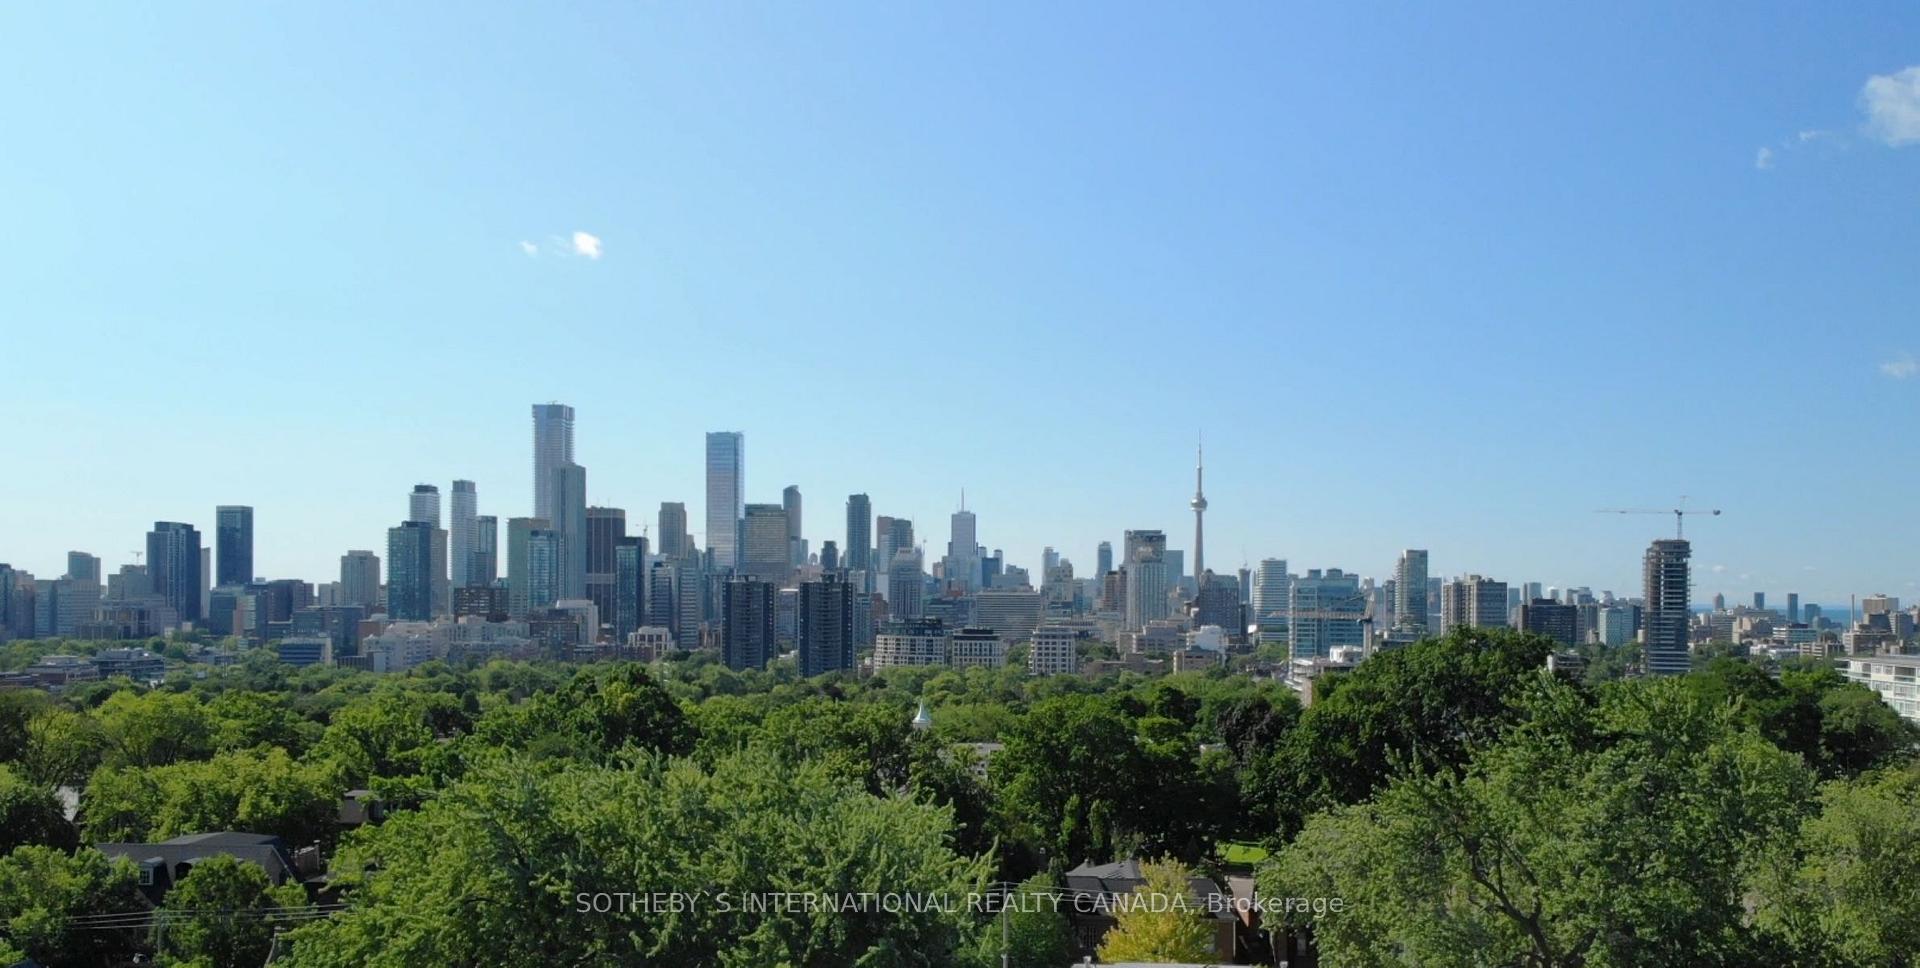 See all 9 photos
Property history
- $2,445,000TerminatedList: 2026-05-08|End: 2026-09-04|119 daysC13102948
- $5,185,000ExpiredList: 2025-05-22|End: 2025-08-31|101 daysC12166616
- $5,288,000TerminatedList: 2025-04-03|End: 2025-05-22|49 daysC12060538
- $4,988,000TerminatedList: 2024-12-10|End: 2025-03-13|93 daysC11887891
- $4,588,000TerminatedList: 2024-11-21|End: 2024-12-10|19 daysC10433815
- $5,198,000TerminatedList: 2024-11-08|End: 2024-11-21|13 daysC10414757
Facts and features
- BasementUnfinished
- Price per sq ft~$1,244
- Water, sewerMunicipal
- HeatingRadiant
- Fireplace
- Central air
The homeDetached, 2-storey, 3,500–5,000 sq ft
- Type: Detached
- Style: 2-storey
- Living space: 3,500–5,000 sq ft
- Basement: Unfinished
- Waterfront: None
InsideFireplace Yes, Rooms above ground 12, Bedrooms 5
- Fireplace: Yes
- Rooms above ground: 12
- Bedrooms: 5
- Bathrooms: 4
- Kitchens: 1
- Family room: Yes
Outside and lotBrick, Asphalt shingle, Foundation Not applicable
- Exterior: Brick
- Roof: Asphalt shingle
- Foundation: Not applicable
- Size: 50 × 168 ft
Parking1 Garage, Attached, Private
- Spaces: 1 Garage
- Garage: Attached
- Driveway: Private
Heating, water and powerRadiant, gas, Central air, Municipal water
- Heating: Radiant, gas
- Cooling: Central air
- Water: Municipal water
- Sewer: Municipal sewer
- Natural gas: Available
- Hydro: Available
- Cable: Available
- Telephone: Available
Costs and taxesTaxes $19,370 a year, HST included in the price, See schedule b
- Taxes, 2024: $19,370 a year
- HST: HST included in the price
- Rental items: See schedule b
Included in the saleSee schedule b, See schedule b
- Included: See schedule b
- Not included: See schedule b
NearbyPark, school, public transit
- Close to: Park, school, public transit
Listing detailsC12060538, Terminated, Apr 3, 2025
- MLS® number: C12060538
- Status: Terminated
- Listed on: Apr 3, 2025
- Days on market: 49
- Updated: May 22, 2025
- Possession: Flexible
- Occupied by: Vacant
- Listing brokerage: SOTHEBY`S INTERNATIONAL REALTY CANADA
About this home
147 Farnham Avenue, Toronto (Yonge-St. Clair), ON M4V 1H7
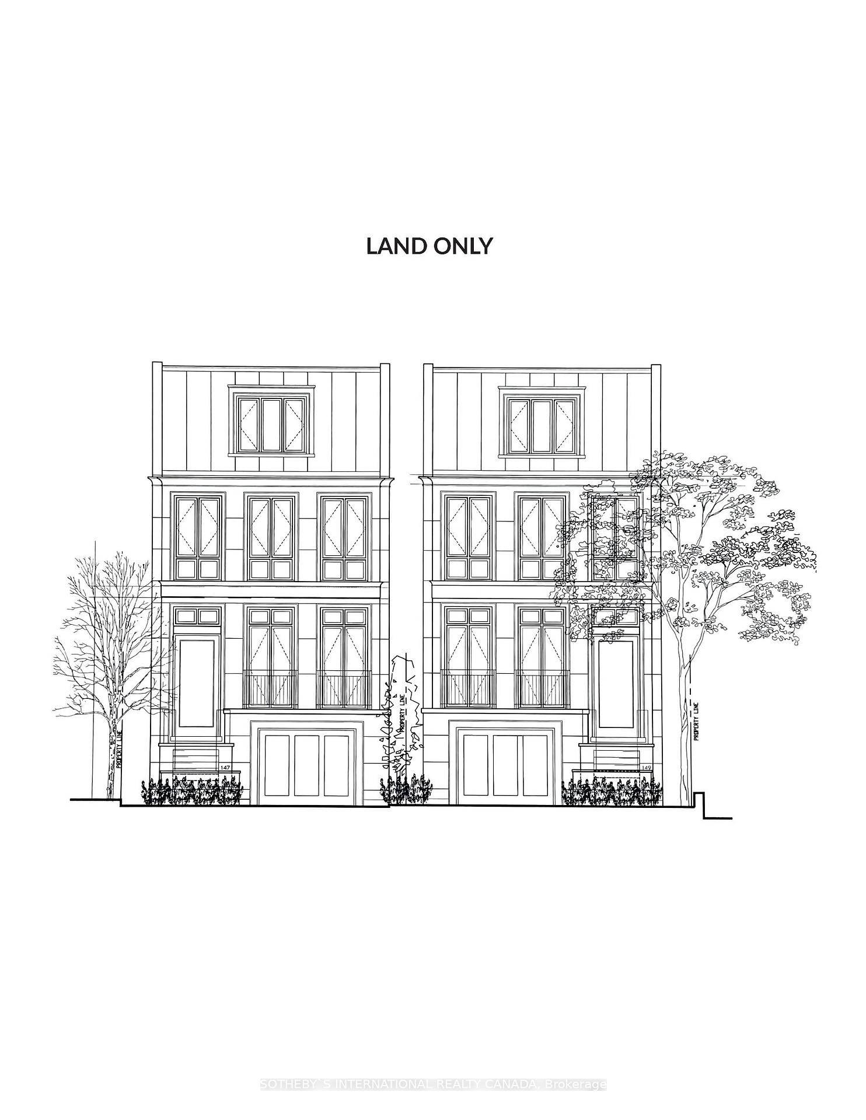
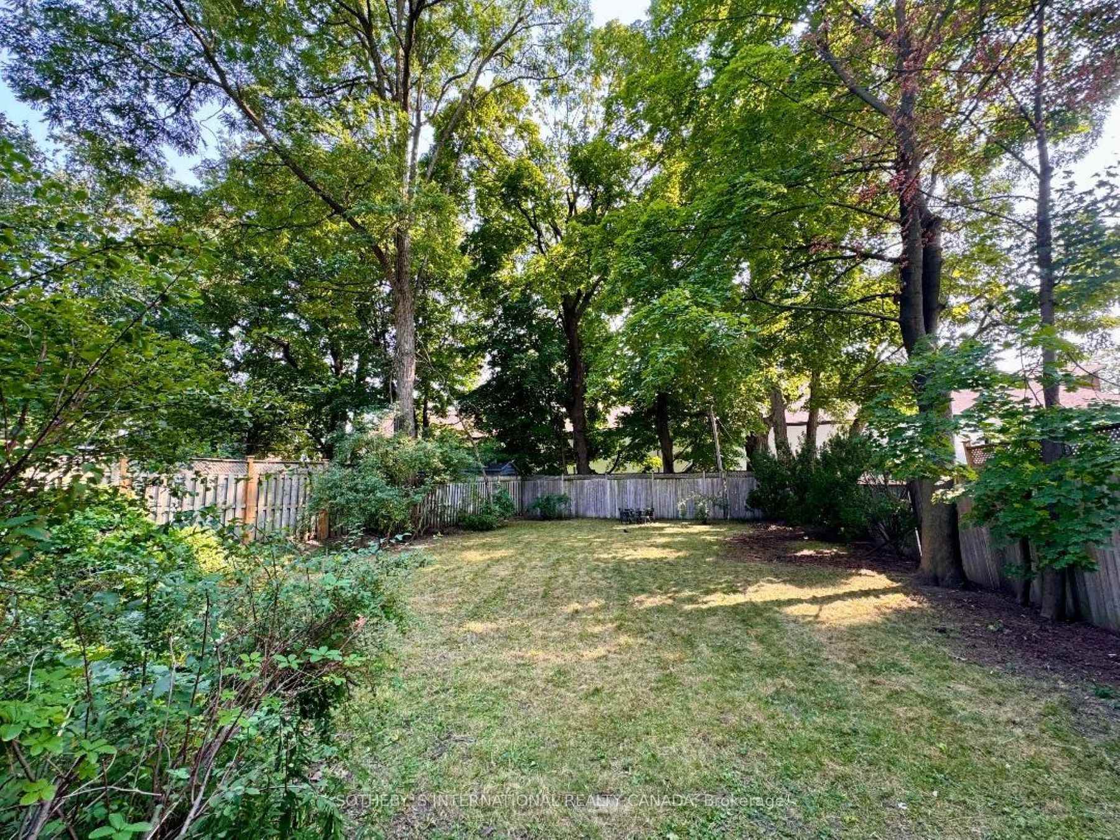
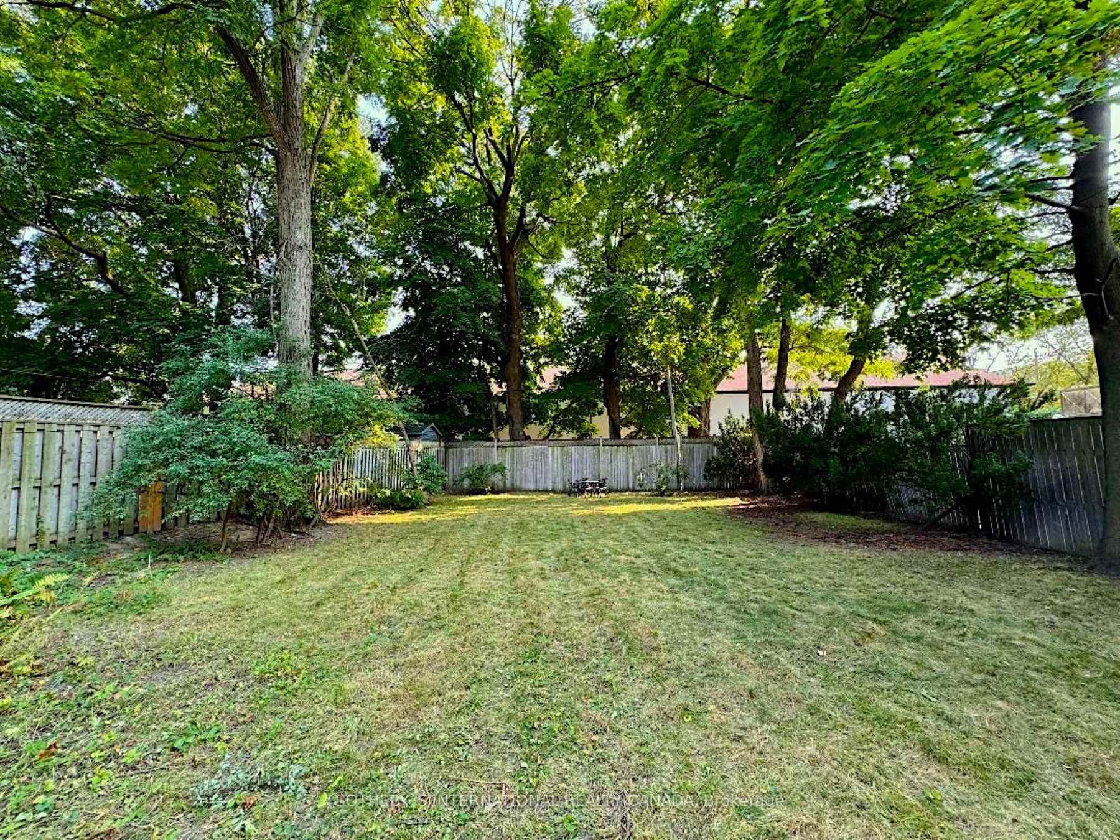
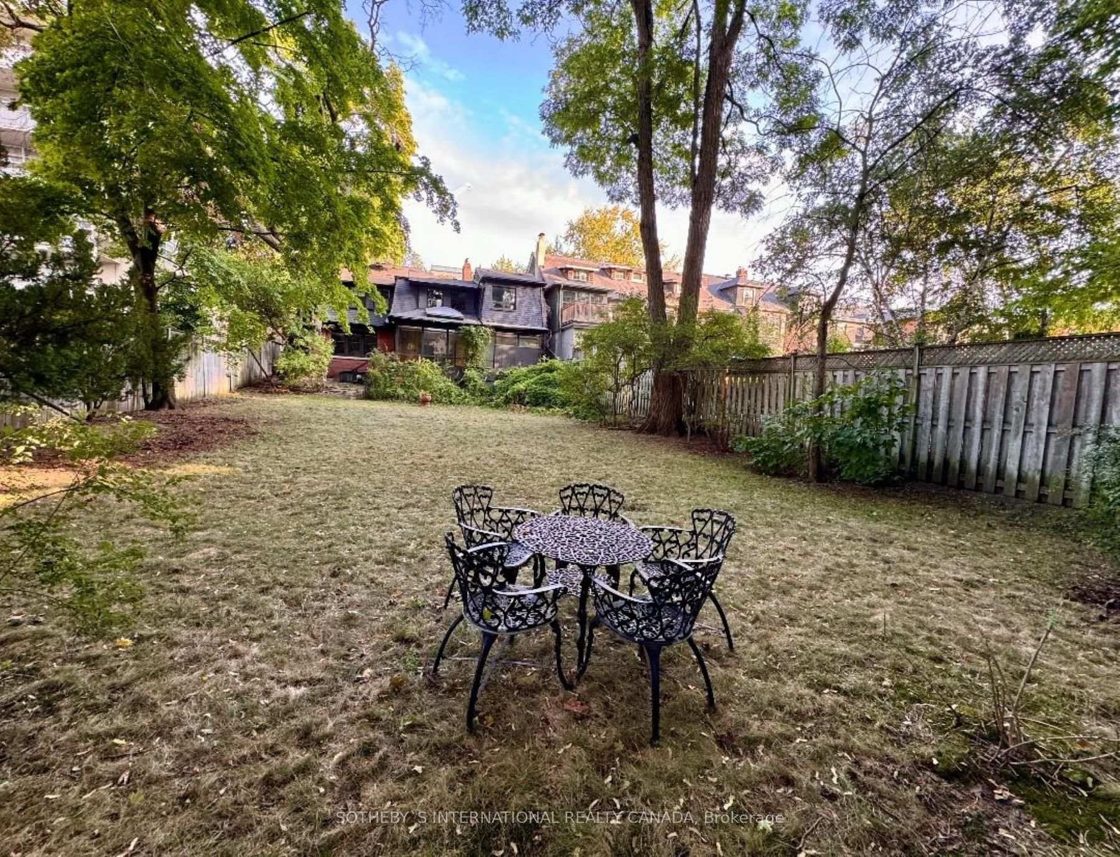
An Unparalleled Opportunity: Two approved south facing 25 x 168' each lots with 4,300 sq ft of finished living space. Please see the listing for 149 Farnham Ave. Rarely does a chance like this present itself. Nestled within the prestigious Summerhill enclave, renowned for its tree lined streets and exclusivity, awaits a remarkable opportunity to create your dream residences. The gracious house has been lovingly maintained for many years. Land is simply unheard-of in this coveted neighbourhood. Imagine waking up to the tranquil beauty of mature trees and birdsong, yet being mere moments from the vibrant heart of midtown Toronto. Picture quiet evenings spent entertaining on a rooftop terrace with breathtaking skyline views, a private oasis high above the city's bustle. This is the promise of Farnham Avenue. Summerhill: This esteemed neighbourhood is synonymous with luxury living. Stroll along mature streets, discover charming boutiques, upscale dining and cafes, and enjoy the serenity of nearby parks. Two blocks away from Yonge Street the subway and conveniences are easily at hand. Some of the city's most prestigious private schools are within easy reach, as are top tier public schools and hospitals. Jumpstart your vision with readily available architectural designs and plans by esteemed Manarch Design, meticulously crafted to maximize the potential of this expansive property. Also ideal for potential boutique condo development.
Ask about this home
A HOMEH agent will answer your questions about this home.
Around this home
Daily convenience, out of 100, from the distances below
Schools nearby
School rating, out of 10.
Helpful calculators
Your HOMEH agent

"Priced 57% over the Hestimate. I would see it this week."