

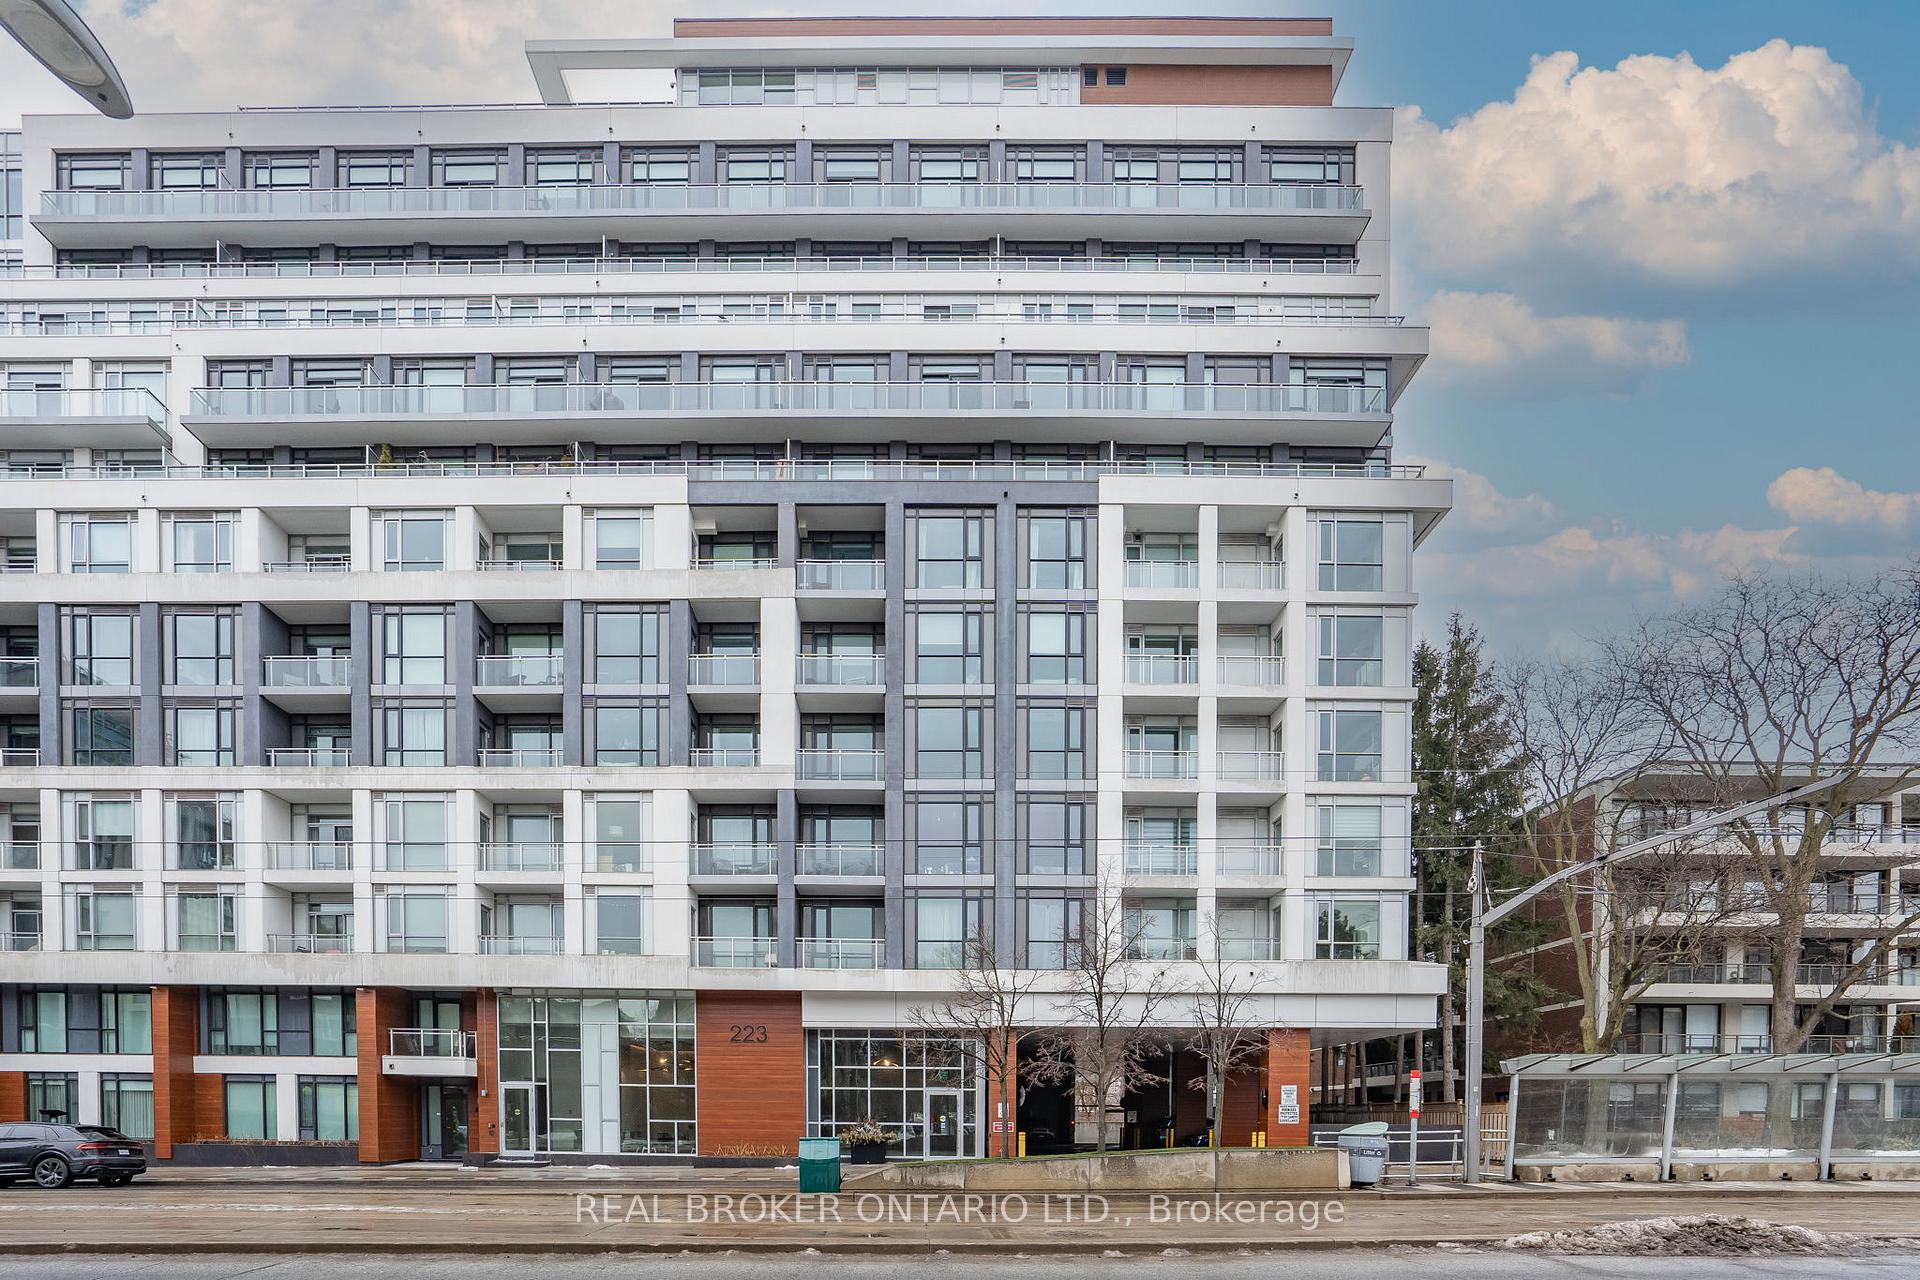
Unit 201, 223 St. Clair Avenue W
Unit 201, 223 St. Clair Avenue W
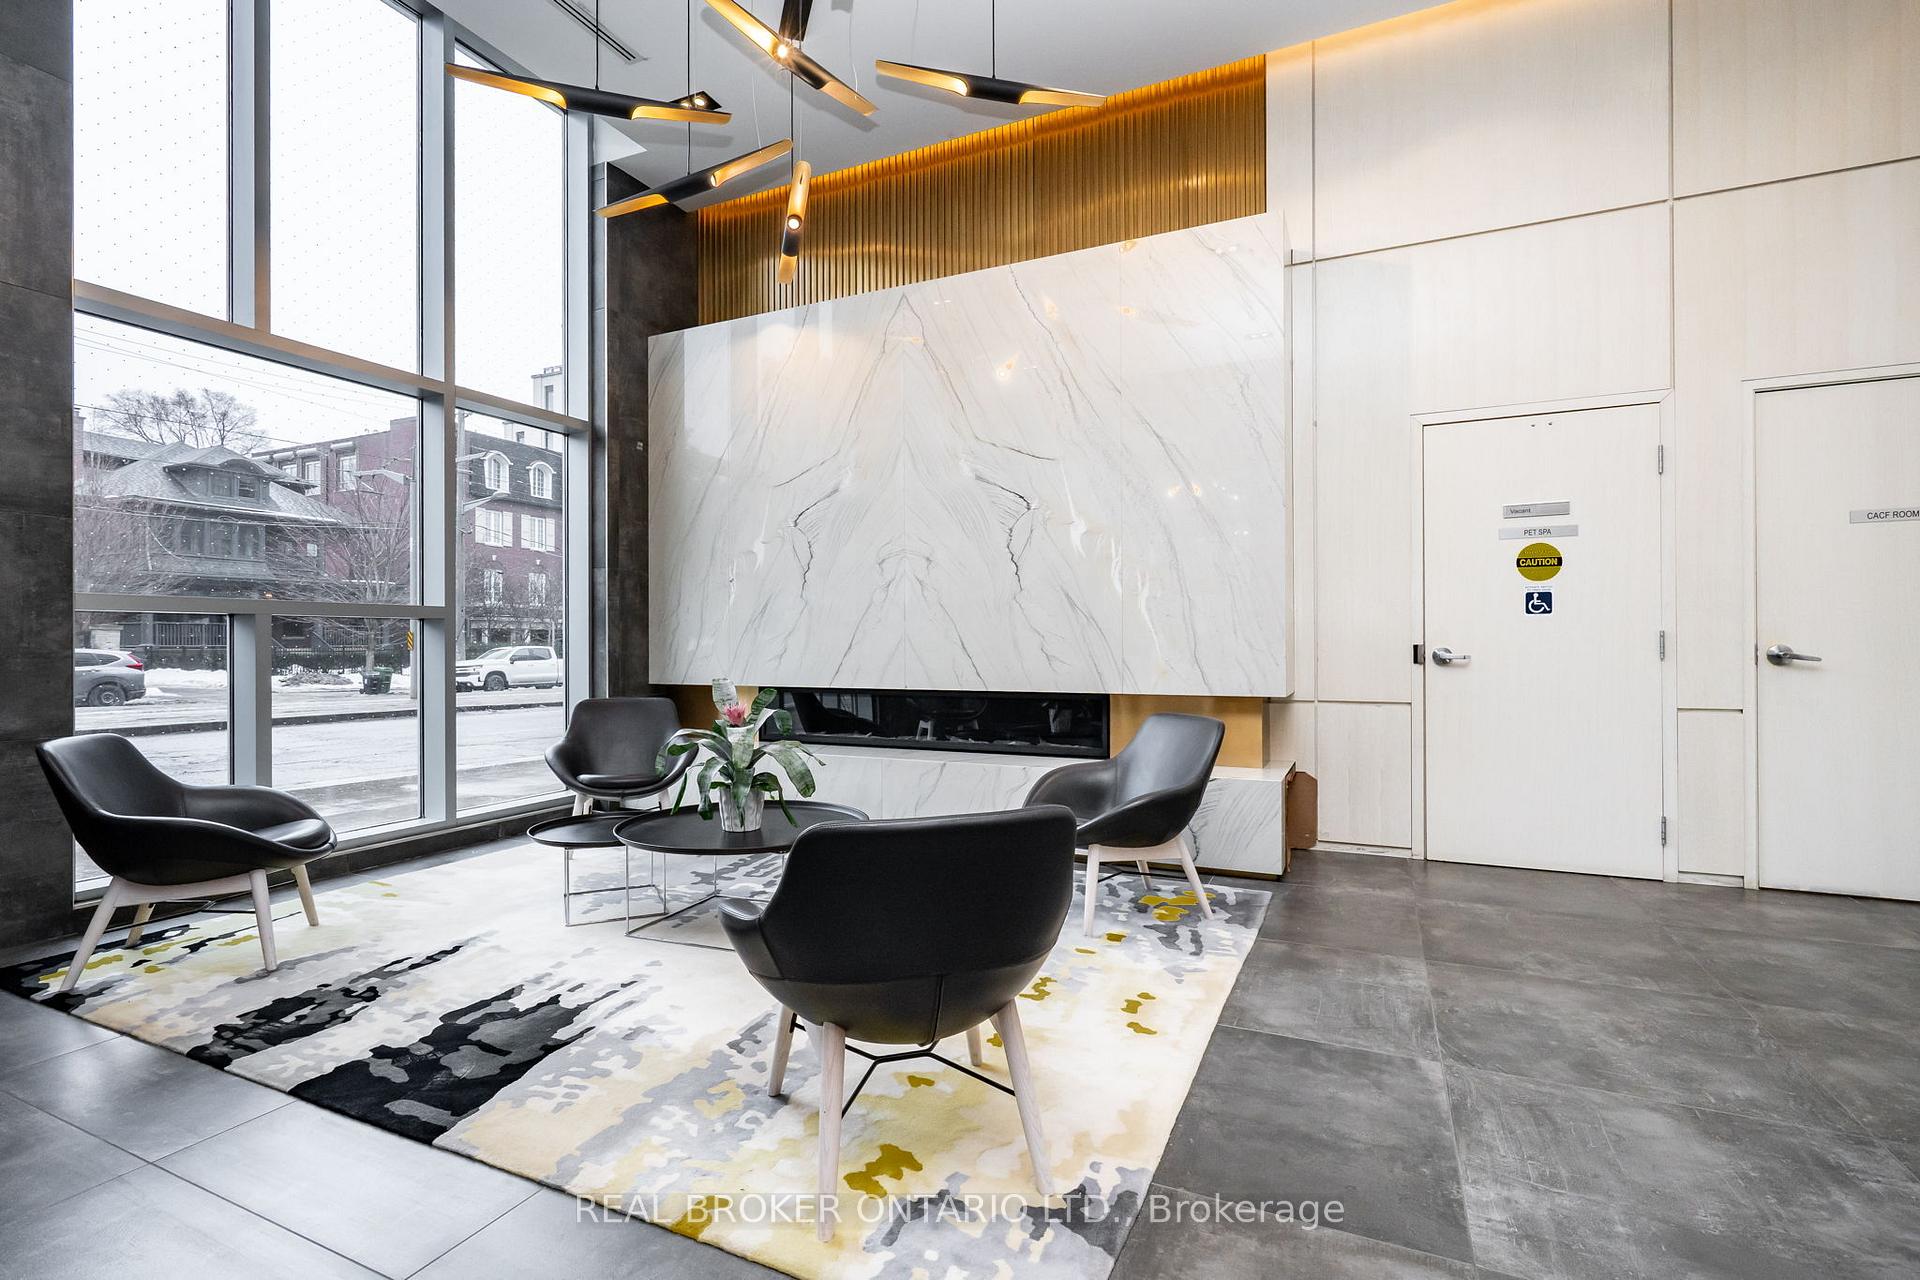
 See all 31 photos
Property history
- $2,500TerminatedList: 2025-06-11|End: 2025-06-24|13 daysC12214032
- $689,900TerminatedList: 2025-04-25|End: 2025-05-21|26 daysC12104653
- $2,600TerminatedList: 2025-04-22|End: 2025-04-30|8 daysC12096062
- $689,900TerminatedList: 2025-03-05|End: 2025-04-03|29 daysC12001981
Facts and features
- ExposureEast
- LaundryEnsuite
- LockerOwned
- BalconyOpen
- Central air
- Concierge
- Gym
- Party room/meeting room
- Rooftop deck/garden
The homeCondo Apartment, Apartment, Age 6–10 years
- Type: Condo Apartment
- Style: Apartment
- Age: 6–10 years
- Living space: 600–699 sq ft
- Basement: None
- Exposure: East
InsideWindow floor to ceiling, Ensuite, Built-in oven, carpet free
- Flooring: Window floor to ceiling
- Laundry: Ensuite
- Features: Built-in oven, carpet free
- Security: Security guard
- Rooms above ground: 5
- Bedrooms: 1 + 1 in the basement
- Bathrooms: 1
- Kitchens: 1
OutsideBrick, concrete, Open
- Exterior: Brick, concrete
- Balcony: Open
Parking and locker1 Parking, Underground, Parking type Owned
- Spaces: 1 Parking
- Garage: Underground
- Parking type: Owned
- Driveway: Underground
- Locker: Owned
- Locker unit: 90
- Locker level: C
BuildingZigg Condos, Storeys 11, Units 166
- Name: Zigg Condos
- Storeys: 11
- Units: 166
- Registered: 2018
- Condo corporation: 2686
- Amenities: Concierge, guest suites, gym, party room/meeting room, rooftop deck/garden, visitor parking
- Pets: Allowed
Heating, water and powerForced air, gas, Central air
- Heating: Forced air, gas
- Cooling: Central air
Costs and taxesTaxes $2,897 a year, Condo fee $711 a month, Common elements included, parking included
- Taxes, 2024: $2,897 a year
- Condo fee: $711 a month
- Fee includes: Common elements included, parking included
- HST: HST included in the price
- Rental items: None
Included in the saleFridge, stove (upgraded to standard size), dishwasher, microwave, washer/dryer (upgraded to full size), upgraded uv solar shades., Kitchen faucet (to be replaced by original faucet). all light fixtures (to be replaced by original fixtures)
- Included: Fridge, stove (upgraded to standard size), dishwasher, microwave, washer/dryer (upgraded to full size), upgraded uv solar shades.
- Not included: Kitchen faucet (to be replaced by original faucet). all light fixtures (to be replaced by original fixtures)
NearbyPark, place of worship, public transit, ravine, school
- Close to: Park, place of worship, public transit, ravine, school
Listing detailsC12104653, Terminated, Apr 25, 2025
- MLS® number: C12104653
- Status: Terminated
- Listed on: Apr 25, 2025
- Days on market: 26
- Updated: May 21, 2025
- Possession: Flexible
- Occupied by: Owner
- Listing brokerage: REAL BROKER ONTARIO LTD.
About this home
Unit 201, 223 St. Clair Avenue W, Toronto (Casa Loma), ON M4V 0A5
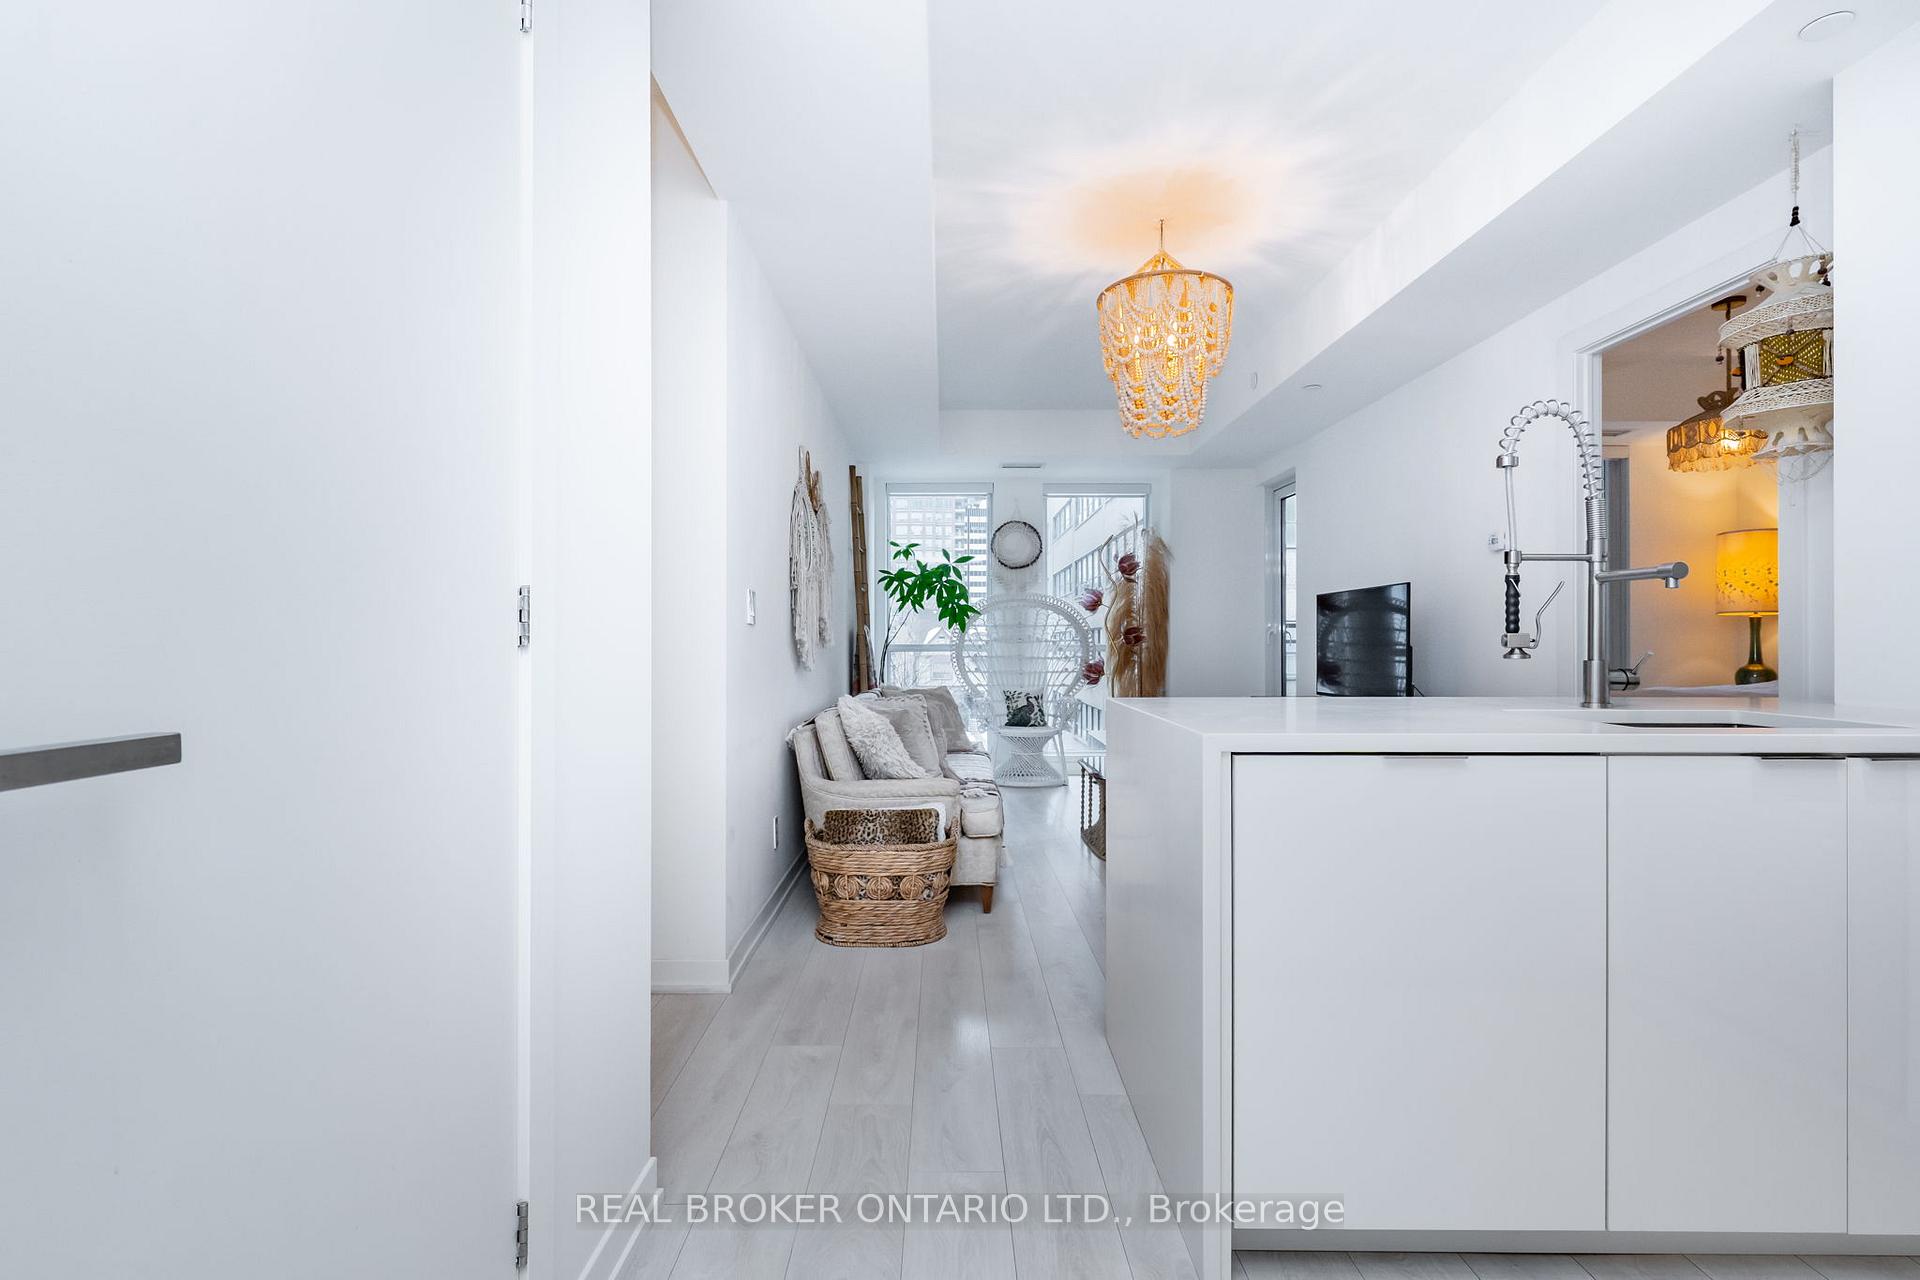
One BR + Den and parking available in a boutique building in the highly sought-after Forest Hill neighborhood. Designed for modern elegance and ultimate comfort, this exquisite residence boasts floor-to-ceiling windows, flooding the space with natural light. The open-concept living area with its wide floor planks seamlessly blend into a chef-inspired kitchen, featuring high-gloss cabinetry, a quartz waterfall countertop, an upgraded stainless steel square sink, and premium full-sized integrated appliances, including a 30 cooktop/stove, built-in oven and extra large stackable washer/dryer. The versatile den is spacious enough to function as a formal dining area or a stylish home office, perfectly catering to your lifestyle needs. Heated floors extend to primary suite, bathroom, and den, ensuring year-round comfort. The spa-like washroom is enhanced with an upgraded shower system, elevating your daily routine. Custom UV solar blinds in living room and bedroom provide both privacy and energy efficiency. Retreat out to the balcony where you can enjoy your morning coffee in the sun but covered from its rays. For a panoramic view of the city's skyline, step onto the rooftop terrace and take in its city views, the perfect backdrop for entertaining or unwinding. 24-hour concierge, a gym, party room and a pet spa are all at your disposal. A conveniently located parking spot is directly across from the elevator, and a locker is right next to it. Every detail has been thoughtfully curated for effortless luxury. Nestled in a prime location, with the streetcar at your doorstep, you're just minutes from Yorkville's high-end shopping and world-class restaurants. Just steps to top-rated schools, parks and the historical Casa Loma. This is more than a home, its a lifestyle. Don't miss this rare opportunity. Schedule your private viewing today!
Ask about this home
A HOMEH agent will answer your questions about this home.
Know more about Zigg Condos
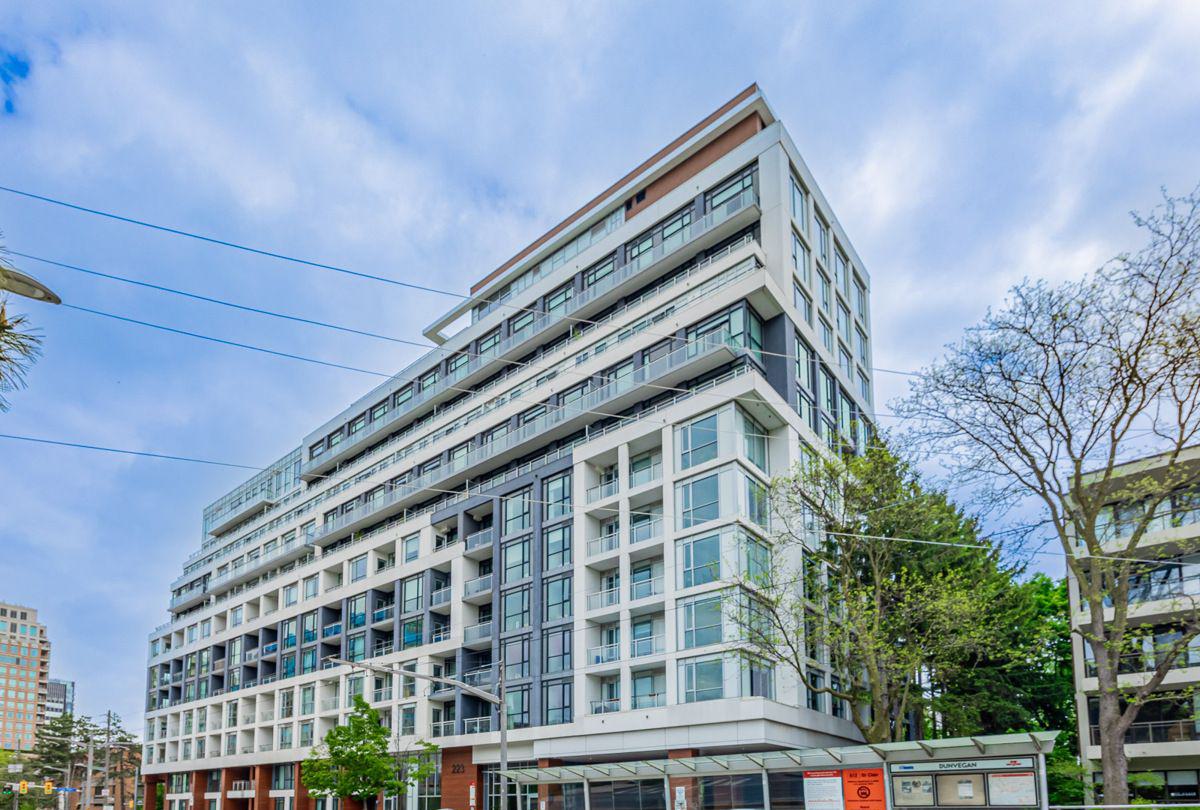
Condo building · 223 St Clair Avenue W
Zigg Condos is an 11-storey condo with 166 suites, built in 2018 by Madison Group. Right now 2 for sale and 3 for rent are on the market here.
- 11storeys
- 166suites
- $940/sq ft
- 2018built
No similar units for sale in Zigg Condos right now.
Around this home
Daily convenience, out of 100, from the distances below
Schools nearby
School rating, out of 10.
Helpful calculators
Your HOMEH agent

"I would see it this week."