
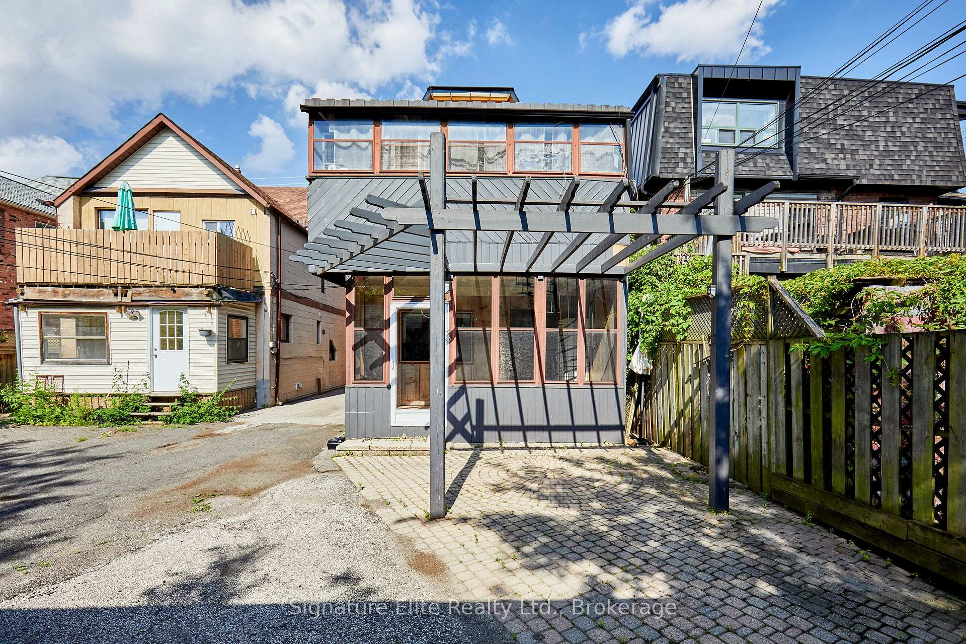
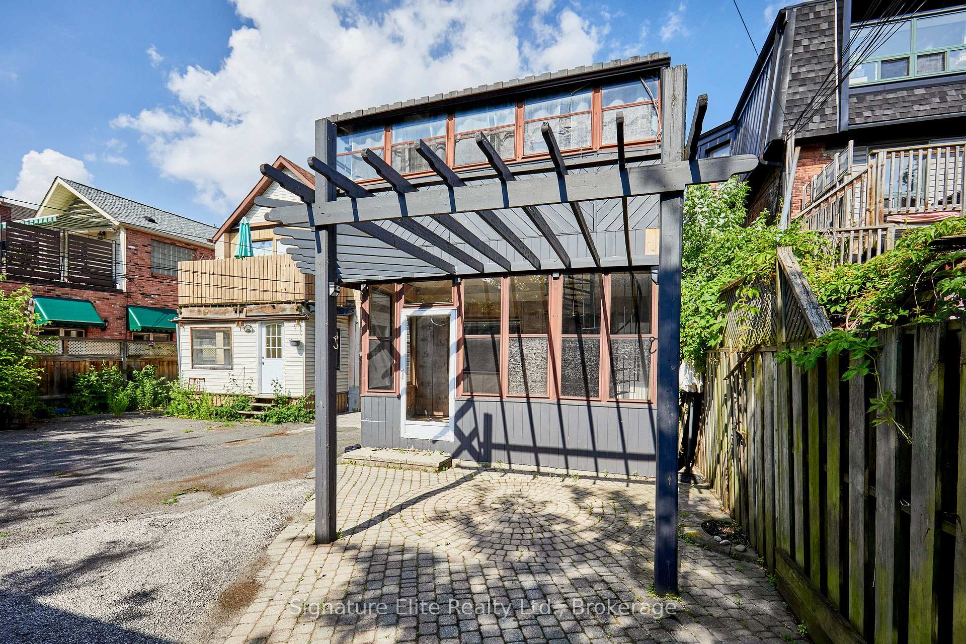
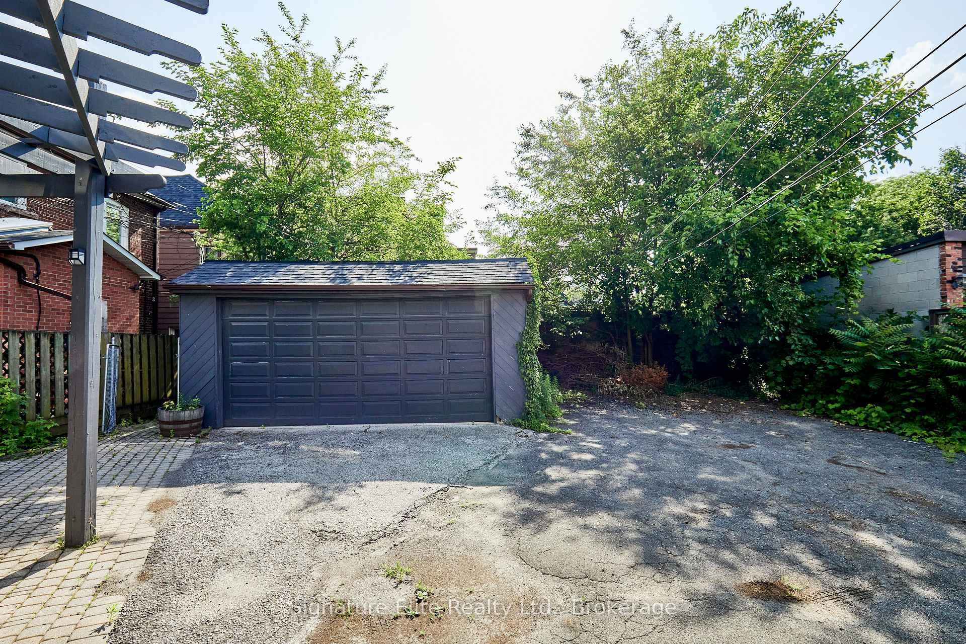
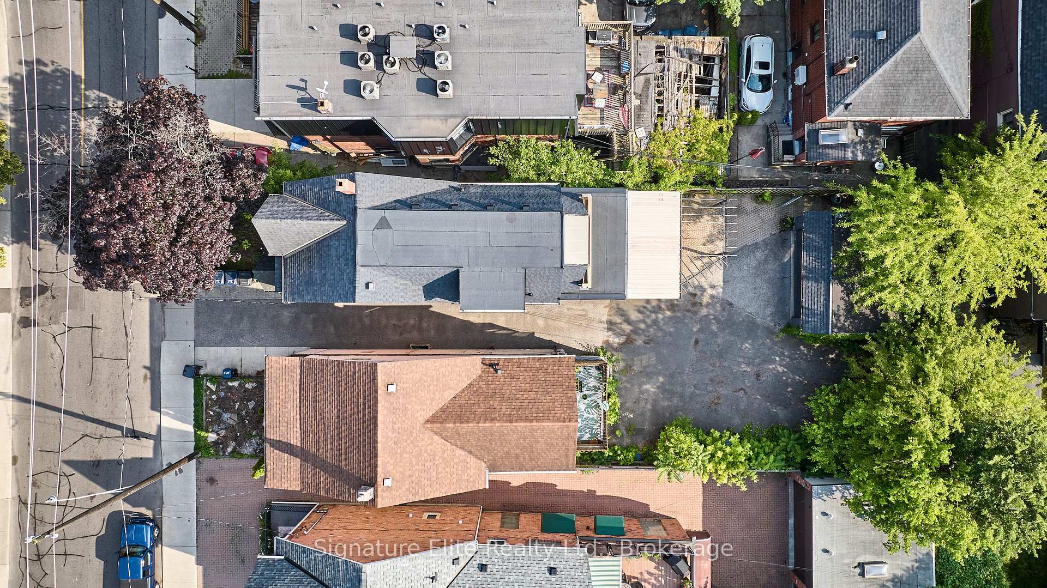
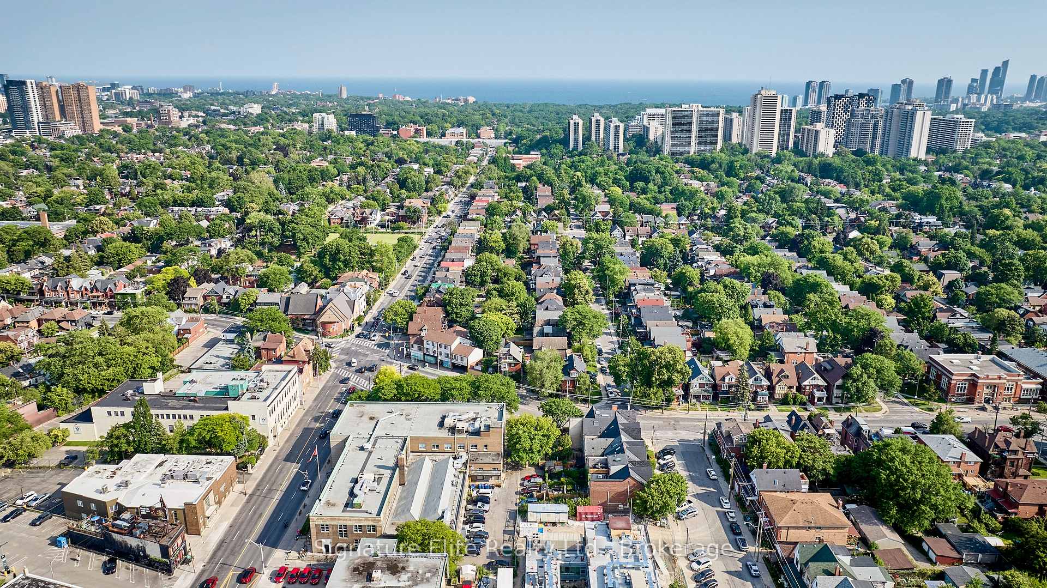
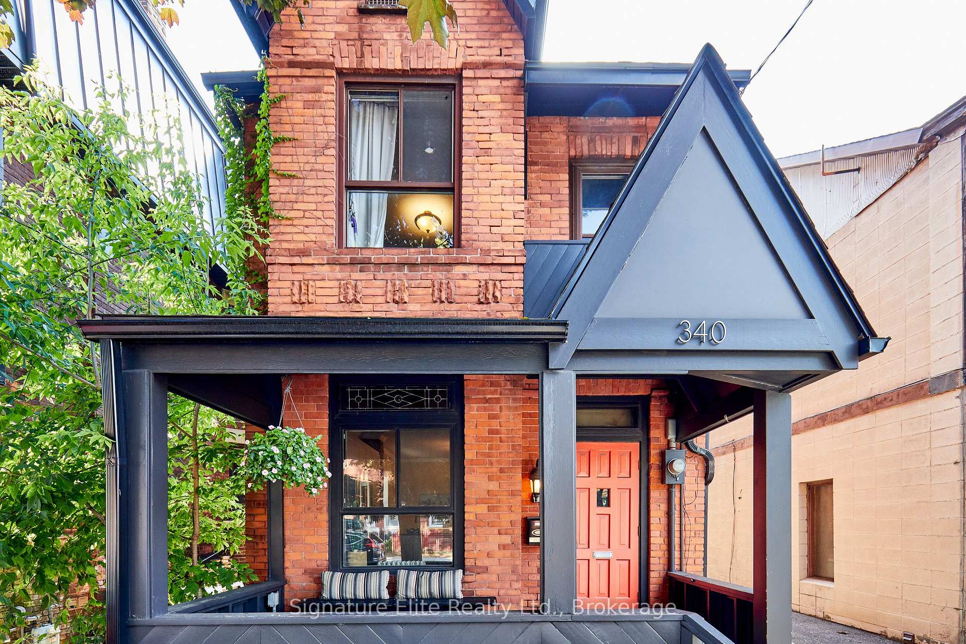
340 Pacific Avenue
Toronto (Junction Area), ON M6P 2R1
- 3Bedrooms
- 3Bathrooms
- 2Garage
- 2000–2500Sq Ft
- $8,039Tax
- 25×120 ftLot Size
 Estimated Value:$1,578,023See Free Estimate Report

Sale & Price History for 340 Pacific Avenue, Toronto, Junction Area
| Start Date | End Date | Price | Event | MLS# |
|---|---|---|---|---|
| No listing history available | ||||
Real estate boards require you to or to see the full details of this property.
*Sold prices and complete sale & price history are regulated data. Under the Trust in Real Estate Services Act, 2002 (TRESA) and the rules of the Real Estate Council of Ontario (RECO), and pursuant to the Multiple Listing Service® rules of the Canadian Real Estate Association (CREA) and the Toronto Regional Real Estate Board (TRREB), this information may be shown only to registered users who have agreed to the applicable terms of use (a Virtual Office Website, or "VOW," arrangement). HOMEH Inc., Brokerage therefore provides it to signed-in members only. Creating an account is free and takes under a minute.
About 340 Pacific Avenue, Toronto, Junction Area
Summarized Description
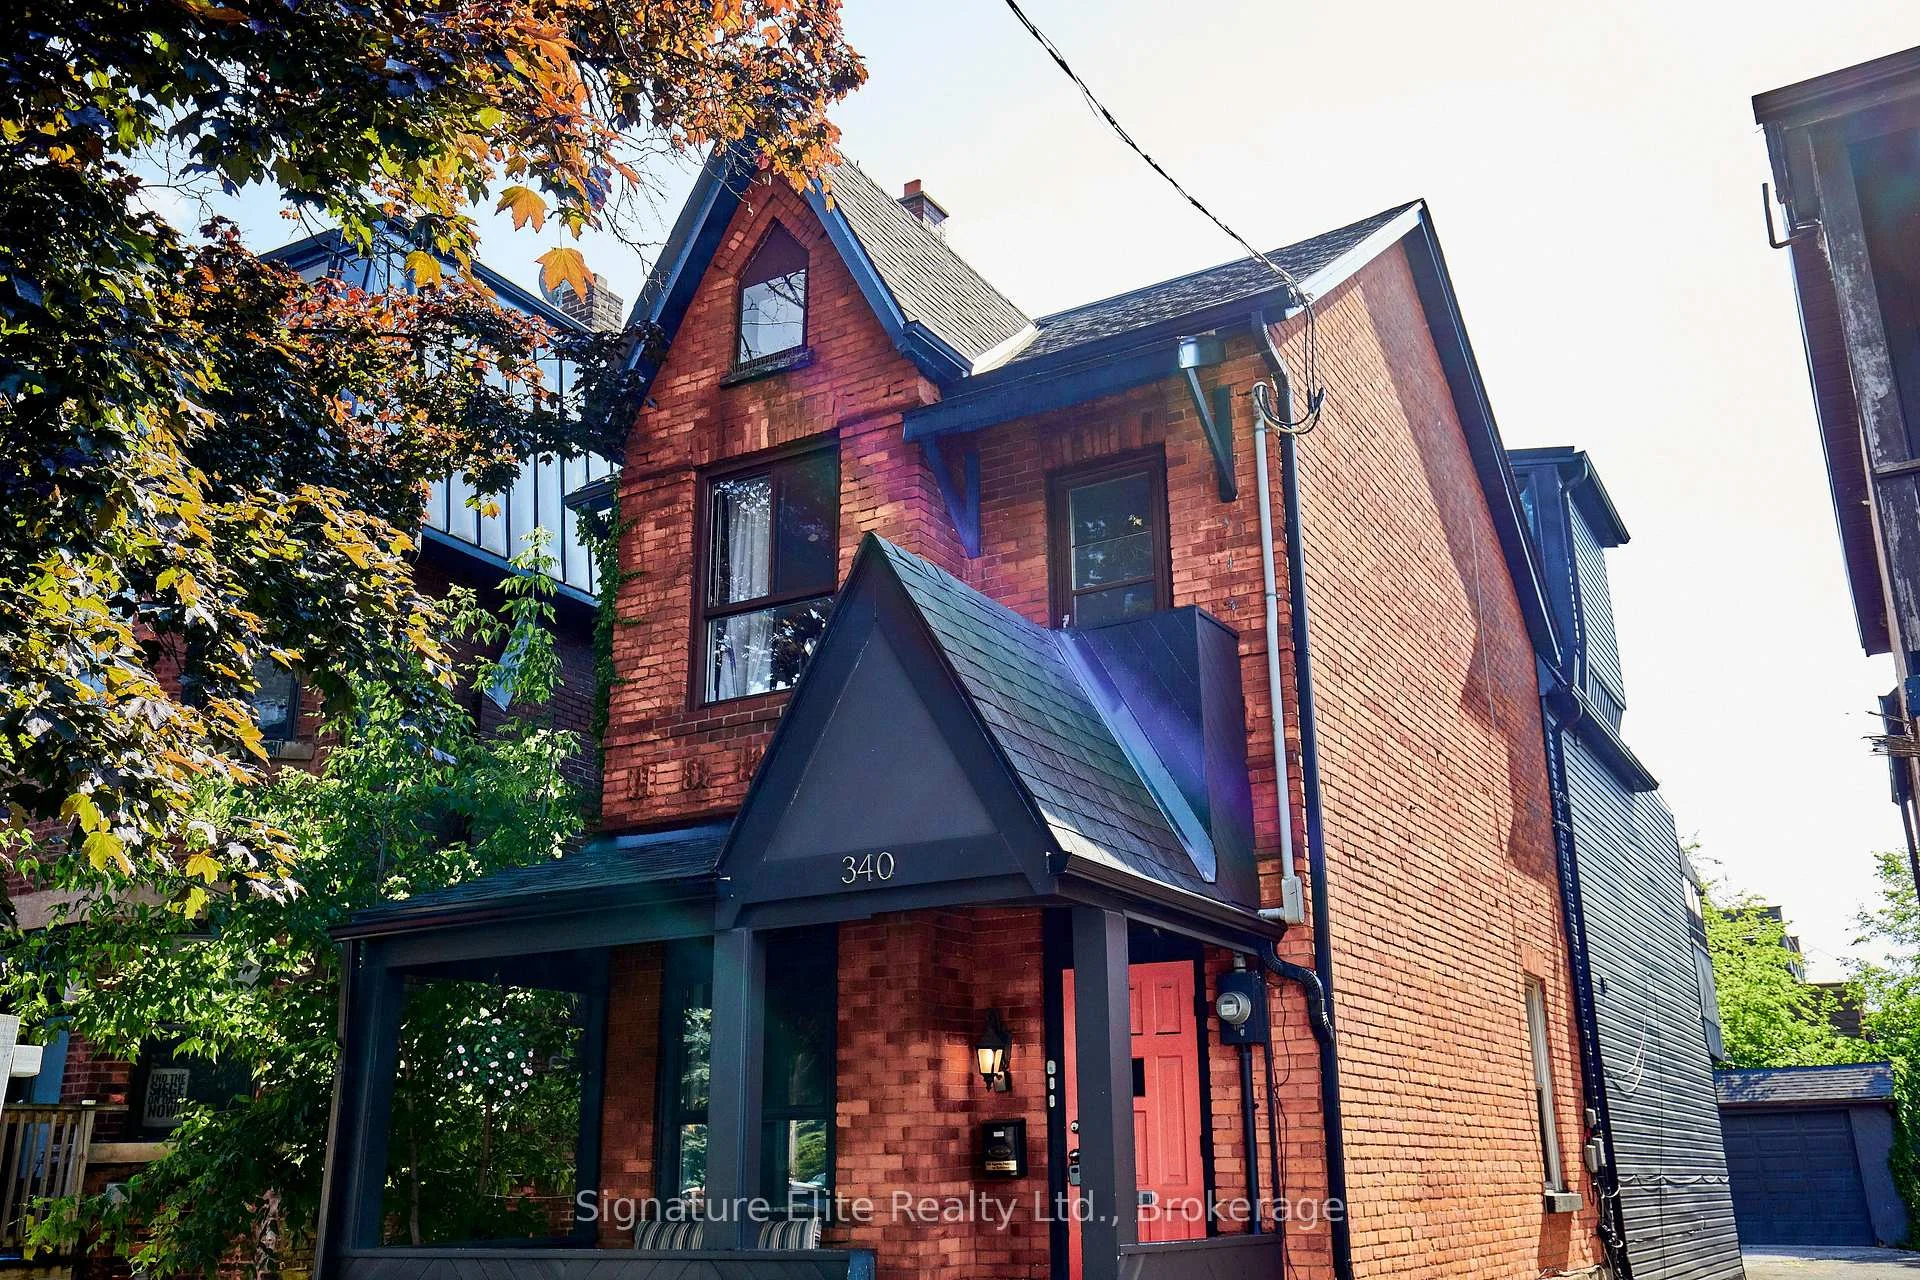
- Fully detached property with three rental units.
- Over 2,000 sq. ft. of living space.
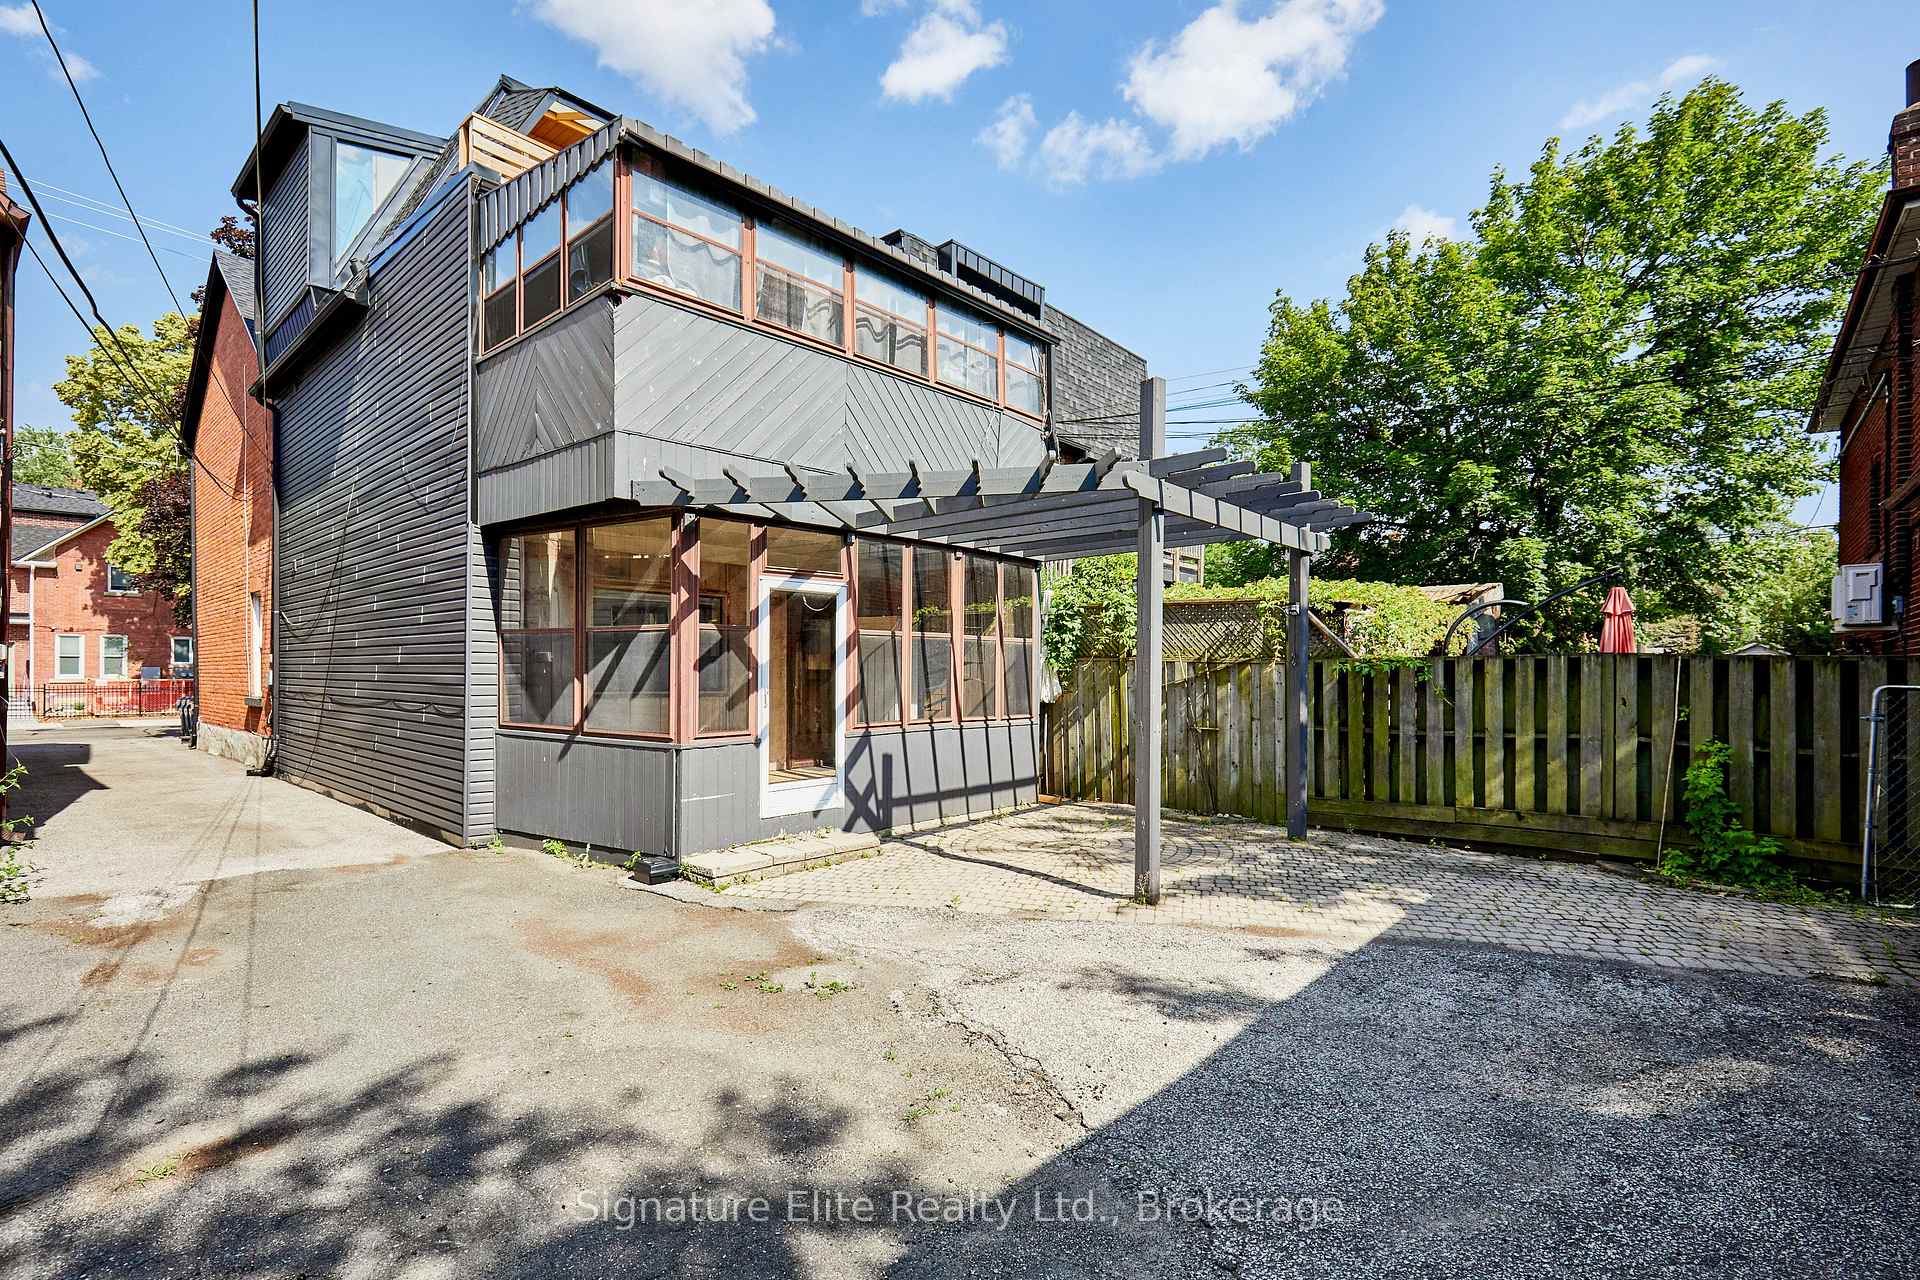
- Detached two-car garage and additional parking.
- Exceptional flexibility for living arrangements.
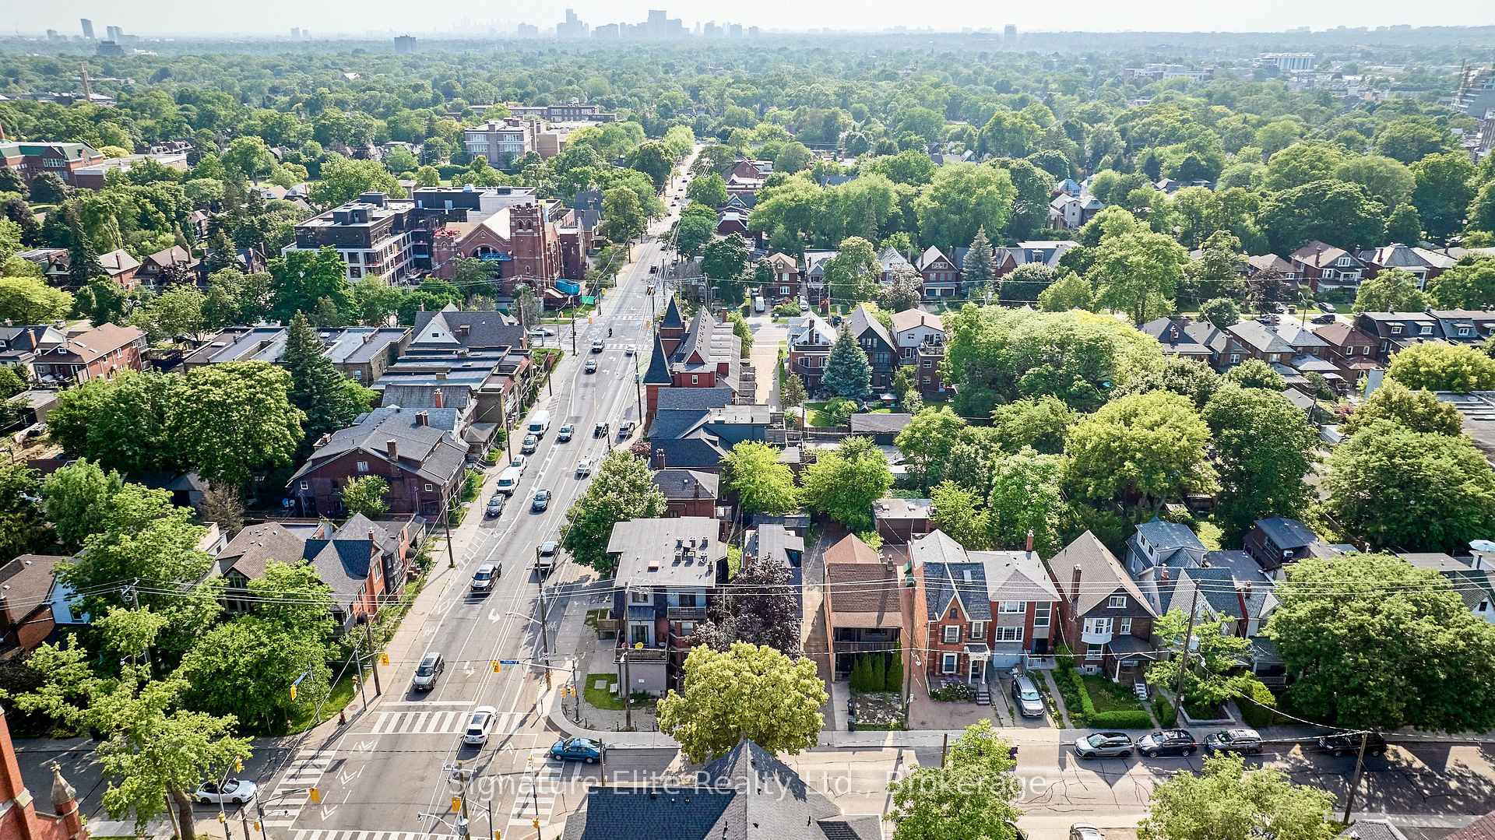
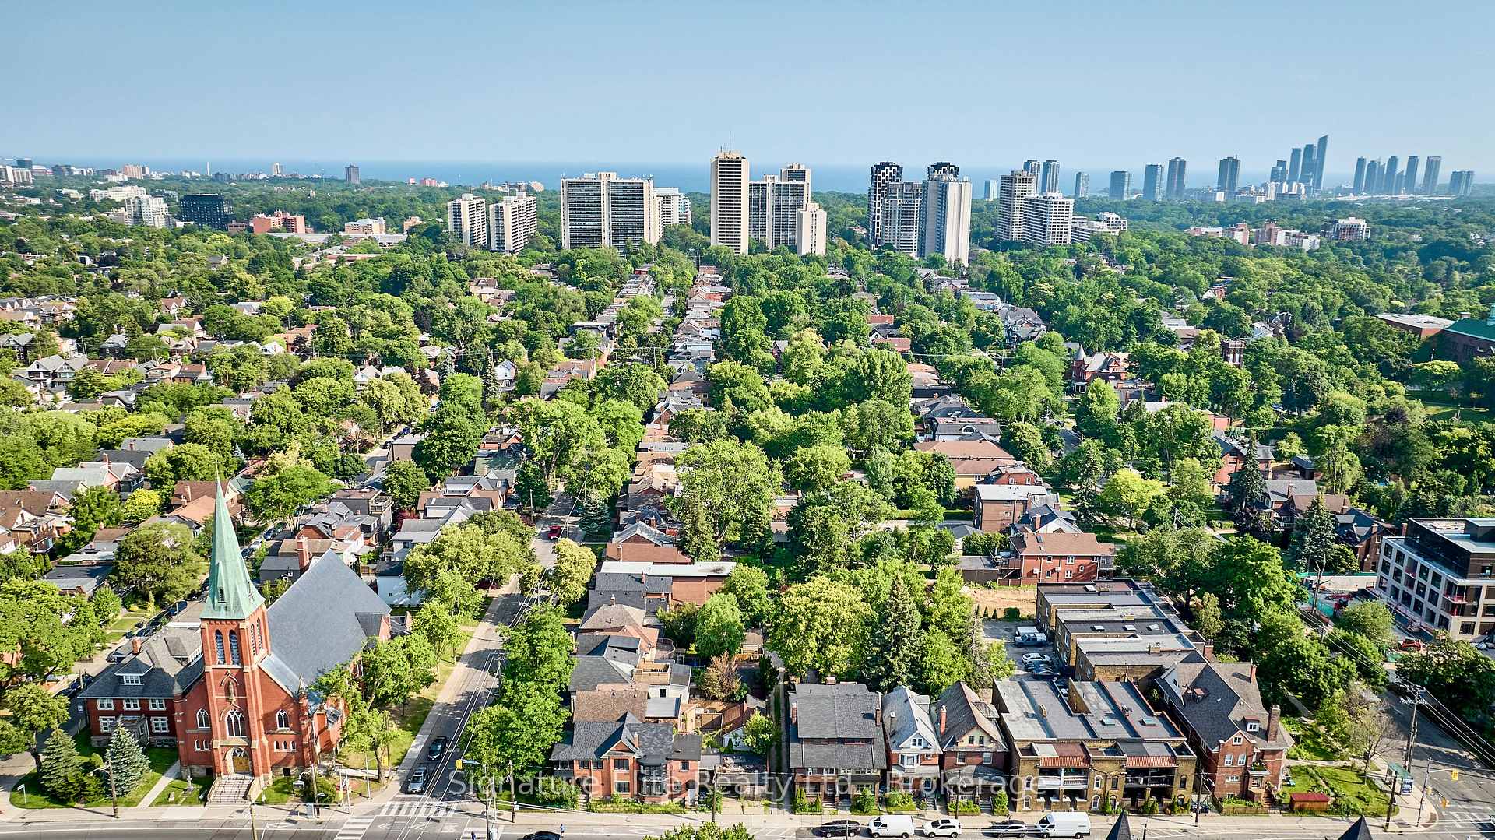
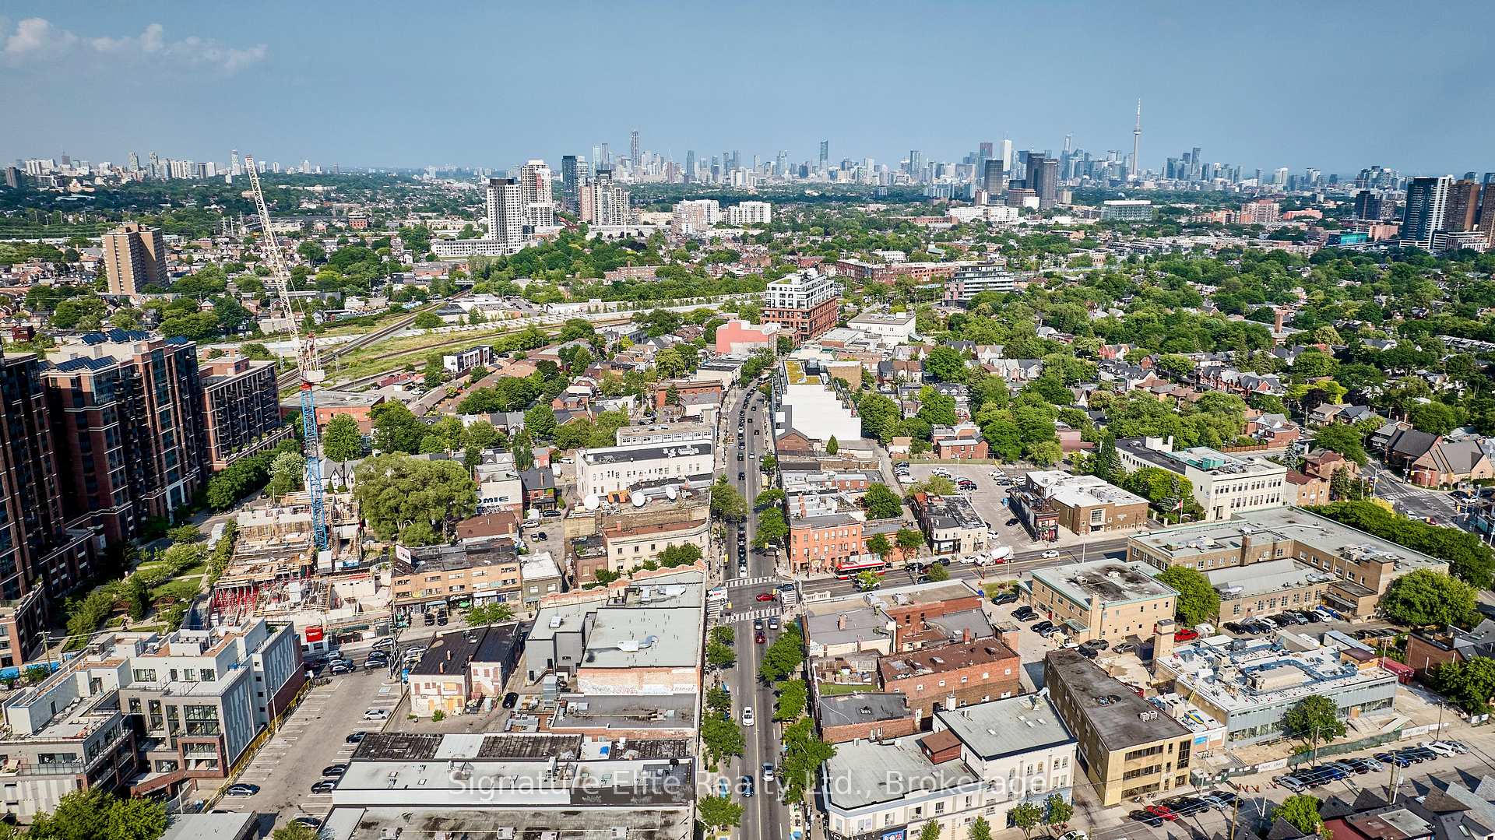
- Located near popular Junction amenities.
- Income potential from renting units.
- Unfinished basement offers extra storage.
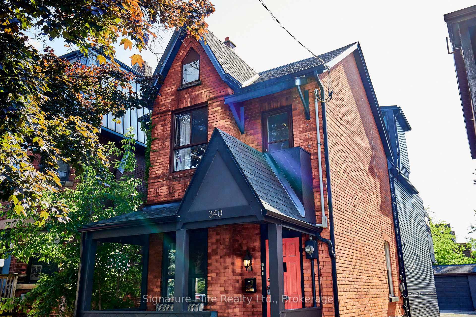
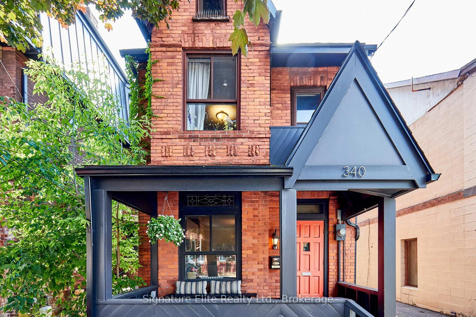
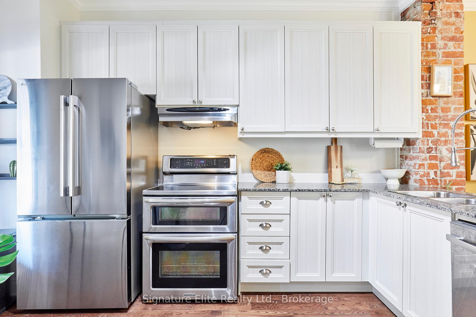
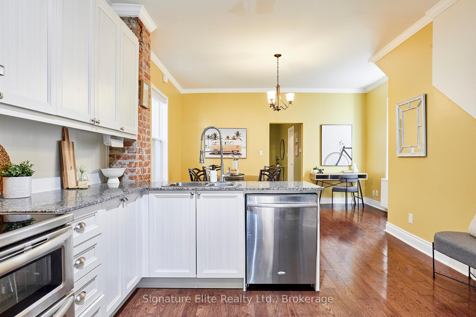
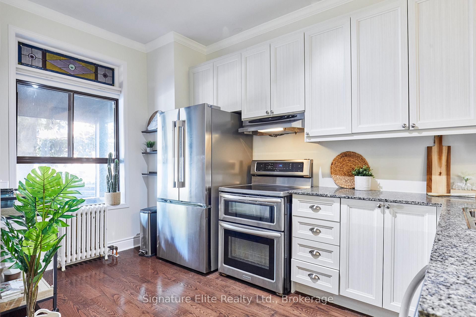
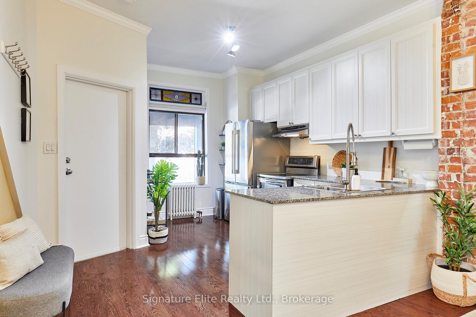
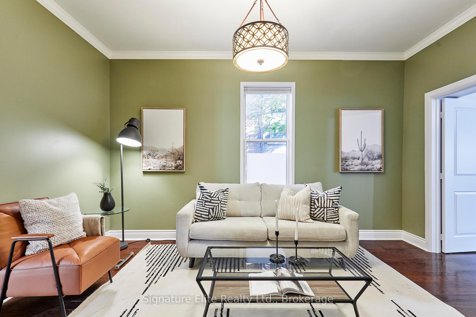
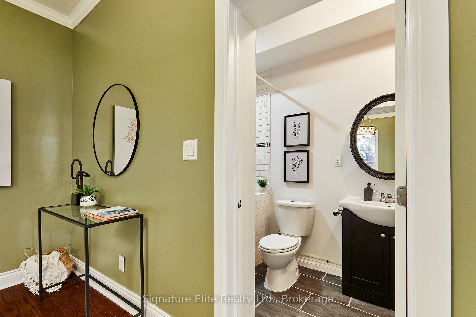
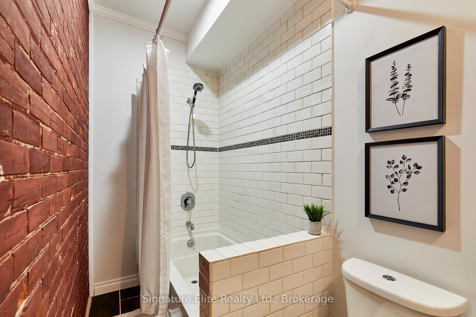
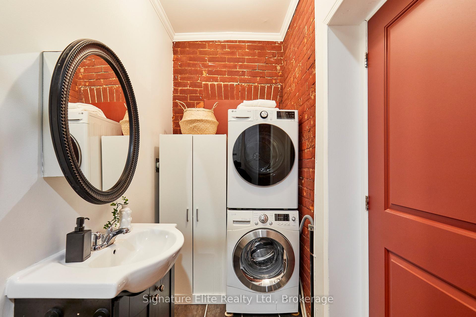
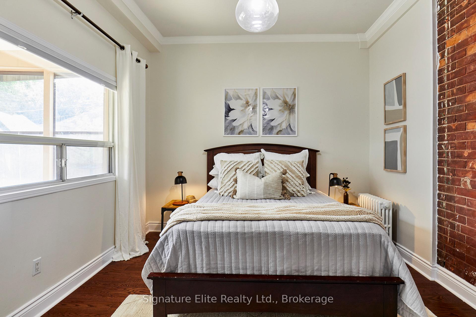
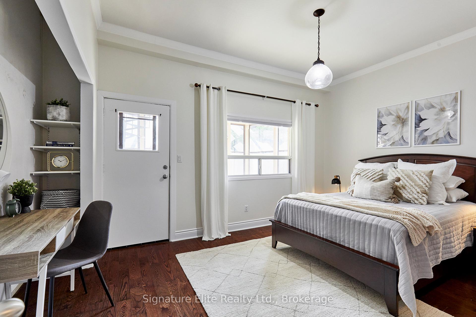
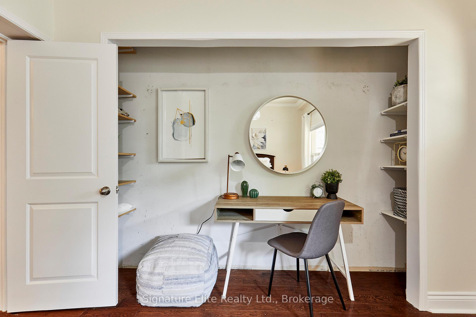
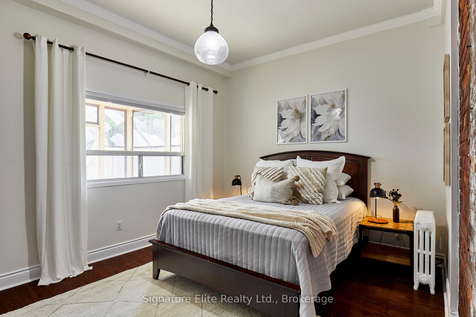
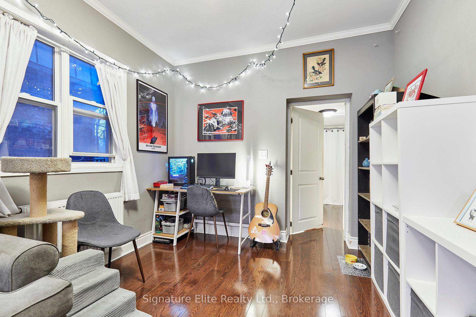
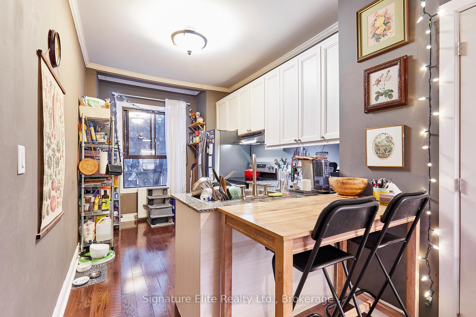
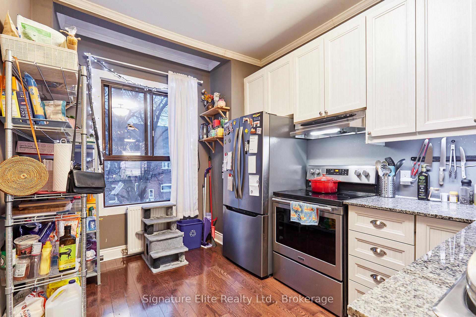
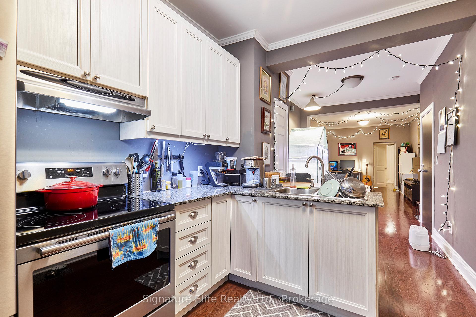
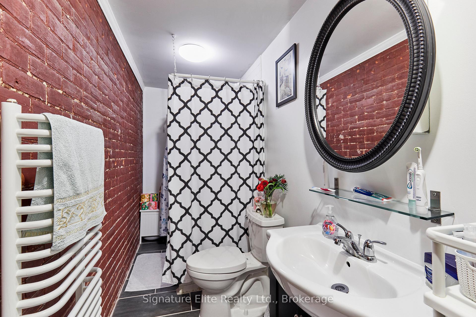
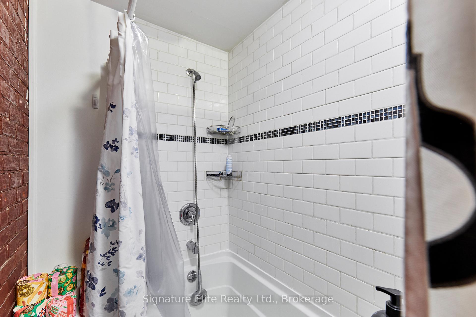
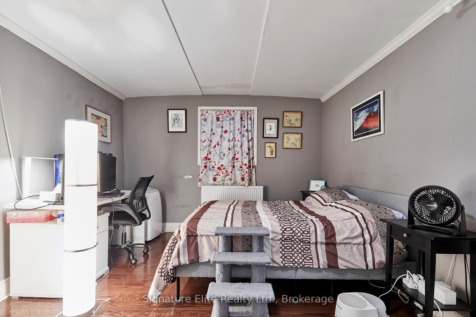
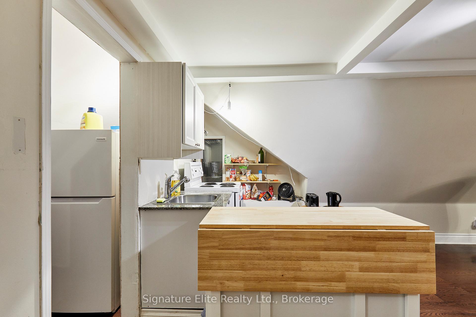
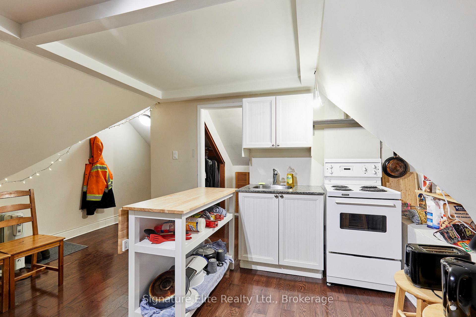
More space, more flexibility, and the opportunity to make the Junction home while generating income under the same roof. This fully detached two-storey property offers over 2,000 sq. ft. above grade with three self-contained residential units, each with its own kitchen and bathroom. With the main-floor and upper-floor units currently vacant, there is exceptional flexibility to choose the space that works best for you while renting the others, accommodate extended family with greater independence, or rethink how the home is used over time. The existing tenant takes pride in the property, making the transition to owner-occupied living even more appealing. An unfinished basement with approximately 6-ft ceilings provides plenty of additional storage and functional space. Outside, a detached two-car garage and parking for up to four vehicles is a standout feature for city living, providing room for your own vehicles, guests, or additional income potential. And then there's the location. Just off Annette near Keele, you're surrounded by everything that makes the Junction such a sought-after place to live-great restaurants and cafes, independent shops, everyday conveniences, parks and community amenities, with excellent transit connections and easy access to High Park and Bloor West Village. For buyers looking for a detached home with options, this is a chance to put down roots in an established west-end neighbourhood while having built-in income potential help make Toronto homeownership work a little harder for you.
Key Facts & Features
Property Costs
- Annual Property Tax Amount
- $8,039
- Land Transfer Tax Fee
- $58,910
Rental Items
- Rental Equipment
- Hot water tank - $42/month
- Basement Type
- Full, Unfinished
Interior Features
- Interior Extras
- Carpet Free
- Fireplace/Stove
- No
- Elevator
- No
Exterior Features
- Exterior Extras
- Porch
- Pool
- None
- Property Features
- Library, Park, Place Of Worship, Public Transit, Rec./Commun.Centre, School
Building
- Building Type
- Detached
- Building Style
- 2 1/2 Storey
Construction
- Exterior Finish
- Brick, Vinyl Siding
- Roof
- Shingles
- Foundation Details
- Poured Concrete, Brick
- Special Designation
- Unknown
Lot
- Lot Front
- 24.67 ft
- Lot Depth
- 119.67 ft
Inclusions
- Inclusions
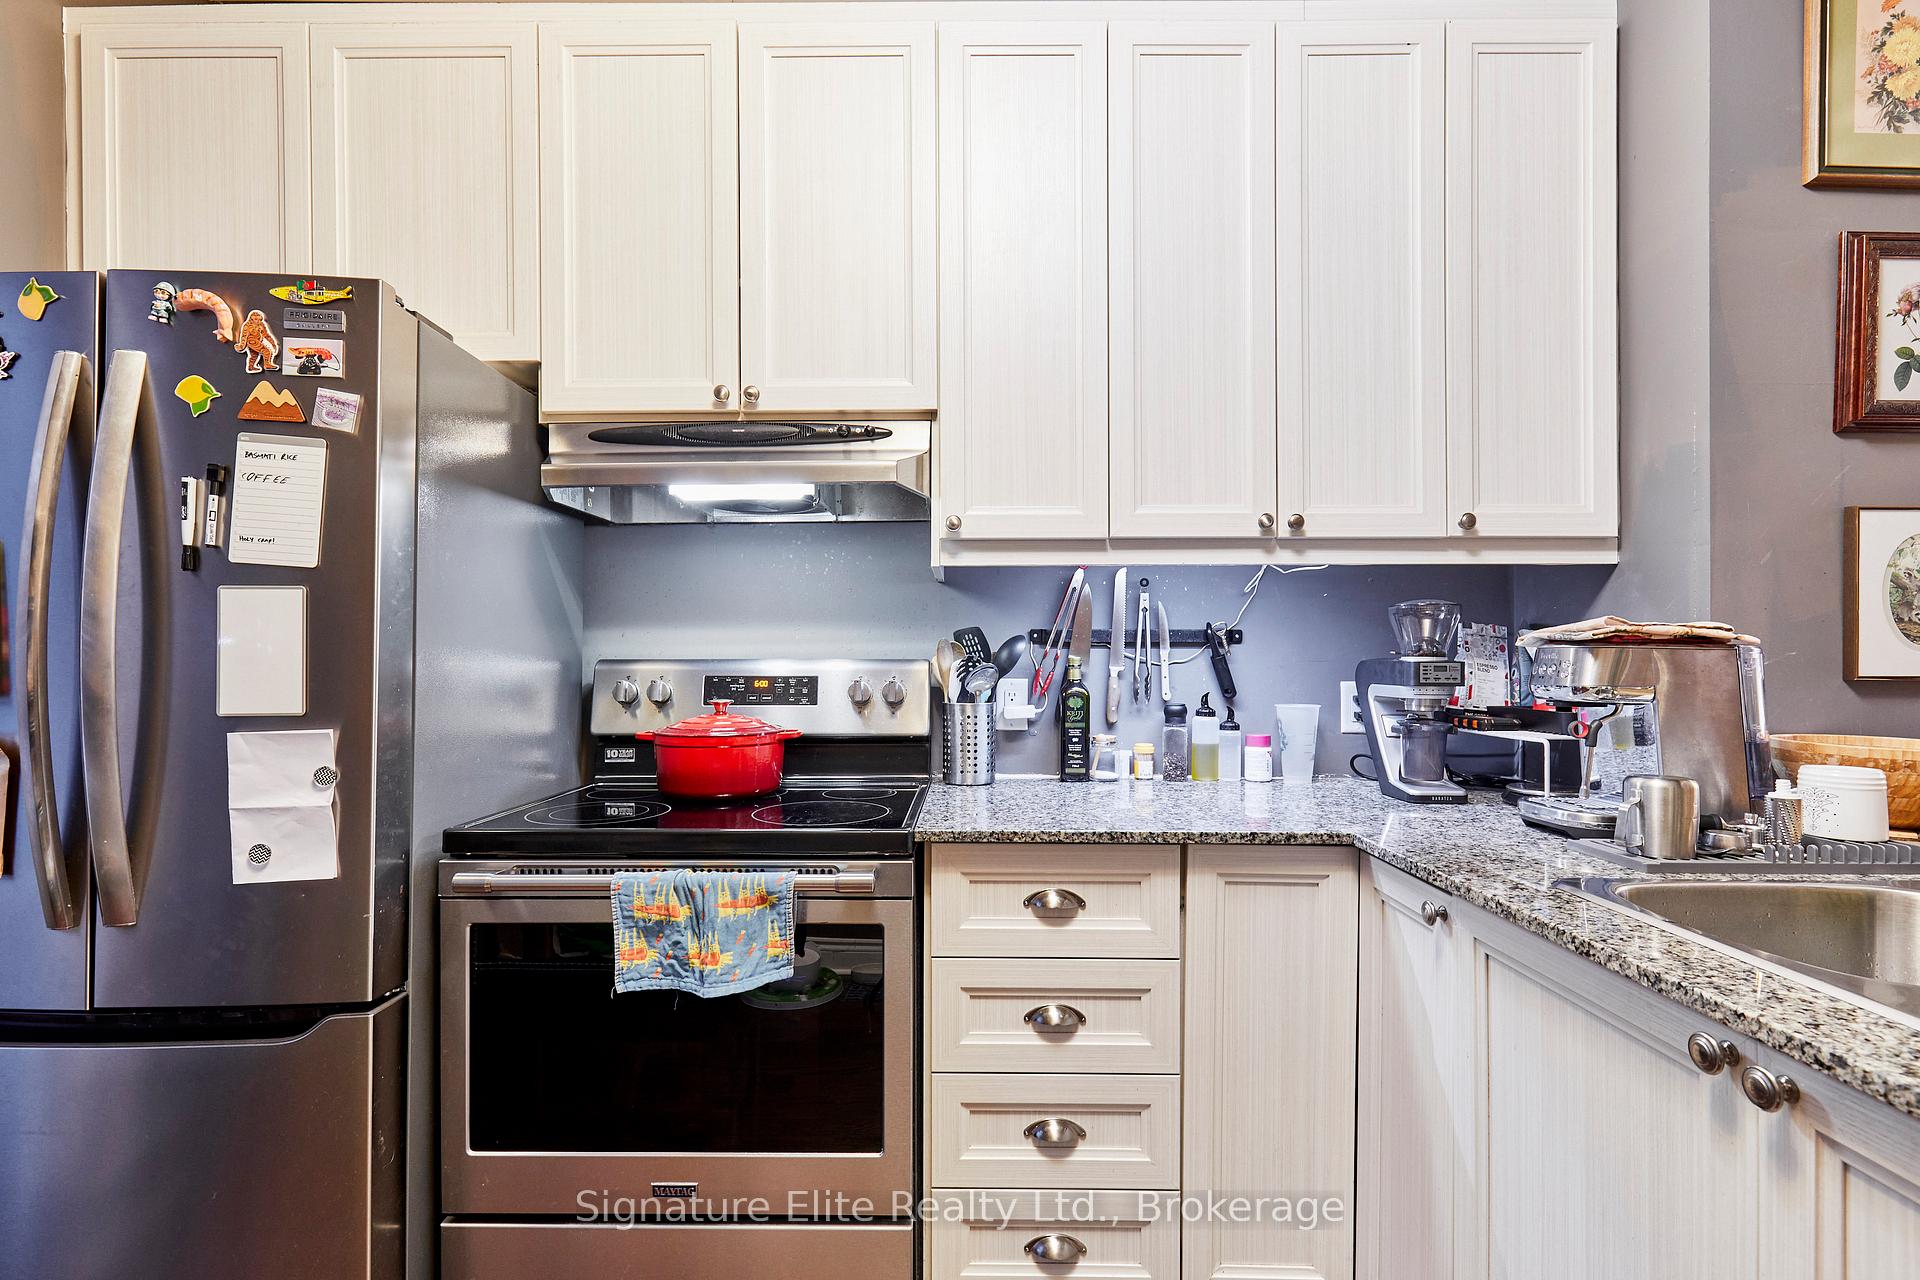
- All appliances (fridge x3, stove x3, built-in hood range x3, dishwasher x1). Washer x3 & dryer x3. Floor AC Units x3. See full list in Schedule C.
Exclusions
- Exclusions
- All tenants belonging. See full list in Schedule C.
Parking & Garages
- Garage Type
- Detached
- Garage Spaces
- 2
- Parking Spaces
- 2
- Total Garage And Parking Spaces
- 4
Heating & Cooling
- Heat Source
- Gas
- Heat Type
- Radiant
- Air Conditioning
- Other
- Water
- Municipal
- Sewers
- Sewer
- Bedrooms
- 3
- Washrooms
- 3
- Kitchens
- 3
Room sizes
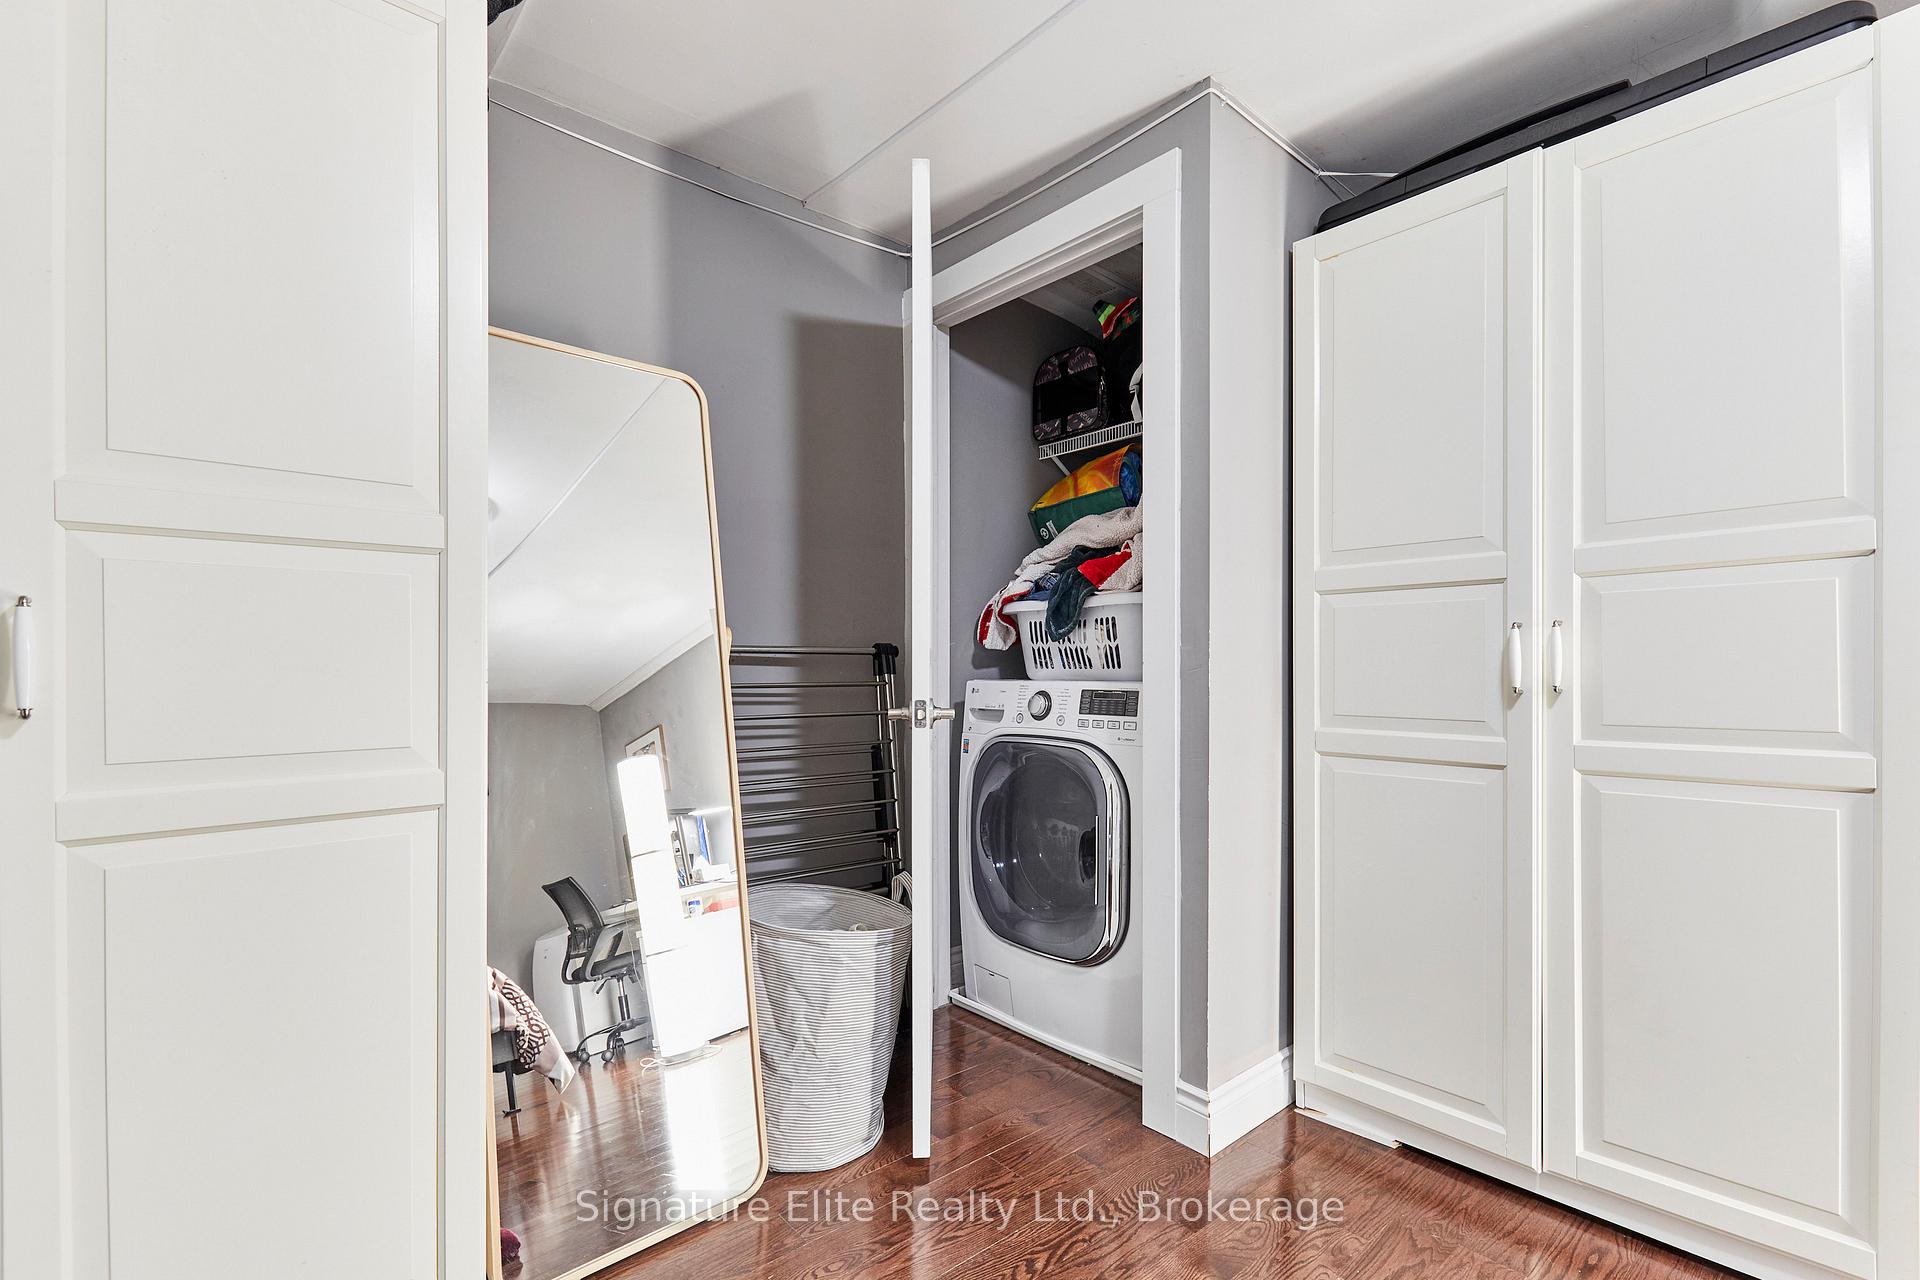
- Laundry—Third level, Separate Room
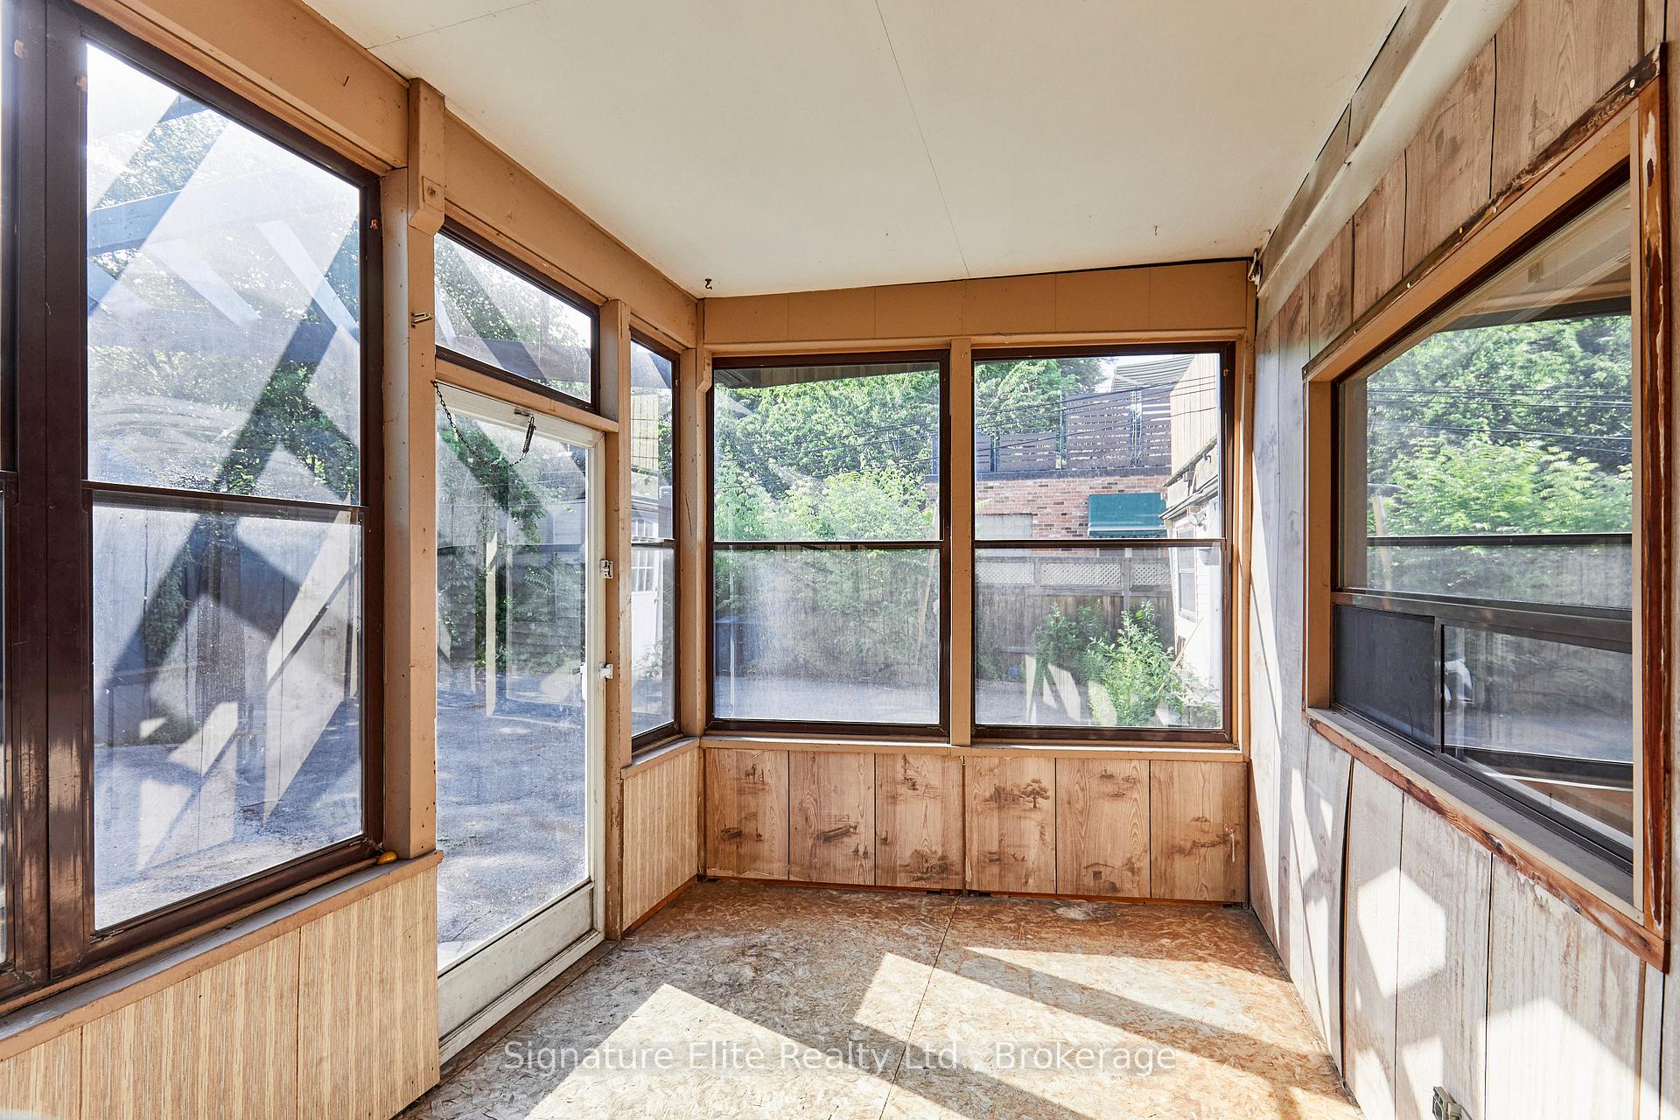
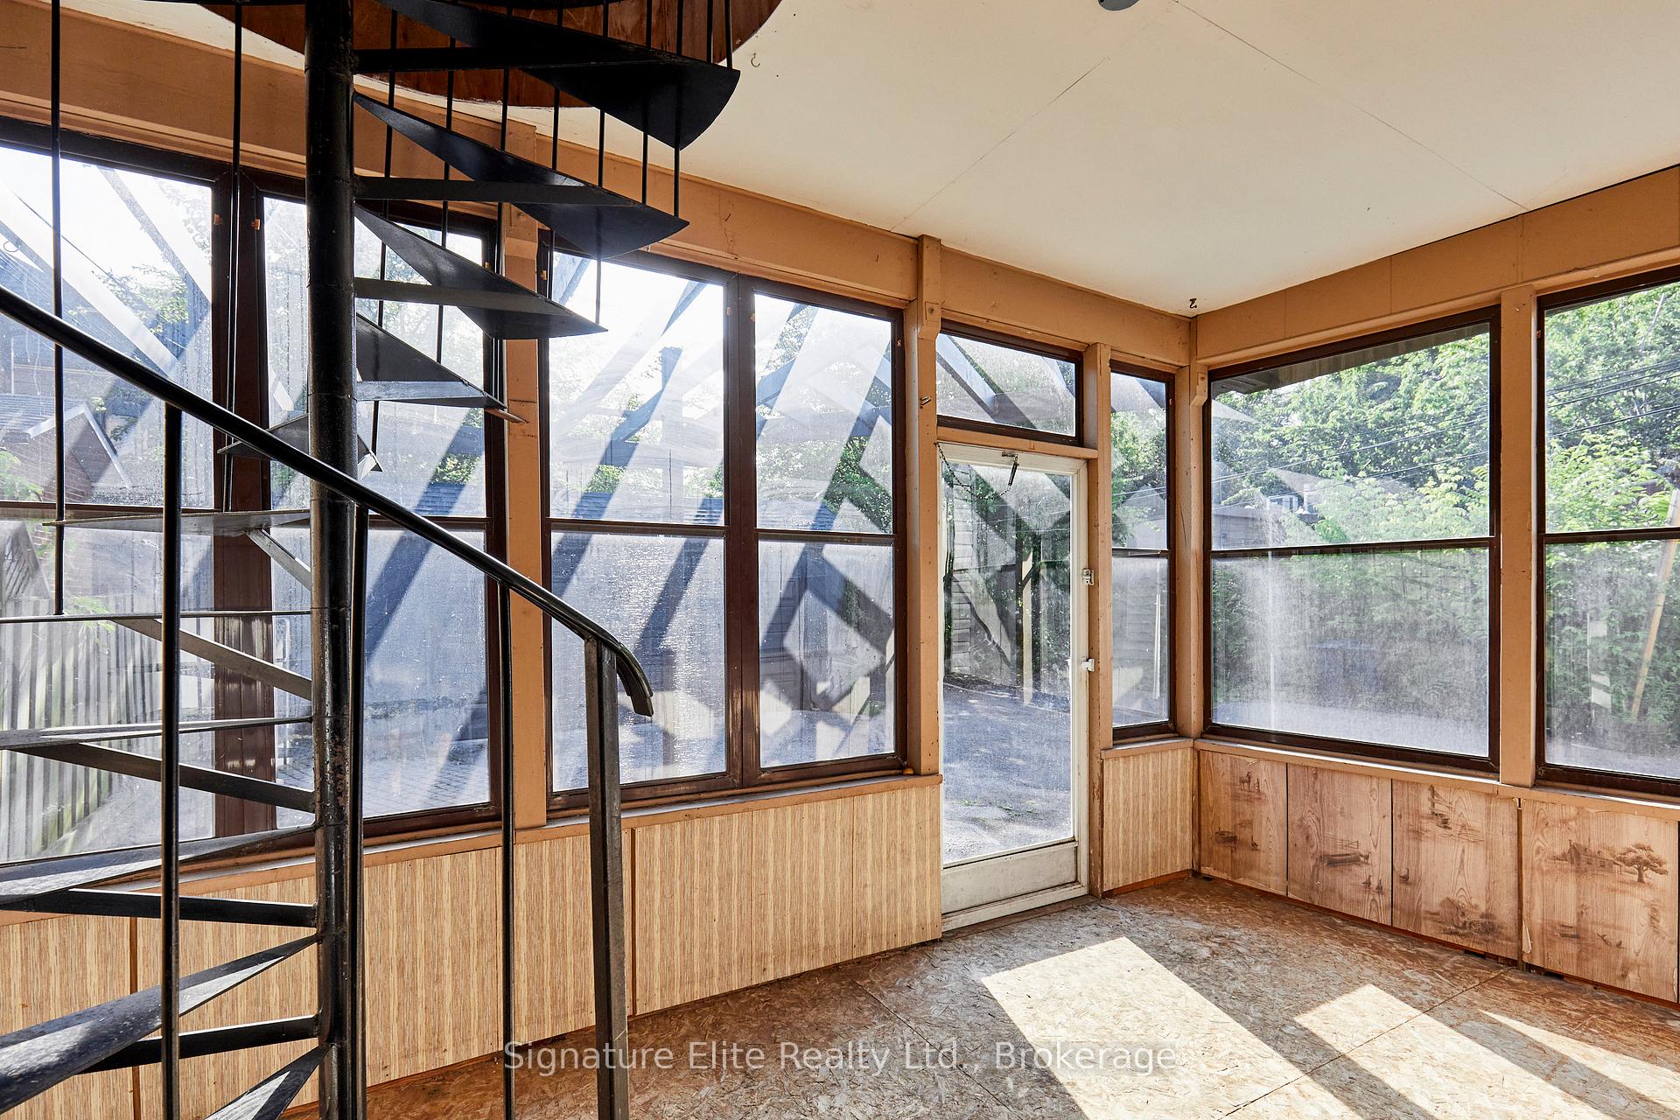
- Sunroom—Second level, Enclosed, Separate Room
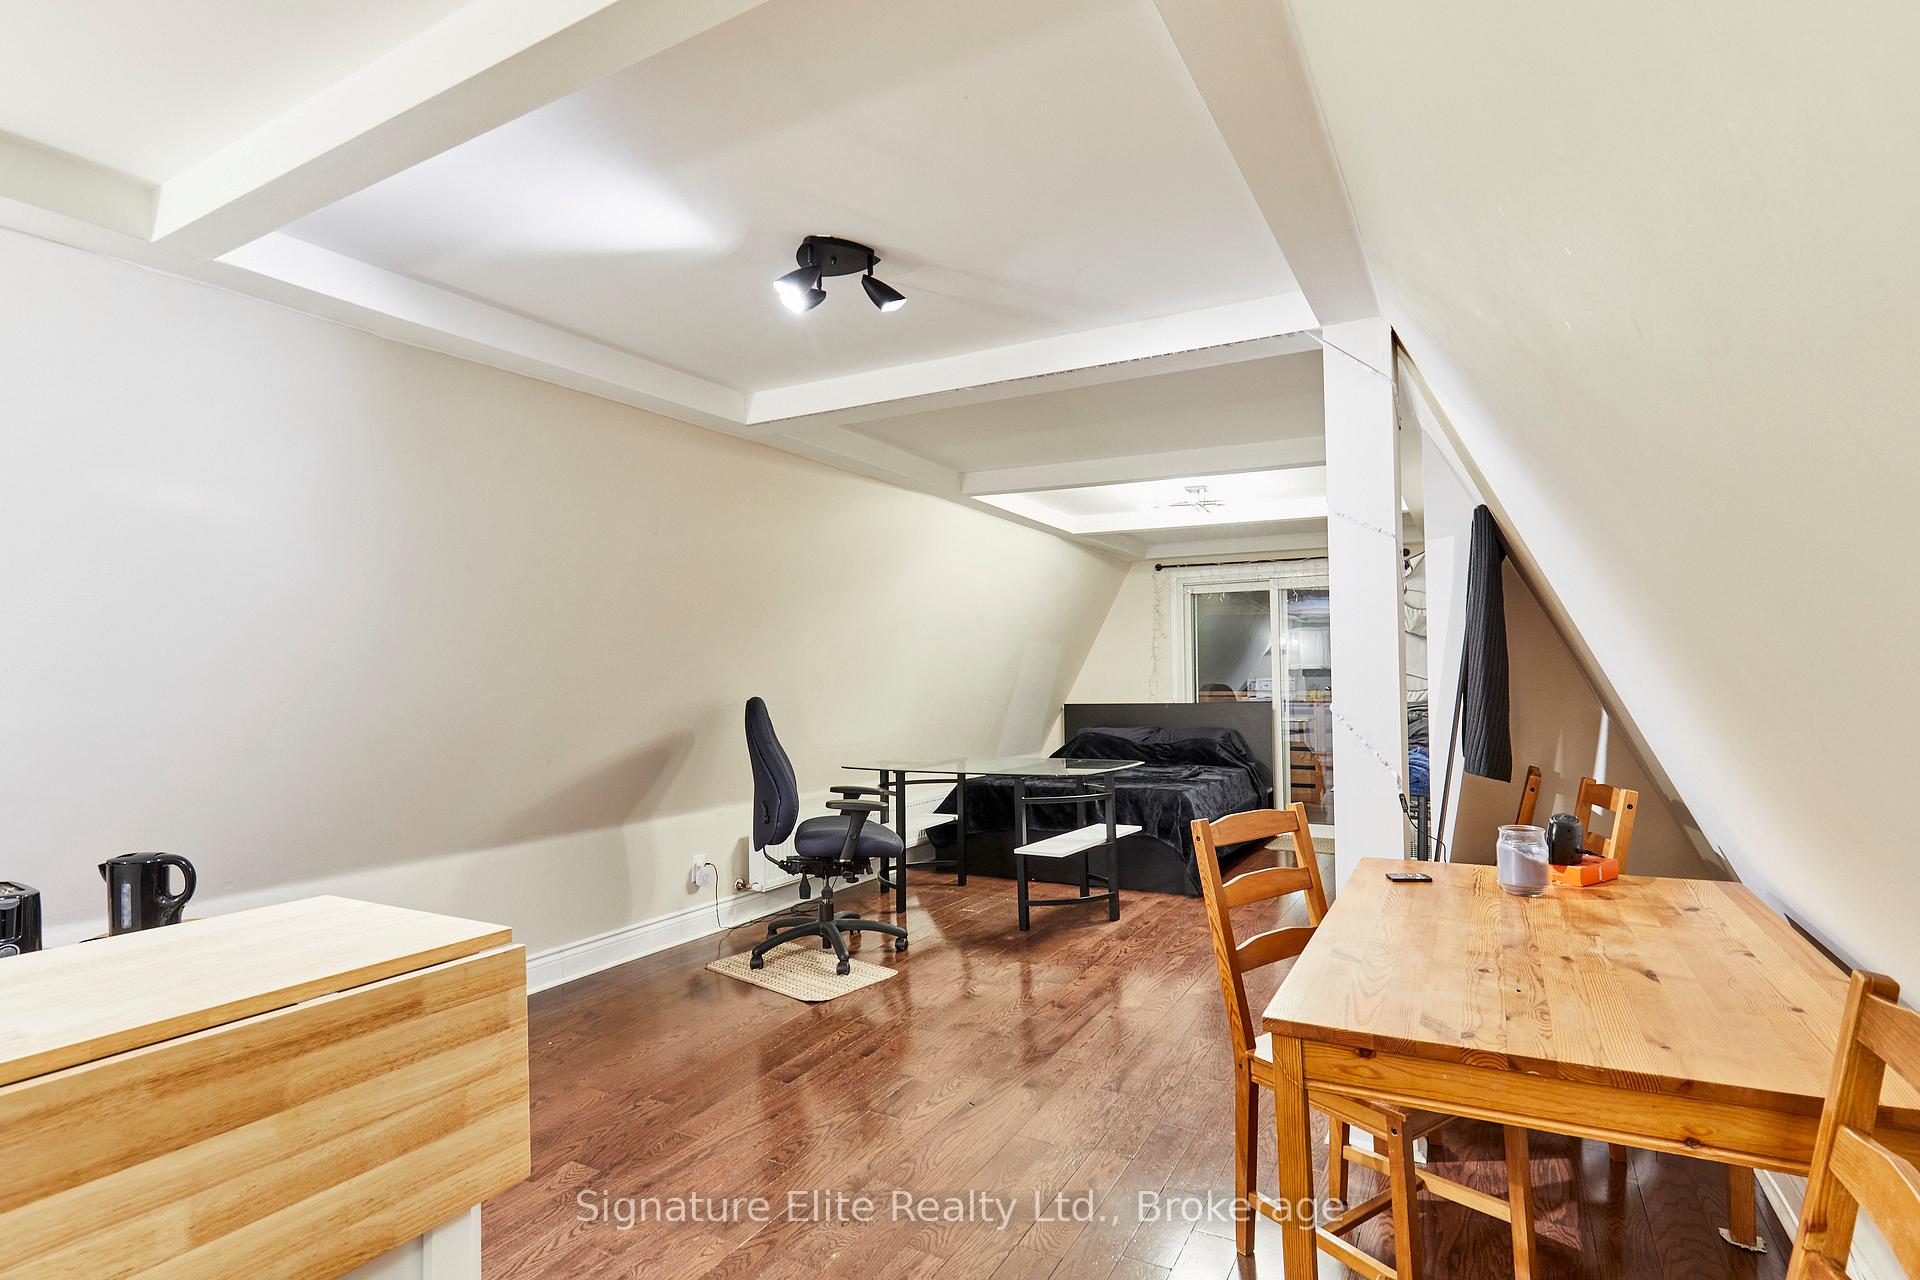
- Dining Room—Third level, Open Concept
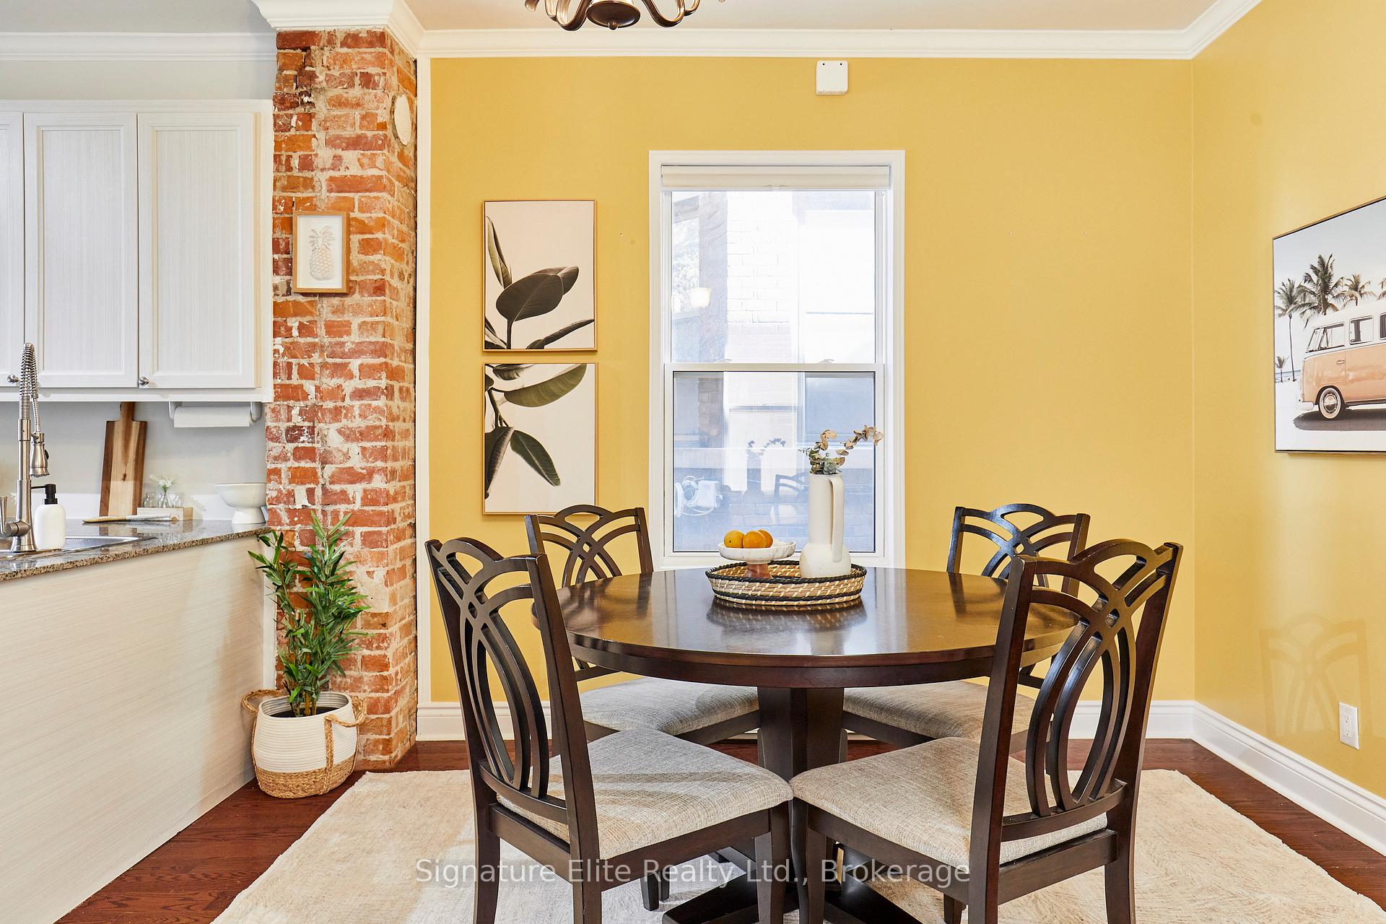
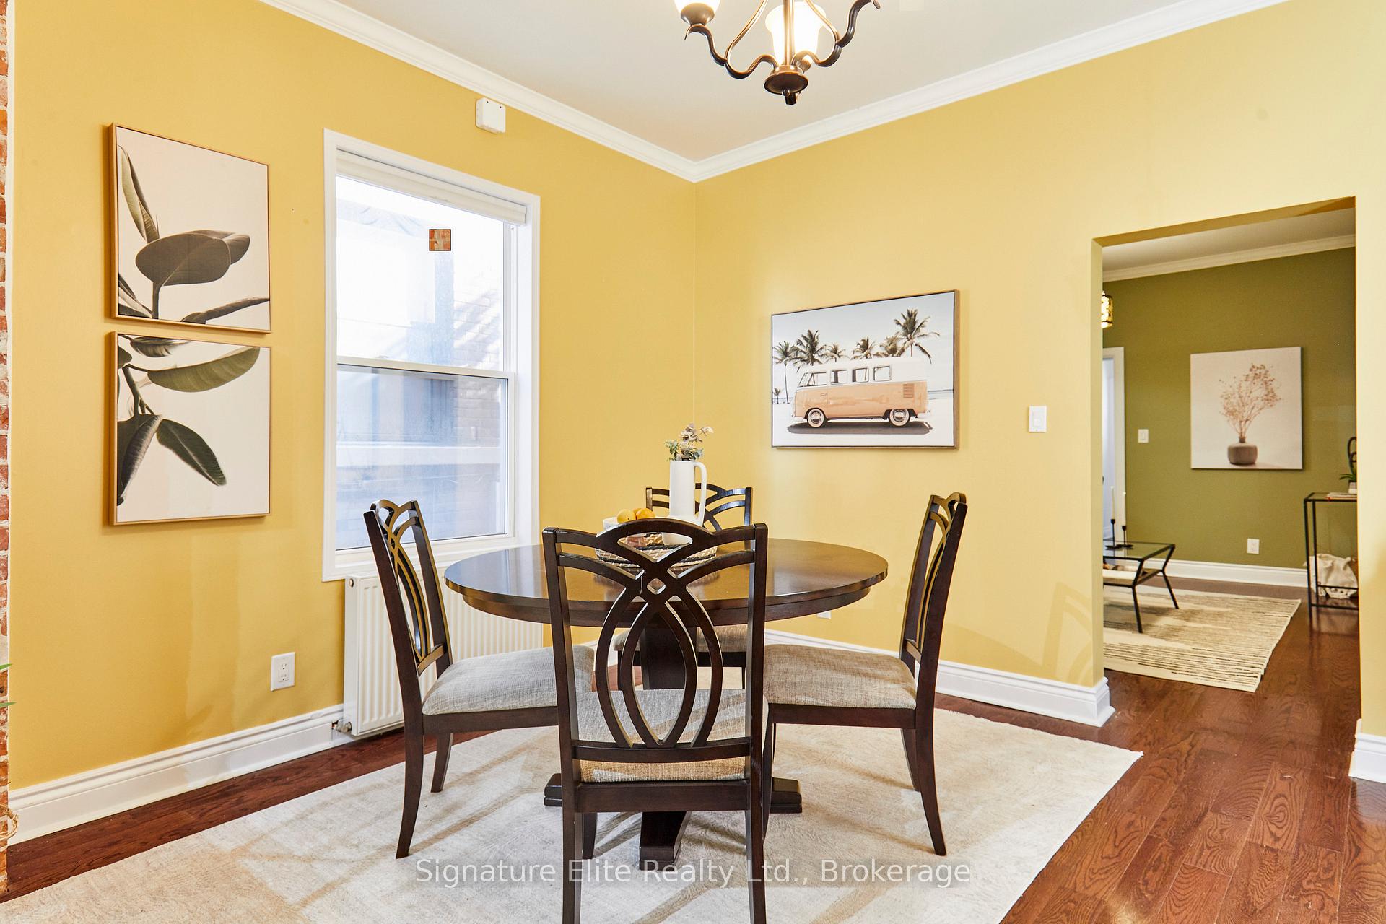
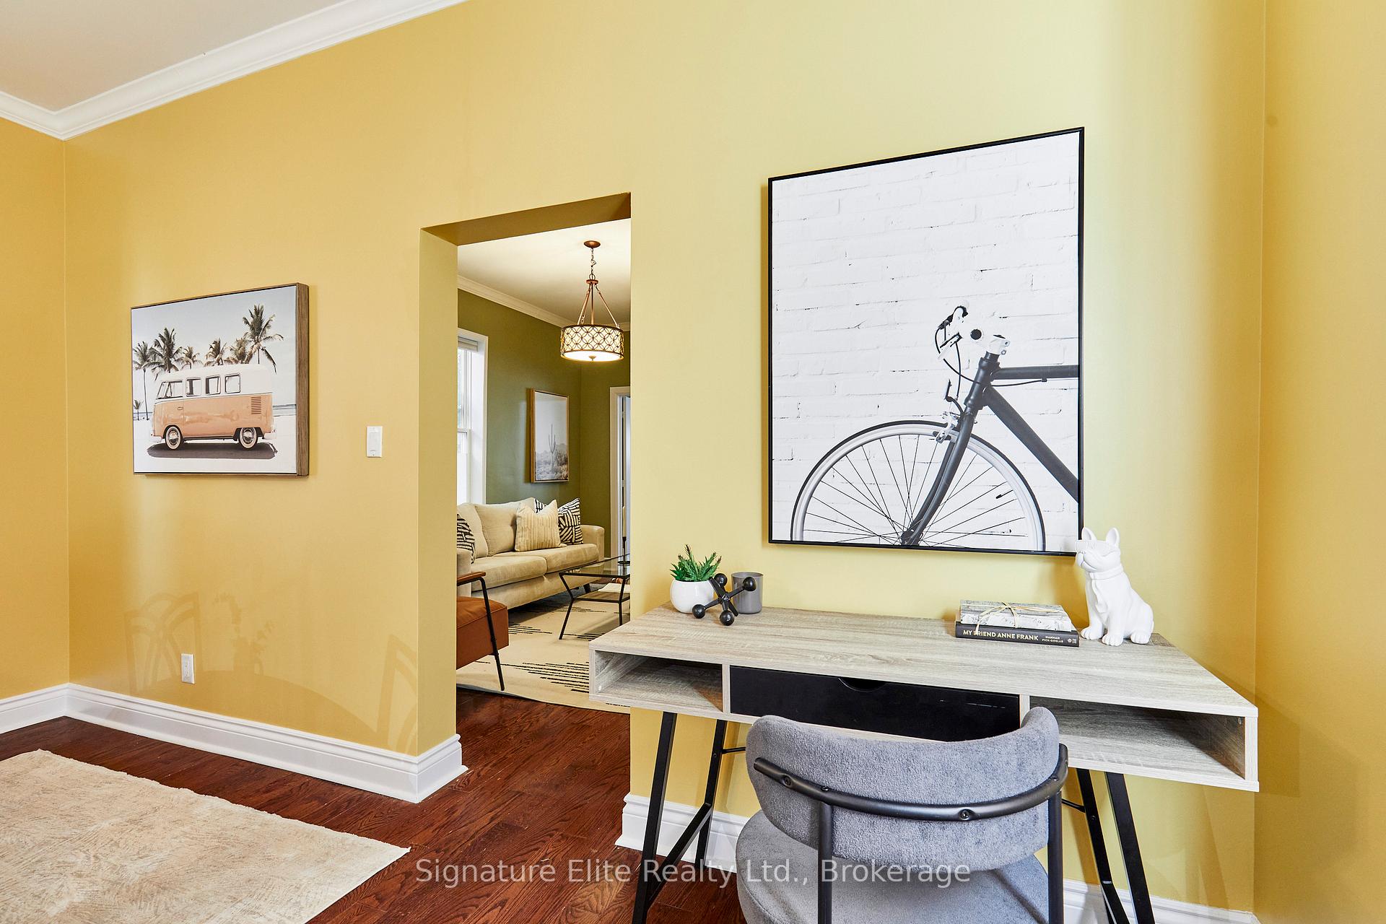
- Dining Room—Main level, Open Concept, Window, Combined w/Kitchen
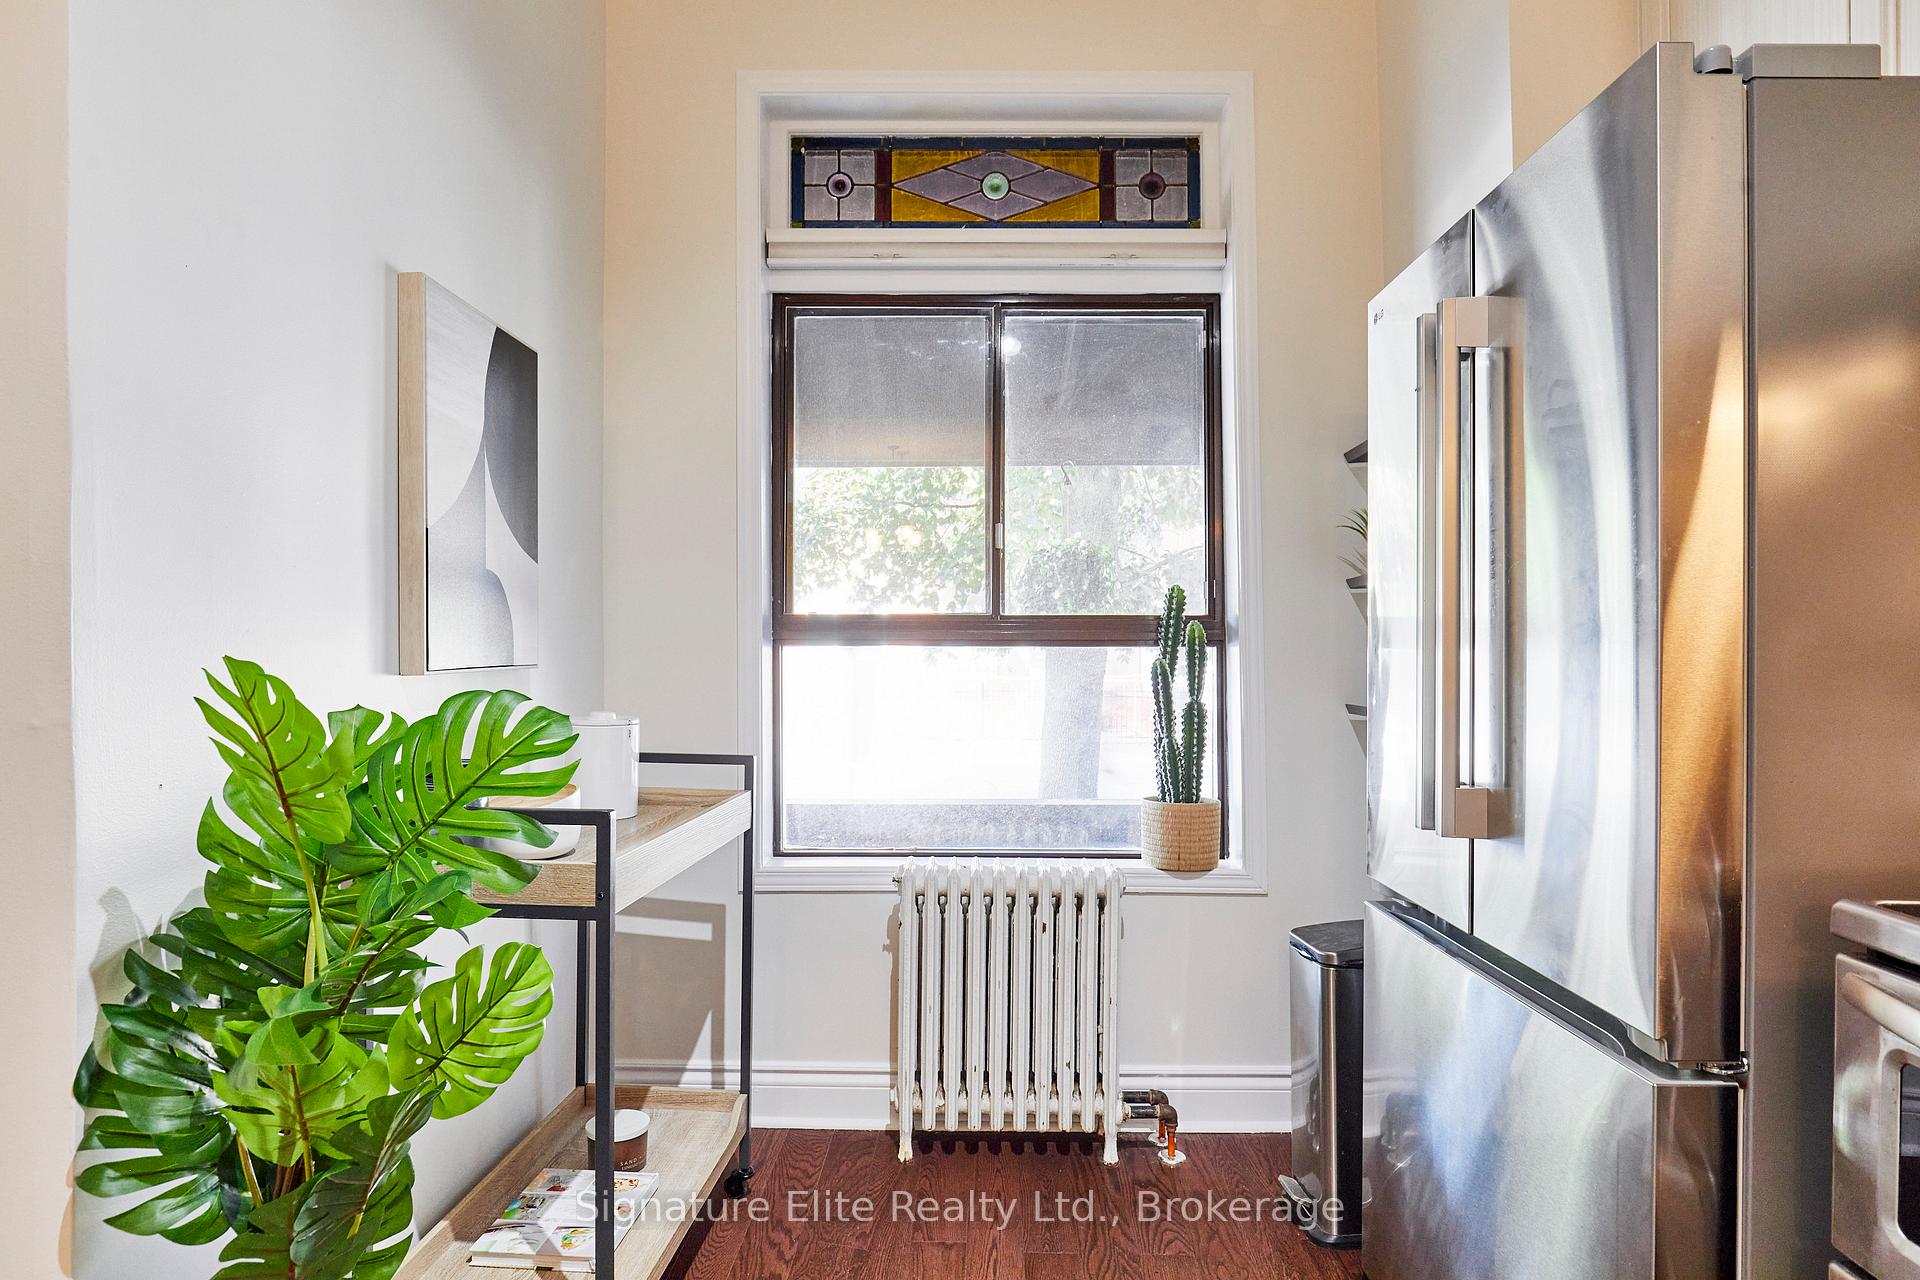
- Kitchen—Second level, Window, Stainless Steel Appl
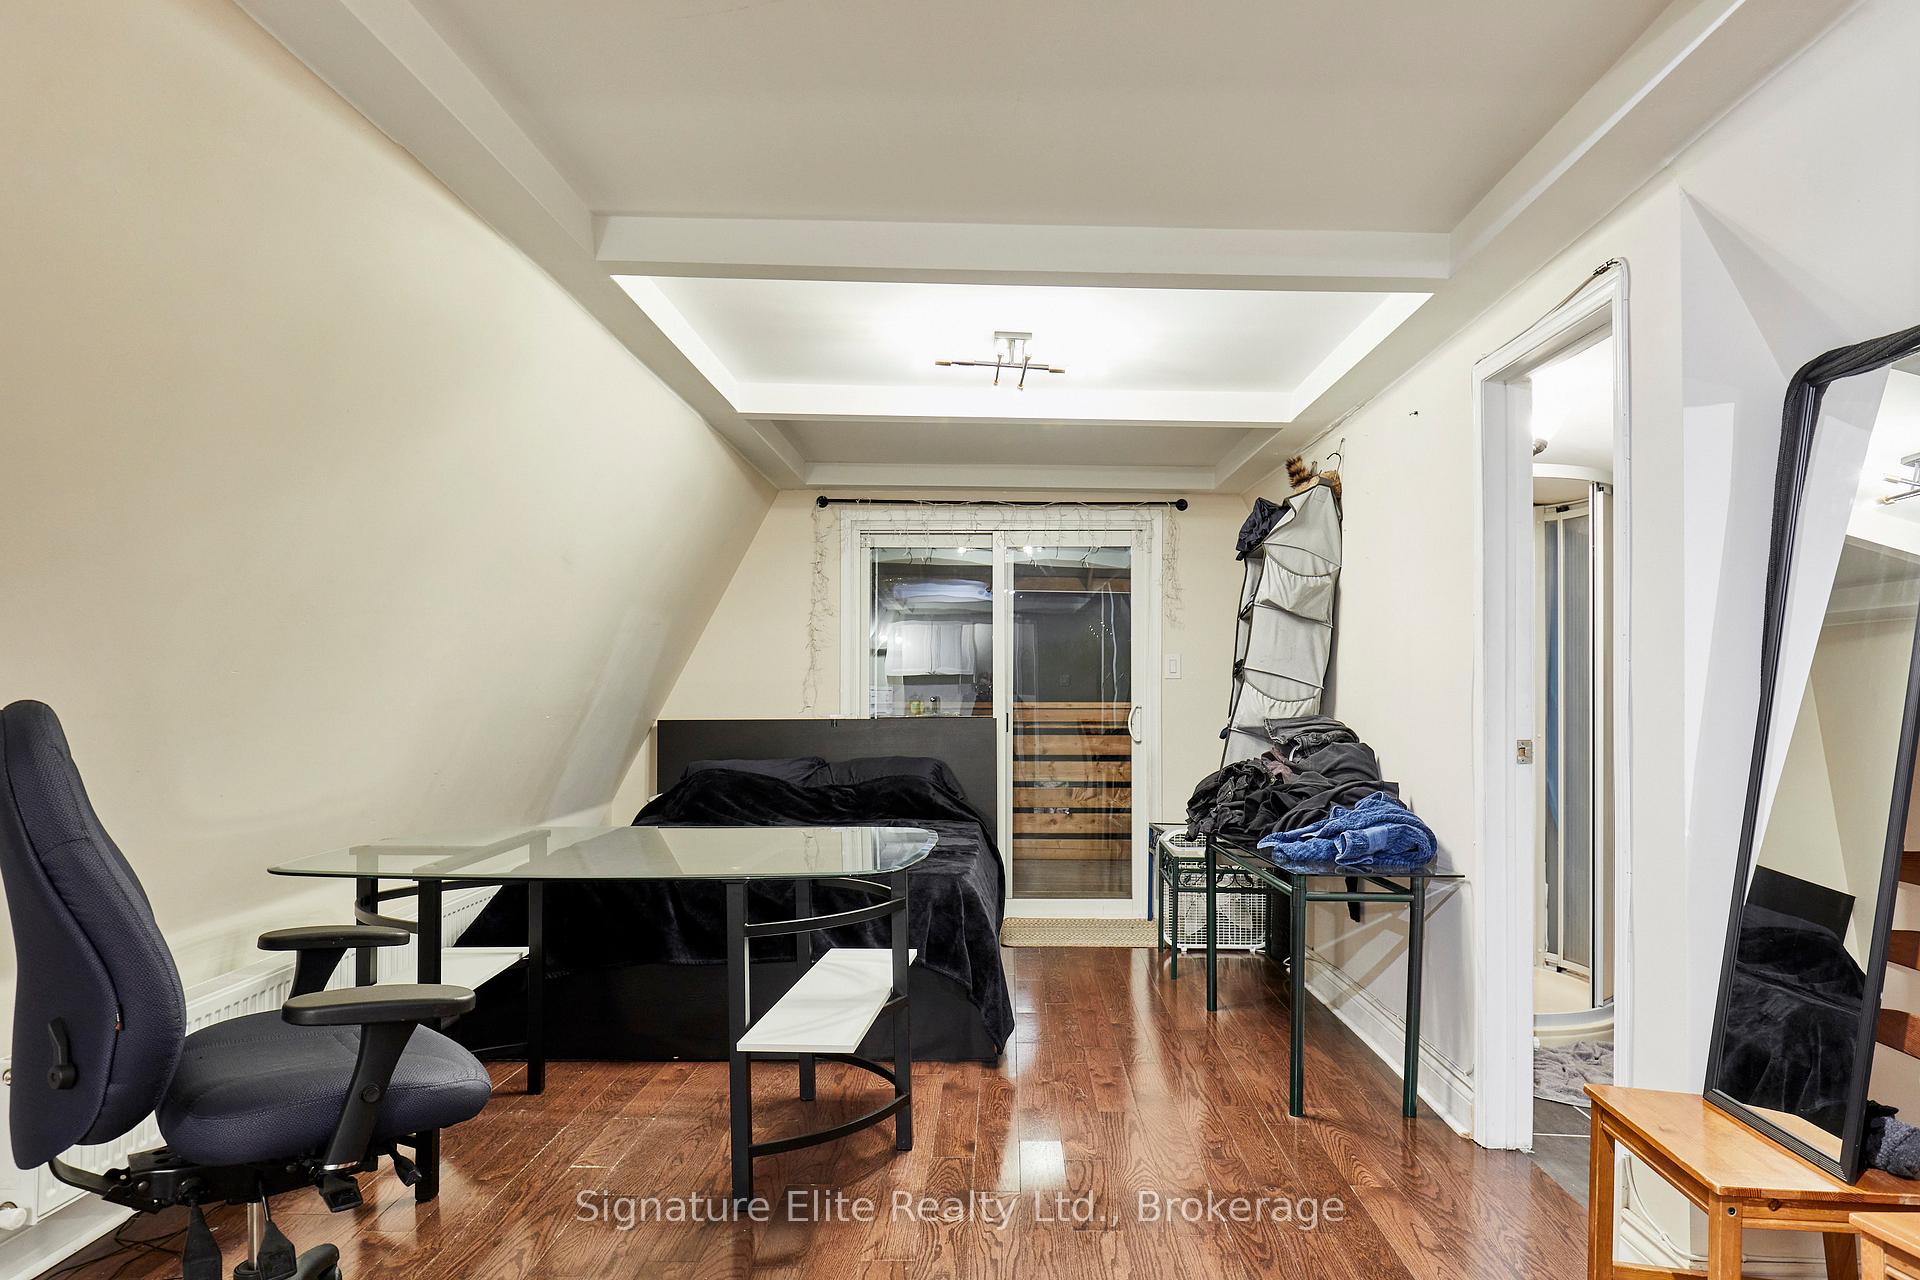
- Bedroom—Third level, Open Concept, Combined w/Living, W/O To Deck
- Bedroom—Main level, Window, W/O To Sunroom
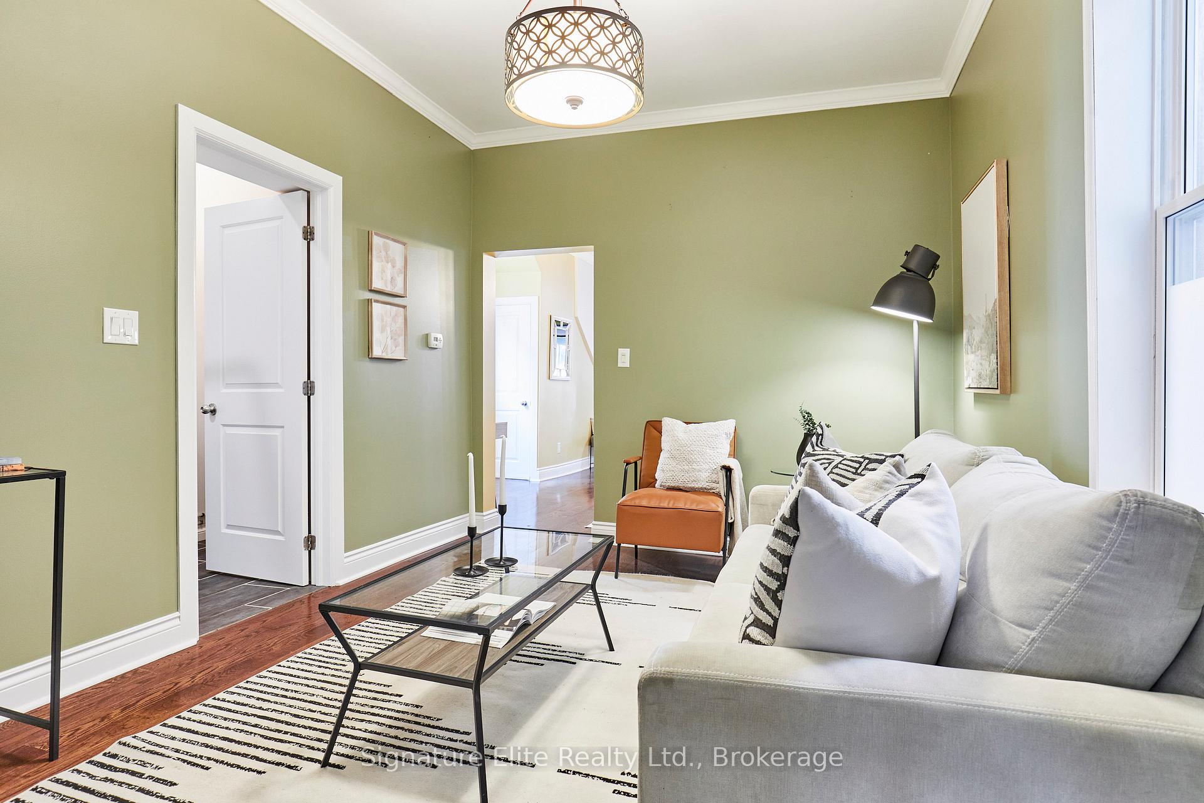
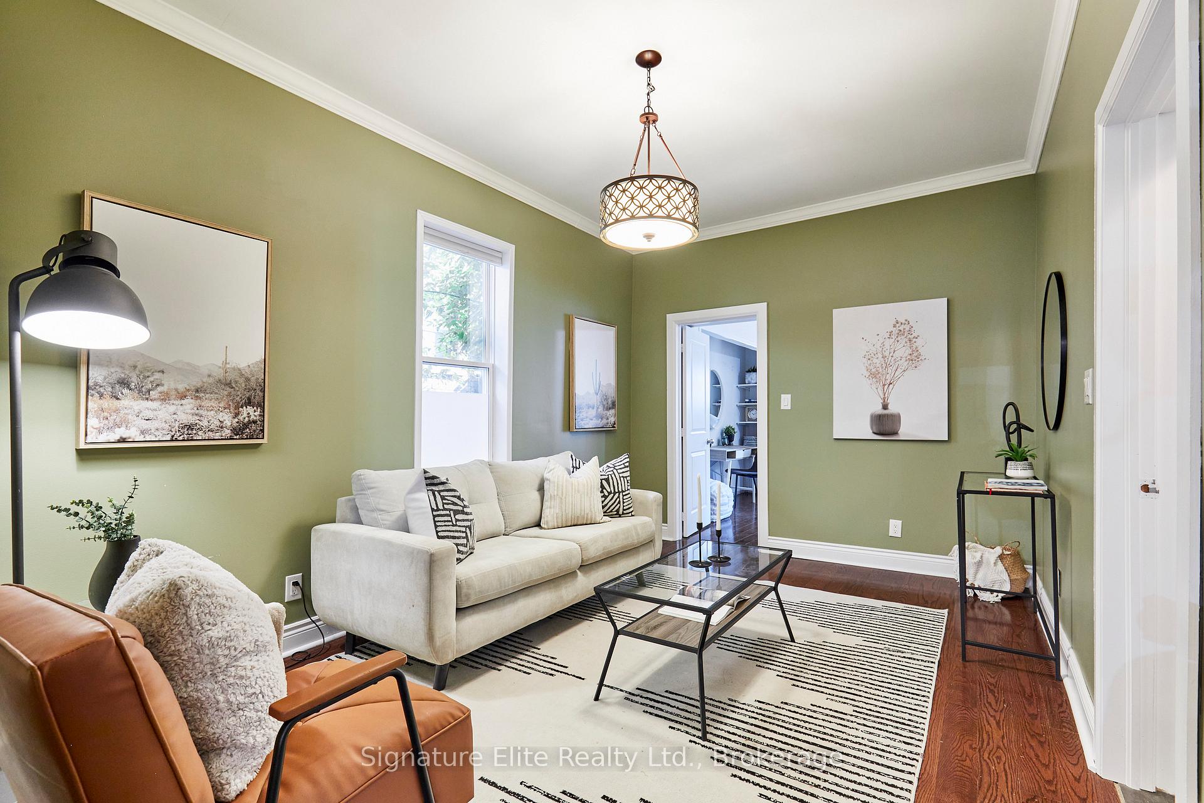
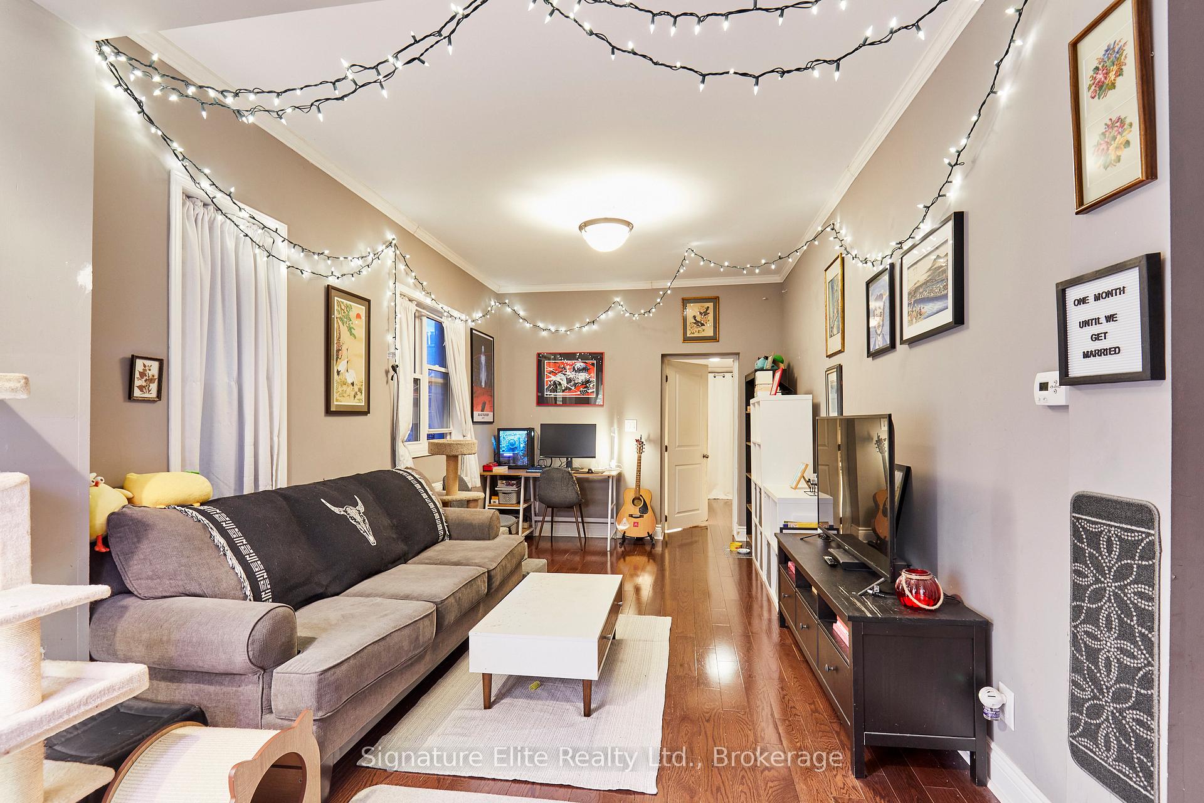
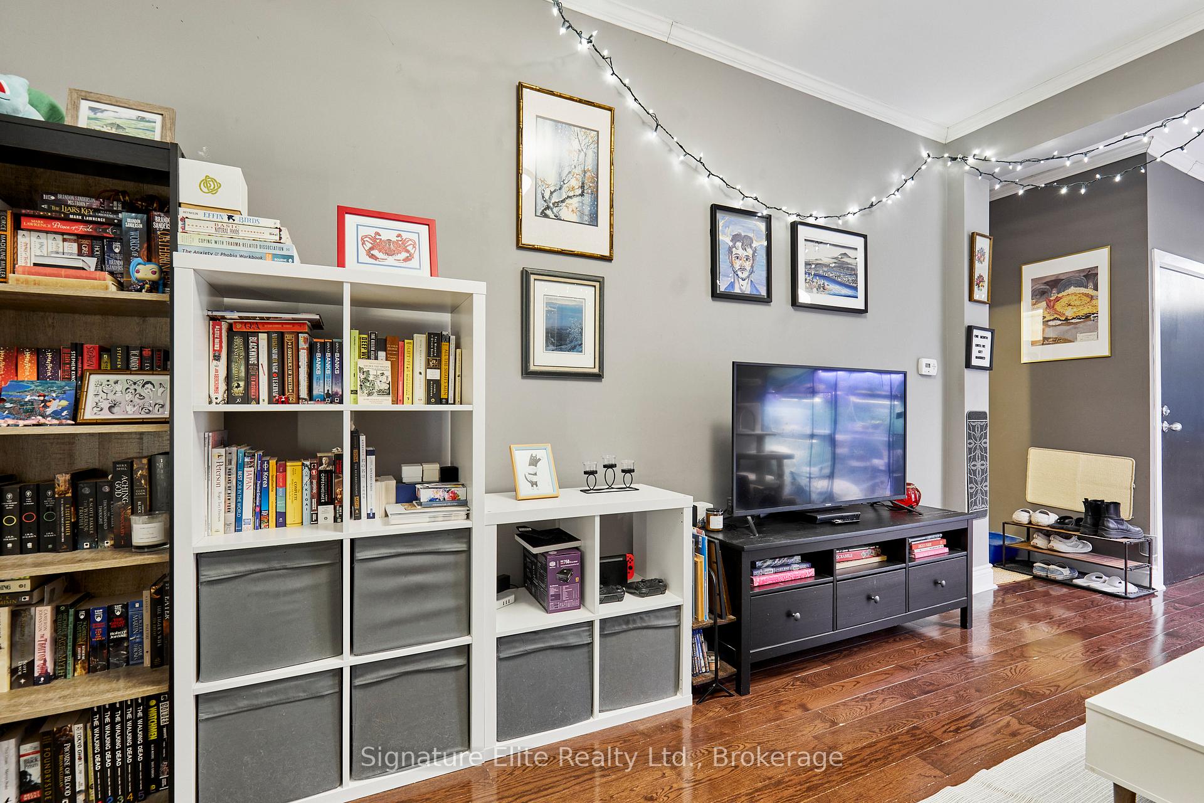
- Living Room—Main level, Window, Separate Room
- Bedroom—Second level, Window, W/O To Sunroom
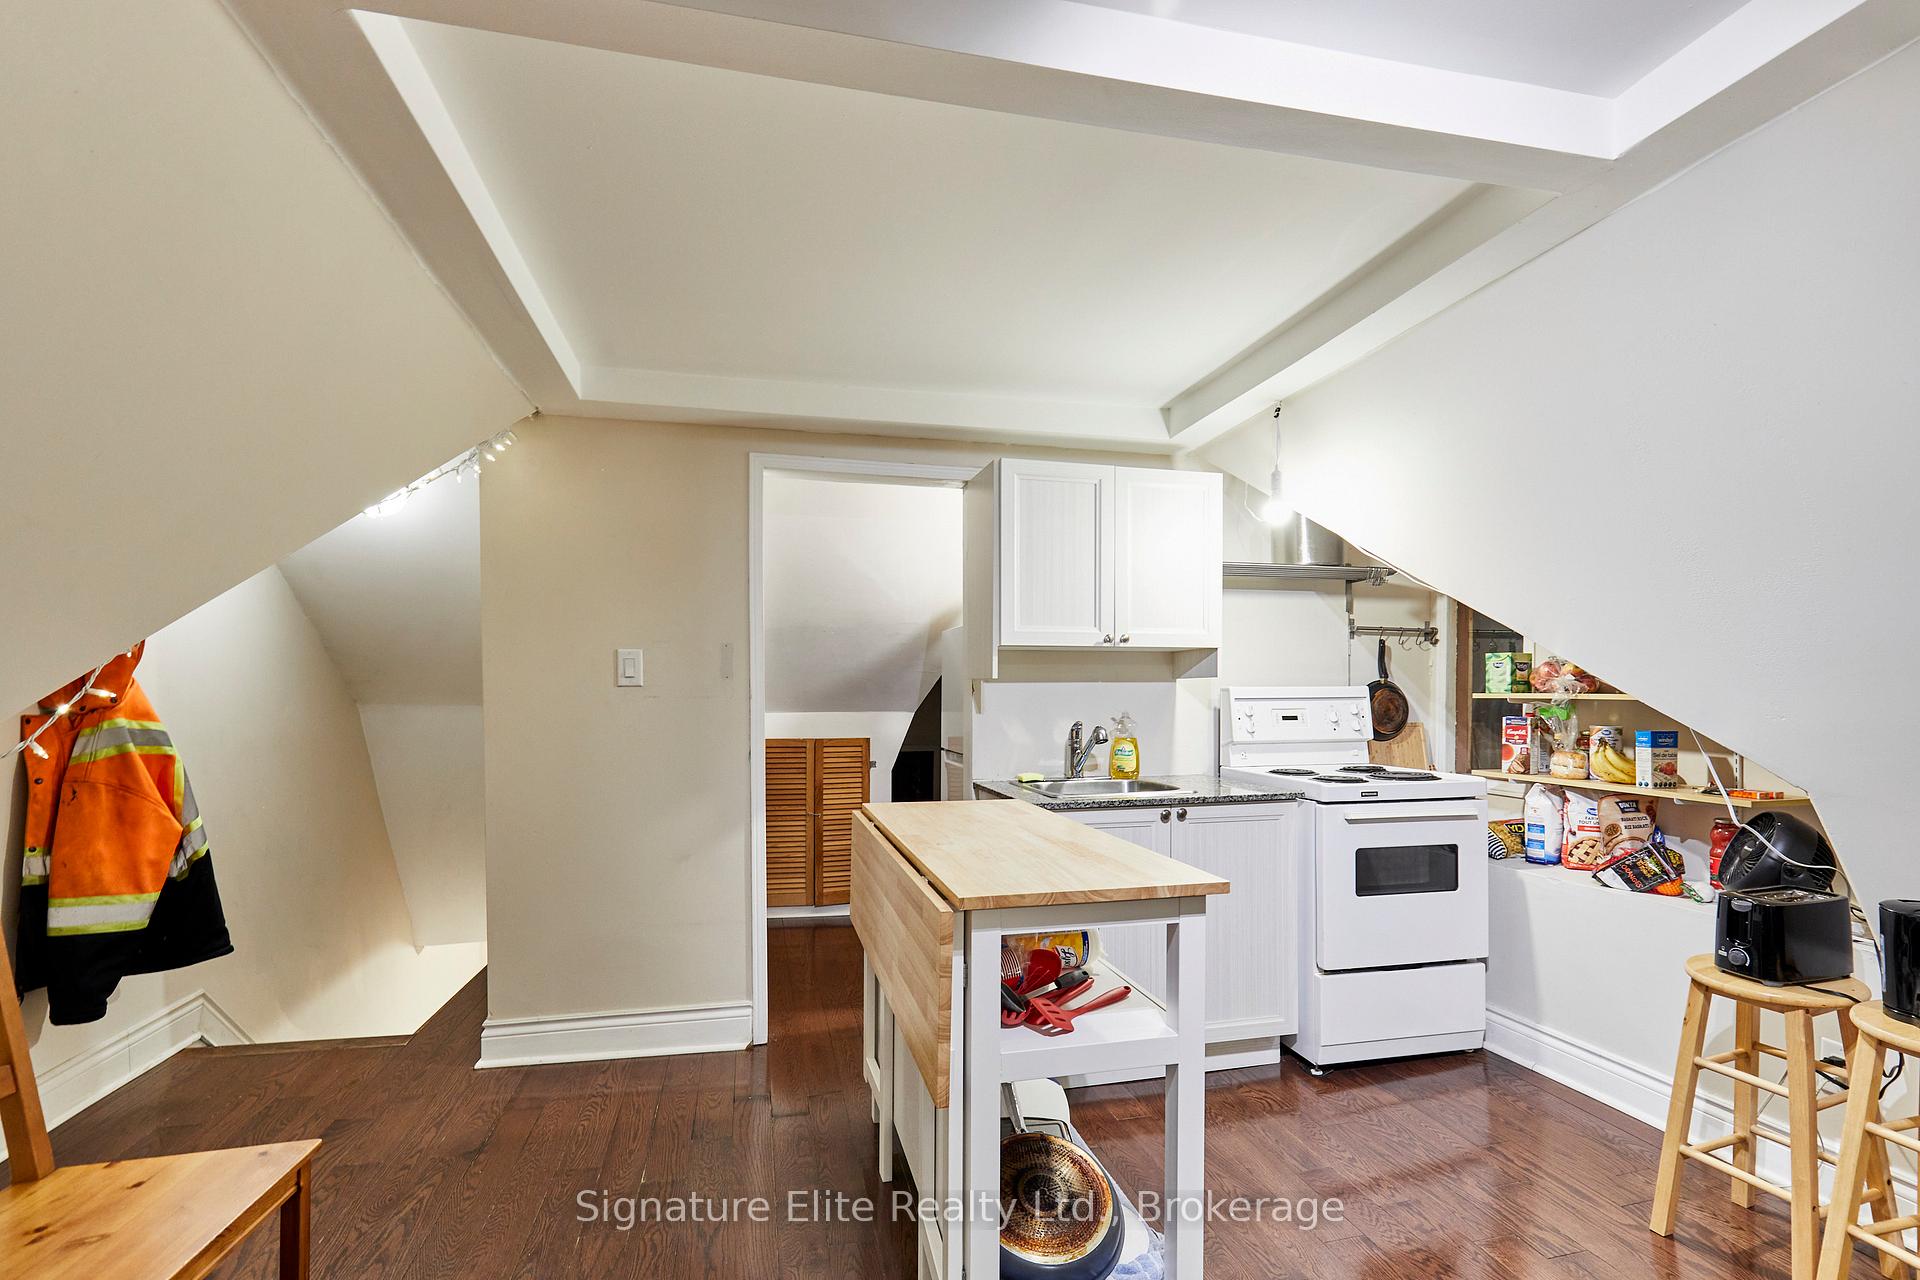
- Kitchen—Third level, Open Concept
- Living Room—Second level, Open Concept, Combined w/Dining, Window
- Sunroom—Main level, Enclosed, Walk-Out, Separate Room
- Kitchen—Main level, Open Concept, Window, Stainless Steel Appl
- Dining Room—Second level, Open Concept
- Other—Basement level
Washrooms
- 4-piece, Main
- 4-piece, Second
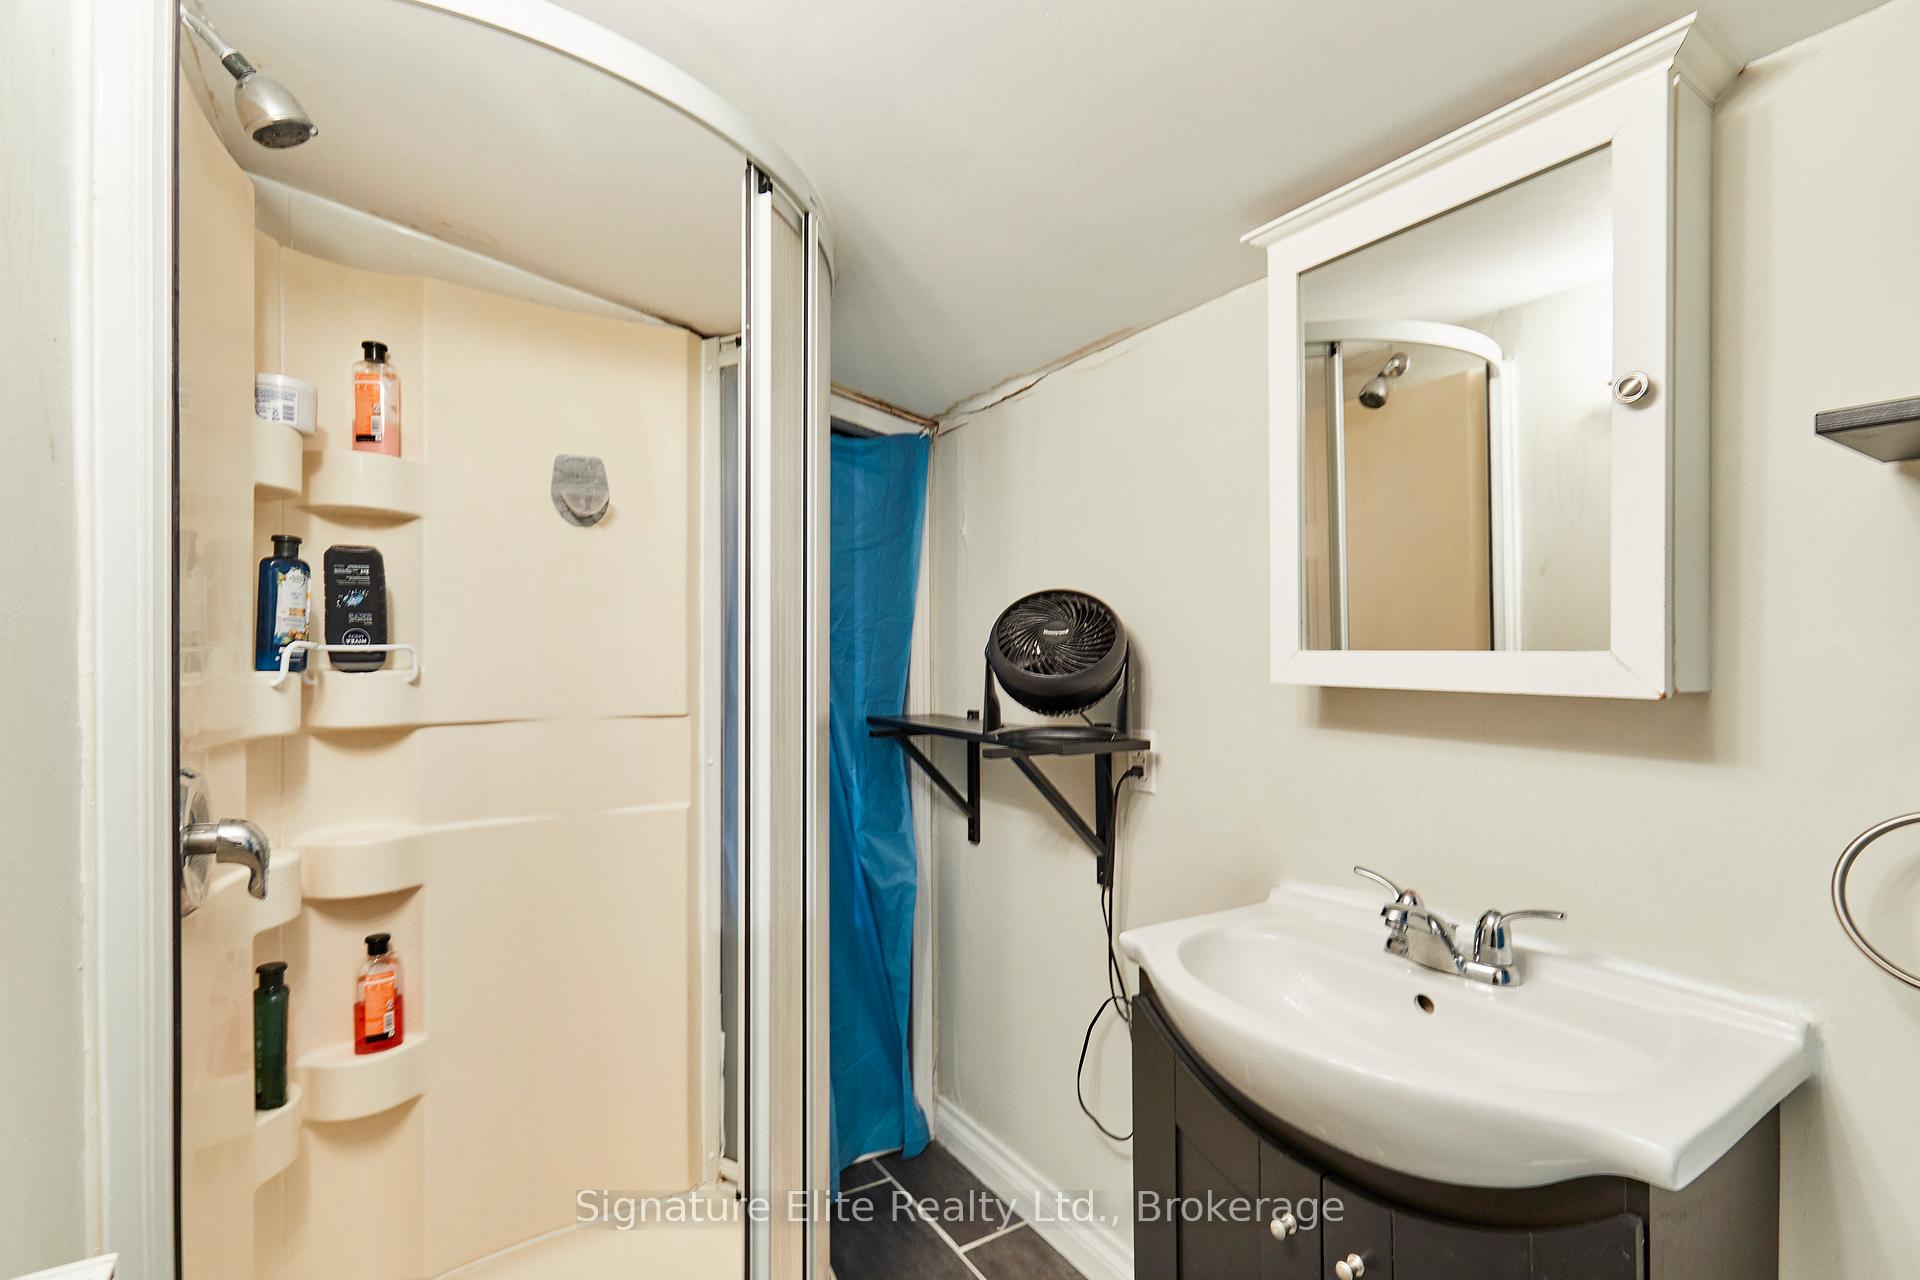
- 3-piece, Third
- Area
- Toronto W02
- Municipality
- Toronto
- Neighbourhood
- Junction Area
- Main cross streets
- Annette And Keele
- Directions
- Annette And Keele
- MLS® number
- W13763188
- Data source
- Toronto Regional Real Estate Board
- Listed on
- 2026-09-09
- Updated on
- 2026-09-14
- Days on market
- 40 days
- Possession type
- 30-59 days
- Co-op commission
- 2.5% + HST
- Seller
- Listed by
- Signature Elite Realty Ltd.
Home Market Value
Current home valuation for 340 Pacific Avenue, Toronto, Junction Area, Toronto, ON. Listed for $1,649,000
HOMEH Estimate
$1,578,023
Estimated Sales Range
$1,246,638 - $1,909,408
HOMEH Estimate for 340 Pacific Avenue, Toronto, Junction Area
Calculated with a real agent's CMA method — 45+ years of experience, codified. Not an AI guess.
For the owner
Is this your home? Track its value.
Get this home's HOMEH Estimate by email once a month, with how many homes are for sale around you.
Mortgage Payment Calculator
Compare up to 4 down payment scenarios
20% required for homes $1.5M or more
$329,800
| Scenario 1 | Scenario 2 | Scenario 3 | Scenario 4 | |
|---|---|---|---|---|
−Down payment | % $ | % $ | % $ | % $ |
+CMHC insurance | $0 | $0 | $0 | $0 |
=Total mortgage | $1,319,200 | $1,236,750 | $1,154,300 | $1,071,850 |
Amortization | ||||
Mortgage rate | % | % | % | % |
| Payment frequency | ||||
=Mortgage payment | $6,441monthly | $6,038monthly | $5,636monthly | $5,233monthly |
Land Transfer Tax
$29,455
$29,455
$58,910
Around this home
Data provided by OpenStreetMap & Fraser Institute School Rankings
Ask HOMEH
New!Hi there!
👋Text or call (416) 301-9001
Recommended for you
Based on homes you've looked at.
No recommended properties found.
Nearby similar homes
No nearby properties found.
More real estate resources
Other homes nearby
Explore this area
Nearby neighbourhoods
No nearby listings available.