
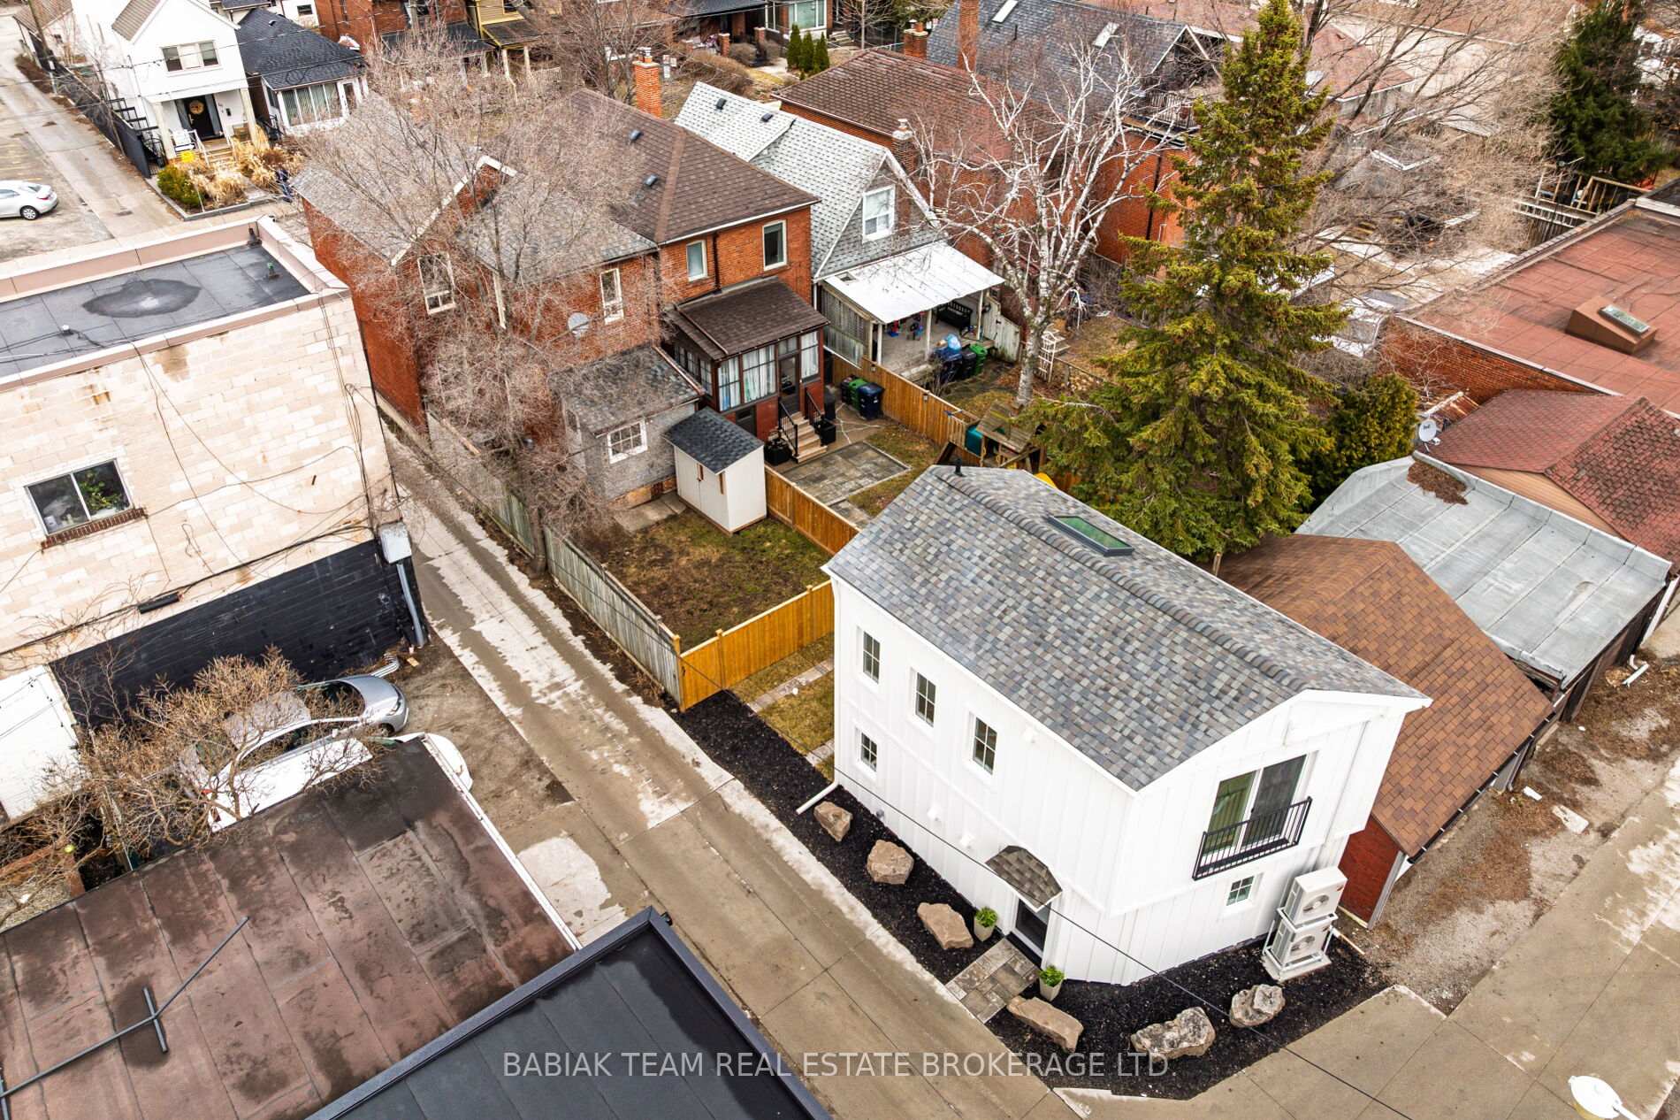
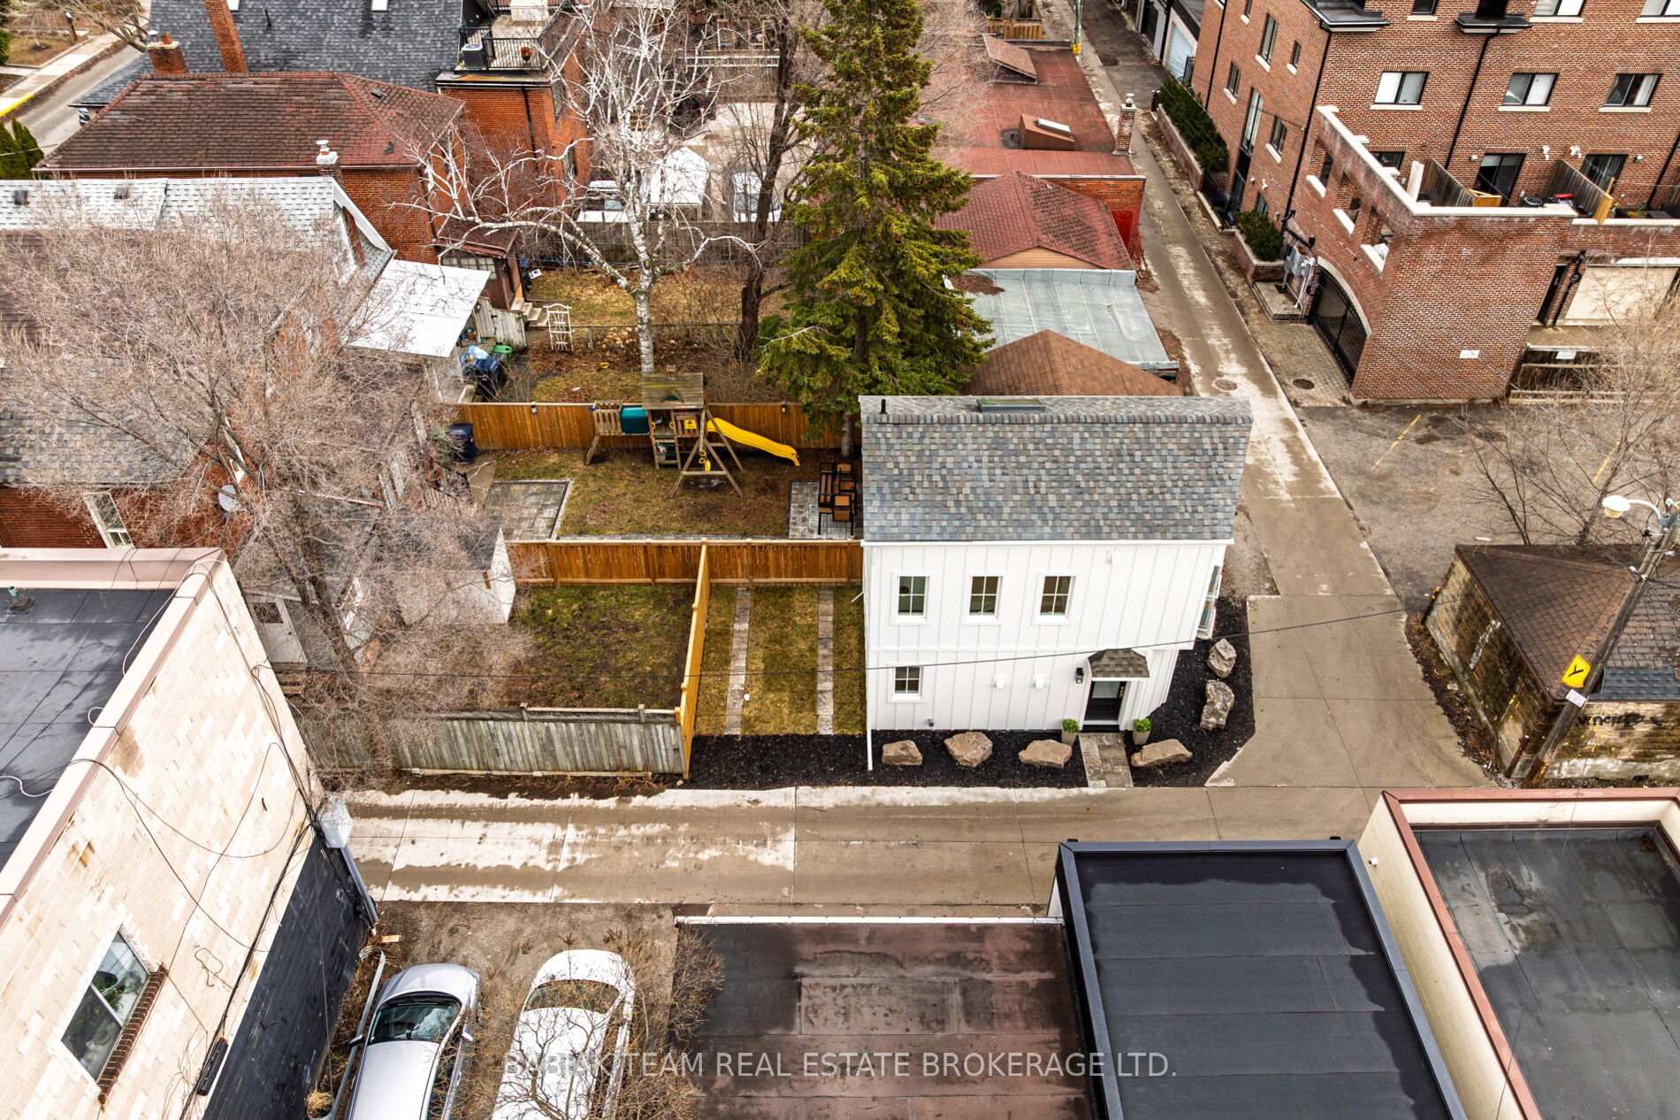
45 Montye Avenue
Toronto (Runnymede-Bloor West Village), ON M6S 2G8
- 4Bedrooms
- 3Bathrooms
- 0Garage
- 2000–2500Sq Ft
- $5,864Tax
- 20×125 ftLot Size
 Estimated Value:$1,868,403See Free Estimate Report

Sale & Price History for 45 Montye Avenue, Toronto, Runnymede-Bloor West Village
| Start Date | End Date | Price | Event | MLS# |
|---|---|---|---|---|
| No listing history available | ||||
Real estate boards require you to or to see the full details of this property.
*Sold prices and complete sale & price history are regulated data. Under the Trust in Real Estate Services Act, 2002 (TRESA) and the rules of the Real Estate Council of Ontario (RECO), and pursuant to the Multiple Listing Service® rules of the Canadian Real Estate Association (CREA) and the Toronto Regional Real Estate Board (TRREB), this information may be shown only to registered users who have agreed to the applicable terms of use (a Virtual Office Website, or "VOW," arrangement). HOMEH Inc., Brokerage therefore provides it to signed-in members only. Creating an account is free and takes under a minute.
About 45 Montye Avenue, Toronto, Runnymede-Bloor West Village
Summarized Description
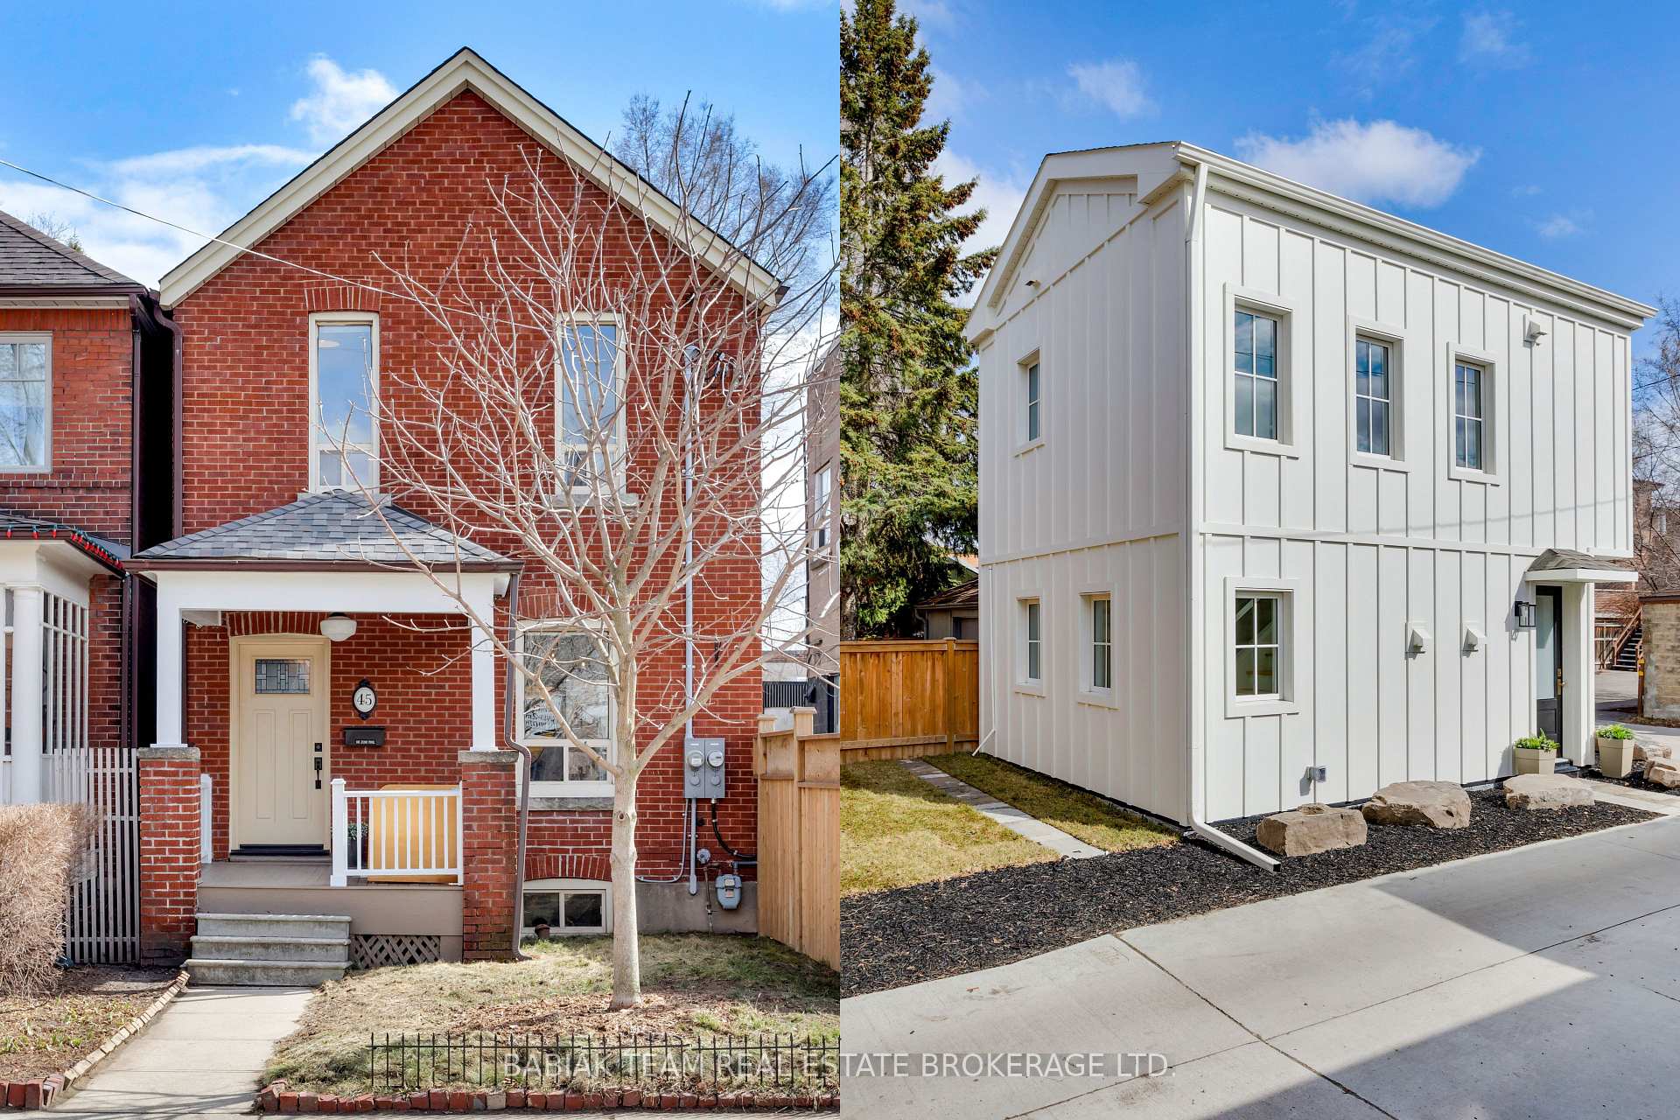
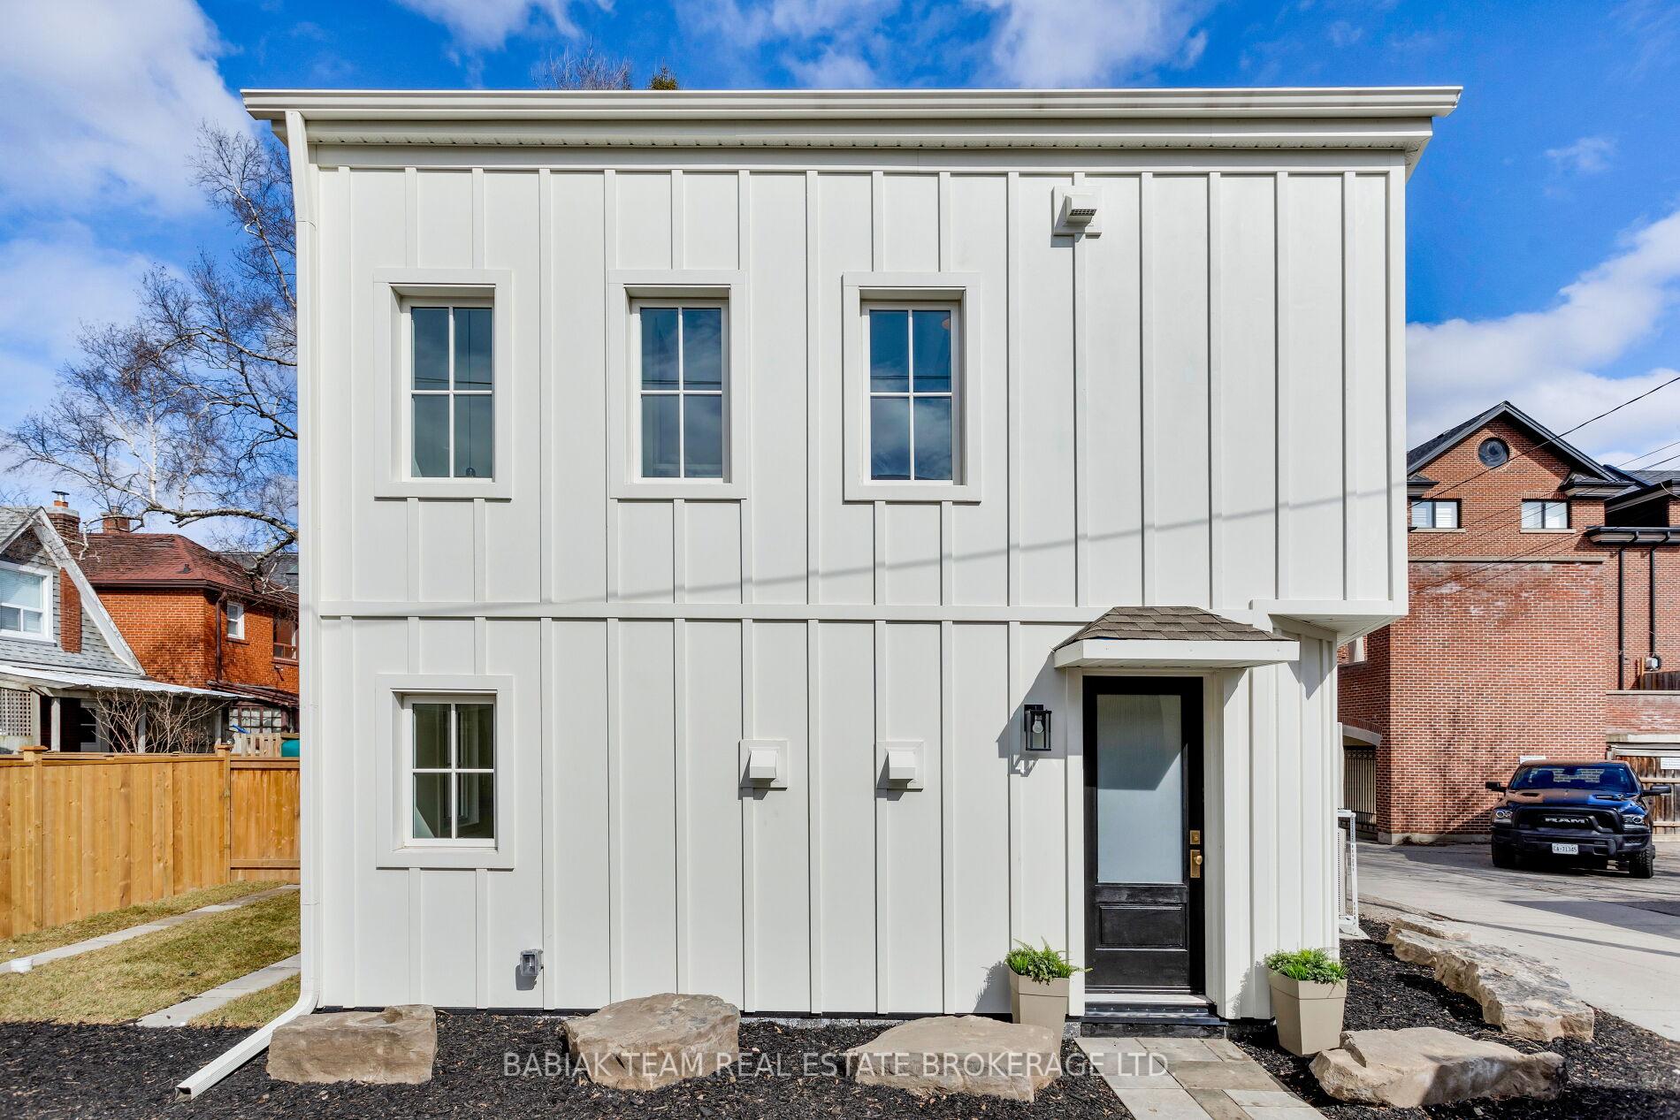
- Unique opportunity with two homes on one lot
- Blend of historic charm and modern design
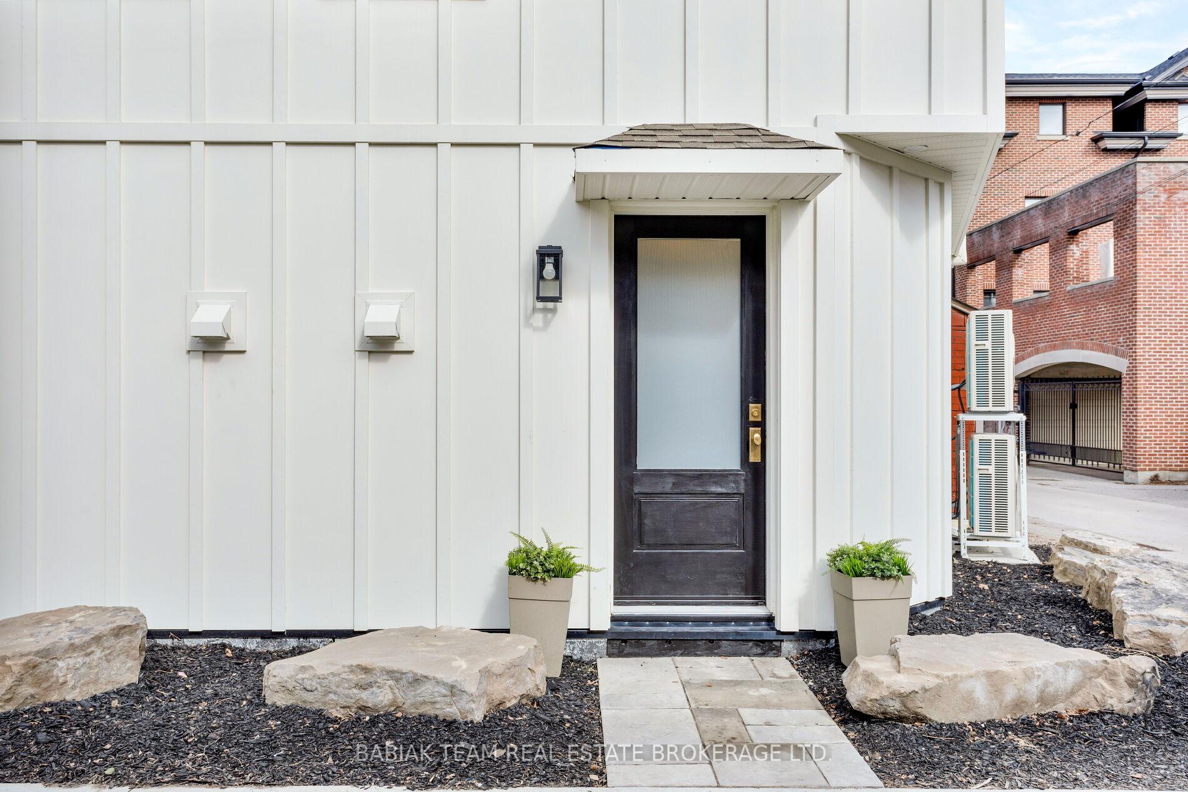
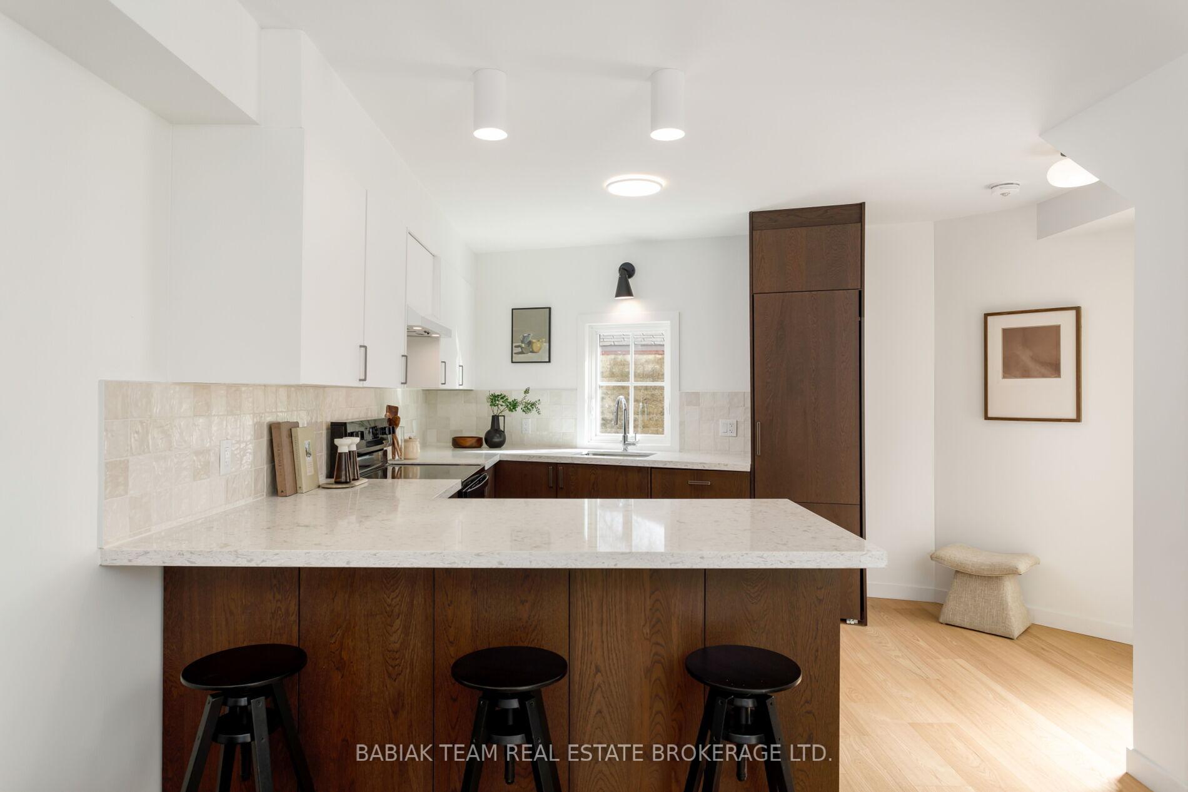
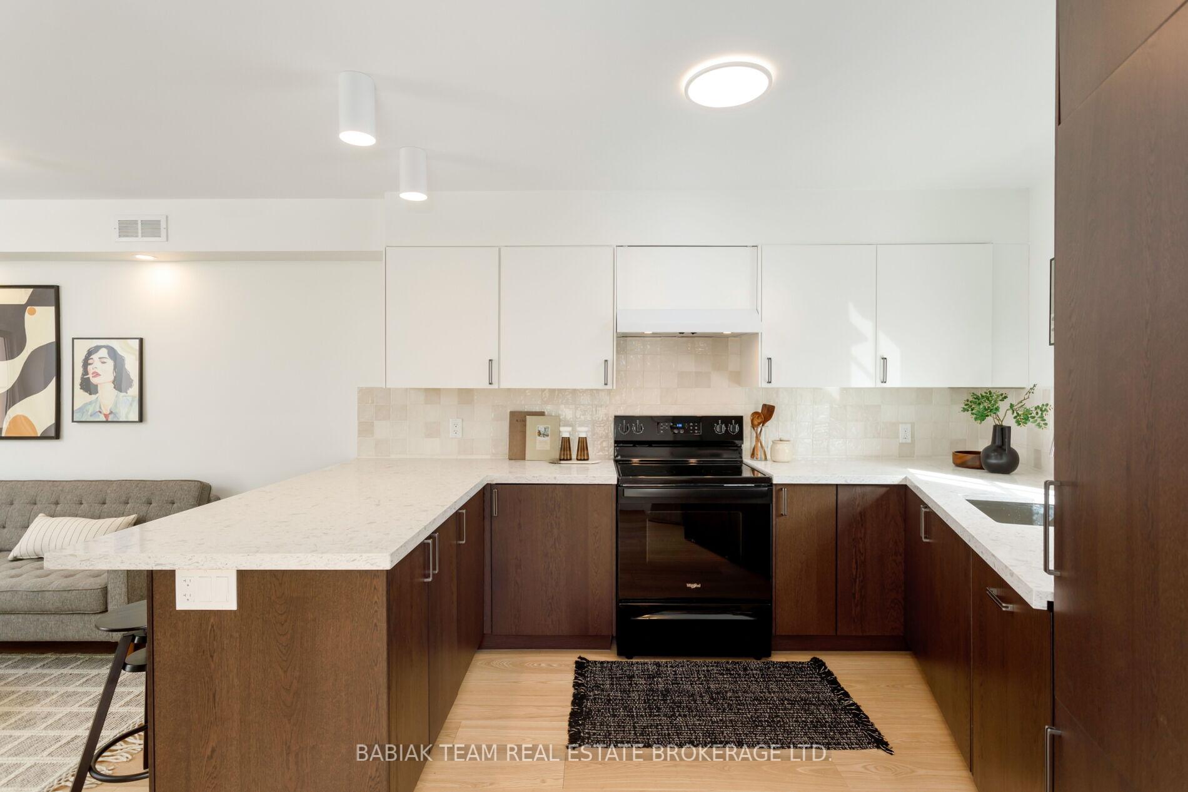
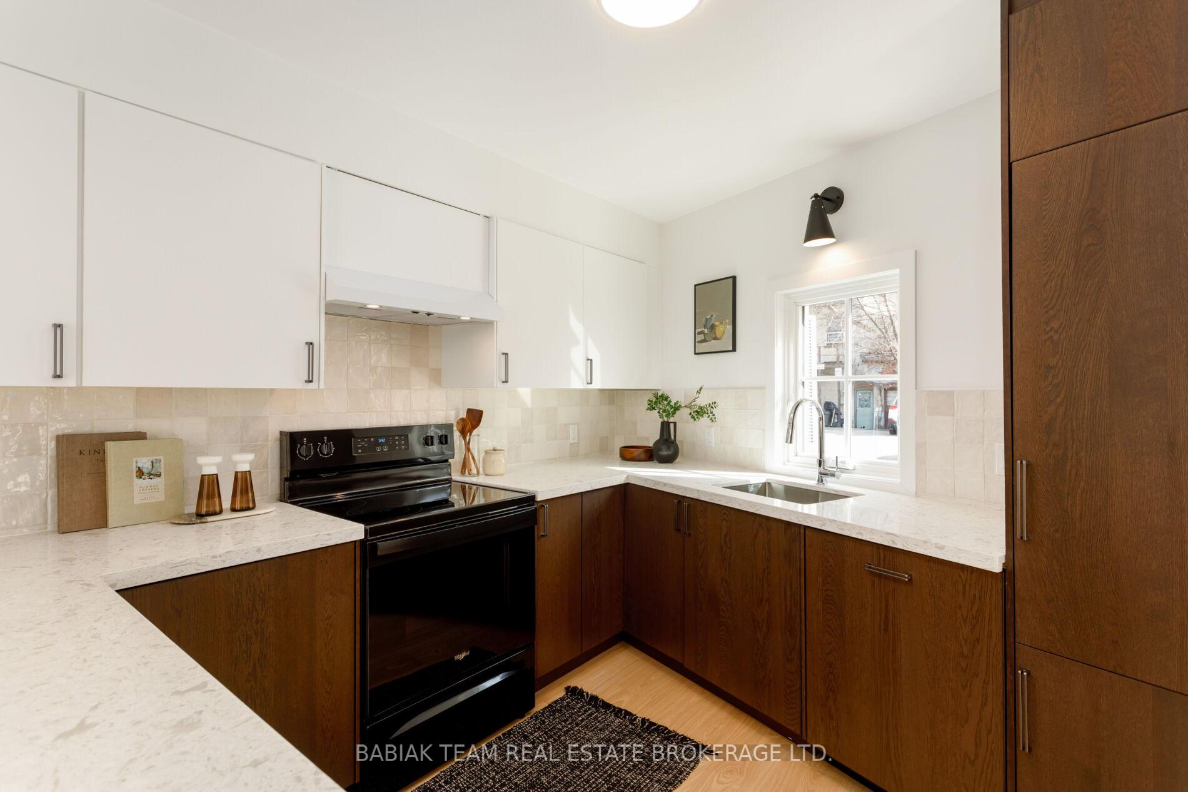
- Newly built laneway house with contemporary features
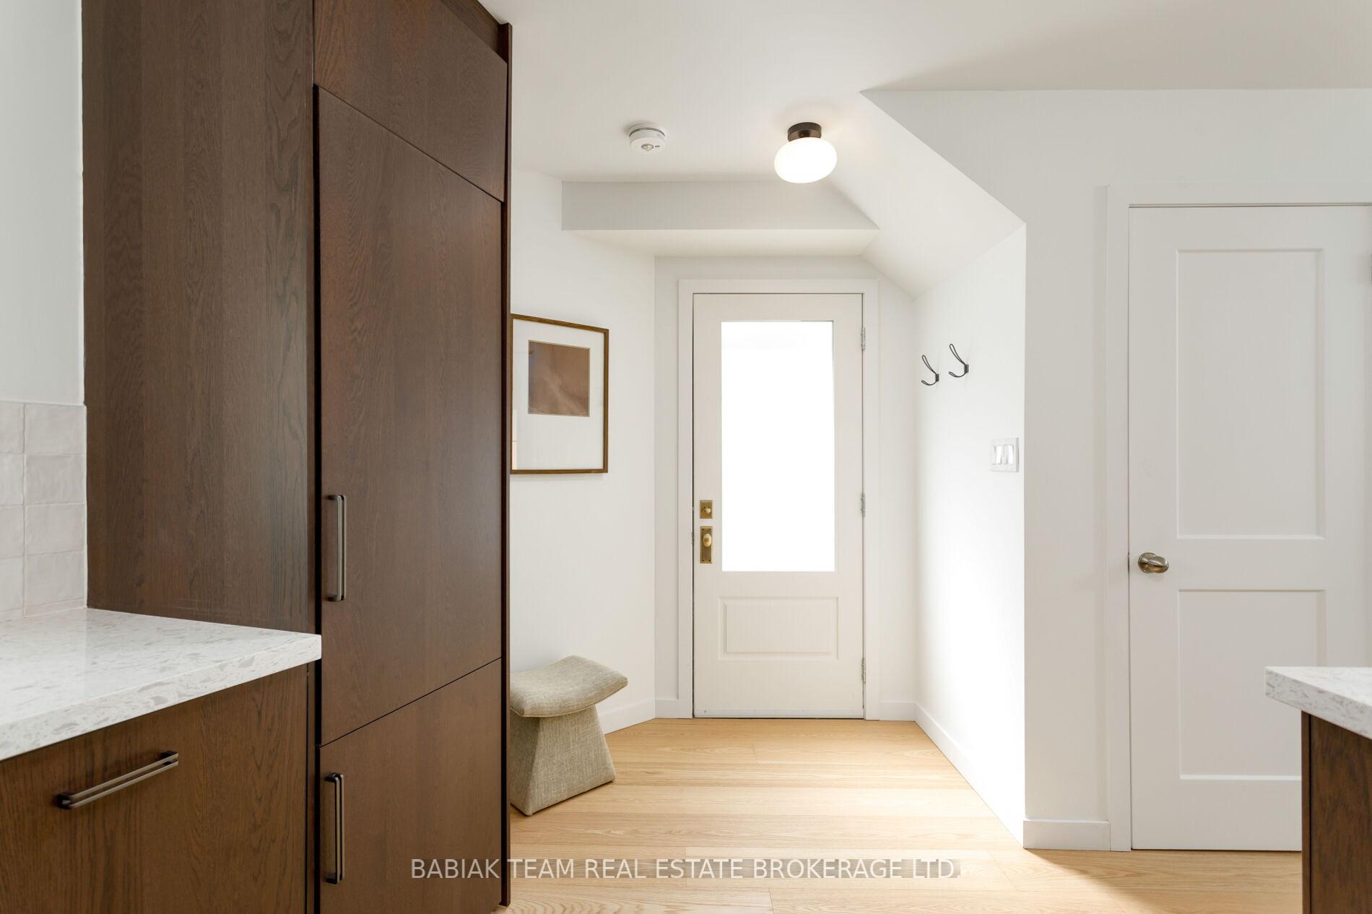
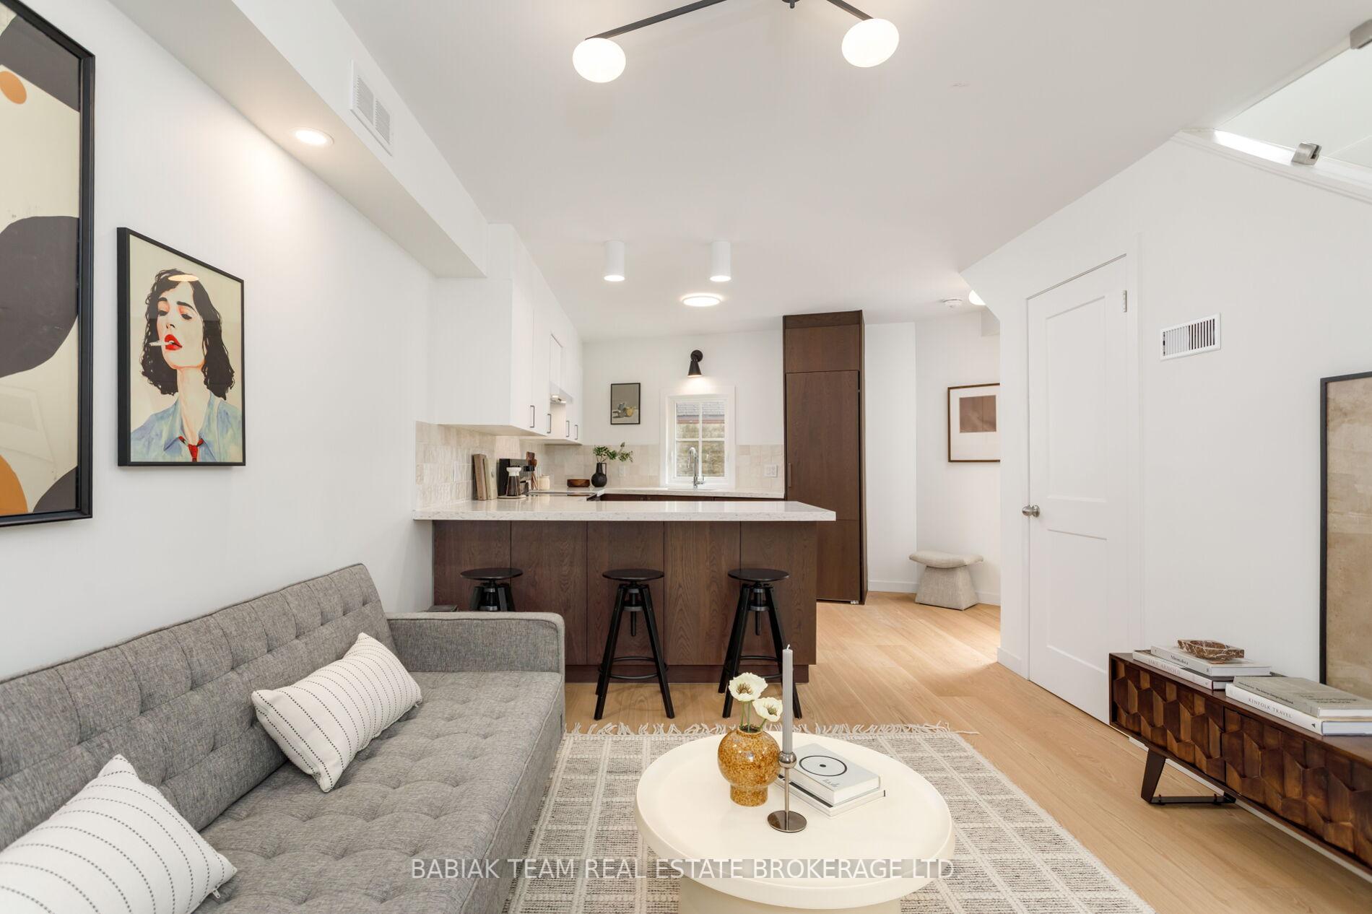
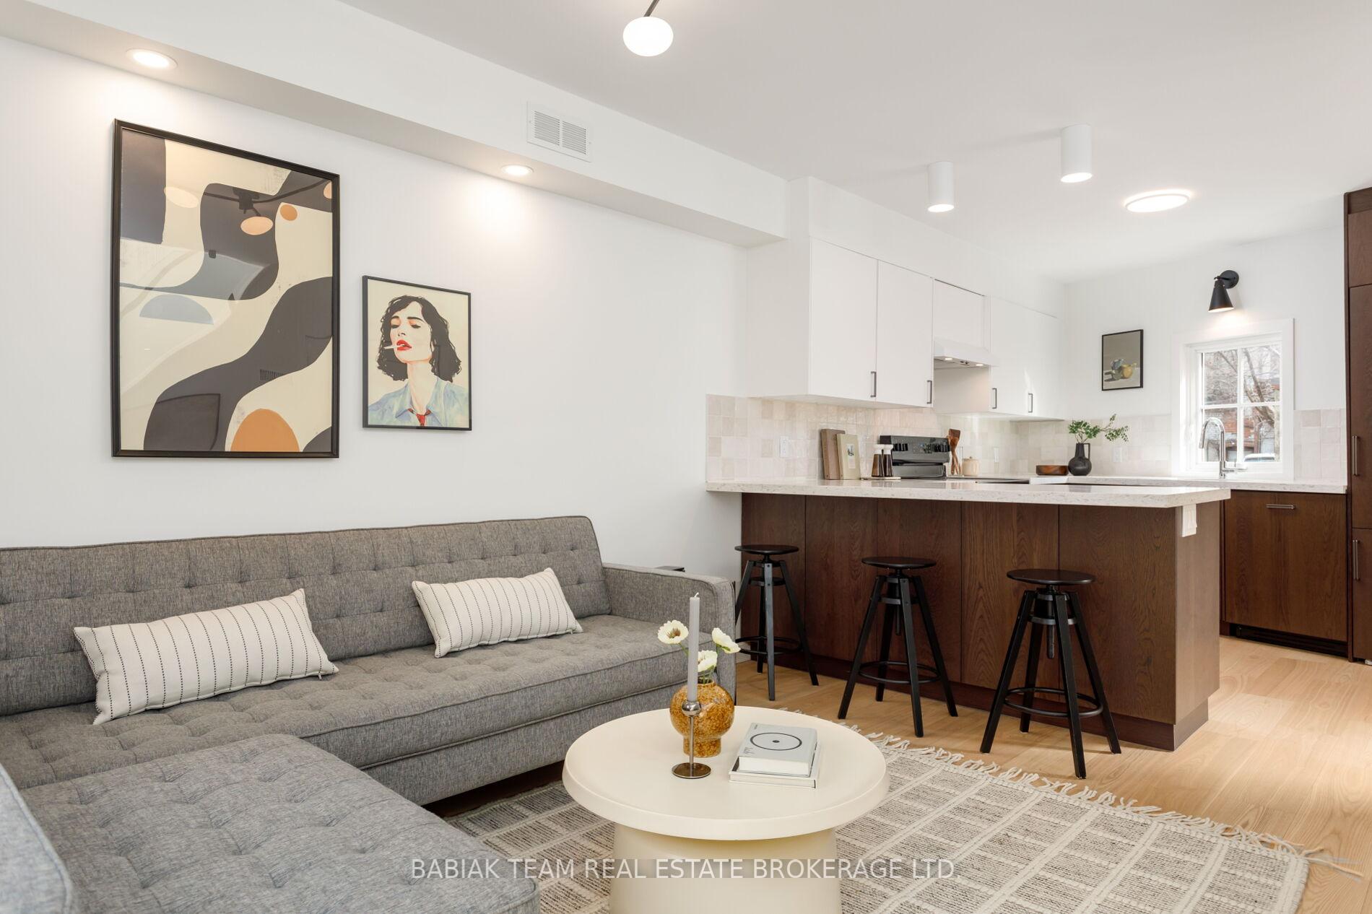
- Open concept kitchen with ample storage
- Private backyard with gas barbeque hookup
- Flexible spaces for multi-generational living
- Hardwood flooring throughout both homes
- Close to transit, shops, parks, and schools
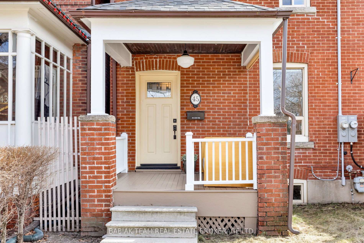
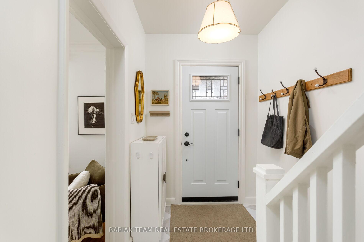
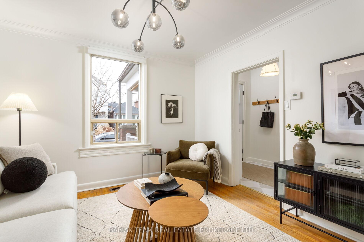
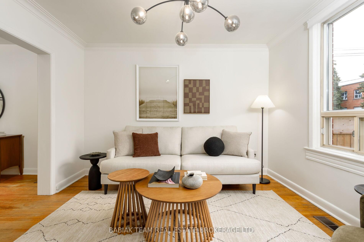
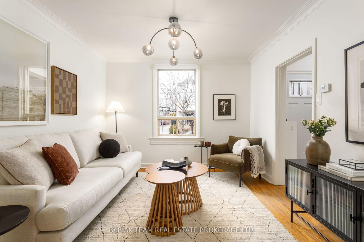
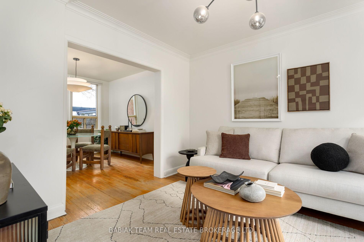
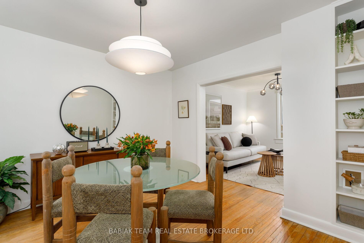
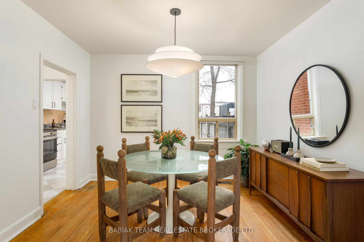
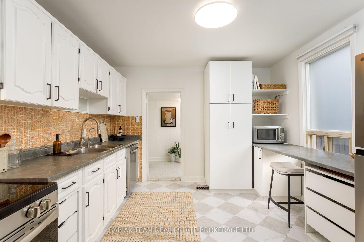
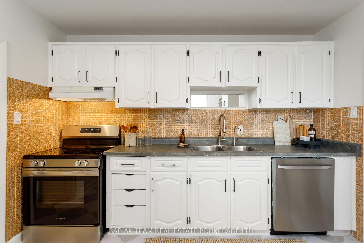
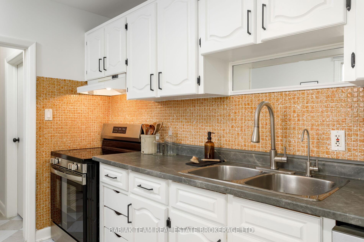
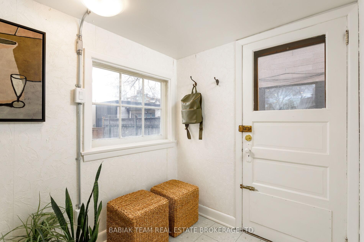
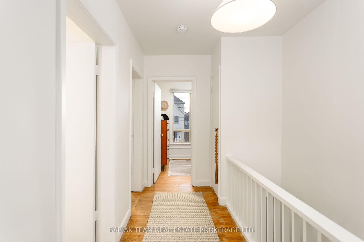
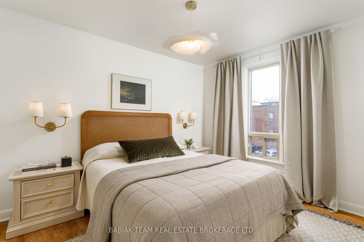
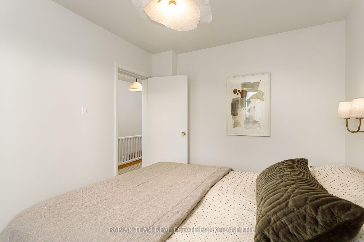
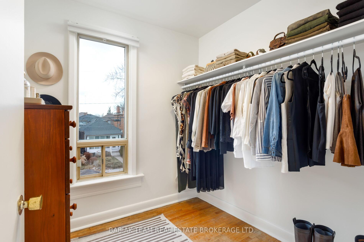
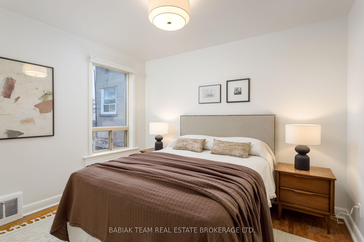
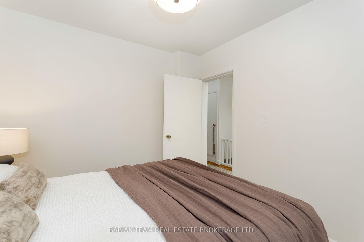
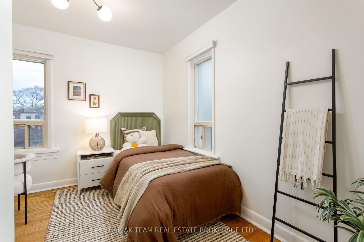
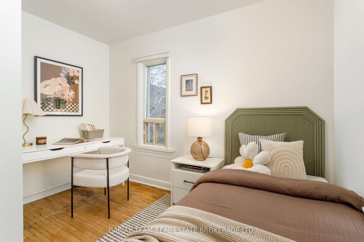
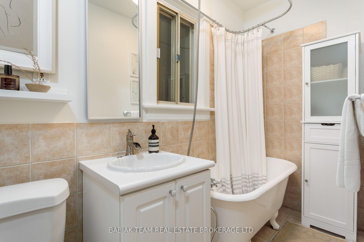
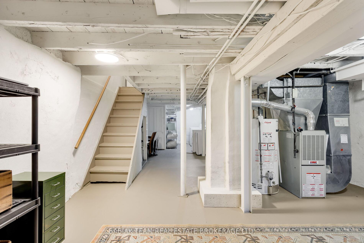
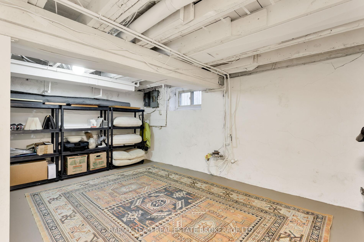
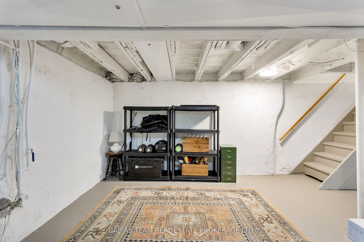
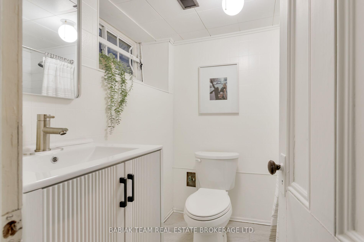
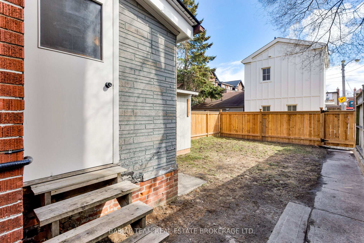
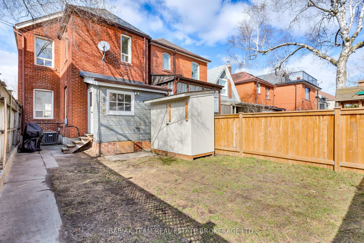
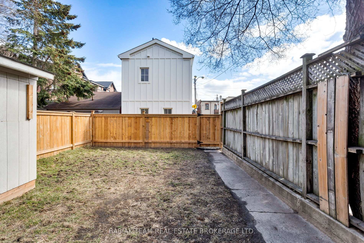
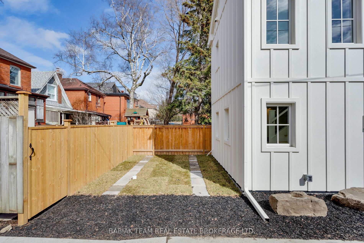
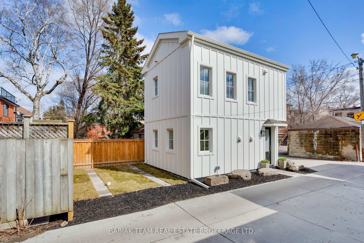
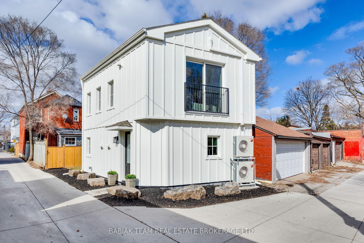
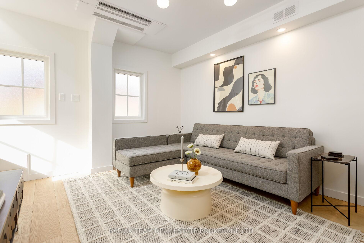
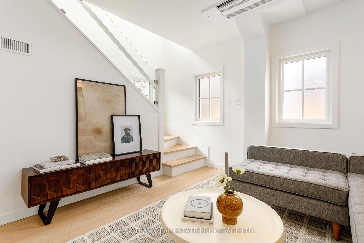
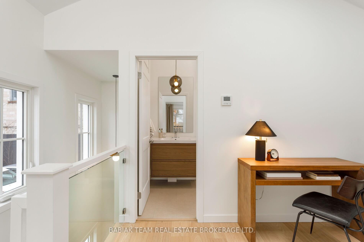
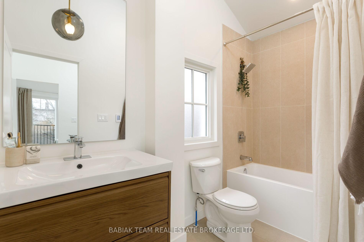
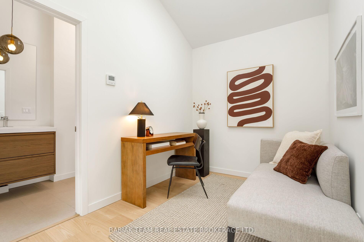
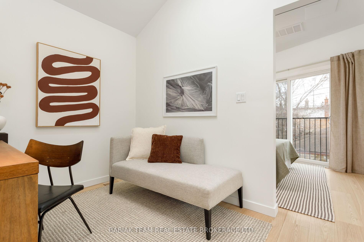
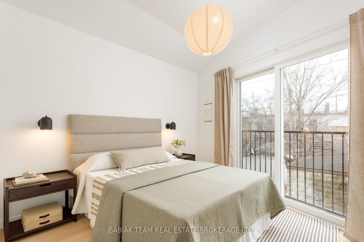
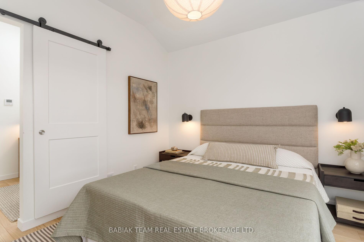
Wonderful opportunity in upper Bloor West Village to own two detached homes on one lot, located on a lovely and quiet sought-after street close to transit, shops, parks and schools! A marvellous blend of historic charm and modern design, these two beautiful separate homes provide a unique package for buyers or investors seeking multi-generational living, income potential, or co-ownership. The front home includes a welcoming open front porch; spacious living room with large window, crown moulding, and hardwood floor; formal dining room with window to the backyard; and large eat-in kitchen with double sink, tile backsplash, and adjoining mudroom with additional storage space and walkout to backyard. The second floor features three large and bright bedrooms with hardwood flooring; a flexible additional room with window which can be used as a walk-in closet or den; hallway linen closet; and 4-piece family bathroom. Lower level with good ceiling height, an additional 4-piece bath, laundry and oodles of storage space. The showstopping laneway house, just completed in 2026 and not yet lived in, is a masterful example of impeccable design, function, and contemporary features. Fresh and bright, the main floor includes a stylish open concept kitchen with a large peninsula, stone countertops, plentiful storage and layered lighting. The living and dining areas are bright and airy with white oak hardwood throughout. The upper level includes a primary bedroom with double closet and juliette balcony, flexible den or office space with soaring 11 foot ceiling and skylight, and gorgeous 4-piece bath with soaker tub, heated floor and window. Heated/cooled by two amazing and efficient Mitsubishi Hyper-Heat mini splits. Both the main and laneway houses include ensuite laundry and separate entryways, offering independence and privacy. Fully fenced yard w/garden shed, grass, gas barbeque hookup, and concrete patio area. A flexible offering brimming with possibility, versatility & value!
Key Facts & Features
Property Costs
- Annual Property Tax Amount
- $5,864
- Land Transfer Tax Fee
- $55,270
- Basement Type
- Full
Interior Features
- Interior Extras
- Carpet Free, Storage
- Fireplace/Stove
- No
- Elevator
- No
Exterior Features
- Pool
- None
Building
- Building Type
- Detached
- Building Style
- 2-Storey
Construction
- Exterior Finish
- Brick
- Roof
- Asphalt Shingle
- Foundation Details
- Stone, Concrete
- Special Designation
- Unknown
Lot
- Lot Front
- 19.98 ft
- Lot Depth
- 125.13 ft
Parking & Garages
- Garage Type
- None
- Garage Spaces
- 0
- Parking Spaces
- 1
- Total Garage And Parking Spaces
- 1
Heating & Cooling
- Heat Source
- Electric
- Heat Type
- Forced Air
- Air Conditioning
- Central Air
- Water
- Municipal
- Sewers
- Sewer
- Bedrooms
- 4
- Washrooms
- 3
- Kitchens
- 2
Room sizes
- Office—Second level, Hardwood Floor, Window
- Den—Upper level, Skylight, Hardwood Floor, Open Concept
- Kitchen—Main level, Stone Counters, Eat-in Kitchen, Window
- Dining Room—Main level, Hardwood Floor, Window, Overlooks Backyard
- Bedroom 3—Second level, Hardwood Floor, Window
- Mud Room—Main level, Large Window, Walk-Out, Overlooks Backyard
- Kitchen—Main level, Stainless Steel Appl, Backsplash, Double Sink
- Dining Room—Main level, Combined w/Living, Hardwood Floor, Pot Lights
- Primary Bedroom—Second level, Hardwood Floor, Window
- Utility Room—Lower level, Above Grade Window, Concrete Floor
- Living Room—Main level, Combined w/Dining, Hardwood Floor, Pot Lights
- Bedroom 2—Second level, Hardwood Floor, Window
- Bedroom 4—Upper level, Juliette Balcony, Double Closet, Sliding Doors
- Laundry—Lower level, Above Grade Window, Concrete Floor
- Living Room—Main level, Hardwood Floor, Large Window, Crown Moulding
Washrooms
- 4-piece, Second
- 4-piece, Lower
- 4-piece, Upper
- Municipality
- Toronto
- Neighbourhood
- Runnymede-Bloor West Village
- Main cross streets
- Jane & Annette St
- Directions
- Jane & Annette St
- MLS® number
- W13761434
- Data source
- Toronto Regional Real Estate Board
- Listed on
- 2026-09-09
- Updated on
- 2026-09-09
- Days on market
- 36 days
- Possession date
- 2026-11-30
- Possession type
- 30-59 days
- Co-op commission
- 2.25%
- Seller
- Listed by
- BABIAK TEAM REAL ESTATE BROKERAGE LTD.
Home Market Value
Current home valuation for 45 Montye Avenue, Toronto, Runnymede-Bloor West Village, Toronto, ON. Listed for $1,558,000
HOMEH Estimate
$1,868,403
Estimated Sales Range
$1,121,042 - $2,615,764
HOMEH Estimate for 45 Montye Avenue, Toronto, Runnymede-Bloor West Village
Calculated with a real agent's CMA method — 45+ years of experience, codified. Not an AI guess.
Mortgage Payment Calculator
Compare up to 4 down payment scenarios
20% required for homes $1.5M or more
$311,600
| Scenario 1 | Scenario 2 | Scenario 3 | Scenario 4 | |
|---|---|---|---|---|
−Down payment | % $ | % $ | % $ | % $ |
+CMHC insurance | $0 | $0 | $0 | $0 |
=Total mortgage | $1,246,400 | $1,168,500 | $1,090,600 | $1,012,700 |
Amortization | ||||
Mortgage rate | % | % | % | % |
| Payment frequency | ||||
=Mortgage payment | $6,086monthly | $5,705monthly | $5,325monthly | $4,945monthly |
Land Transfer Tax
$27,635
$27,635
$55,270
Around this home
Data provided by OpenStreetMap & Fraser Institute School Rankings
Ask HOMEH
New!Hi there!
👋Text or call (416) 301-9001
Recommended for you
Based on homes you've looked at.
No recommended properties found.
Nearby similar homes
No nearby properties found.
More real estate resources
Other homes nearby
Explore this area
Nearby neighbourhoods
No nearby listings available.