
49 Foxbar Road
Toronto (Yonge-St. Clair), ON M4V 2G5
- 3+1Bedrooms
- 5Bathrooms
- 2Parking
- 3000–3249Sq Ft
- $18,995Tax
- $1,833/moCondo Fee
 Estimated Value:$3,483,451See Free Estimate Report

Sale & Price History for 49 Foxbar Road, Toronto, Yonge-St. Clair
| Start Date | End Date | Price | Event | MLS# |
|---|---|---|---|---|
| No listing history available | ||||
Real estate boards require you to or to see the full details of this property.
*Sold prices and complete sale & price history are regulated data. Under the Trust in Real Estate Services Act, 2002 (TRESA) and the rules of the Real Estate Council of Ontario (RECO), and pursuant to the Multiple Listing Service® rules of the Canadian Real Estate Association (CREA) and the Toronto Regional Real Estate Board (TRREB), this information may be shown only to registered users who have agreed to the applicable terms of use (a Virtual Office Website, or "VOW," arrangement). HOMEH Inc., Brokerage therefore provides it to signed-in members only. Creating an account is free and takes under a minute.
About 49 Foxbar Road, Toronto, Yonge-St. Clair
Summarized Description
- Luxury 3-storey townhome in Midtown.
- Keyless entry and underground garage access.
- Elegant gallery-like space with high ceilings.
- Imported Italian kitchen with Miele appliances.
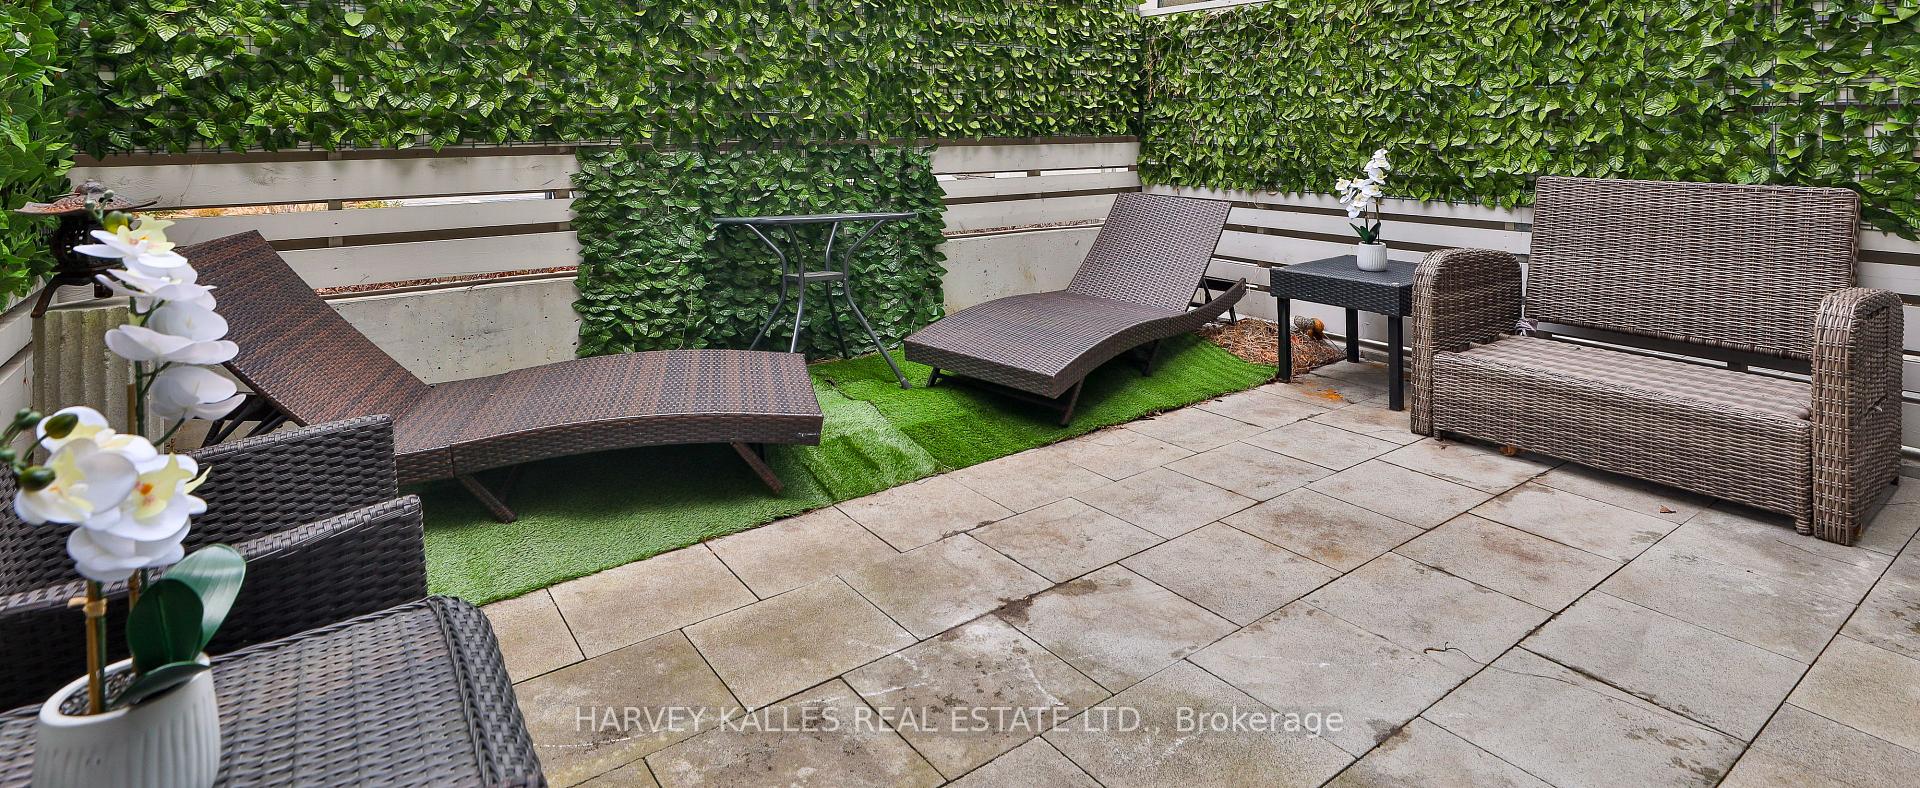
- Private backyard terrace with gas line.
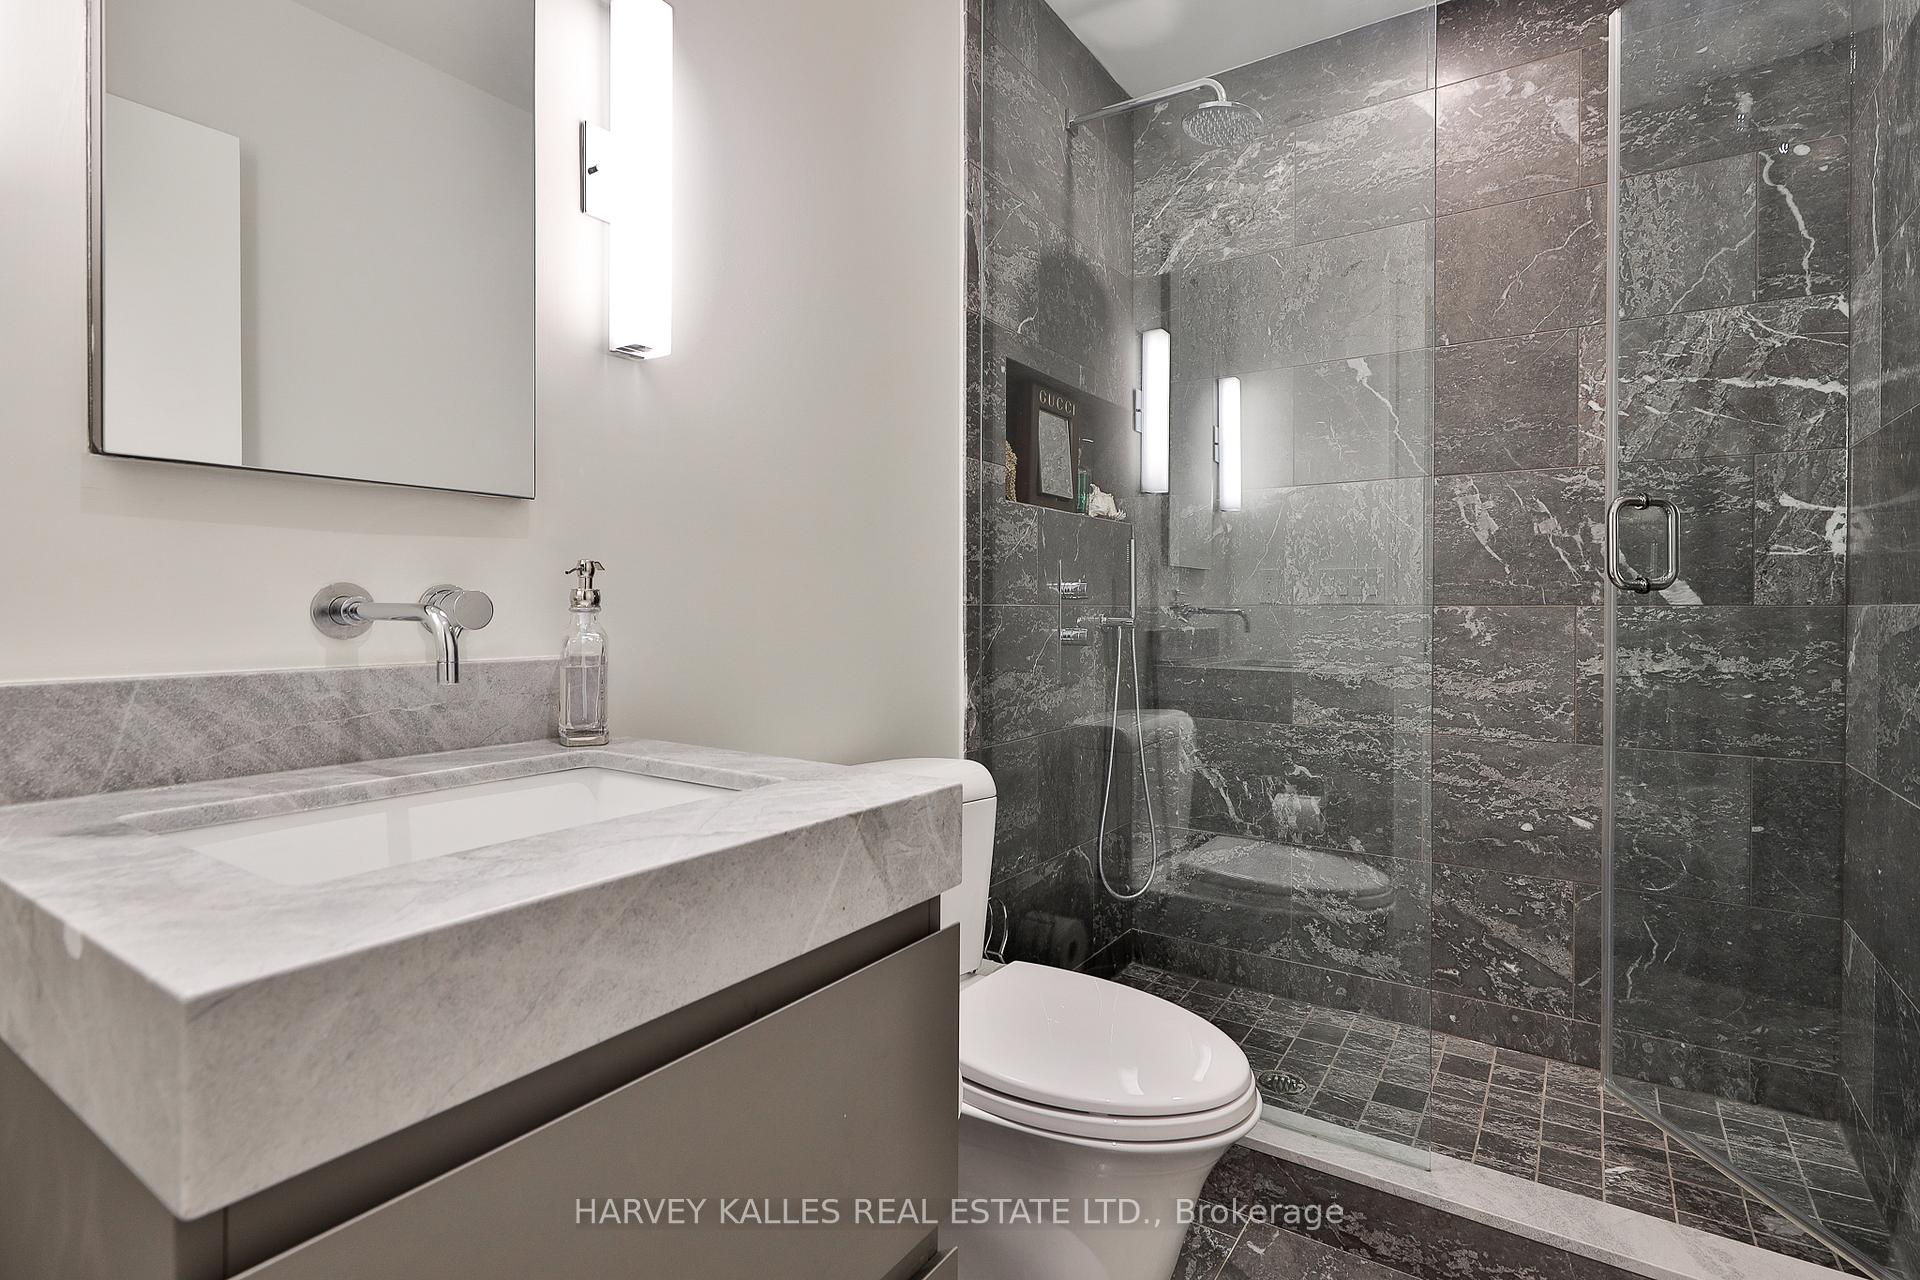
- Custom walk-in closet and spa-like ensuite.
- In-suite elevator for convenience.
- Close to premium amenities and services.
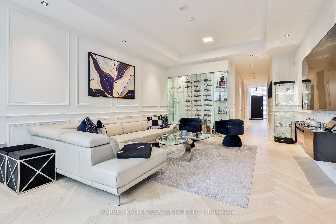
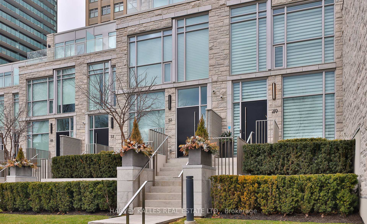
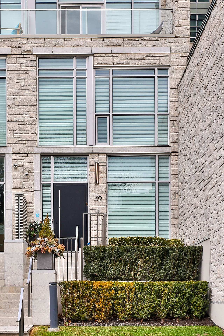
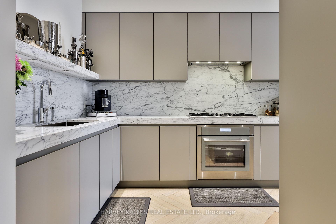
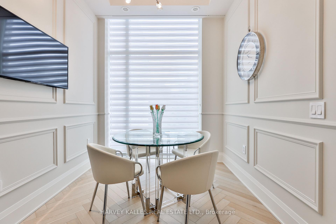
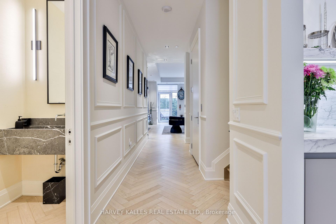
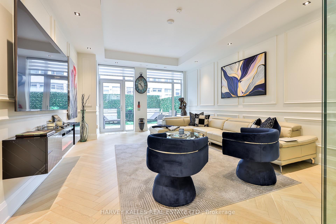
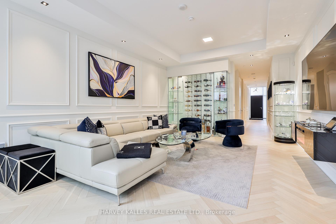
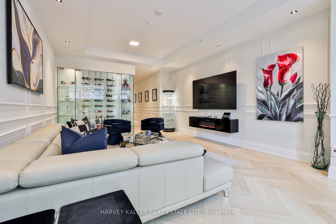
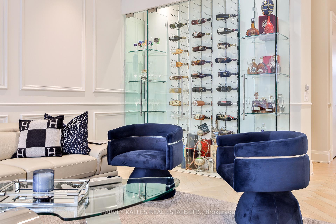
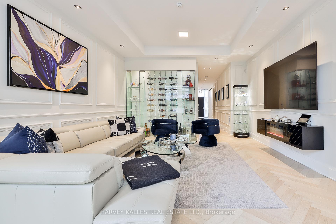
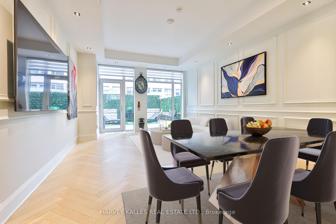
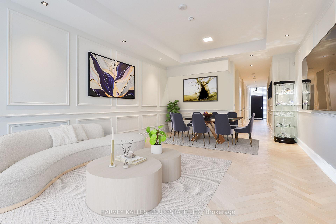
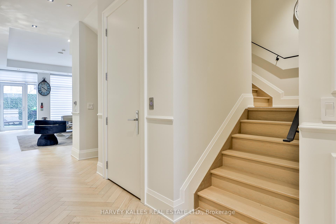
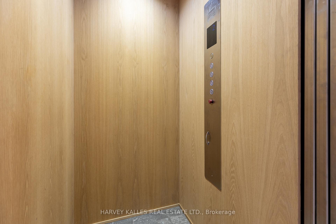
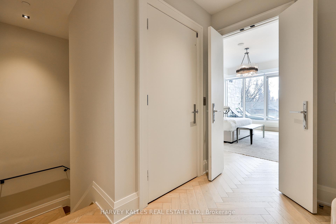
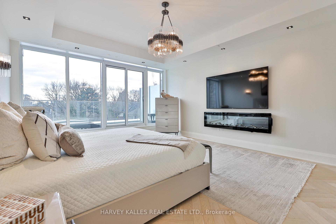
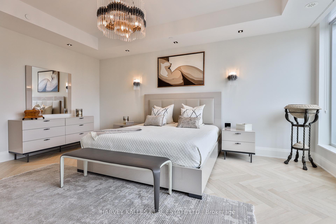
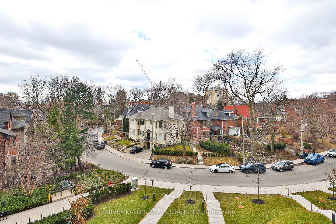
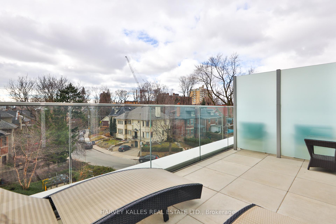
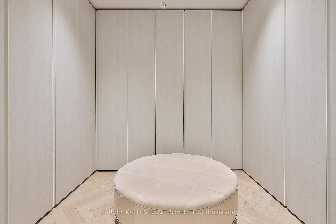
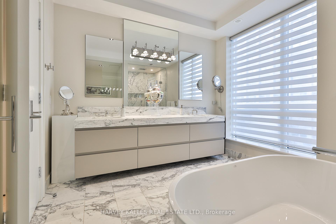
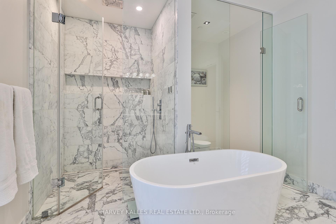
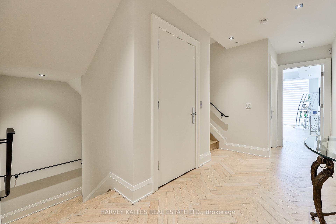
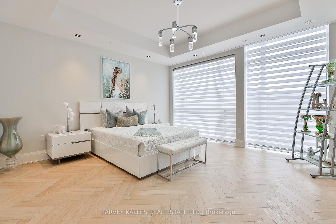
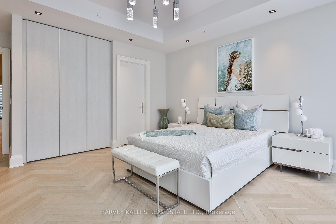
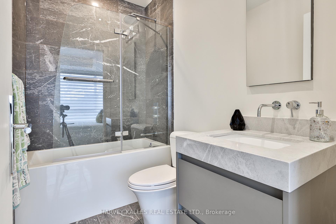
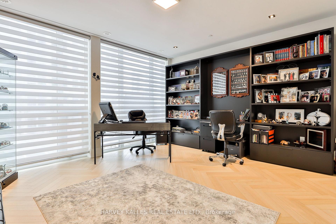
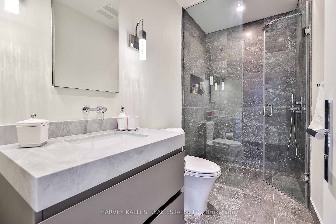
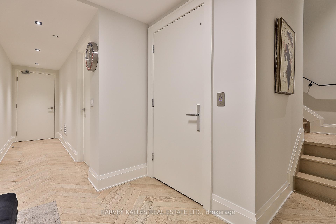
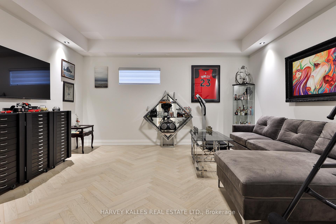
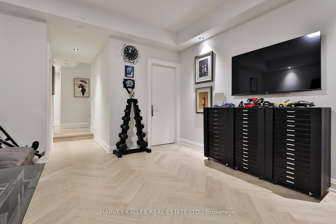
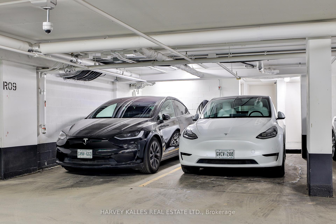
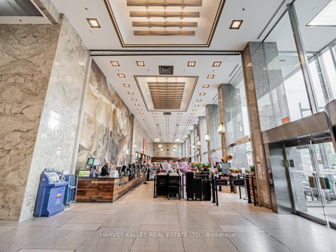
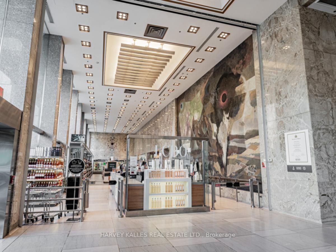
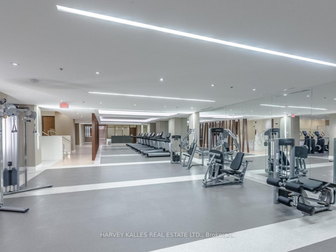
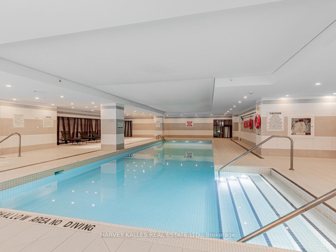
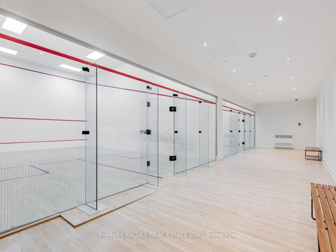
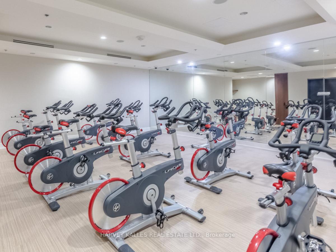
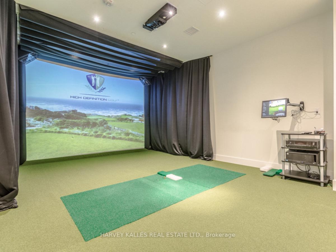
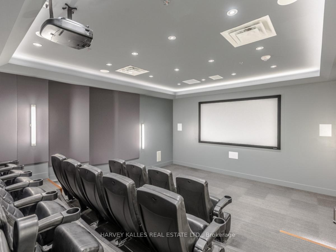
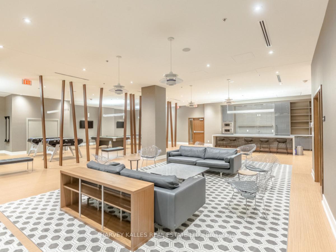
Luxury living in the heart of Midtown. Nestled just steps from Forest Hill, Deer Park, and Summerhill, this exquisite 3-storey townhome offers the perfect blend of luxury and simplicity, and a truly maintenance-free lifestyle. With keyless entry through your front door on tree-lined Foxbar Road, or via your underground garage with direct access to the lower level, convenience is at your doorstep. Step inside to a gallery-like space featuring soaring 10-ft ceilings, wide-plank herringbone floors, and elegant panelled walls. The imported Italian Trevisana kitchen features Miele appliances, Caesarstone slab countertops and a spacious breakfast area overlooking the front garden.The open-concept living and dining room is bathed in natural light with floor-to-ceiling windows and a walk-out to a private backyard terrace with gas line and water connection.The expansive, full-floor primary retreat offers the ultimate in privacy, with a custom-built walk-in closet, a spa-like 7-piece ensuite, and a private south-facing terrace. Two additional generously-sized bedrooms each feature a 4-piece ensuite, offering privacy for family or guests. In-suite elevator with access to all levels. Lower level with two large storage rooms and mudroom at lower level entrance. Side-by-side 2-car underground parking with electric vehicle chargers, directly outside your door. EXTRAS: Indoor access to Imperial Plaza with Longo's, LCBO and Starbucks. 20,000 sq ft of state-of-the-art amenities including large gym, squash courts, lap pool, hot tub, sauna, steam, yoga studio, golf simulator, movie theatre, billiards lounge, sound studio and business centre.
Key Facts & Features
Property Costs
- Annual Property Tax Amount
- $18,995
- Land Transfer Tax Fee
- $208,090
Condo/Maintenance Fee
- Maintenance Fee
- $1,833 /month
Included In Maintenance Fee
- Building Insurance Included
- Common Elements Included
- Parking Included
- Basement Type
- Finished
Interior Features
- Pets Permitted
- Yes-with Restrictions
- Laundry Features
- In-Suite Laundry, Sink, Laundry Closet
- Interior Extras
- In-Law Suite
- Fireplace/Stove
- No
- Elevator
- No
Exterior Features
- Balcony
- Terrace
Building Amenities
- Squash/Racquet Court
- Gym
- Indoor Pool
- Media Room
- Sauna
- Game Room
Building
- Building Type
- Condo Townhouse
- Building Style
- 3-Storey
- Condo Corp Number
- 2905
Construction
- Exposure
- South
- Exterior Finish
- Stone
- Special Designation
- Unknown
Parking & Garages
- Garage Type
- Underground
- Garage Spaces
- 2
- Parking Type
- Owned
- Parking Spaces
- 2
- Total Garage And Parking Spaces
- 2
Lockers
- Locker Type
- Owned
Heating & Cooling
- Heat Source
- Gas
- Heat Type
- Forced Air
- Air Conditioning
- Central Air
- Bedrooms
- 3 + 1
- Washrooms
- 5
- Kitchens
- 1
Room sizes
- Kitchen—Main level, B/I Appliances, Marble Counter, Hardwood Floor
- Living Room—Main level, Window Floor to Ceiling, Hardwood Floor, W/O To Patio
- Recreation—Lower level, Hardwood Floor, Window, 4 Pc Ensuite
- Breakfast—Main level, Hardwood Floor, Pot Lights, South View
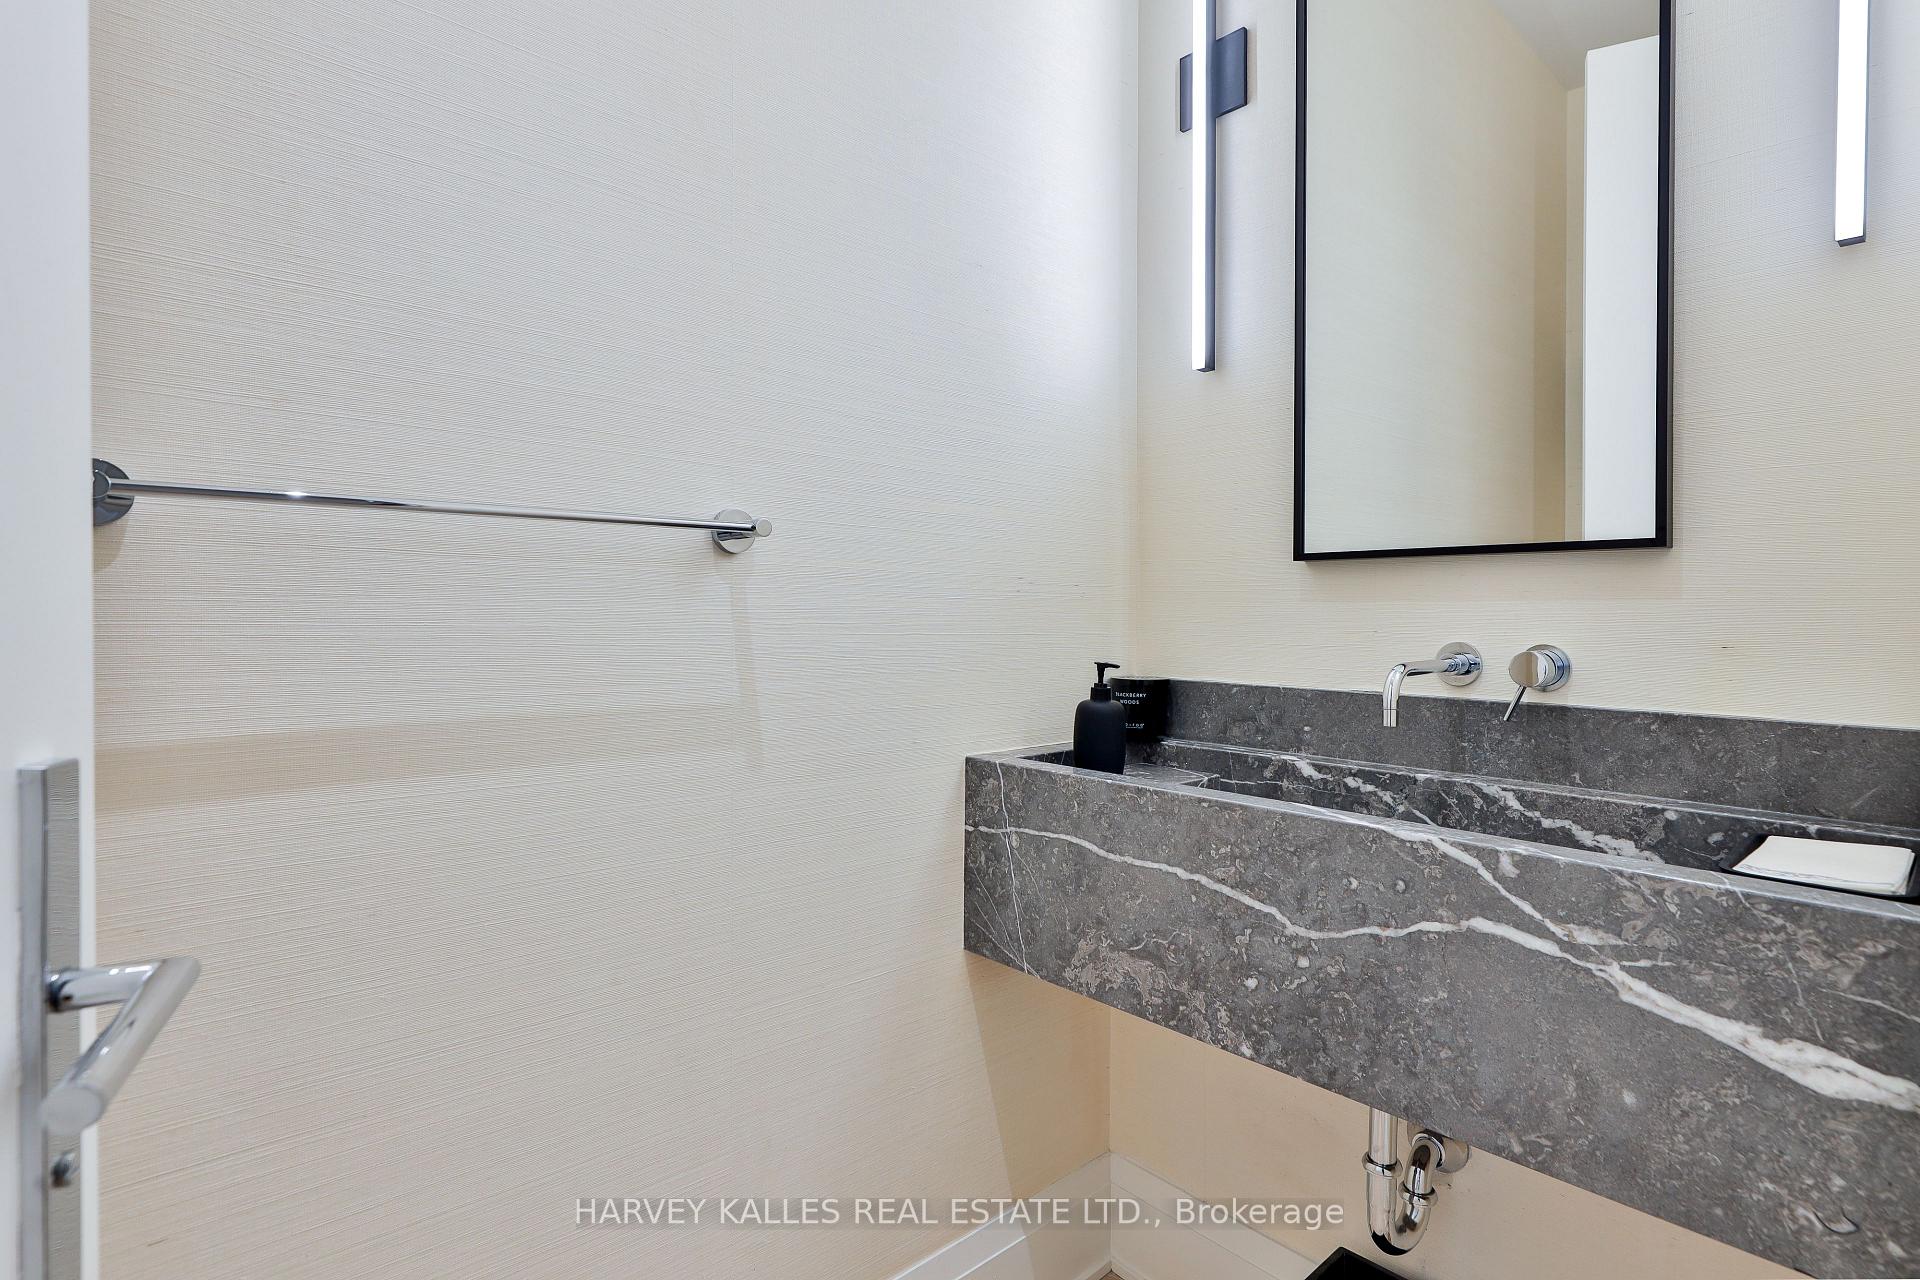
- Foyer—Main level, Double Closet, Marble Floor, 2 Pc Bath
- Bedroom 3—Second level, Window Floor to Ceiling, Walk-In Closet(s), 4 Pc Ensuite
- Bedroom 2—Second level, Double Closet, Hardwood Floor, 4 Pc Ensuite
- Dining Room—Main level, Open Concept, Hardwood Floor, Pot Lights
- Primary Bedroom—Third level, Walk-In Closet(s), 7 Pc Ensuite, W/O To Terrace
- Mud Room—Lower level, Elevator, Double Closet, W/O To Garage
Washrooms
- 2-piece, Main
- 4-piece, Second
- 7-piece, Third
- 4-piece, Lower
- Municipality
- Toronto
- Neighbourhood
- Yonge-St. Clair
- Main cross streets
- Avenue Rd & St. Clair
- Directions
- South of St. Clair
- MLS® number
- C13666114
- Data source
- Toronto Regional Real Estate Board
- Listed on
- 2026-08-12
- Updated on
- 2026-09-03
- Days on market
- 68 days
- Possession type
- Flexible
- Co-op commission
- 2.5%
- Seller
- Listed by
- HARVEY KALLES REAL ESTATE LTD.
Home Market Value
Current home valuation for 49 Foxbar Road, Toronto, Yonge-St. Clair, Toronto, ON. Listed for $4,419,000
HOMEH Estimate
$3,483,451
Estimated Sales Range
$2,751,926 - $4,355,922
HOMEH Estimate for 49 Foxbar Road, Toronto, Yonge-St. Clair
Calculated with a real agent's CMA method — 45+ years of experience, codified. Not an AI guess.
For the owner
Is this your home? Track its value.
Get this home's HOMEH Estimate by email once a month, with how many homes are for sale around you.
Mortgage Payment Calculator
Compare up to 4 down payment scenarios
20% required for homes $1.5M or more
$883,800
| Scenario 1 | Scenario 2 | Scenario 3 | Scenario 4 | |
|---|---|---|---|---|
−Down payment | % $ | % $ | % $ | % $ |
+CMHC insurance | $0 | $0 | $0 | $0 |
=Total mortgage | $3,535,200 | $3,314,250 | $3,093,300 | $2,872,350 |
Amortization | ||||
Mortgage rate | % | % | % | % |
| Payment frequency | ||||
=Mortgage payment | $17,261monthly | $16,182monthly | $15,103monthly | $14,024monthly |
Land Transfer Tax
$96,950
$111,140
$208,090
Around this home
Data provided by OpenStreetMap & Fraser Institute School Rankings
Ask HOMEH
New!Hi there!
👋Text or call (416) 301-9001
Recommended for you
Based on homes you've looked at.
No recommended properties found.
Nearby similar homes
No nearby properties found.
More real estate resources
Other homes nearby
Explore this area
Nearby neighbourhoods
No nearby listings available.