
63 Alcorn Avenue
Toronto (Yonge-St. Clair), ON M4V 1E5
- 2Bedrooms
- 2Bathrooms
- 0Garage
- 1100–1500Sq Ft
- $9,343Tax
- 17×79 ftLot Size
 Estimated Value:$1,306,671See Free Estimate Report

Sale & Price History for 63 Alcorn Avenue, Toronto, Yonge-St. Clair
| Start Date | End Date | Price | Event | MLS# |
|---|---|---|---|---|
| No listing history available | ||||
Real estate boards require you to or to see the full details of this property.
*Sold prices and complete sale & price history are regulated data. Under the Trust in Real Estate Services Act, 2002 (TRESA) and the rules of the Real Estate Council of Ontario (RECO), and pursuant to the Multiple Listing Service® rules of the Canadian Real Estate Association (CREA) and the Toronto Regional Real Estate Board (TRREB), this information may be shown only to registered users who have agreed to the applicable terms of use (a Virtual Office Website, or "VOW," arrangement). HOMEH Inc., Brokerage therefore provides it to signed-in members only. Creating an account is free and takes under a minute.
About 63 Alcorn Avenue, Toronto, Yonge-St. Clair
Summarized Description
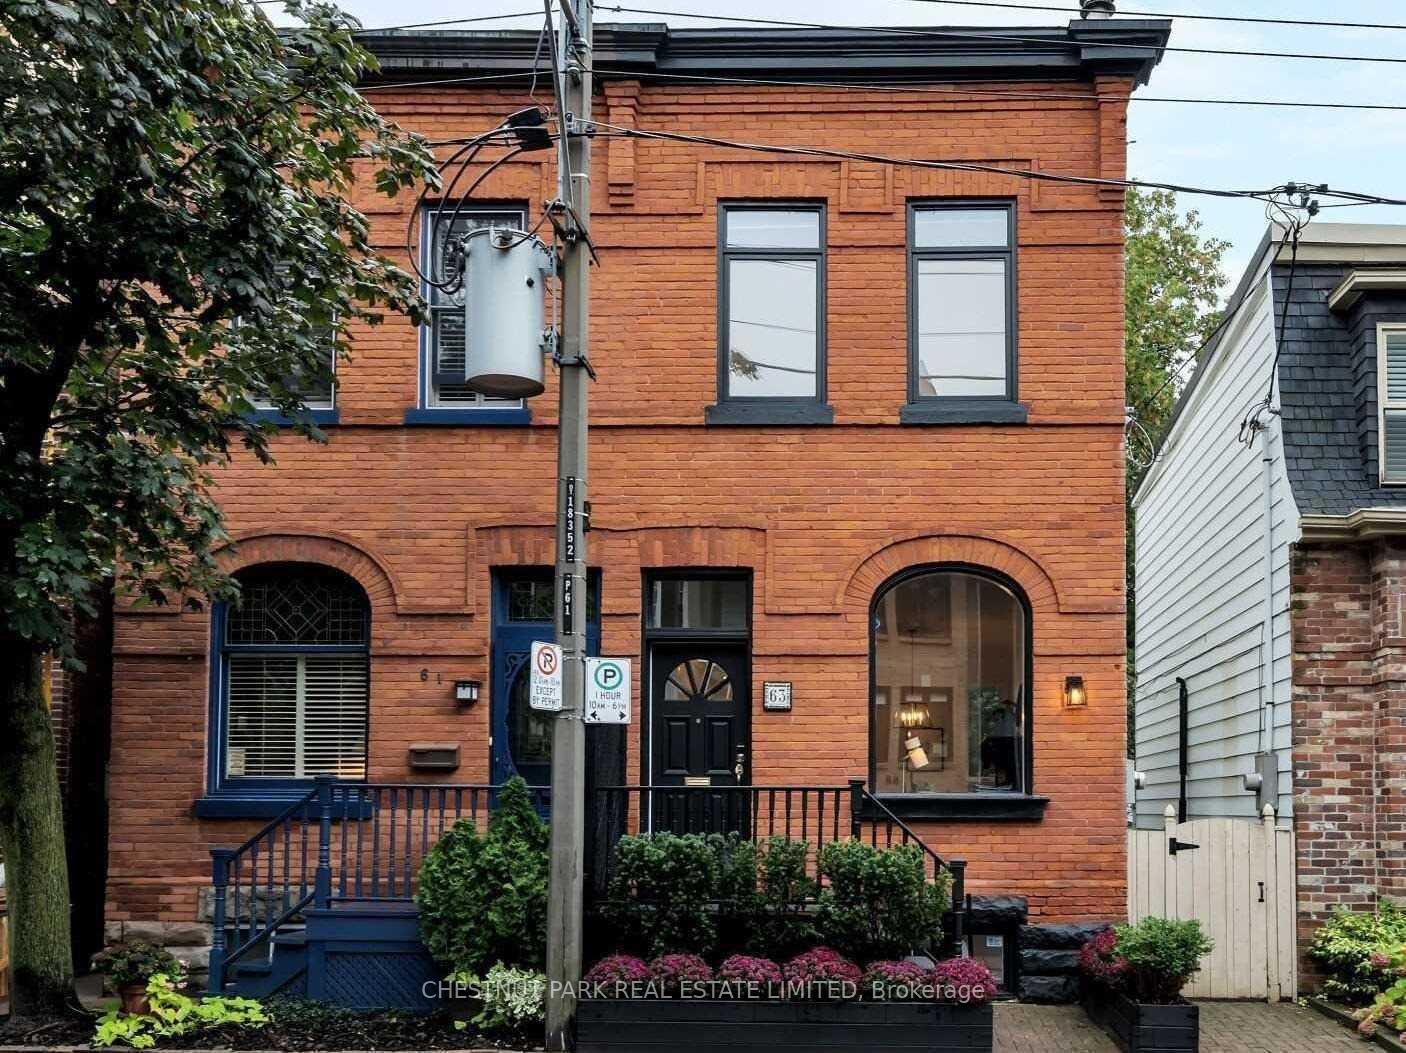
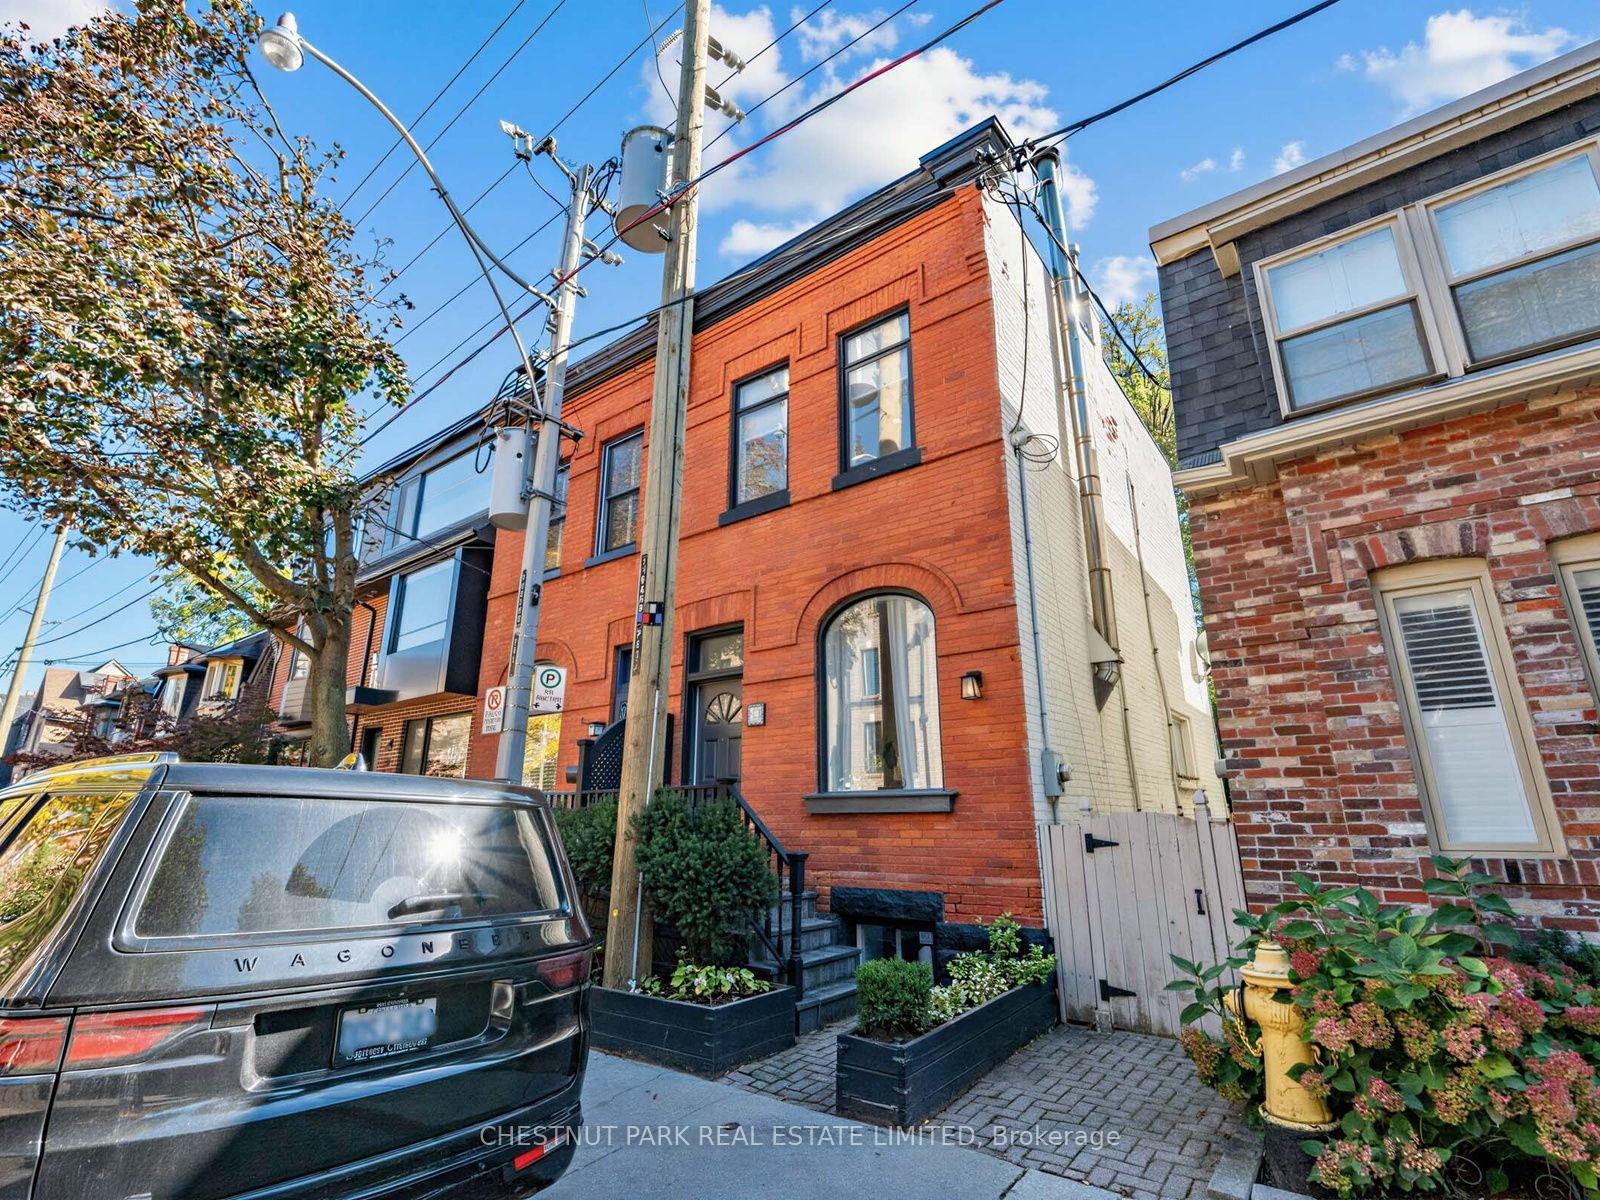
- Beautifully appointed Victorian semi in Summerhill.
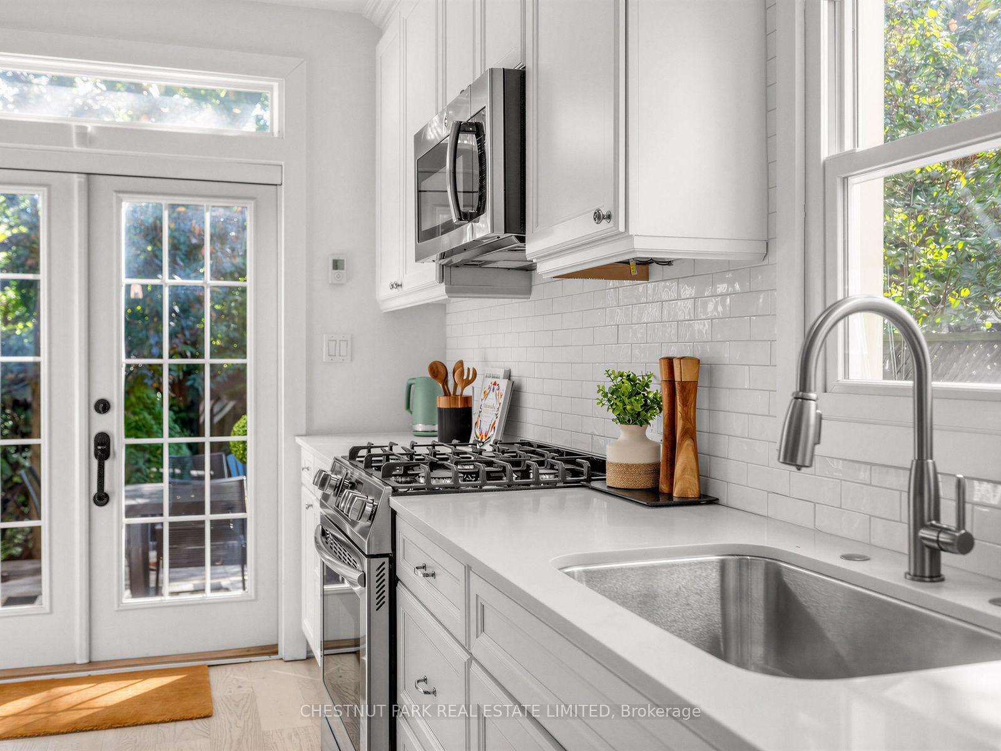
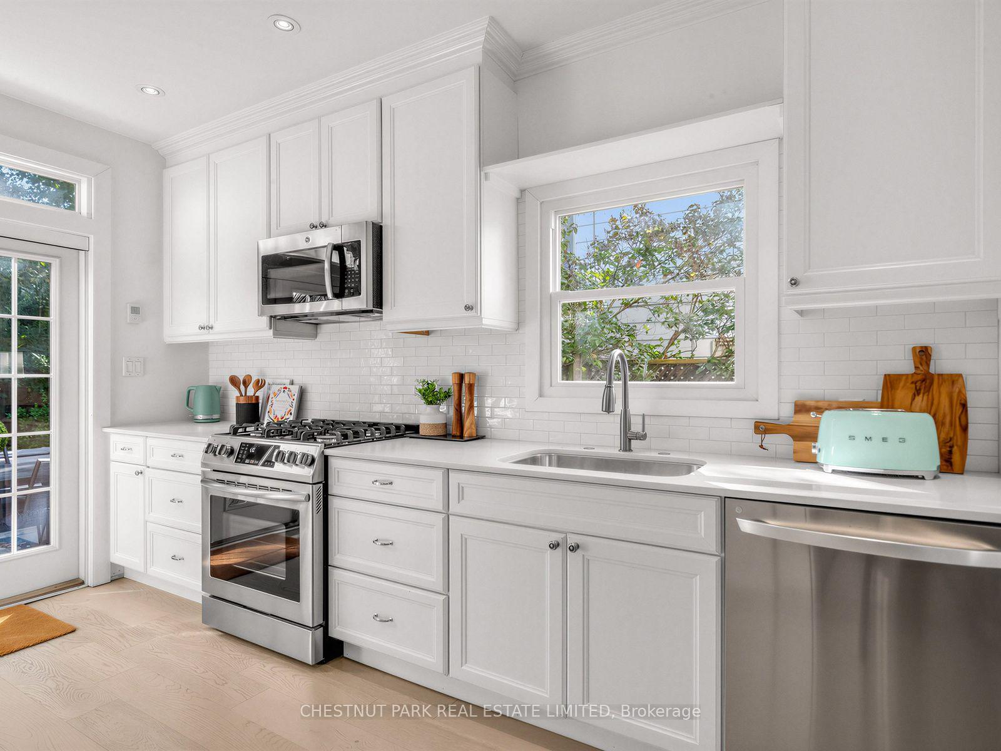
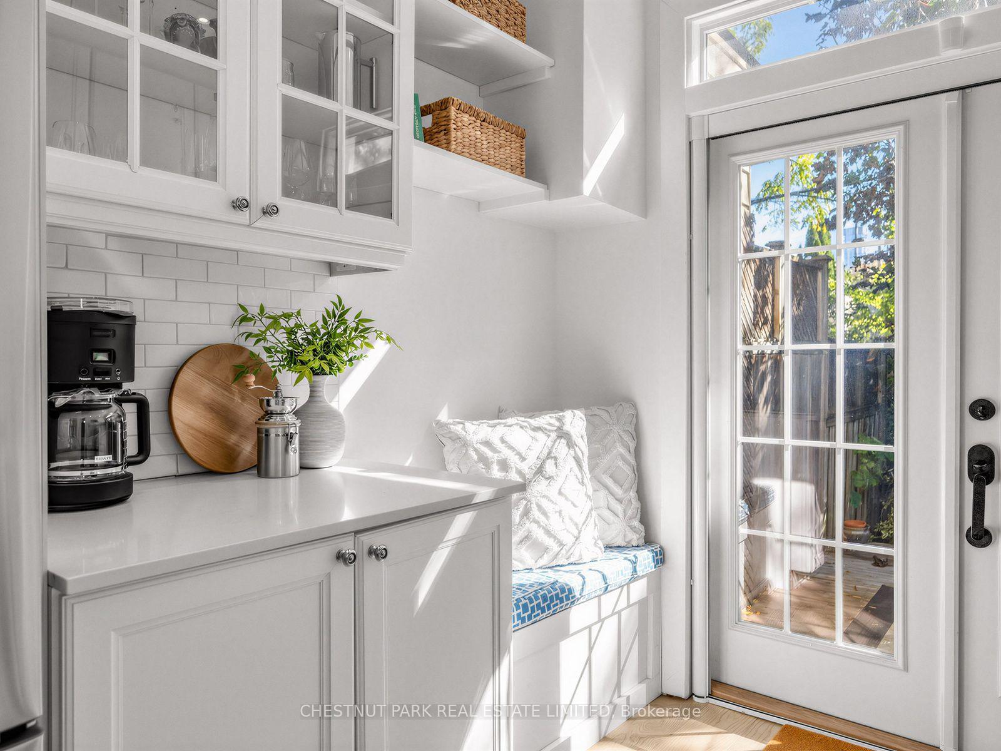
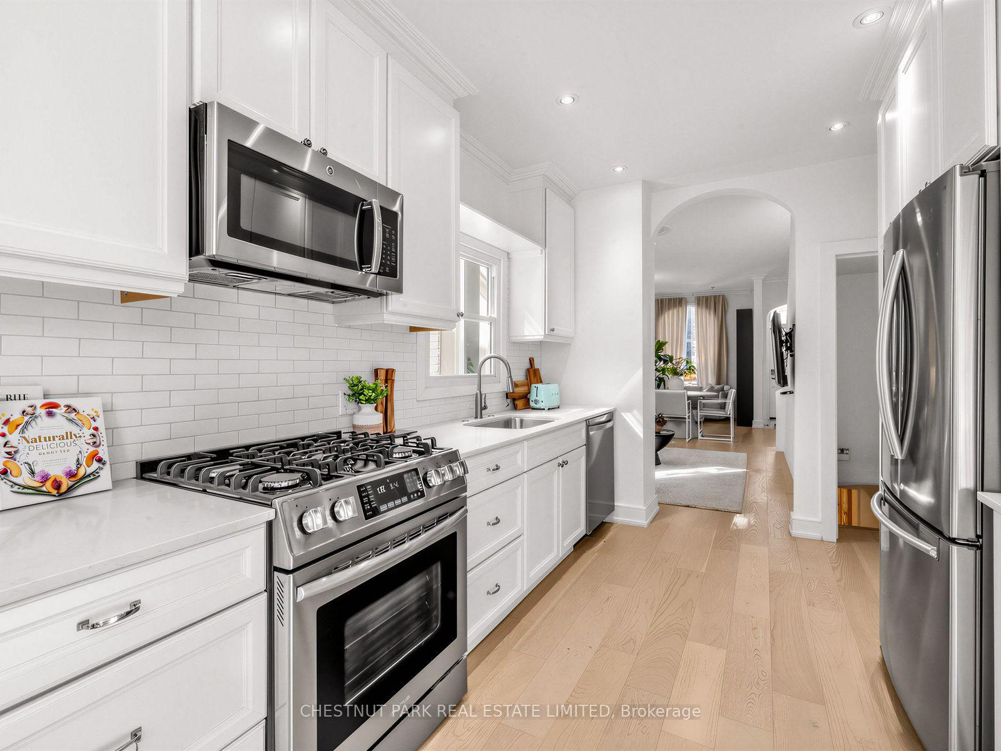
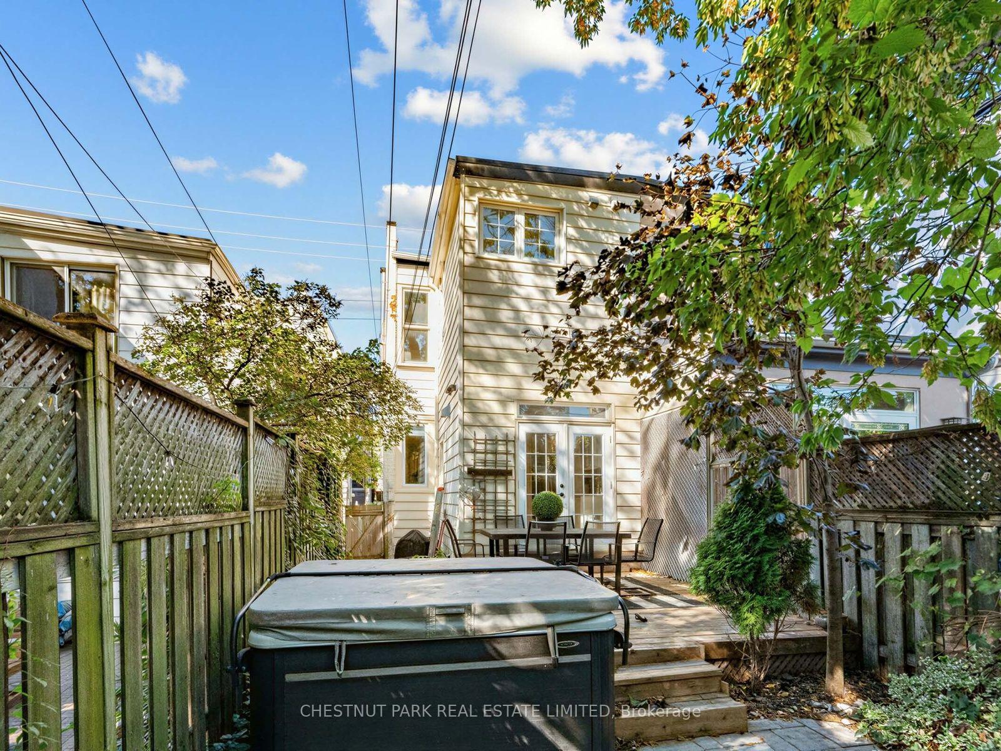
- Renovated kitchen opens to private garden.
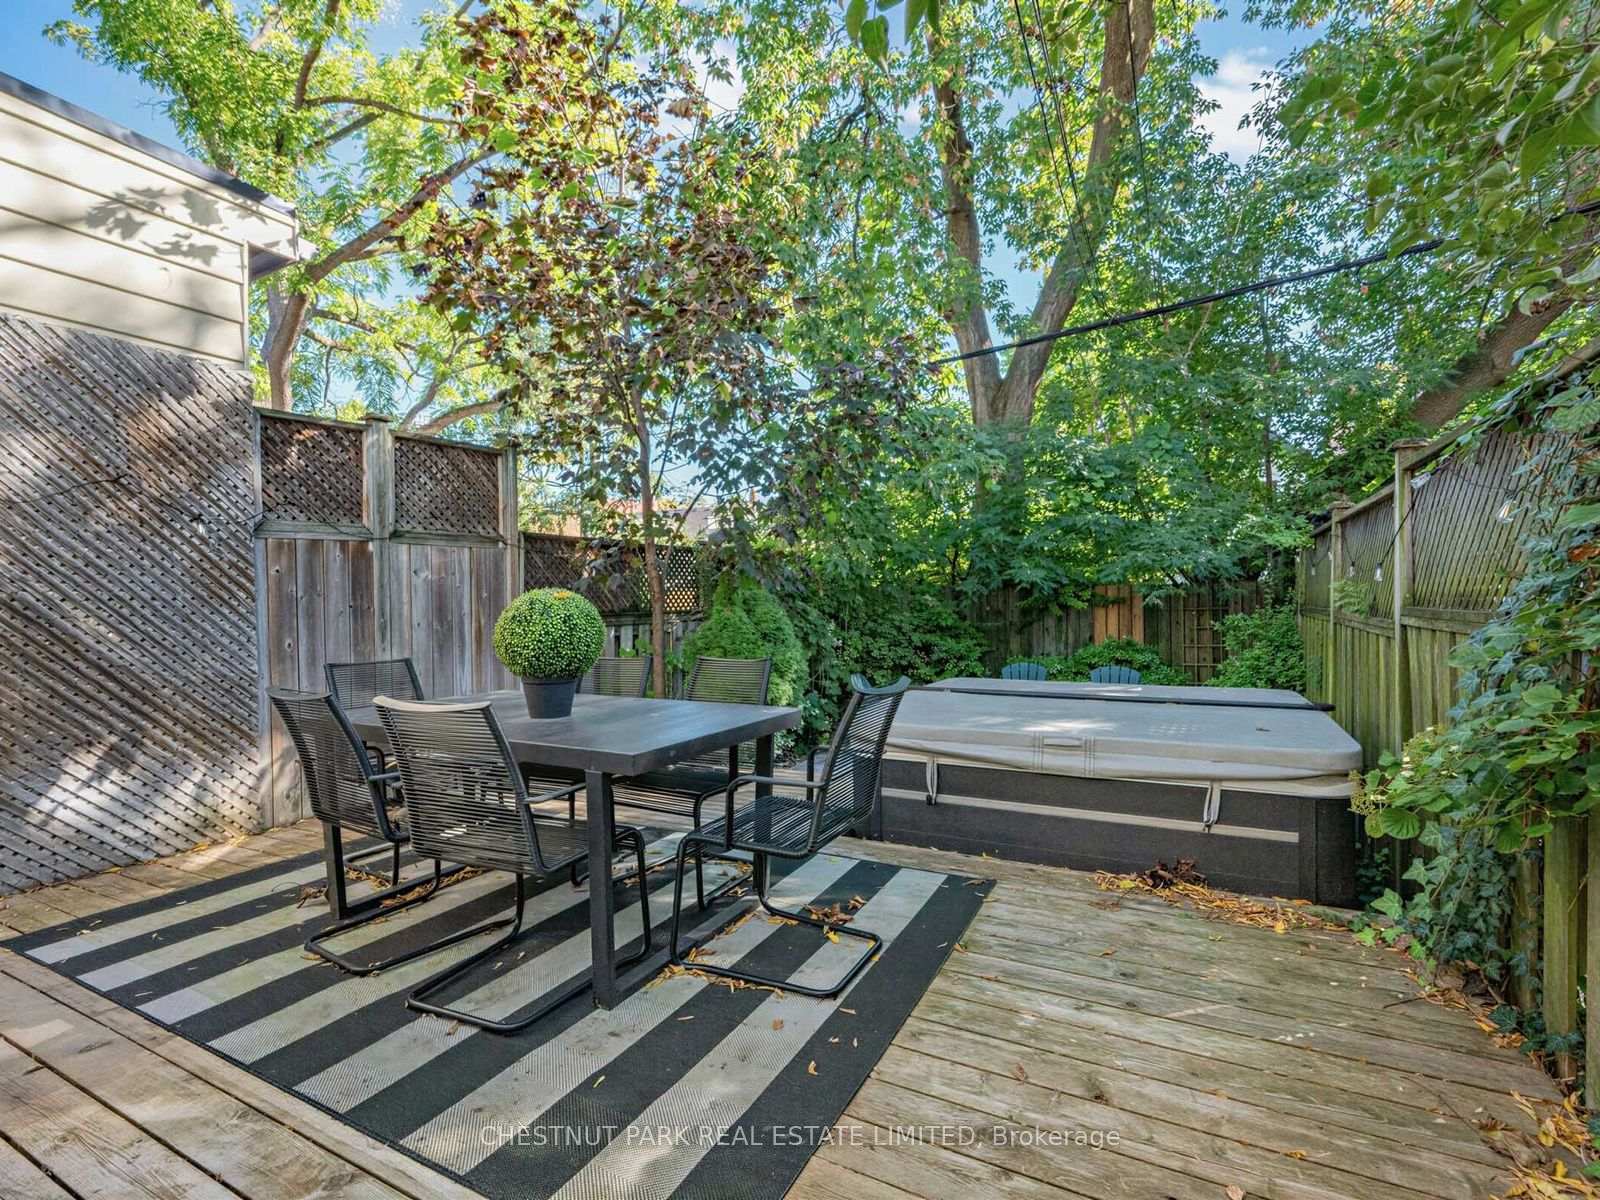
- Hot tub and spacious deck for entertaining.
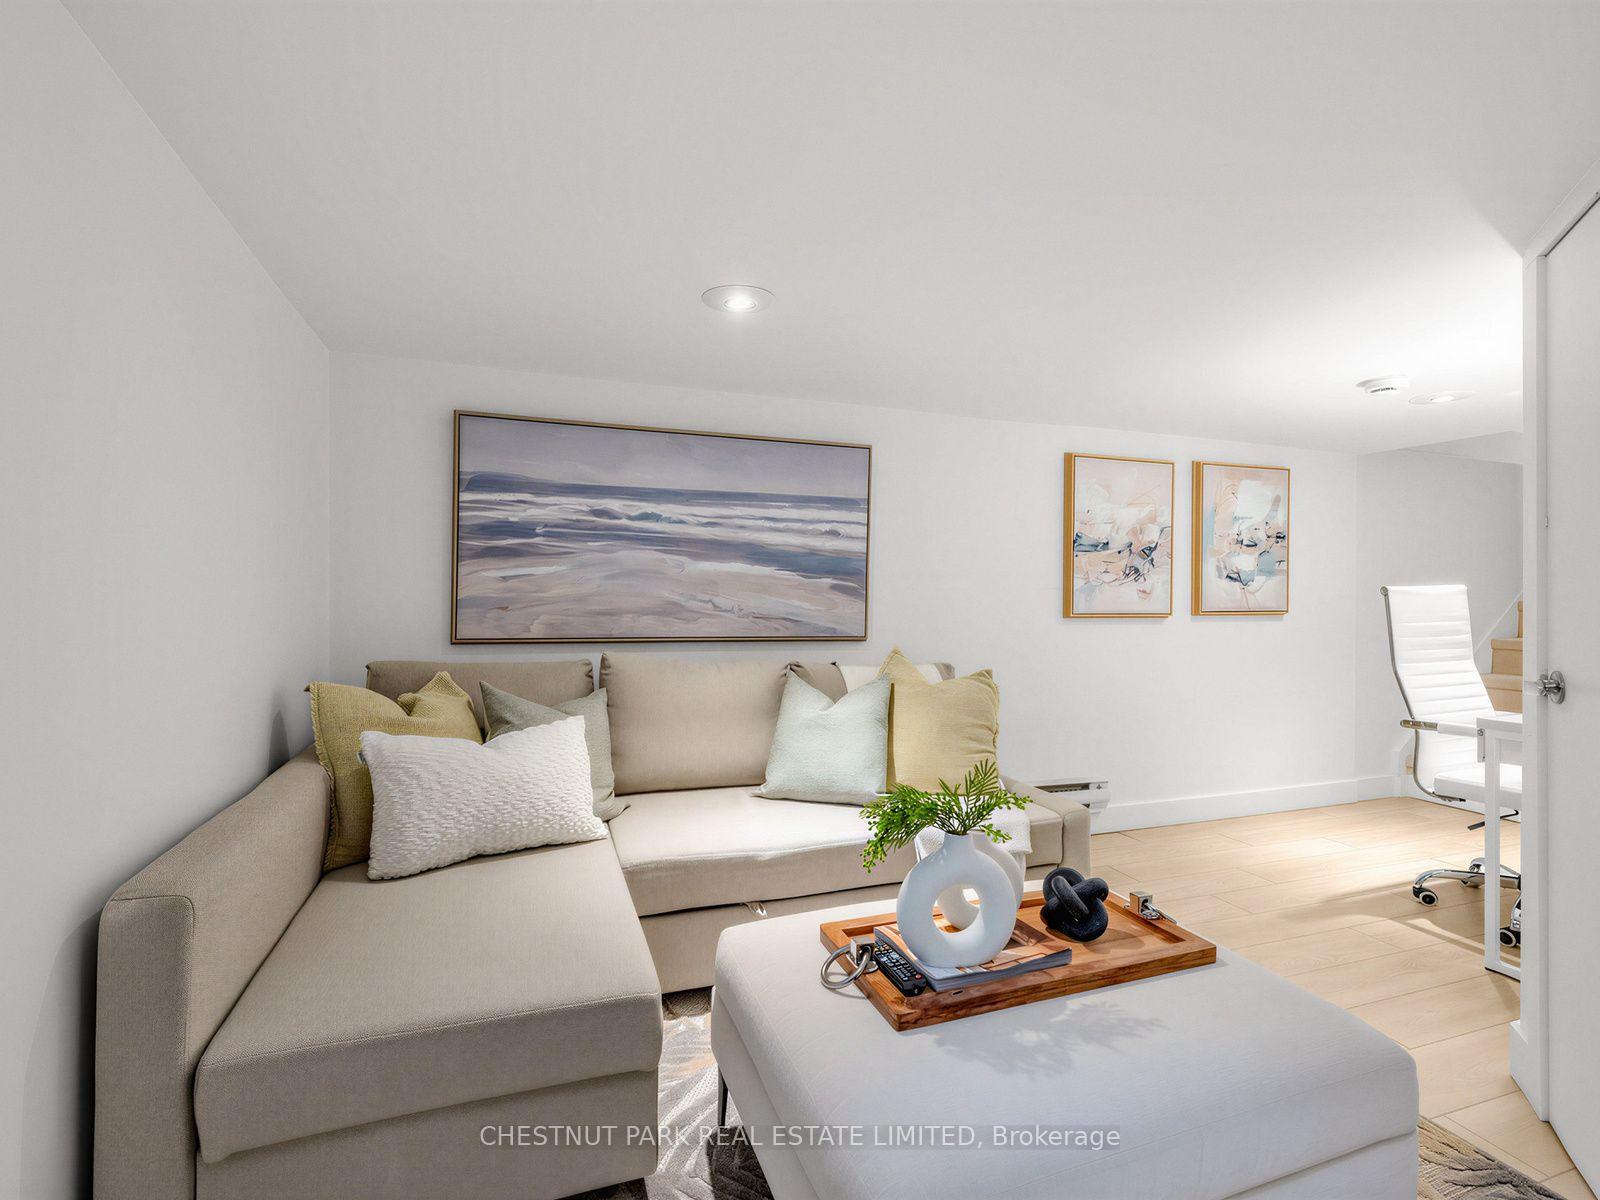
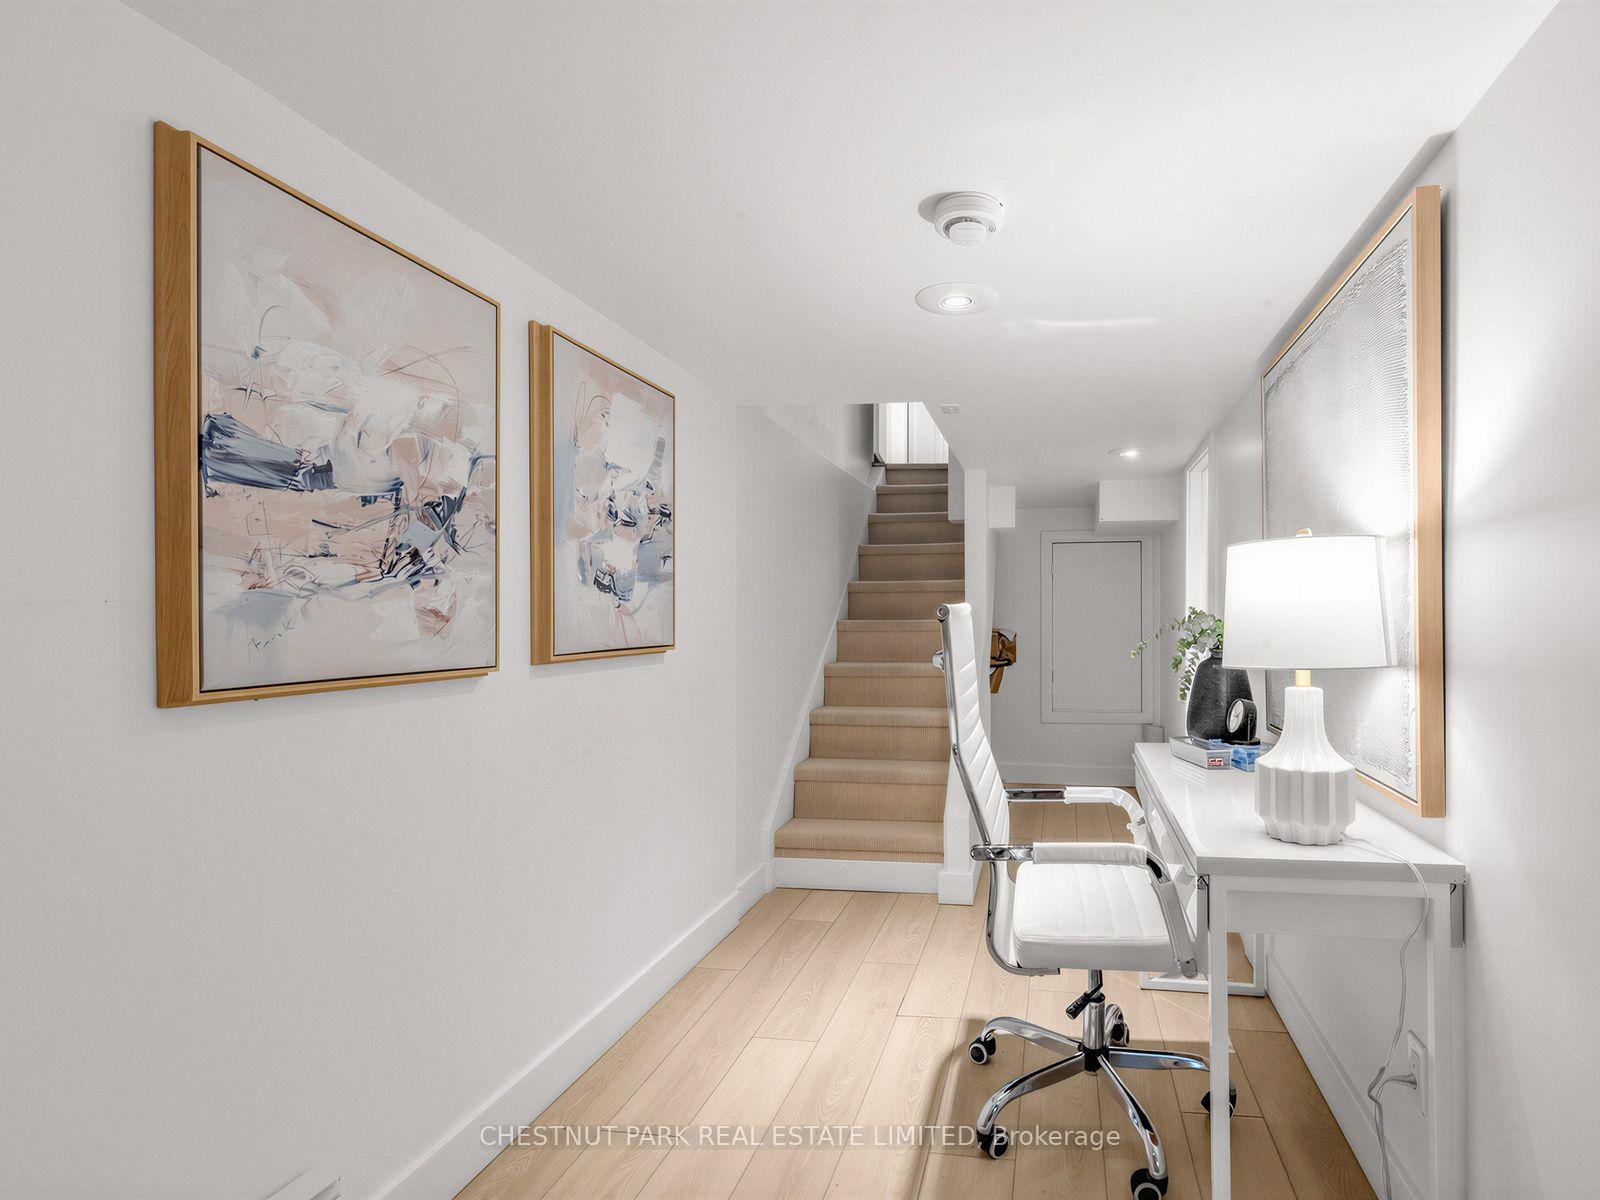
- Finished lower level ideal for guests or office.
- Two generous bedrooms with excellent closet space.
- Located near vibrant shops and subway station.
- In sought-after Cottingham Junior Public School district.
- Freshly painted and move-in ready condition.
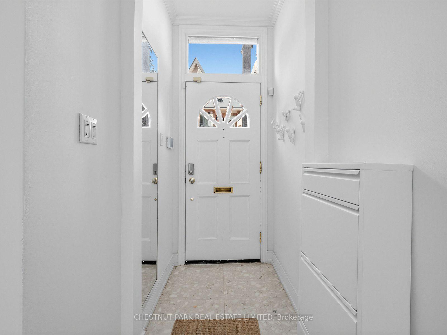
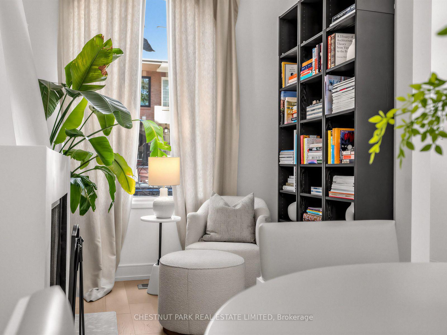
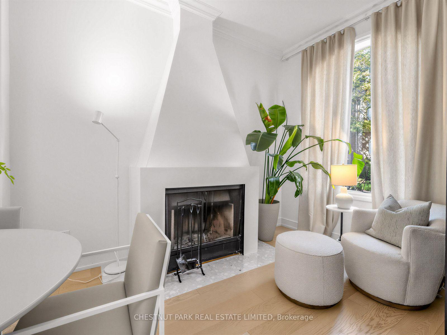
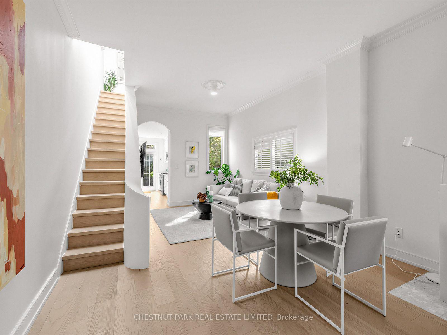
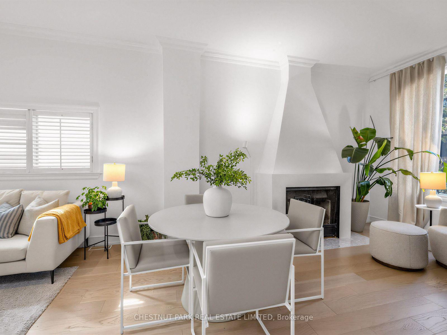
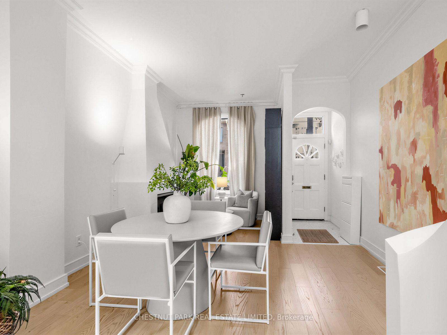
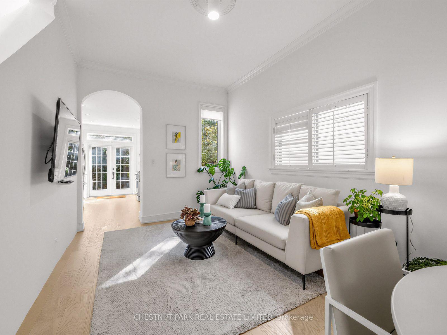
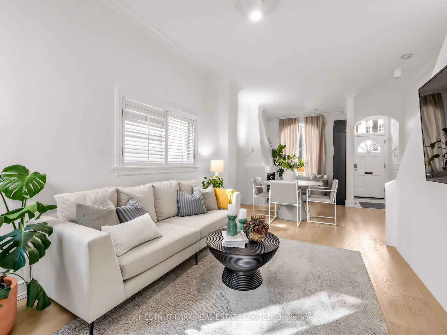
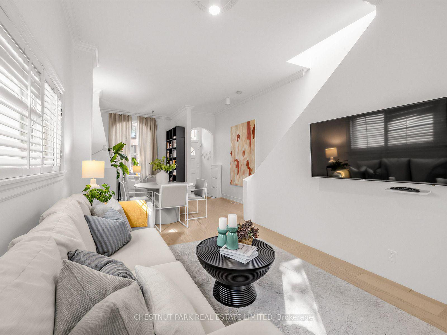
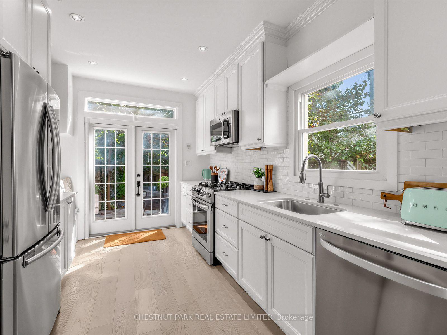
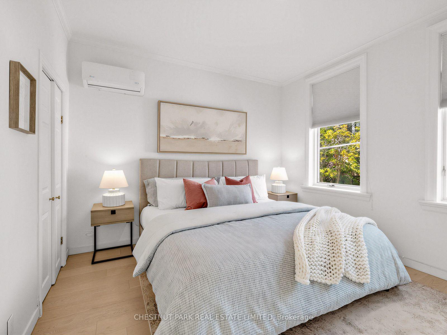
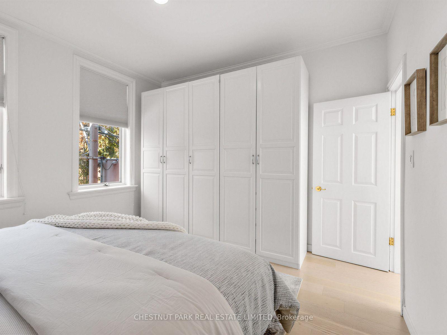
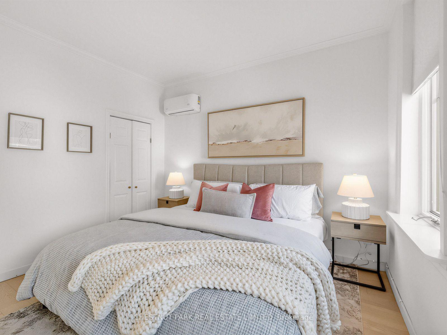
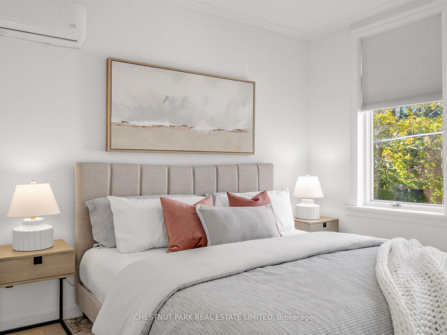
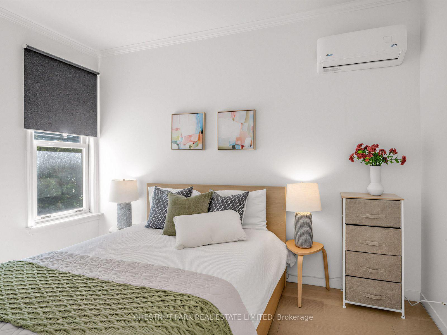
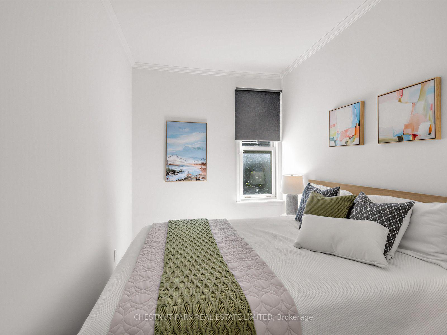
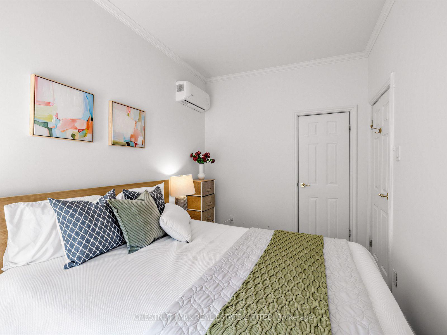
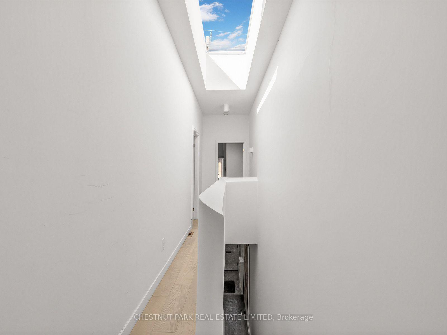
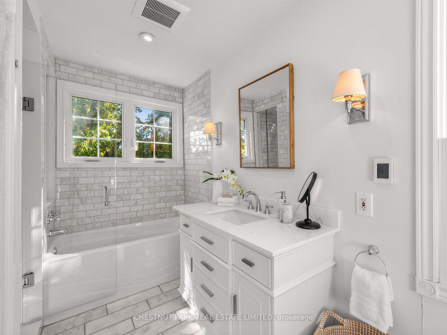
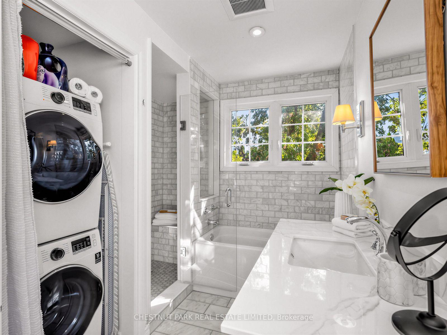
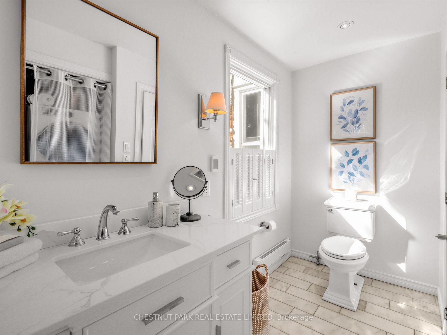
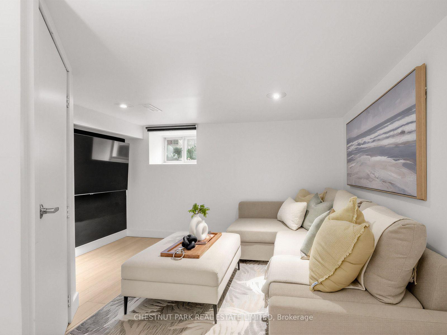
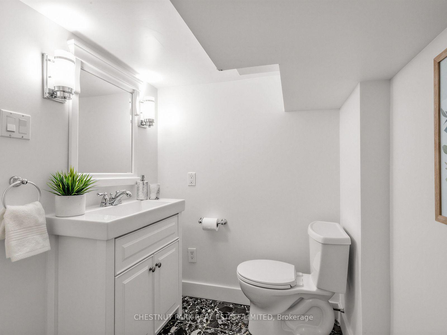
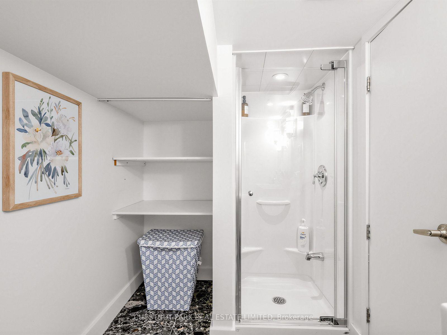
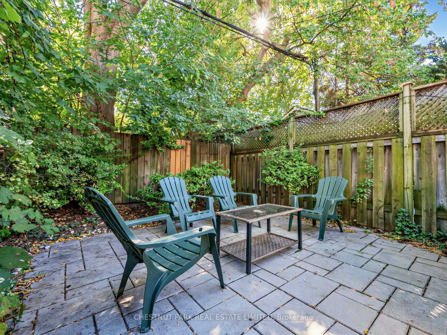
Welcome to 63 Alcorn Avenue, a beautifully appointed Victorian semi in the heart of coveted Summerhill, where timeless character, thoughtful updates and an exceptional neighbourhood lifestyle come together. Soaring ceilings, a wood-burning fireplace and bright, inviting principal rooms create a wonderful sense of warmth and space. At the rear of the home, the renovated kitchen opens seamlessly to a private, landscaped south-facing garden. Bathed in sunlight, this tranquil outdoor retreat features a spacious deck and hot tub, creating the perfect setting for al fresco dining, entertaining or simply unwinding at the end of the day. Upstairs, ceilings of over nine feet continue the home's airy proportions. Two generous bedrooms easily accommodate a king and queen bed respectively and offer excellent closet space, while a beautifully renovated four-piece bathroom with heated floors completes the second level. Dedicated heating and cooling units in both bedrooms provide year-round comfort. The finished lower level extends the living space with a versatile recreation area and modern three-piece bathroom, ideal for guests, a home office or additional family space. Perfectly positioned on a picturesque, tree-lined street in one of Toronto's most desirable neighbourhoods, 63 Alcorn is just steps from the vibrant shops, cafés, restaurants and conveniences of Yonge Street, as well as Summerhill subway station, parks and ravine trails. Located within the sought-after Cottingham Junior Public School district, this is a wonderful opportunity to enjoy the character and charm of a Victorian home with the ease and energy of Summerhill just outside your door. Freshly painted and beautifully presented, just move in and enjoy!
Key Facts & Features
Property Costs
- Annual Property Tax Amount
- $9,343
- Land Transfer Tax Fee
- $66,910
Rental Items
- Rental Equipment
- Hot Water Tank
- Under Contract
- Air Conditioner, Hot Water Tank-Gas
- Basement Type
- Finished
Interior Features
- Laundry Level
- Upper Level
- Interior Extras
- In-Law Capability
- Fireplace/Stove
- Yes
- Fireplace Features
- Wood
- Elevator
- No
Exterior Features
- Pool
- None
- Property Features
- Fenced Yard, Park, Public Transit, Place Of Worship, School
Building
- Building Type
- Semi-Detached
- Building Style
- 2-Storey
Construction
- Exterior Finish
- Brick Front
- Roof
- Asphalt Shingle
- Foundation Details
- Unknown
- Special Designation
- Unknown
Lot
- Lot Front
- 16.83 ft
- Lot Depth
- 78.75 ft
- Lot Size
- 16.83 x 78.75 Feet
- Lot Size Code
- 16.83 x 78.75 Feet
Inclusions
- Inclusions
- All existing appliances, light fixtures, blinds, shoe rack, drapes, rods and hot tub.
Exclusions
- Exclusions
- All wall mounted televisions.
Parking & Garages
- Garage Type
- None
- Garage Spaces
- 0
- Parking Spaces
- 0
- Total Garage And Parking Spaces
- 0
Heating & Cooling
- Heat Source
- Gas
- Heat Type
- Forced Air
- Air Conditioning
- Central Air
- Water
- Municipal
- Sewers
- Sewer
- Bedrooms
- 2
- Washrooms
- 2
- Kitchens
- 1
Room sizes
- Primary Bedroom3.95 x 3.47Second level, Large Window, Hardwood Floor, B/I Closet
- Dining Room3.52 x 3.03Main level, Window, Hardwood Floor, Combined w/Living
- Living Room4.49 x 3.89Main level, Fireplace, Hardwood Floor, Combined w/Dining
- Bedroom 23.74 x 2.45Second level, Closet, Hardwood Floor, Overlooks Garden
- Recreation5.13 x 3.54Lower level, B/I Desk, 3 Pc Bath, Laminate
- Kitchen4.21 x 2.78Main level, Renovated, Hardwood Floor, W/O To Terrace
Washrooms
- 4-piece, Second
- 3-piece, Lower
- Area
- Toronto C02
- Municipality
- Toronto
- Neighbourhood
- Yonge-St. Clair
- Main cross streets
- Yonge St & Summerhill Ave
- Directions
- Yonge St & Summerhill Ave
- MLS® number
- C13868462
- Data source
- Toronto Regional Real Estate Board
- Listed on
- 2026-10-06
- Updated on
- 2026-10-08
- Days on market
- 9 days
- Possession type
- Flexible
- Co-op commission
- 2.5% + HST
- Seller
- Listed by
- CHESTNUT PARK REAL ESTATE LIMITED
Home Market Value
Current home valuation for 63 Alcorn Avenue, Toronto, Yonge-St. Clair, Toronto, ON. Listed for $1,849,000
HOMEH Estimate
$1,306,671
Estimated Sales Range
$1,101,910 - $1,876,735
HOMEH Estimate for 63 Alcorn Avenue, Toronto, Yonge-St. Clair
Calculated with a real agent's CMA method — 45+ years of experience, codified. Not an AI guess.
Mortgage Payment Calculator
Compare up to 4 down payment scenarios
20% required for homes $1.5M or more
$369,800
| Scenario 1 | Scenario 2 | Scenario 3 | Scenario 4 | |
|---|---|---|---|---|
−Down payment | % $ | % $ | % $ | % $ |
+CMHC insurance | $0 | $0 | $0 | $0 |
=Total mortgage | $1,479,200 | $1,386,750 | $1,294,300 | $1,201,850 |
Amortization | ||||
Mortgage rate | % | % | % | % |
| Payment frequency | ||||
=Mortgage payment | $7,222monthly | $6,771monthly | $6,319monthly | $5,868monthly |
Land Transfer Tax
$33,455
$33,455
$66,910
Around this home
Data provided by OpenStreetMap & Fraser Institute School Rankings
Ask HOMEH
New!Hi there!
👋Text or call (416) 301-9001
Recommended for you
Based on homes you've looked at.
No recommended properties found.
Nearby similar homes
No nearby properties found.
More real estate resources
Other homes nearby
Explore this area
Nearby neighbourhoods
No nearby listings available.