
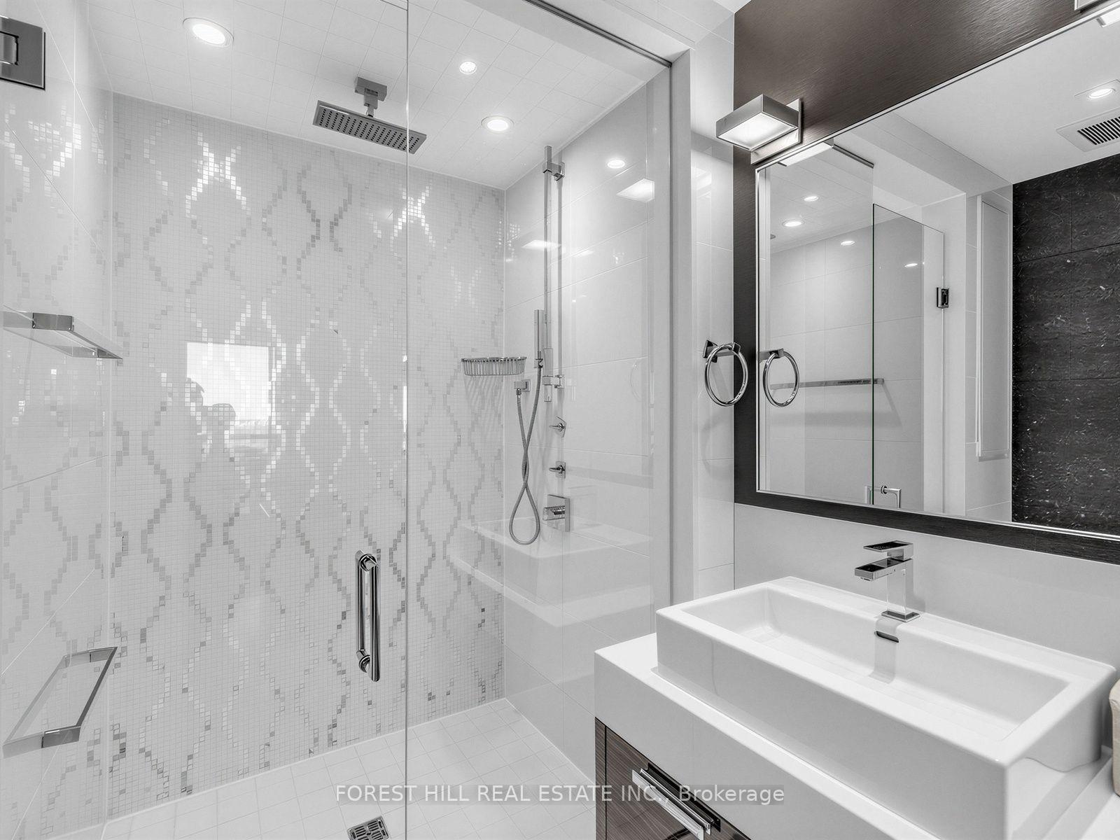
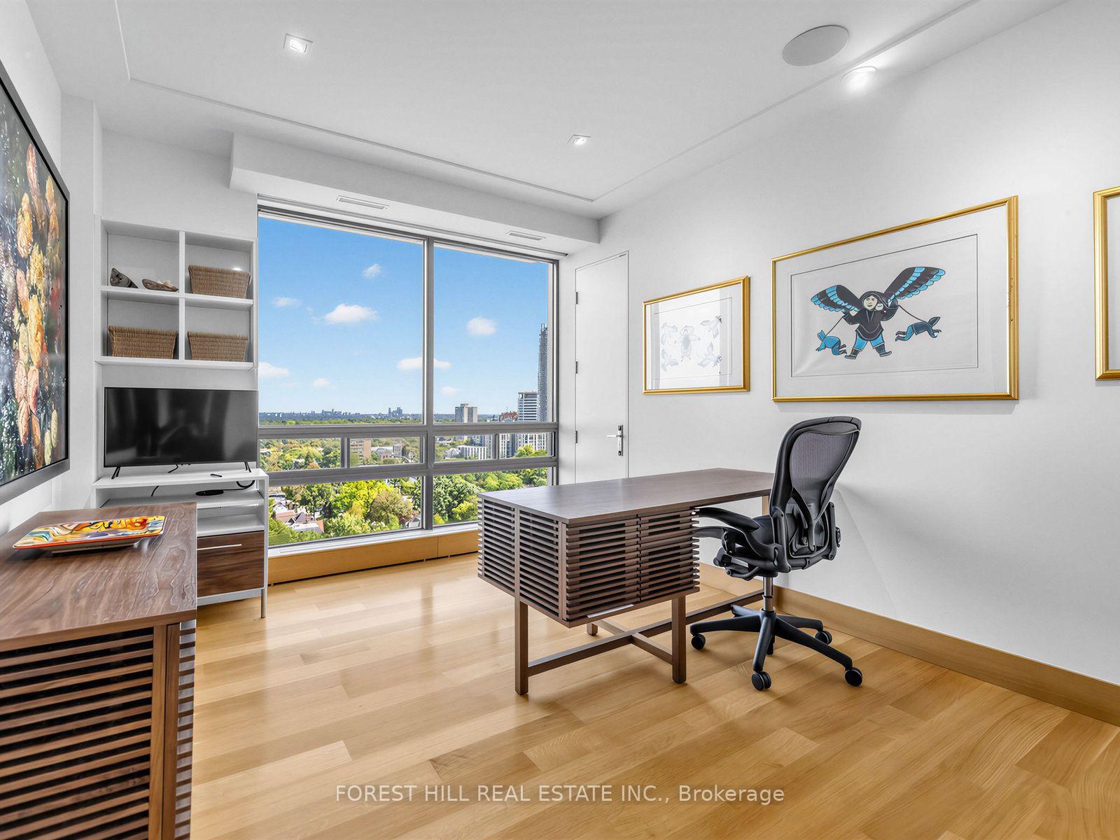
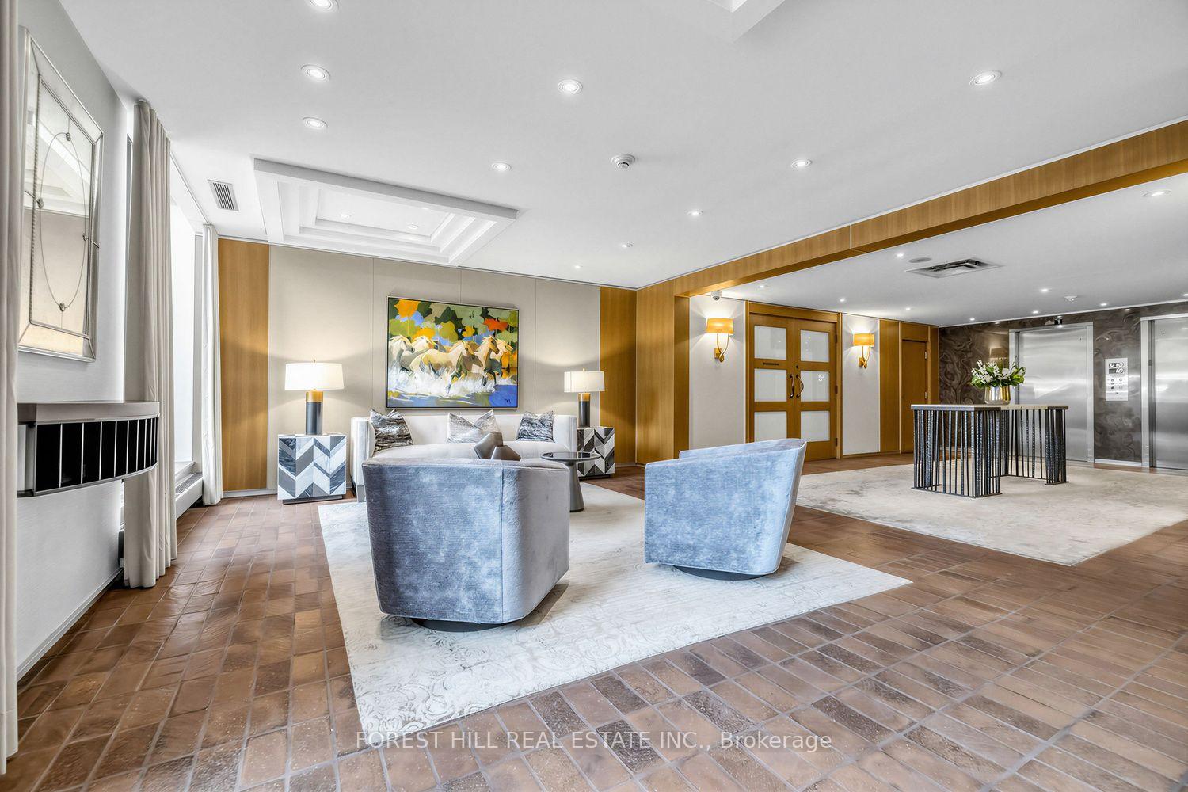
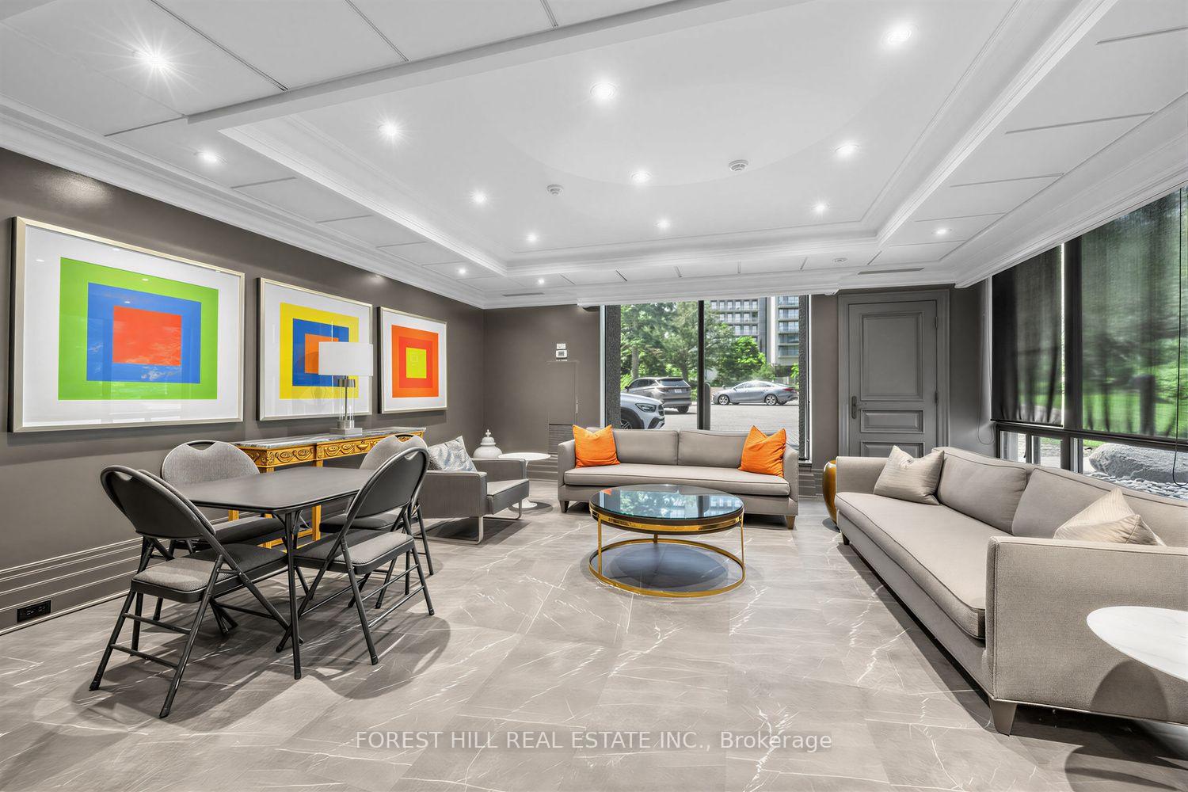
Unit 2003, 625 Avenue Road
Toronto (Yonge-St. Clair), ON M4V 2K7
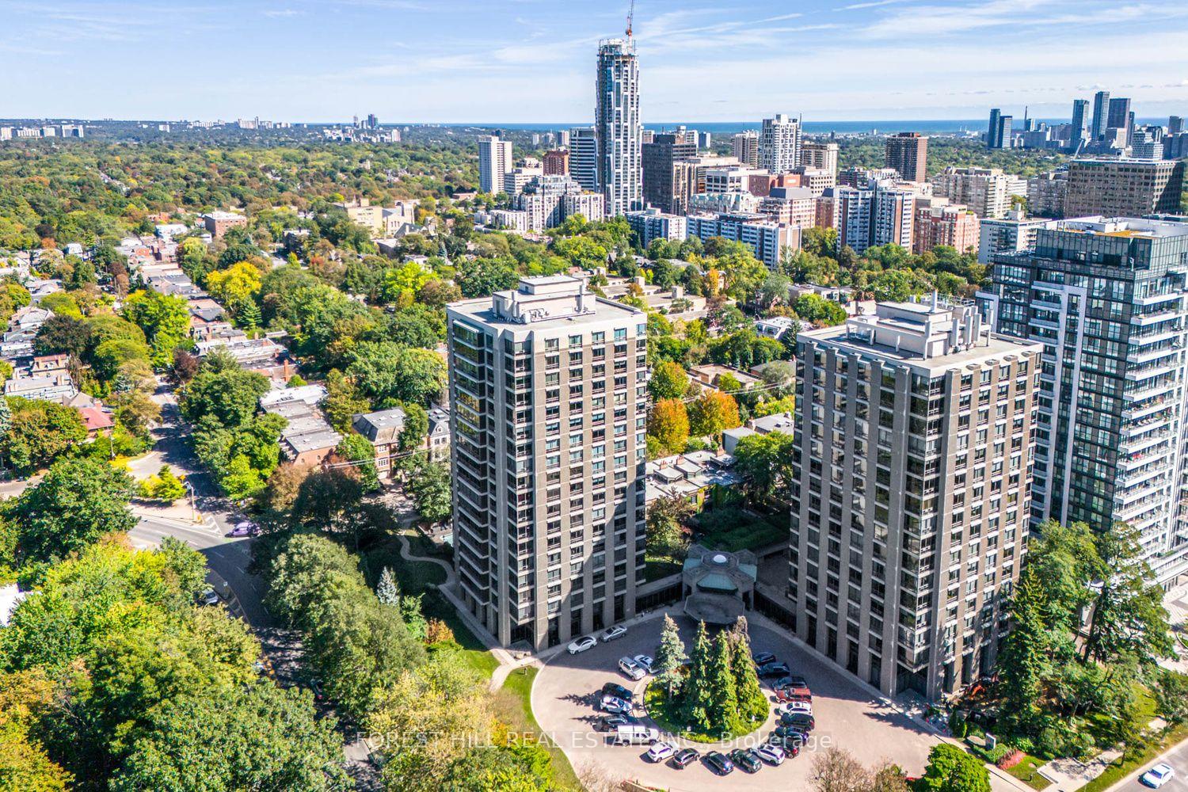
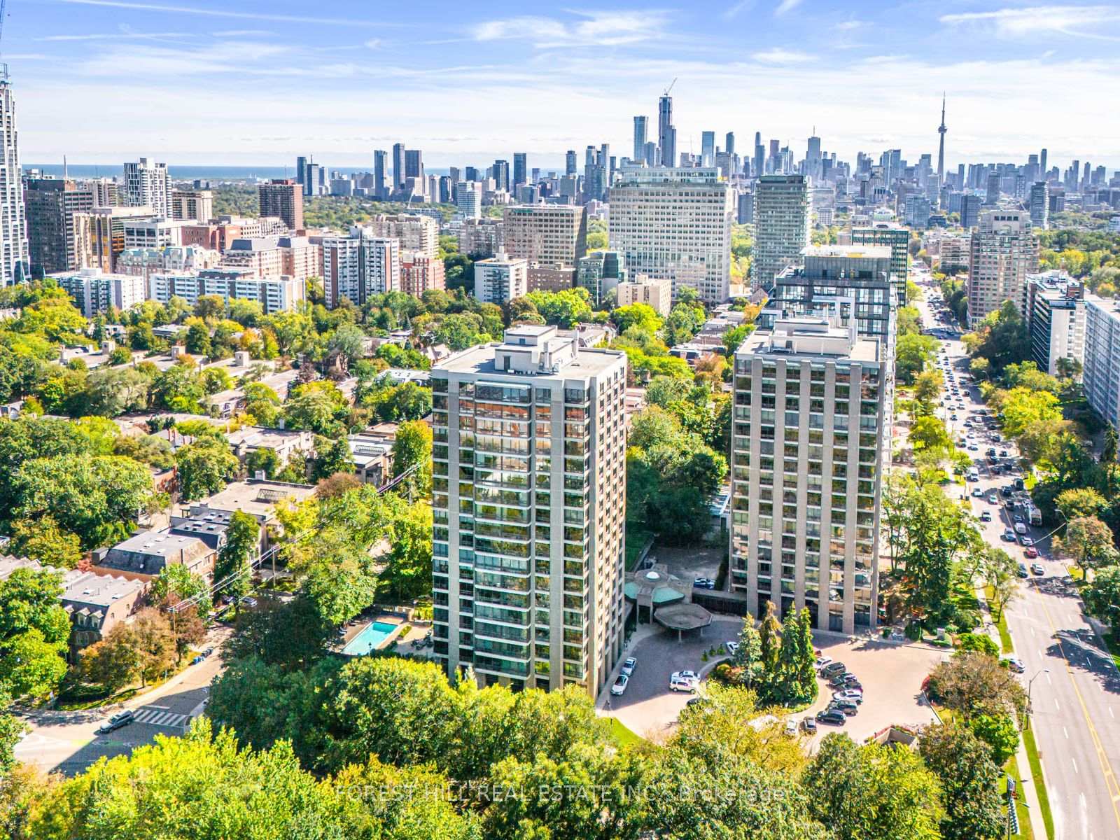
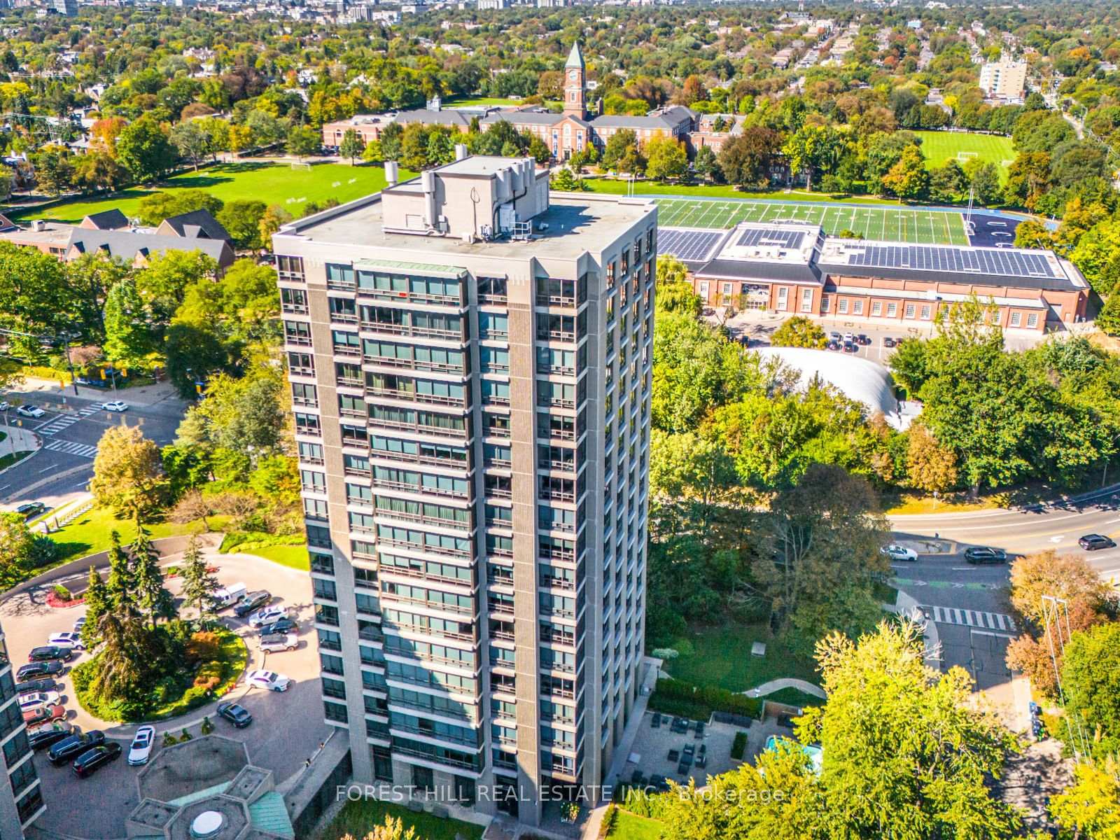
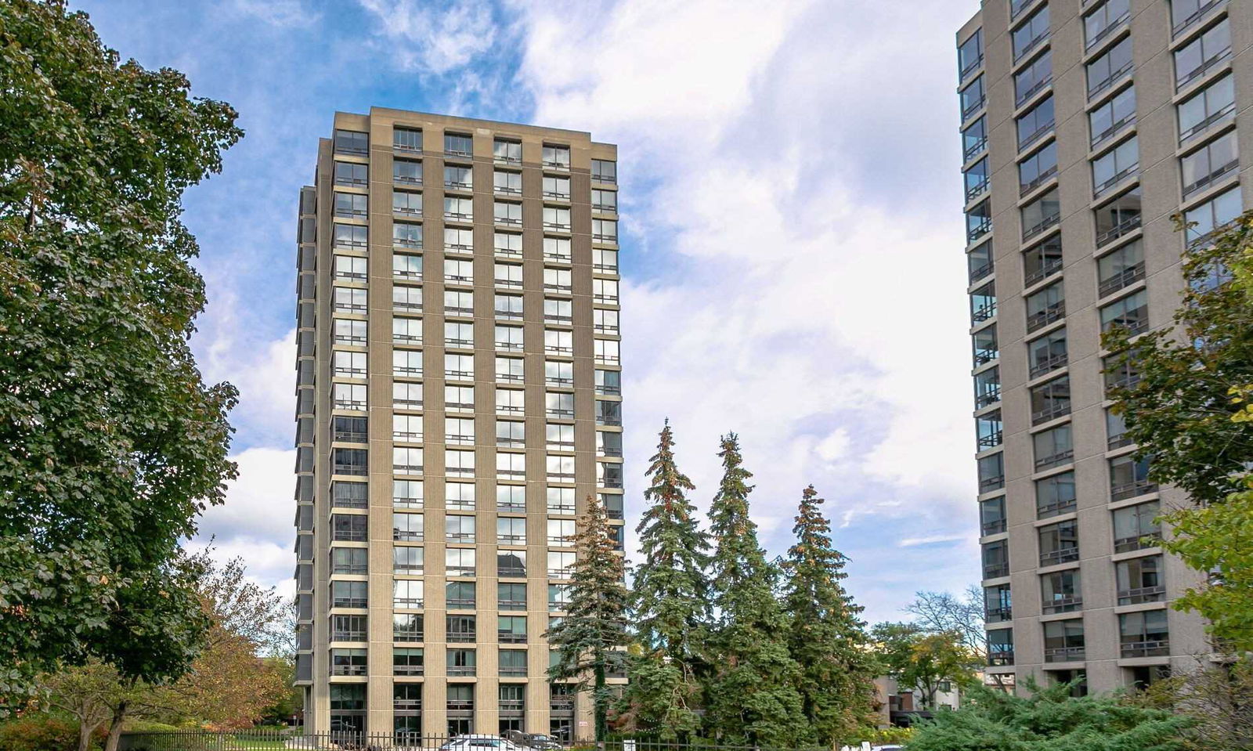 The Lonsdale17 storeys, 119 suites, built 2003
- 3+1Bedrooms
- 3Bathrooms
- 1Parking
- 3000–3249Sq Ft
- $18,323Tax
- $4,361/moCondo Fee
 Estimated Value:$4,073,934See Free Estimate Report

Sale & Price History for Unit 2003, 625 Avenue Road, Toronto, Yonge-St. Clair
| Start Date | End Date | Price | Event | MLS# |
|---|---|---|---|---|
| No listing history available | ||||
Real estate boards require you to or to see the full details of this property.
*Sold prices and complete sale & price history are regulated data. Under the Trust in Real Estate Services Act, 2002 (TRESA) and the rules of the Real Estate Council of Ontario (RECO), and pursuant to the Multiple Listing Service® rules of the Canadian Real Estate Association (CREA) and the Toronto Regional Real Estate Board (TRREB), this information may be shown only to registered users who have agreed to the applicable terms of use (a Virtual Office Website, or "VOW," arrangement). HOMEH Inc., Brokerage therefore provides it to signed-in members only. Creating an account is free and takes under a minute.
About Unit 2003, 625 Avenue Road, Toronto, Yonge-St. Clair
Summarized Description
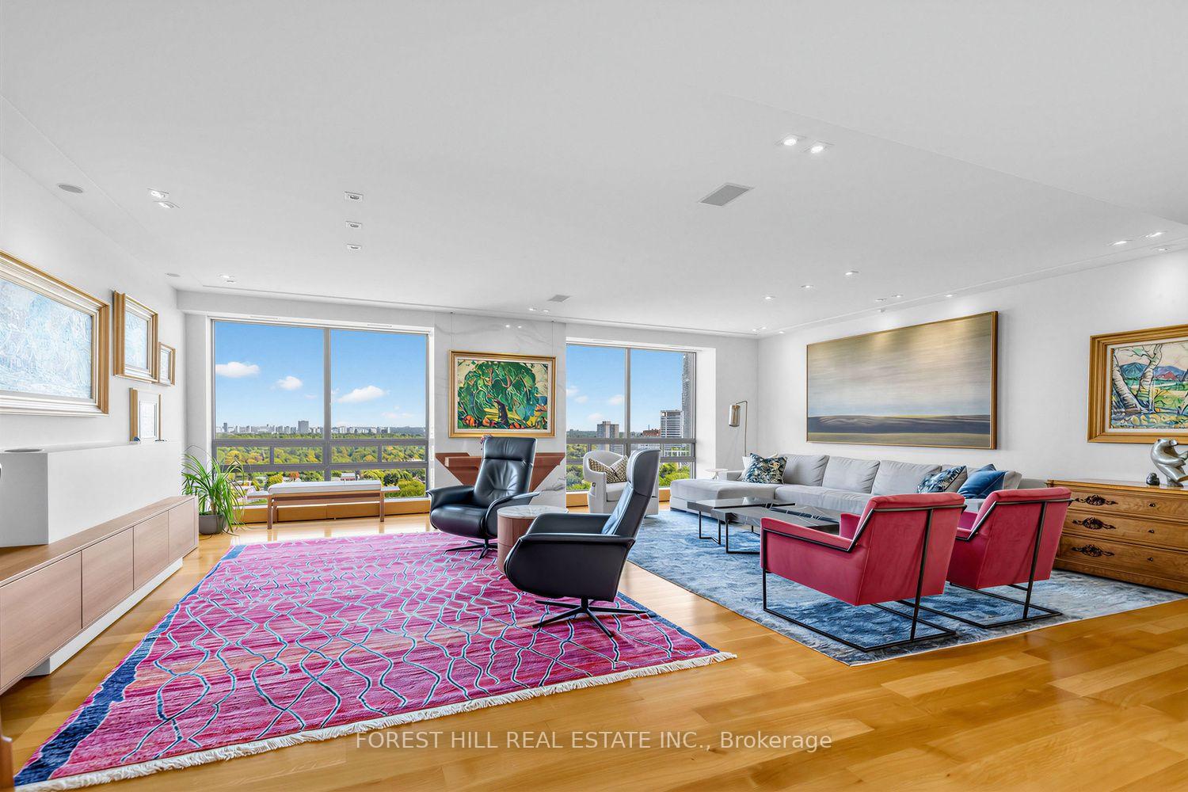
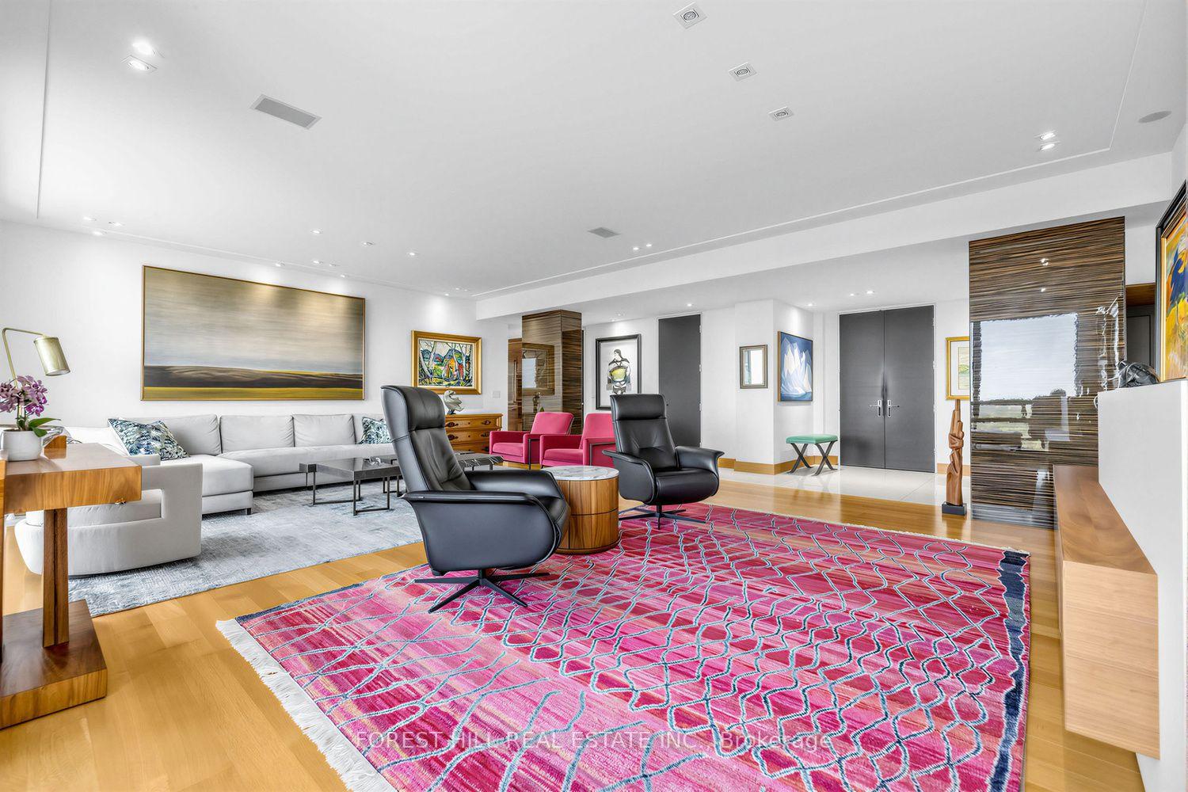
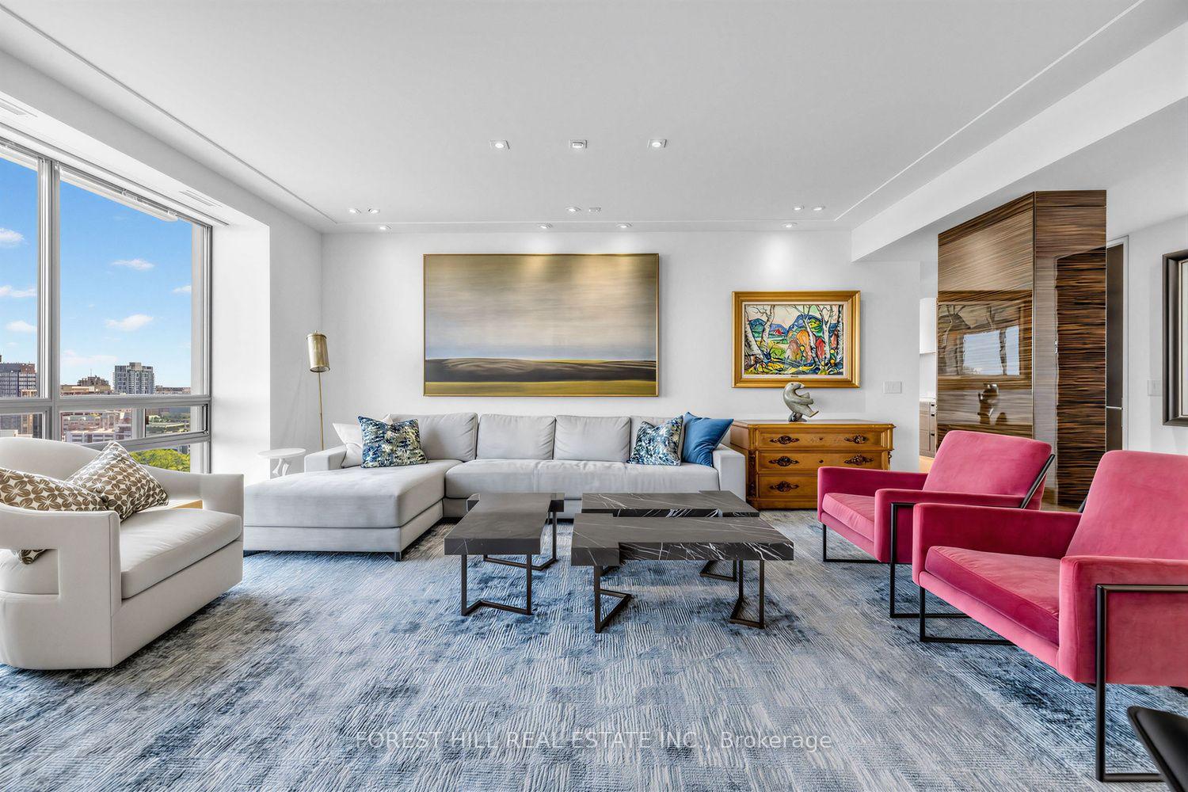
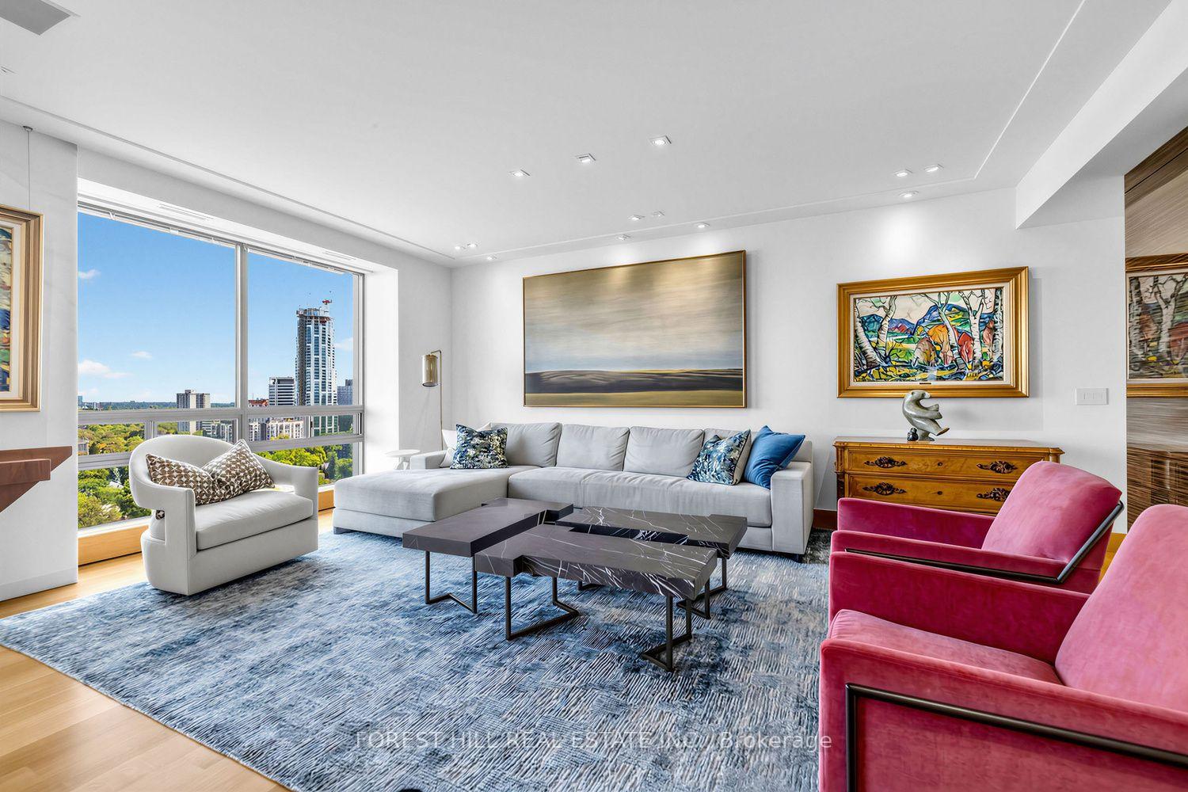
- Magnificent fully renovated suite in Lonsdale Condominiums.
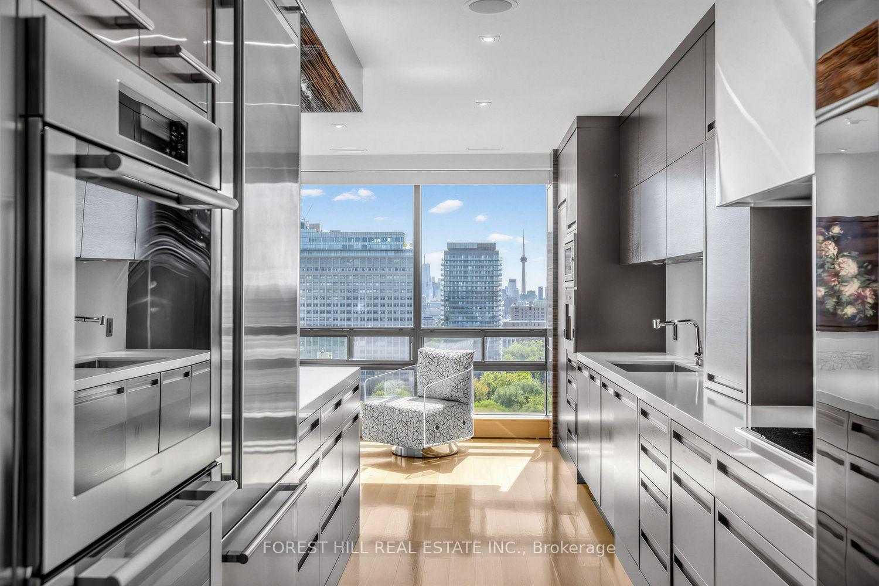
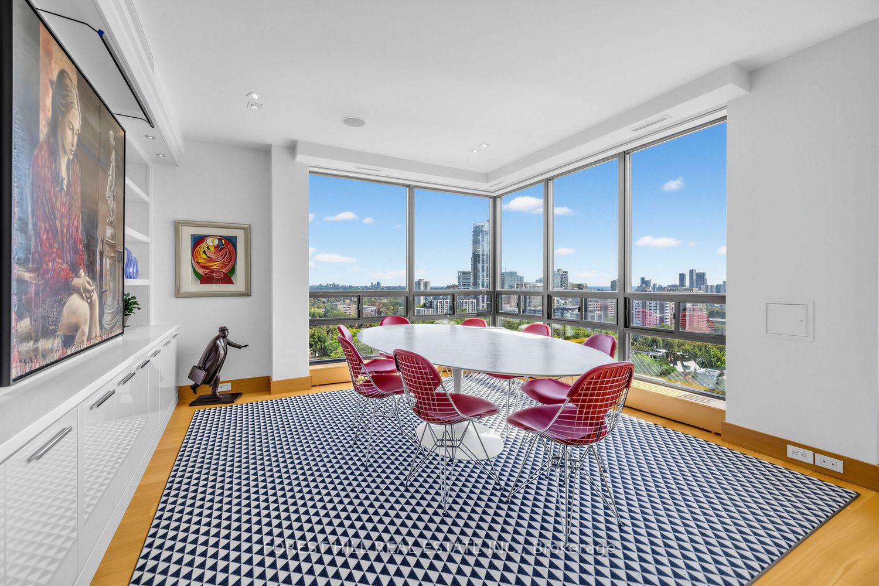
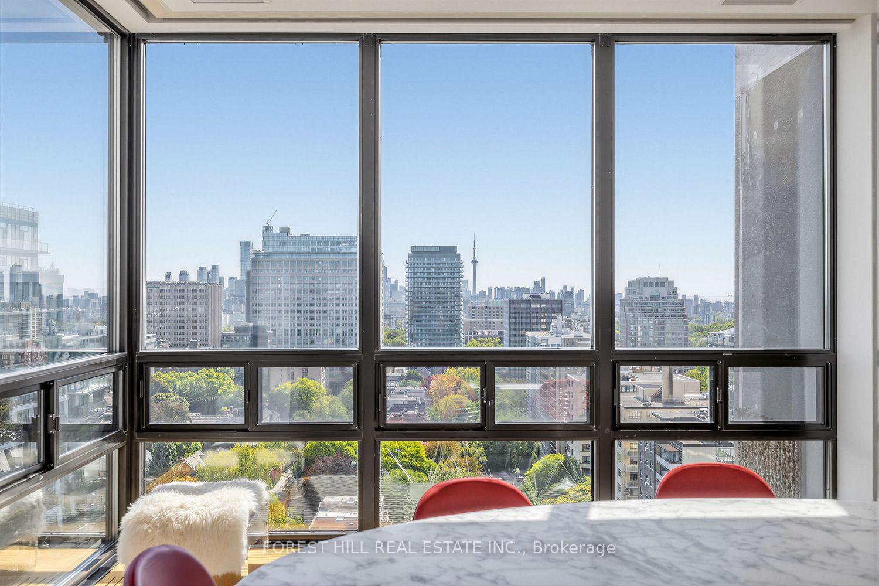
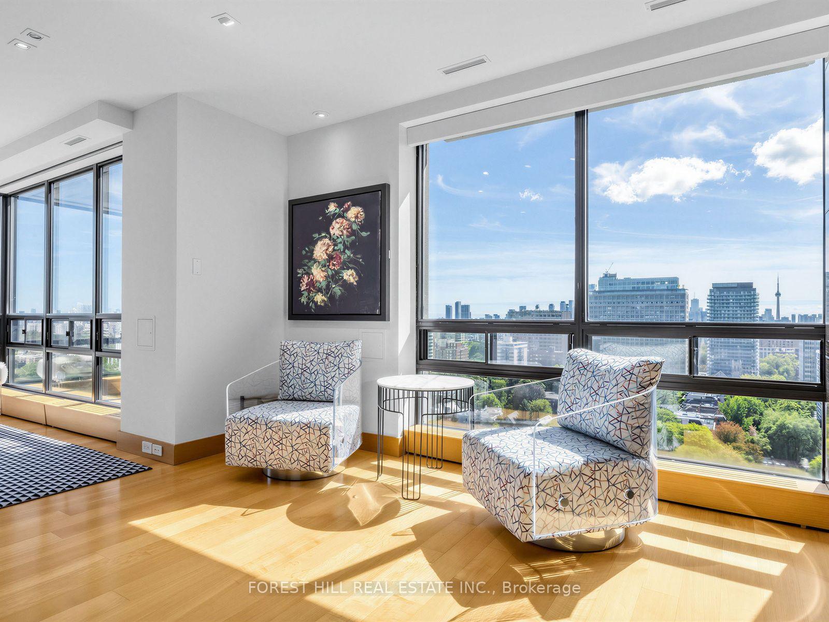
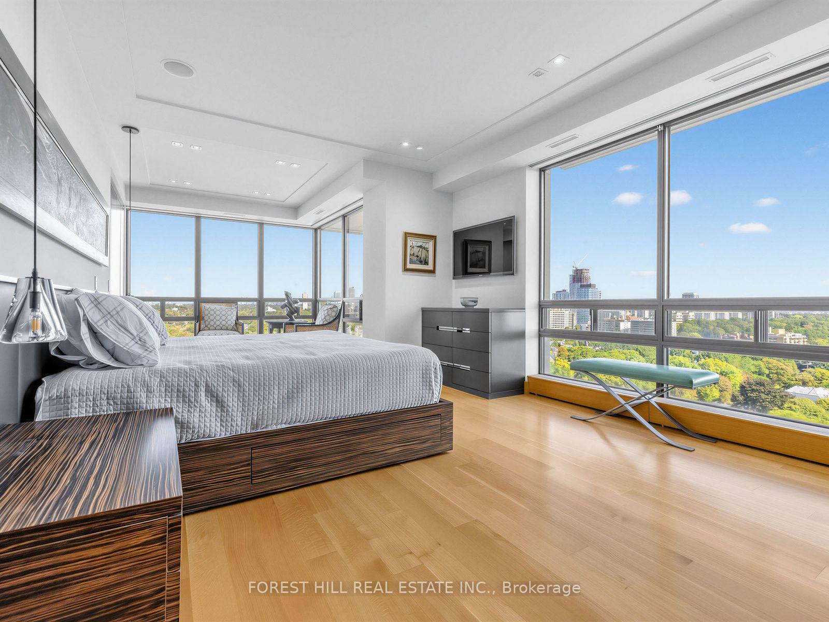
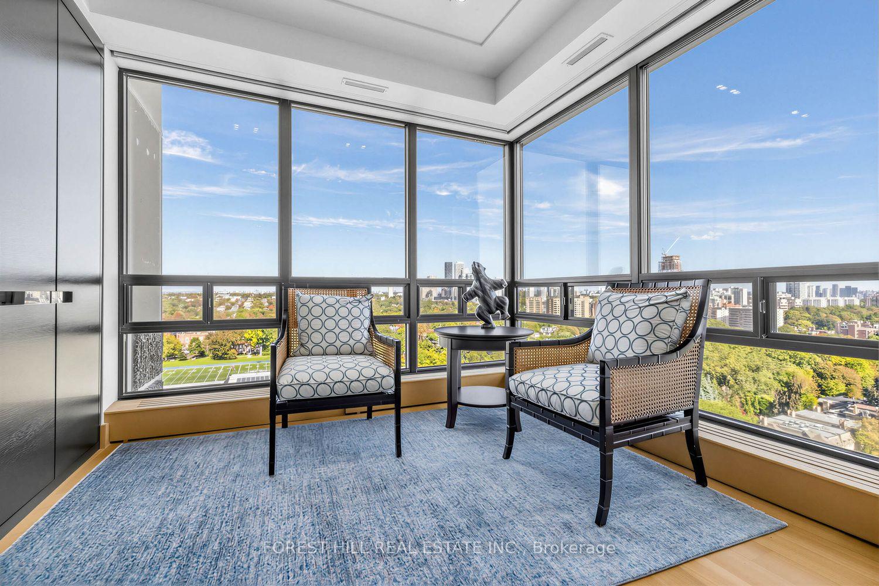
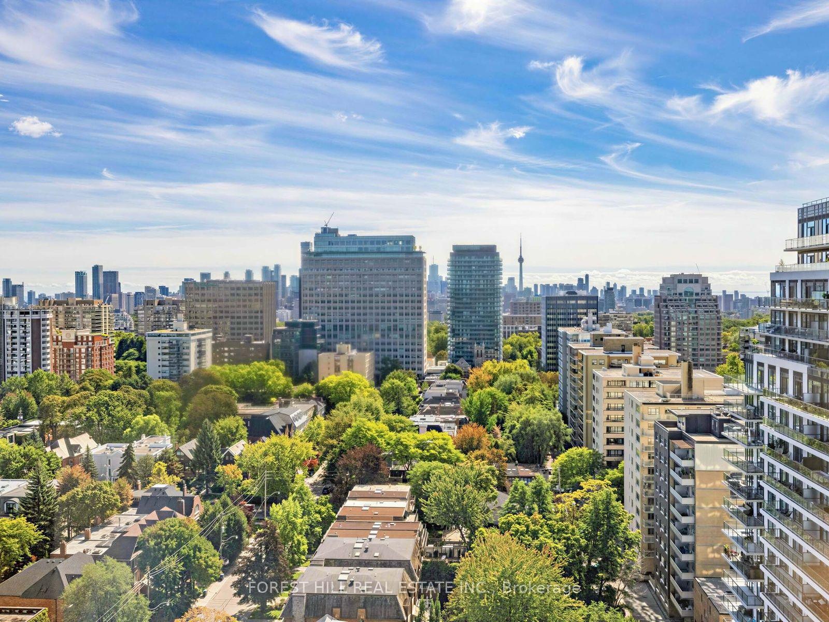
- Stunning unobstructed views from three directions.
- Elegant design with Scandinavian flair.
- Spacious 3124 sq. foot layout.
- White glove concierge services available.
- Extra parking may be rented.
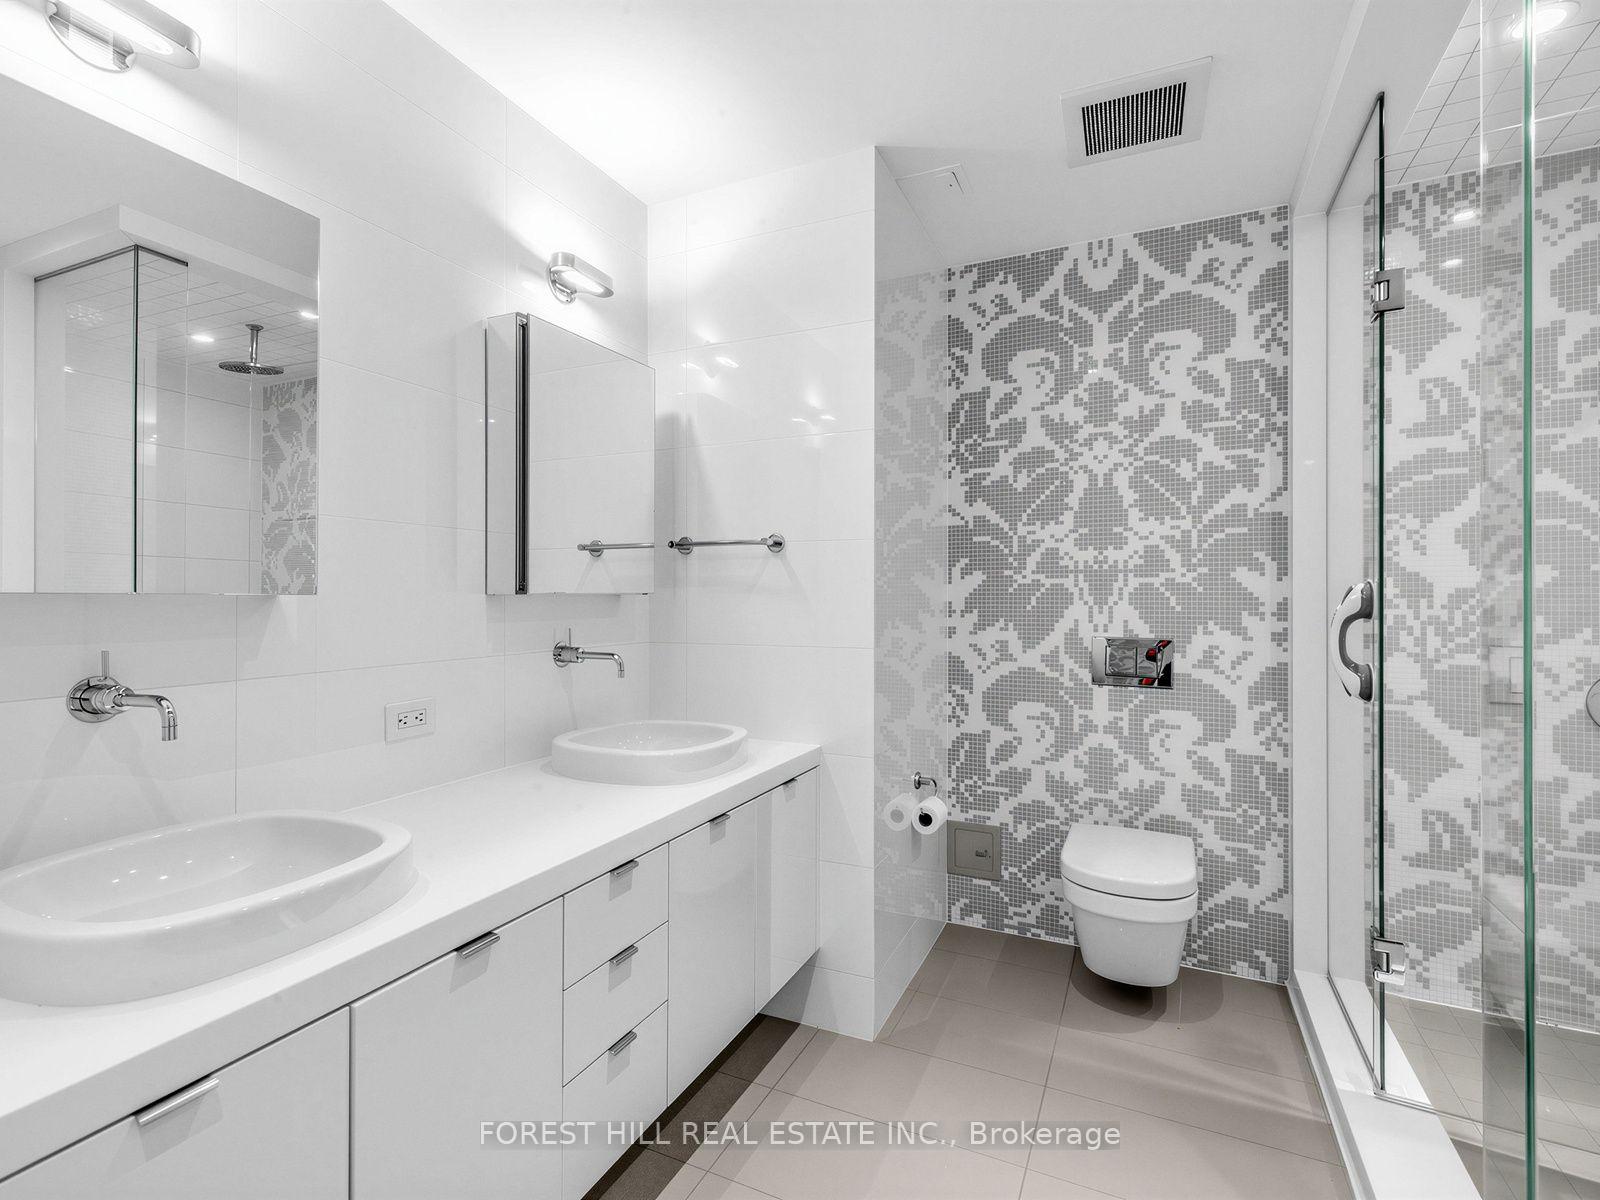
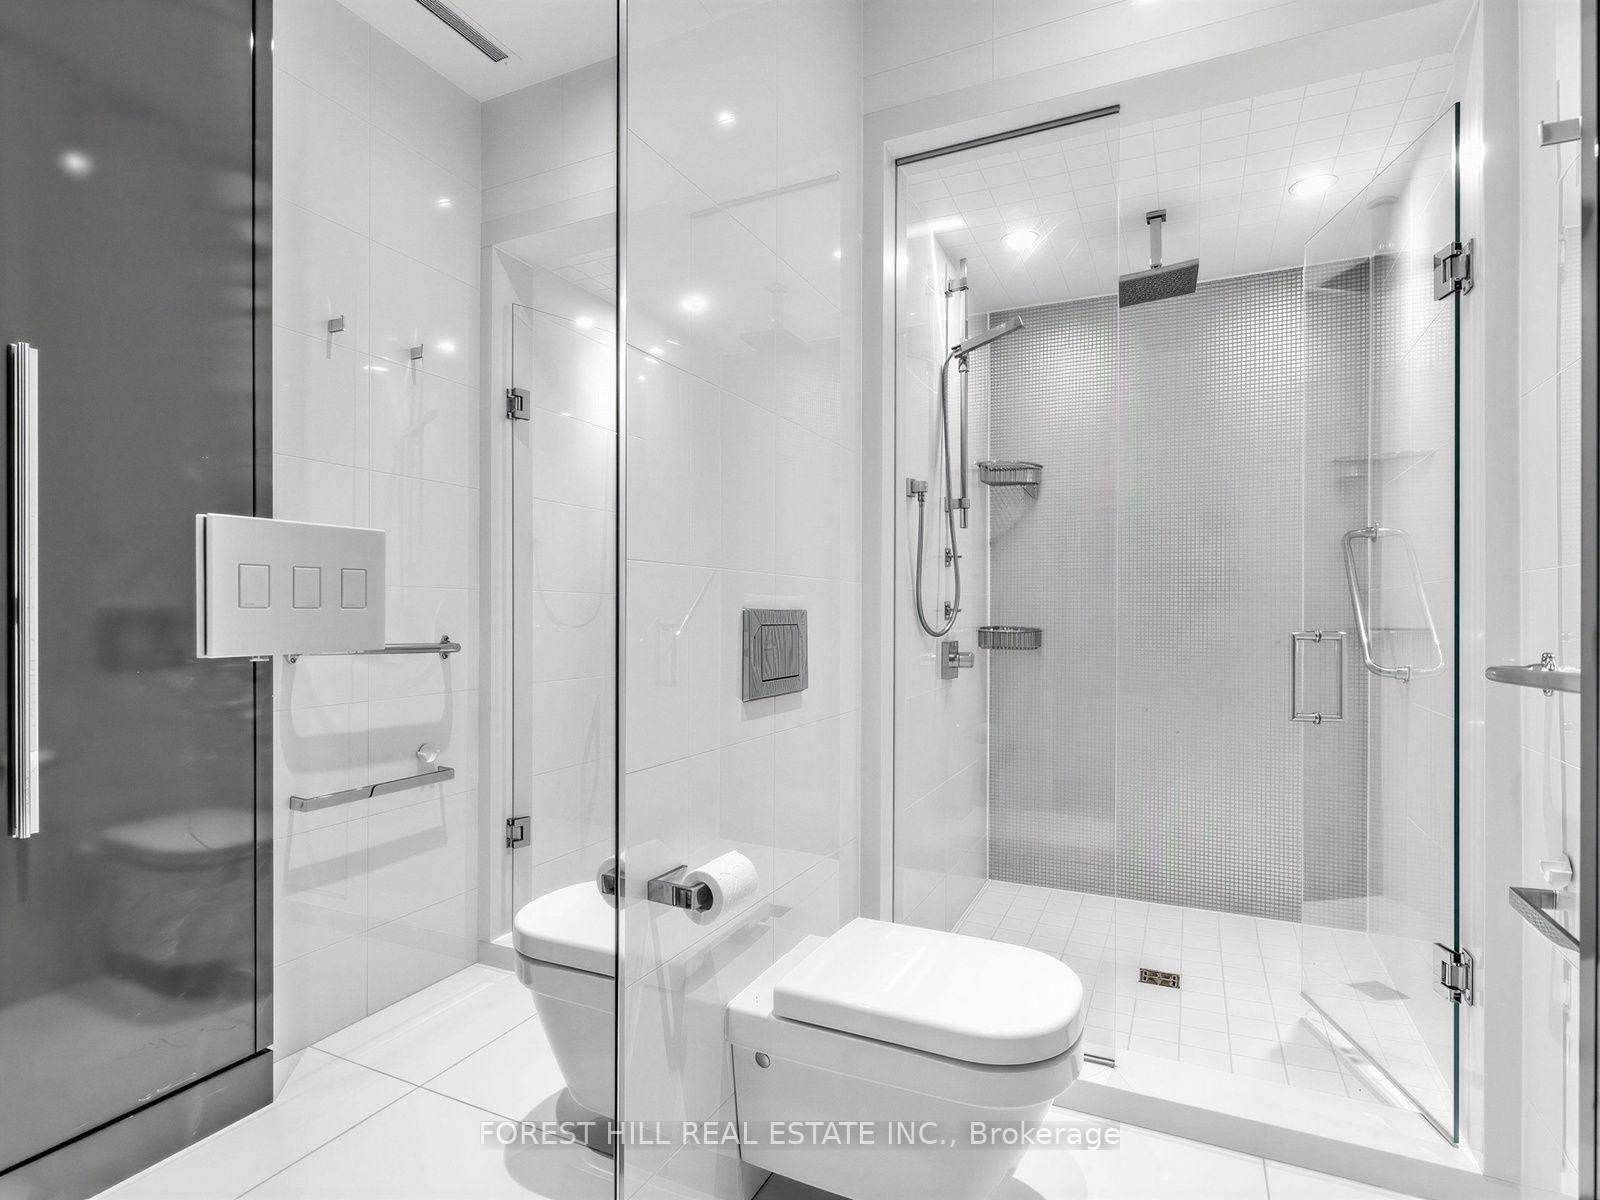
- Guest washroom features a macerating toilet.
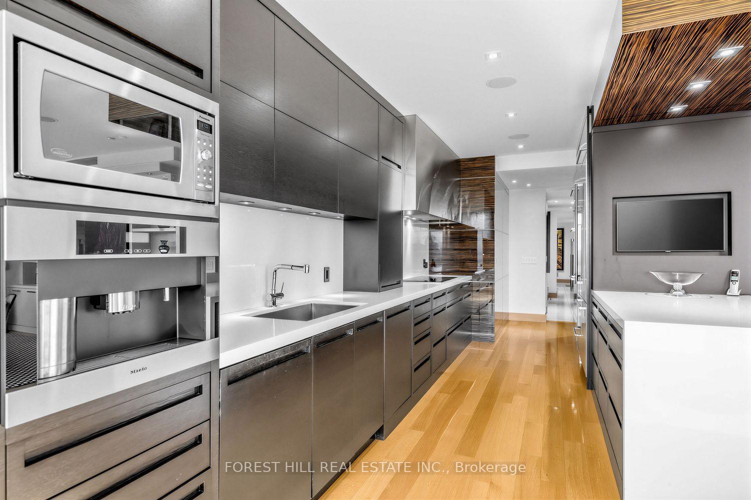
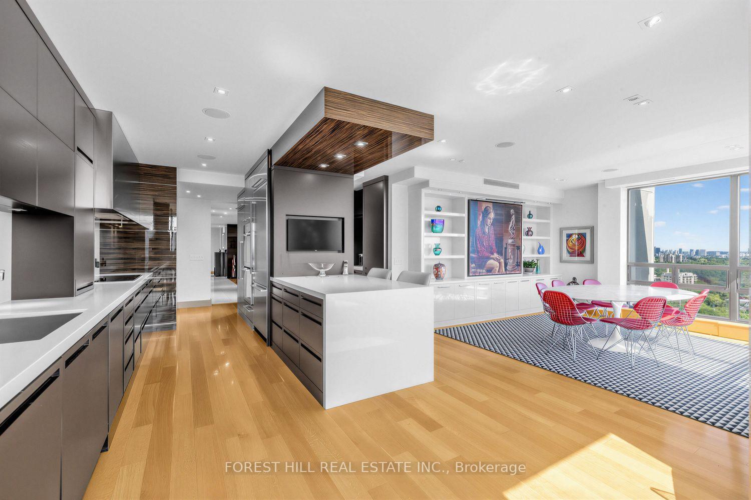
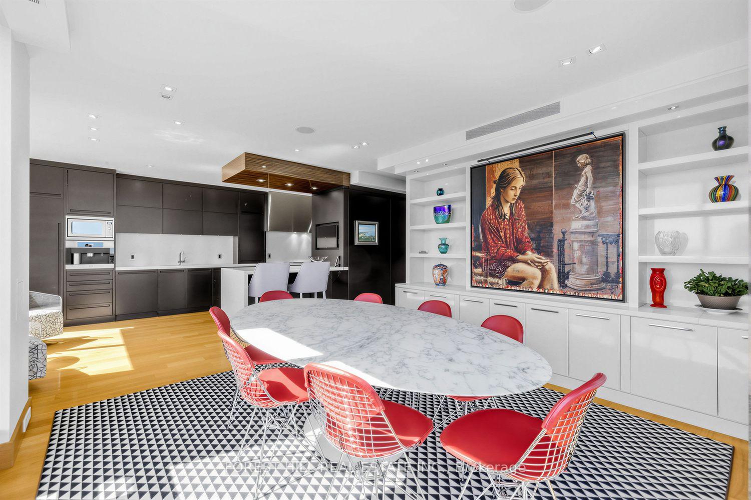
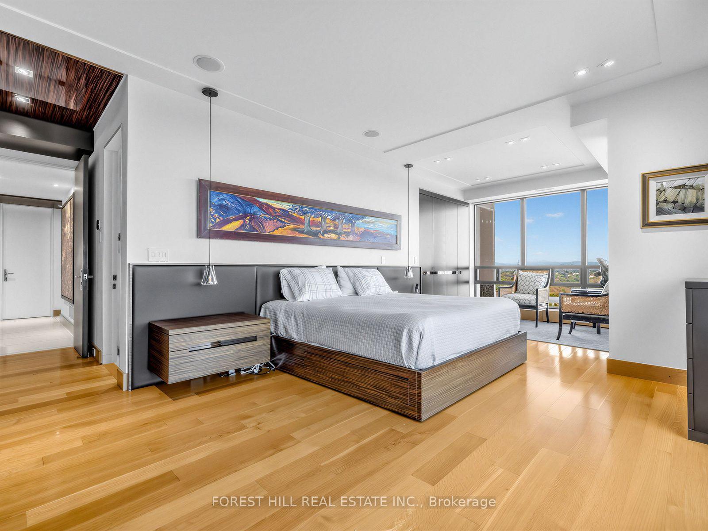
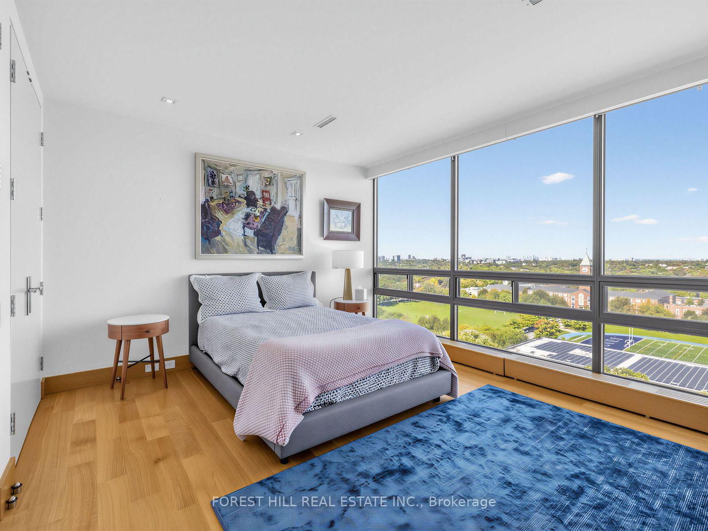
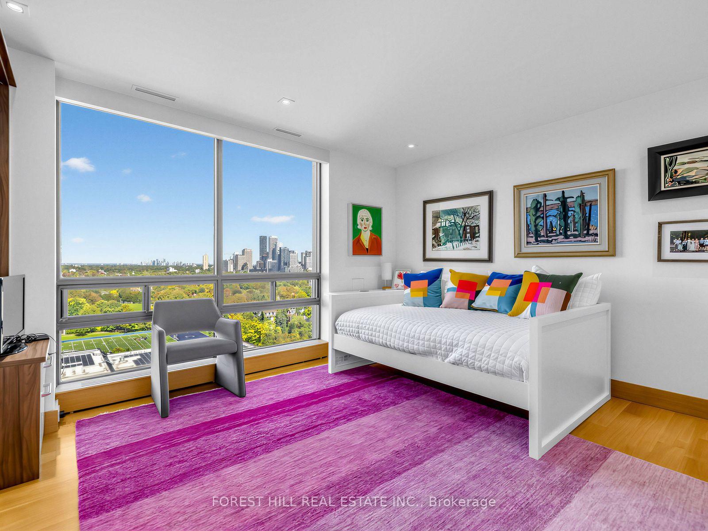
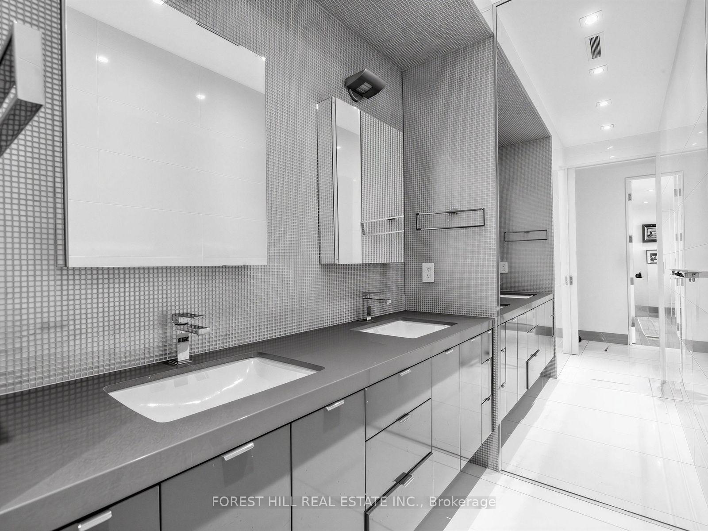
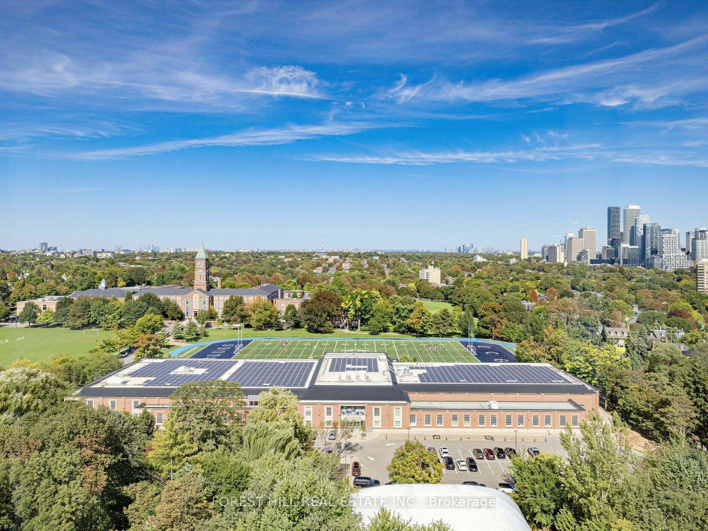
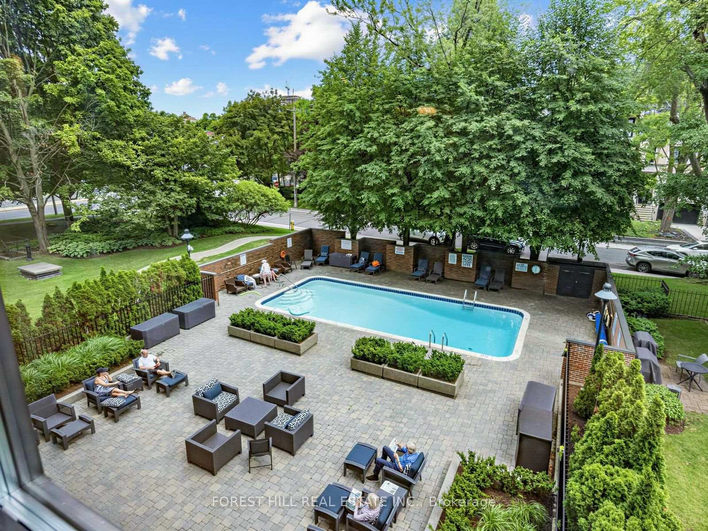
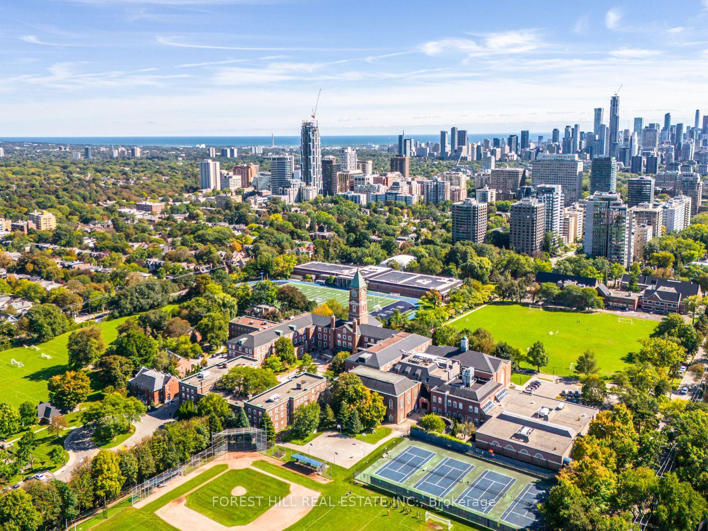
A distinguished penthouse-level residence in the sky at the renowned Lonsdale Condominiums, known for its white-glove concierge and valet parking. Spanning 3,124 sq. ft. with a fluid layout, this residence presents continuous views unfolding from each window across the North, East, and South exposures-showcasing the iconic Toronto skyline, CN Tower, and Lake Ontario. The expansive floor plan balances generous entertaining space with quiet areas for family relaxation in a warm, peaceful setting. Extensively renovated by the previous owners, with a Scandinavian flair, the residence features a contemporary chef's kitchen outfitted with a premier appliance suite-including a Miele stainless fridge and freezer, custom Miele overhead exhaust hood, Wolf cooktop, double Miele ovens, built-in Miele coffee maker, Sub-Zero wine fridge, and dual Sub-Zero beverage drawers near the beverage station. Smart functionality and custom craftsmanship define every room, featuring electronic blinds, built-in speakers with a centralized audio control system and pop-up TV cabinet in the living room and wall mount TV in the kitchen. The primary retreat is thoughtfully designed with bespoke built-in dressers, side tables, and a custom bed with integrated storage drawers, and tailored closet organizers. Residents enjoy premier building amenities including valet parking, (an extra space may be obtained with a rental fee), an outdoor heated pool, gym, a guest suite, visitor parking and car wash service, all ideally situated just steps from Canada's top schools, and all amenities.
Key Facts & Features
Property Costs
- Annual Property Tax Amount
- $18,323
- Land Transfer Tax Fee
- $212,650
Condo/Maintenance Fee
- Maintenance Fee
- $4,361 /month
Included In Maintenance Fee
- CAC Included
- Common Elements Included
- Heat Included
- Building Insurance Included
- Parking Included
- Water Included
- Basement Type
- None
Interior Features
- Pets Permitted
- Yes-with Restrictions
- Laundry Features
- In-Suite Laundry
- Laundry Level
- Main Level
- Interior Extras
- None
- Fireplace/Stove
- No
- Elevator
- Yes
Exterior Features
- Balcony
- None
Building Amenities
- Concierge
- Exercise Room
- Guest Suites
- Outdoor Pool
- Party Room/Meeting Room
- Visitor Parking
Building
- Building Type
- Condo Apartment
- Building Style
- Apartment
- Condo Corp Number
- 1516
Construction
- Exposure
- North East
- Exterior Finish
- Concrete
- Special Designation
- Unknown
Inclusions
- Inclusions
- Miele stainless fridge and freezer, wolf cook-top, 2 Miele ovens, Sub-Zero wine fridge, Miele dishwasher, 2 Sub-Zero cooling drawers, Panasonic microwave, Miele coffee station, Miele custom exhaust hood, ceiling speakers, LG stainless washer and dryer, electric light fixtures, electronic blinds, built in TV and sound bar in living room with remote open and close, electronic system in storage room, built in bed, headboard and night tables in primary bedroom, murphy bed
Exclusions
- Exclusions
- Wine fridge in storage closet
Parking & Garages
- Garage Type
- Underground
- Garage Spaces
- 1
- Parking Type
- Exclusive
- Parking Spaces
- 1
- Total Garage And Parking Spaces
- 1
Lockers
- Locker Type
- Exclusive
Heating & Cooling
- Heat Source
- Gas
- Heat Type
- Forced Air
- Air Conditioning
- Central Air
- Bedrooms
- 3 + 1
- Washrooms
- 3
- Kitchens
- 1
Room sizes
- Kitchen5.48 x 3.04Flat level, Stainless Steel Appl, Breakfast Bar, Hardwood Floor
- Breakfast4.27 x 3.05Flat level, South View, Hardwood Floor
- Laundry3.05 x 2.74Flat level, B/I Closet, Stone Floor
- Sitting3.96 x 3.65Flat level, Hardwood Floor, East View, South View
- Foyer5.18 x 3.65Flat level, Marble Floor, Closet
- Office7.62 x 3.96Flat level, Hardwood Floor, B/I Bookcase, East View
- Dining Room7.62 x 6.40Flat level, Hardwood Floor, East View, Combined w/Living
- Kitchen—Flat level, Hardwood Floor, Eat-in Kitchen, South View
- Breakfast4.87 x 4.26Flat level, Hardwood Floor, B/I Bookcase, East View
- Living Room7.62 x 6.40Flat level, Hardwood Floor, East View
- Primary Bedroom4.26 x 3.96Flat level, Hardwood Floor, 4 Pc Ensuite, W/W Closet
- Bedroom 3—Flat level, Hardwood Floor, Double Closet, North View
- Bedroom 24.27 x 3.35Flat level, Hardwood Floor, Double Closet, North View
Washrooms
- 3-piece, Main
- 4-piece, Main
- 4-piece, Main
- Area
- Toronto C02
- Municipality
- Toronto
- Neighbourhood
- Yonge-St. Clair
- Main cross streets
- Avenue Rd & Lonsdale
- Directions
- GPS
- MLS® number
- C13838378
- Data source
- Toronto Regional Real Estate Board
- Listed on
- 2026-09-29
- Updated on
- 2026-09-30
- Days on market
- 19 days
- Possession type
- Flexible
- Co-op commission
- 2.5%
- Seller
- Listed by
- FOREST HILL REAL ESTATE INC.
Home Market Value
Current home valuation for Unit 2003, 625 Avenue Road, Toronto, Yonge-St. Clair, Toronto, ON. Listed for $4,495,000
HOMEH Estimate
$4,073,934
Estimated Sales Range
$2,444,360 - $5,703,508
HOMEH Estimate for Unit 2003, 625 Avenue Road, Toronto, Yonge-St. Clair
Calculated with a real agent's CMA method — 45+ years of experience, codified. Not an AI guess.
For the owner
Is this your home? Track its value.
Get this home's HOMEH Estimate by email once a month, with how many homes are for sale around you.
Mortgage Payment Calculator
Compare up to 4 down payment scenarios
20% required for homes $1.5M or more
$899,000
| Scenario 1 | Scenario 2 | Scenario 3 | Scenario 4 | |
|---|---|---|---|---|
−Down payment | % $ | % $ | % $ | % $ |
+CMHC insurance | $0 | $0 | $0 | $0 |
=Total mortgage | $3,596,000 | $3,371,250 | $3,146,500 | $2,921,750 |
Amortization | ||||
Mortgage rate | % | % | % | % |
| Payment frequency | ||||
=Mortgage payment | $17,557monthly | $16,460monthly | $15,363monthly | $14,265monthly |
Land Transfer Tax
$98,850
$113,800
$212,650
Around this home
Data provided by OpenStreetMap & Fraser Institute School Rankings
Ask HOMEH
New!Hi there!
👋Text or call (416) 301-9001
Recommended for you
Based on homes you've looked at.
No recommended properties found.
Nearby similar homes
No nearby properties found.
More real estate resources
Other homes nearby
Explore this area
Nearby neighbourhoods
No nearby listings available.