
47 Walker Avenue
Toronto (Yonge-St. Clair), ON M4V 1G3
- 3Bedrooms
- 4Bathrooms
- 0Garage
- 2000–2500Sq Ft
- $16,566Tax
- 24×124 ftLot Size
 Estimated Value:$3,363,272See Free Estimate Report

Sale & Price History for 47 Walker Avenue, Toronto, Yonge-St. Clair
| Start Date | End Date | Price | Event | MLS# |
|---|---|---|---|---|
| No listing history available | ||||
Real estate boards require you to or to see the full details of this property.
*Sold prices and complete sale & price history are regulated data. Under the Trust in Real Estate Services Act, 2002 (TRESA) and the rules of the Real Estate Council of Ontario (RECO), and pursuant to the Multiple Listing Service® rules of the Canadian Real Estate Association (CREA) and the Toronto Regional Real Estate Board (TRREB), this information may be shown only to registered users who have agreed to the applicable terms of use (a Virtual Office Website, or "VOW," arrangement). HOMEH Inc., Brokerage therefore provides it to signed-in members only. Creating an account is free and takes under a minute.
About 47 Walker Avenue, Toronto, Yonge-St. Clair
Summarized Description
- Located in prestigious Summerhill, midtown Toronto.
- 3+1 bedrooms with timeless glamour and sophistication.
- Meticulously renovated with exceptional craftsmanship.
- Chef's kitchen opens to a sun-filled family room.
- Luxurious primary retreat with spa-like ensuite.
- Impressive 3500+ SF designed for entertaining.
- Versatile lower level with multi-purpose room.
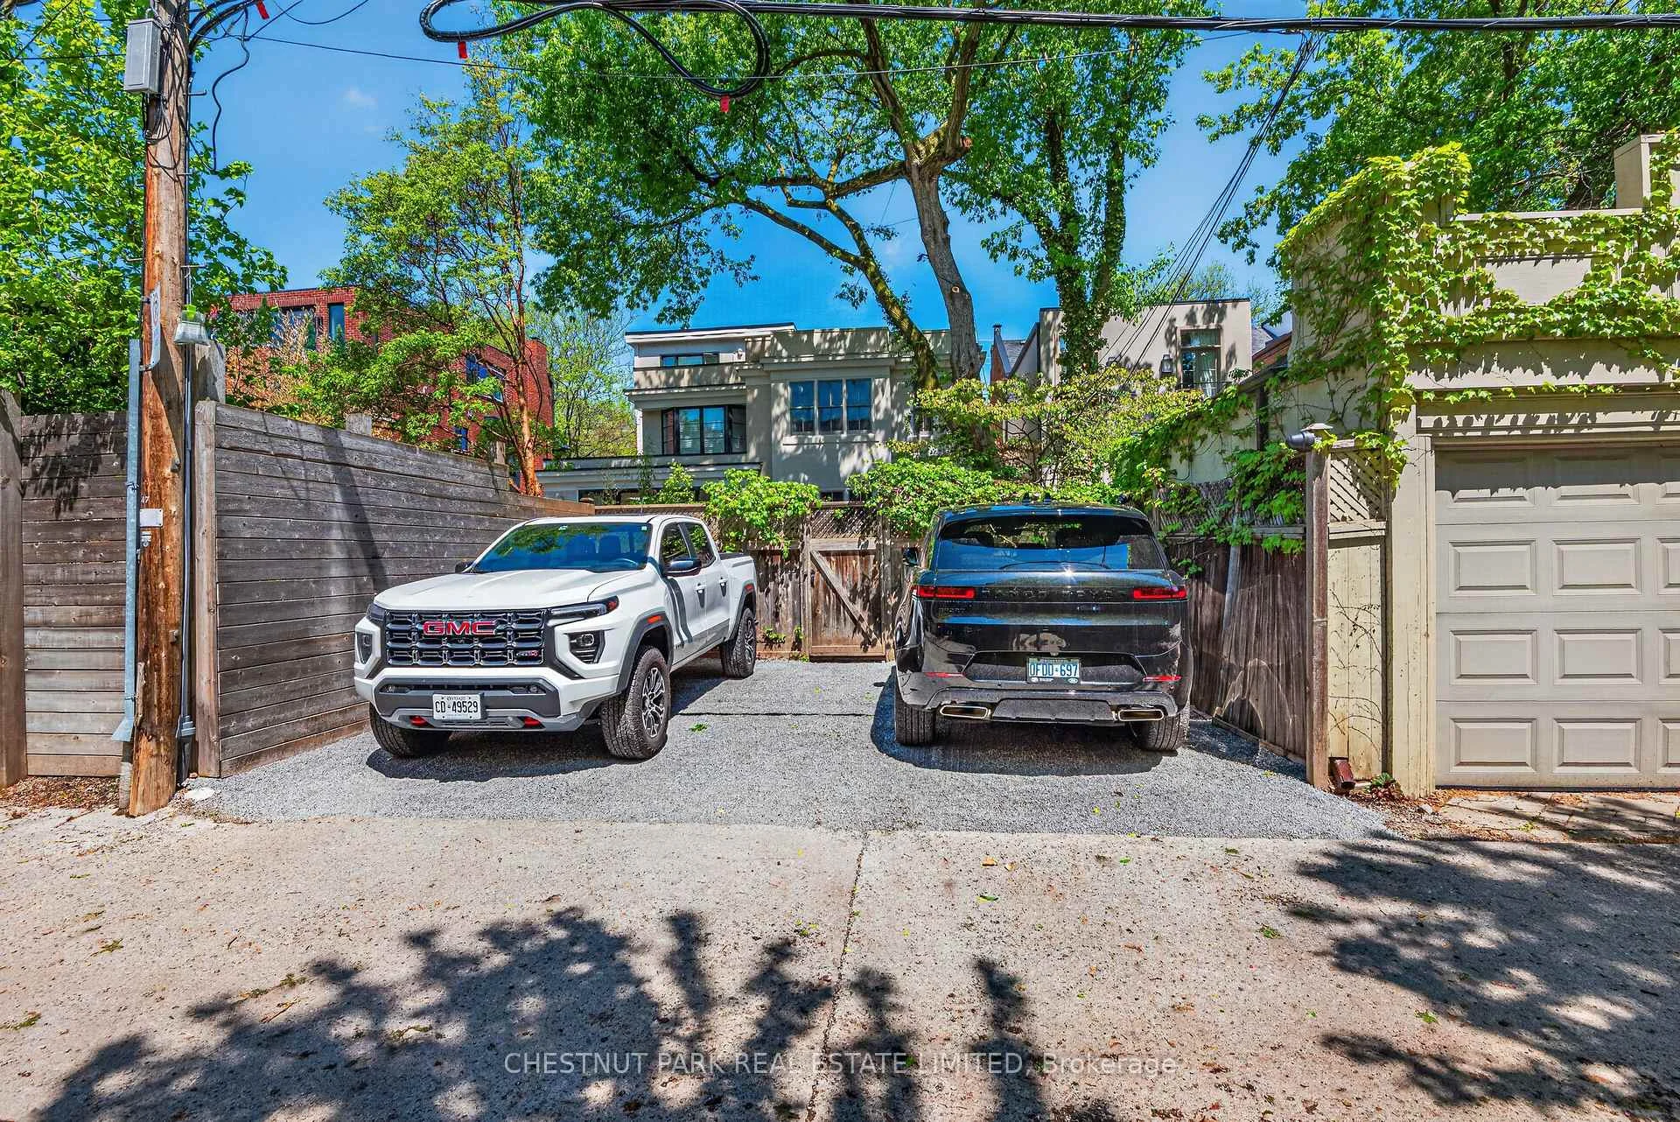
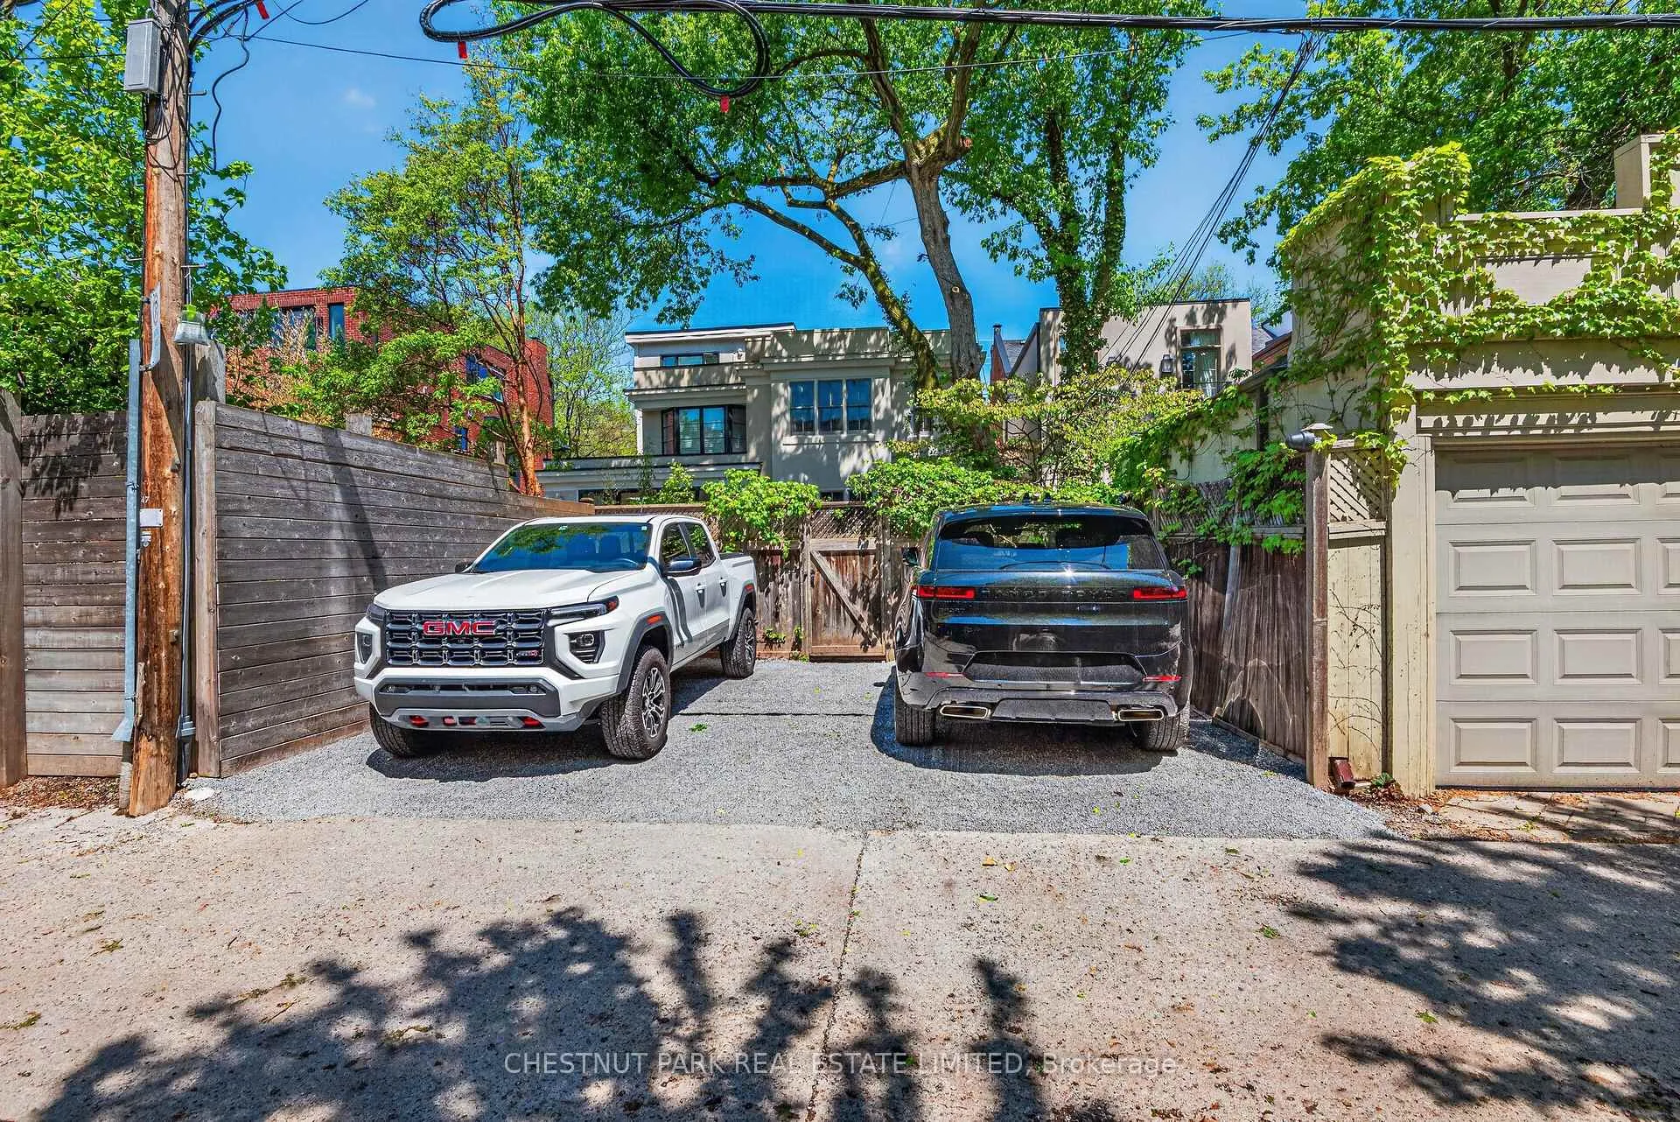
- Easy parking available for two large SUVs.
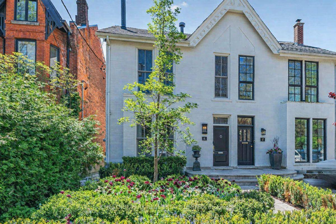
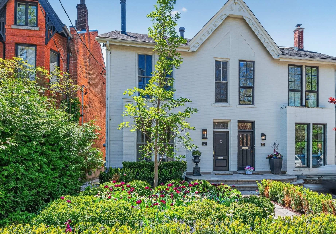
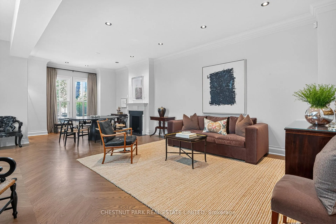
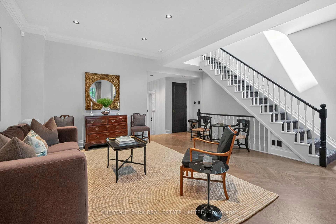
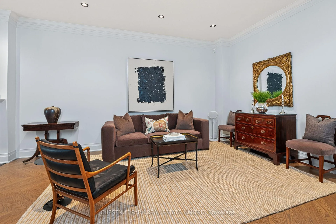
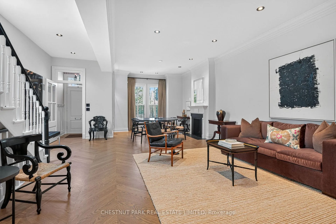
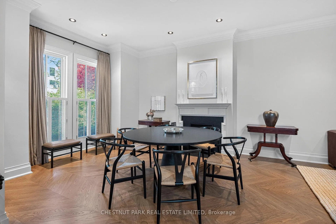
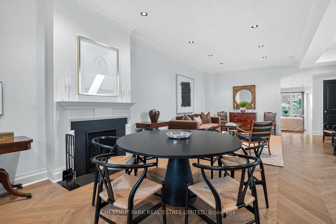
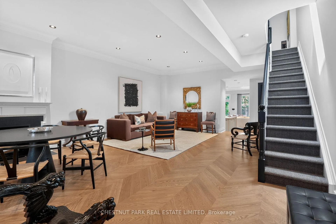
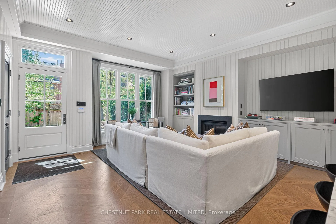
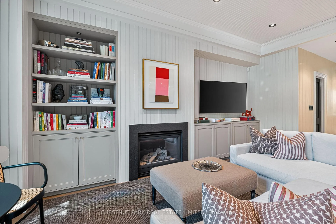
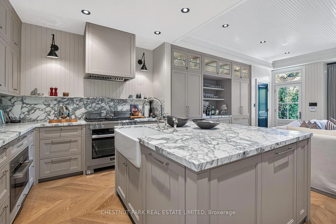
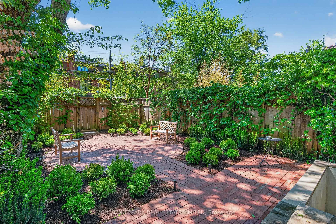
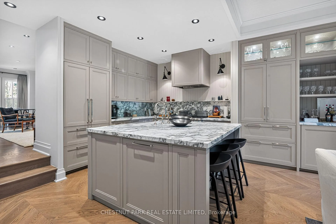
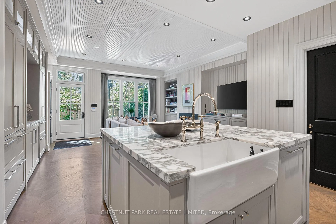
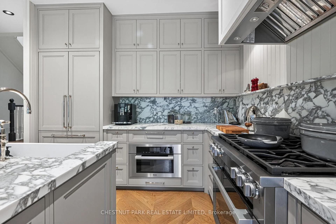
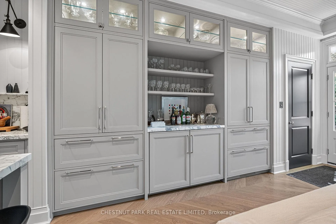
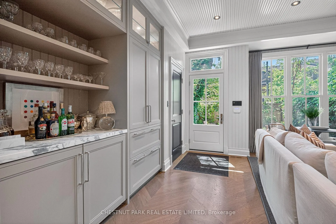
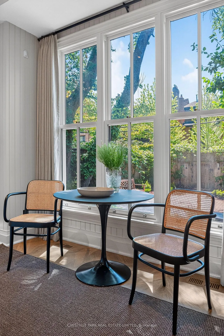
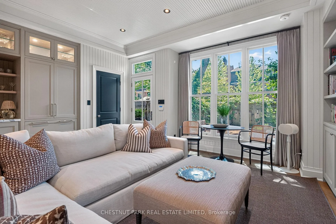
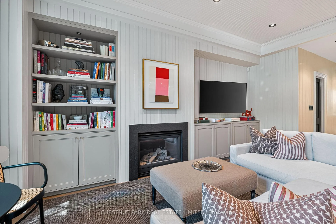
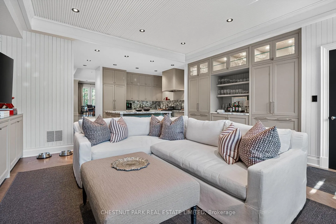
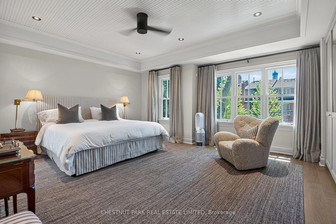
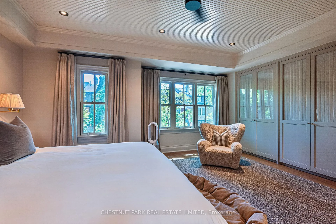
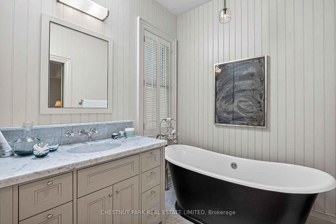
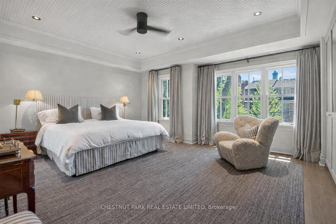
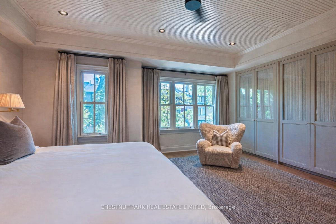
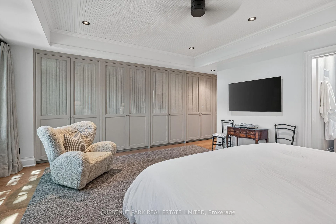
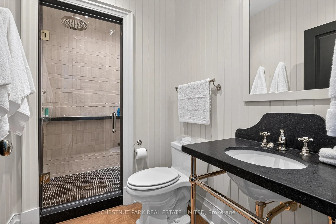
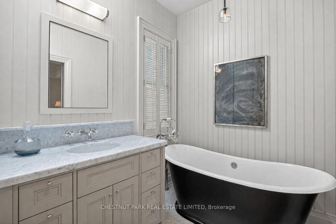
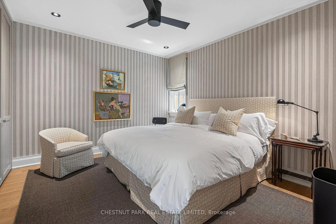
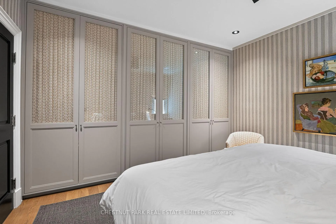
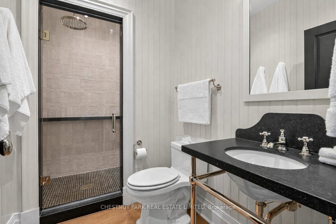
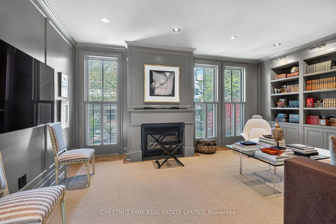
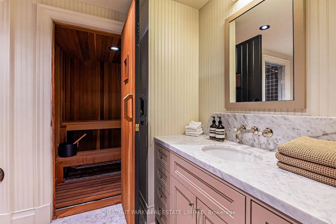
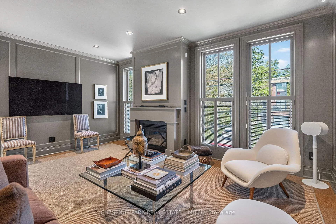
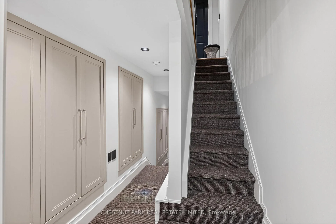
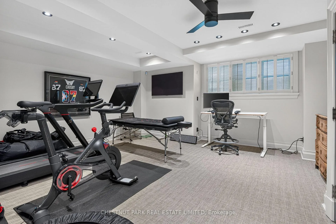
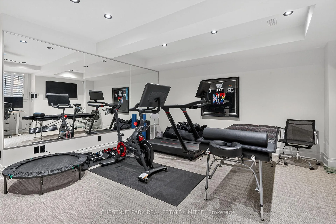
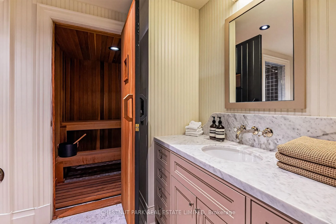
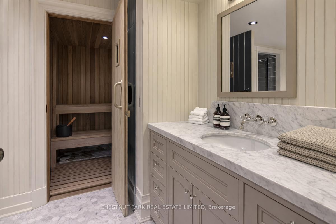
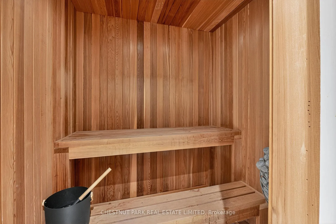
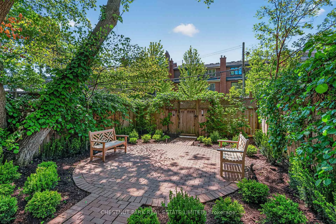
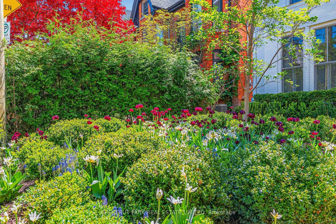
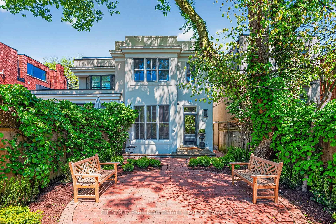
In the heart of prestigious Summerhill, on the coveted south side of one of midtown TO's most admired streets, this magazine-worthy 3+1 BR residence evokes timeless glamour & an exciting polished sophistication. Meticulously reimagined through a top-tier 2025/26 reno, this is a masterful balance of 1890 history with elevated contemporary luxury, resulting in a residence of outstanding beauty, comfort & functionality. Behind its impressive curb appeal & exquisitely composed façade lies a home defined by exceptional craftsmanship & bespoke detailing. Soaring clgs up to 10', custom millwork, architectural lighting & magnificent walls of tall windows create a luminous interior where every room feels both grand & inviting. The scale is remarkable, with an epic fam rm (10' clg) & all 3500+ SF is designed for smart entertaining & luxurious daily living. A new vestibule introduces interiors of rare sophistication, leading to a spectacularly proportioned LR & an elegant DR, easily seating 10 for intimate dinners or larger gatherings. At its heart, the exceptional chef's kit seamlessly integrates beauty & utility, opening to a sun-filled south-facing fam rm with custom bar area - a magical space for relaxed living & entertaining alike. A pantry, multiple stg closets & a chic 2 pc complete the main level with impeccable practicality. Upstairs, the king-size sumptuous primary retreat is a sanctuary of calm & refinement, framed by a dramatic south window wall & complemented by extensive custom closets & a luxe spa ensuite. The two extra BR's - one currently styled as a Sit Rm/Home Ofc, feature extensive walls of built-ins/custom closets, underscoring the home's thoughtful design & versatility. The lower continues the same elevated aesthetic with with impressive ceiling hgts, a full bath, and sauna and steam shower, 2 lau, abundant stg & a superb multi-purpose rm for a large 4th BR/guest suite, gym or exec home ofc. Easy Pkg for 2 large SUV's.
Key Facts & Features
Property Costs
- Annual Property Tax Amount
- $16,566
- Land Transfer Tax Fee
- $197,950
- Basement Type
- Finished
Interior Features
- Interior Extras
- Bar Fridge, Built-In Oven, Central Vacuum, Sump Pump
- View
- Garden
- Security Features
- Alarm System, Carbon Monoxide Detectors, Smoke Detector
- Fireplace/Stove
- Yes
- Fireplace Features
- Wood, Natural Gas
- Elevator
- No
Exterior Features
- Exterior Extras
- Landscaped, Landscape Lighting, Patio
- Pool
- None
- Property Features
- Park, Fenced Yard, Public Transit, School, Place Of Worship, Arts Centre
Building
- Building Type
- Semi-Detached
- Building Style
- 2-Storey
- Approx Age
- 100+
Construction
- Exterior Finish
- Brick
- Roof
- Asphalt Shingle
- Foundation Details
- Concrete Block
- Special Designation
- Unknown
Lot
- Lot Front
- 24.10 ft
- Lot Depth
- 124.00 ft
- Lot Size
- 23.29 x 123.93 Feet (Survey Done Prior To 1998 Addition)
- Lot Size Code
- 23.29 x 123.93 Feet (Survey Done Prior To 1998 Addition)
Parking & Garages
- Garage Type
- None
- Garage Spaces
- 0
- Parking Spaces
- 2
- Total Garage And Parking Spaces
- 2
Heating & Cooling
- Heat Source
- Gas
- Heat Type
- Forced Air
- Air Conditioning
- Central Air
- Water
- Municipal
- Sewers
- Sewer
- Bedrooms
- 3
- Washrooms
- 4
- Kitchens
- 1
- Family / bonus room
- Yes
Room sizes
- Foyer4.27 x 1.68Main level, Wainscoting, Hardwood Floor, 2 Pc Bath
- Living Room5.33 x 3.91Main level, Fireplace, Window Floor to Ceiling, B/I Shelves
- Dining Room3.91 x 3.48Main level, Crown Moulding, Pot Lights, Hardwood Floor
- Kitchen8.69 x 5.69Main level, Centre Island, B/I Appliances, Hardwood Floor
- Family Room8.69 x 5.69Main level, W/O To Garden, Fireplace, B/I Bookcase
- Primary Bedroom5.03 x 4.88Second level, W/W Closet, Hardwood Floor, 4 Pc Ensuite
- Bedroom 23.91 x 3.45Second level, Hardwood Floor, W/W Closet, 3 Pc Bath
- Bedroom 35.74 x 4.04Second level, Combined w/Library, Fireplace, B/I Bookcase
- Media Room5.03 x 4.78Lower level, Combined w/Br, Combined w/Rec, Double Closet
- Laundry4.06 x 3.66Lower level, Laundry Sink, B/I Appliances
- Bathroom4.27 x 1.68Lower level, Sauna, Pot Lights, 4 Pc Bath
Washrooms
- 4-piece
- 3-piece
- 2-piece
- Area
- Toronto C02
- Municipality
- Toronto
- Neighbourhood
- Yonge-St. Clair
- Main cross streets
- Yonge St. / Summerhill Ave.
- Directions
- Just west of Yonge on Walker Avenue.
- MLS® number
- C13208354
- Data source
- Toronto Regional Real Estate Board
- Listed on
- 2026-05-28
- Updated on
- 2026-09-09
- Days on market
- 144 days
- Possession type
- 30-59 days
- Co-op commission
- 2.5%
- Seller
- Listed by
- CHESTNUT PARK REAL ESTATE LIMITED
Home Market Value
Current home valuation for 47 Walker Avenue, Toronto, Yonge-St. Clair, Toronto, ON. Listed for $4,250,000
HOMEH Estimate
$3,363,272
Estimated Sales Range
$2,017,963 - $4,708,581
HOMEH Estimate for 47 Walker Avenue, Toronto, Yonge-St. Clair
Calculated with a real agent's CMA method — 45+ years of experience, codified. Not an AI guess.
For the owner
Is this your home? Track its value.
Get this home's HOMEH Estimate by email once a month, with how many homes are for sale around you.
Mortgage Payment Calculator
Compare up to 4 down payment scenarios
20% required for homes $1.5M or more
$850,000
| Scenario 1 | Scenario 2 | Scenario 3 | Scenario 4 | |
|---|---|---|---|---|
−Down payment | % $ | % $ | % $ | % $ |
+CMHC insurance | $0 | $0 | $0 | $0 |
=Total mortgage | $3,400,000 | $3,187,500 | $2,975,000 | $2,762,500 |
Amortization | ||||
Mortgage rate | % | % | % | % |
| Payment frequency | ||||
=Mortgage payment | $16,601monthly | $15,563monthly | $14,525monthly | $13,488monthly |
Land Transfer Tax
$92,725
$105,225
$197,950
Around this home
Data provided by OpenStreetMap & Fraser Institute School Rankings
Ask HOMEH
New!Hi there!
👋Text or call (416) 301-9001
Recommended for you
Based on homes you've looked at.
No recommended properties found.
Nearby similar homes
No nearby properties found.
More real estate resources
Other homes nearby
Explore this area
Nearby neighbourhoods
No nearby listings available.