
Unit 702, 181 Davenport Road
Toronto (The Annex), ON M5R 1J1
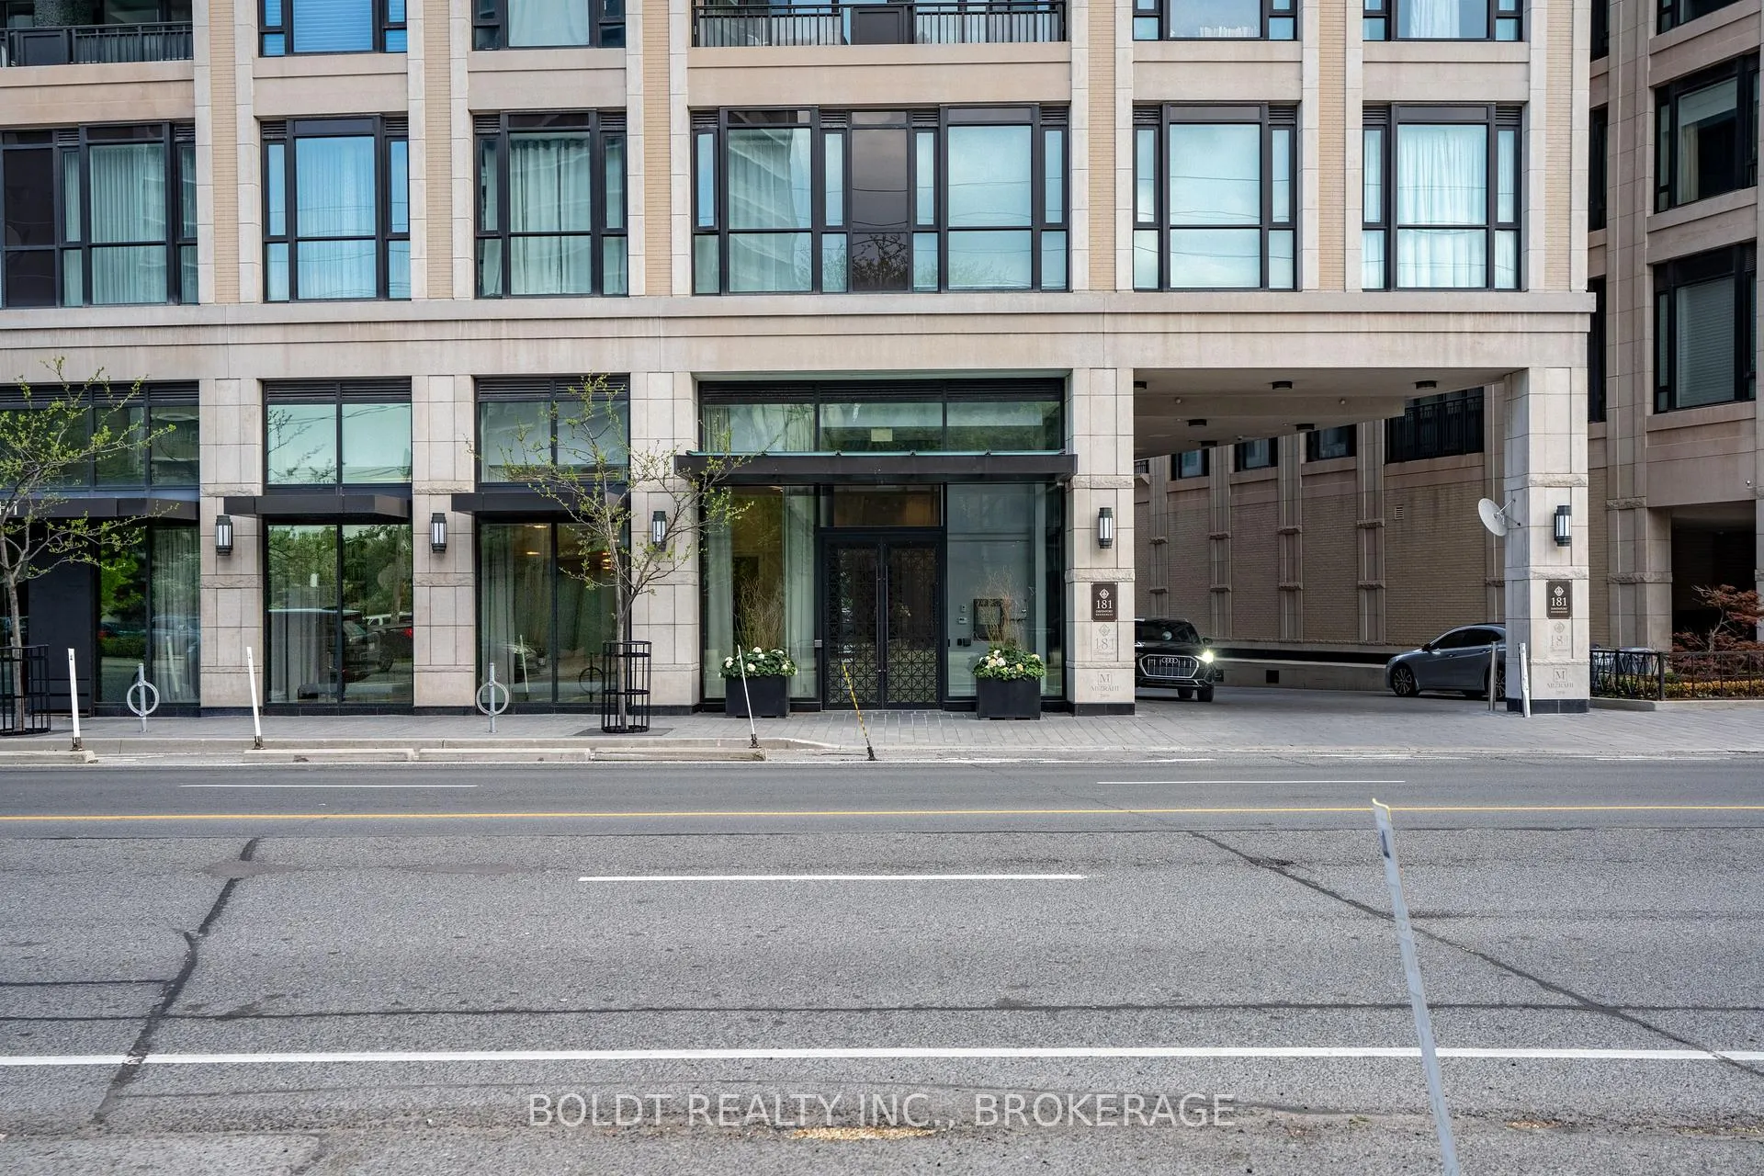
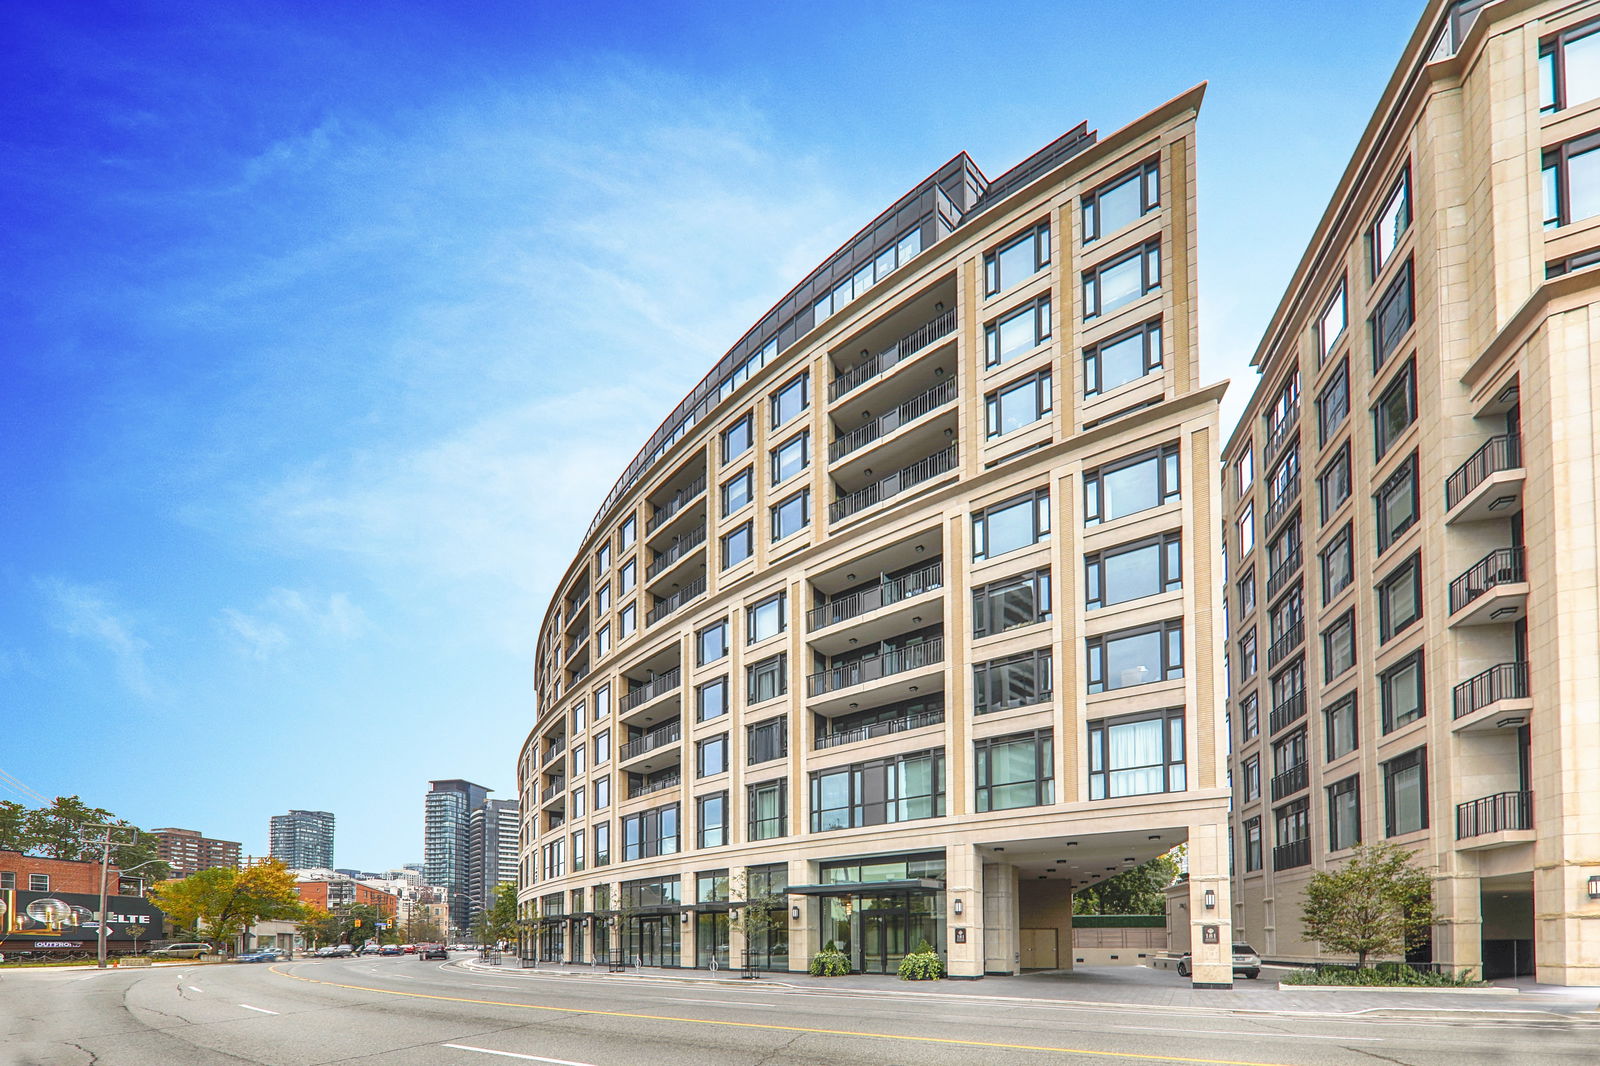 One8One Davenport12 storeys, 110 suites, built 2017
- 3+1Bedrooms
- 4Bathrooms
- 3Parking
- 3K~3.2KSq.Ft.
- $26,099Tax
- $4,258/monthCondo Fee
Sale & price history
- Login to See Prices
Sold2026-05-28 – 2026-09-21
MLS® c13207298
Real estate boards require you to or to see the full details of this property.
*Sold prices and complete sale & price history are regulated data. Under the Trust in Real Estate Services Act, 2002 (TRESA) and the rules of the Real Estate Council of Ontario (RECO), and pursuant to the Multiple Listing Service® rules of the Canadian Real Estate Association (CREA) and the Toronto Regional Real Estate Board (TRREB), this information may be shown only to registered users who have agreed to the applicable terms of use (a Virtual Office Website, or "VOW," arrangement). HOMEH Inc., Brokerage therefore provides it to signed-in members only. Creating an account is free and takes under a minute.
Unit 702, 181 Davenport Road, Toronto(opens Google Maps in a new tab)
Summarized Description
- Spacious two-storey suite with 3,100 square feet.
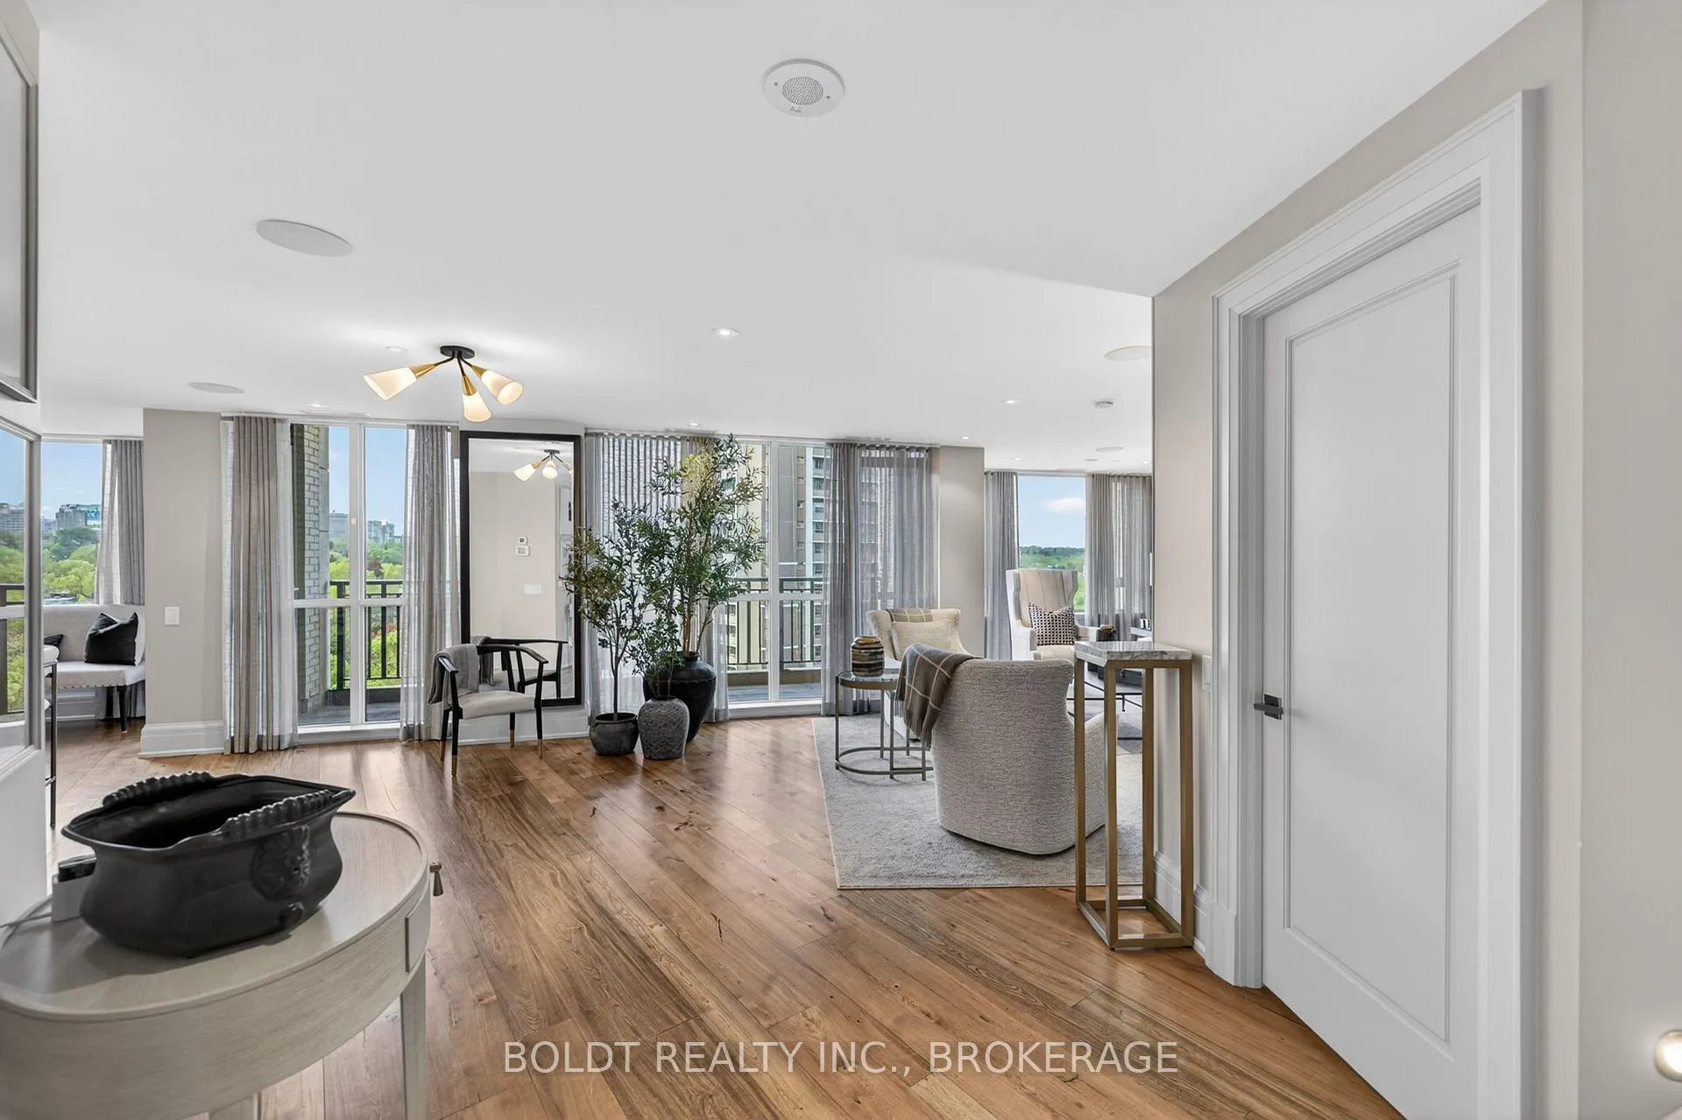
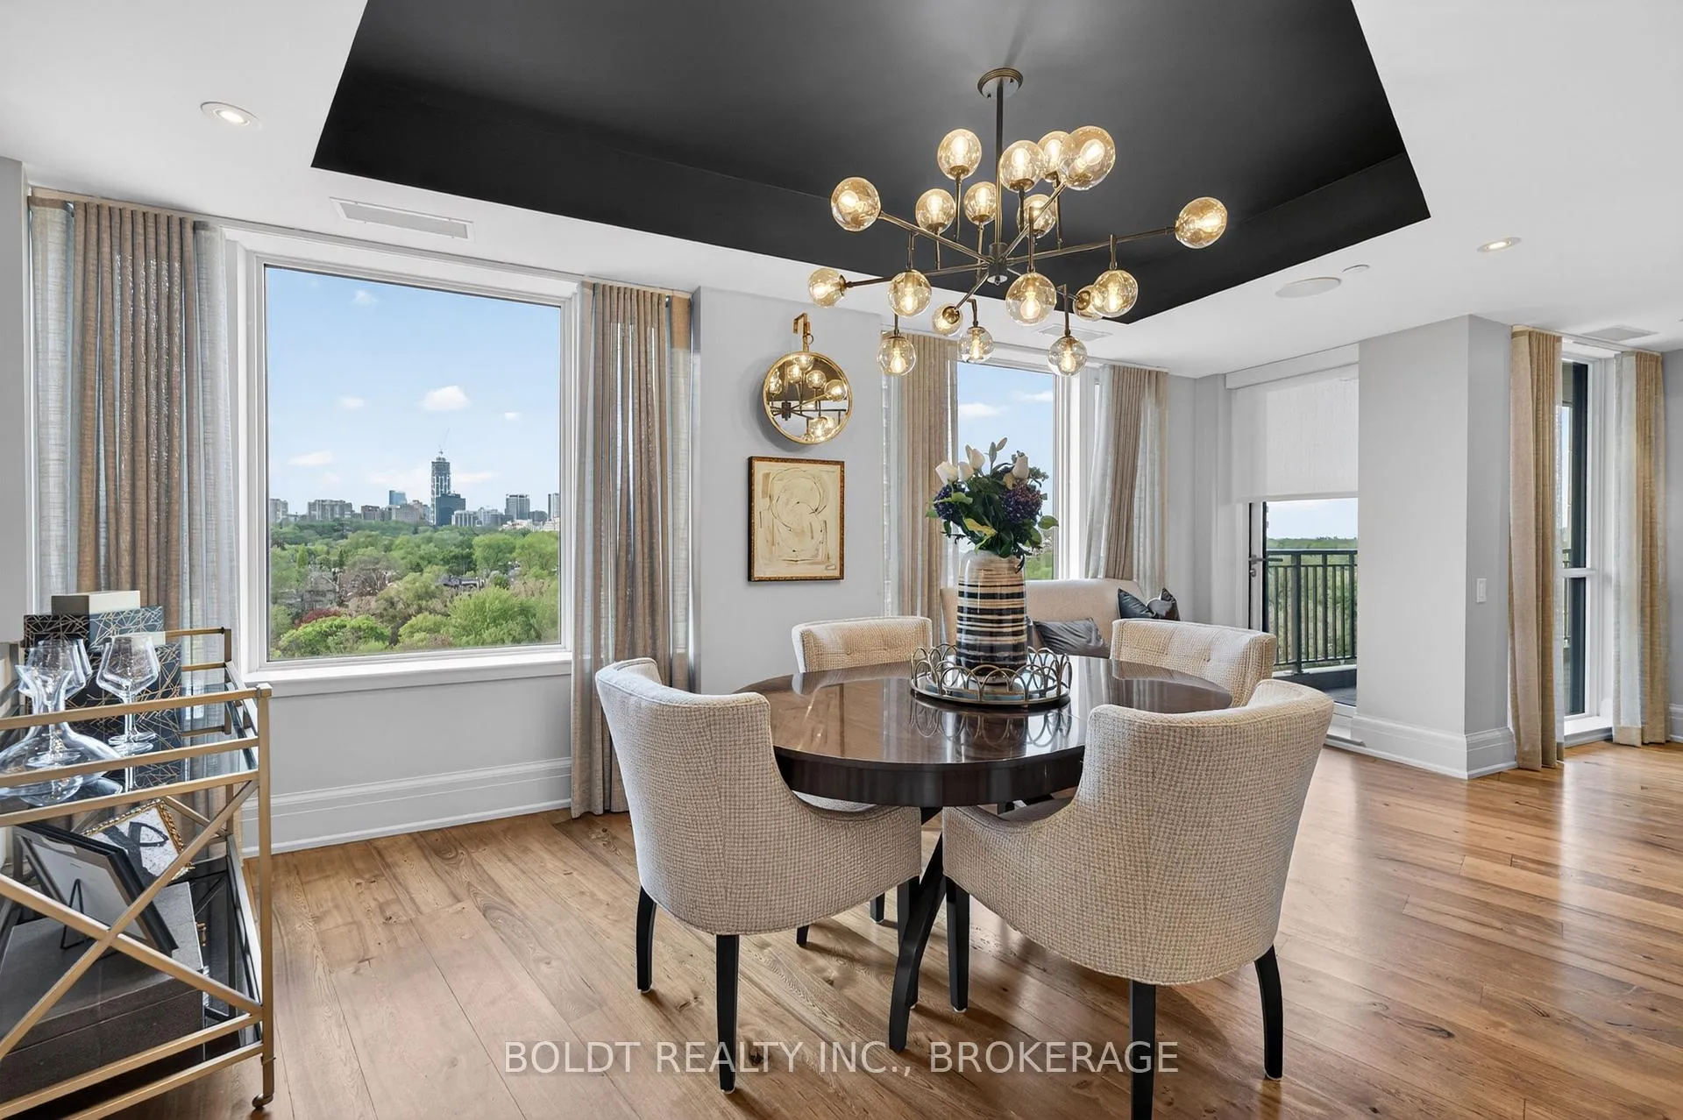
- Professionally designed with reclaimed hemlock floors.
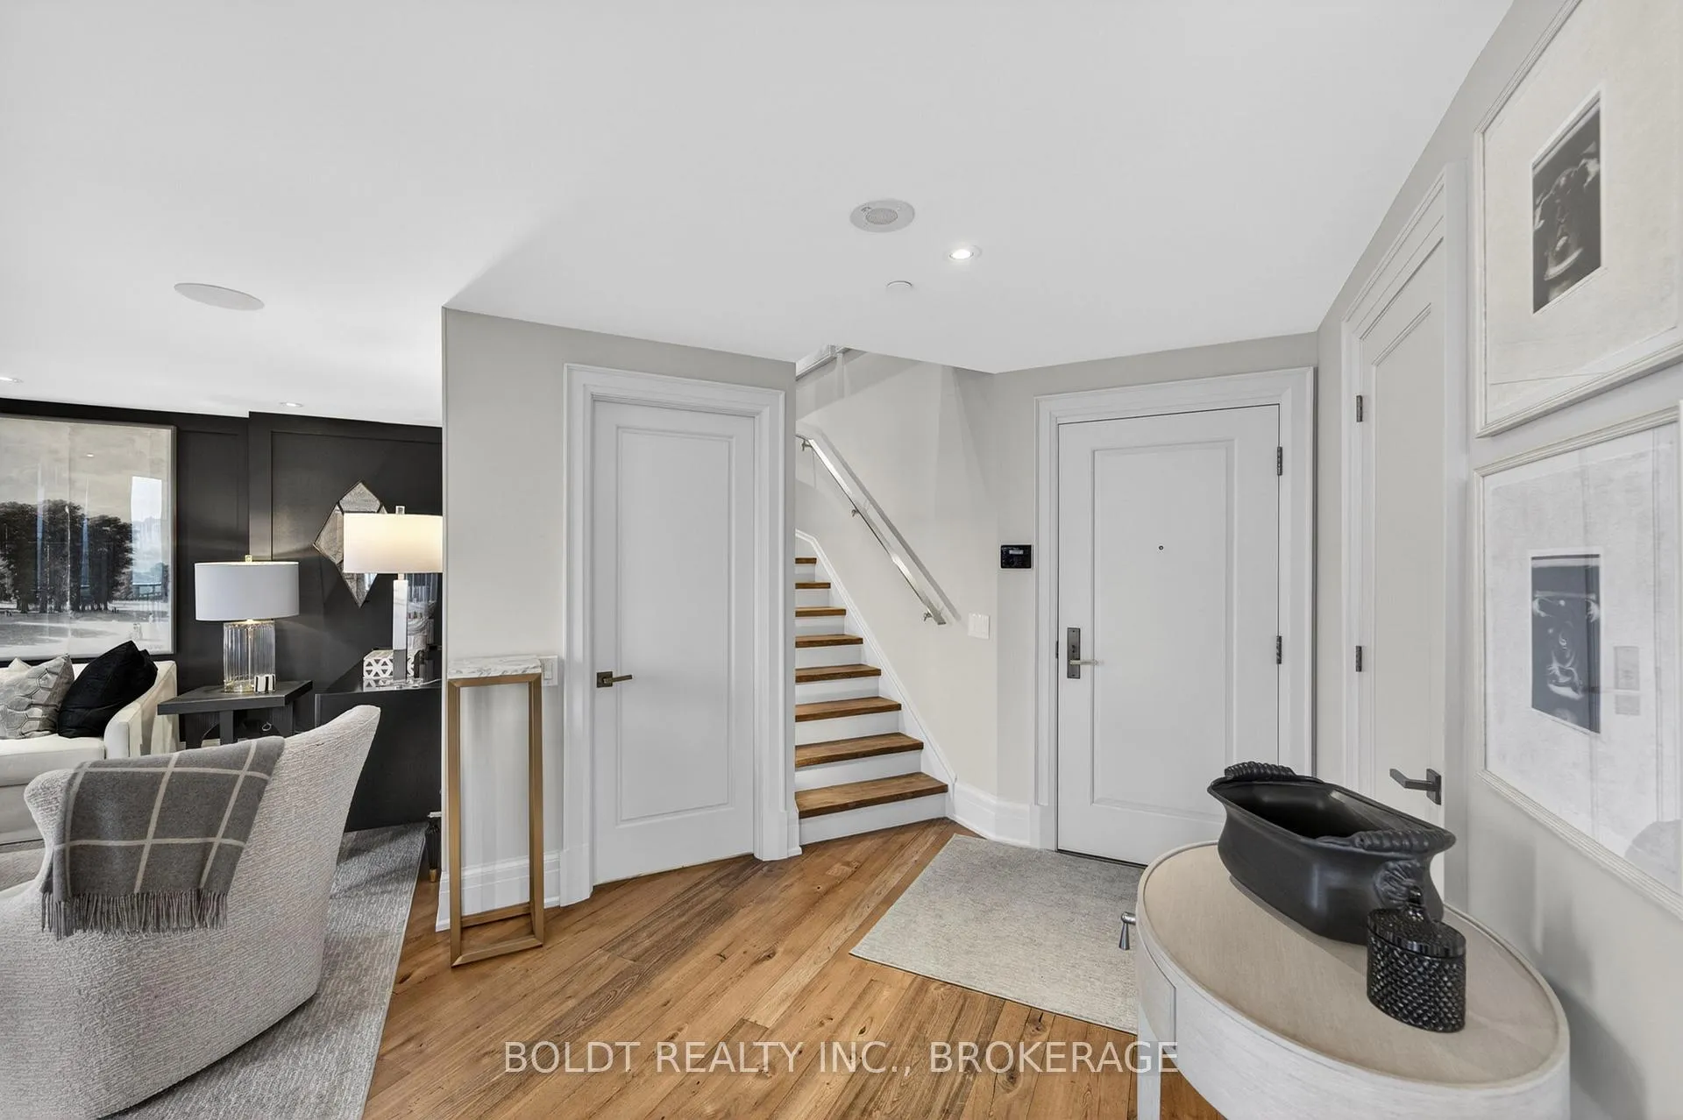
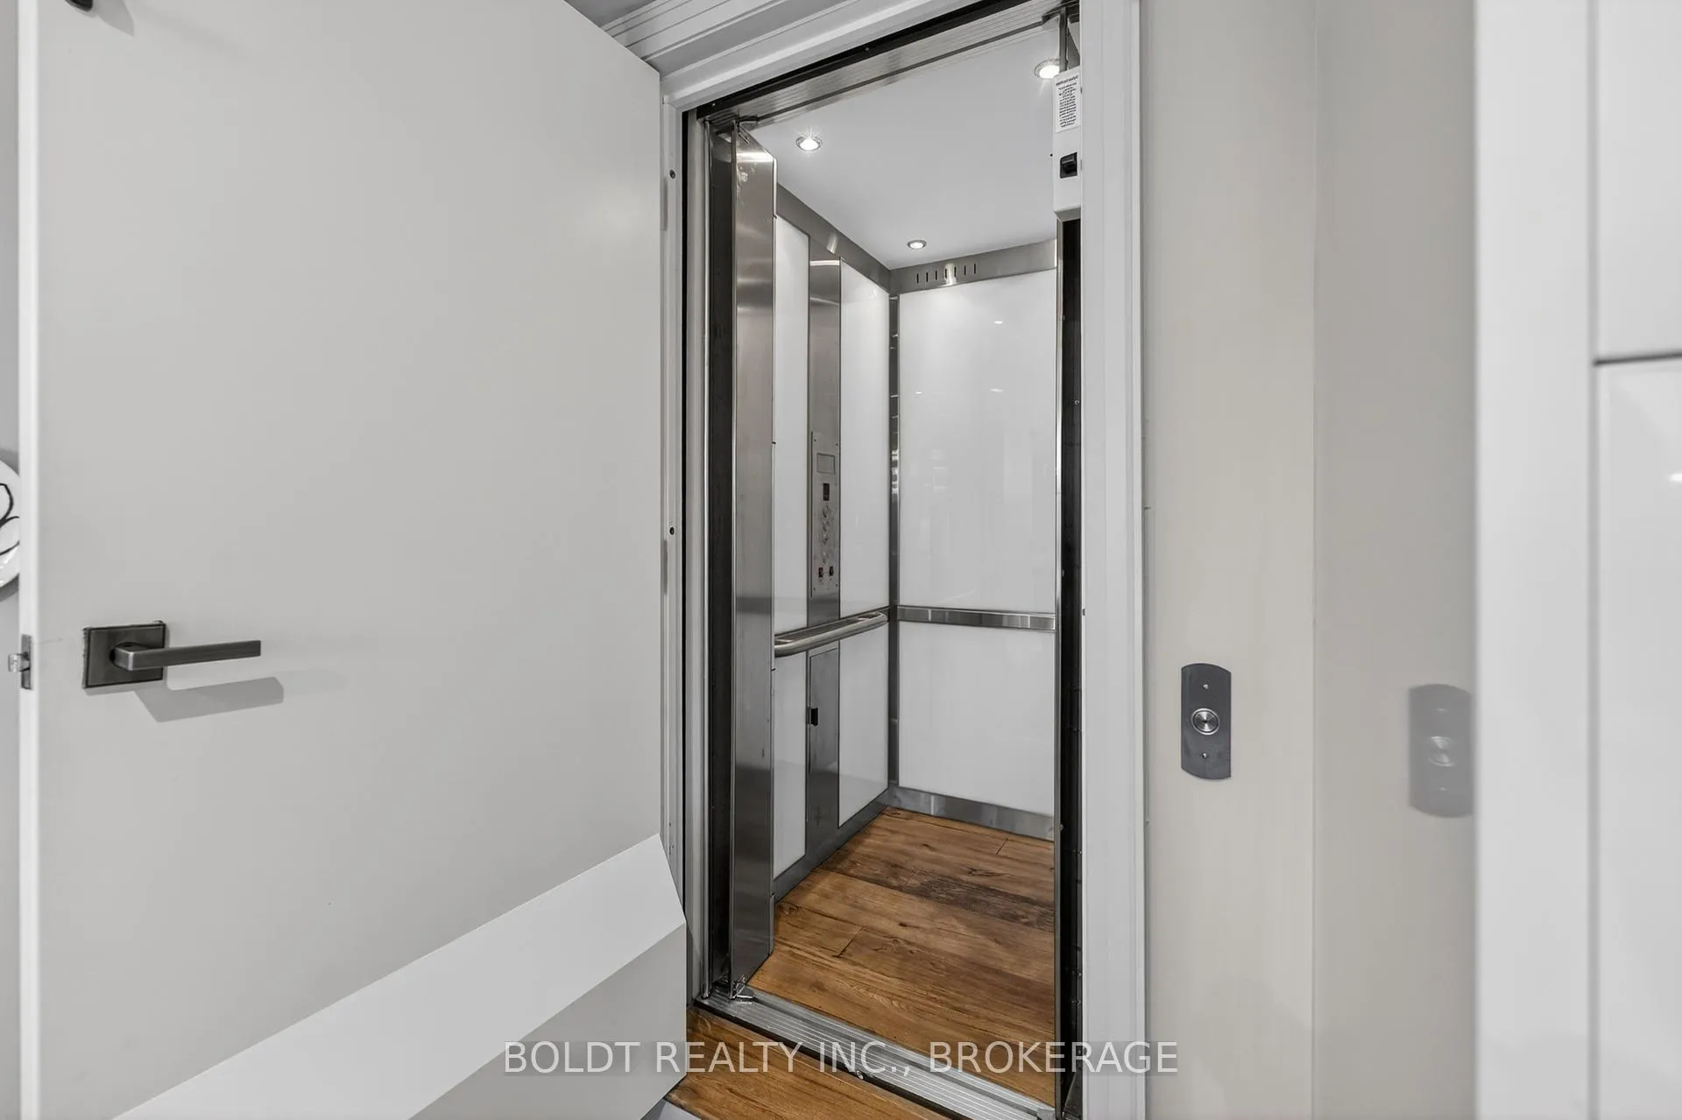
- Private in-suite elevator for easy access.
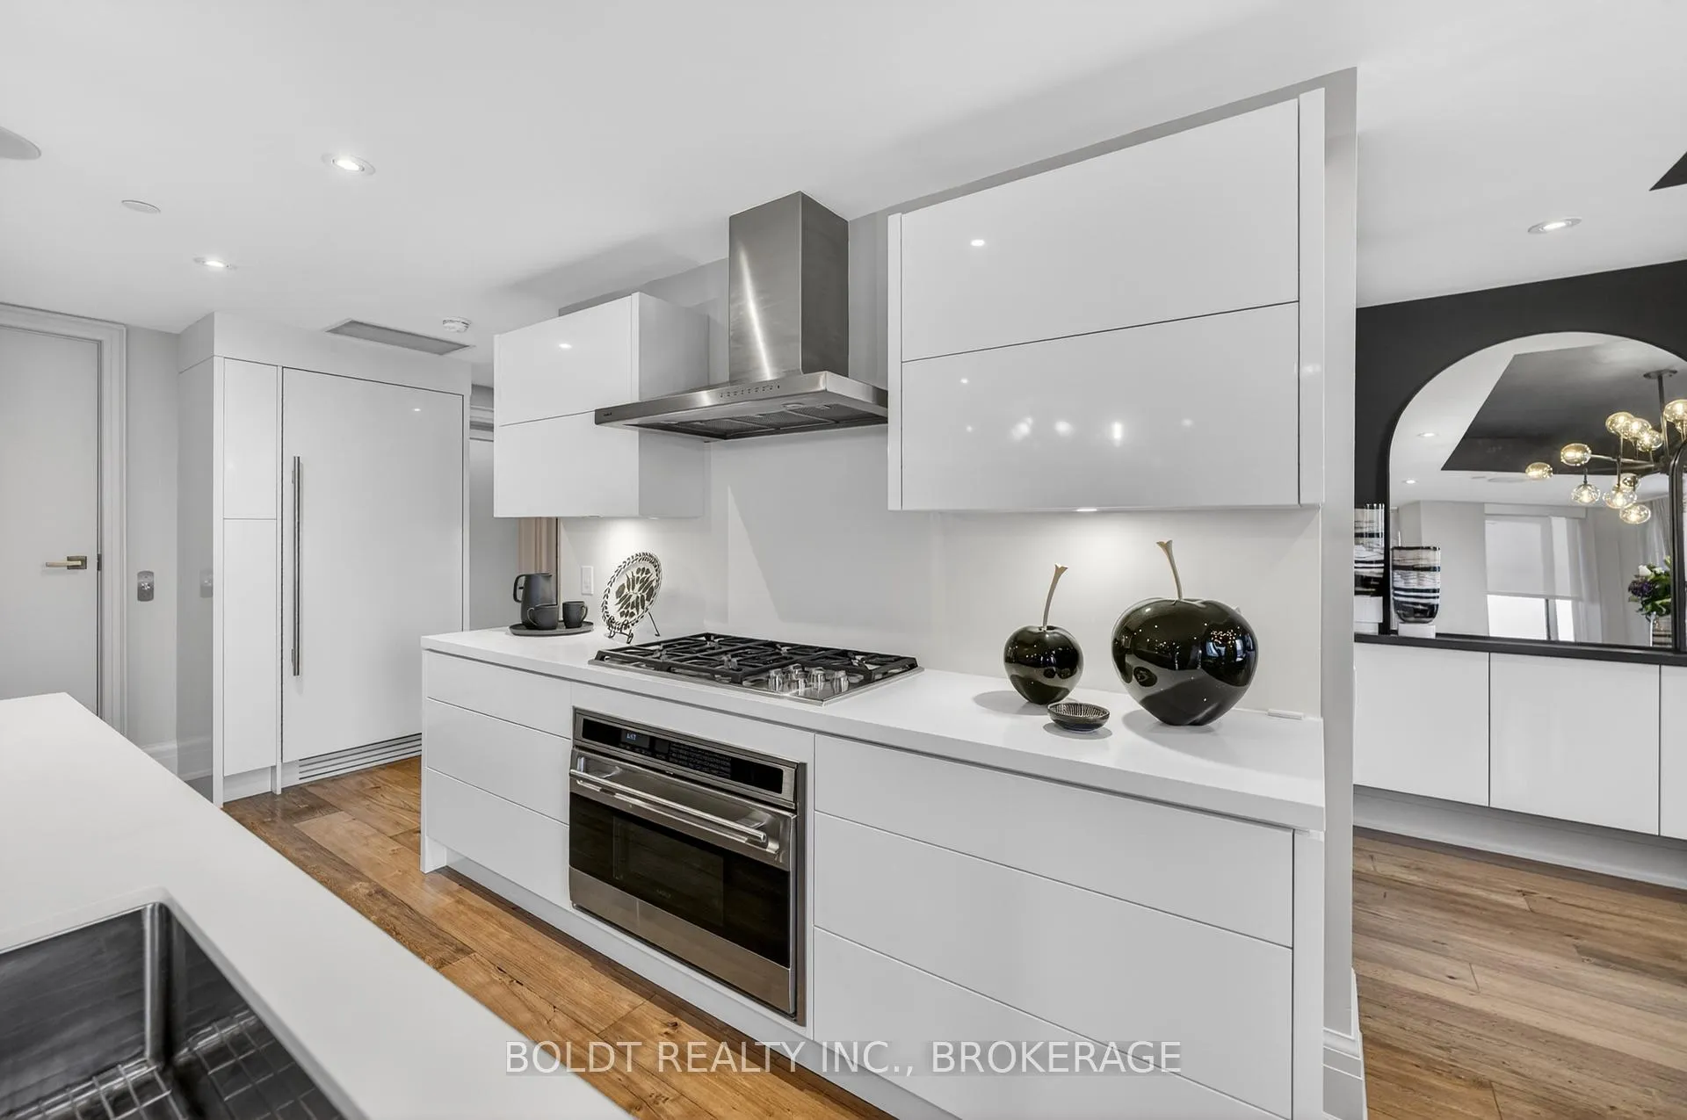
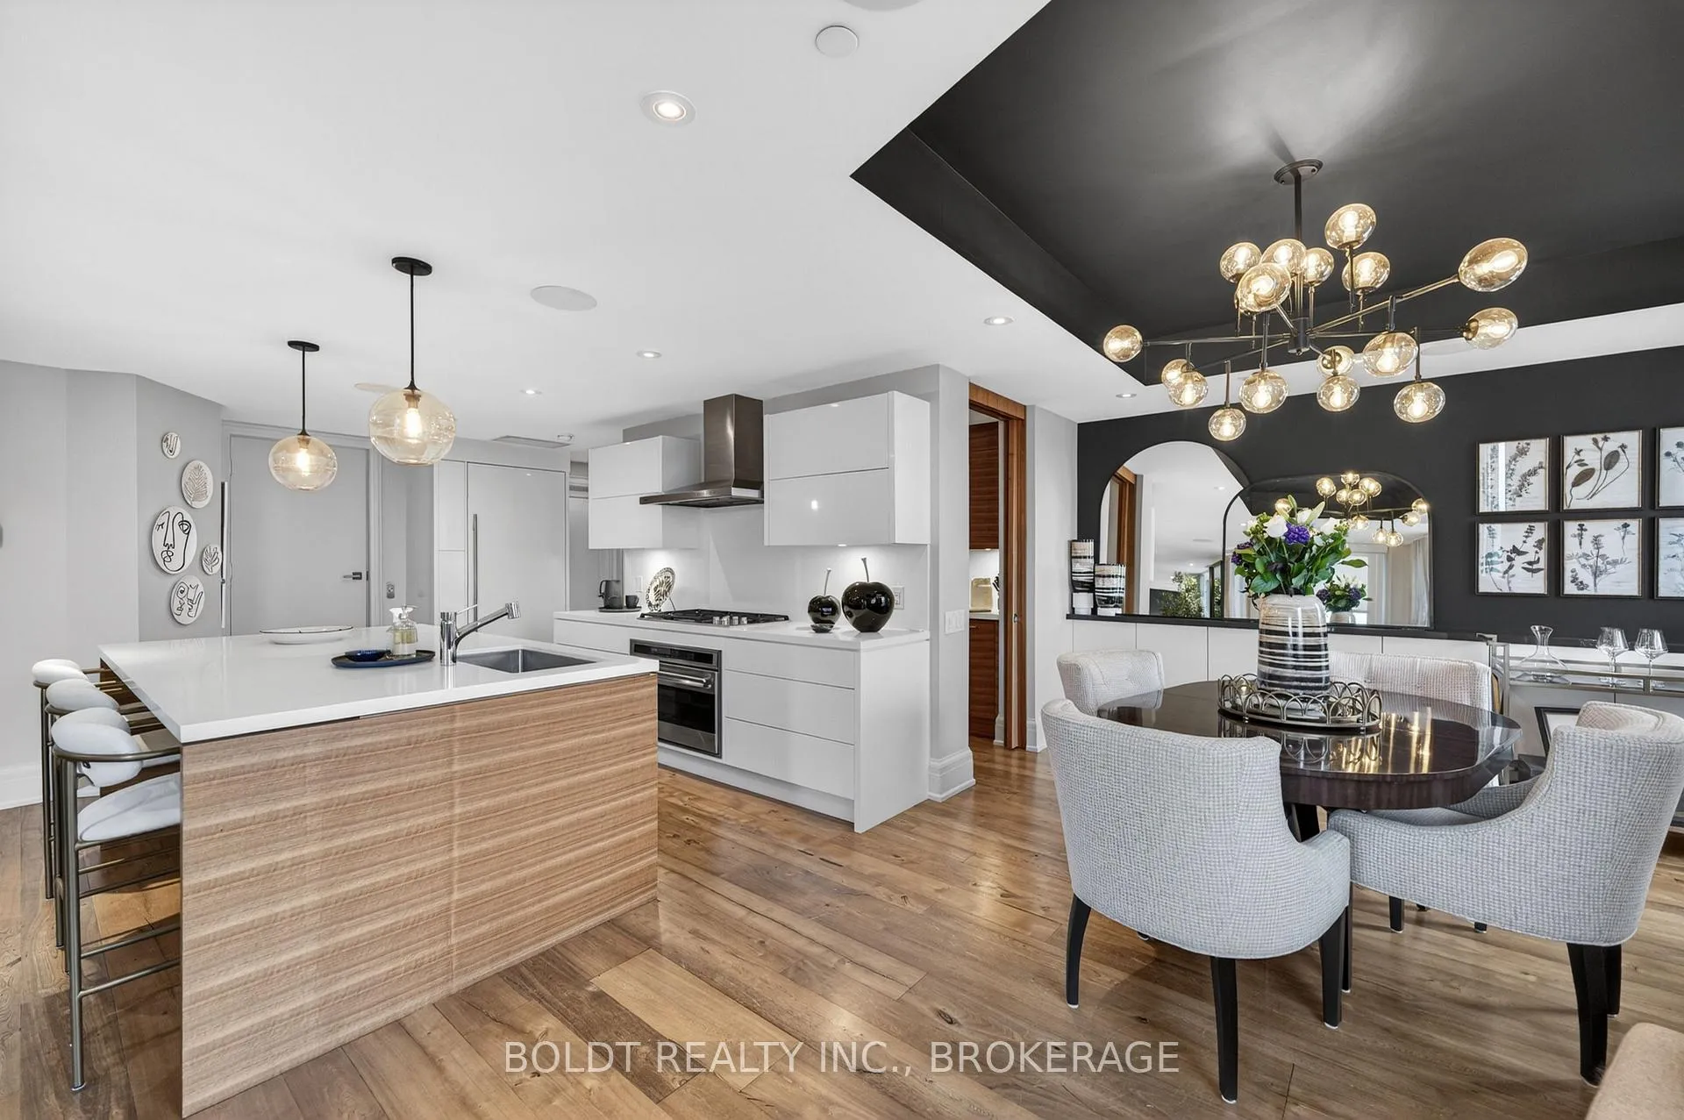
- High-end kitchen with Wolf and Sub-Zero appliances.
- Three dedicated parking spaces in Yorkville.
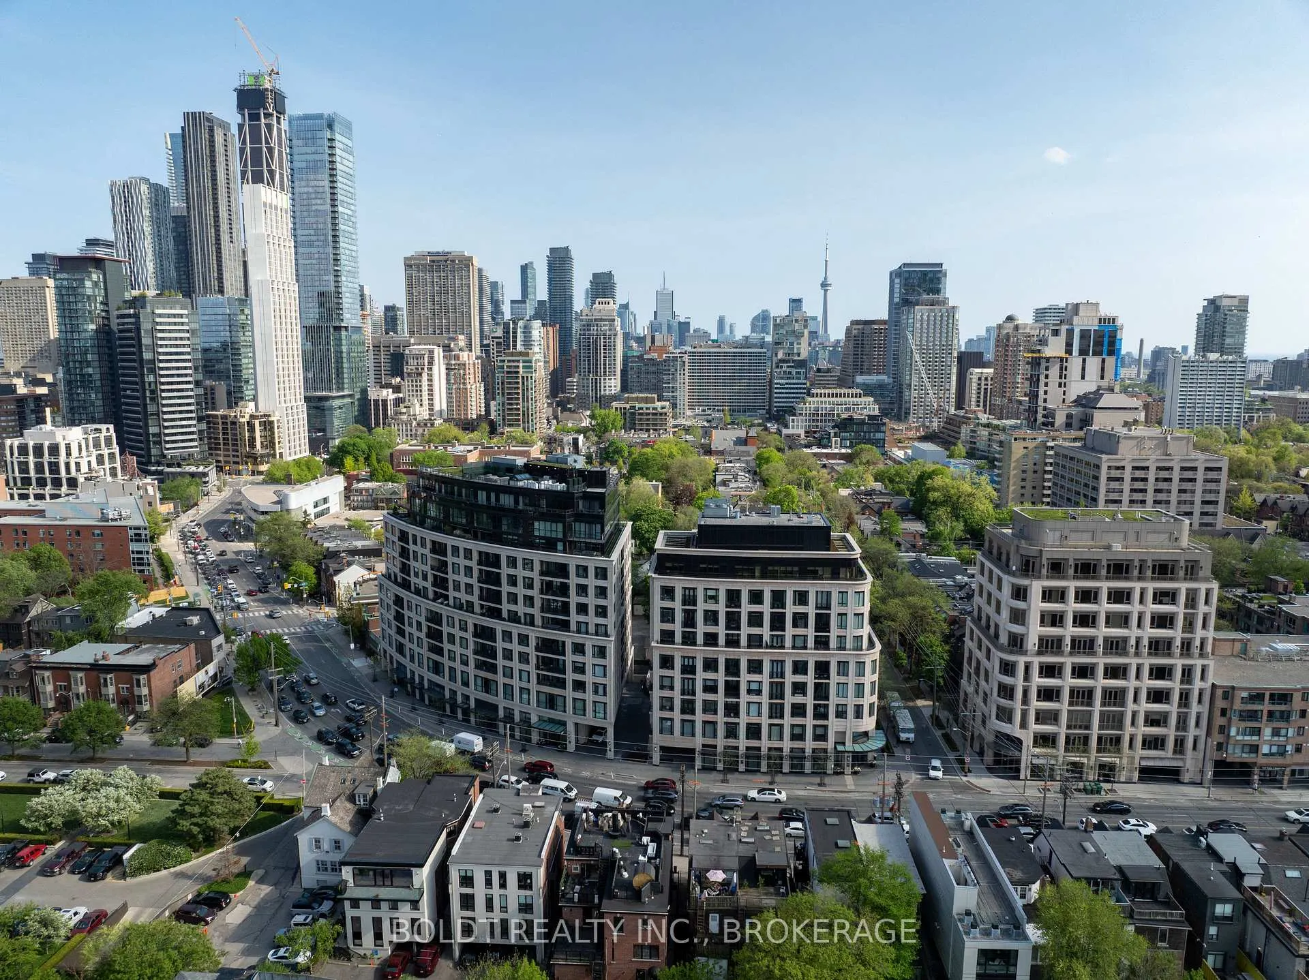
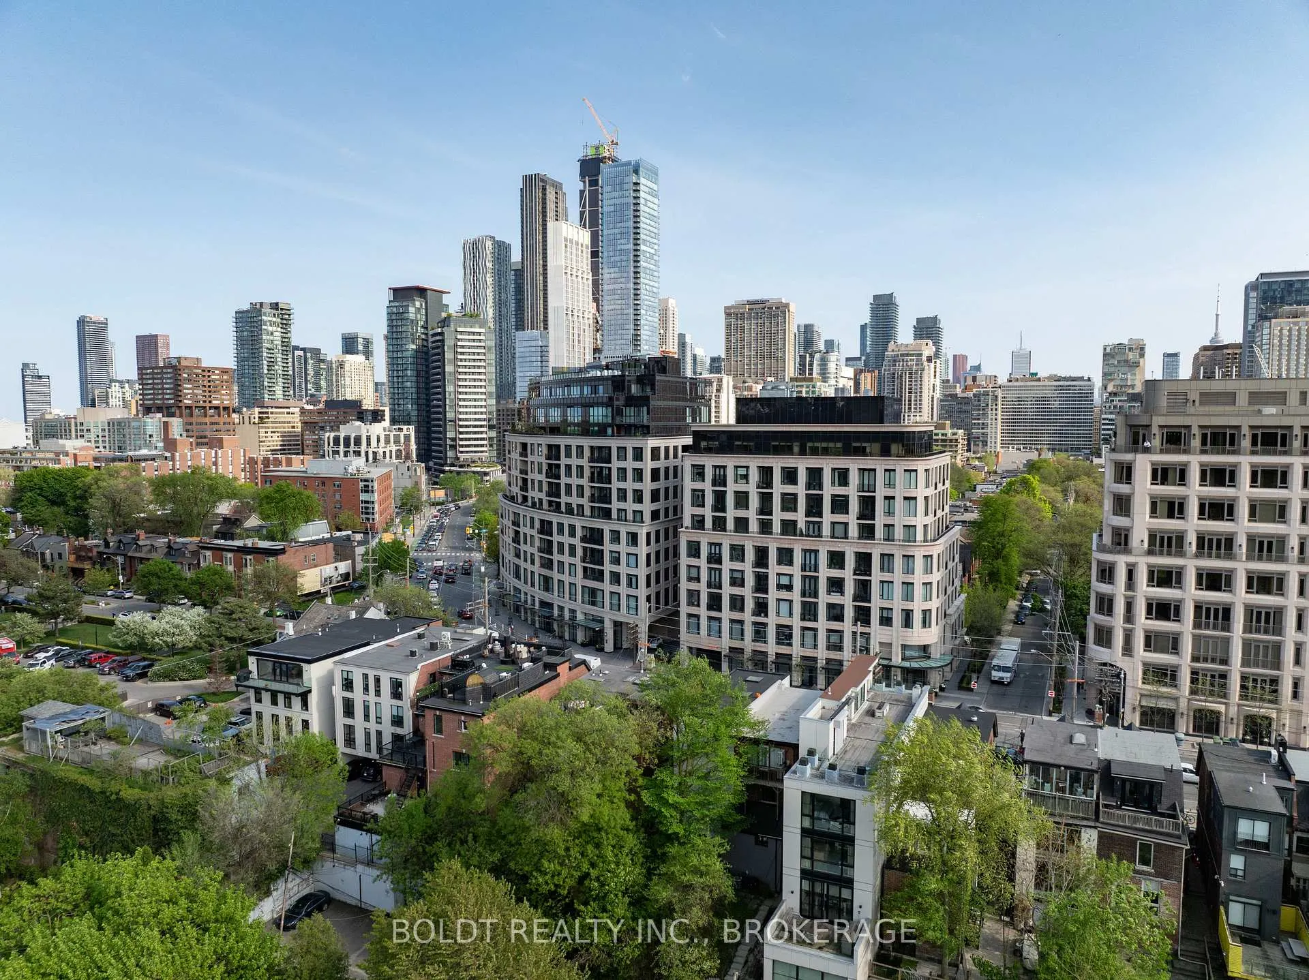
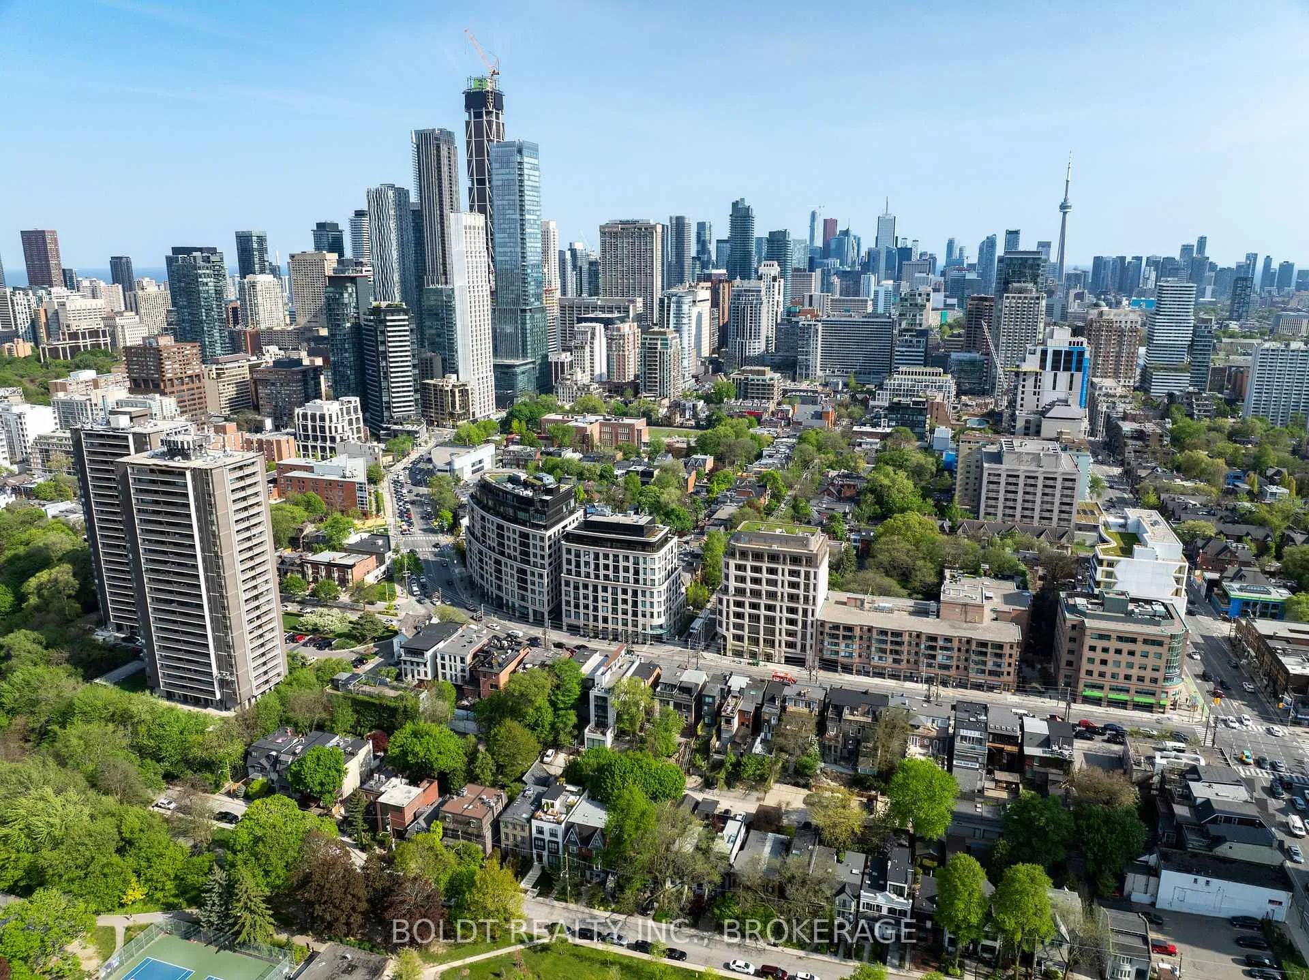
- Steps away from boutiques and cultural destinations.
- Available fully furnished for immediate move-in.
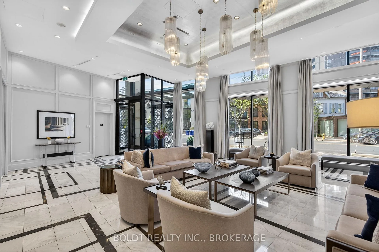
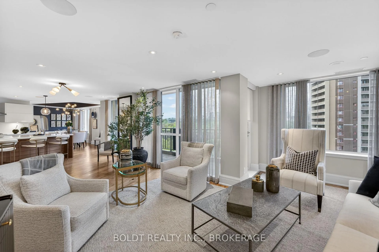
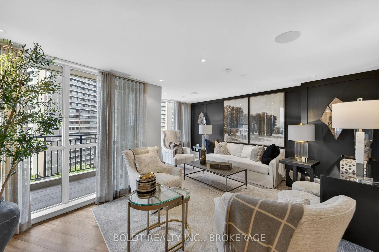
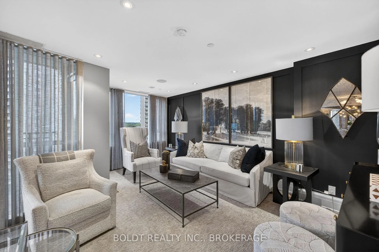
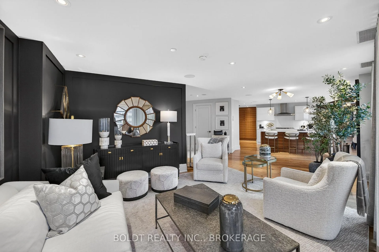
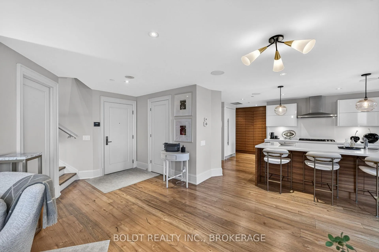
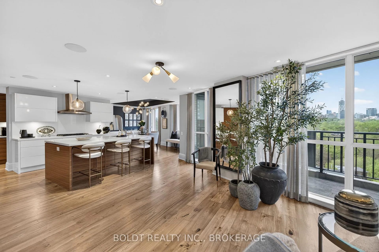
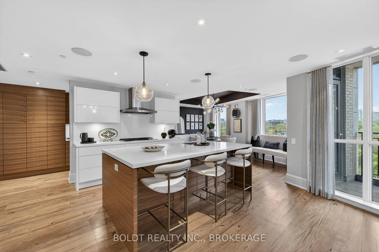
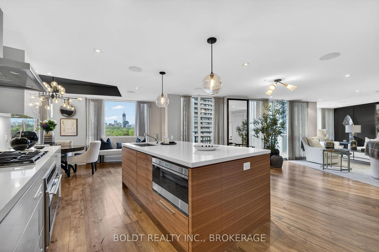
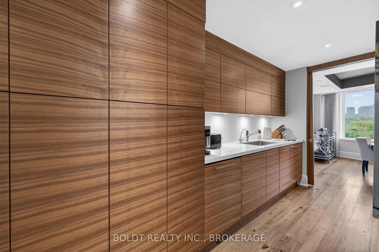
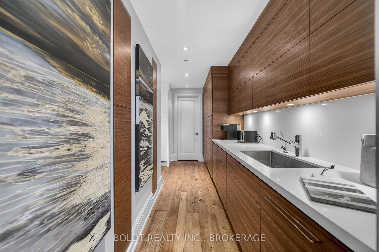
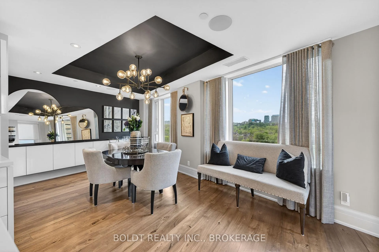
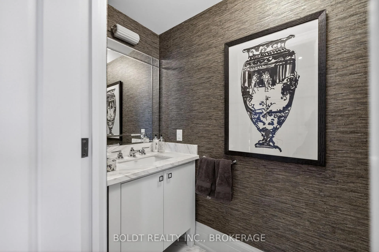
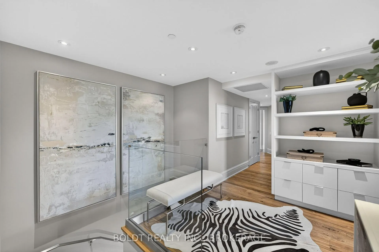
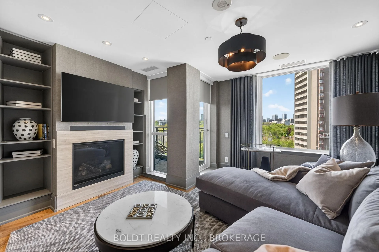
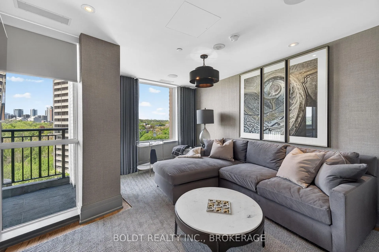
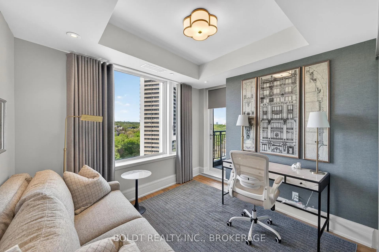
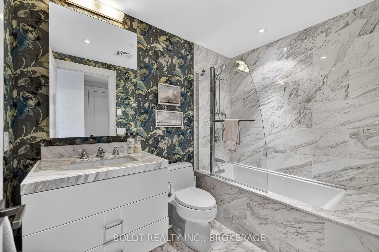
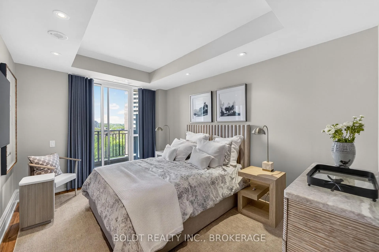
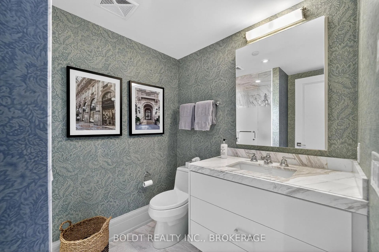
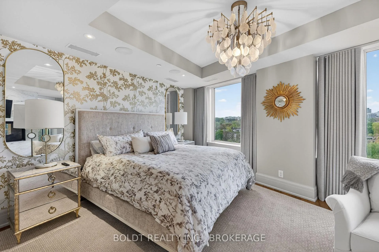
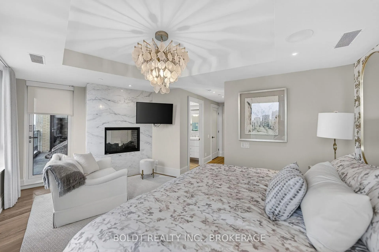
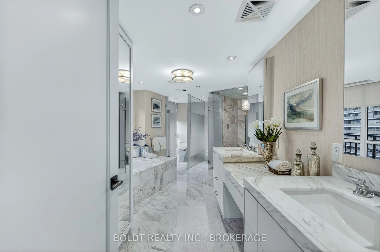
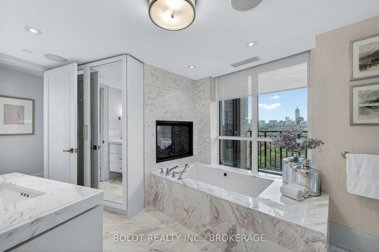
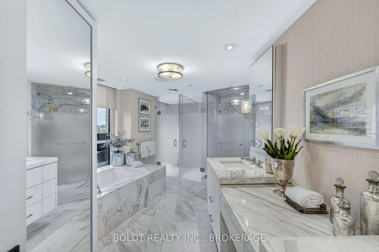
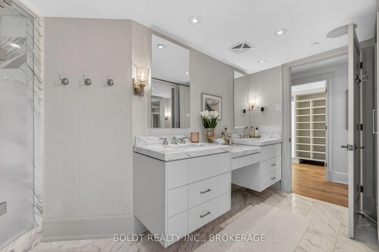
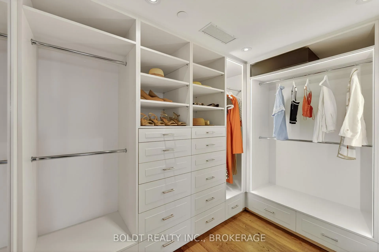
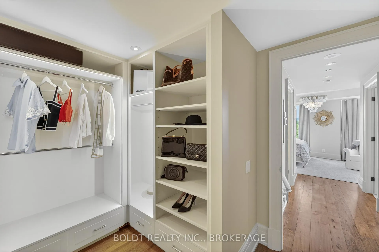
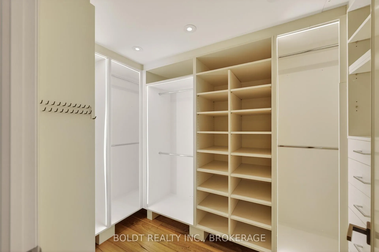
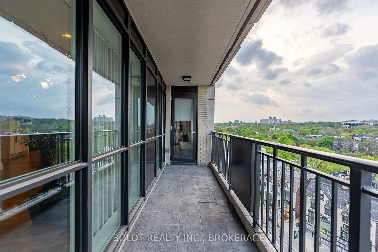
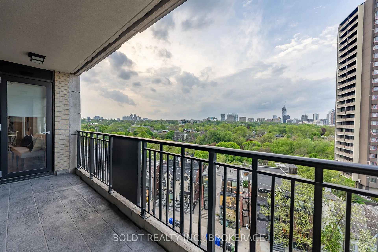
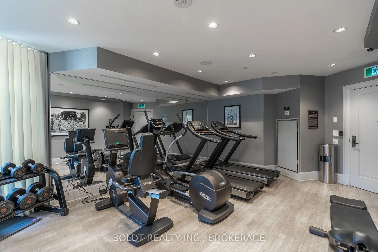
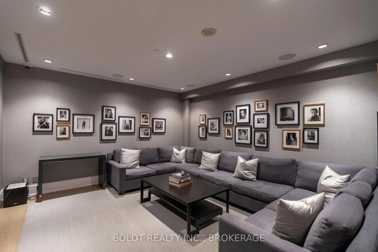
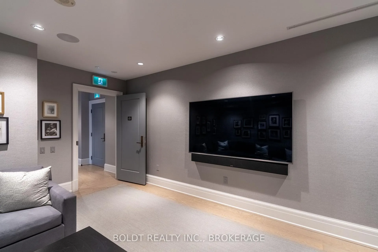
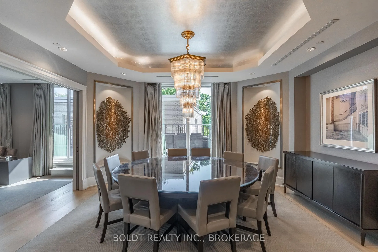
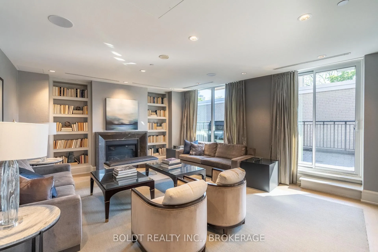
A house-scale residence in one of Yorkville's most discreet and architecturally refined boutique buildings, this two-storey suite at 181 Davenport rd. offers 3,100 square feet of elevated living defined by quiet luxury. Thoughtfully reimagined by a professional interior designer, the home has been transformed into a bespoke sanctuary. The interiors are composed with a strong sense of proportion, where expansive principal rooms unfold naturally, creating a layout that feels both open and structured. Reclaimed hemlock floors run throughout the residence, adding warmth, texture, and timeless character. Floor-to-ceiling windows introduce soft, ambient light while maintaining privacy rarely achieved in condominium living. At the heart of the home, the kitchen blends functionality with understated sophistication, featuring Caesarstone surfaces, Wolf and Sub-Zero appliances, and integrated Miele appliances designed for everyday living and elevated entertaining. A separate servery tucked beyond the kitchen keeps hosting seamless while allowing the main living spaces to remain effortlessly refined. The residence is as functional as it is beautiful, featuring a private in-suite elevator for effortless movement between levels. For those seeking an immediate transition into this curated lifestyle, the home is also available fully furnished, showcasing pieces that complement its sophisticated aesthetic. The upper level functions as a true retreat, where generously sized bedrooms and a well-appointed primary suite offer separation from the main living spaces without compromising flow. Three dedicated parking spaces, a rare offering in the heart of Yorkville, further distinguish this residence. Residents are welcomed through a refined lobby that sets a tone of understated elegance throughout the building. Positioned steps from Yorkville's celebrated boutiques, restaurants, and cultural destinations, this is a residence for those who value scale, discretion, and enduring design.
- Guest Accommodations
- Trees/Woods
Key Facts & Features
Property Costs
- Annual Property Tax Amount
- $26,099
- Land Transfer Tax Fee
- $218,230
Condo/Maintenance Fee
- Maintenance Fee
- $4,258 /month
Included In Maintenance Fee
- Building Insurance Included
- Common Elements Included
- Parking Included
- Basement Type
- None
Interior Features
- Pets Permitted
- Yes-with Restrictions
- Laundry Features
- Ensuite
- Laundry Level
- Upper Level
- Interior Extras
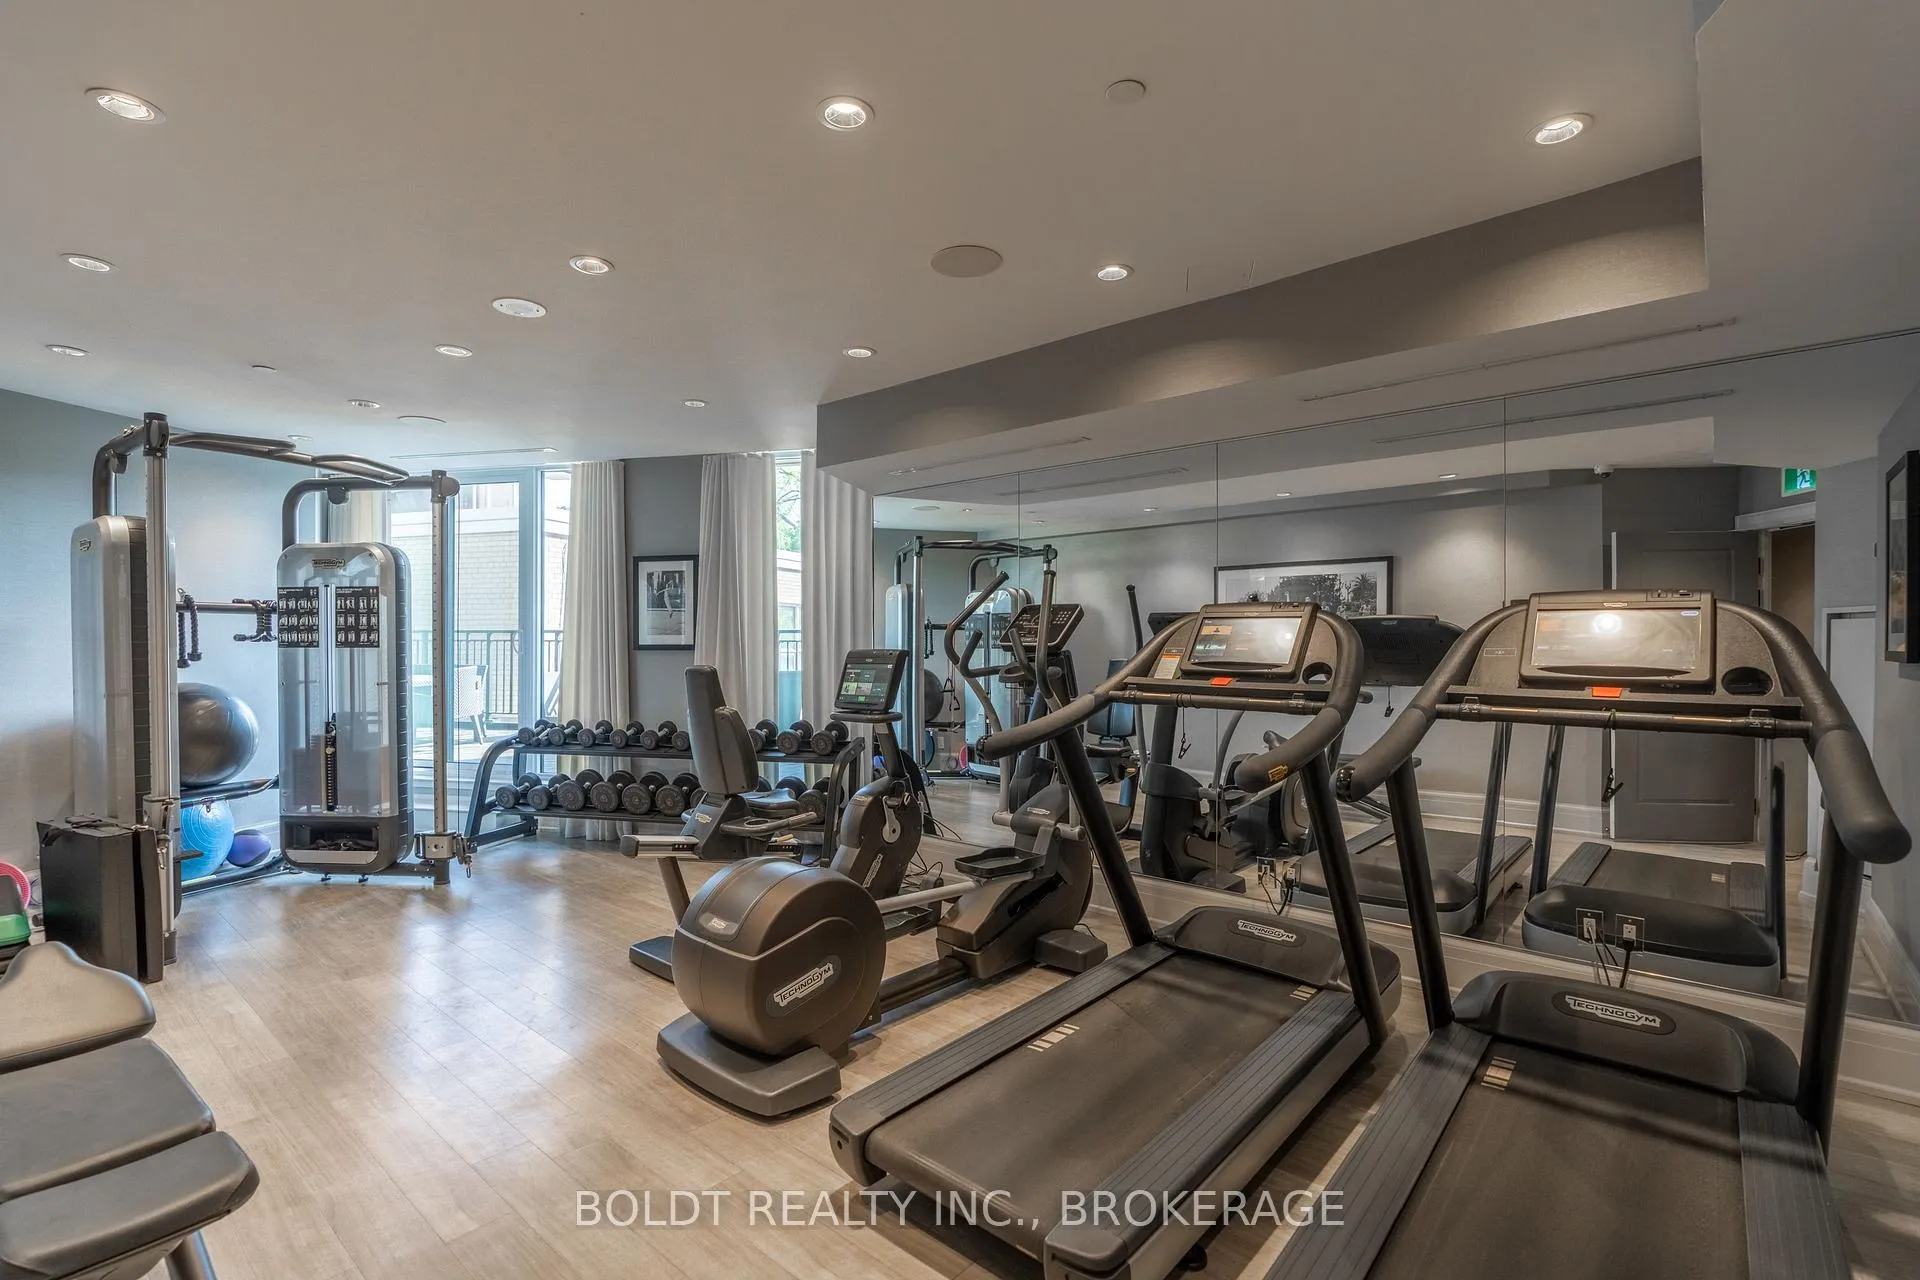
- Guest Accommodations
- View
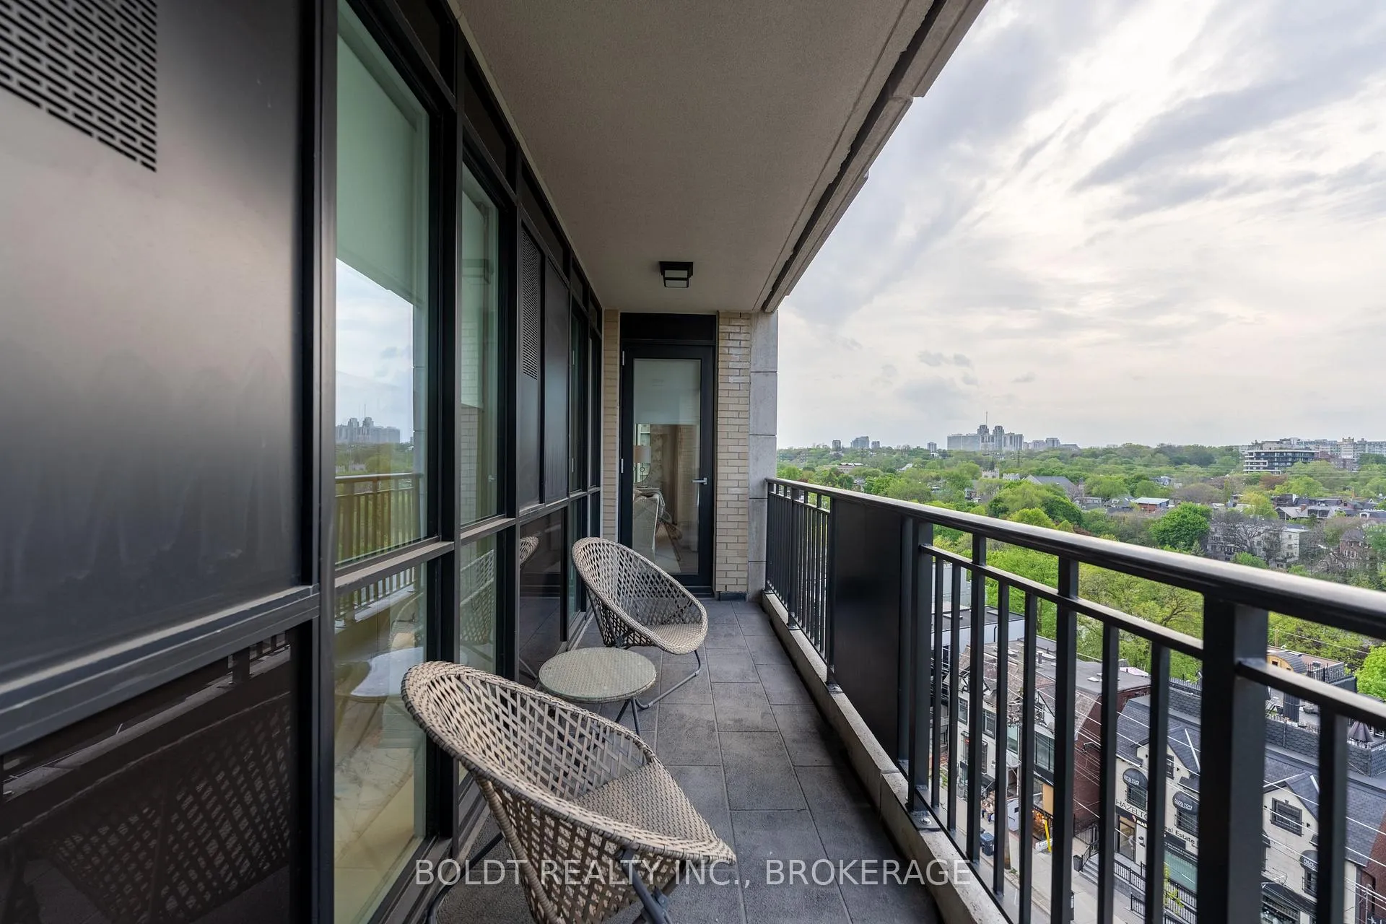
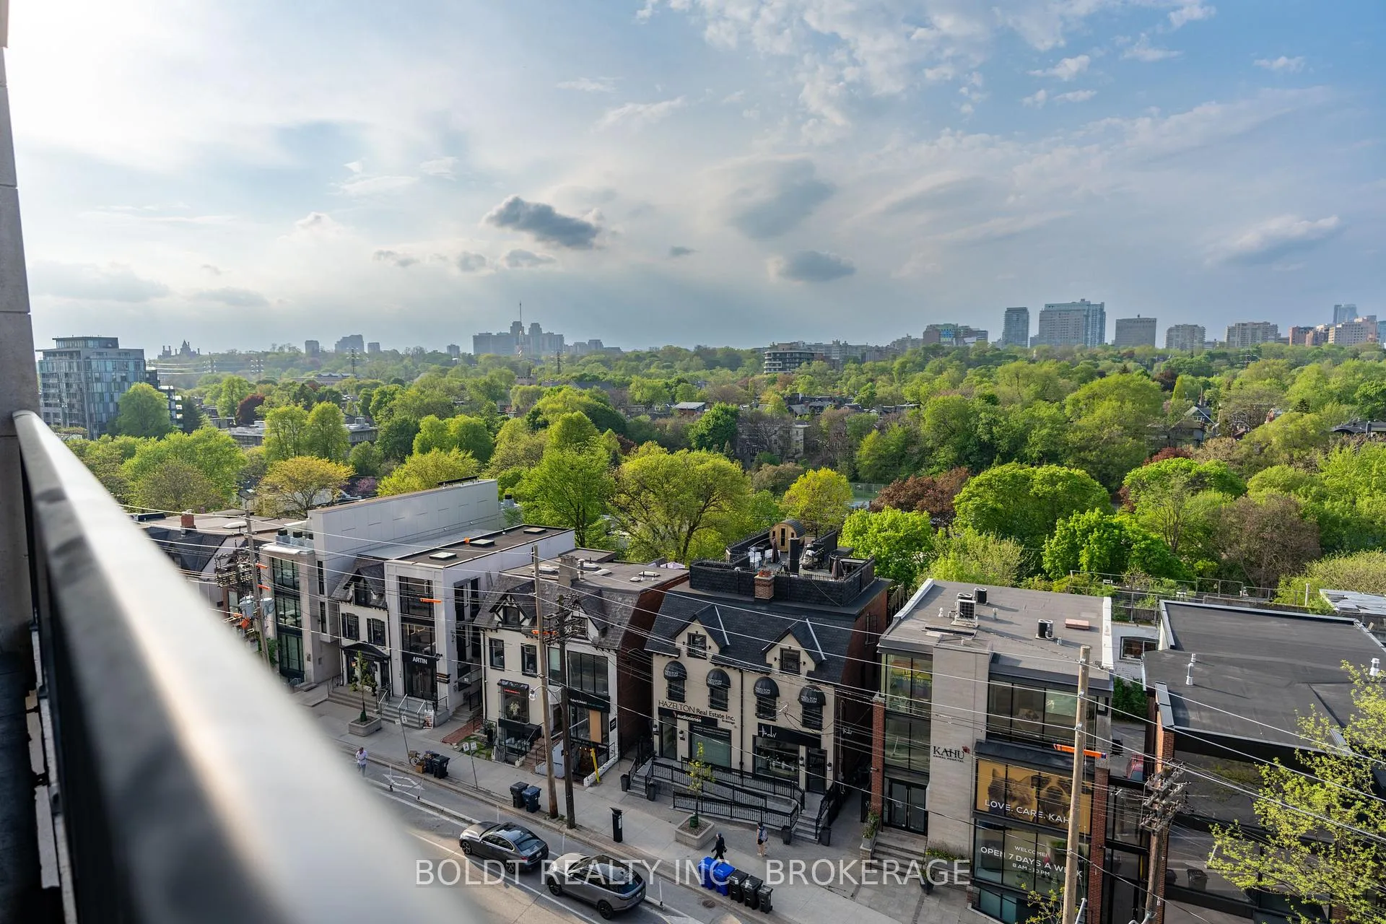
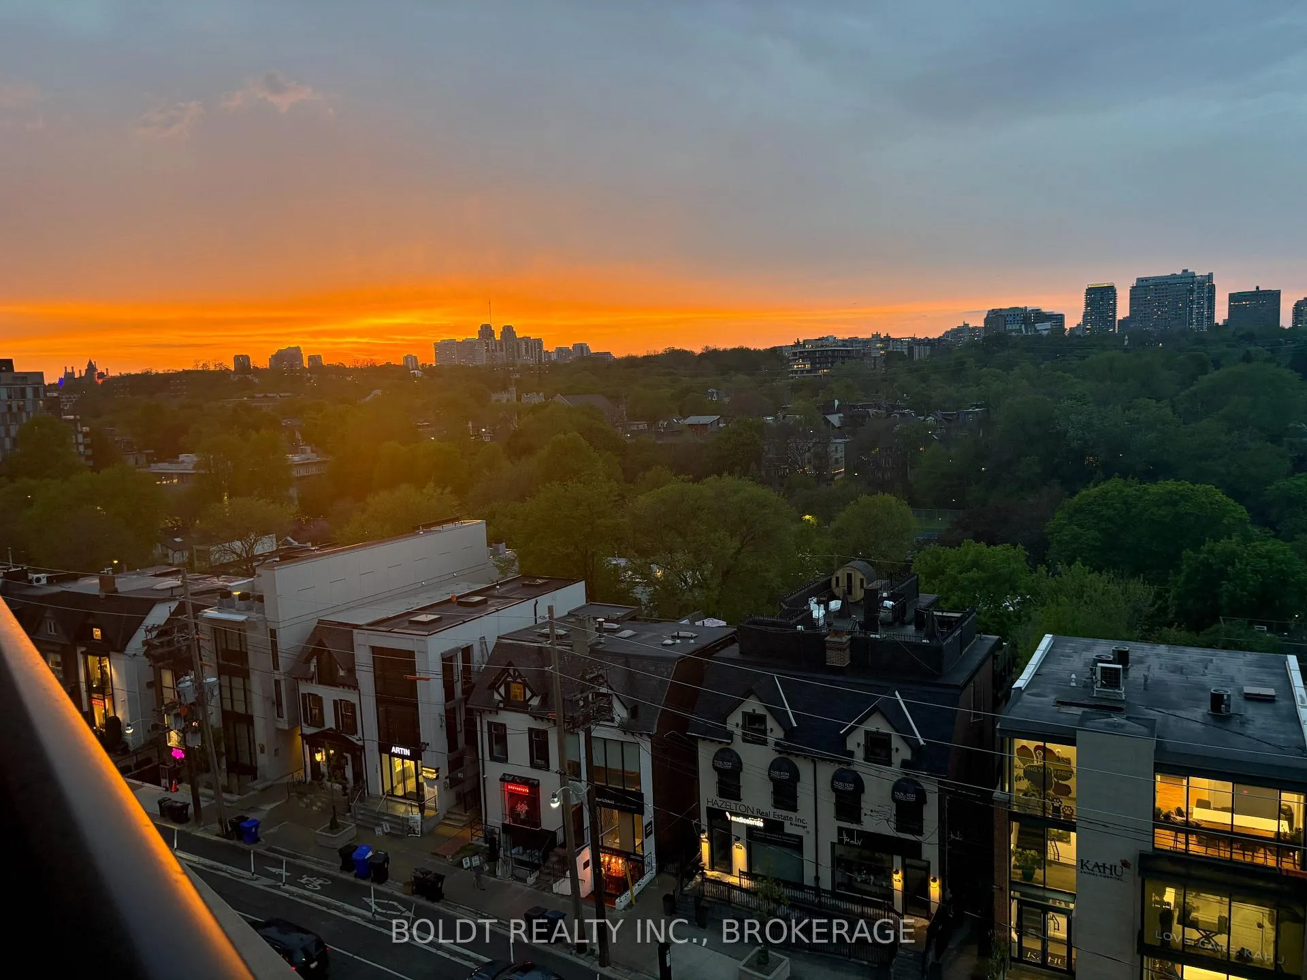
- Trees/Woods
- Fireplace/Stove
- Yes
- Fireplace Features
- Natural Gas
- Elevator
- Yes
Exterior Features
- Balcony
- Open
Building
- Building Type
- Condo Apartment
- Building Style
- Apartment
- Building Name
- ONE8ONE
- Approx Age
- 6-10
- Condo Corp Number
- 2609
Construction
- Exposure
- North West
- Exterior Finish
- Brick, Stone
- Special Designation
- Unknown
Inclusions
- Inclusions
- All custom window coverings and electrical fixtures. All appliances, All furniture, decor and furnishing.
Exclusions
- Exclusions
- n/a
Parking & Garages
- Garage Type
- Built-In
- Garage Spaces
- 3
- Parking Type
- Owned
- Parking Spaces
- 3
- Total Garage And Parking Spaces
- 3
Lockers
- Locker Type
- Owned
- Locker Unit
- B
- Locker Number
- 35
- Locker Level
- P2
Heating & Cooling
- Heat Source
- Gas
- Heat Type
- Forced Air
- Air Conditioning
- Central Air
- Municipality
- Toronto
- Neighbourhood
- The Annex
- Main cross streets
- Avenue and Davenport
- Directions
- Hazelton/Davenport/Avenue
Ask about this home
A HOMEH agent will answer your questions about this home.

Around this home
Jesse Ketchum
Public · elementary · 250 m
7.8/10Cottingham
Public · elementary · 630 m
10.0/10Huron Street
Public · elementary · 810 m
7.2/10Rosedale
Public · elementary · 1.0 km
10.0/10St. Joseph's
Private · secondary · 1.2 km
7.2/10Brown
Public · elementary · 1.3 km
8.0/10Jarvis
Public · secondary · 1.6 km
4.1/10Our Lady of Perpetual Help
Private · elementary · 1.6 km
9.8/10Deer Park
Public · elementary · 1.6 km
8.0/10Church Street
Public · elementary · 1.7 km
6.4/10Rose Avenue
Public · elementary · 1.8 km
4.1/10Orde Street
Public · elementary · 1.8 km
7.1/10Our Lady of Lourdes
Private · elementary · 1.8 km
5.5/10Hillcrest
Public · elementary · 1.8 km
8.8/10Whitney
Public · elementary · 1.8 km
9.2/10
Data provided by OpenStreetMap & Fraser Institute School Rankings
HOMEH Estimate for Unit 702, 181 Davenport Road, Toronto, The Annex
Calculated with a real agent's CMA method — 45+ years of experience, codified. Not an AI guess.
For the owner
Is this your home? Track its value.
Get this home's HOMEH Estimate by email once a month, with how many homes are for sale around you.
Monthly payment
$17,921/month
On $4,588,000
$917,600
Estimate only. Not a mortgage offer.
How much is your home worth?
Get a home value estimate from a local HOMEH agent, then sell with confidence.
- MLS® number
- C13207298
- Data source
- Toronto Regional Real Estate Board
- Status change
- 2026-09-21
- Listed on
- 2026-05-28
- Days on market
- 116 days
- Possession date
- 2026-06-30
- Possession type
- Flexible
- Co-op commission
- 2.5
- Seller
- Listed by
- BOLDT REALTY INC., BROKERAGE
Recommended for you
Based on homes you've looked at.
No recommended properties found.
Nearby similar homes
No nearby properties found.
More real estate resources
Other homes nearby
Explore this area
Nearby neighbourhoods
No nearby listings available.
Ask HOMEH about this home
Price, neighbourhood, monthly cost. Ask anything.
HOMEH Intelligent Agent is an AI, not a licensed representative. Check anything important with your agent.