
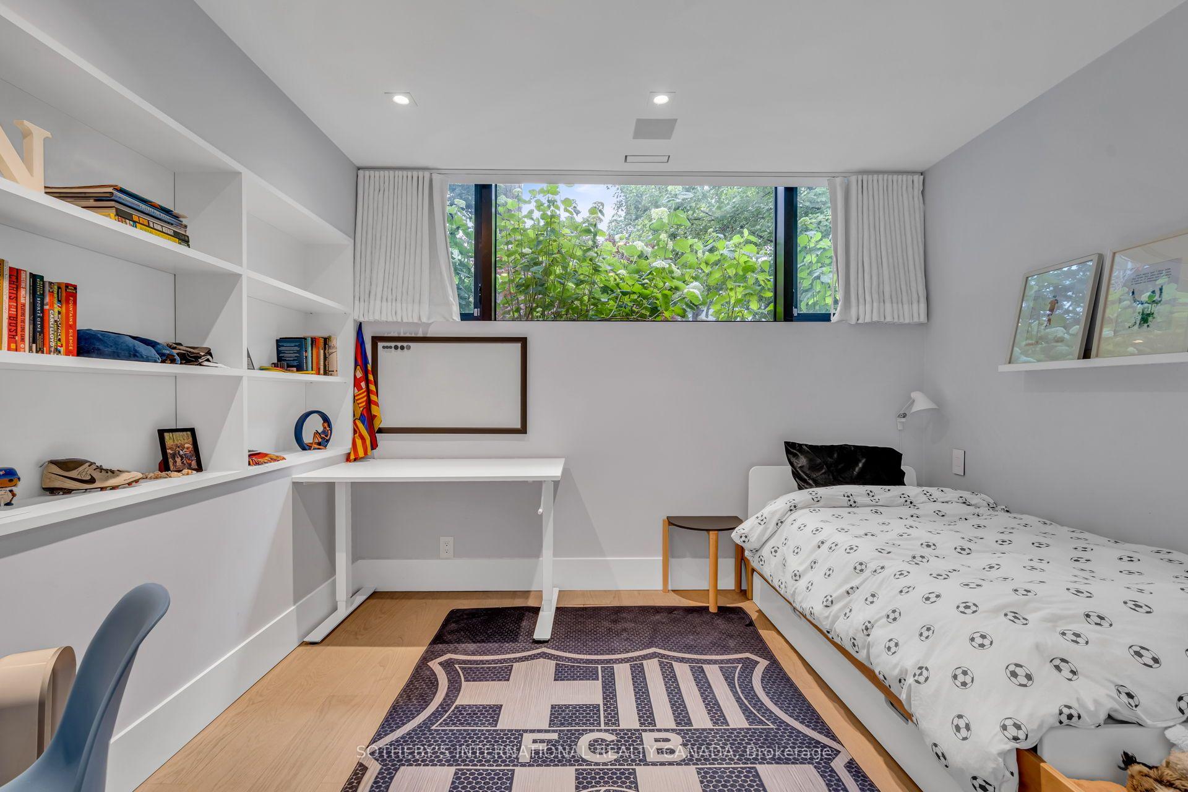
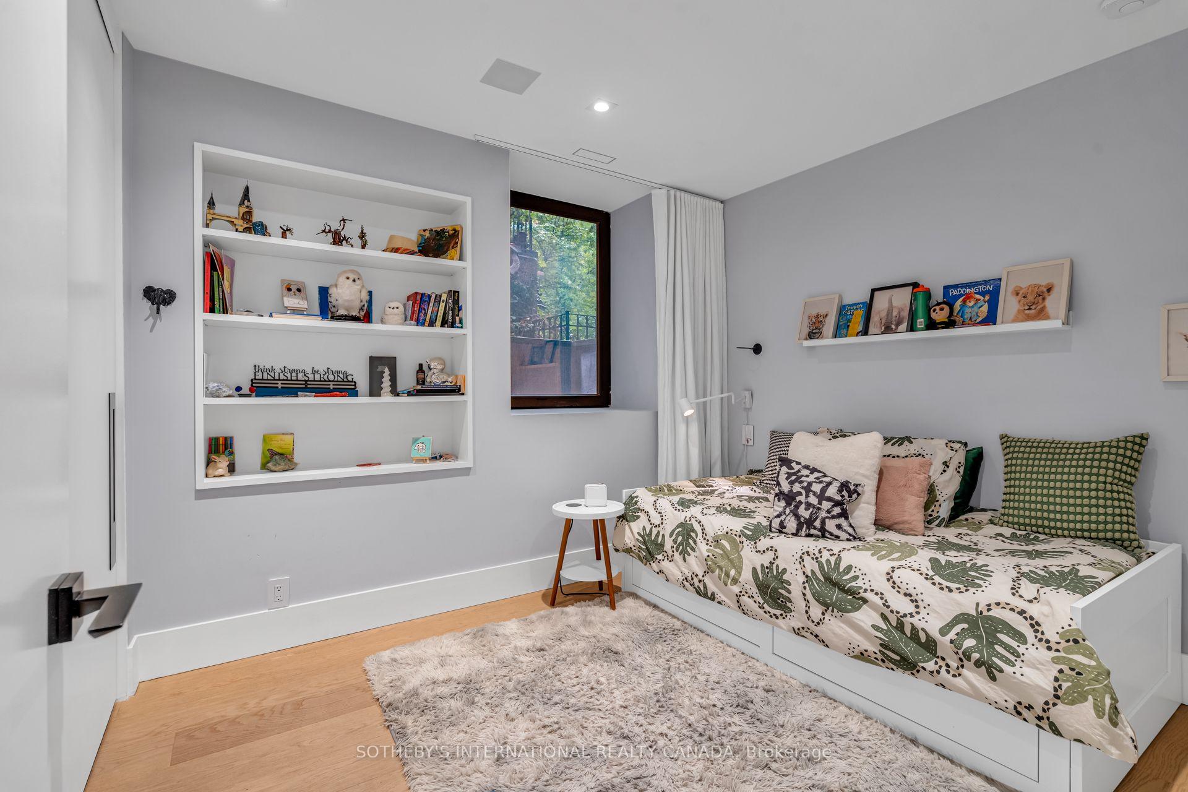
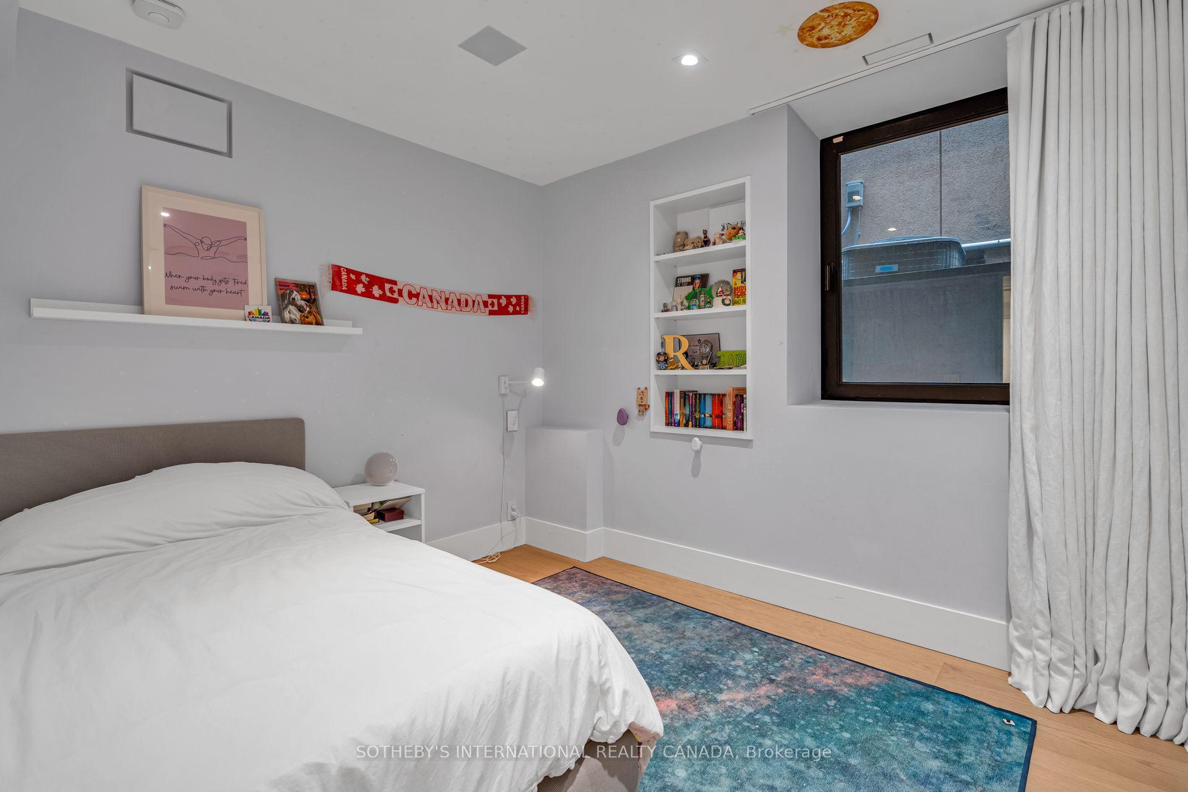
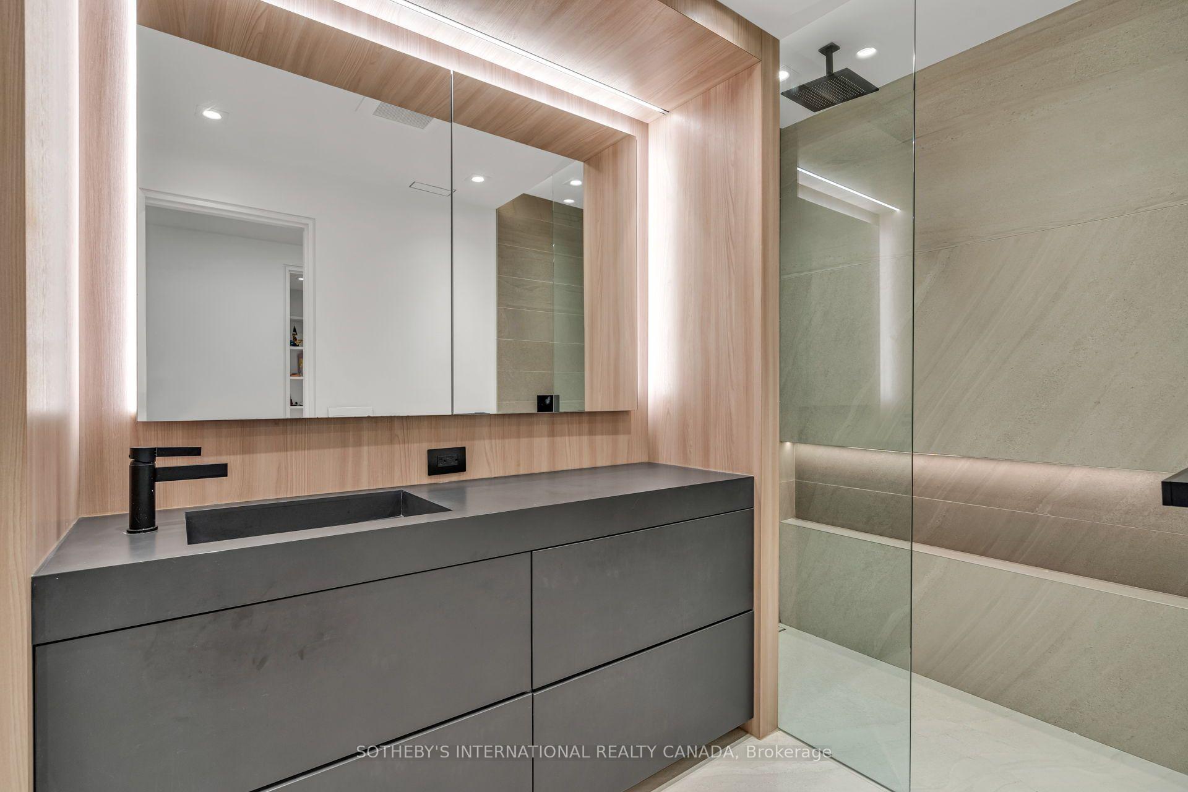
94 Walker Avenue
Toronto (Yonge-St. Clair), ON M4V 1G2
- 3+4Bedrooms
- 6Bathrooms
- 1Garage
- 2500–3000Sq Ft
- $24,331Tax
- 33×120 ftLot Size
 Estimated Value:$3,930,412See Free Estimate Report

Sale & Price History for 94 Walker Avenue, Toronto, Yonge-St. Clair
| Start Date | End Date | Price | Event | MLS# |
|---|---|---|---|---|
| No listing history available | ||||
Real estate boards require you to or to see the full details of this property.
*Sold prices and complete sale & price history are regulated data. Under the Trust in Real Estate Services Act, 2002 (TRESA) and the rules of the Real Estate Council of Ontario (RECO), and pursuant to the Multiple Listing Service® rules of the Canadian Real Estate Association (CREA) and the Toronto Regional Real Estate Board (TRREB), this information may be shown only to registered users who have agreed to the applicable terms of use (a Virtual Office Website, or "VOW," arrangement). HOMEH Inc., Brokerage therefore provides it to signed-in members only. Creating an account is free and takes under a minute.
About 94 Walker Avenue, Toronto, Yonge-St. Clair
Summarized Description
- Stunning 4500 sq ft duplex in Summerhill.
- Renovated in 2017 by Reflect Architecture.
- Flexible layout for multi-generational living.
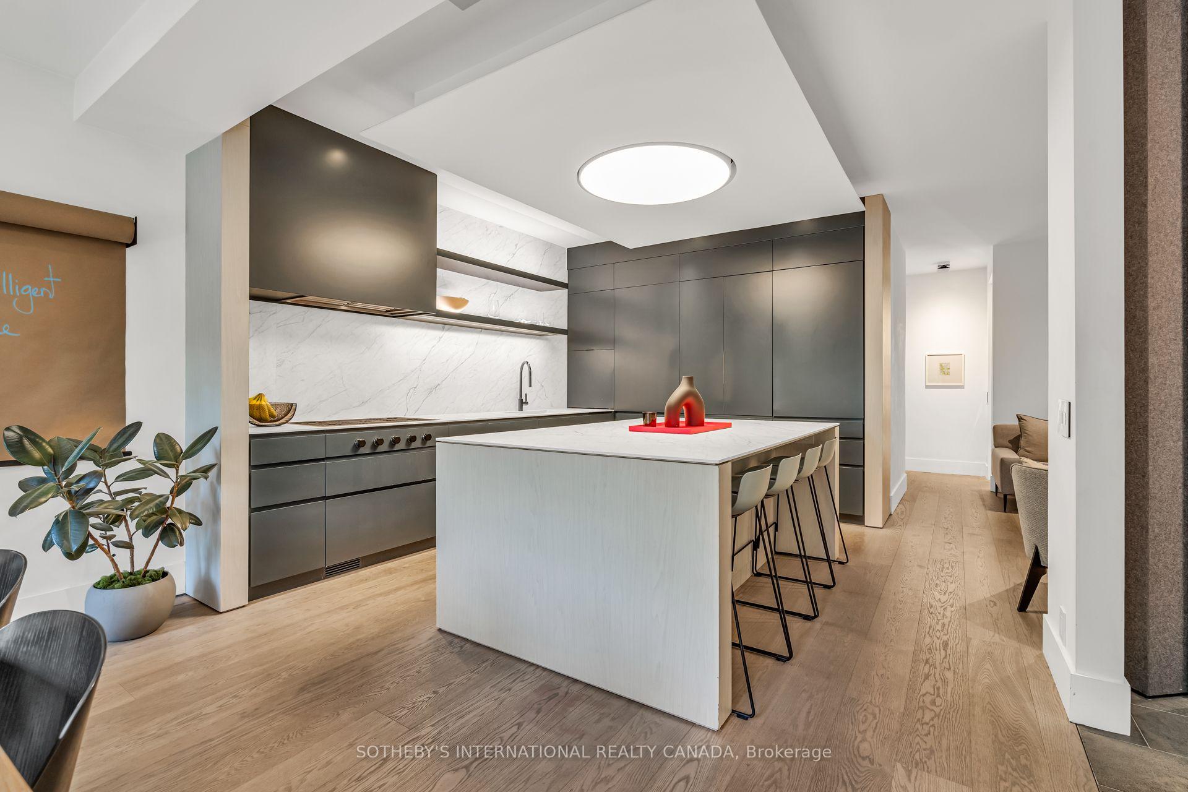
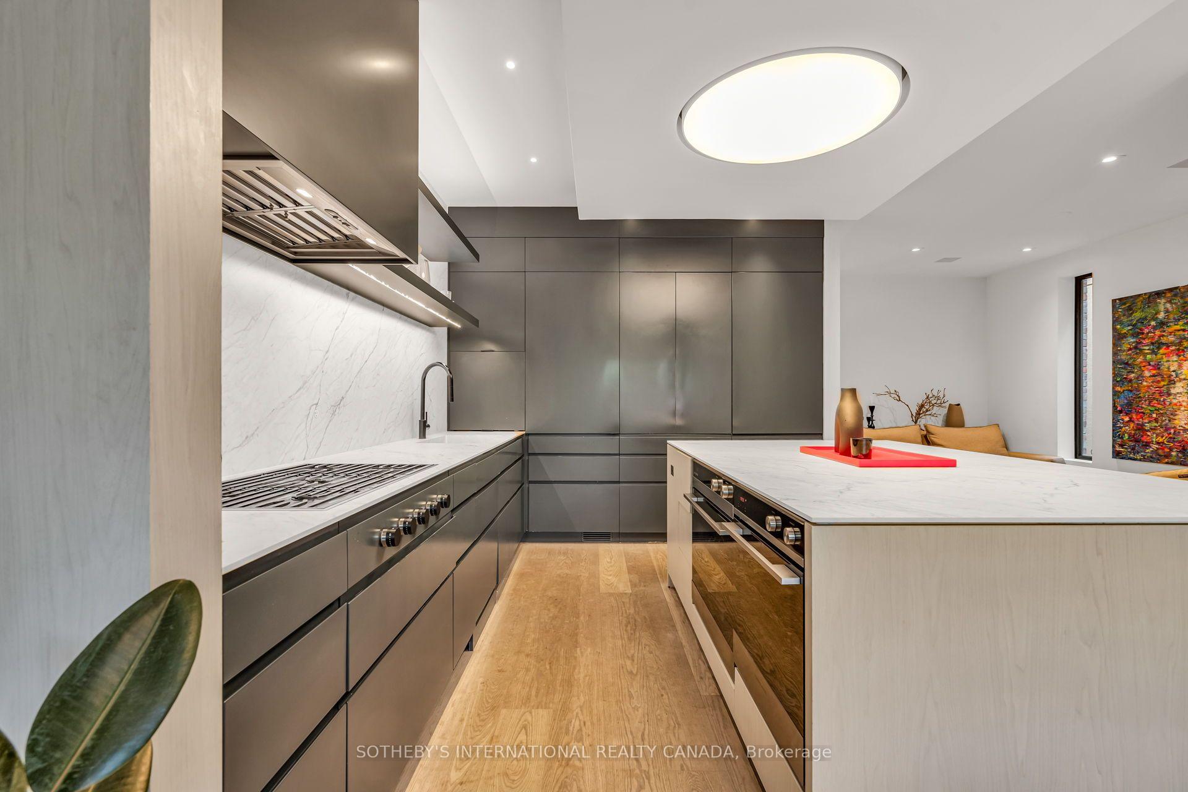
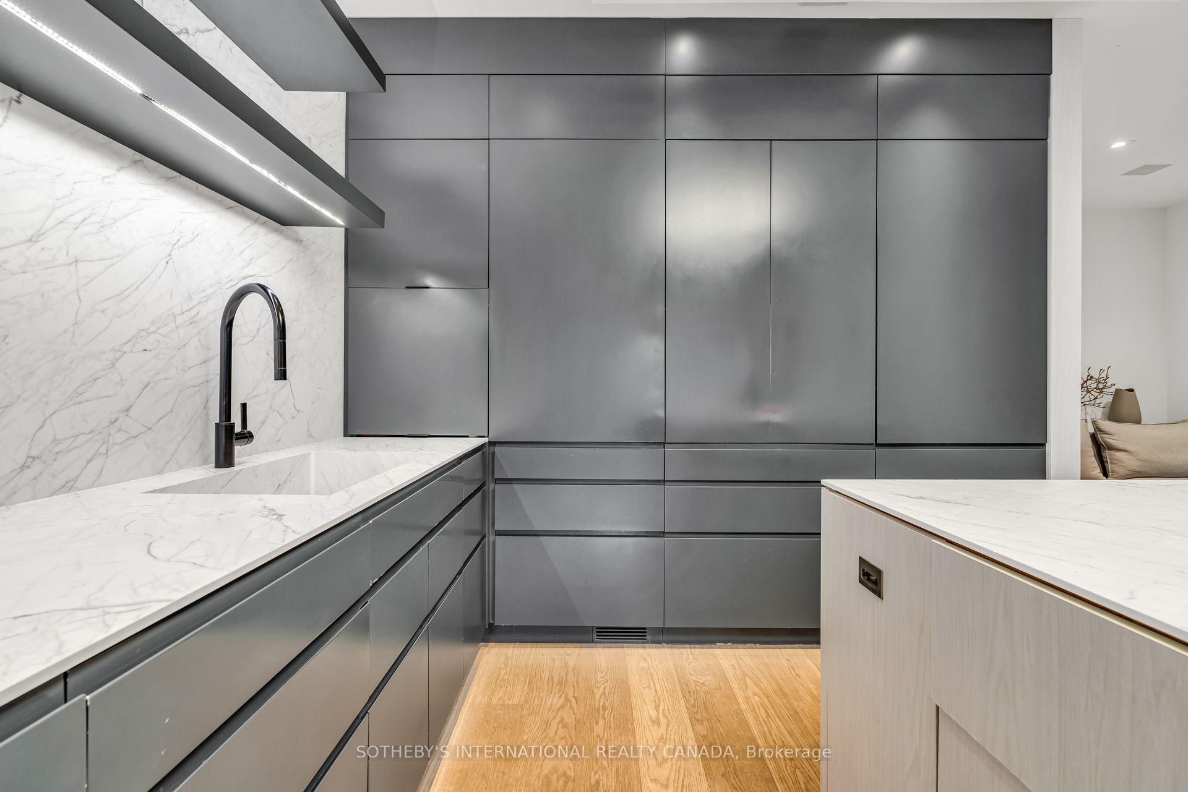
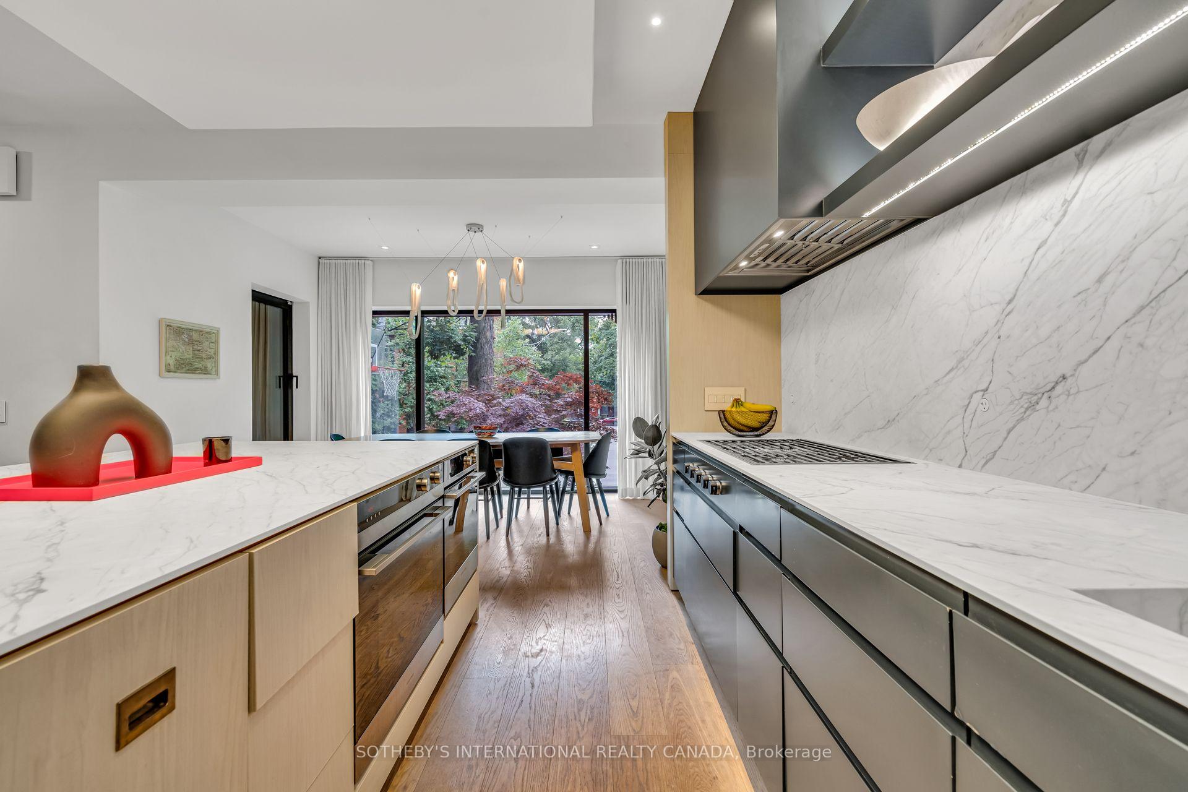
- Chef's kitchen with integrated appliances.
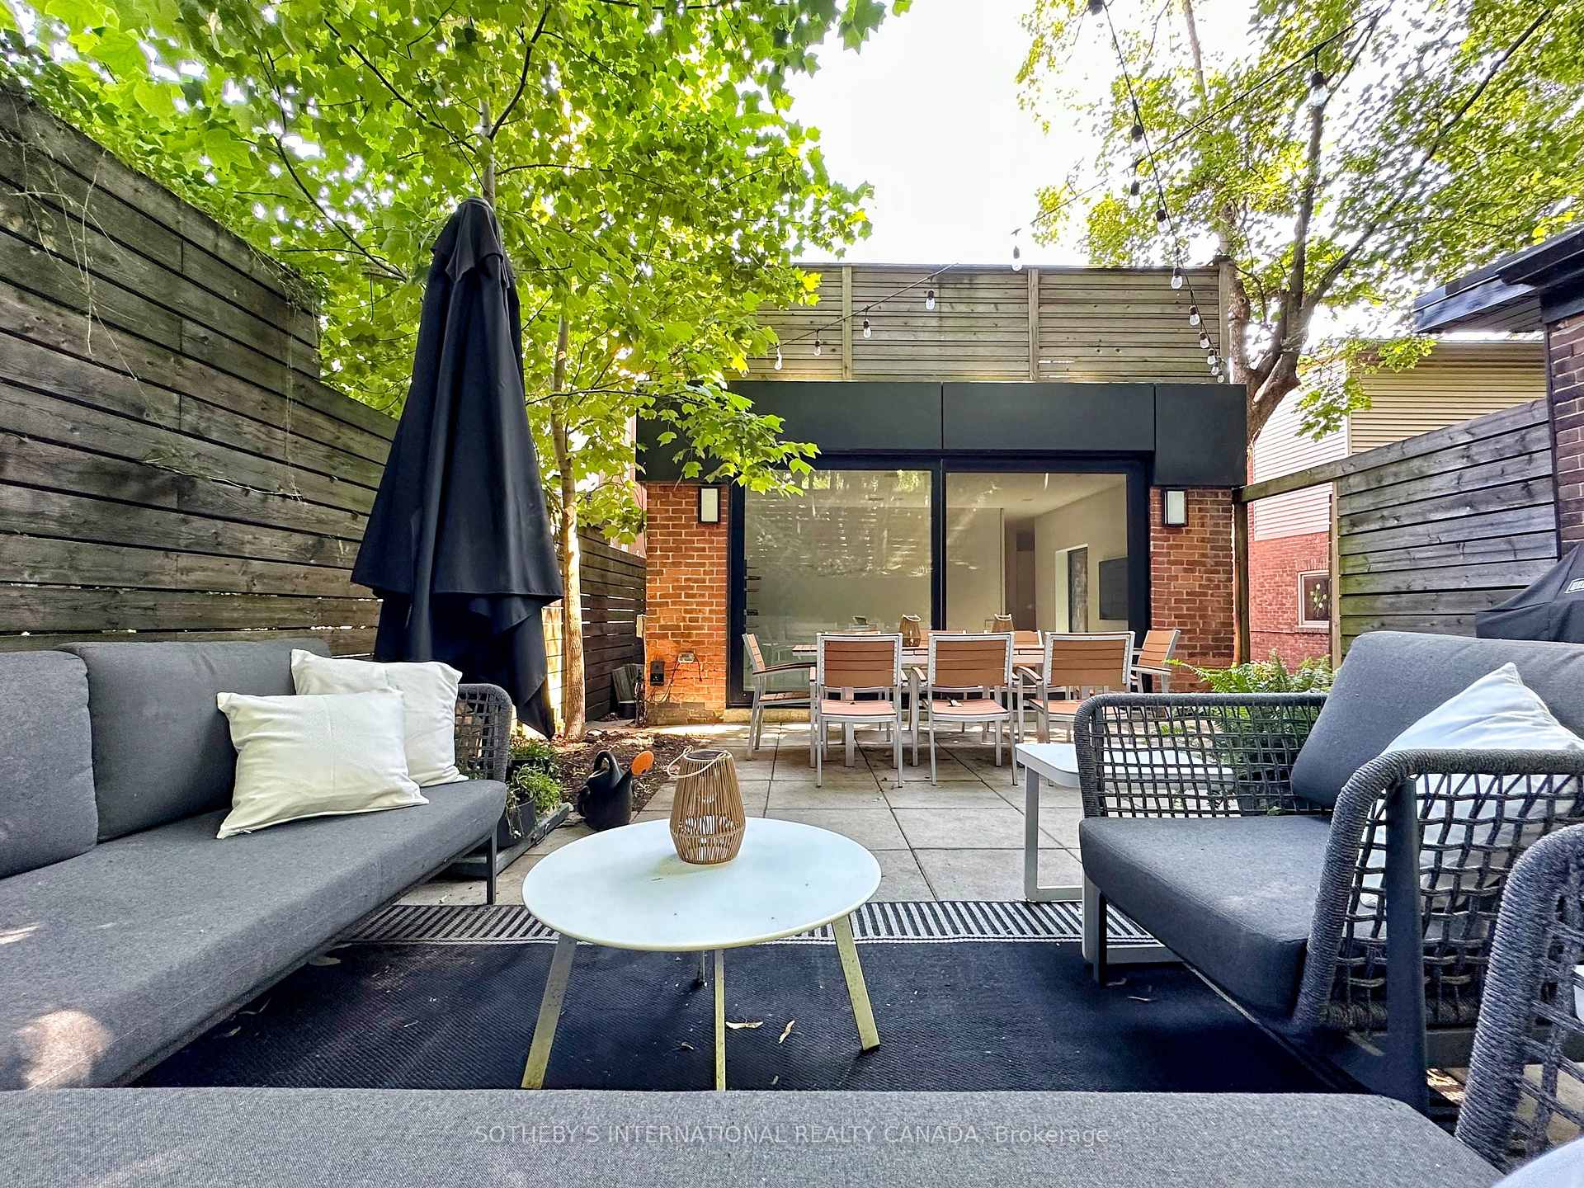
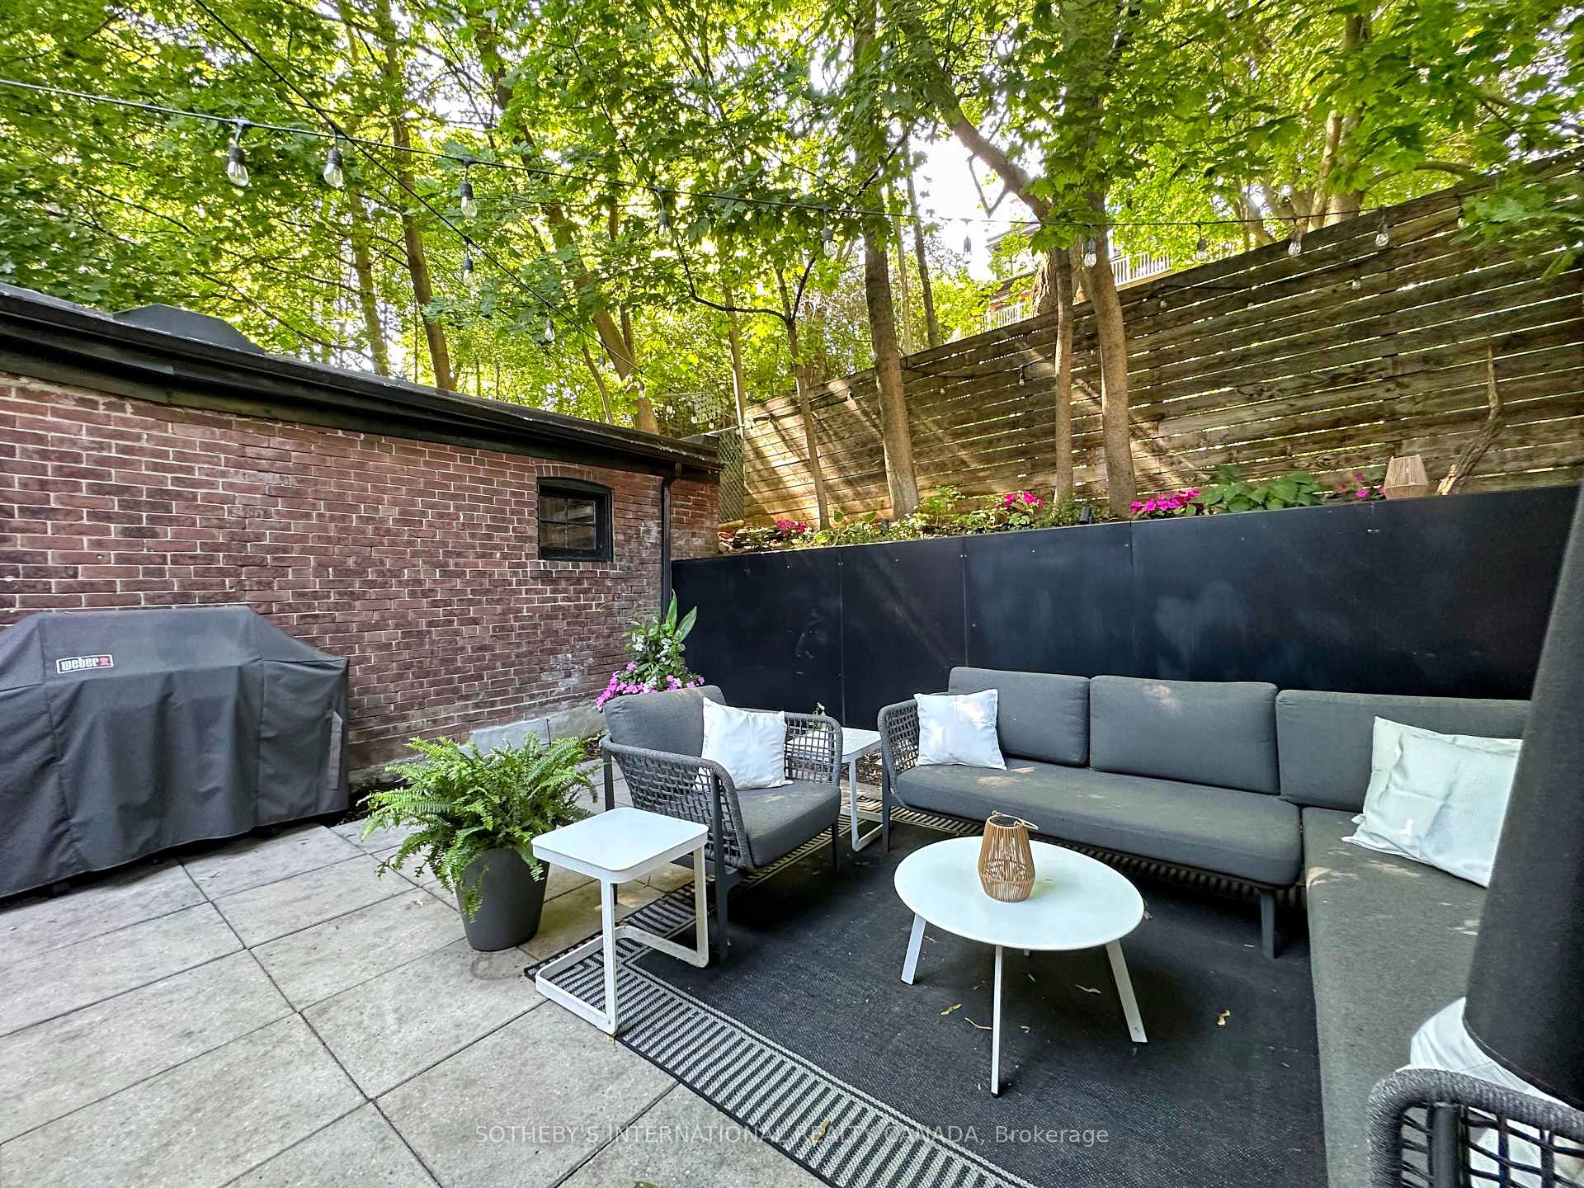
- Private landscaped garden with office space.
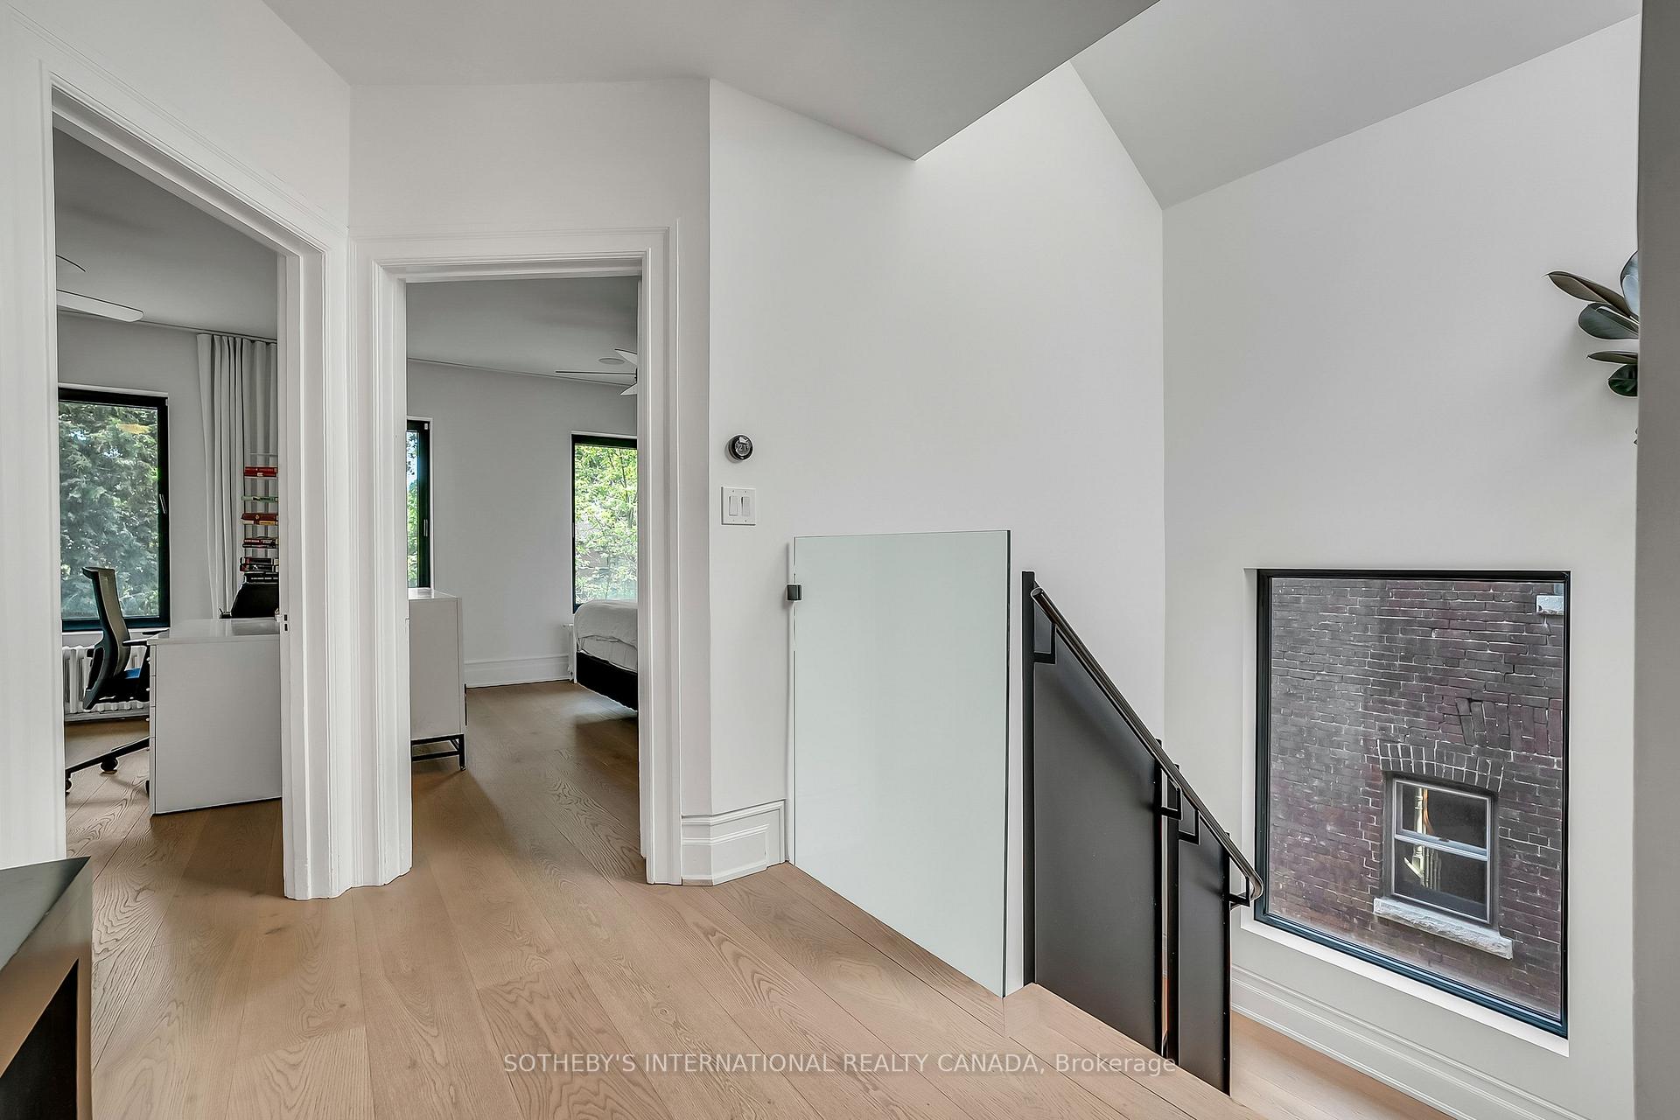
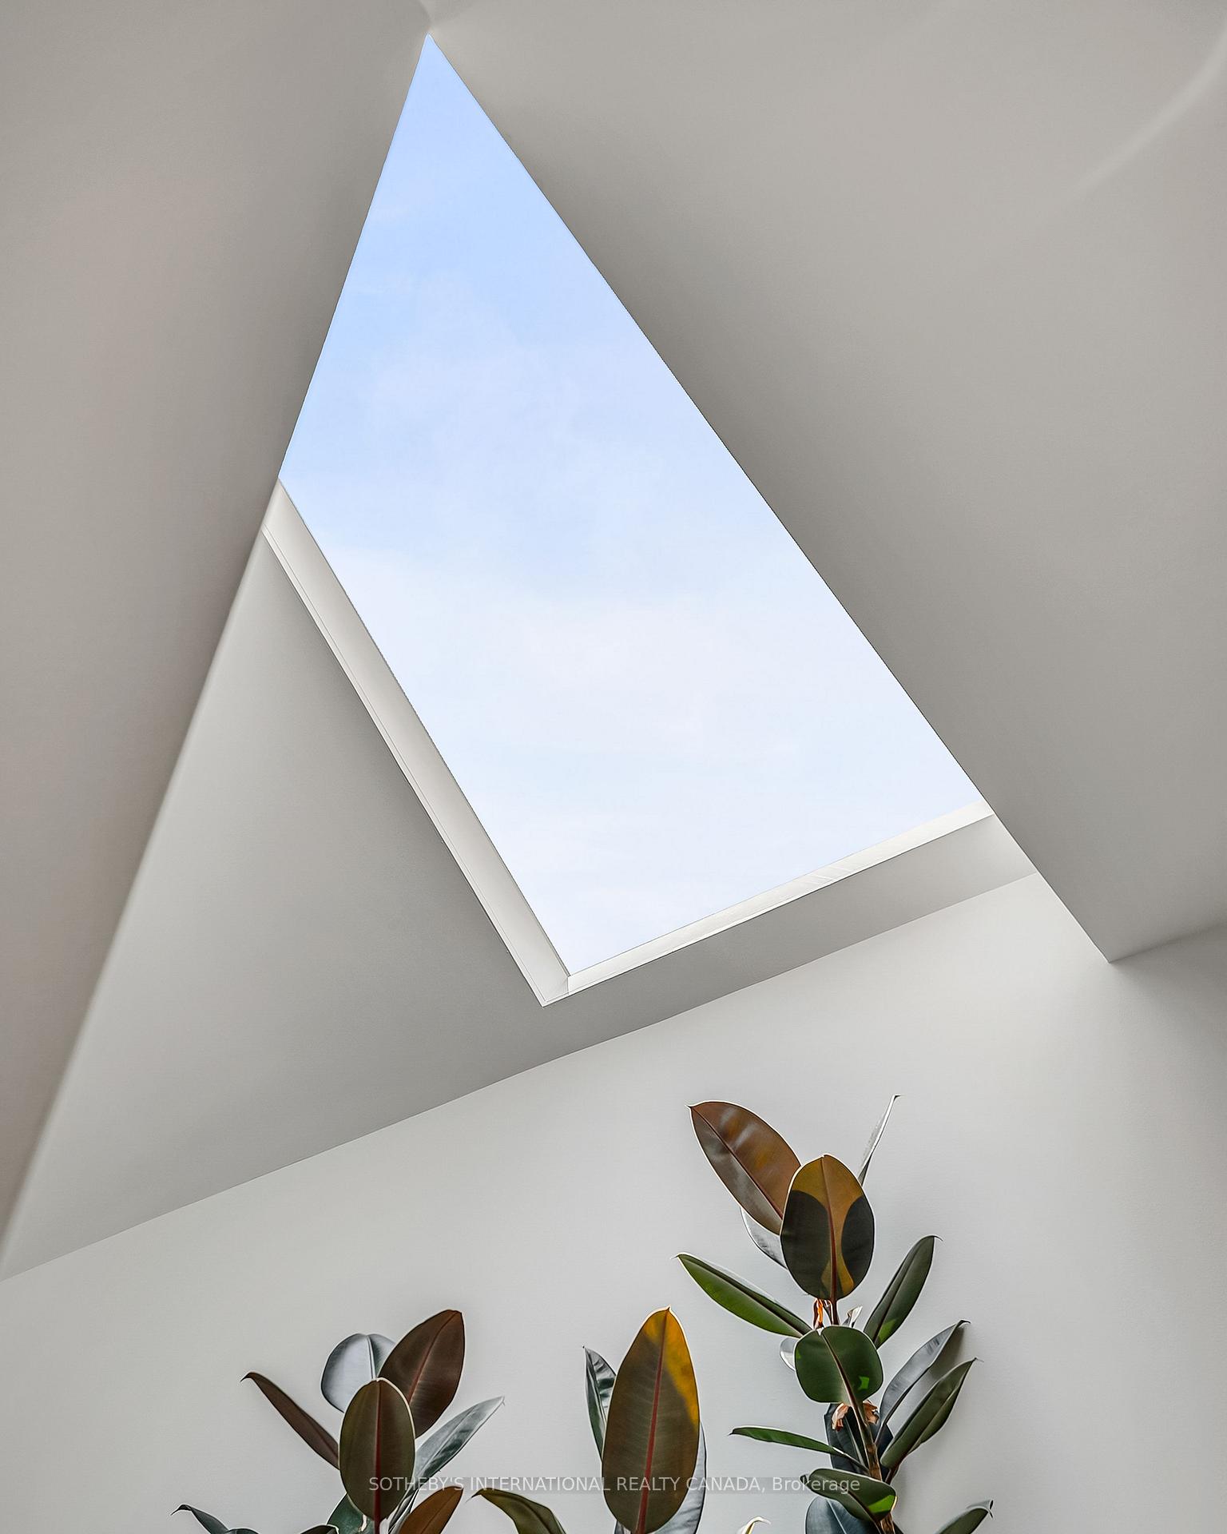
- Upper suite with cathedral ceilings and skylights.
- Three parking spots with EV charging.
- Close to schools, shops, and subway.
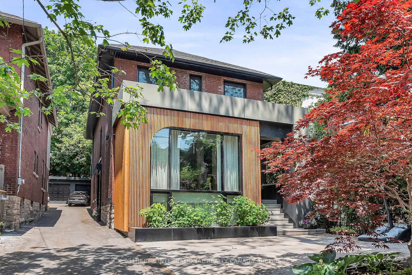
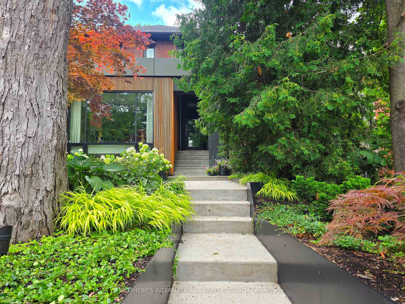
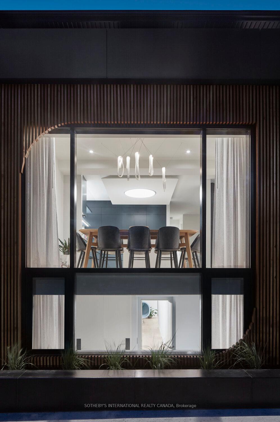
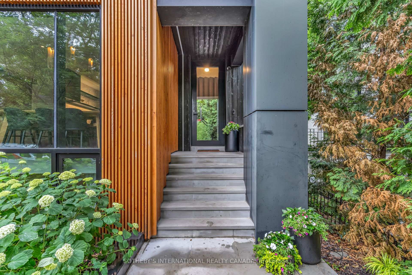
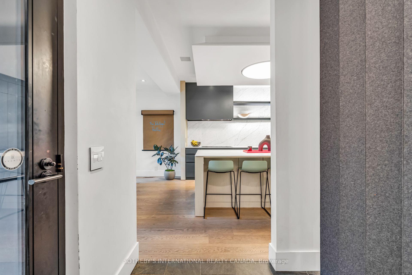
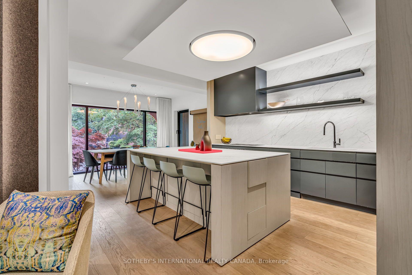
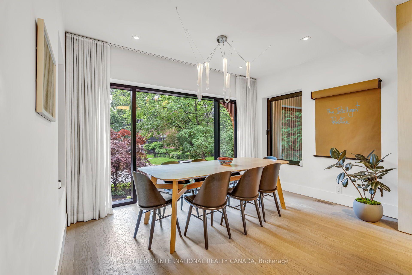
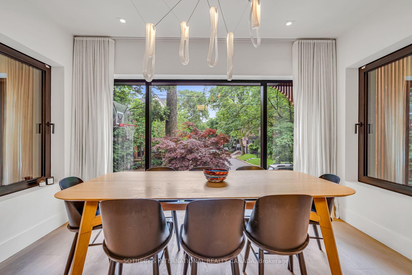
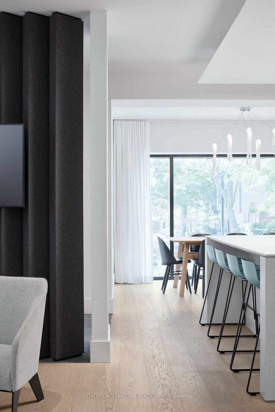
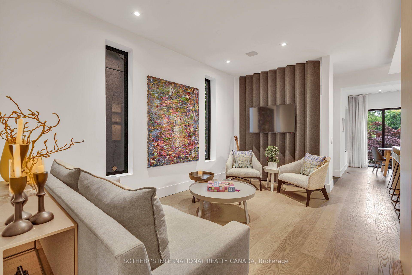
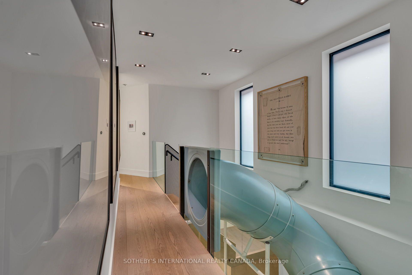
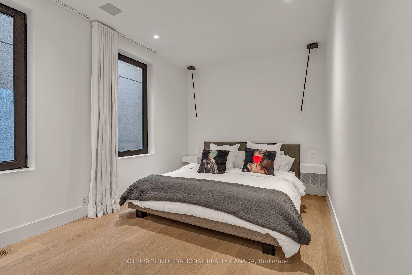
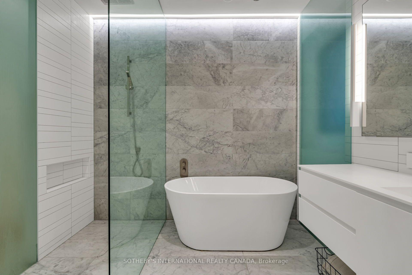
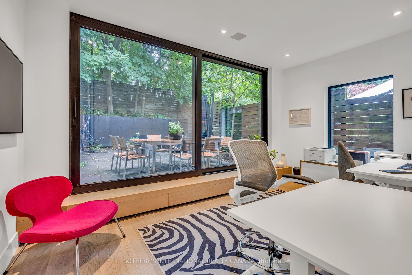
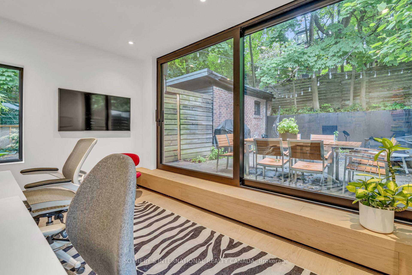
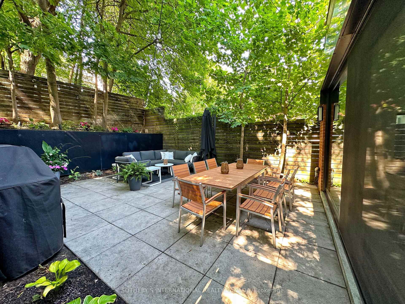
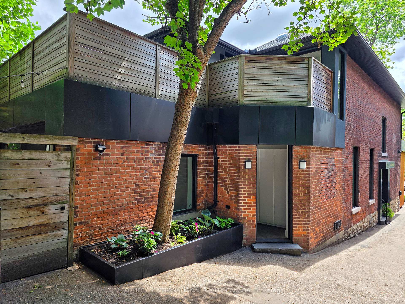
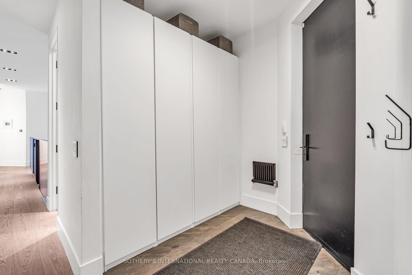
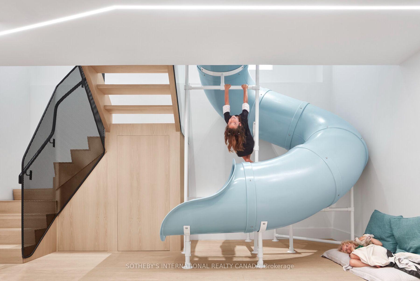
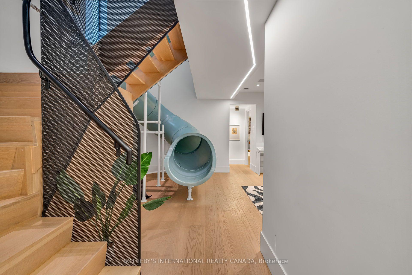
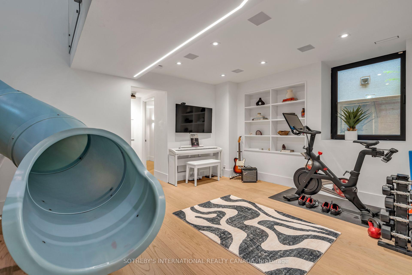
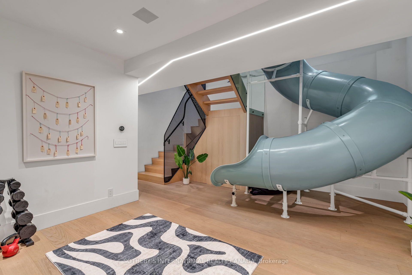
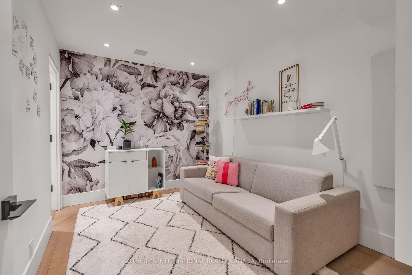
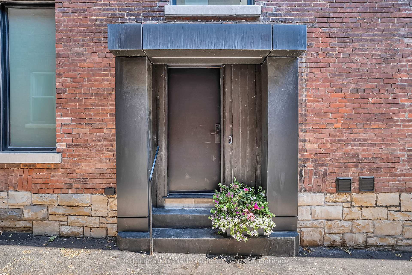
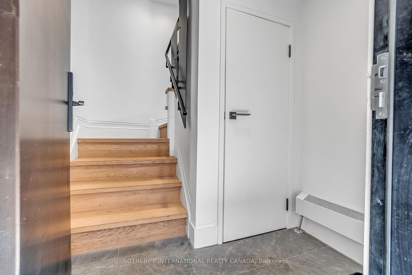
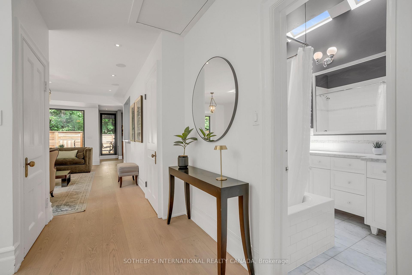
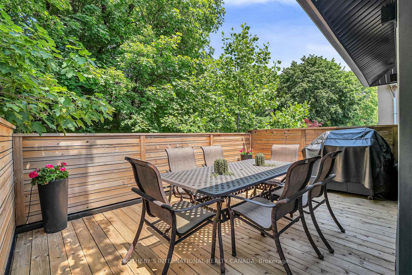
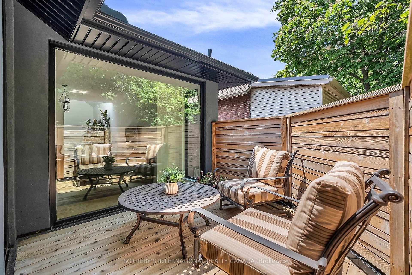
Recently featured on BlogTO and in the Toronto Star, welcome to a modern masterpiece on coveted Walker Ave in prime Summerhill. This rare and highly refined duplex boasts approx 4500 sq ft of stunning living space and a complete architectural transformation of the main home in 2017 by Reflect Architecture that has also been featured in Dwell, The Globe & Mail, Dezeen, Diseno Interior and Designlines Magazines. 94 Walker offers exceptional flexibility as a multi-generational home, single or dual income-producing suites, or configure as a single-family residence across all levels. The approx 3300 sq ft main suite spans the main and lower levels, with 5 bedrooms & 5 bathrooms. A chef's kitchen with dark matte cabinetry, centre island & integrated appliances anchors the principal living space. The main-floor primary bedroom retreat includes a walk-in closet and 4-piece ensuite. A rear mudroom leads to an office or flex space with floor-to-ceiling sliding glass doors to the private landscaped garden. A staircase and powder-blue tube slide - the playful, organizing principle of the whole home - lead to the lower level, where soaring ceilings open to a recreation area, 3 well-proportioned bedrooms and a 4th bedroom that doubles as a soundproofed studio with ensuite. The approx 1200 sq ft upper suite is a home in its own right. Cathedral ceiling highlights with skylights, floor-to-ceiling windows, a private sundeck with 2 outdoor zones, and 2 generous bedrooms create a bright & sophisticated space. This suite can provide meaningful income, accommodate family, function as a private office floor or become part of the main residence. Three parking spots, EV charging pre-wired, in-ground irrigation & smart-home wiring complete the property. All located within the Cottingham Jr Public School catchment area and steps to Summerhill shops, clubs & the subway. This is incredible Summerhill lifestyle living. Drawings are available for 3rd floor expansion.
Key Facts & Features
Property Costs
- Annual Property Tax Amount
- $24,331
- Land Transfer Tax Fee
- $212,650
- Basement Type
- Finished
Interior Features
- Laundry Level
- Lower Level
- Interior Extras
- Storage
- Fireplace/Stove
- No
- Elevator
- No
Exterior Features
- Exterior Extras
- Landscaped, Patio, Privacy
- Pool
- None
Building
- Building Type
- Detached
- Building Style
- 2-Storey
- Approx Age
- 100+
Construction
- Exterior Finish
- Brick, Wood
- Roof
- Asphalt Shingle
- Foundation Details
- Poured Concrete
- Special Designation
- Unknown
Lot
- Lot Front
- 33.17 ft
- Lot Depth
- 120.00 ft
- Lot Size
- 33.17 x 120.00 Feet
- Lot Size Code
- 33.17 x 120.00 Feet
Inclusions
- Inclusions
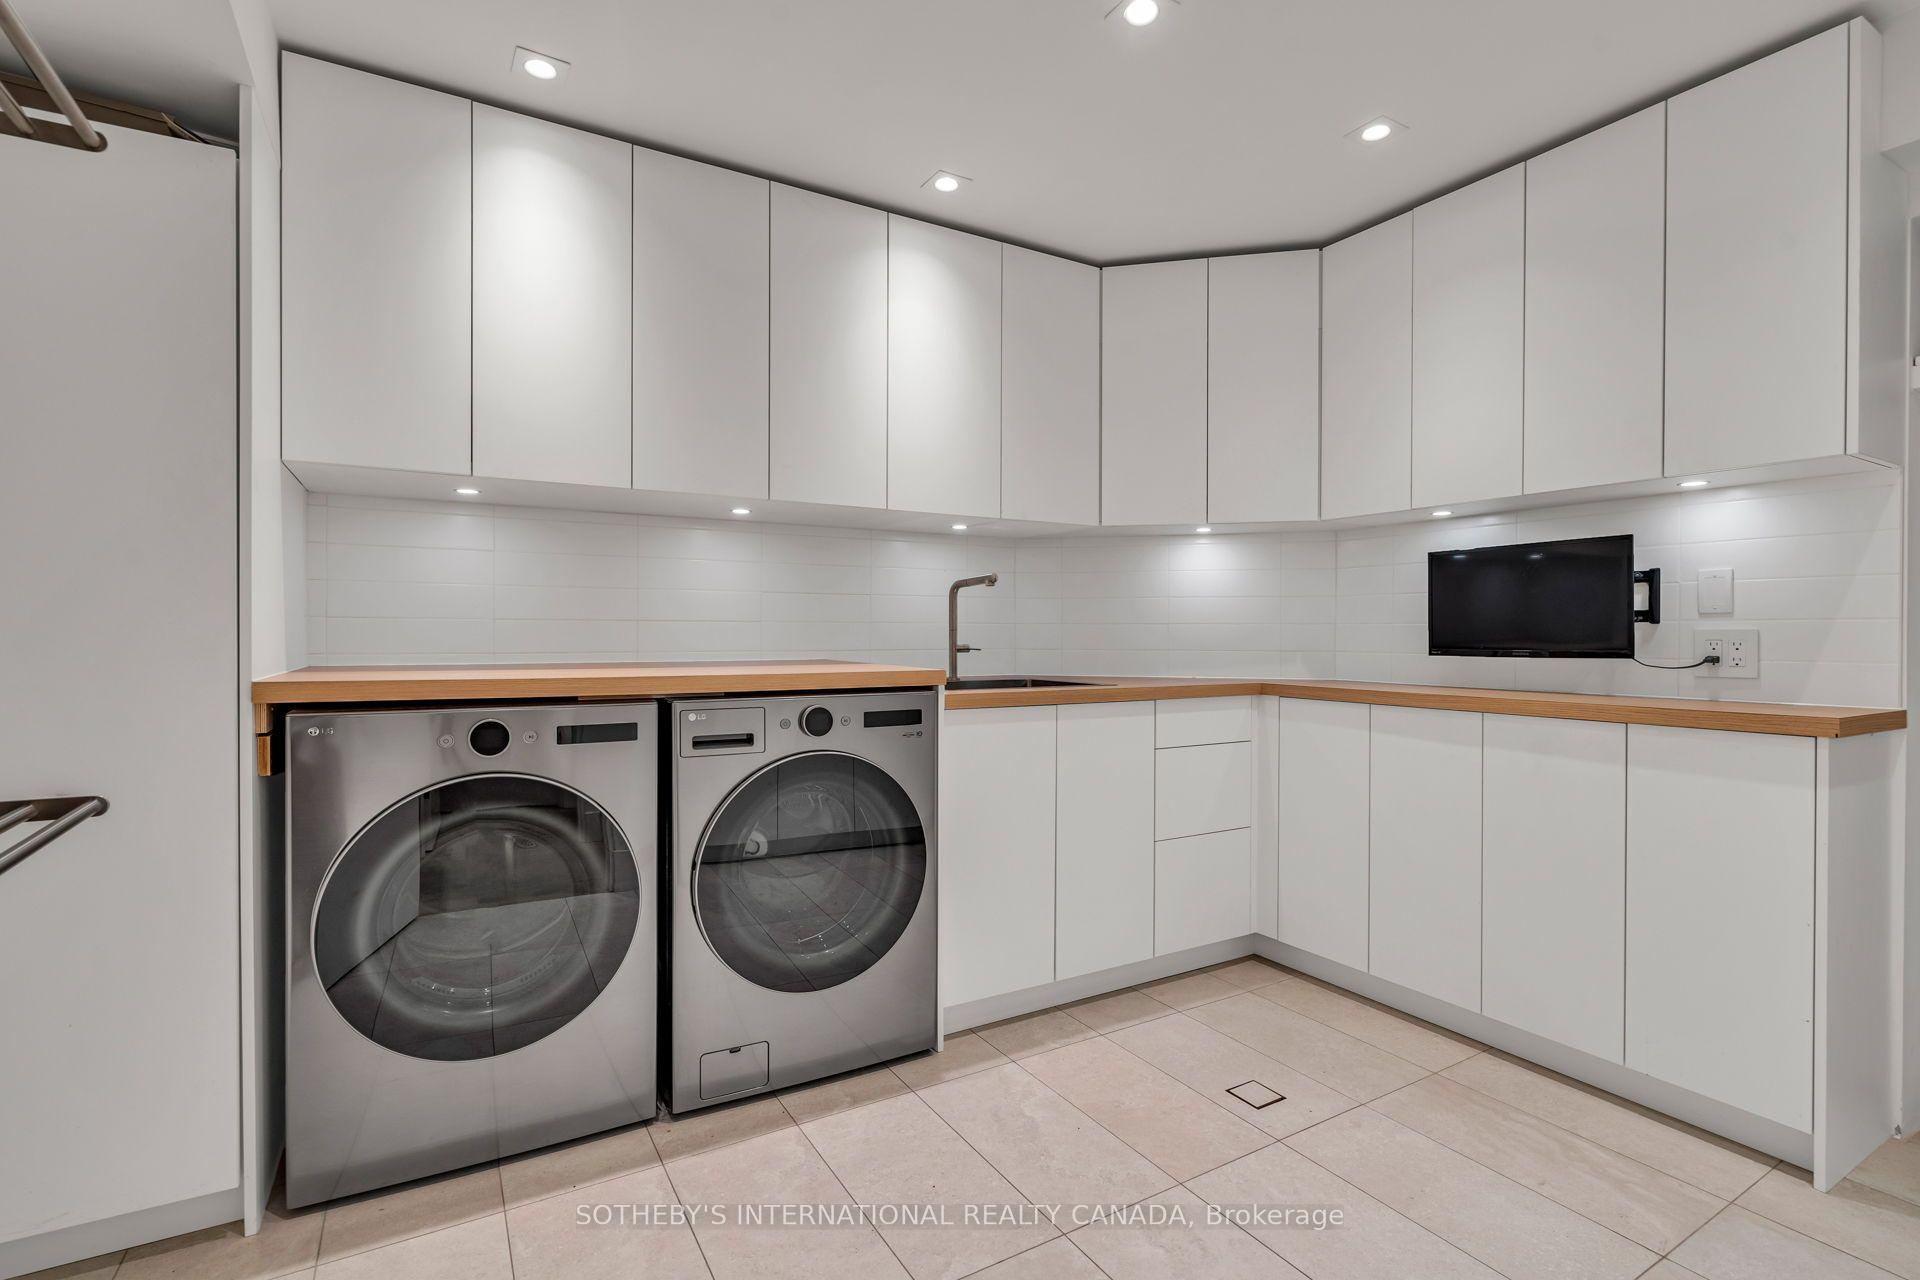
- Main Floor Thermador Built-In Fridge, Fisher & Paykel Ovens, Wolf Gas Cooktop, Bosch Dishwasher, Garburator, Wine Cell'r Fridge; Basement LG Washer & Dryer, Samsung Fridge; Upper LG Fridge, KitchenAid Stove & Dishwasher, Whirlpool Washer & Dryer; All Electric Light Fixtures, All Window Coverings & Built-Ins, Kraft Paper Roller In Dining Room, Exterior Cameras, Smart Doorbells, Electric Garage Opener, TV Wall Brackets
Exclusions
- Exclusions
- Flat Screen TV's, Sonos Hubs, Neon Sign In Back Basement Bedroom
Parking & Garages
- Garage Type
- Detached
- Garage Spaces
- 1
- Parking Spaces
- 2
- Total Garage And Parking Spaces
- 3
Heating & Cooling
- Heat Source
- Gas
- Heat Type
- Forced Air
- Air Conditioning
- Central Air, Wall Unit(s)
- Water
- Municipal
- Sewers
- Sewer
- Bedrooms
- 3 + 4
- Washrooms
- 6
- Kitchens
- 2
- Family / bonus room
- Yes
Room sizes
- Bedroom 3—Lower level, Closet, Window, Hardwood Floor
- Bedroom 4—Lower level, Window, Closet, Hardwood Floor
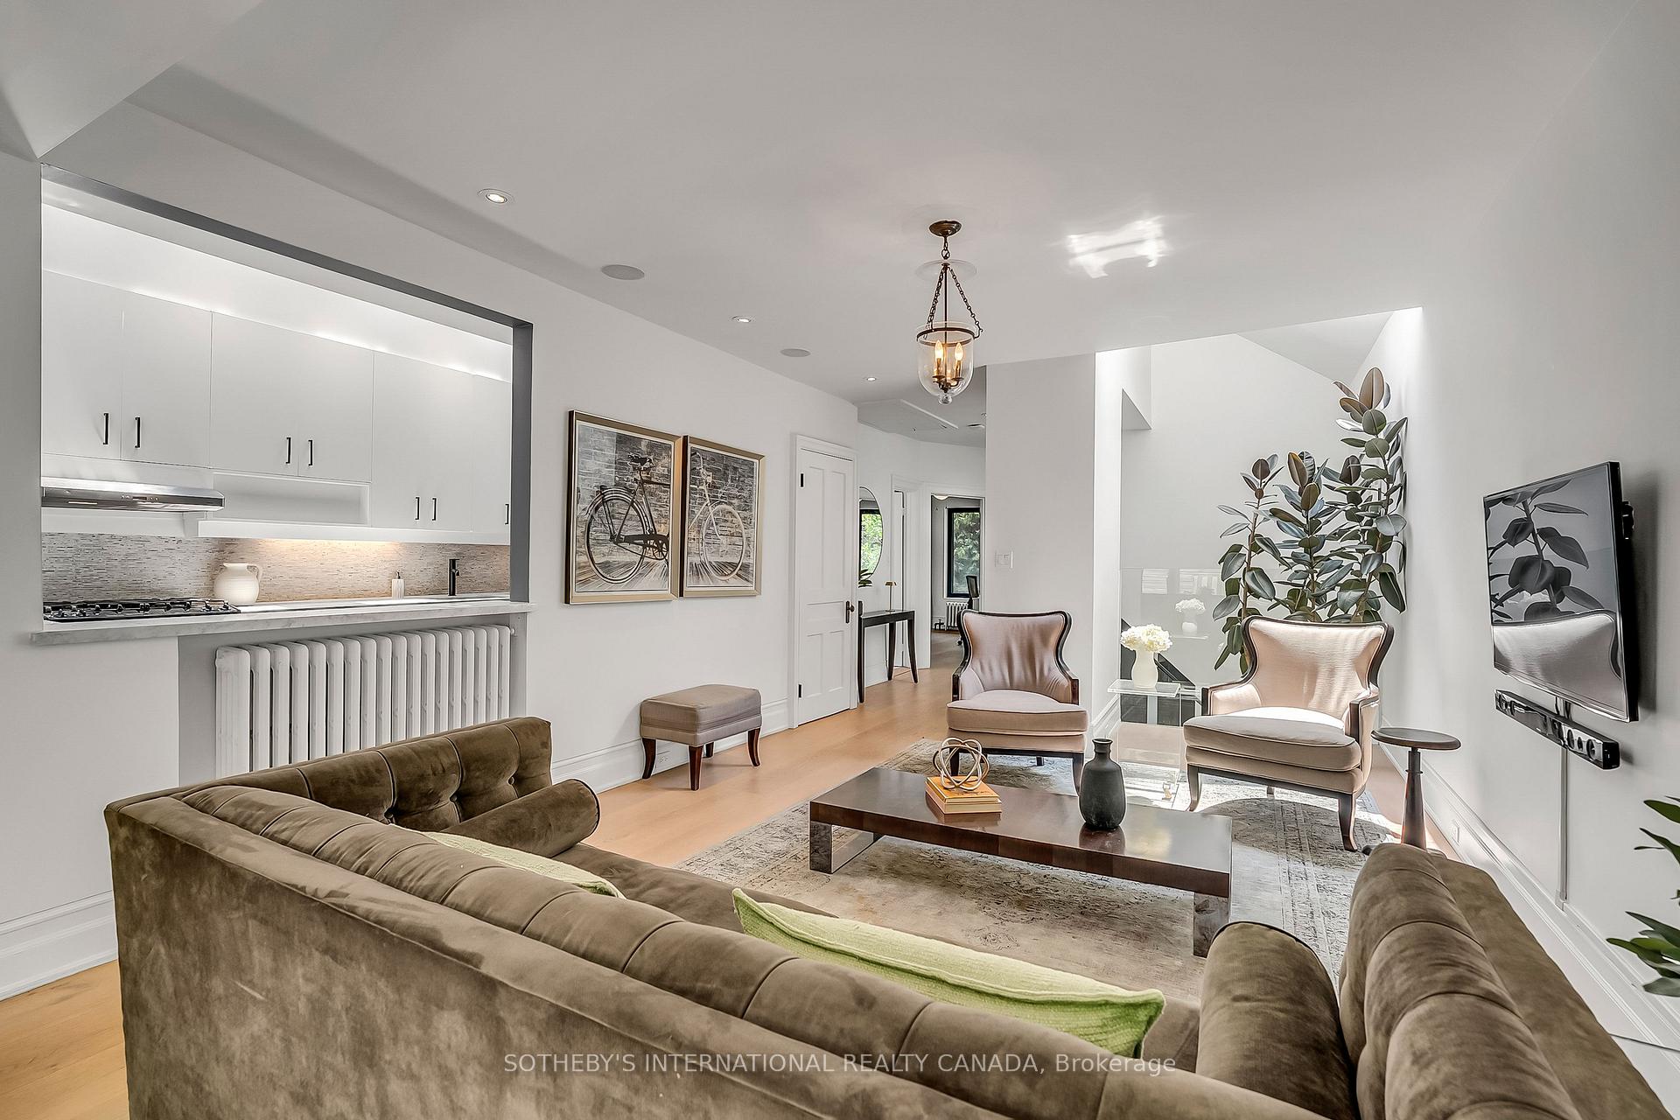
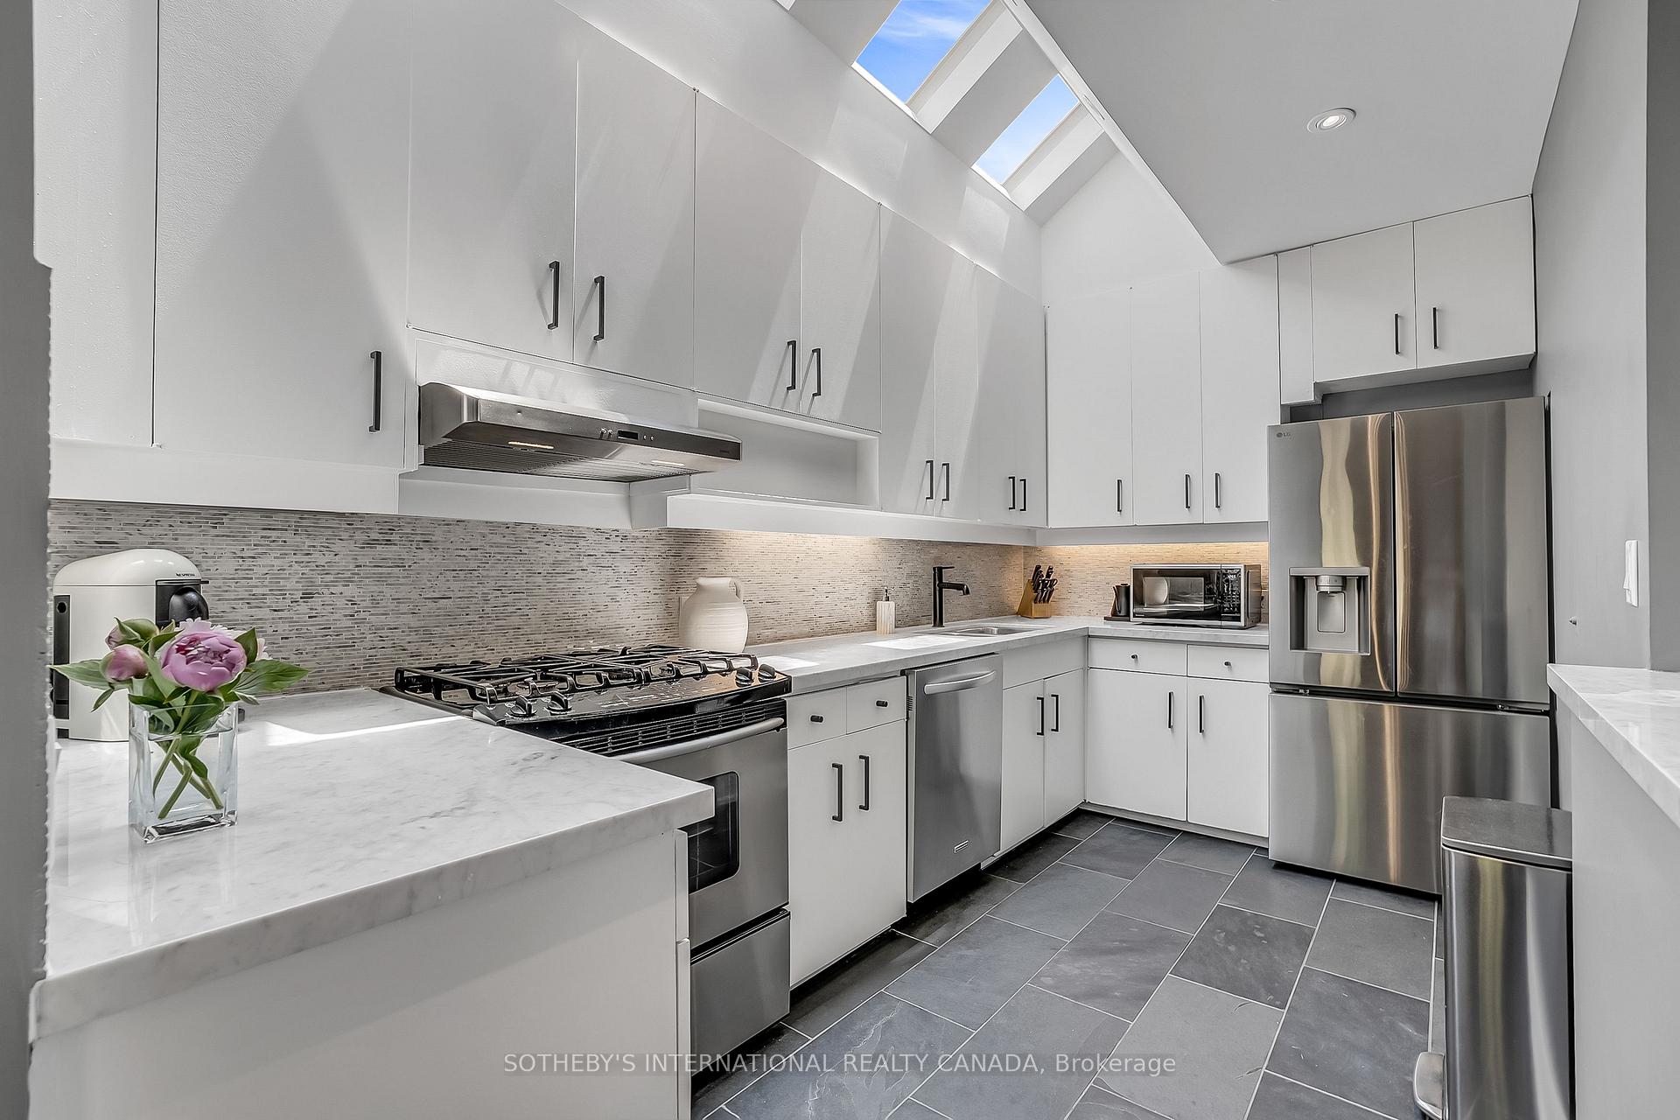
- Kitchen—Second level, Stone Counters, Pass Through, Skylight
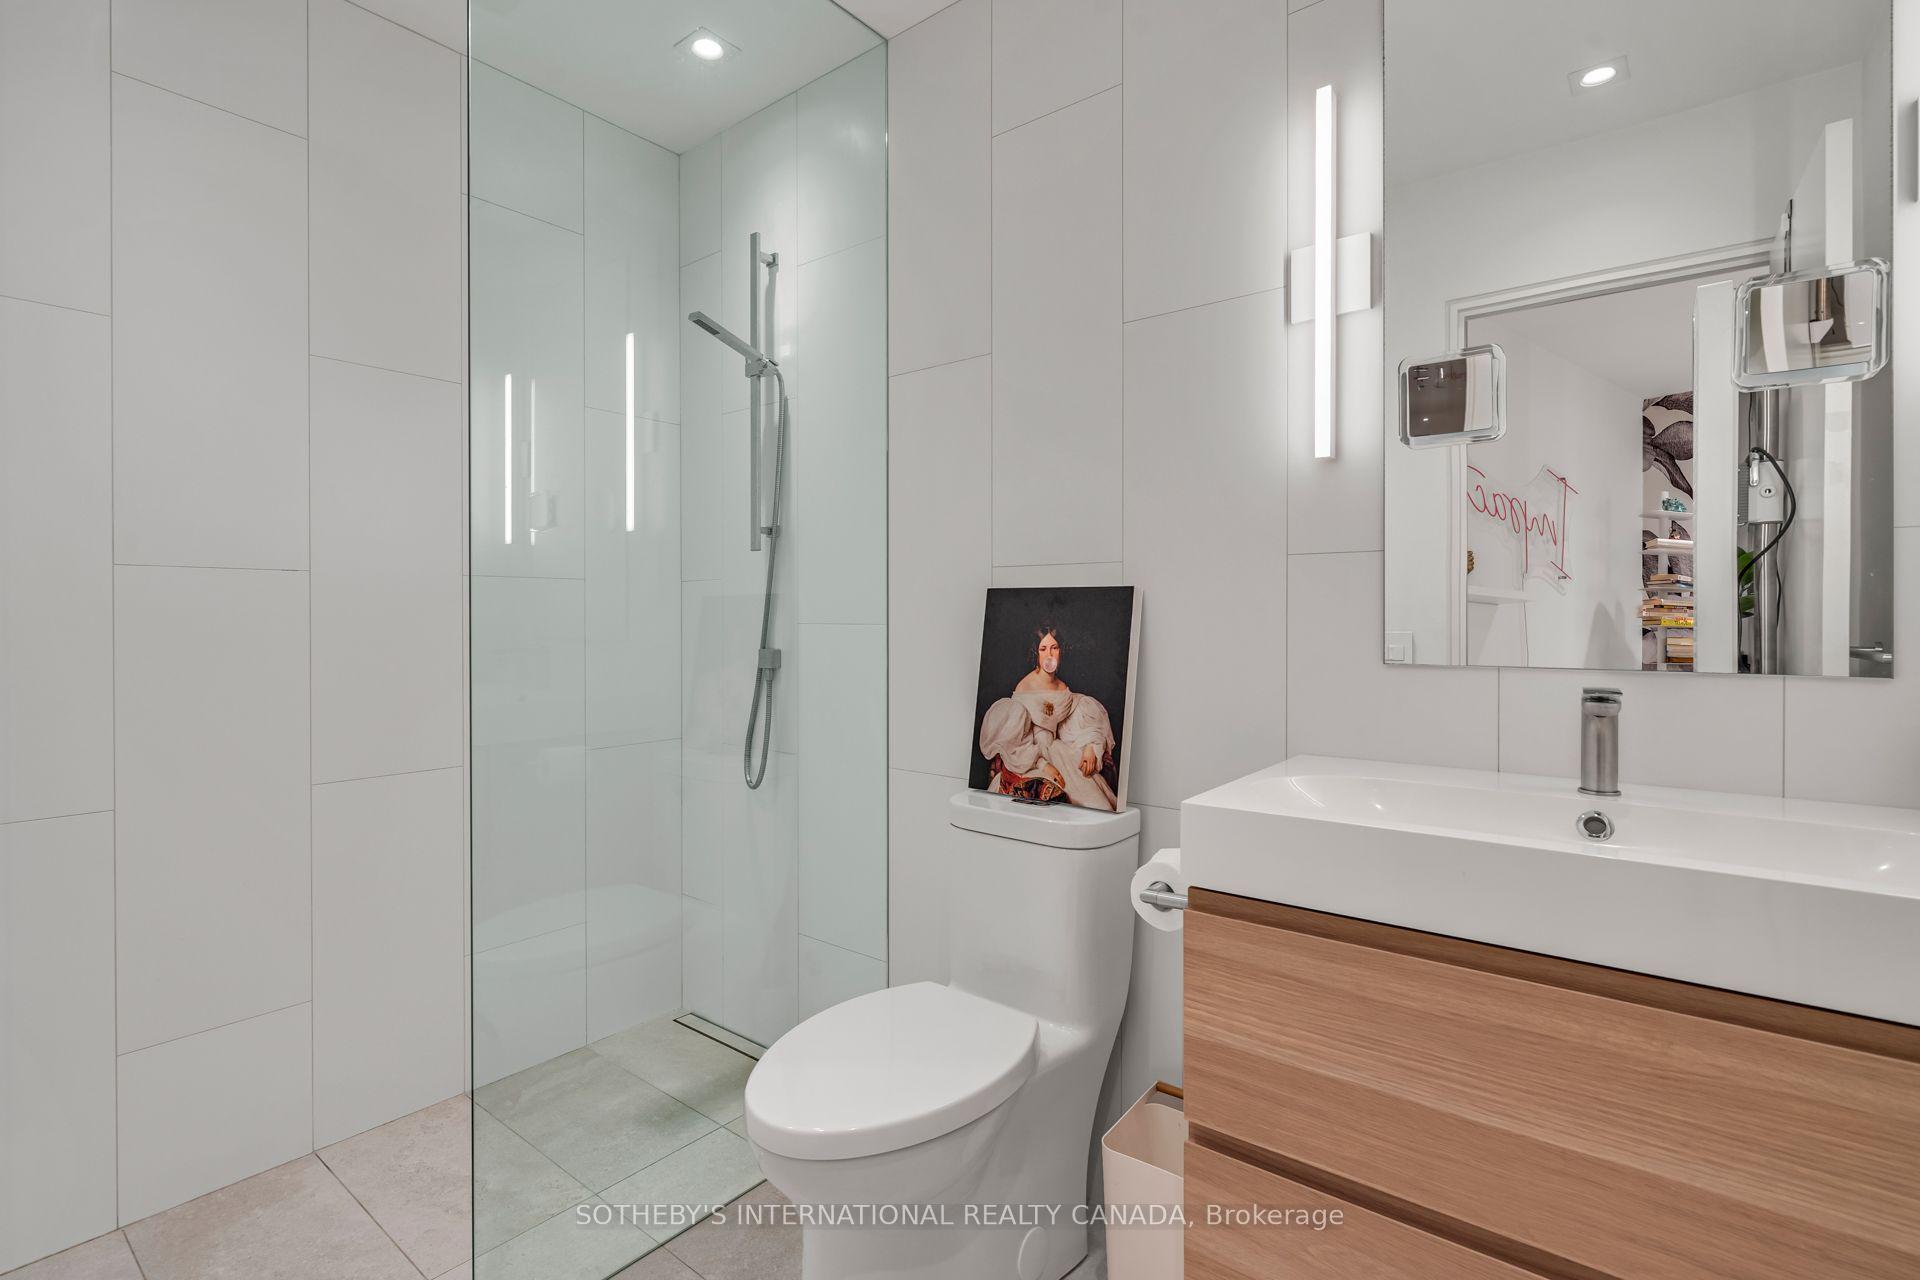
- Bedroom 5—Lower level, 3 Pc Ensuite, Hardwood Floor, Recessed Lighting
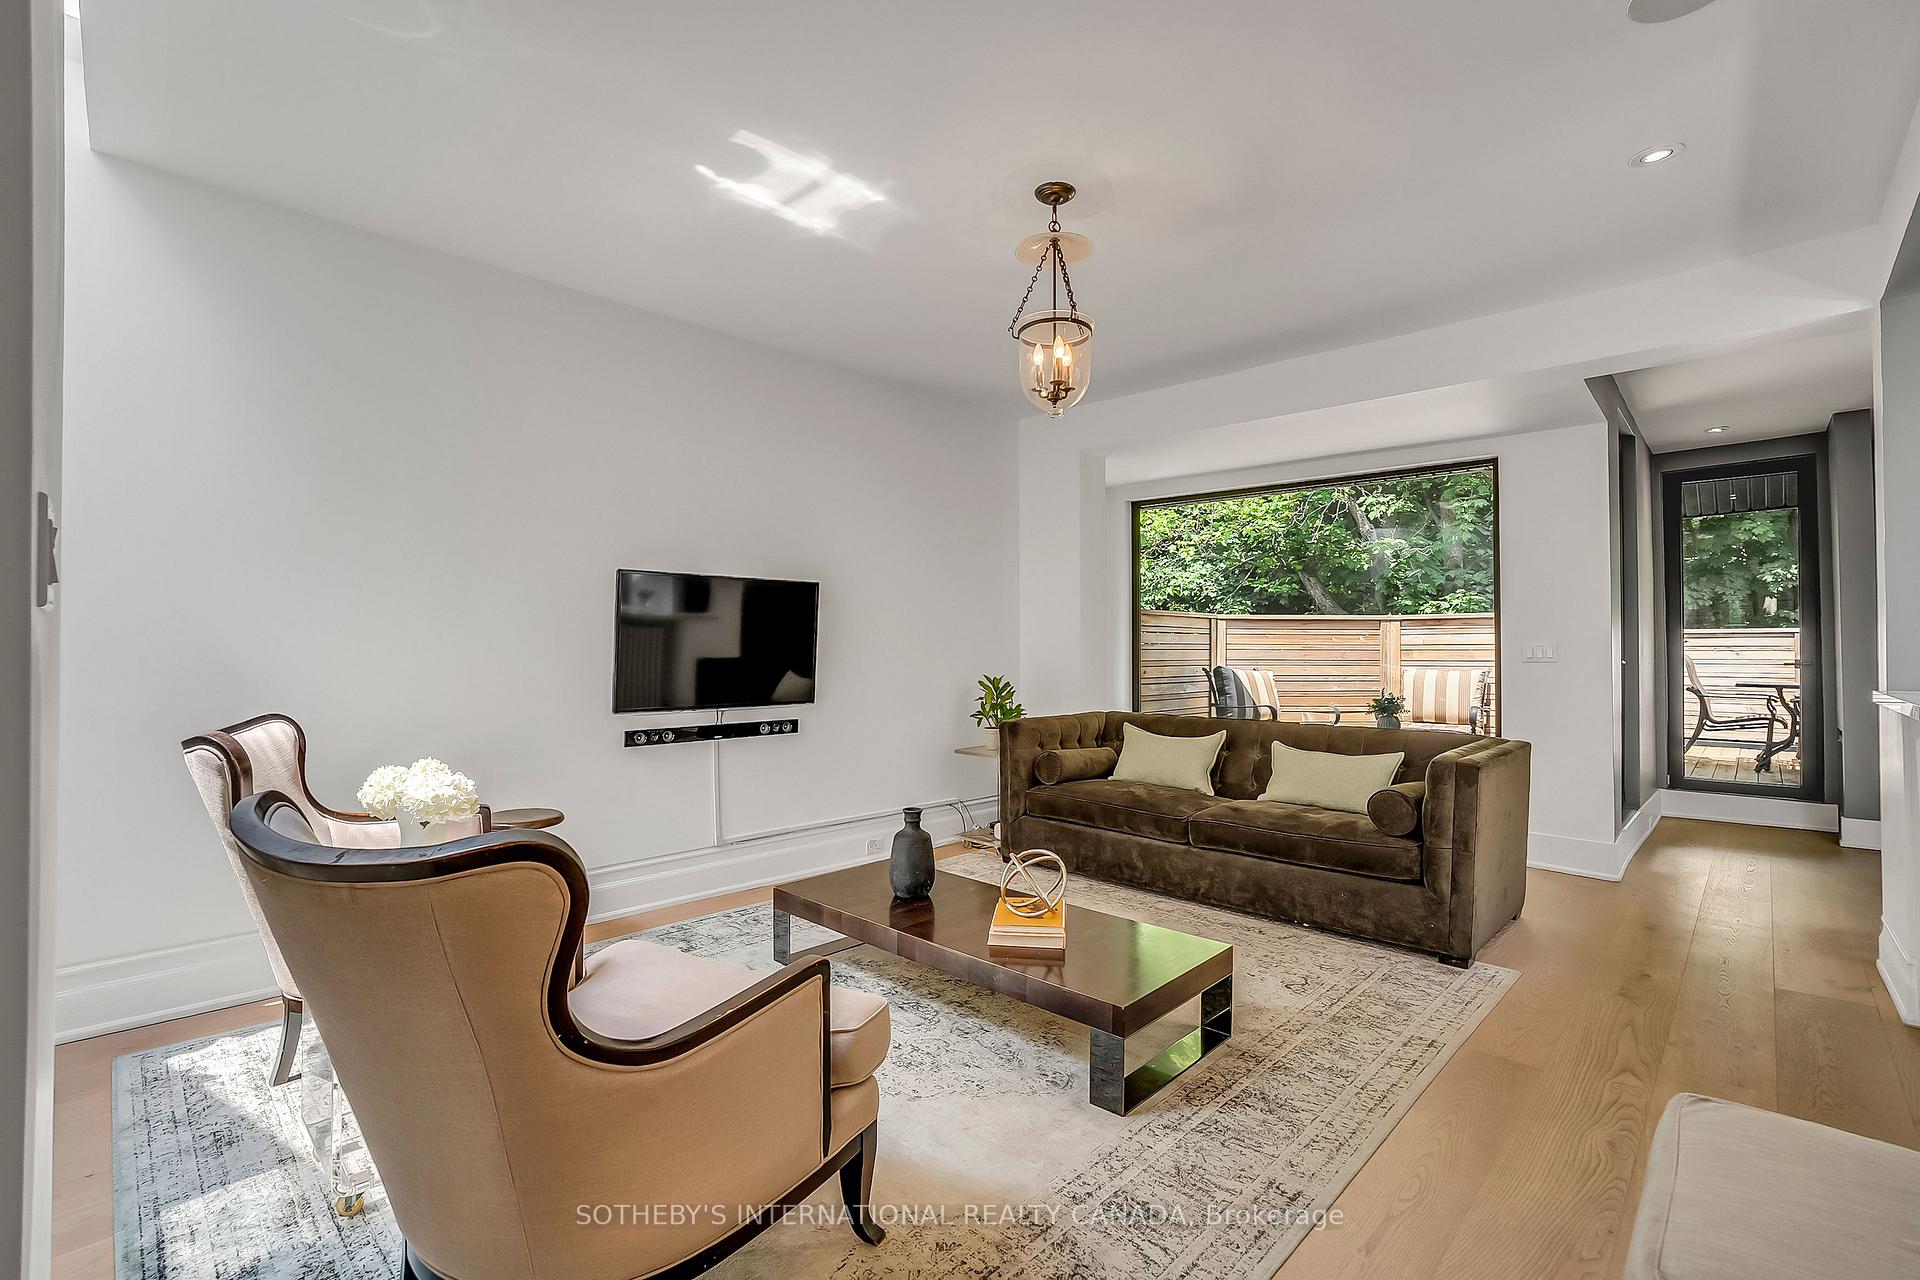
- Living Room—Second level, Window Floor to Ceiling, Hardwood Floor, W/O To Sundeck
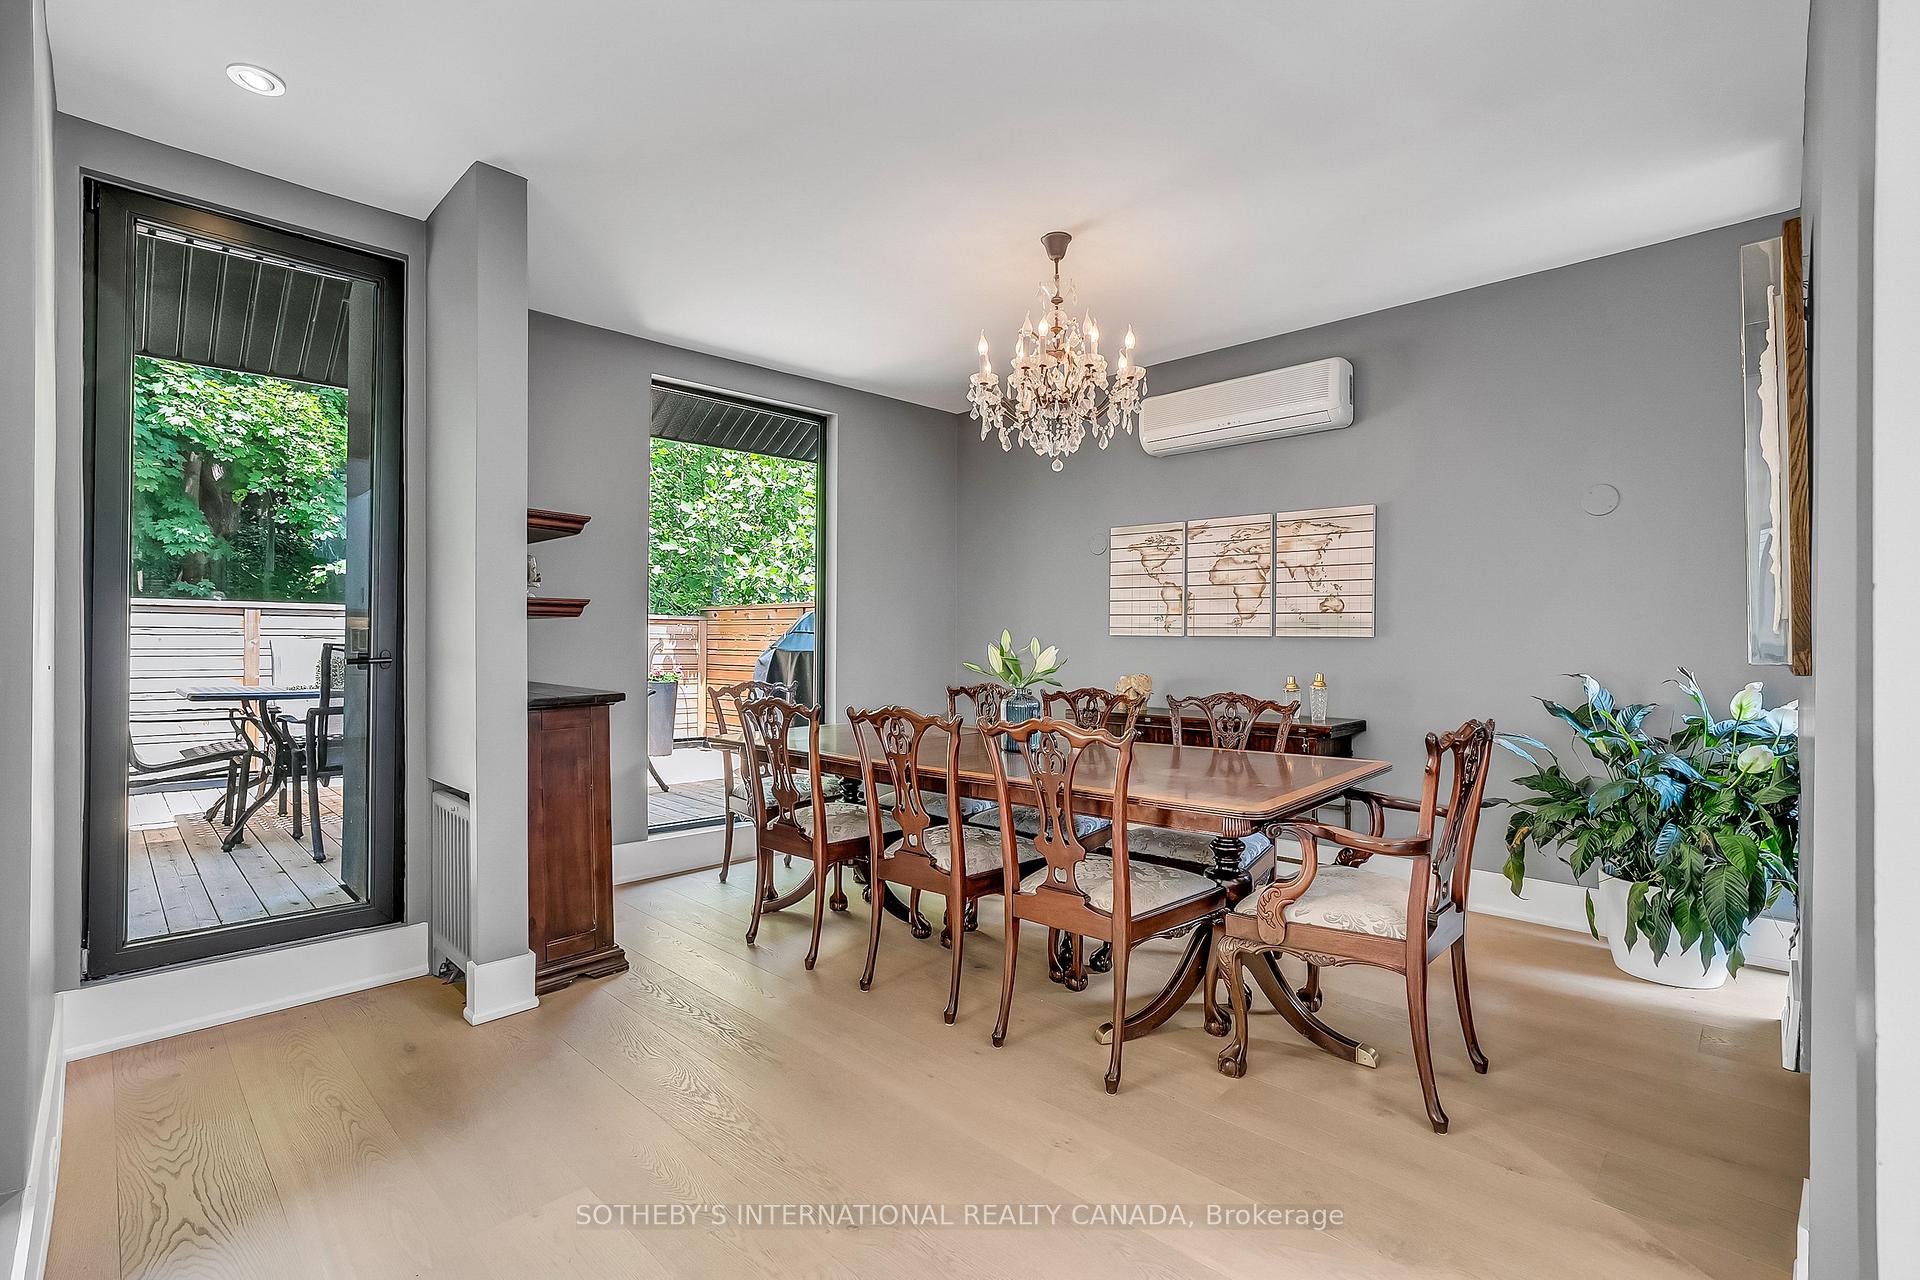
- Dining Room—Second level, Walk-Out, Window Floor to Ceiling, Hardwood Floor
- Dining Room—Main level, Window Floor to Ceiling, Open Concept, Overlooks Frontyard
- Recreation—Lower level, 3 Pc Bath, Recessed Lighting, Hardwood Floor
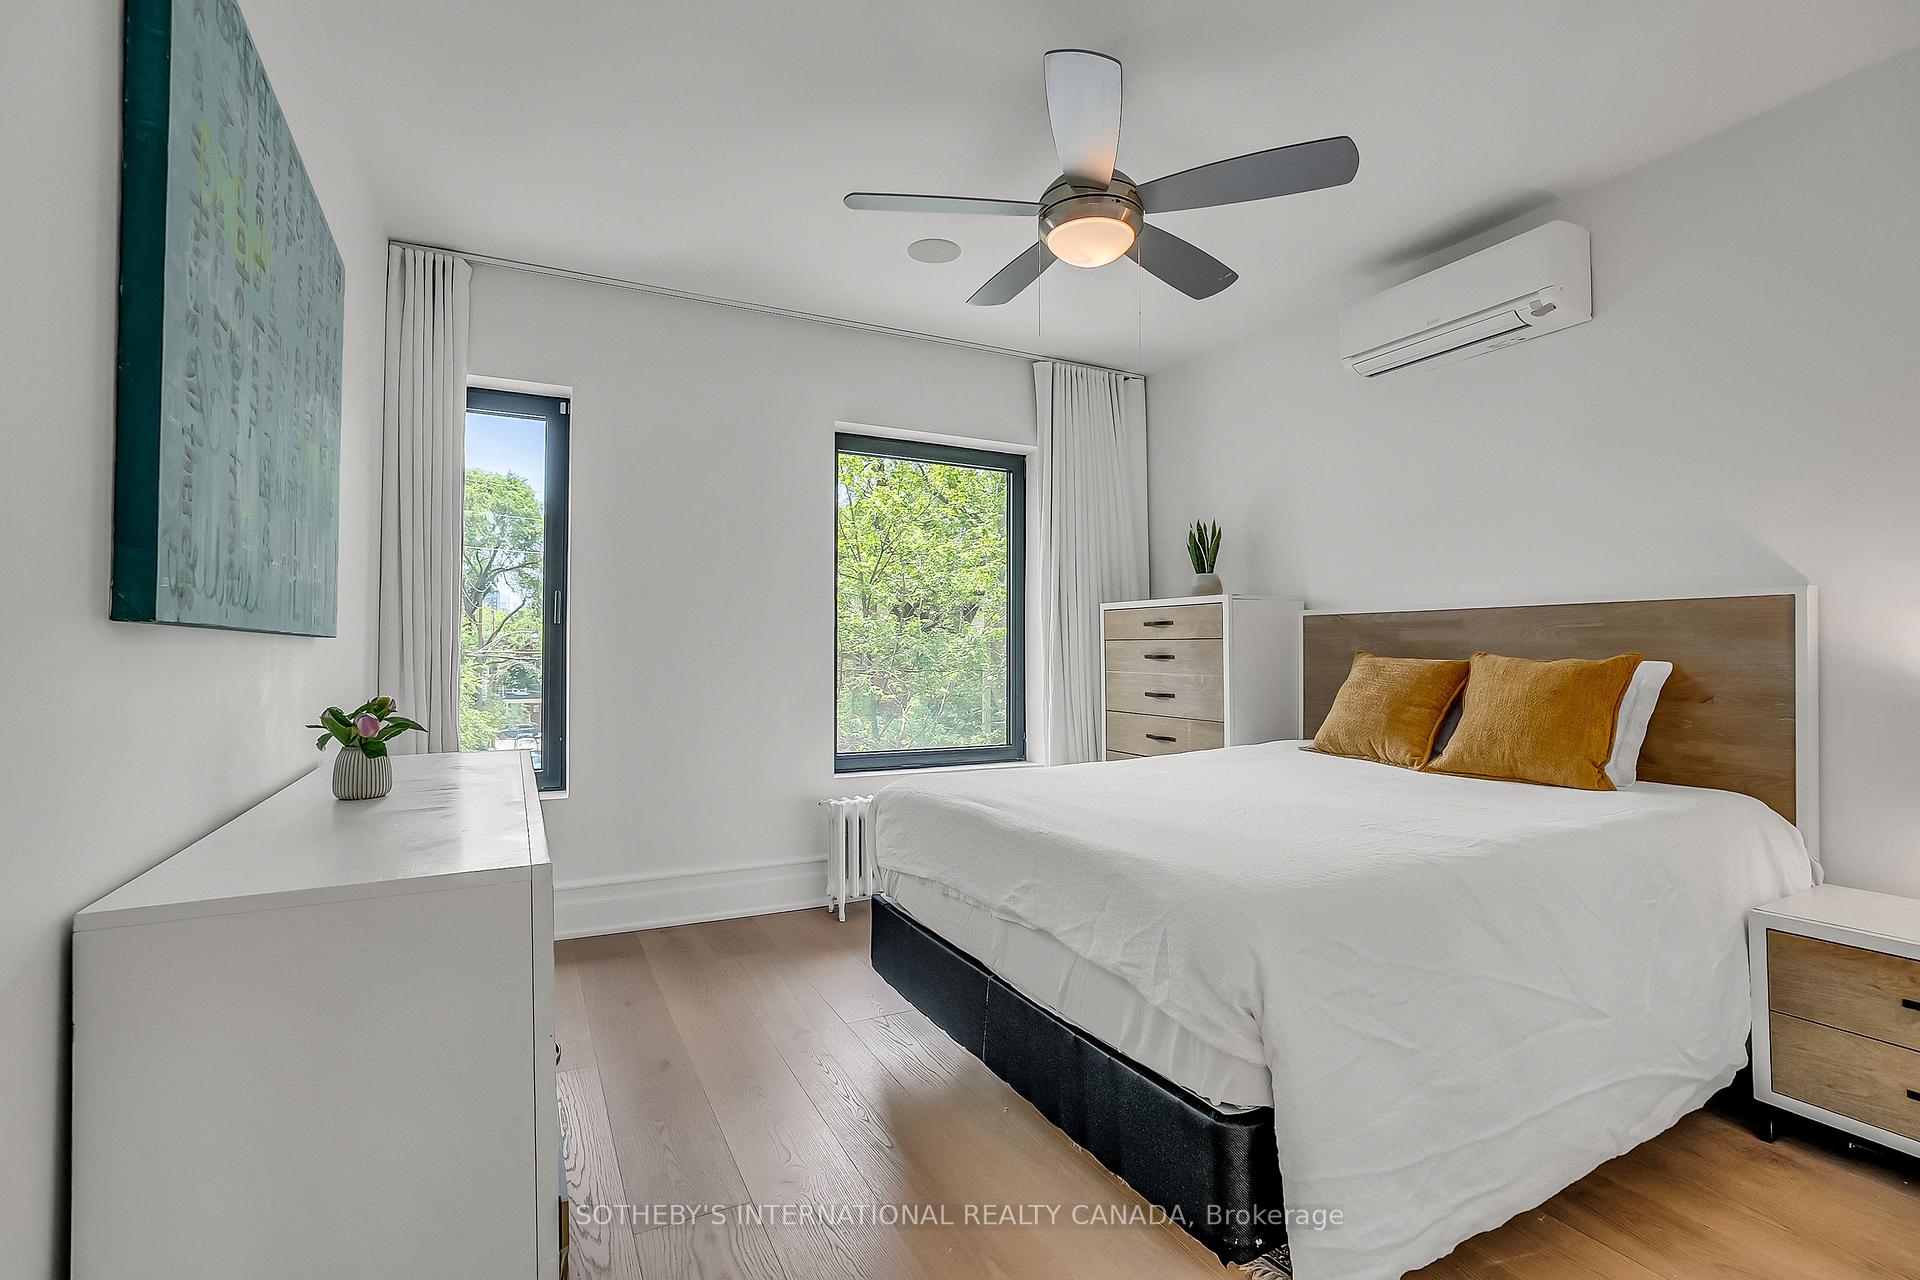
- Bedroom—Second level, Closet, Window, Hardwood Floor
- Primary Bedroom—Main level, 4 Pc Ensuite, Walk-In Closet(s), Hardwood Floor
- Bedroom 2—Lower level, Window, Closet
- Living Room—Main level, Hardwood Floor, Open Concept, 2 Pc Ensuite
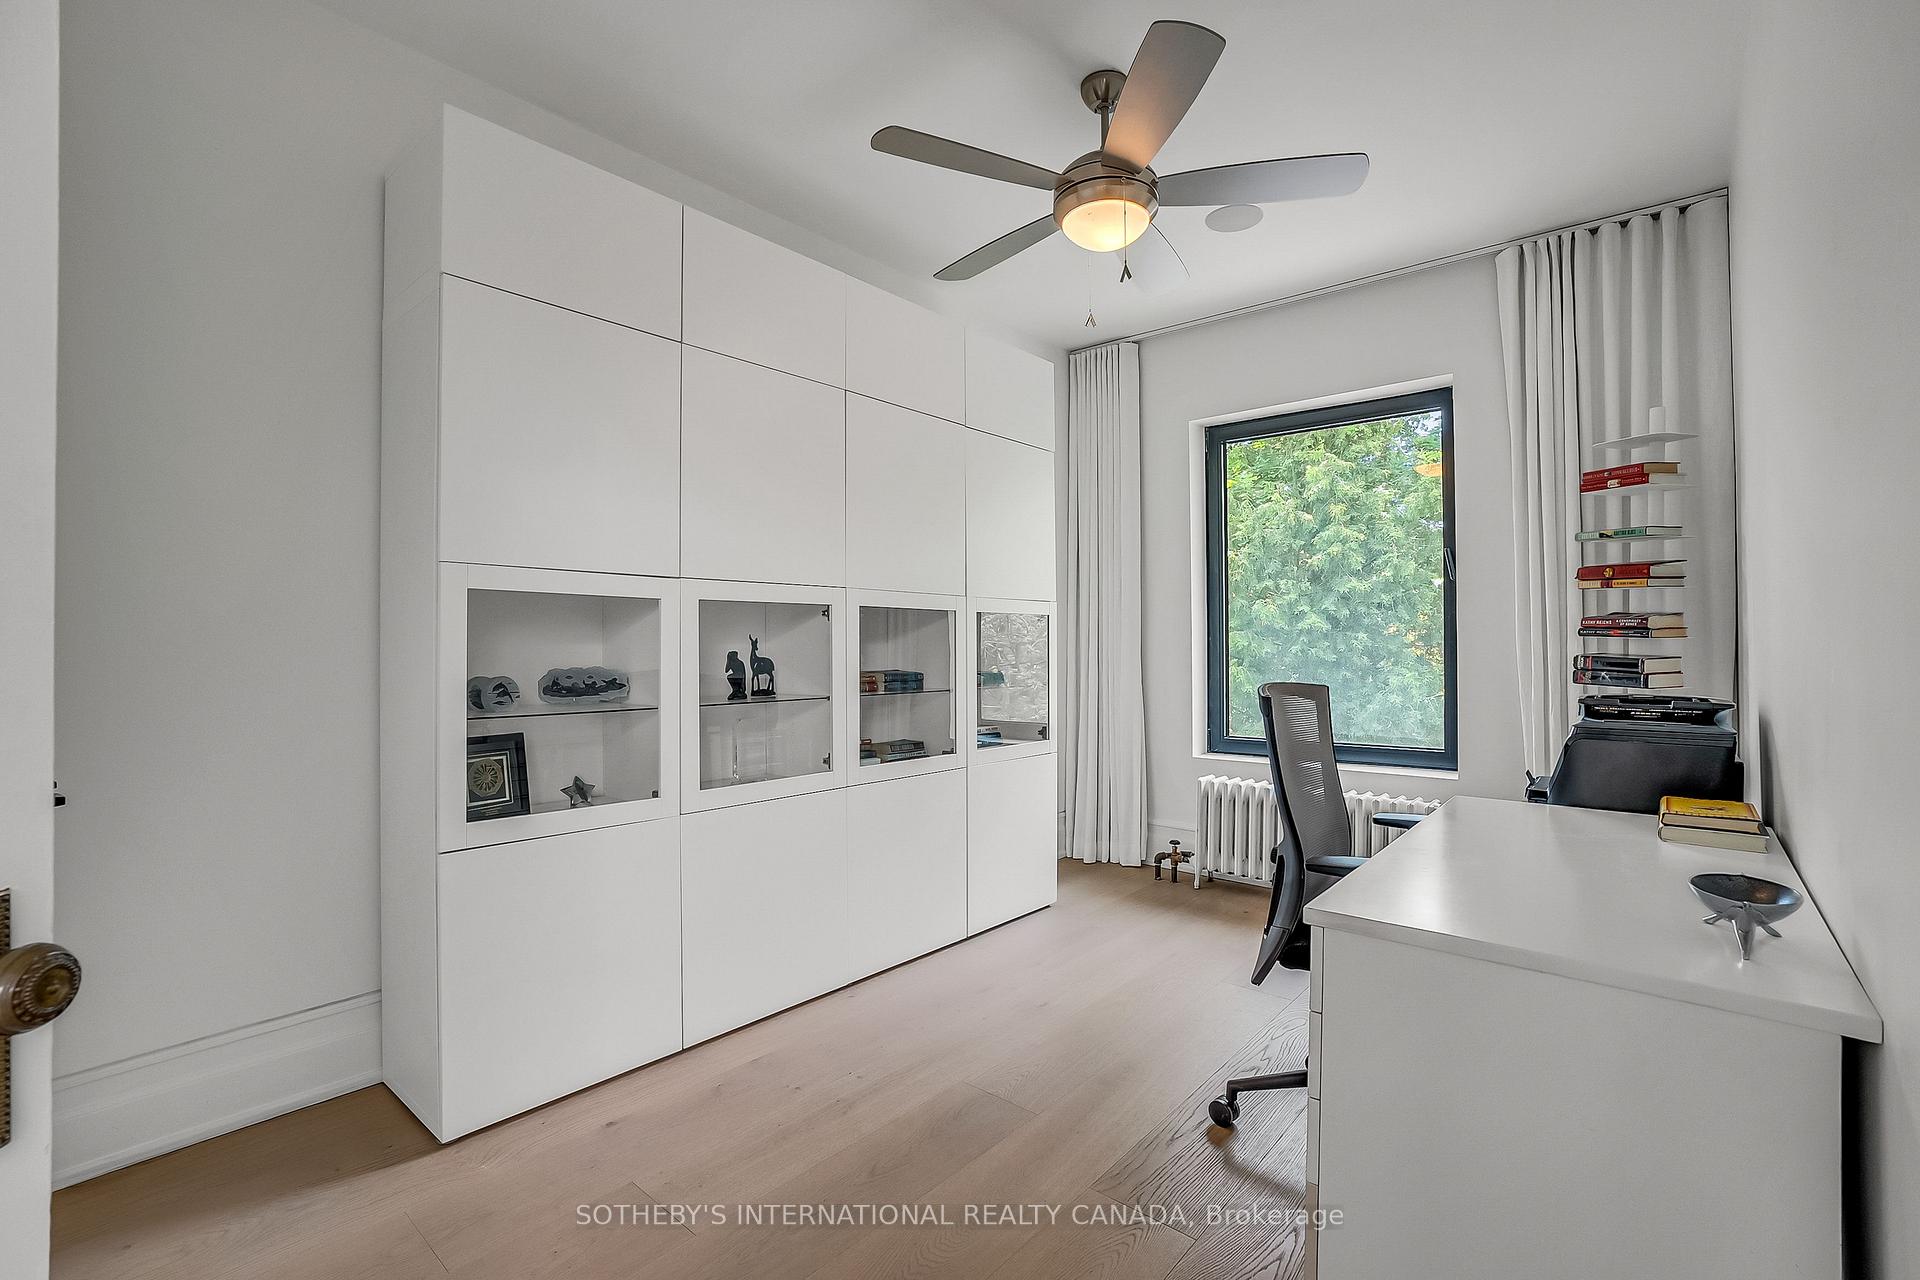
- Office—Main level, W/O To Garden, Sliding Doors, Window Floor to Ceiling
- Bedroom—Second level, Window, Closet, Hardwood Floor
- Kitchen—Main level, Centre Island, B/I Appliances, Open Concept
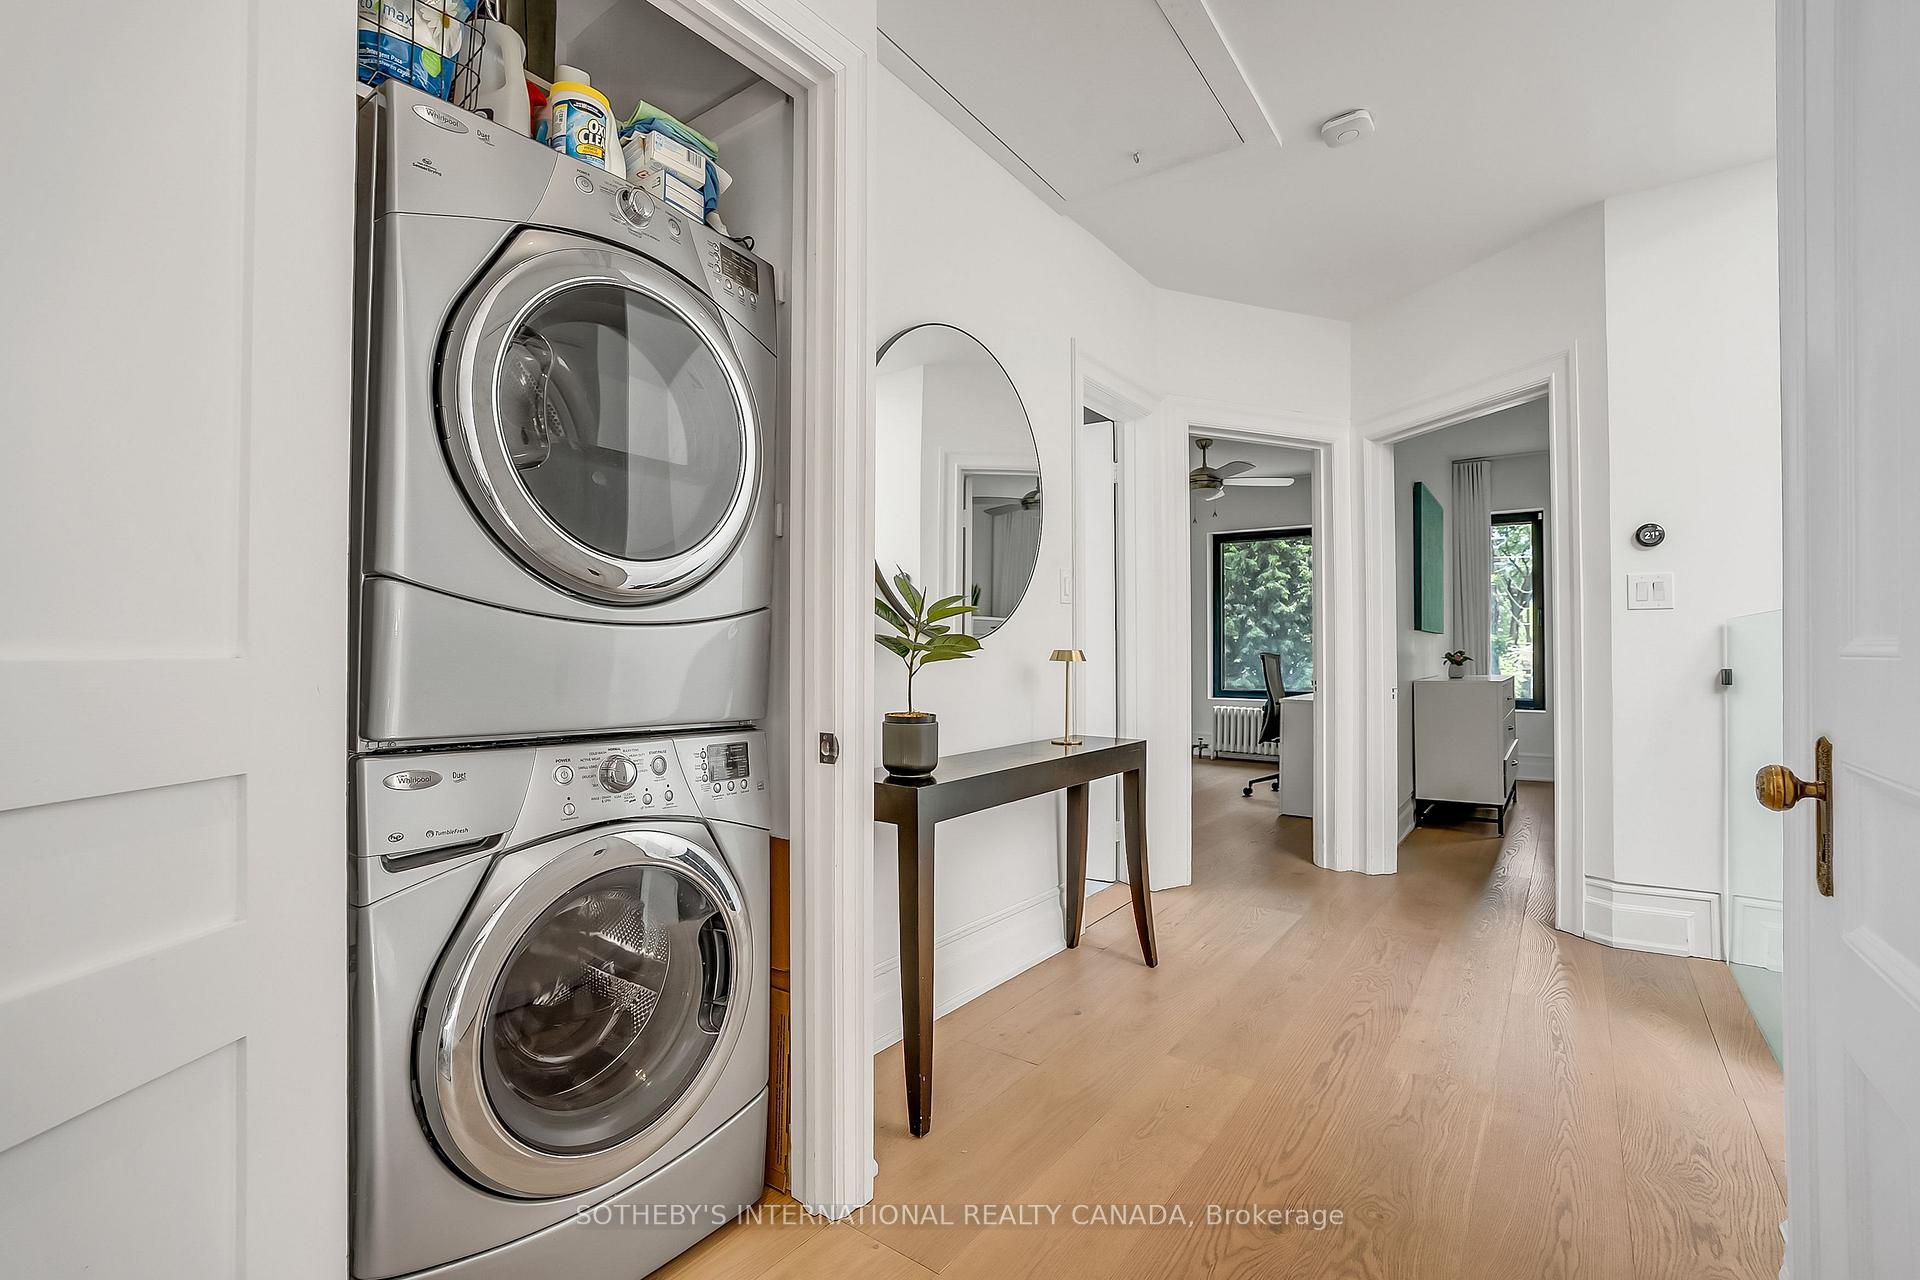
- Laundry—Lower level, B/I Shelves, Laundry Sink, Tile Floor
Washrooms
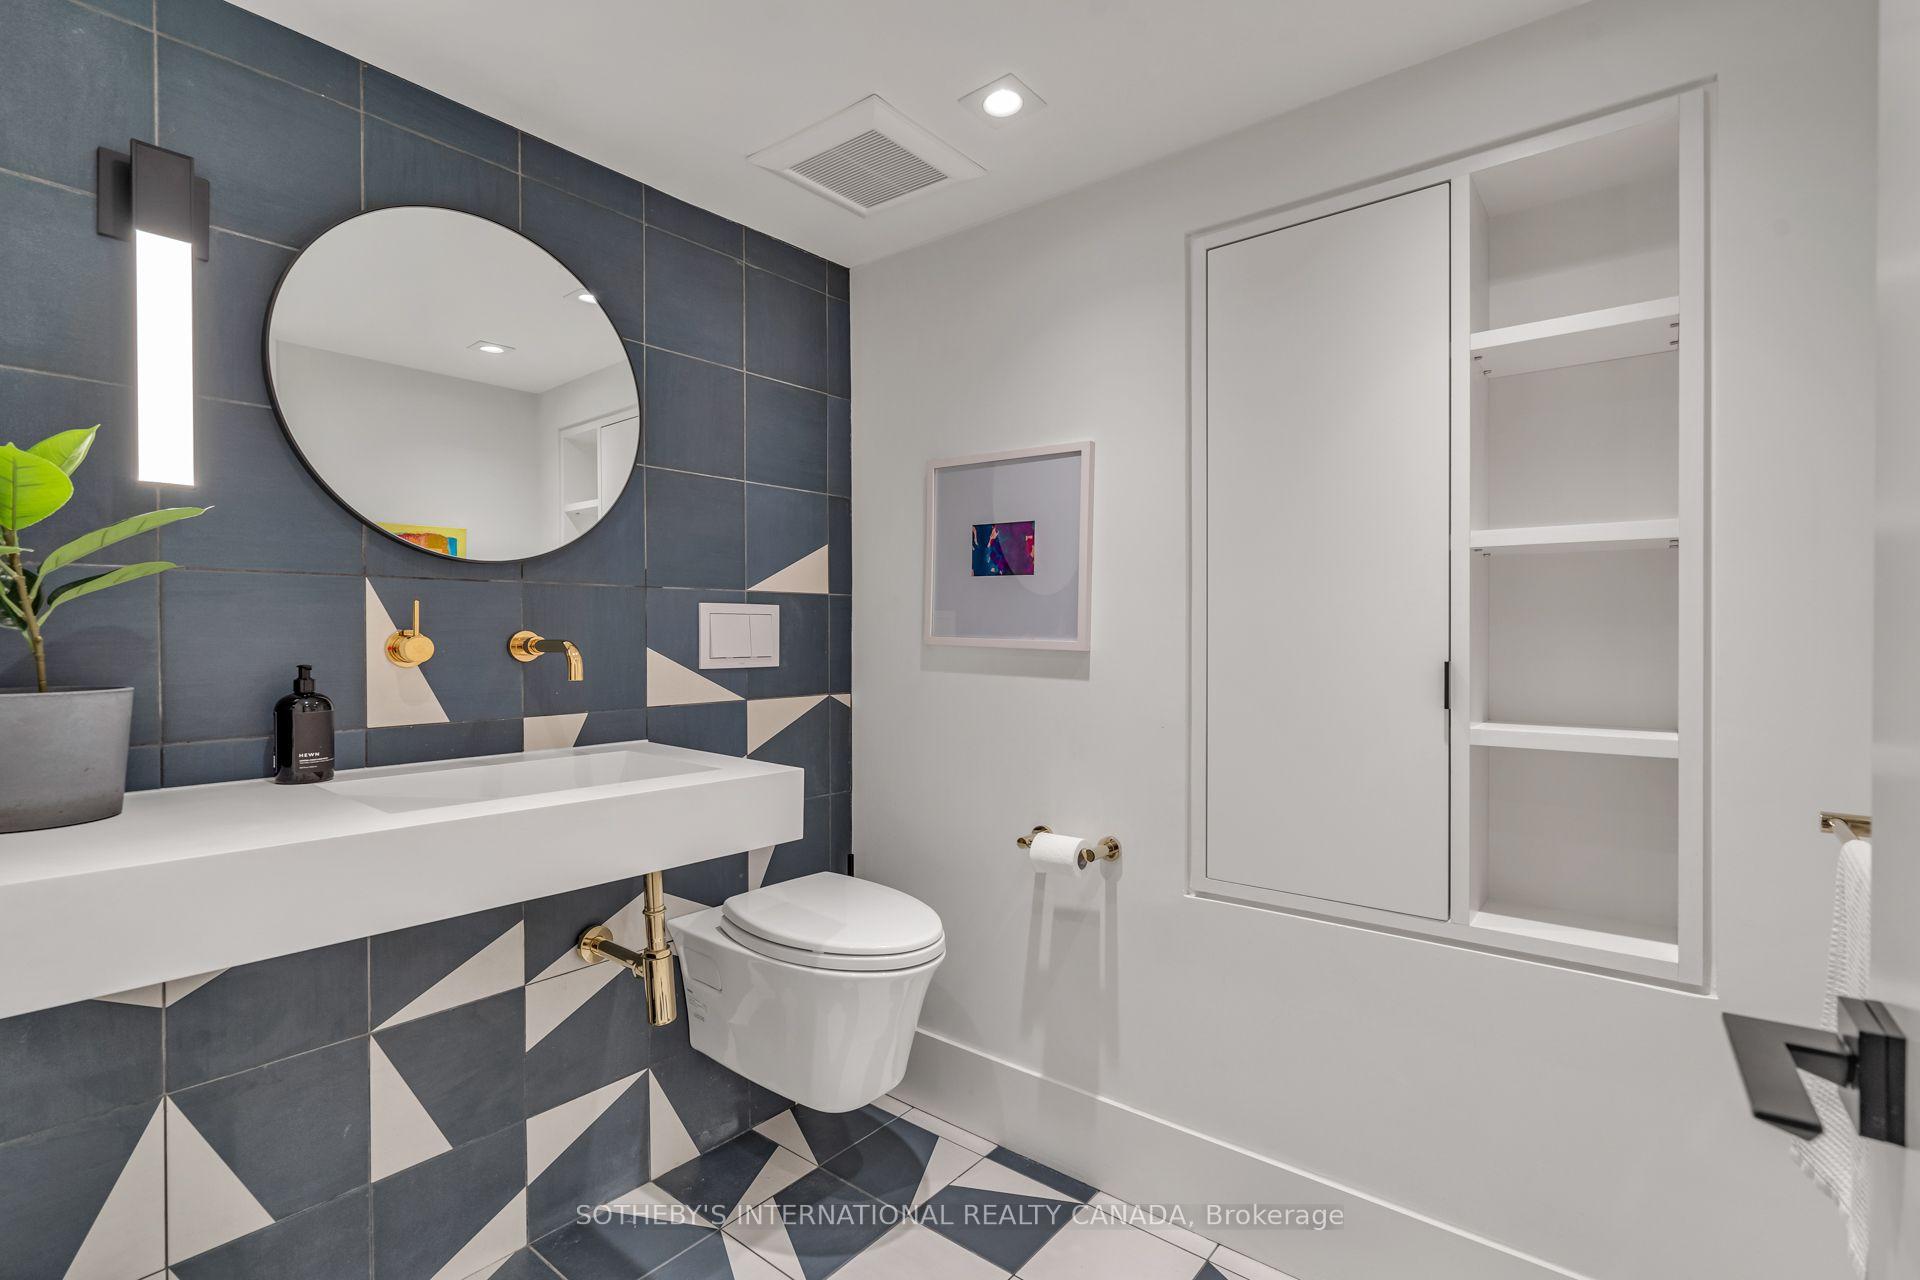
- 2-piece, Main
- 4-piece, Main
- 2-piece, Lower
- 3-piece, Lower
- 4-piece, Second
- Area
- Toronto C02
- Municipality
- Toronto
- Neighbourhood
- Yonge-St. Clair
- Main cross streets
- Yonge & Walker
- Directions
- West of Yonge Street
- MLS® number
- C13816422
- Data source
- Toronto Regional Real Estate Board
- Listed on
- 2026-09-22
- Updated on
- 2026-09-22
- Days on market
- 25 days
- Possession type
- Flexible
- Co-op commission
- 2.5
- Seller
- Listed by
- SOTHEBY'S INTERNATIONAL REALTY CANADA
Home Market Value
Current home valuation for 94 Walker Avenue, Toronto, Yonge-St. Clair, Toronto, ON. Listed for $4,495,000
HOMEH Estimate
$3,930,412
Estimated Sales Range
$2,358,247 - $5,502,577
HOMEH Estimate for 94 Walker Avenue, Toronto, Yonge-St. Clair
Calculated with a real agent's CMA method — 45+ years of experience, codified. Not an AI guess.
For the owner
Is this your home? Track its value.
Get this home's HOMEH Estimate by email once a month, with how many homes are for sale around you.
Mortgage Payment Calculator
Compare up to 4 down payment scenarios
20% required for homes $1.5M or more
$899,000
| Scenario 1 | Scenario 2 | Scenario 3 | Scenario 4 | |
|---|---|---|---|---|
−Down payment | % $ | % $ | % $ | % $ |
+CMHC insurance | $0 | $0 | $0 | $0 |
=Total mortgage | $3,596,000 | $3,371,250 | $3,146,500 | $2,921,750 |
Amortization | ||||
Mortgage rate | % | % | % | % |
| Payment frequency | ||||
=Mortgage payment | $17,557monthly | $16,460monthly | $15,363monthly | $14,265monthly |
Land Transfer Tax
$98,850
$113,800
$212,650
Around this home
No schools found nearby
Data provided by OpenStreetMap & Fraser Institute School Rankings
Ask HOMEH
New!Hi there!
👋Text or call (416) 301-9001
Recommended for you
Based on homes you've looked at.
No recommended properties found.
Nearby similar homes
No nearby properties found.
More real estate resources
Other homes nearby
Explore this area
Nearby neighbourhoods
No nearby listings available.