
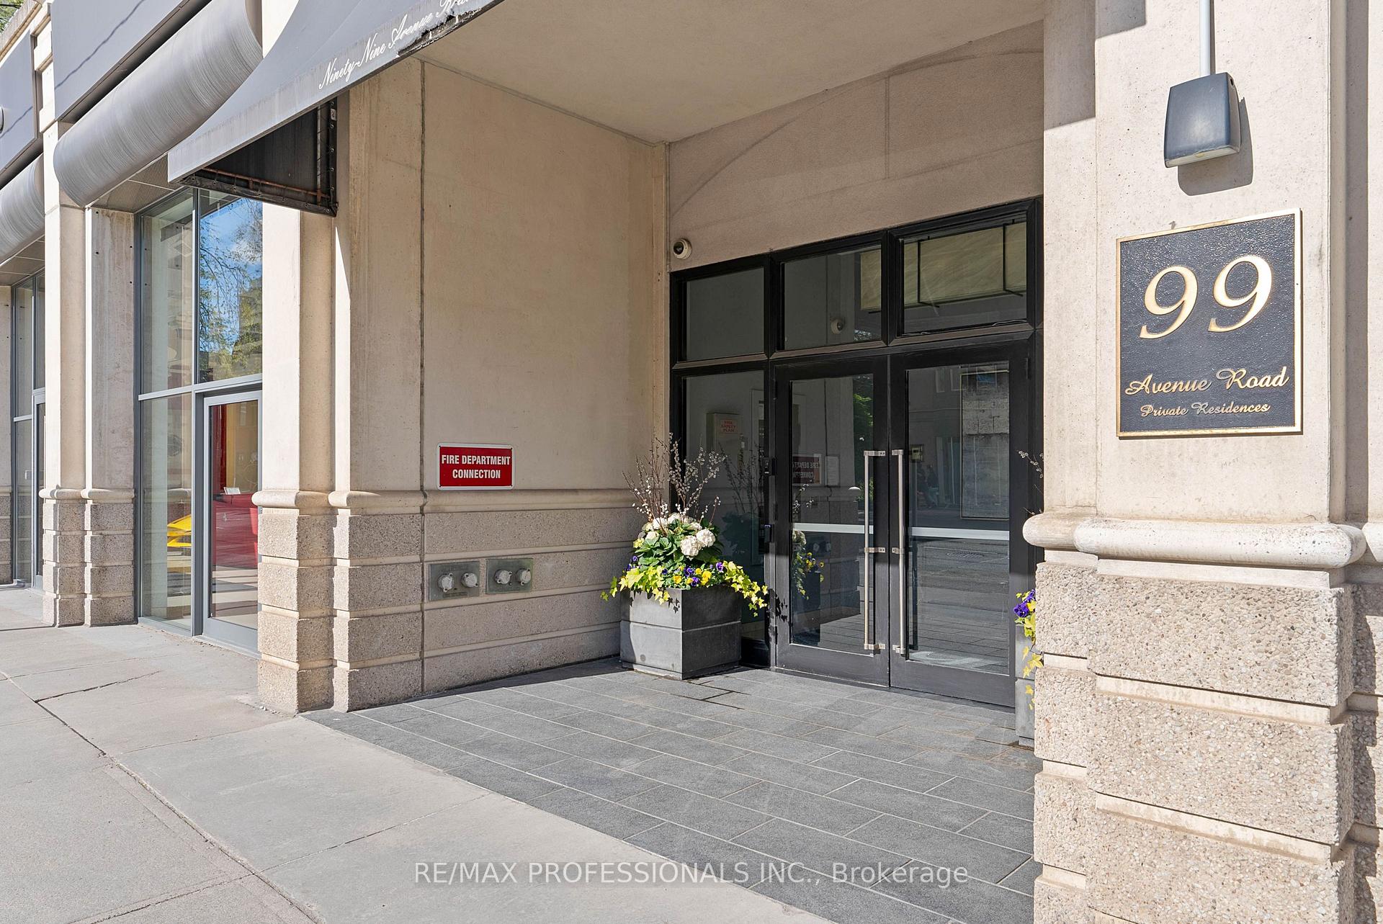
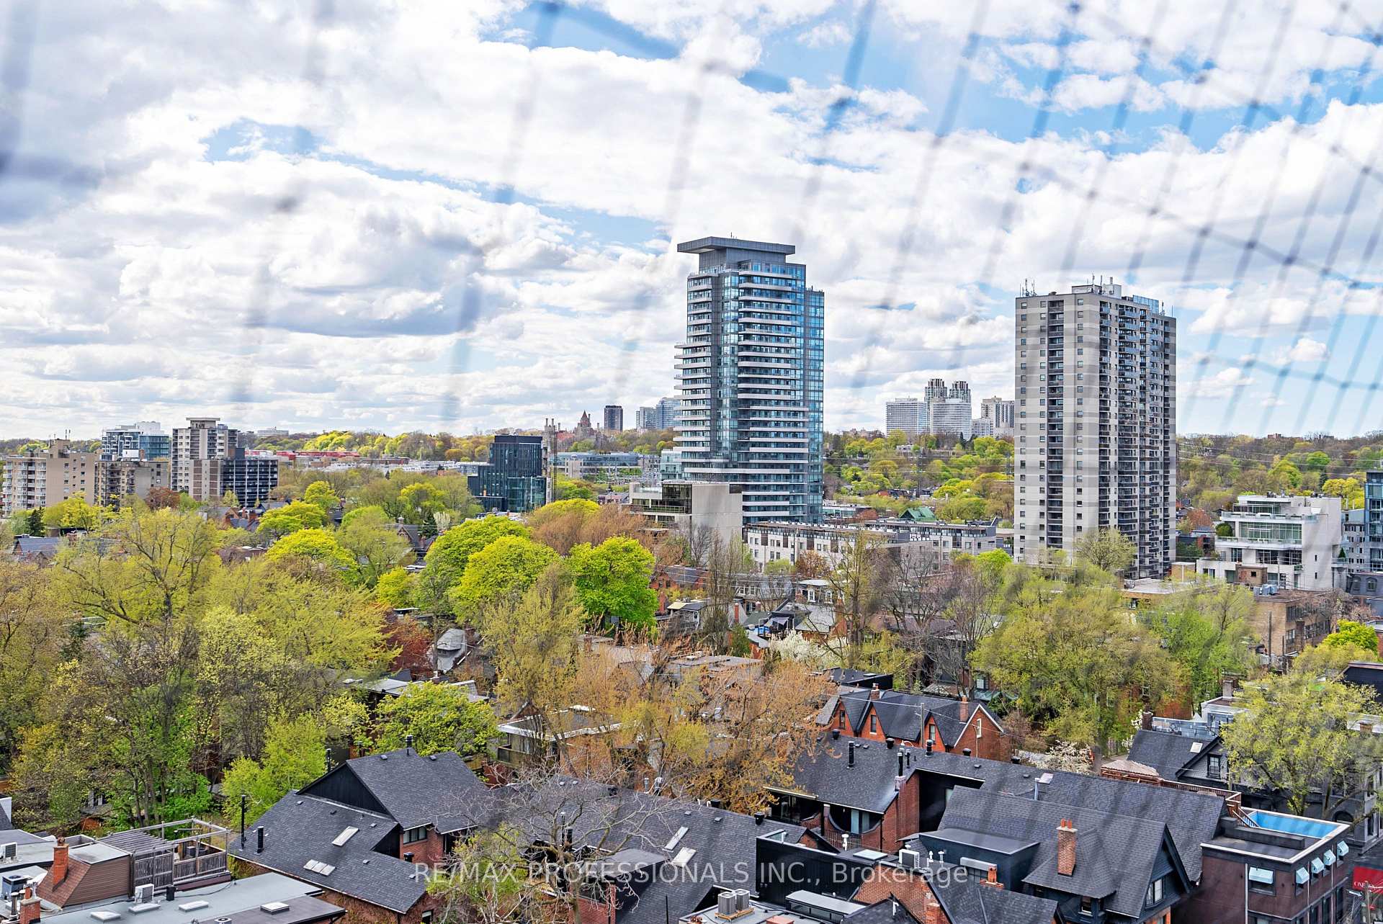
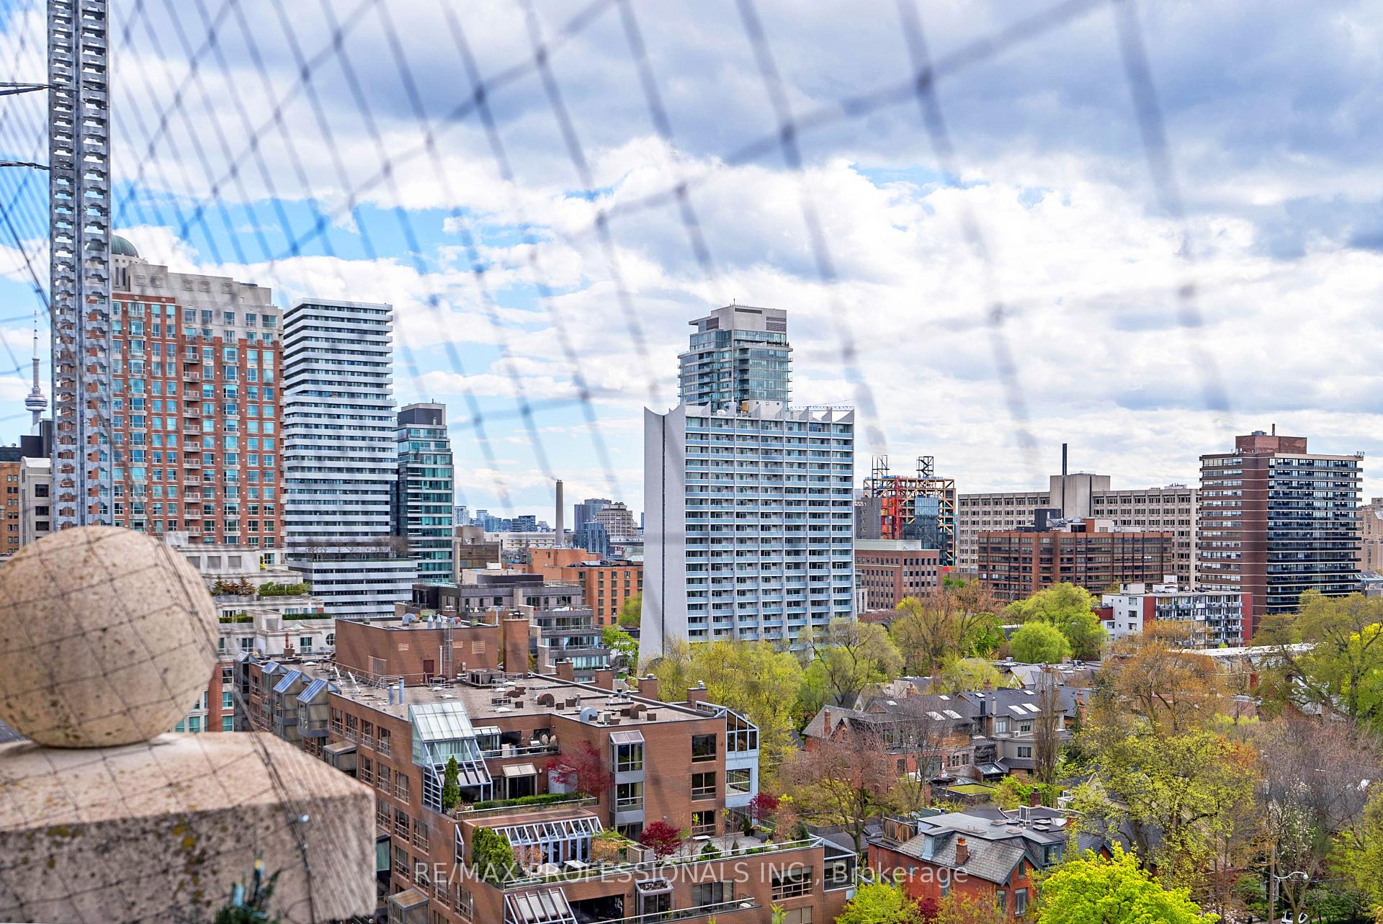
Unit SUBPH3, 99 Avenue Road
Toronto (The Annex), ON M5R 2G5
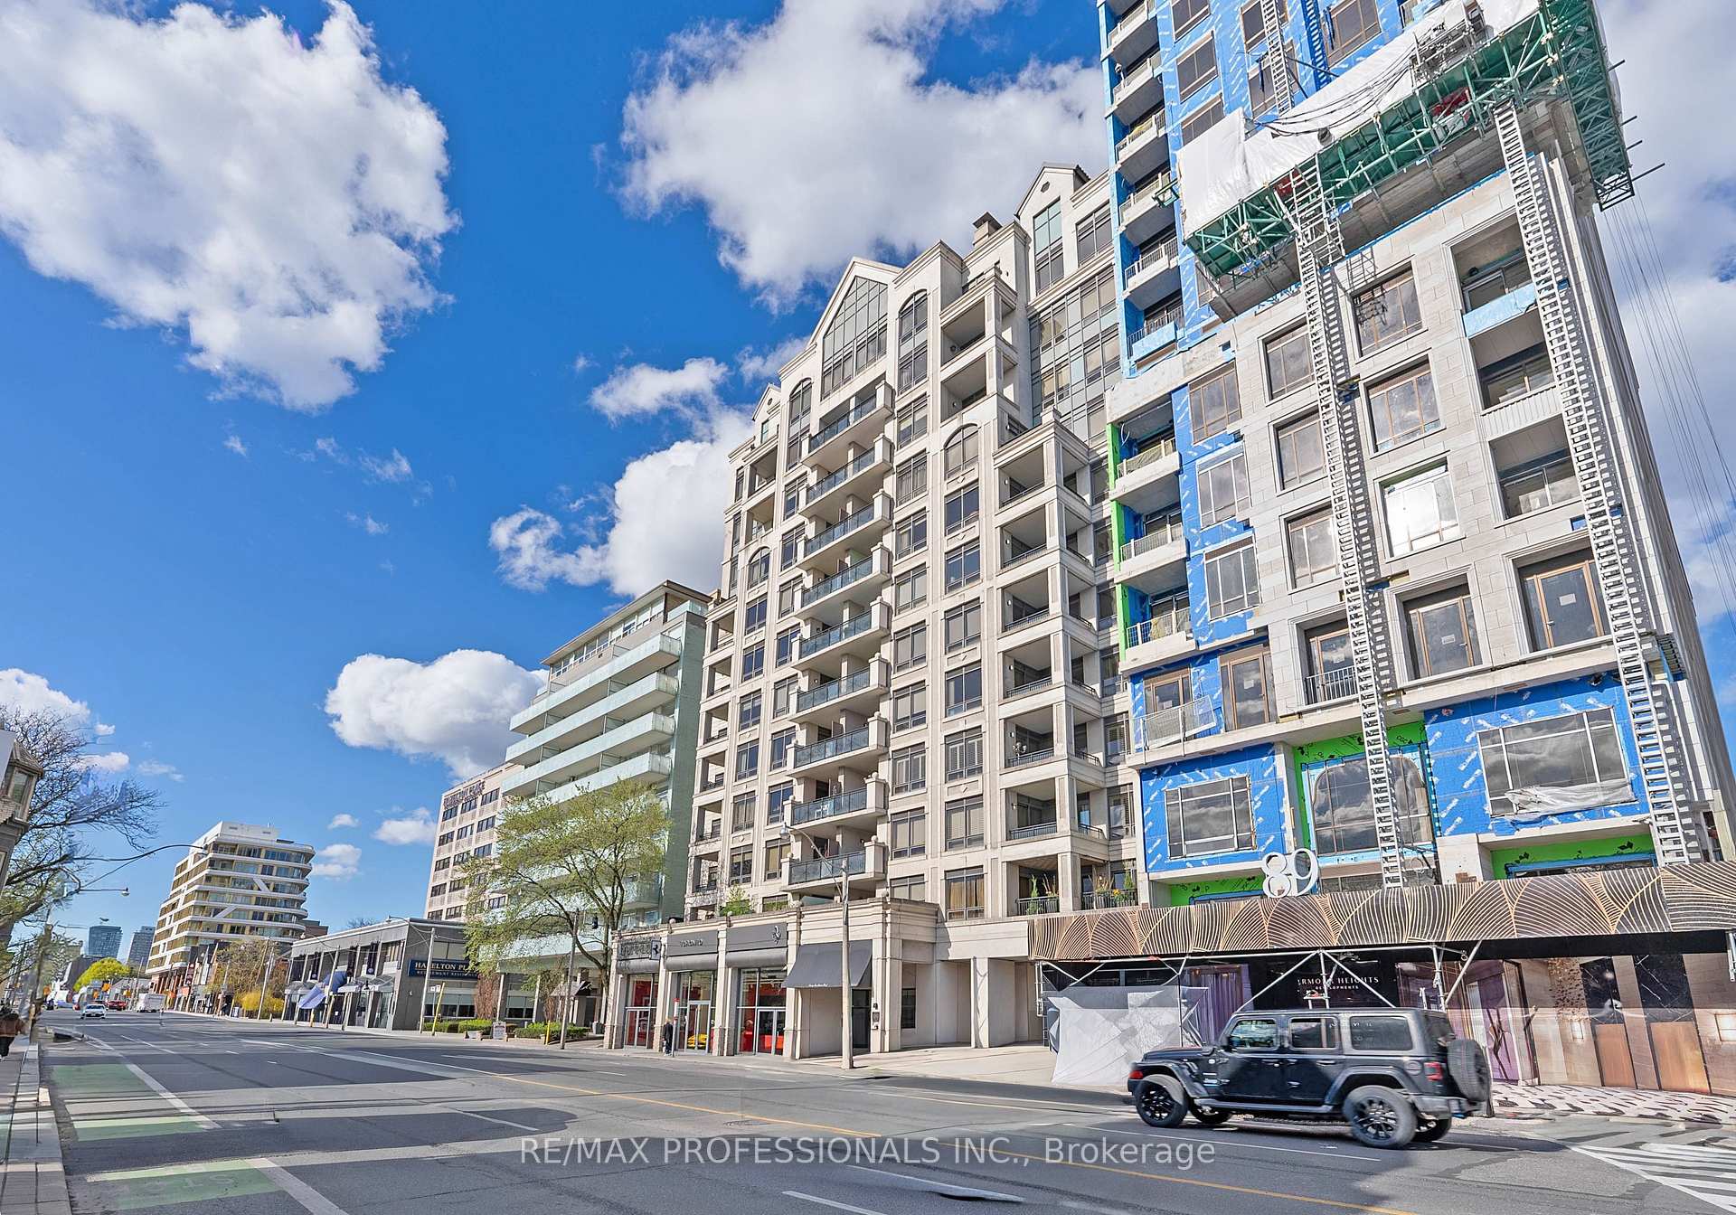
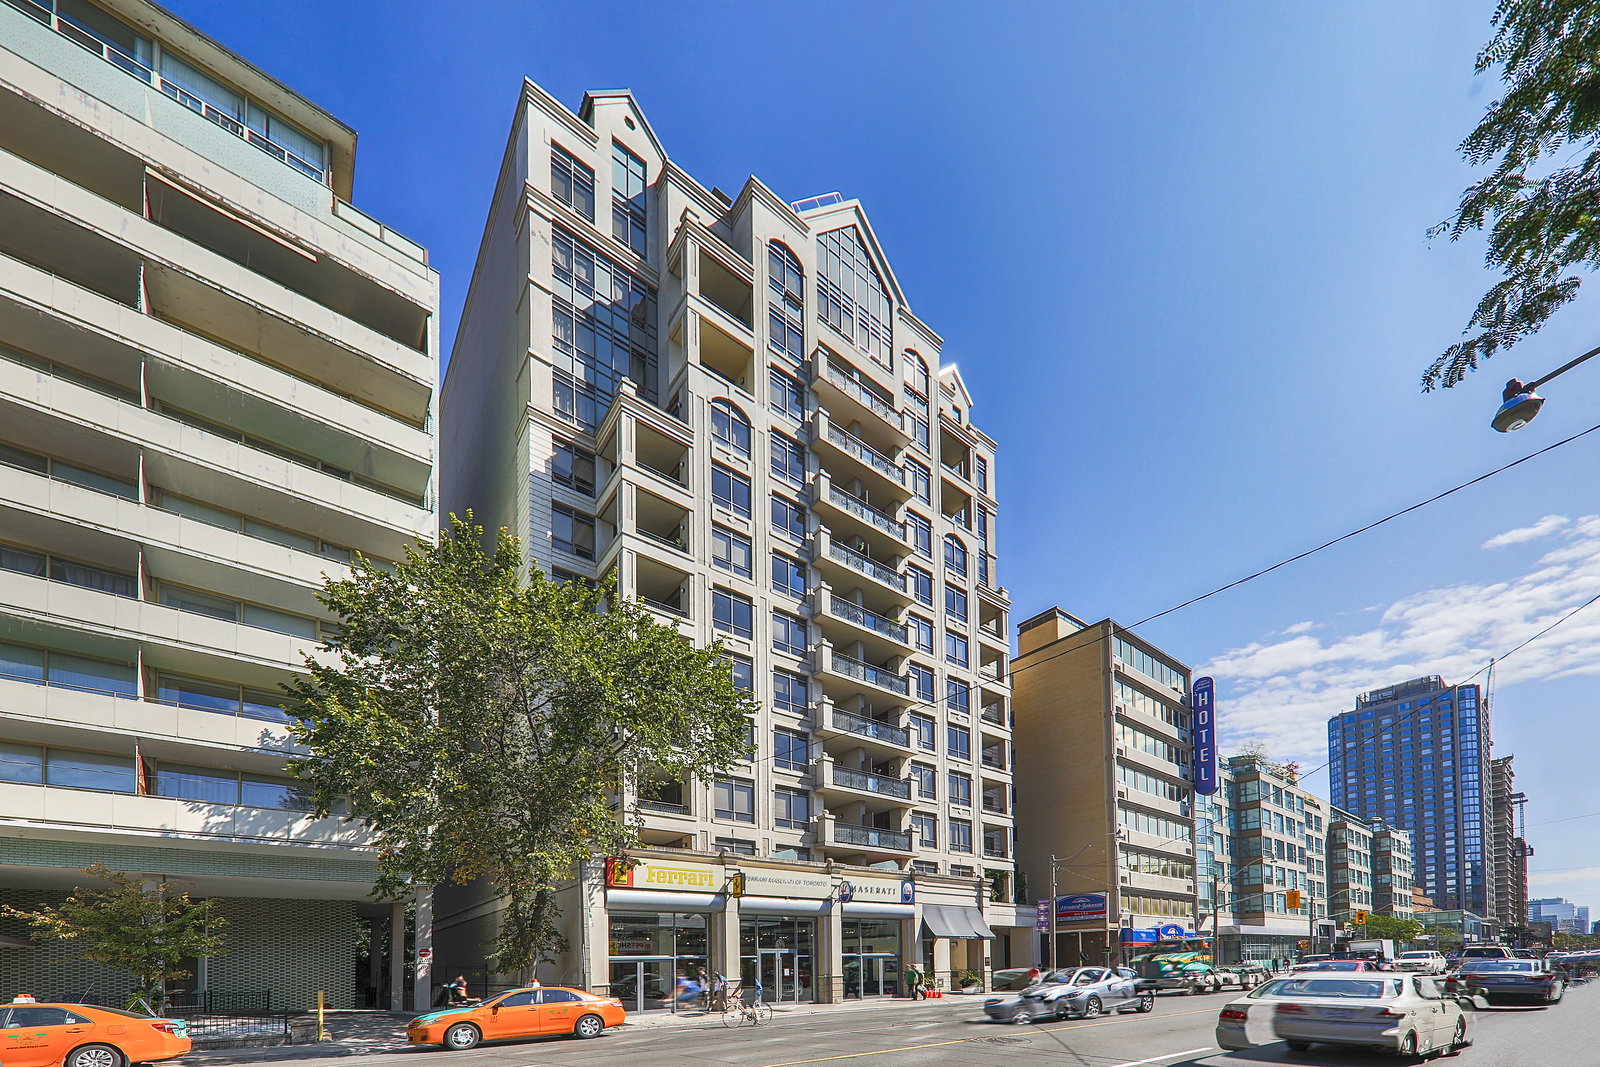 99 Avenue Road12 storeys, 60 suites, built 2002
- 3+1Bedrooms
- 4Bathrooms
- 2Parking
- 3250–3499Sq Ft
- $19,614Tax
- $4,731/moCondo Fee
 Estimated Value:$4,233,562See Free Estimate Report

Sale & Price History for Unit SUBPH3, 99 Avenue Road, Toronto, The Annex
| Start Date | End Date | Price | Event | MLS# |
|---|---|---|---|---|
| No listing history available | ||||
Real estate boards require you to or to see the full details of this property.
*Sold prices and complete sale & price history are regulated data. Under the Trust in Real Estate Services Act, 2002 (TRESA) and the rules of the Real Estate Council of Ontario (RECO), and pursuant to the Multiple Listing Service® rules of the Canadian Real Estate Association (CREA) and the Toronto Regional Real Estate Board (TRREB), this information may be shown only to registered users who have agreed to the applicable terms of use (a Virtual Office Website, or "VOW," arrangement). HOMEH Inc., Brokerage therefore provides it to signed-in members only. Creating an account is free and takes under a minute.
About Unit SUBPH3, 99 Avenue Road, Toronto, The Annex
Summarized Description
- Exceptional sub penthouse in Yorkville's prestigious location.
- 3,276 sf luxury unit with designer renovation.
- Features 10' ceilings and expansive principal rooms.
- Gourmet kitchen with premium appliances included.
- Turnkey luxury offering with curated furnishings.
- Includes 2 parking spaces and 2 lockers.
- Steps from luxury shops and world-class dining.
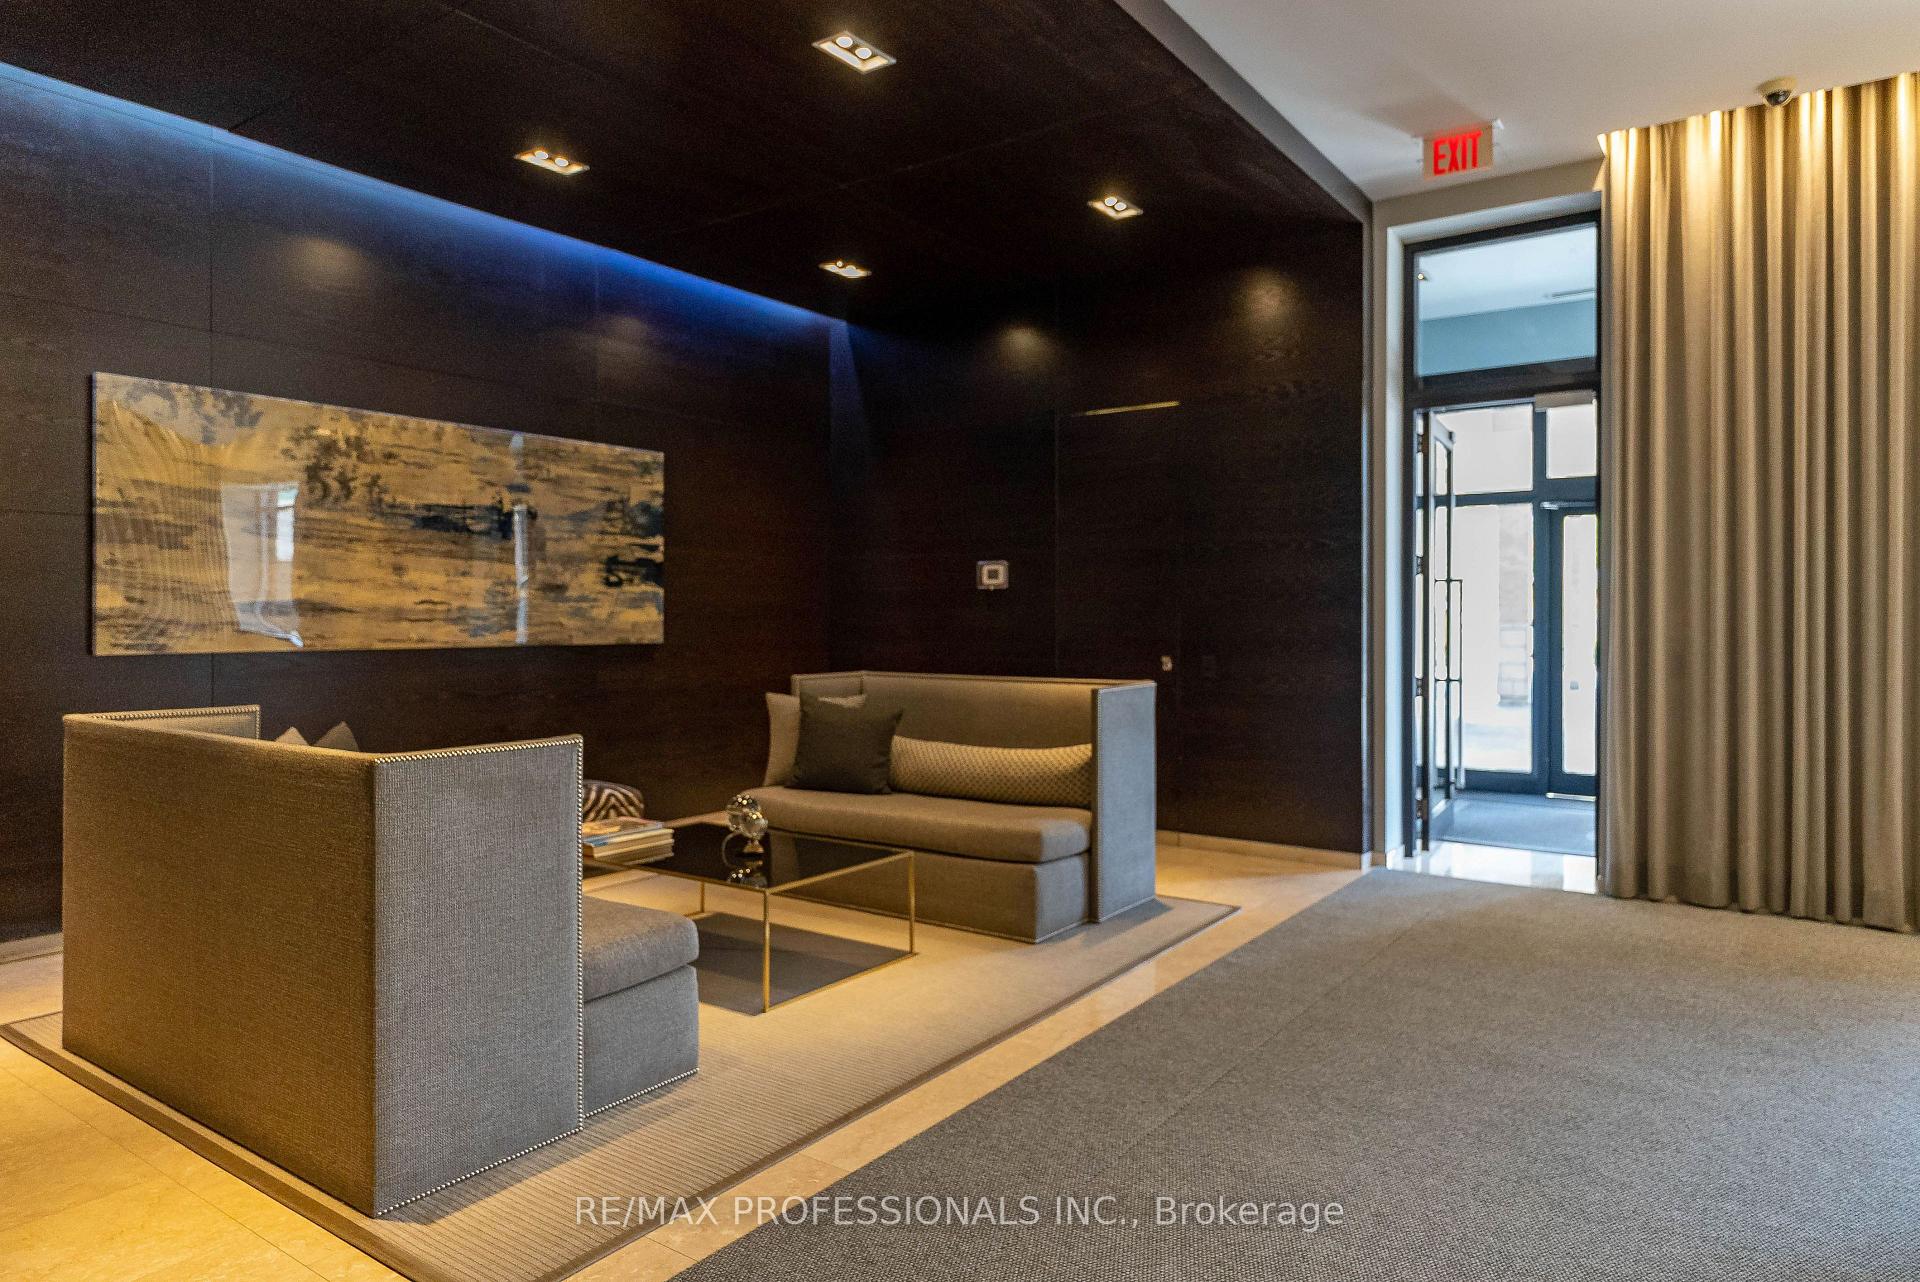
- Exclusive boutique building with 5-star amenities.
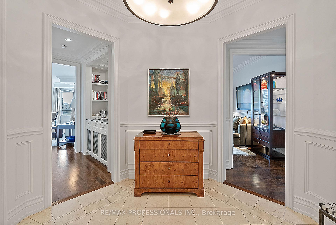
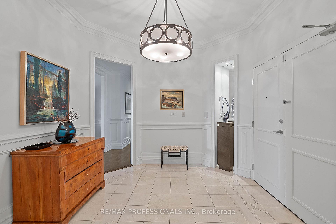
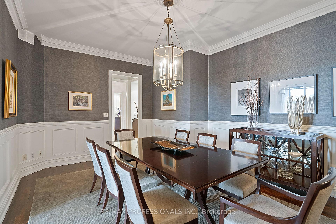
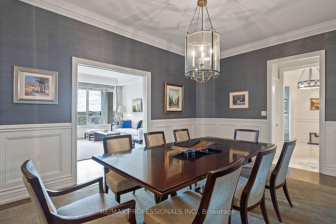
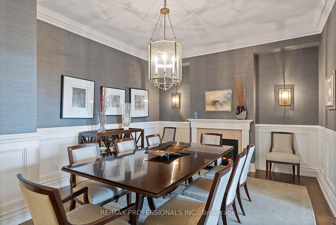
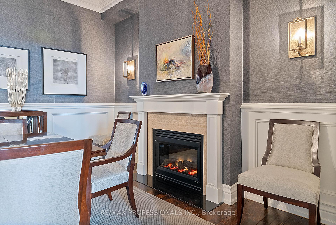
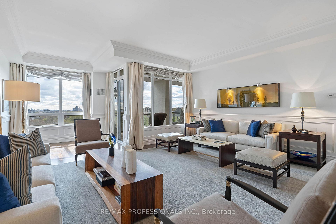
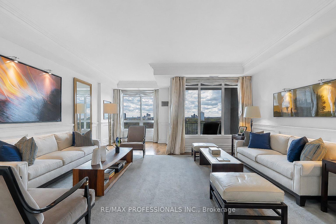
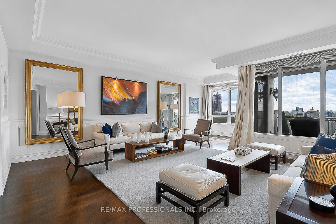
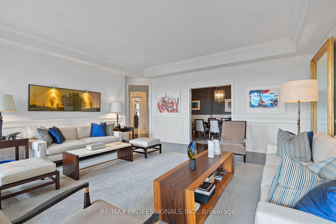
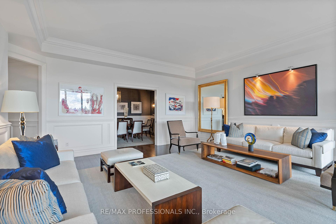
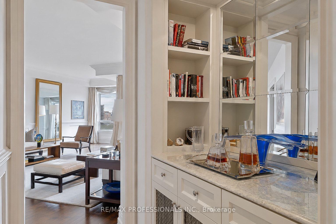
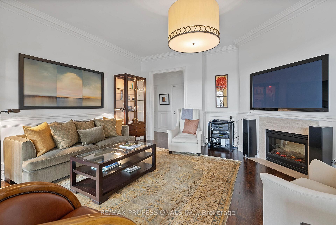
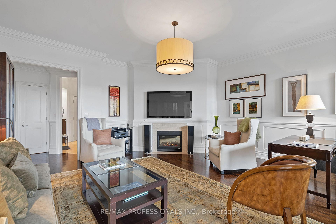
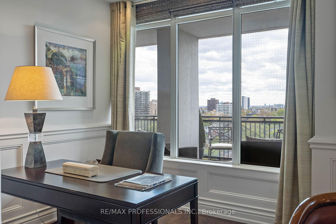
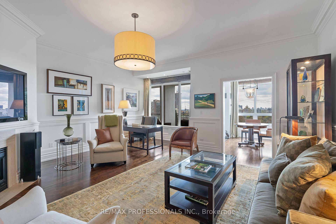
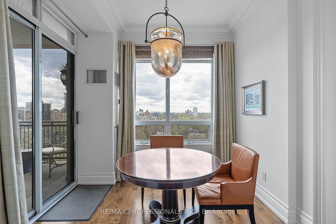
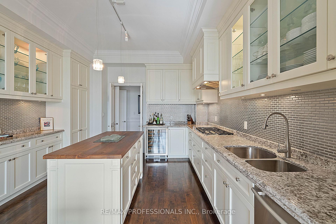
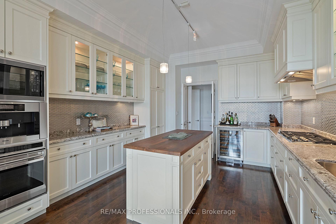
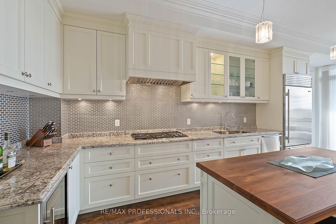
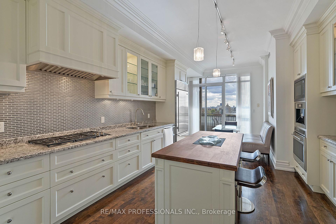
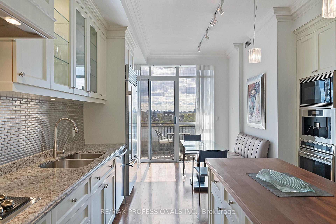
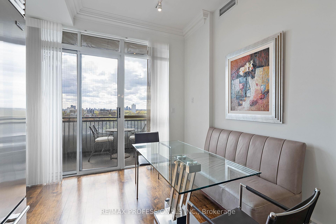
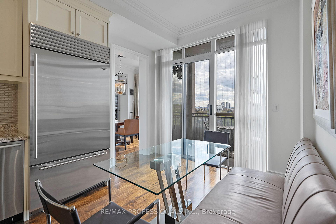
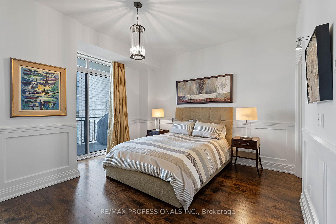
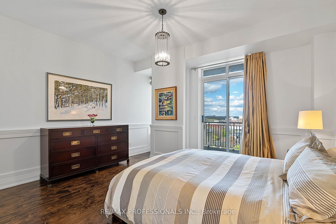
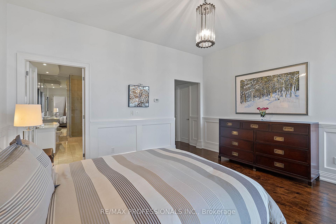
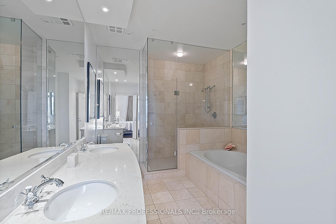
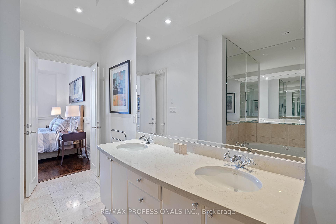
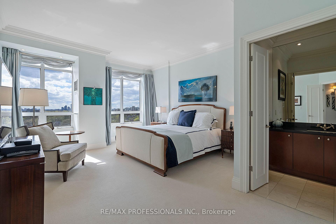
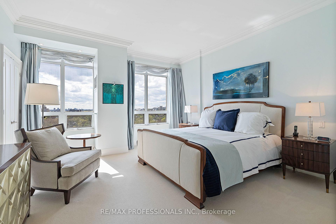
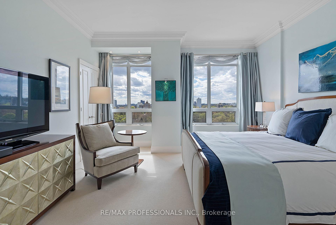
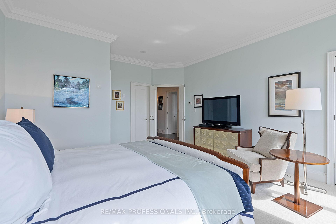
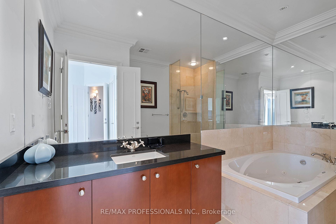
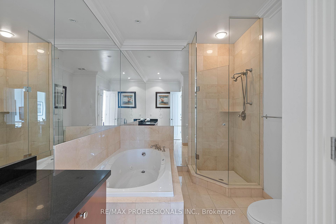
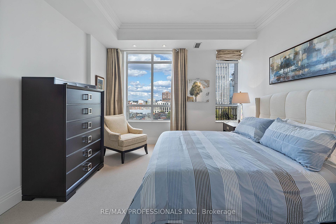
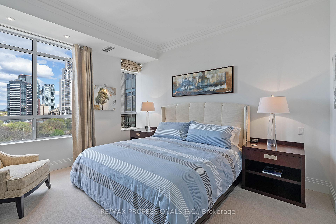
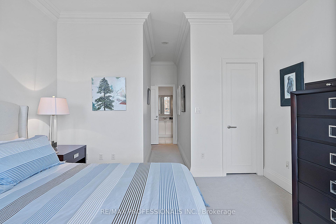
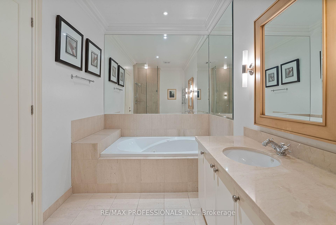
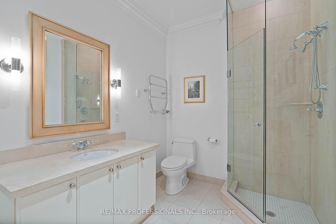
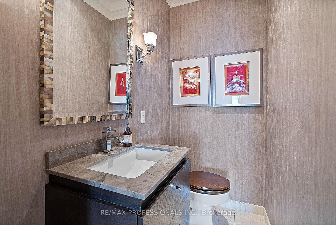
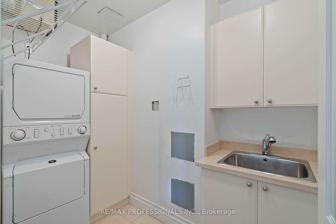
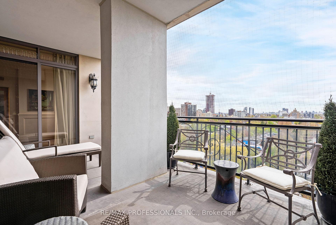
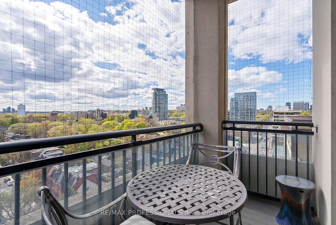
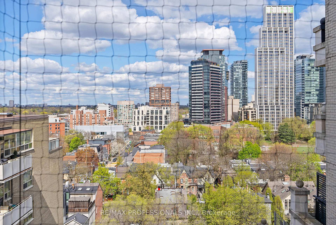
Rarely offered, exceptional sub penthouse at the prestigious 99 Avenue Road Private Residences in the heart of Yorkville. This extraordinary 3,276 sf luxury unit in an exclusive 12-storey boutique building by Max & Co Development showcases a top-to-bottom European-inspired designer renovation with quality craftsmanship, timeless finishes & magazine-worthy interiors featured in Style at Home. Offering 10' ceilings, expansive principal rooms and 3 private balconies, this remarkable suite blends refined elegance with sophisticated entertaining spaces in one of Toronto's most coveted locations. Features include a grand foyer, elegant living with gas fireplace, office niche, wainscotting and rich hardwood floors, formal dining room with gas fireplace, custom millwork and designer details including Japanese silk wallpaper, chef-inspired gourmet kitchen with stone counters, centre island, breakfast area and premium Wolf and Sub-Zero appliances, massive family room with balcony walkout, large windows, wainscoting & crown moulding, versatile den/home office with pocket doors and balcony walkout, luxurious primary retreat with west-facing balcony, 2 walk-in closets and spa-inspired 5-piece ensuite, 2 additional spacious bedrooms with 4-piece ensuites, walk-in closets & custom millwork, well-appointed laundry room & sophisticated powder room. Hundreds of thousands of dollars in curated designer furnishings, artwork and custom extras included, creating a truly turnkey luxury offering. 2 parking spaces and 2 lockers! 5 star amenities include 24-hour concierge, valet parking, theatre, gym, guest suite, boardroom, visitor parking and landscaped courtyard gardens. Ideally located steps to Yorkville Village, Whole Foods, luxury Mink Mile shops, Hazelton Avenue galleries, world-class dining, ROM, Gardiner Museum, University of Toronto, TTC and more. An extraordinary boutique suite offering impressive scale and designer interiors at one of Yorkville's most prestigious addresses.
Key Facts & Features
Property Costs
- Annual Property Tax Amount
- $19,614
- Land Transfer Tax Fee
- $179,950
Condo/Maintenance Fee
- Maintenance Fee
- $4,731 /month
Included In Maintenance Fee
- Building Insurance Included
- Parking Included
- Heat Included
- Common Elements Included
- Water Included
- Basement Type
- None
Interior Features
- Pets Permitted
- Yes-with Restrictions
- Laundry Features
- In-Suite Laundry
- Interior Extras
- Countertop Range, Storage, Storage Area Lockers
- Security Features
- Concierge/Security
- Fireplace/Stove
- Yes
- Fireplace Features
- Natural Gas
- Elevator
- No
Exterior Features
- Balcony
- Open
Building Amenities
- Visitor Parking
- Gym
- Guest Suites
- Concierge
- Party Room/Meeting Room
- Media Room
Building
- Building Type
- Condo Apartment
- Building Style
- Apartment
- Condo Corp Number
- 1430
Construction
- Exposure
- East West
- Exterior Finish
- Concrete
- Special Designation
- Unknown
Parking & Garages
- Garage Type
- Underground
- Garage Spaces
- 2
- Parking Type
- Owned
- Parking Spaces
- 0
- Total Garage And Parking Spaces
- 2
Lockers
- Locker Type
- Owned
Heating & Cooling
- Heat Source
- Gas
- Heat Type
- Forced Air
- Air Conditioning
- Central Air
- Bedrooms
- 3 + 1
- Washrooms
- 4
- Kitchens
- 1
- Family / bonus room
- Yes
Room sizes
- Living Room—Main level, Gas Fireplace, Hardwood Floor, Crown Moulding
- Dining Room—Main level, Gas Fireplace, Crown Moulding, Wainscoting
- Den—Main level, W/O To Balcony, Large Window, Pocket Doors
- Bedroom 2—Main level, Walk-In Closet(s), 4 Pc Ensuite, Broadloom
- Foyer—Main level, Wainscoting, Crown Moulding, Closet
- Laundry—Main level, Laundry Sink, B/I Shelves, Tile Floor
- Kitchen—Main level, Centre Island, Breakfast Area, Stone Counters
- Family Room—Main level, W/O To Balcony, Wainscoting, Hardwood Floor
- Primary Bedroom—Main level, 5 Pc Ensuite, Walk-In Closet(s), W/O To Balcony
- Bedroom 3—Main level, Walk-In Closet(s), 4 Pc Ensuite, Wainscoting
Washrooms
- 5-piece, Main
- 4-piece, Main
- 2-piece, Main
- Municipality
- Toronto
- Neighbourhood
- The Annex
- Main cross streets
- Avenue Road and Yorkville Avenue
- Directions
- Use GPS
- MLS® number
- C13816128
- Data source
- Toronto Regional Real Estate Board
- Listed on
- 2026-09-22
- Updated on
- 2026-09-23
- Days on market
- 28 days
- Possession type
- Flexible
- Co-op commission
- 2.5% + HST
- Seller
- Listed by
- RE/MAX PROFESSIONALS INC.
Home Market Value
Current home valuation for Unit SUBPH3, 99 Avenue Road, Toronto, The Annex, Toronto, ON. Listed for $3,950,000
HOMEH Estimate
$4,233,562
Estimated Sales Range
$2,540,137 - $5,926,987
HOMEH Estimate for Unit SUBPH3, 99 Avenue Road, Toronto, The Annex
Calculated with a real agent's CMA method — 45+ years of experience, codified. Not an AI guess.
For the owner
Is this your home? Track its value.
Get this home's HOMEH Estimate by email once a month, with how many homes are for sale around you.
Mortgage Payment Calculator
Compare up to 4 down payment scenarios
20% required for homes $1.5M or more
$790,000
| Scenario 1 | Scenario 2 | Scenario 3 | Scenario 4 | |
|---|---|---|---|---|
−Down payment | % $ | % $ | % $ | % $ |
+CMHC insurance | $0 | $0 | $0 | $0 |
=Total mortgage | $3,160,000 | $2,962,500 | $2,765,000 | $2,567,500 |
Amortization | ||||
Mortgage rate | % | % | % | % |
| Payment frequency | ||||
=Mortgage payment | $15,429monthly | $14,464monthly | $13,500monthly | $12,536monthly |
Land Transfer Tax
$85,225
$94,725
$179,950
Around this home
Data provided by OpenStreetMap & Fraser Institute School Rankings
Ask HOMEH
New!Hi there!
👋Text or call (416) 301-9001
Recommended for you
Based on homes you've looked at.
No recommended properties found.
Nearby similar homes
No nearby properties found.
More real estate resources
Other homes nearby
Explore this area
Nearby neighbourhoods
No nearby listings available.