
37 Walker Avenue
Toronto (Yonge-St. Clair), ON M4V 1G3
- 4Bedrooms
- 4Bathrooms
- 2Garage
- 2000–2500Sq Ft
- $13,868Tax
- 21×125 ftLot Size
 Estimated Value:$3,539,850See Free Estimate Report

Property not available for sale or for rent.
HOMEH One: full-service selling for a 1% listing fee. The buyer's agent commission is separate.
Free Home EvaluationHow Much Is My Home Worth?Homes for Sale NearbySale & Price History for 37 Walker Avenue, Toronto, Yonge-St. Clair
| Start Date | End Date | Price | Event | MLS# |
|---|---|---|---|---|
| 2026-05-27 | 2026-08-06 | Login to See Prices | Sold | c13190678 |
Real estate boards require you to or to see the full details of this property.
*Sold prices and complete sale & price history are regulated data. Under the Trust in Real Estate Services Act, 2002 (TRESA) and the rules of the Real Estate Council of Ontario (RECO), and pursuant to the Multiple Listing Service® rules of the Canadian Real Estate Association (CREA) and the Toronto Regional Real Estate Board (TRREB), this information may be shown only to registered users who have agreed to the applicable terms of use (a Virtual Office Website, or "VOW," arrangement). HOMEH Inc., Brokerage therefore provides it to signed-in members only. Creating an account is free and takes under a minute.
About 37 Walker Avenue, Toronto, Yonge-St. Clair
Summarized Description
- Stunning Victorian home in sought-after Summerhill area.
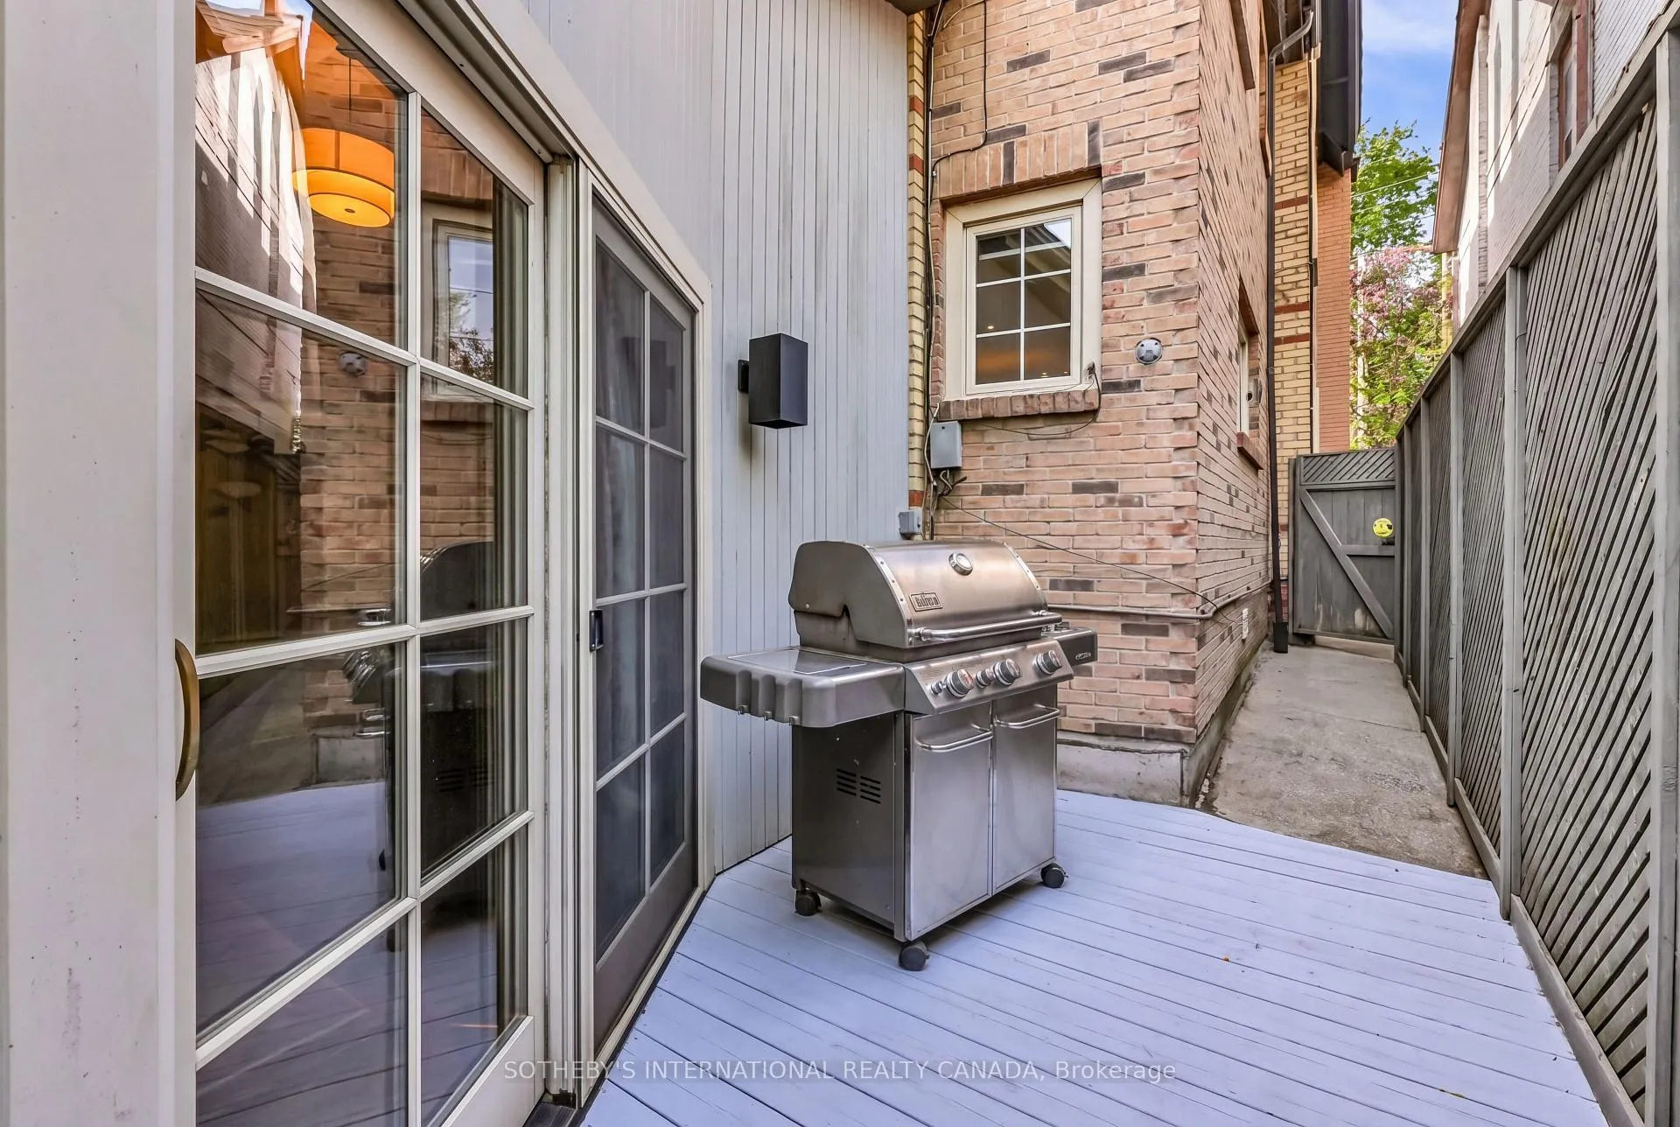
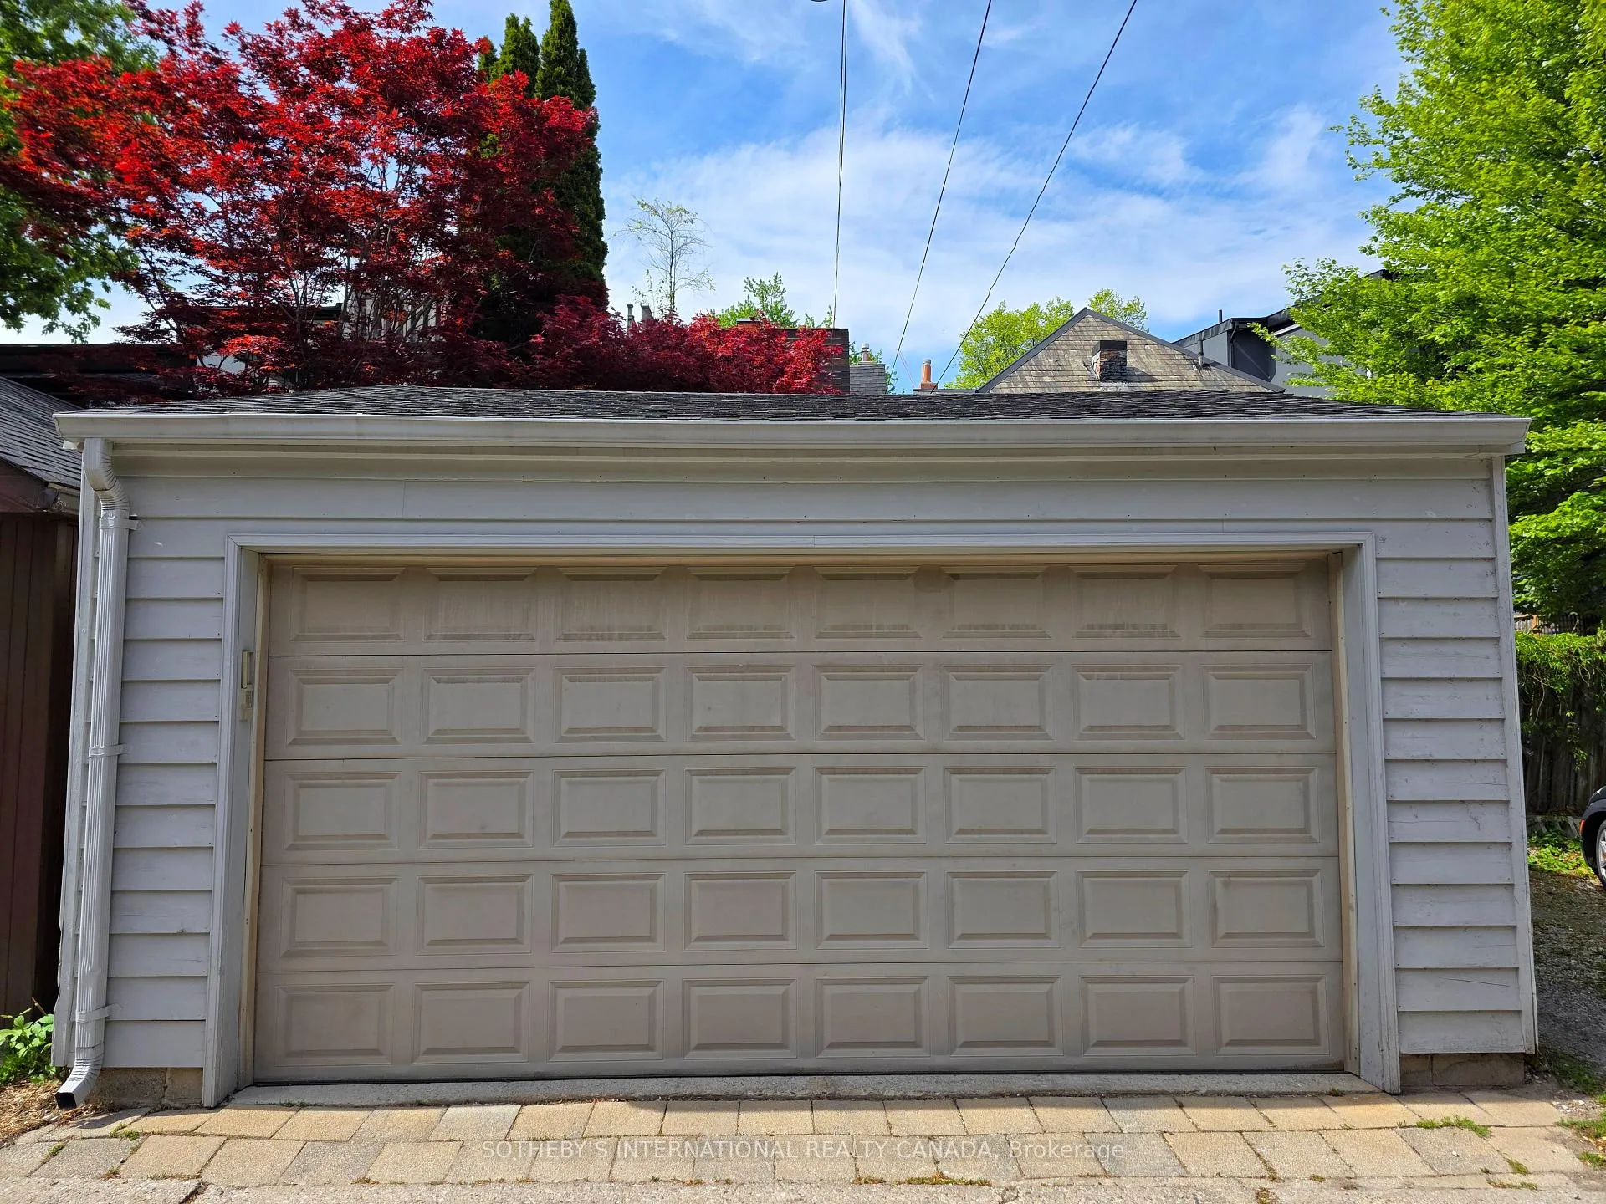
- Features a private backyard and 2-car garage.
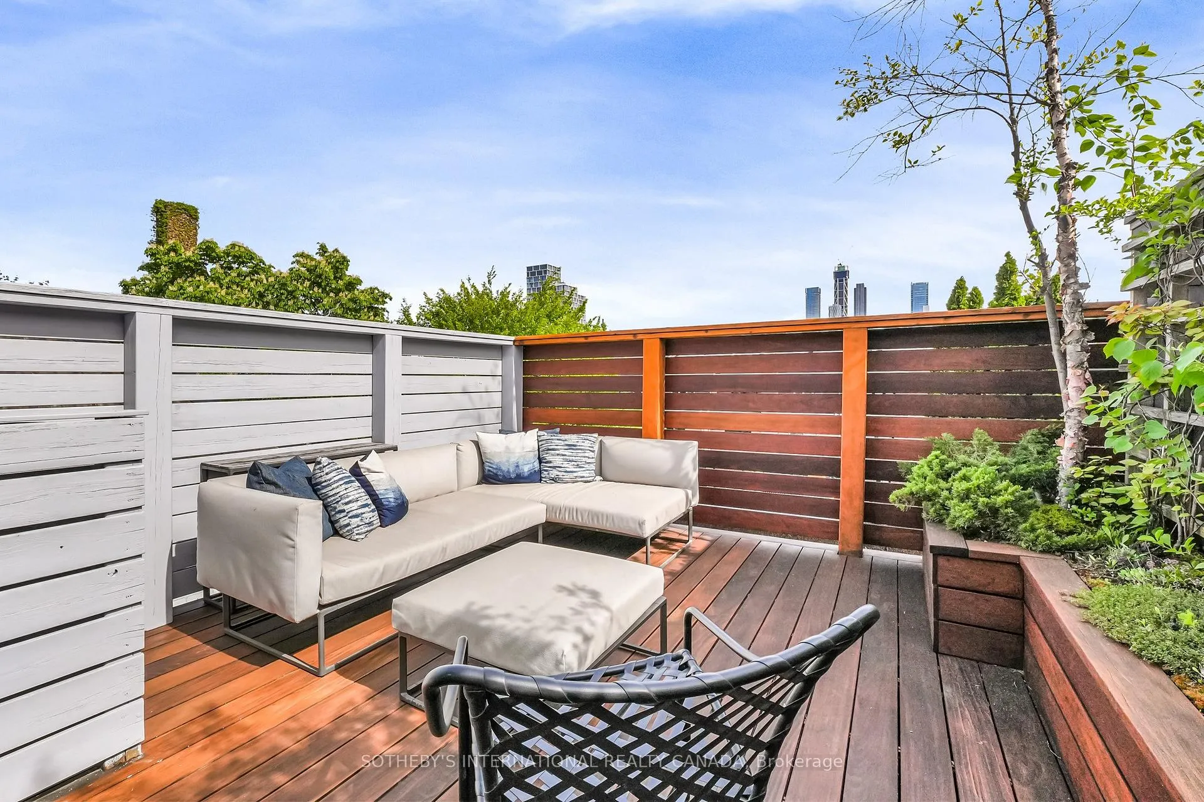
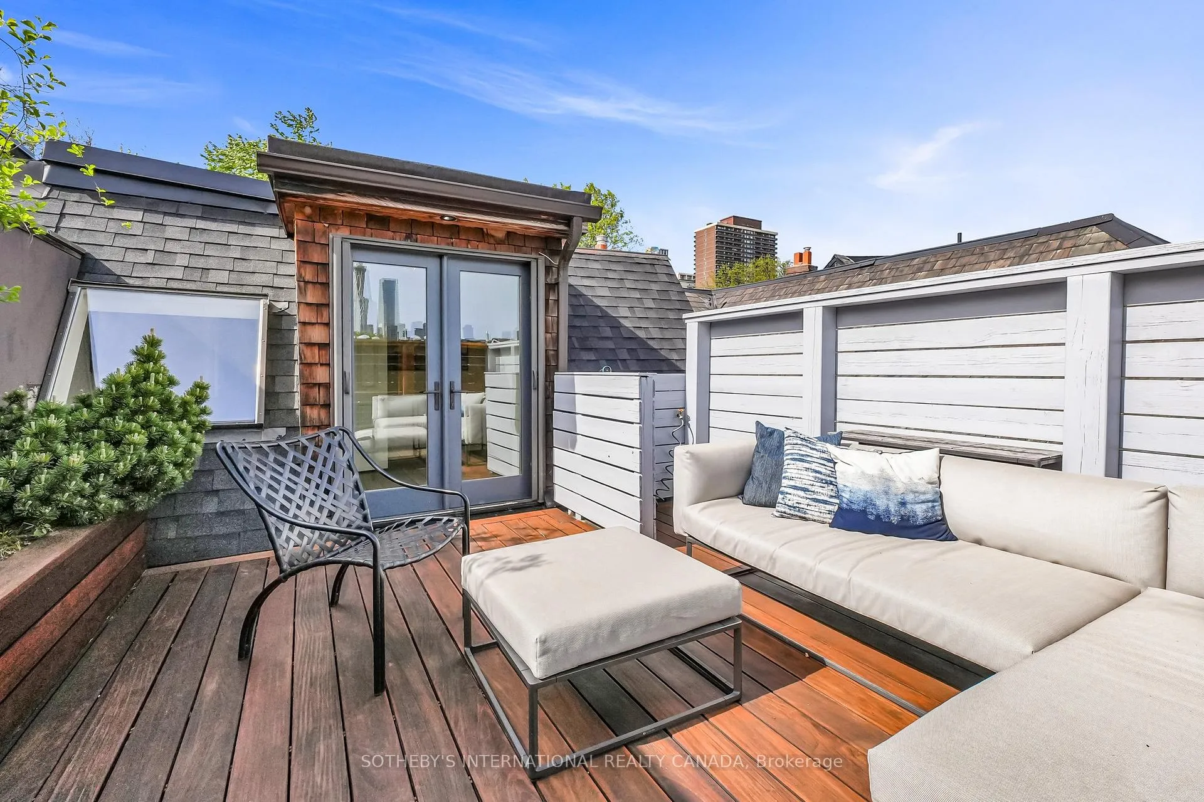
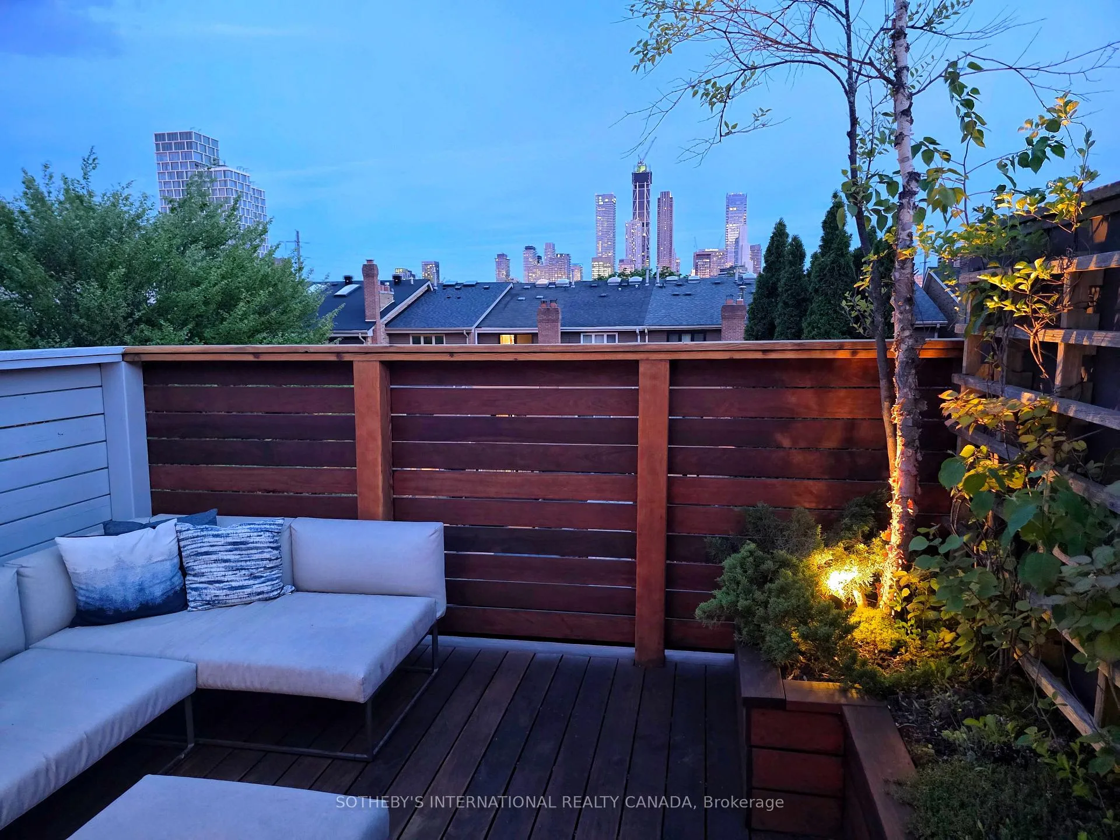
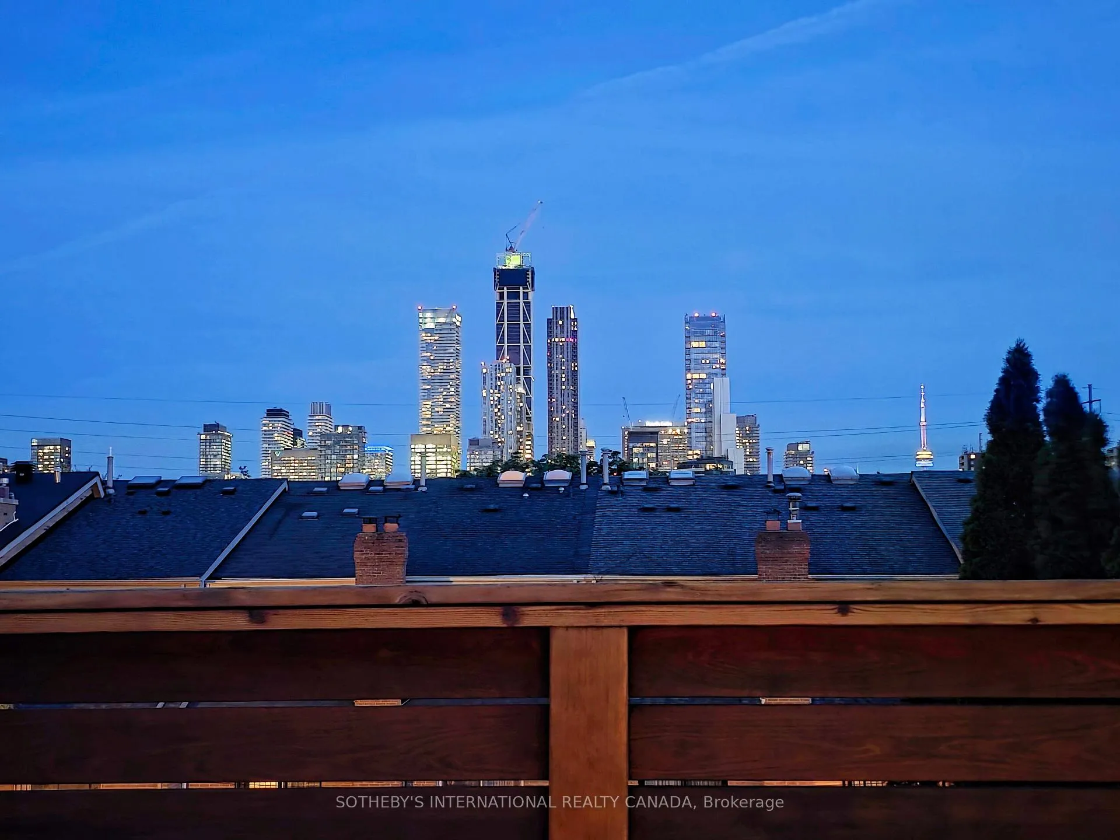
- Rooftop sundeck offers city skyline views.
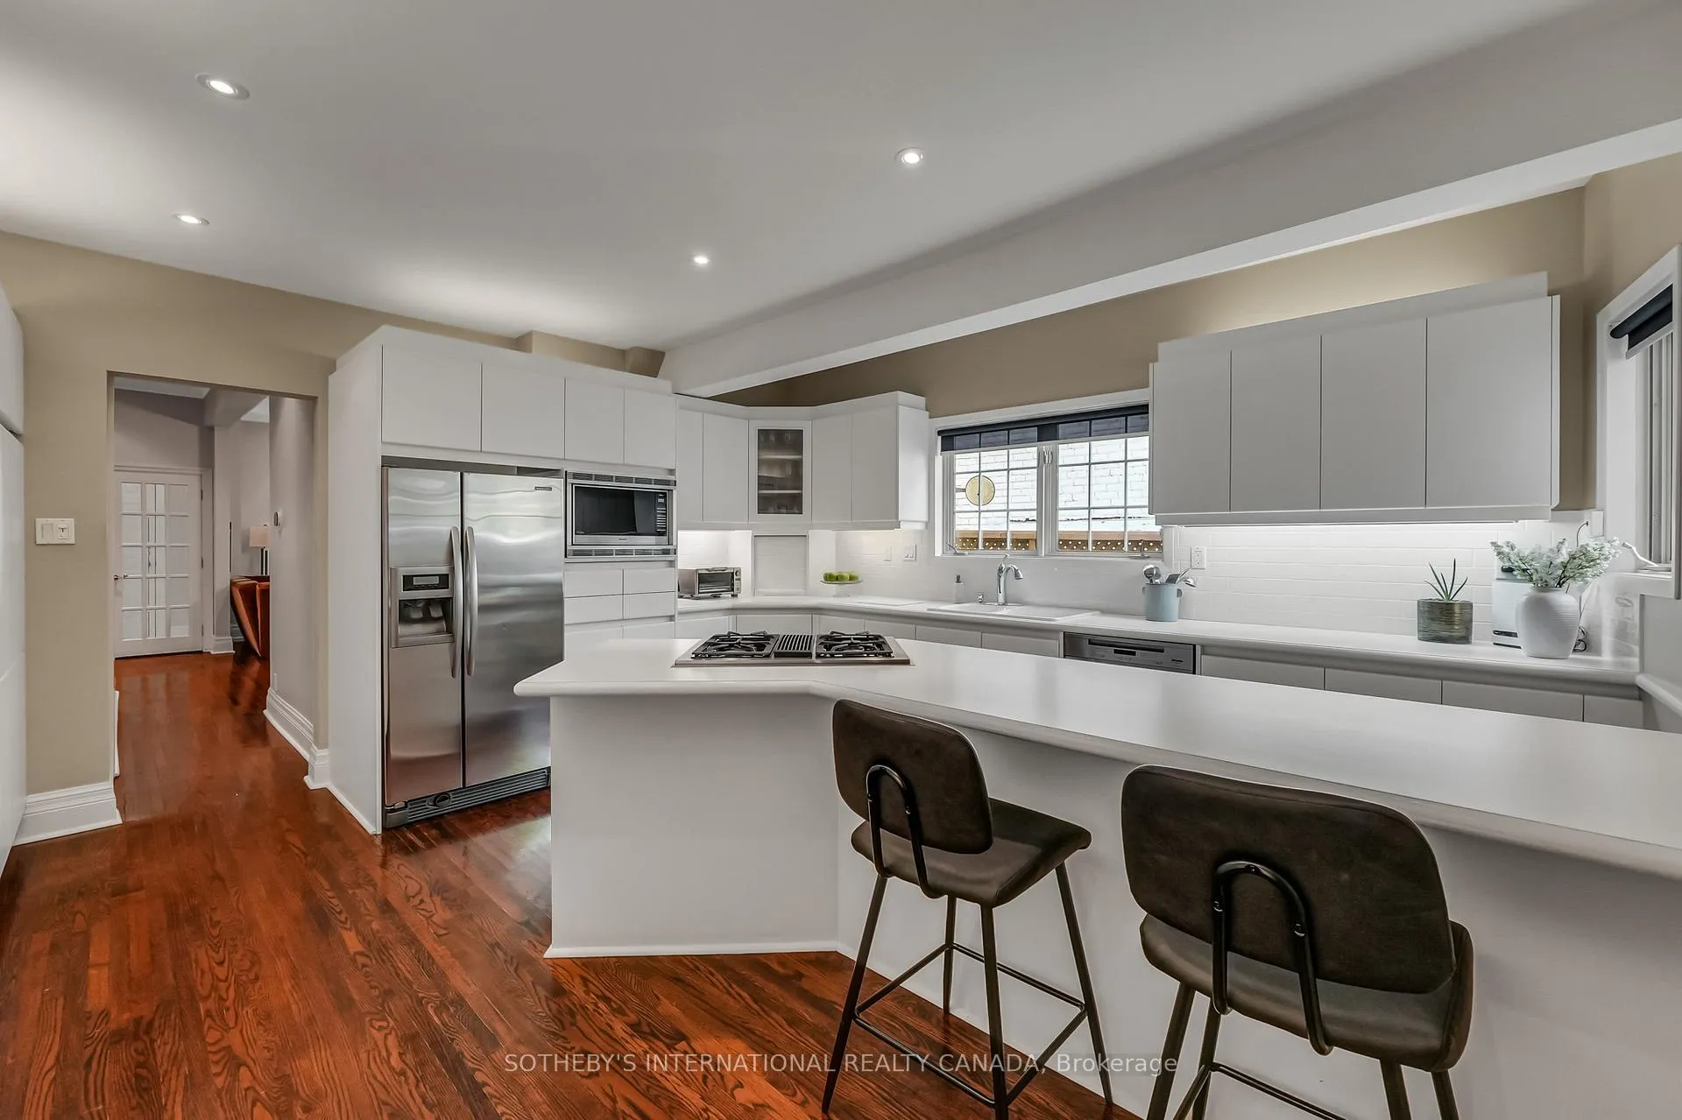
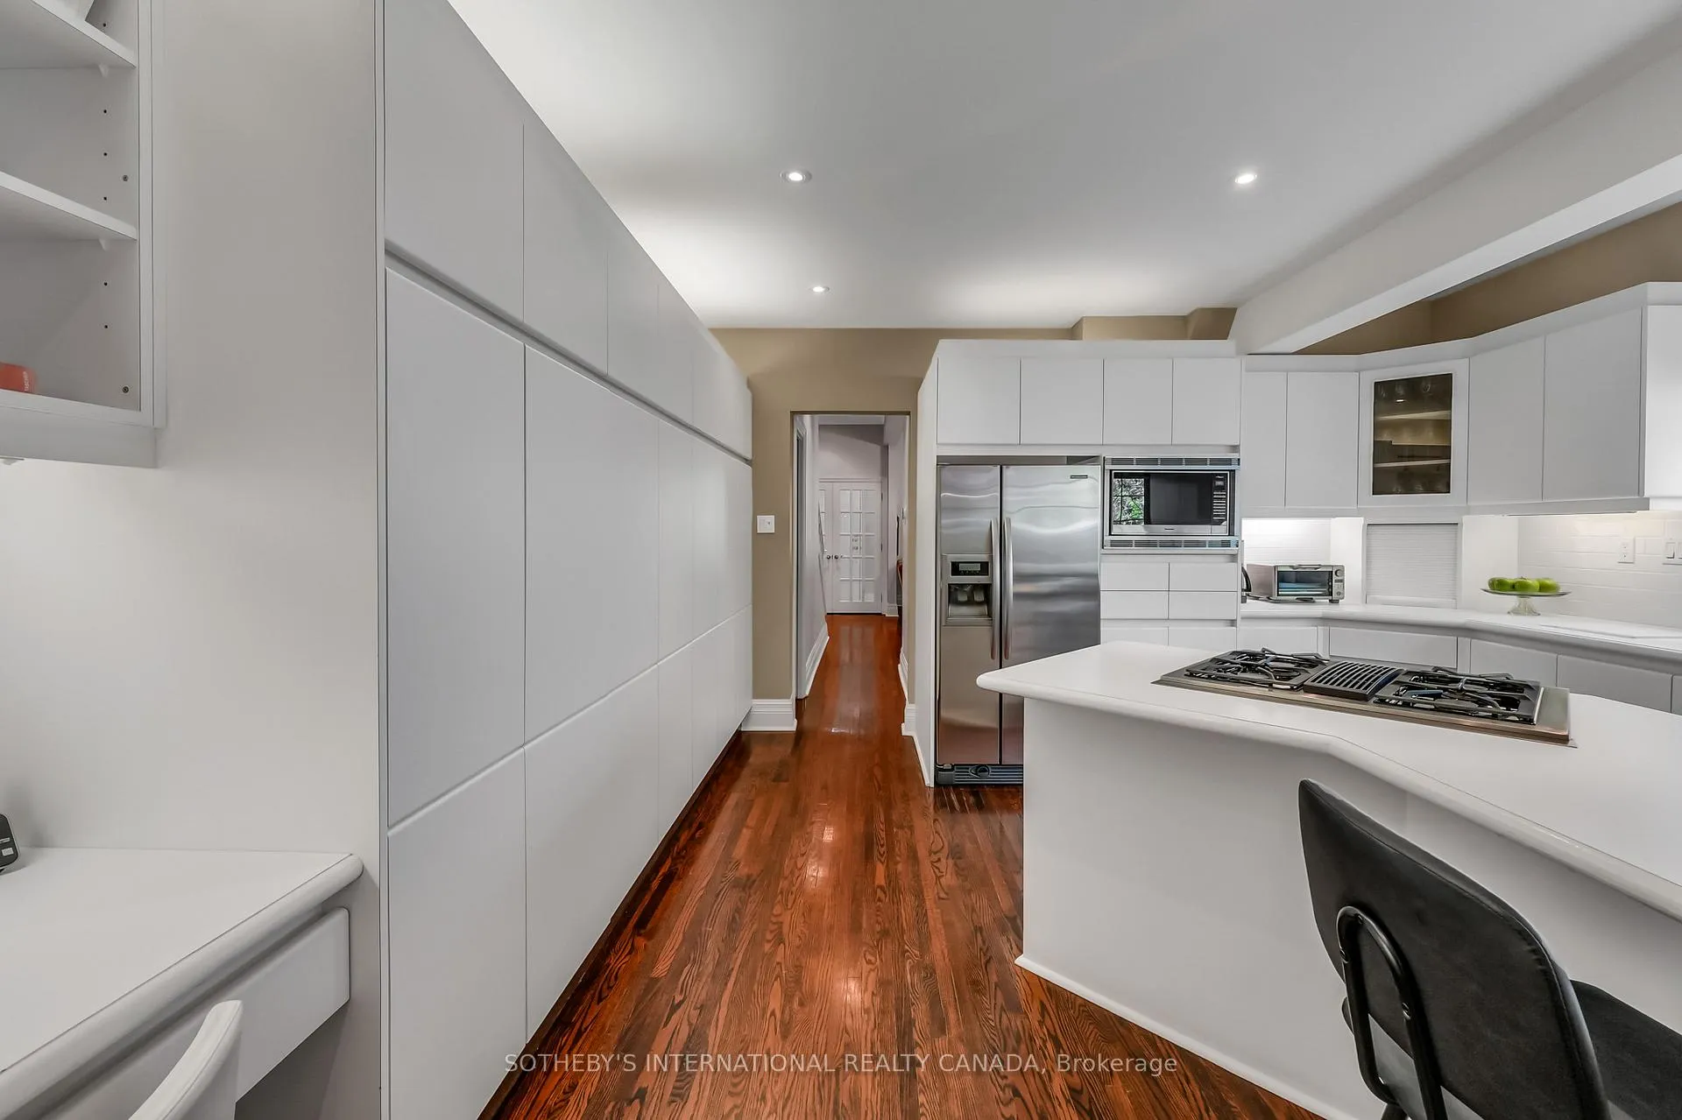
- Spacious kitchen with breakfast bar and pantry.
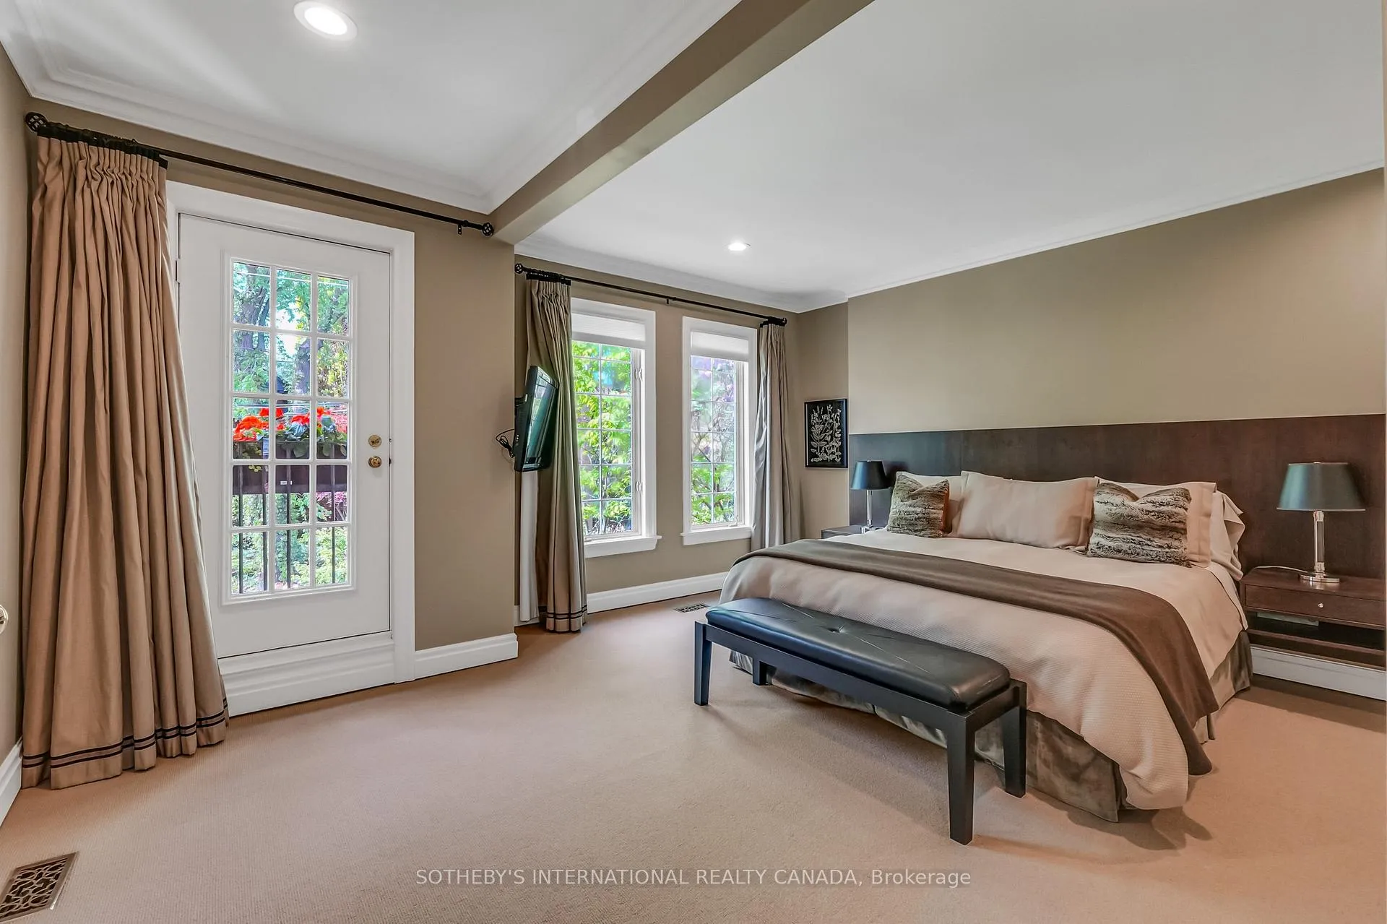
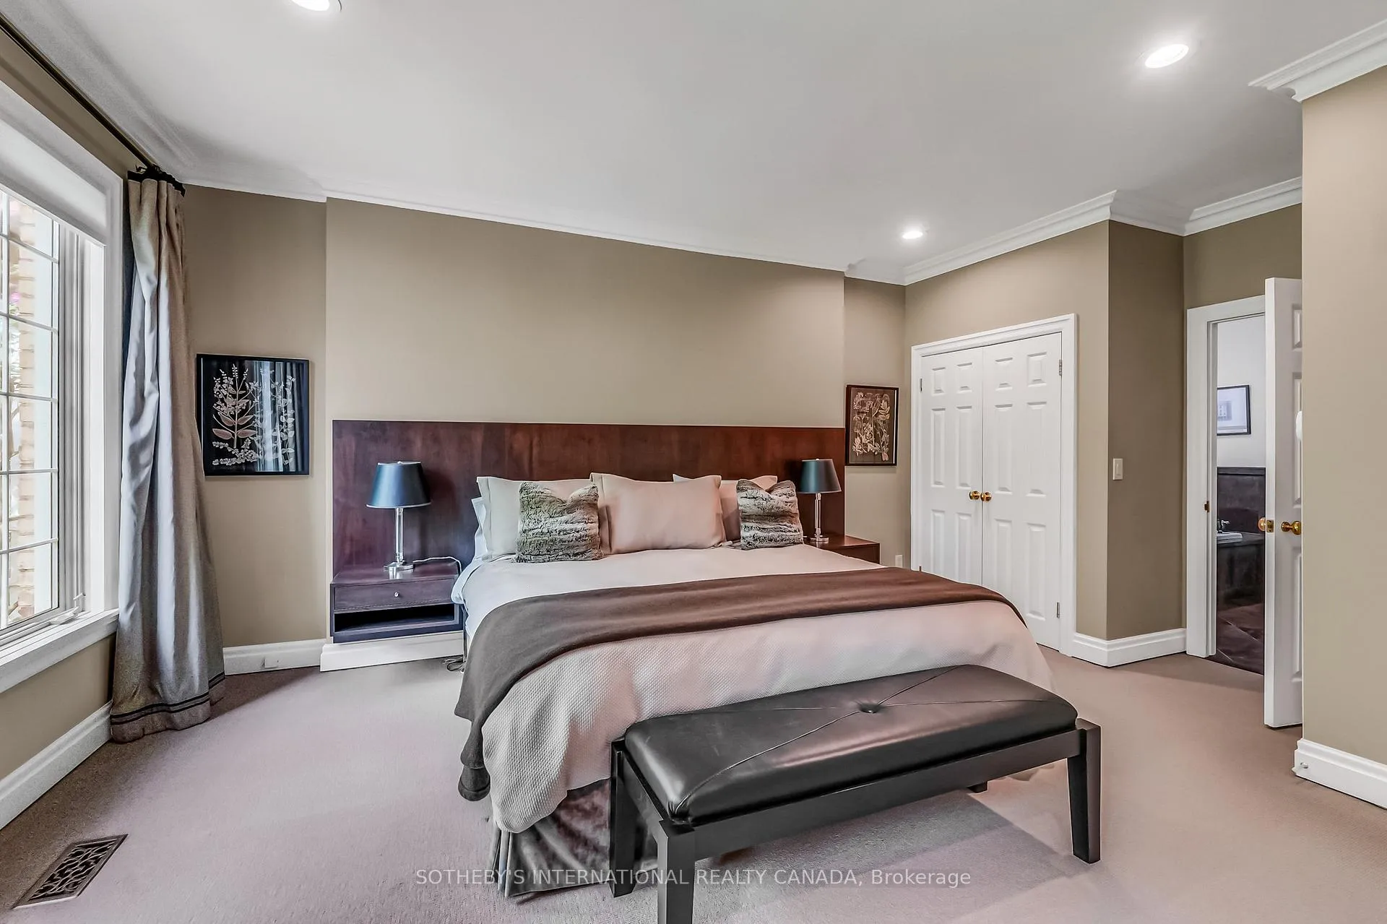
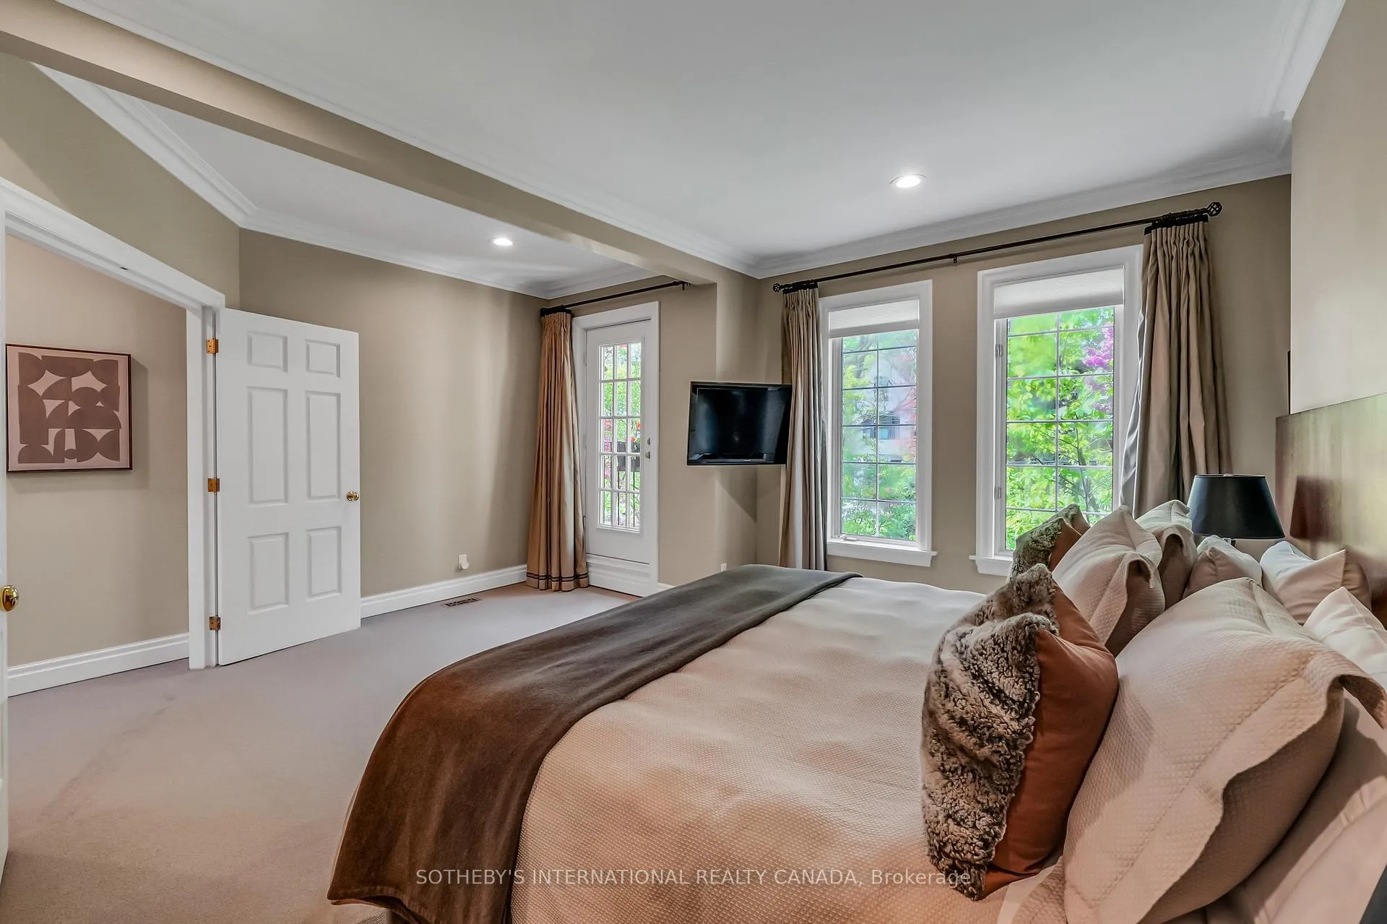
- Generous primary bedroom with ensuite and Juliet balcony.
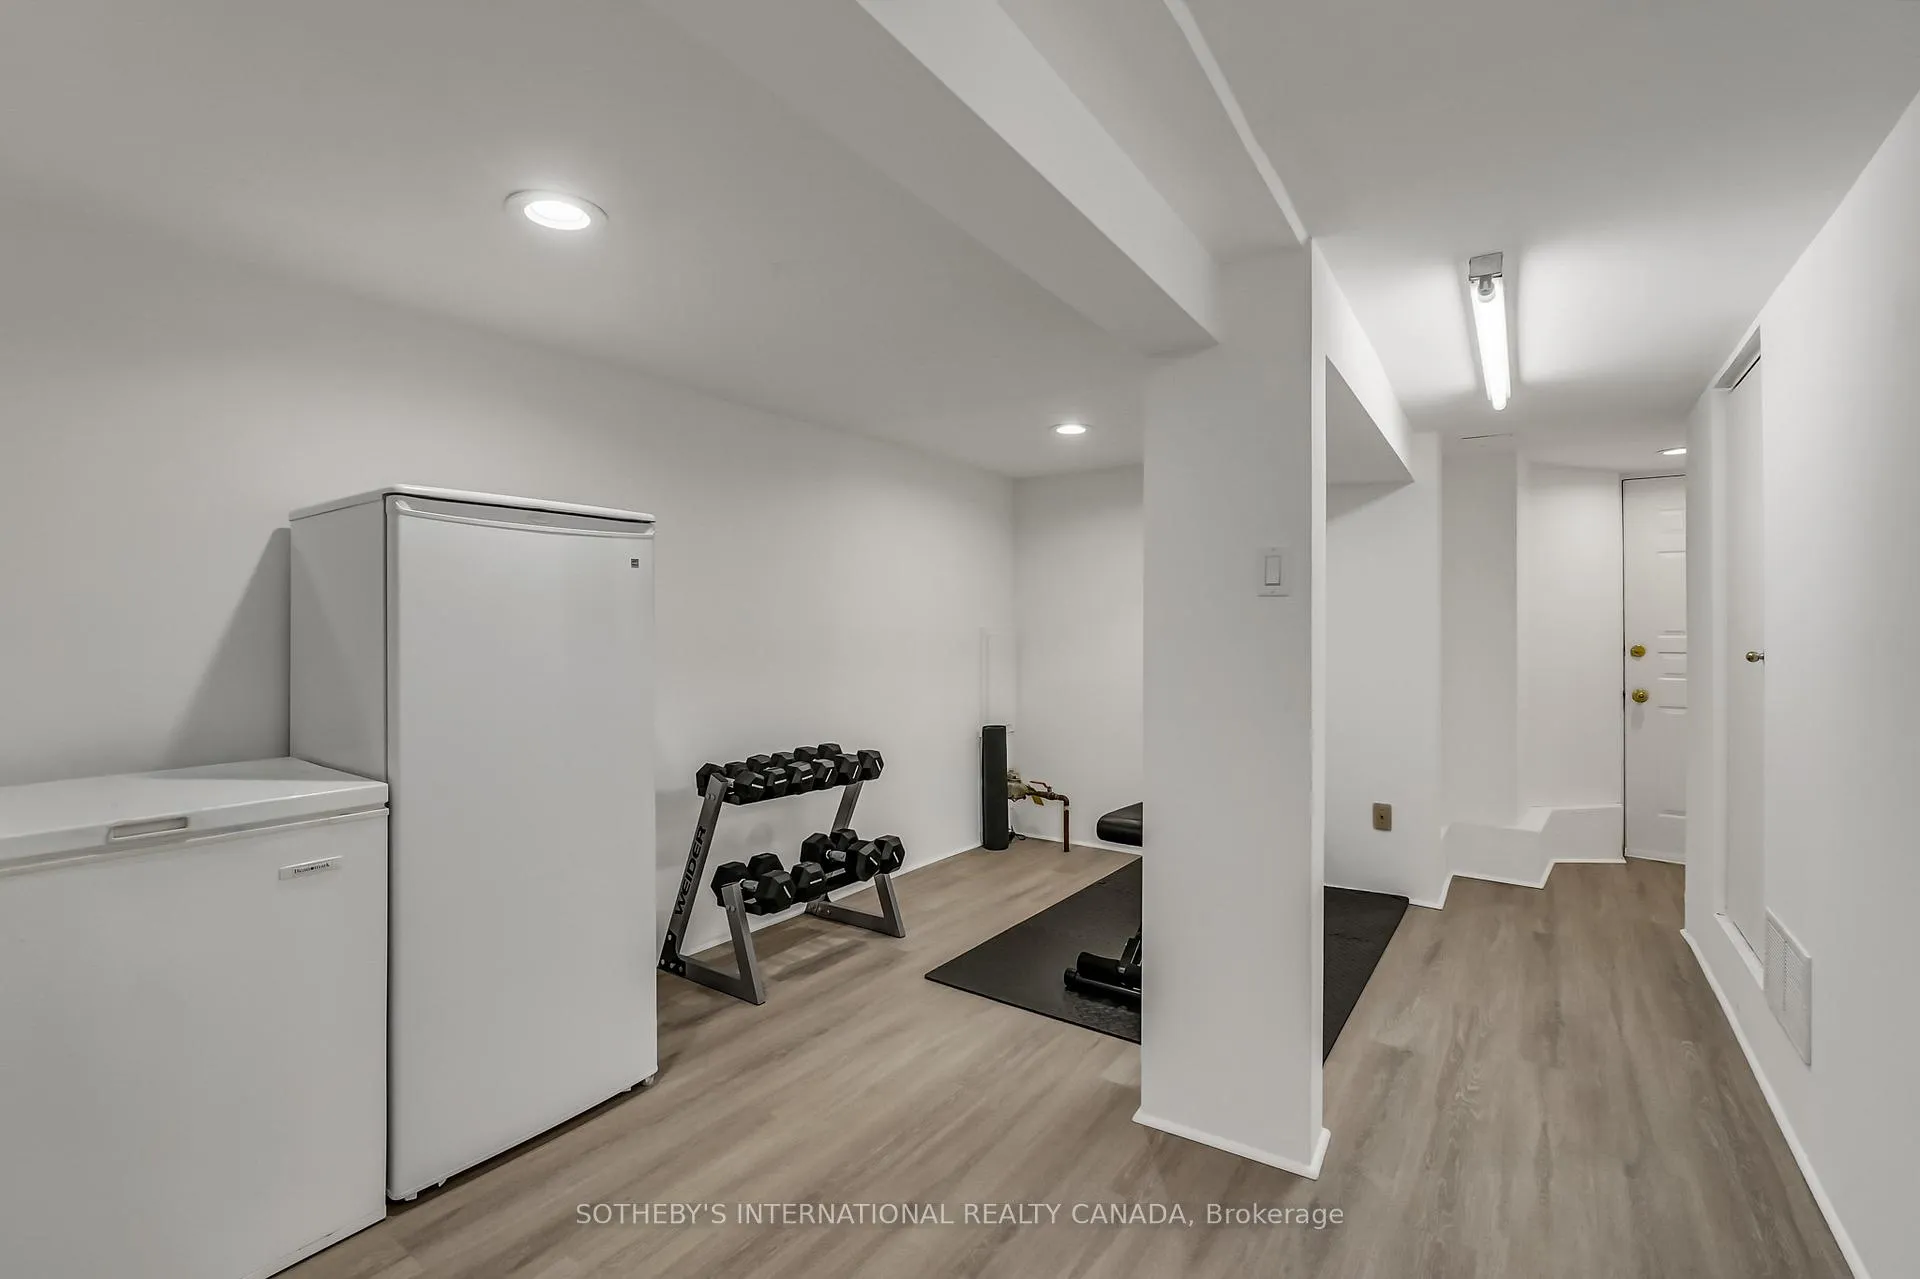
- Nanny-suite potential in lower level.
- Turnkey living with low-maintenance garden.
- Close to schools, shops, and subway access.
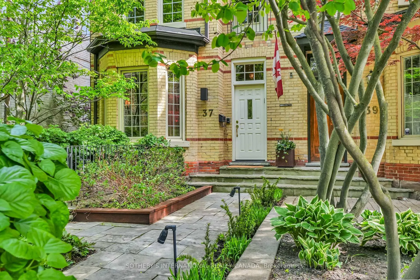
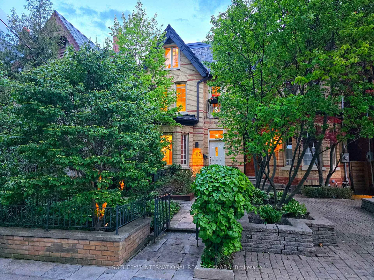
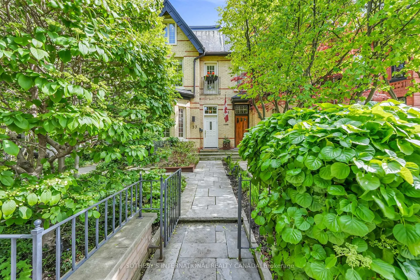
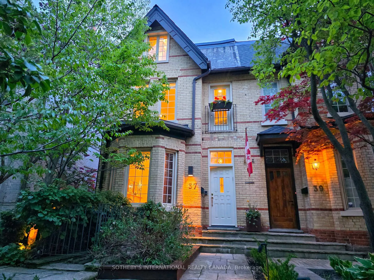
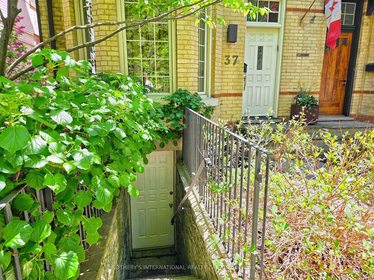
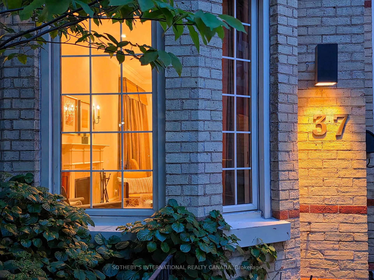
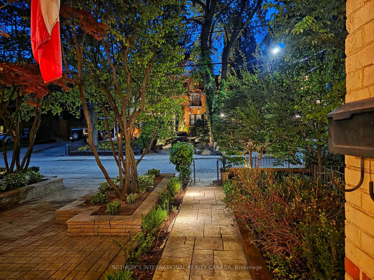
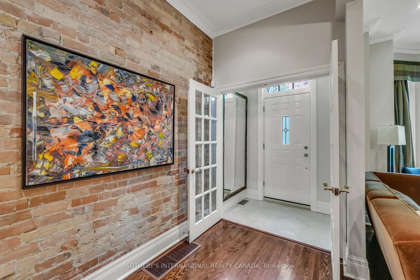
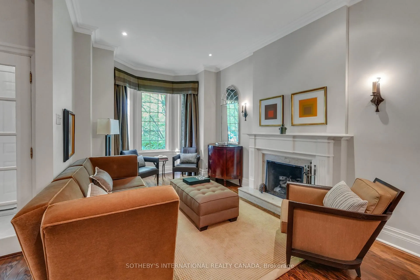
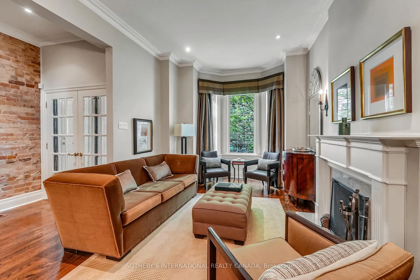
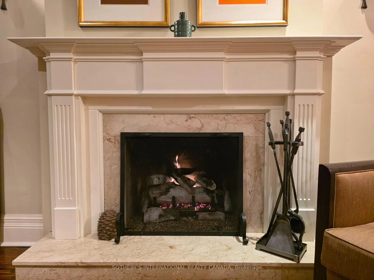
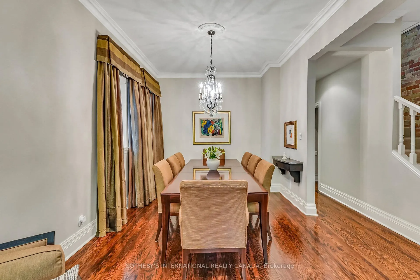
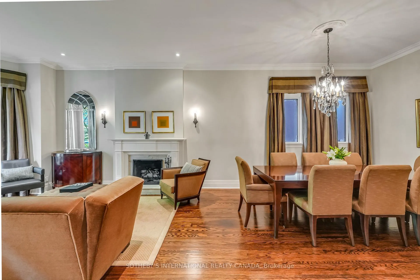
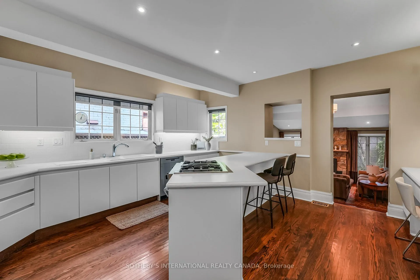
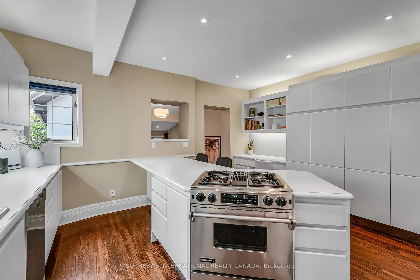
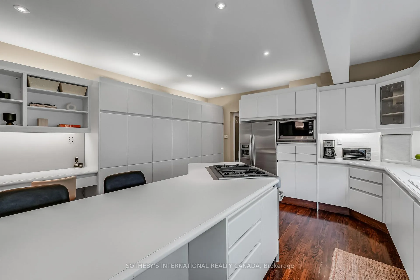
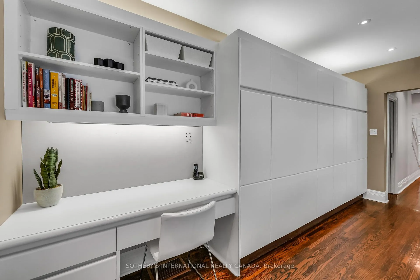
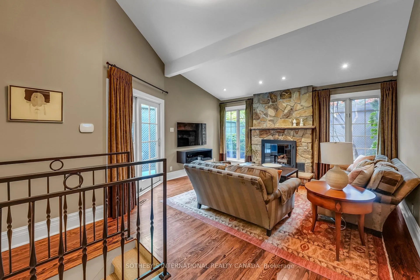
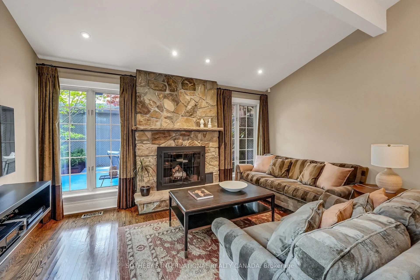
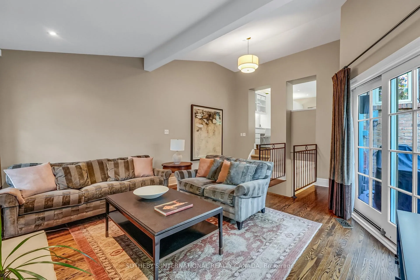
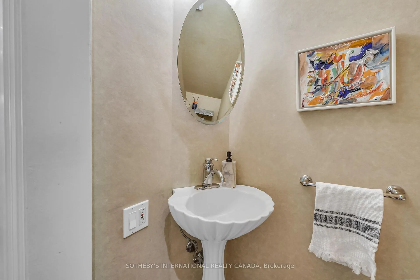
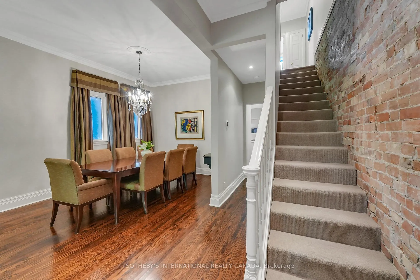
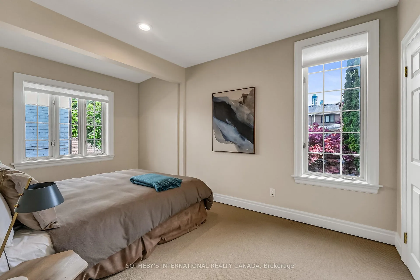
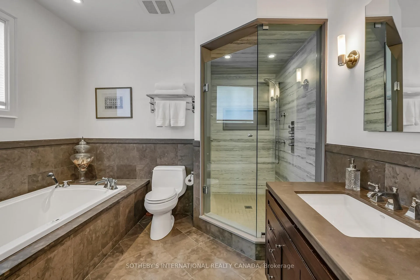
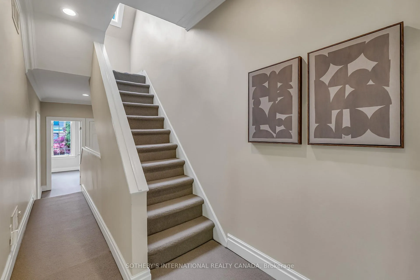
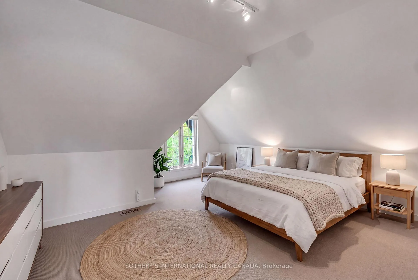
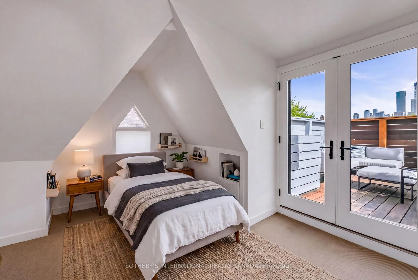
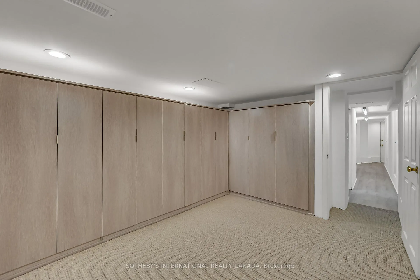
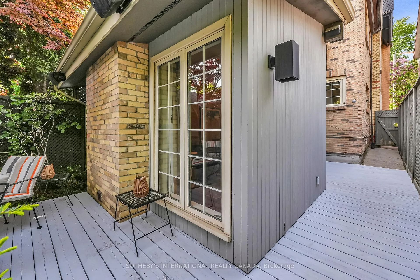
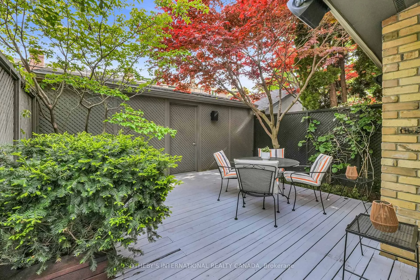
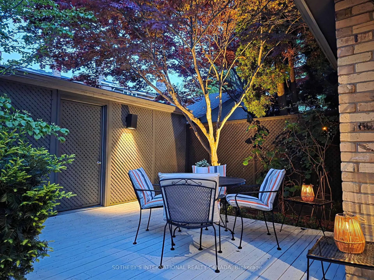
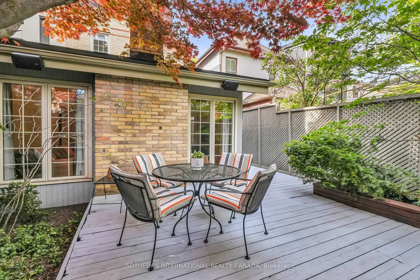
Welcome to 37 Walker Ave, a remarkable 3-storey Victorian with picture-perfect front façade on one of Summerhill's most sought-after streets. Step past the wrought iron gate and into a professionally landscaped, low-maintenance city garden that provides distinct sophistication, privacy & calm. A front entry area opens into a formal living and dining room with soaring 10 ft ceilings and gas fireplace where dinner parties await. Walk past the powder room and into a spacious kitchen with peninsula, breakfast bar, wall-to-wall pantry, clever coat zone and desk nook. The rear of the home steps down into a relaxing family room with vaulted ceiling, wood-burning stone fireplace, and sliding glass walk-out to a very private back yard and coveted 2-car garage that qualifies for a laneway house. The 2nd floor provides a generous primary bedroom retreat with French door entry, Juliet balcony, 2 closets & ensuite with heated floors. The 2nd bedroom is large and bright. The 3rd floor features 2 additional bedrooms - the 4th would make a particularly great office - and boasts one of Toronto's best rooftop sundecks with an irrigation system, complete tranquil privacy, and superb city skyline views. The lower level benefits from its own separate walk-out at the front of the home and has nanny-suite potential. The recreation room is currently a practical storage zone with sleek wall-to-wall storage, and the front room is multi-purpose. This home is configured for easy, turnkey living...you can easily lock the front door and head up to the cottage for extended periods. 37 Walker provides the option of being move-in ready or it could shine even further with cosmetic or more extensive renovation work to the precise preferences of its next owners. All located within the Cottingham and OLPH catchment areas, close to the York School & De La Salle, and steps to shops, restaurants, private clubs, parks and the subway. In every form, this home provides incredible Summerhill lifestyle living.
Key Facts & Features
Property Costs
- Annual Property Tax Amount
- $13,868
- Land Transfer Tax Fee
- $122,700
- Basement Type
- Finished, Separate Entrance
Interior Features
- Interior Extras
- In-Law Capability, Storage
- Fireplace/Stove
- Yes
- Elevator
- No
Exterior Features
- Pool
- None
Building
- Building Type
- Semi-Detached
- Building Style
- 3-Storey
- Approx Age
- 100+
Construction
- Exterior Finish
- Brick
- Roof
- Asphalt Shingle, Slate, Metal, Asphalt Rolled
- Foundation Details
- Stone
- Special Designation
- Unknown
Lot
- Lot Front
- 20.71 ft
- Lot Depth
- 124.50 ft
- Lot Size
- 20.71 x 124.50 Feet
- Lot Size Code
- 20.71 x 124.50 Feet
Inclusions
- Inclusions
- KitchenAid Fridge, Jenn-Air Gas Stove, Panasonic Microwave, Miele Dishwasher, LG Washer & Dryer, Danby Fridge, Beaumark Deep Freezer, 3rd Floor Bar Fridge, Ecobee Thermostat, Built-In & Exterior Speakers, Alarm System (Monitoring Not Incl.), Flat Screen TVs, All Electric Light Fixtures, All Window Coverings, Ground Level and 3rd Floor Irrigation Systems & Accent Lighting
Exclusions
- Exclusions
- Hanging Mirror in Front Entry
Parking & Garages
- Garage Type
- Detached
- Garage Spaces
- 2
- Parking Spaces
- 0
- Total Garage And Parking Spaces
- 2
Heating & Cooling
- Heat Source
- Gas
- Heat Type
- Forced Air
- Air Conditioning
- Central Air
- Water
- Municipal
- Sewers
- Sewer
- Natural Gas
- Yes
- Hydro
- Yes
- Cable
- Yes
- Telephone
- Yes
- Bedrooms
- 4
- Washrooms
- 4
- Kitchens
- 1
- Family / bonus room
- Yes
Washrooms
- 2-piece, Ground
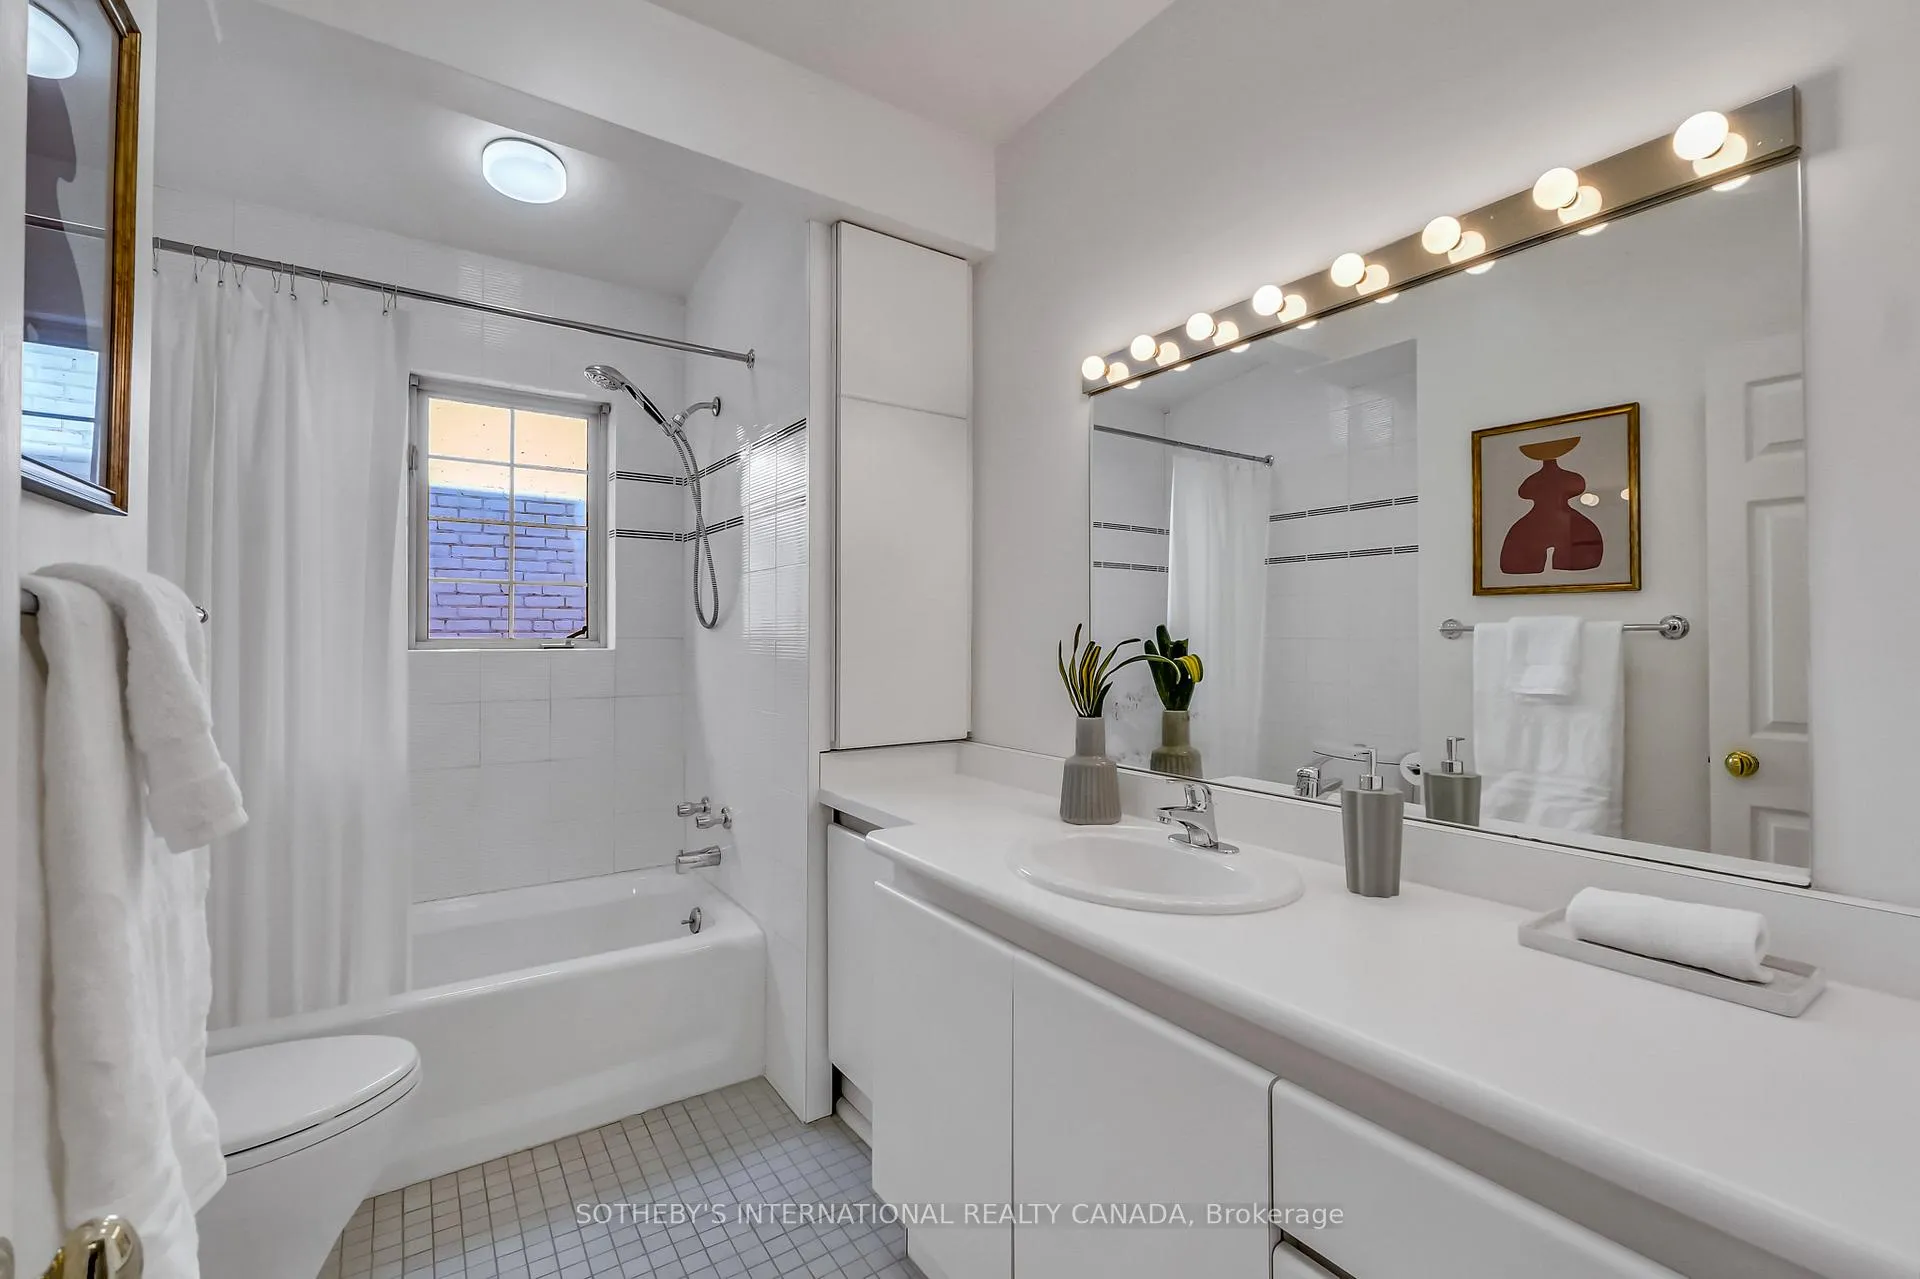
- 4-piece, Second
- 5-piece, Second
- 3-piece, Basement
- Area
- Toronto C02
- Municipality
- Toronto
- Neighbourhood
- Yonge-St. Clair
- Main cross streets
- Yonge St
- Zoning
- Res
- Directions
- West off Yonge St
- MLS® number
- C13190678
- Data source
- Toronto Regional Real Estate Board
- Status change
- 2026-08-06
- Listed on
- 2026-05-27
- Days on market
- 71 days
- Possession type
- Flexible
- Co-op commission
- 2.5
- Seller
- Listed by
- SOTHEBY'S INTERNATIONAL REALTY CANADA
Home Market Value
Current home valuation for 37 Walker Avenue, Toronto, Yonge-St. Clair, Toronto, ON. Listed for $2,995,000
HOMEH Estimate
$3,539,850
Estimated Sales Range
$2,887,005 - $4,192,695
HOMEH Estimate for 37 Walker Avenue, Toronto, Yonge-St. Clair
Calculated with a real agent's CMA method — 45+ years of experience, codified. Not an AI guess.
For the owner
Is this your home? Track its value.
Get this home's HOMEH Estimate by email once a month, with how many homes are for sale around you.
Mortgage Payment Calculator
Compare up to 4 down payment scenarios
20% required for homes $1.5M or more
$599,000
| Scenario 1 | Scenario 2 | Scenario 3 | Scenario 4 | |
|---|---|---|---|---|
−Down payment | % $ | % $ | % $ | % $ |
+CMHC insurance | $0 | $0 | $0 | $0 |
=Total mortgage | $2,396,000 | $2,246,250 | $2,096,500 | $1,946,750 |
Amortization | ||||
Mortgage rate | % | % | % | % |
| Payment frequency | ||||
=Mortgage payment | $11,698monthly | $10,967monthly | $10,236monthly | $9,505monthly |
Land Transfer Tax
$61,350
$61,350
$122,700
Around this home
Data provided by OpenStreetMap & Fraser Institute School Rankings
Ask HOMEH
New!Hi there!
👋Text or call (416) 301-9001
Recommended for you
Based on homes you've looked at.
No recommended properties found.
Nearby similar homes
No nearby properties found.
More real estate resources
Other homes nearby
Explore this area
Nearby neighbourhoods
No nearby listings available.