
19 Biggar Avenue
Toronto (Wychwood), ON M6H 2N5
- 5Bedrooms
- 3Bathrooms
- 0Garage
- 2000–2500Sq Ft
- $8,755Tax
- 34×103 ftLot Size
 Estimated Value:$1,596,356See Free Estimate Report

Property not available for sale or for rent.
HOMEH One: full-service selling for a 1% listing fee. The buyer's agent commission is separate.
Free Home EvaluationHow Much Is My Home Worth?Homes for Sale NearbySale & Price History for 19 Biggar Avenue, Toronto, Wychwood
| Start Date | End Date | Price | Event | MLS# |
|---|---|---|---|---|
| 2026-05-27 | 2026-06-06 | Login to See Prices | Sold | c13193728 |
Real estate boards require you to or to see the full details of this property.
*Sold prices and complete sale & price history are regulated data. Under the Trust in Real Estate Services Act, 2002 (TRESA) and the rules of the Real Estate Council of Ontario (RECO), and pursuant to the Multiple Listing Service® rules of the Canadian Real Estate Association (CREA) and the Toronto Regional Real Estate Board (TRREB), this information may be shown only to registered users who have agreed to the applicable terms of use (a Virtual Office Website, or "VOW," arrangement). HOMEH Inc., Brokerage therefore provides it to signed-in members only. Creating an account is free and takes under a minute.
About 19 Biggar Avenue, Toronto, Wychwood
Summarized Description
- Charming detached home in Regal Heights.
- Over 2300 square feet of potential.
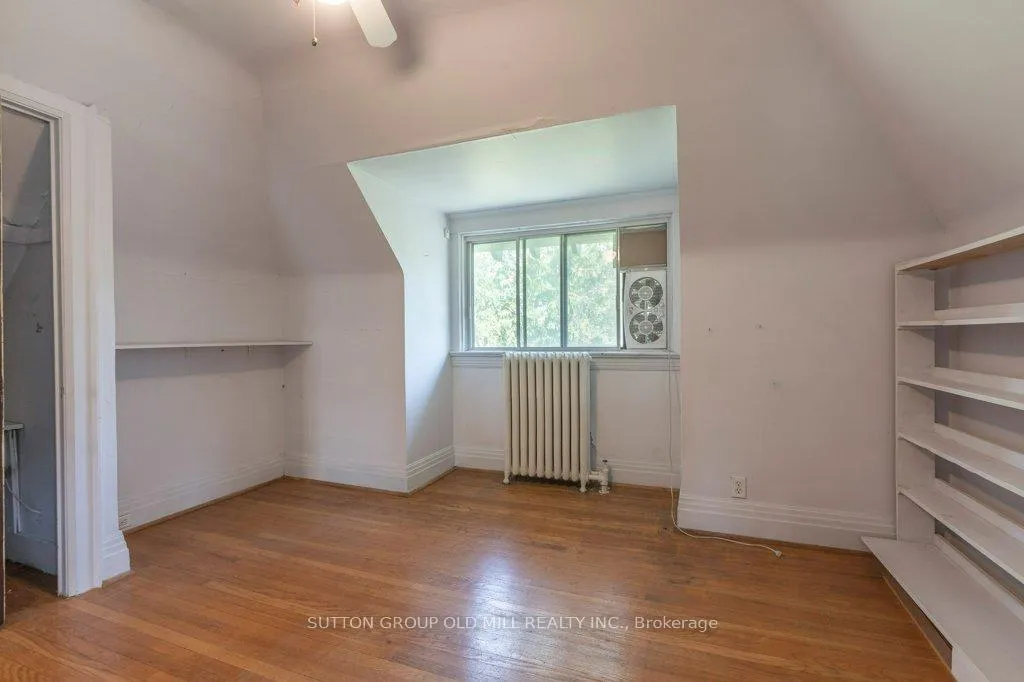
- Generously sized rooms with high ceilings.
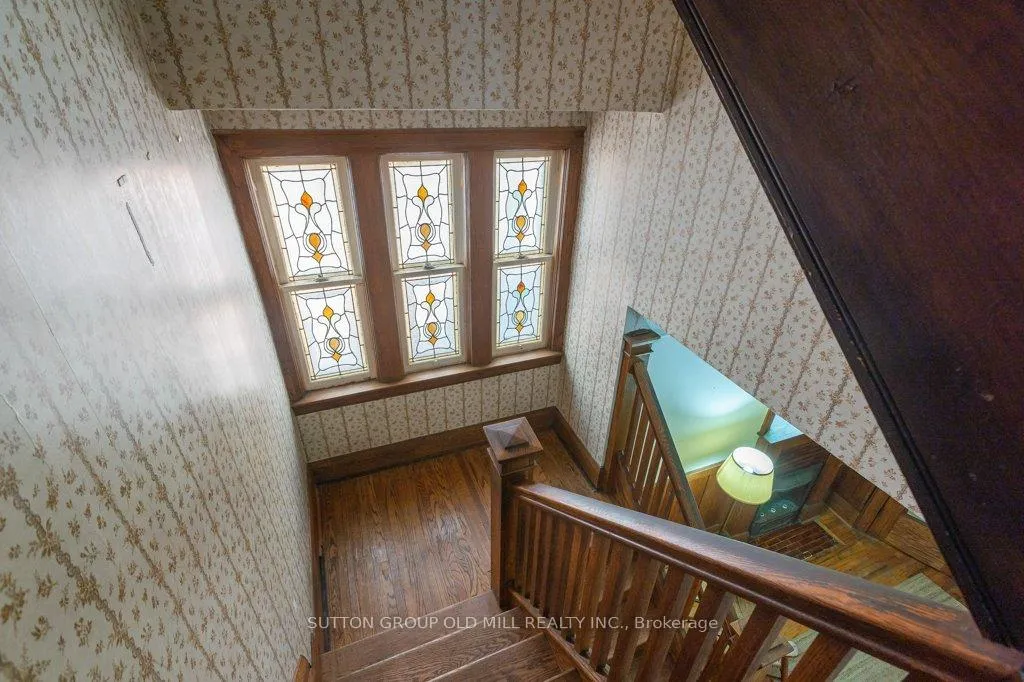
- Timeless design details like exposed brick.
- Private drive on a large lot.
- Vibrant community with great amenities.
- Close to parks and public transit.
- Sold AS IS WHERE IS, ready for new owners.
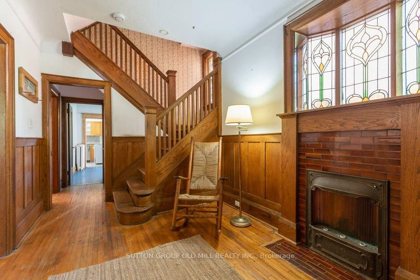
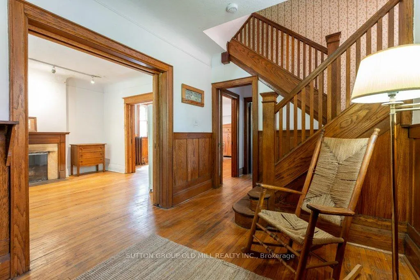
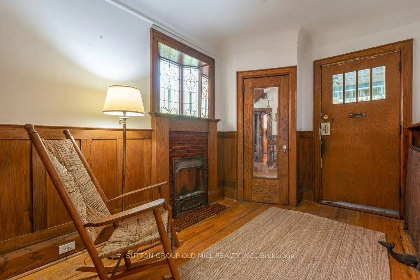
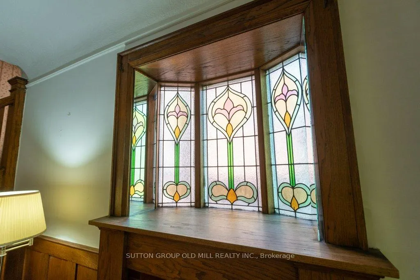
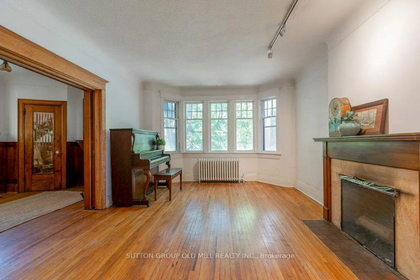
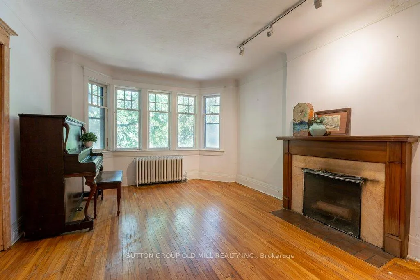
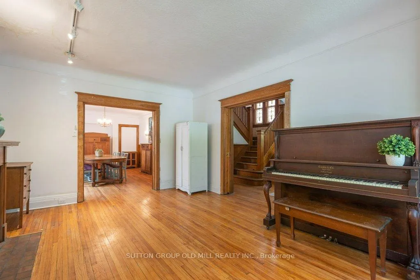
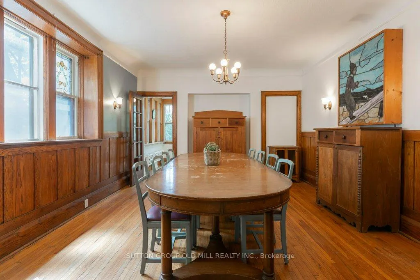
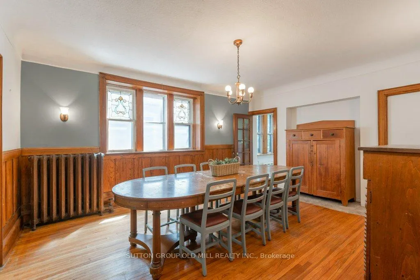
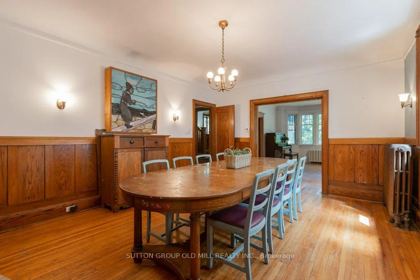
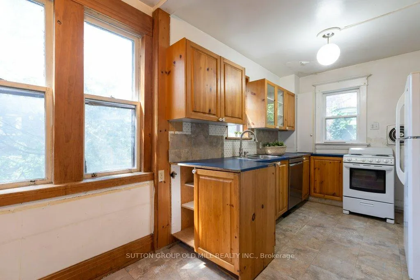
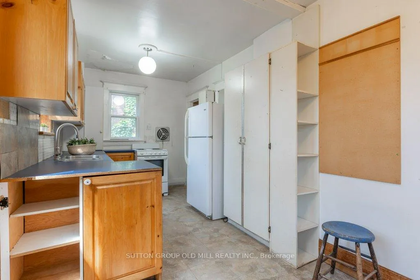
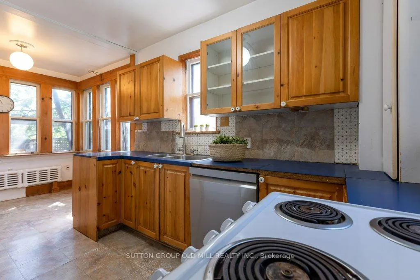
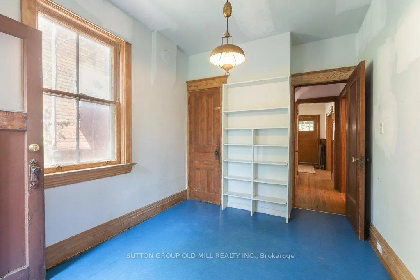
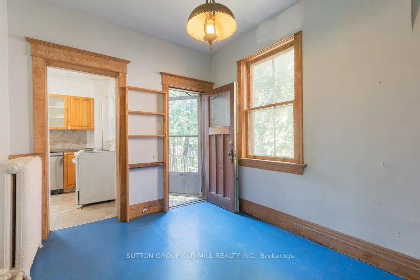
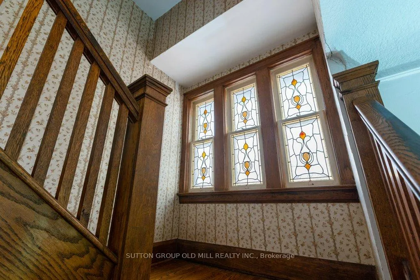
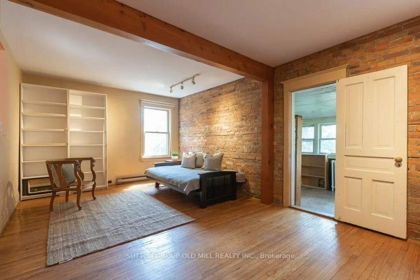
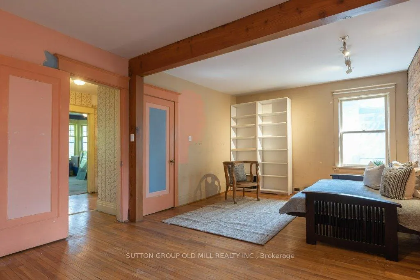
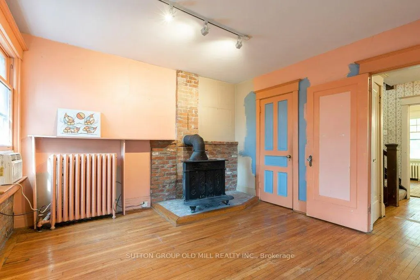
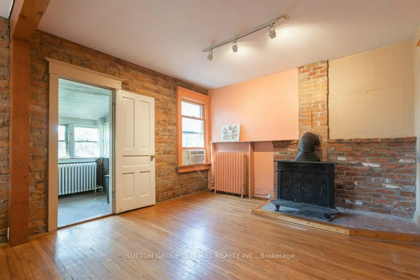
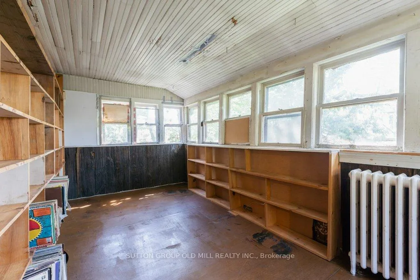
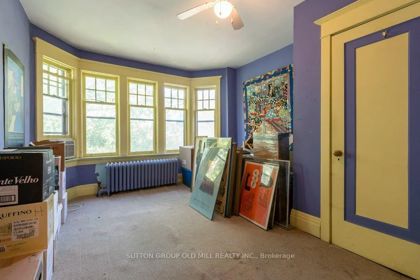
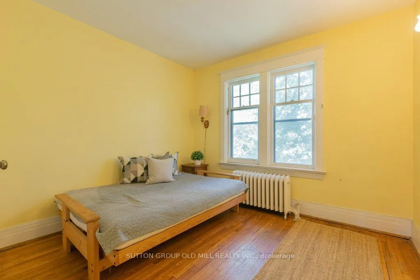
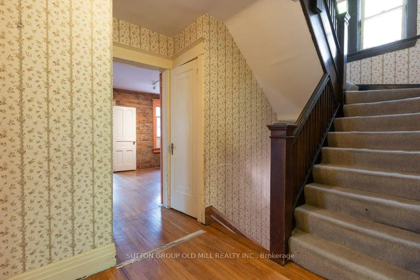
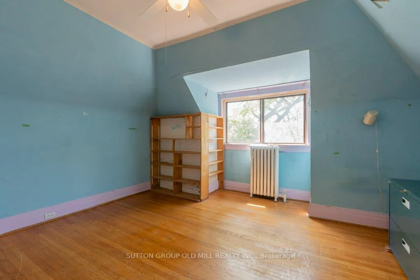
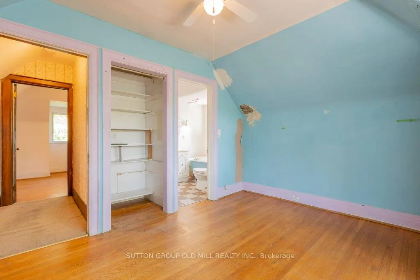
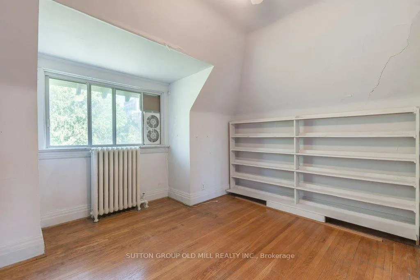
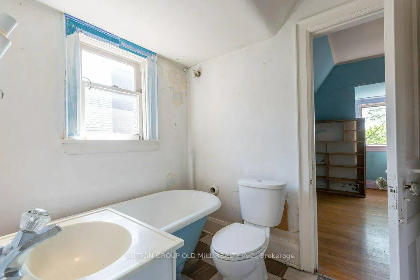
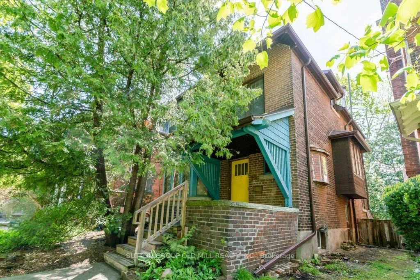
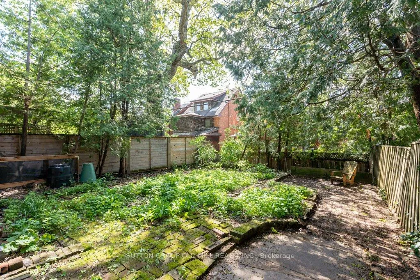
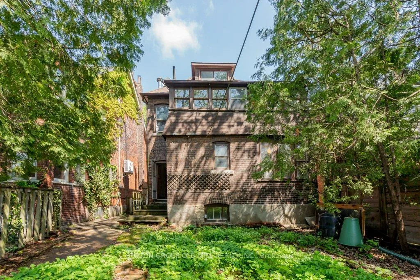
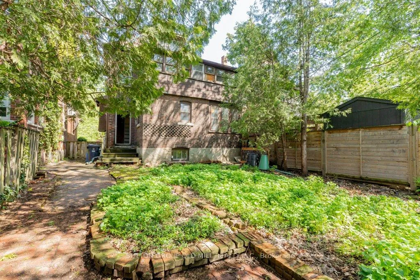
*Property has sold firm/waiting for deposit cheque* Welcome to 19 Biggar Ave; a charming well -loved character home in the heart of Regal Heights. Big, beautiful and home to the same family for over 40 years, this property is ready and waiting for a new family to make it their own. Tucked away on a coveted, quiet, tree-lined, family-friendly street, this 2 storey 5-bedroom detached home on a large lot with a private drive is over 2300 square feet of pure potential! Have fun with your floor plans! This property can easily flex to fit your family. There is an easy flow from room to room and floor to floor; principal rooms are generously sized and well proportioned, ceilings are high and there are plenty of windows. Open up the kitchen/Dining, create a 2nd floor family room or perhaps a private parent's getaway on the third floor. The options are endless! Give your space some style! There are so many existing treasured and timeless design details to choose from here: exposed brick, hardwood, oak panelling/trim, perfectly placed stained glass windows and a few fireplaces to choose from. And then enjoy... the over oversized covered front porch for your morning coffee, a generous entry to greet family and friends, soak up some sun in the south facing garden come summer, or get into a book by the front bay window with the fire going when the weather cools. You'll fall in love with the location! In a vibrant, caring community, 19 Biggar is just just one short block away from St Clair West that has well-known crazy good coffee shops, an abundance of ethic restaurants and top-notch schools. Close to parks, downtown, and what's not to love about having transit nearby; the streetcar moves you east/west and there are two buses that head north/south to the subway. Come and take a look! ** 19 Biggar is looking for love and is being sold "AS IS WHERE IS"**
Key Facts & Features
Property Costs
- Annual Property Tax Amount
- $8,755
- Land Transfer Tax Fee
- $56,510
Rental Items
- Rental Equipment
- None
- Basement Type
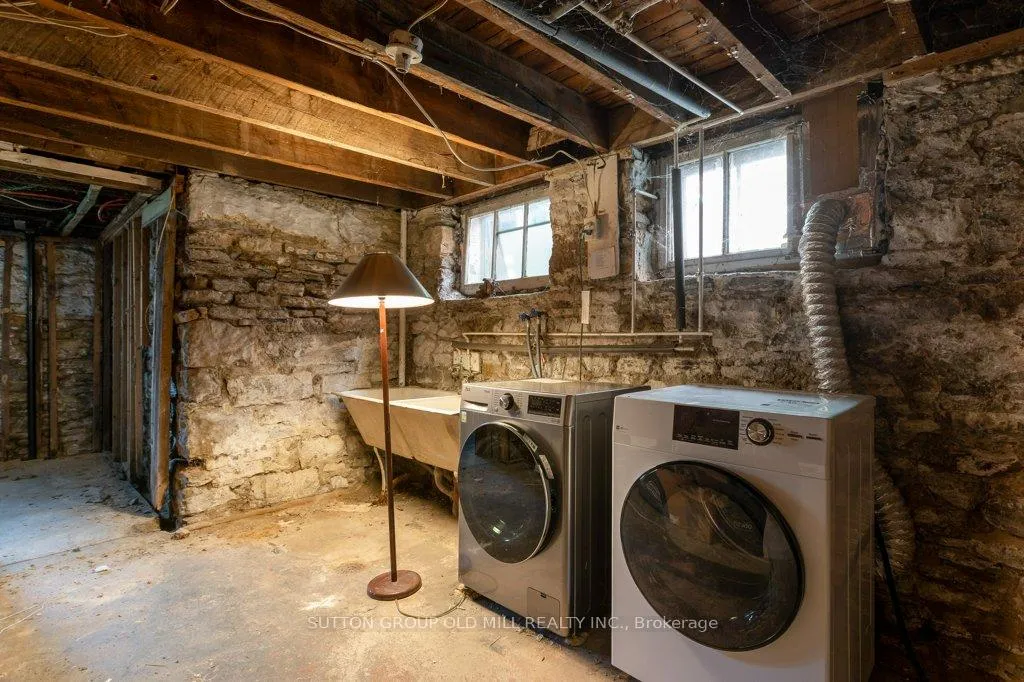
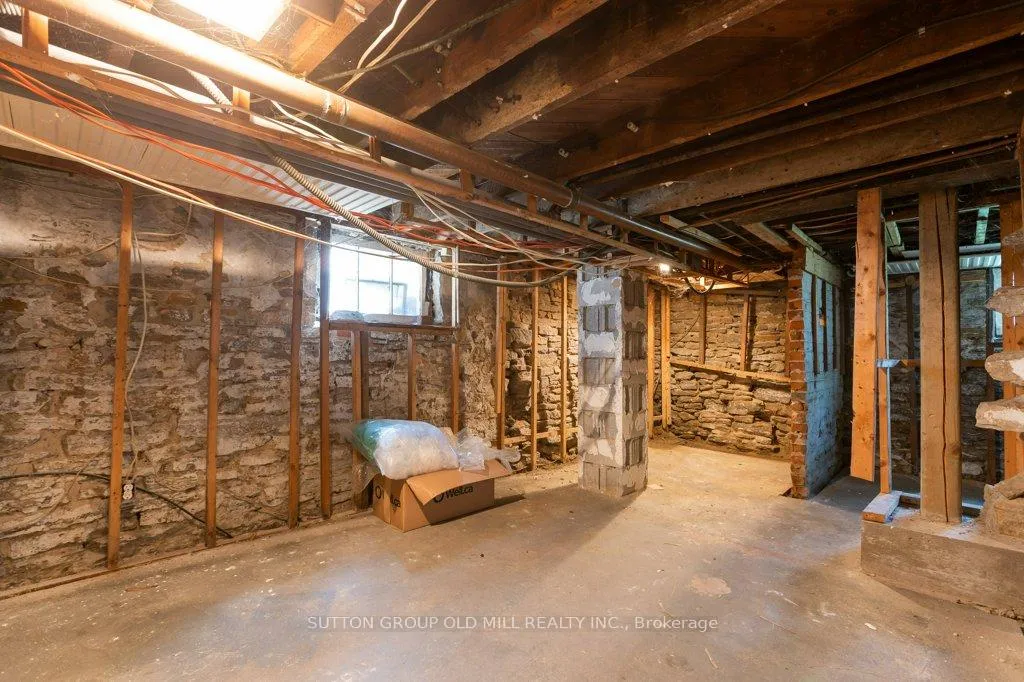
- Full, Unfinished, Separate Entrance
Interior Features
- Interior Extras
- Floor Drain, Water Heater Owned, Workbench, Storage
- View
- Garden
- Fireplace/Stove
- Yes
- Elevator
- No
Exterior Features
- Pool
- None
- Property Features
- Arts Centre, Fenced Yard, Library, Park, Public Transit, School
Building
- Building Type
- Detached
- Building Style
- 2 1/2 Storey
Construction
- Exterior Finish
- Brick
- Roof
- Asphalt Rolled
- Foundation Details
- Unknown
- Special Designation
- Unknown
Lot
- Lot Front
- 33.75 ft
- Lot Depth
- 103.00 ft
Inclusions
- Inclusions
- All Existing: 1. Stove, Fridge, Dishwasher (2023) Washer & Dryer (2025) 2. All electric light fixtures 3. All built-in shelving, 4. Window A/C units (2) 5. Workbench in Utility Room 5. Loose and laid exterior brick
Exclusions
- Exclusions
- All personal belongings, freestanding furniture, staging items, mirror in Powder Room and wall mounted framed stained glass art in Dining Room.
Parking & Garages
- Garage Type
- None
- Garage Spaces
- 0
- Parking Spaces
- 2
- Total Garage And Parking Spaces
- 2
Heating & Cooling
- Heat Source
- Gas
- Heat Type
- Radiant
- Air Conditioning
- Window Unit(s)
- Water
- Municipal
- Sewers
- Sewer
- Bedrooms
- 5
- Washrooms
- 3
- Kitchens
- 1
Washrooms
- 2-piece, Main
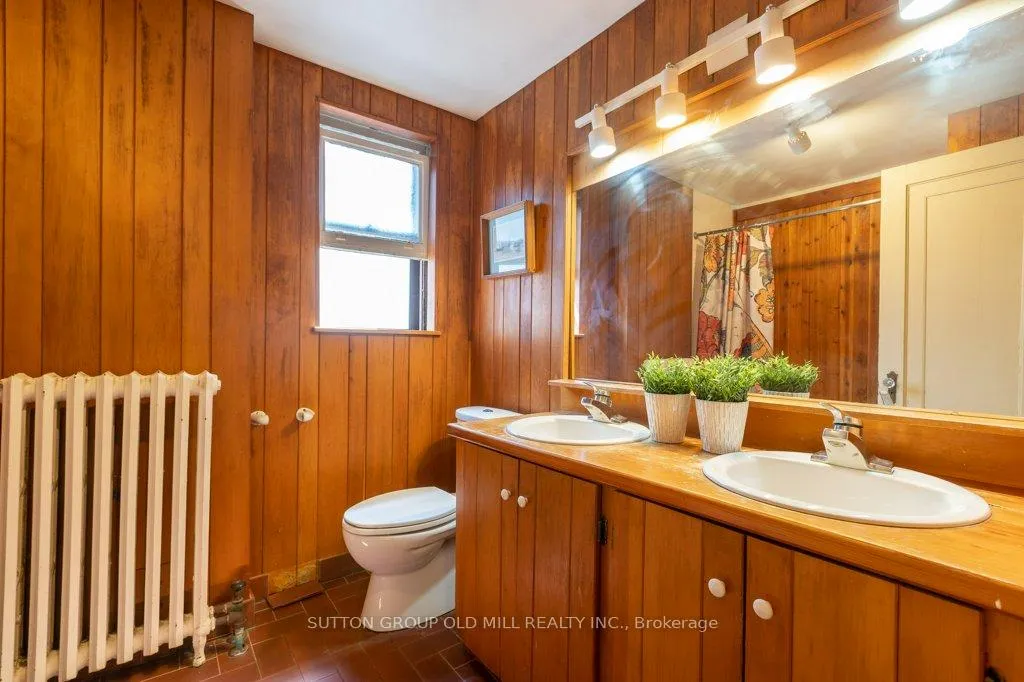
- 5-piece, Second
- 3-piece, Third
- Municipality
- Toronto
- Neighbourhood
- Wychwood
- Main cross streets
- St Clair West & Oakwood
- Directions
- South of St Clair/East of Oakwood
- MLS® number
- C13193728
- Data source
- Toronto Regional Real Estate Board
- Status change
- 2026-06-06
- Listed on
- 2026-05-27
- Days on market
- 10 days
- Possession type
- 30-59 days
- Co-op commission
- 2.5%
- Seller
- Listed by
- SUTTON GROUP OLD MILL REALTY INC.
Home Market Value
Current home valuation for 19 Biggar Avenue, Toronto, Wychwood, Toronto, ON. Listed for $1,589,000
HOMEH Estimate
$1,596,356
Estimated Sales Range
$1,117,449 - $2,075,263
HOMEH Estimate for 19 Biggar Avenue, Toronto, Wychwood
Calculated with a real agent's CMA method — 45+ years of experience, codified. Not an AI guess.
For the owner
Is this your home? Track its value.
Get this home's HOMEH Estimate by email once a month, with how many homes are for sale around you.
Mortgage Payment Calculator
Compare up to 4 down payment scenarios
20% required for homes $1.5M or more
$317,800
| Scenario 1 | Scenario 2 | Scenario 3 | Scenario 4 | |
|---|---|---|---|---|
−Down payment | % $ | % $ | % $ | % $ |
+CMHC insurance | $0 | $0 | $0 | $0 |
=Total mortgage | $1,271,200 | $1,191,750 | $1,112,300 | $1,032,850 |
Amortization | ||||
Mortgage rate | % | % | % | % |
| Payment frequency | ||||
=Mortgage payment | $6,207monthly | $5,819monthly | $5,431monthly | $5,043monthly |
Land Transfer Tax
$28,255
$28,255
$56,510
Around this home
Data provided by OpenStreetMap & Fraser Institute School Rankings
Ask HOMEH
New!Hi there!
👋Text or call (416) 301-9001
Recommended for you
Based on homes you've looked at.
No recommended properties found.
Nearby similar homes
No nearby properties found.
More real estate resources
Other homes nearby
Explore this area
Nearby neighbourhoods
No nearby listings available.