

110 Hickory Bay Road
110 Hickory Bay Road
 See all 25 photos
Property history
- $729,000ExpiredList: 2026-01-07|End: 2026-07-07|181 daysX12672932
- $749,000ExpiredList: 2025-09-29|End: 2025-12-31|93 daysX12433053
- $799,000TerminatedList: 2025-06-18|End: 2025-09-28|102 daysX12232788
Facts and features
- BasementWalk-out
- Price per sq ft~$810
- Water, sewerWell, septic
- Lot shapeIrregular
- Fireplace
- Central air
- Waterfront
The homeDetached, Bungalow, 700–1,100 sq ft
- Type: Detached
- Style: Bungalow
- Living space: 700–1,100 sq ft
- Basement: Finished with walk-out
- View: Bay, clear, river, trees/woods
- Waterfront: Direct
InsideFireplace Yes, living room, wood stove, Primary bedroom - main floor, water heater owned, Carbon monoxide detectors, smoke detector
- Fireplace: Yes, living room, wood stove
- Features: Primary bedroom - main floor, water heater owned
- Security: Carbon monoxide detectors, smoke detector
- Rooms above ground: 4
- Rooms in the basement: 2
- Bedrooms: 4
- Bathrooms: 2
- Kitchens: 1
Outside and lotVinyl siding, Asphalt shingle, Block
- Exterior: Vinyl siding
- Roof: Asphalt shingle
- Foundation: Block
- Features: Deck, fishing, landscaped, patio, privacy, year round living
- Other structures: Shed, storage, workshop, fence - partial
- Size: 75 × 130 ft
- Shape: Irregular
Parking6 Parking, Private double
- Spaces: 6 Parking
- Driveway: Private double
Heating, water and powerForced air, propane, Central air, Well
- Heating: Forced air, propane
- Cooling: Central air
- Water: Well
- Sewer: Septic
Costs and taxesTaxes $3,362 a year, HST included in the price, Propane tanks
- Taxes, 2025: $3,362 a year
- HST: HST included in the price
- Rental items: Propane tanks
Included in the saleFridge, stove, all elf, dock water softener, uv light
- Included: Fridge, stove, all elf, dock water softener, uv light
NearbyCul de sac/dead end, river/stream, school, waterfront
- Close to: Cul de sac/dead end, river/stream, school, waterfront
Listing detailsX12672932, Expired, Jan 7, 2026
- MLS® number: X12672932
- Status: Expired
- Listed on: Jan 7, 2026
- Days on market: 181
- Updated: Jul 7, 2026
- Possession: Immediate
- Occupied by: Owner
- Listing brokerage: RE/MAX QUINTE LTD.
About this home
110 Hickory Bay Road, Trent Hills (Campbellford), ON K0L 1L0
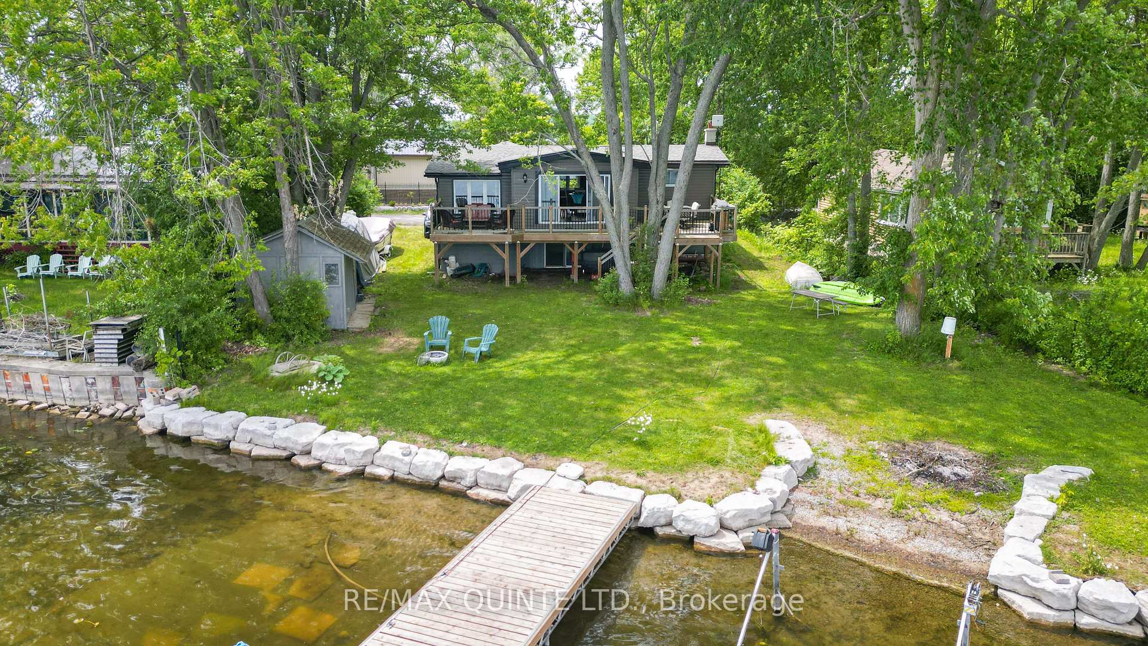
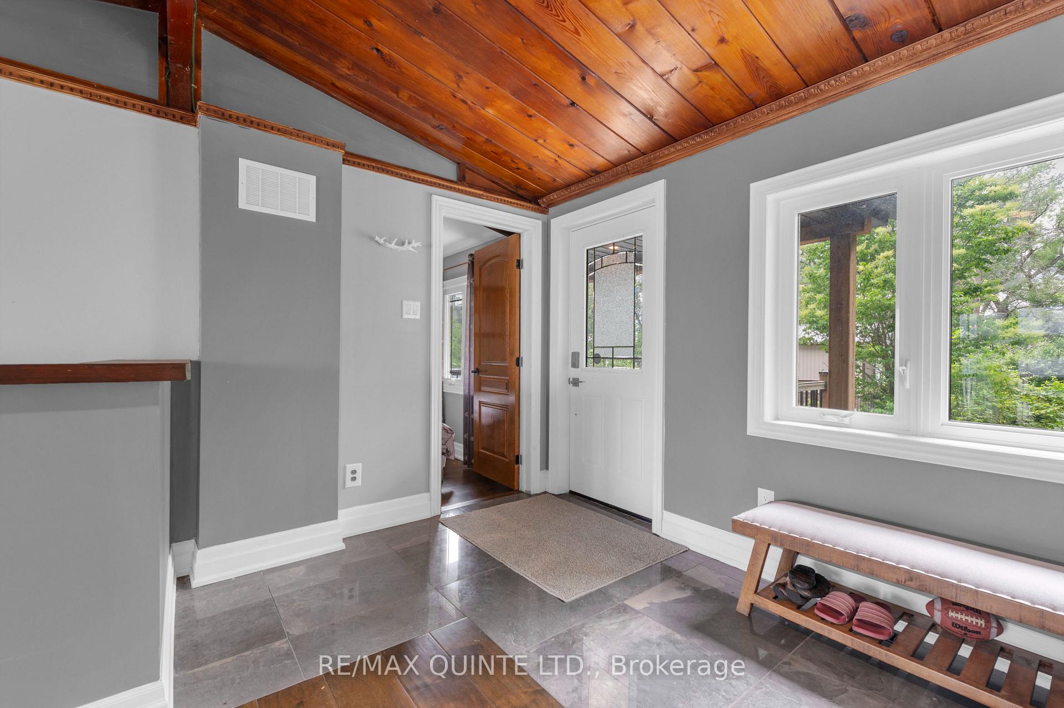
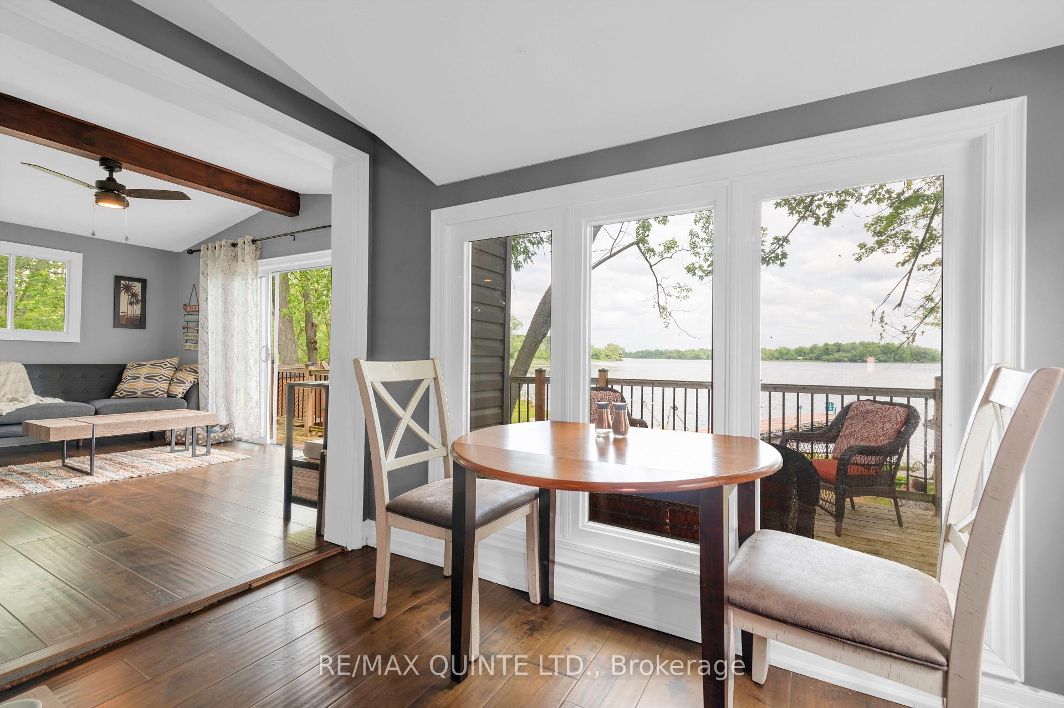
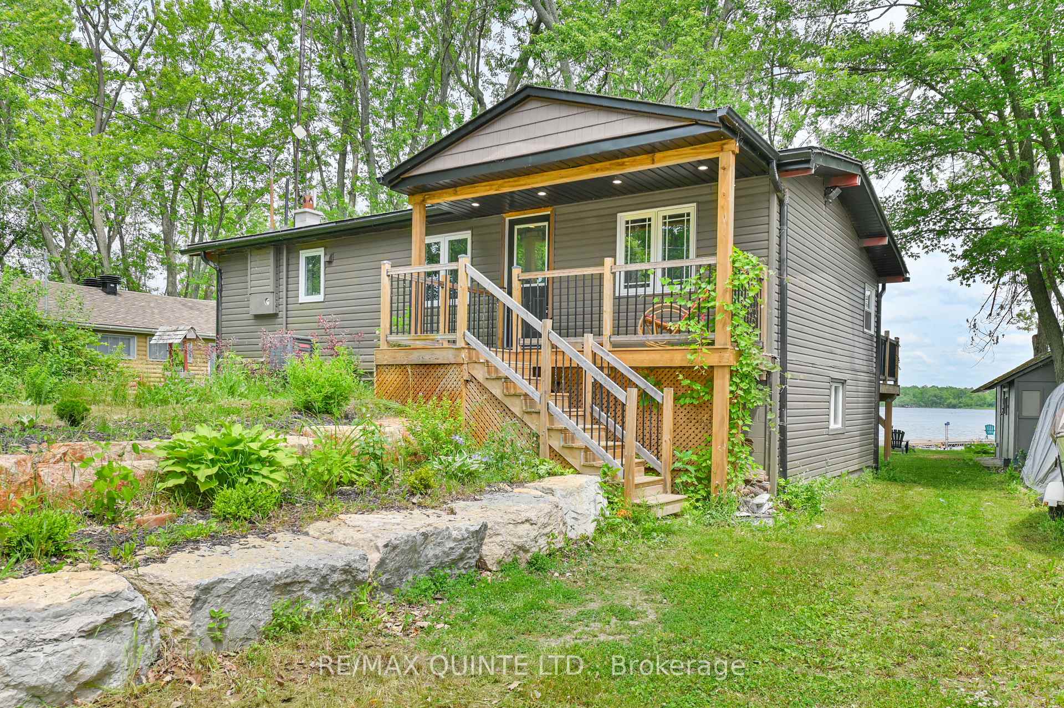
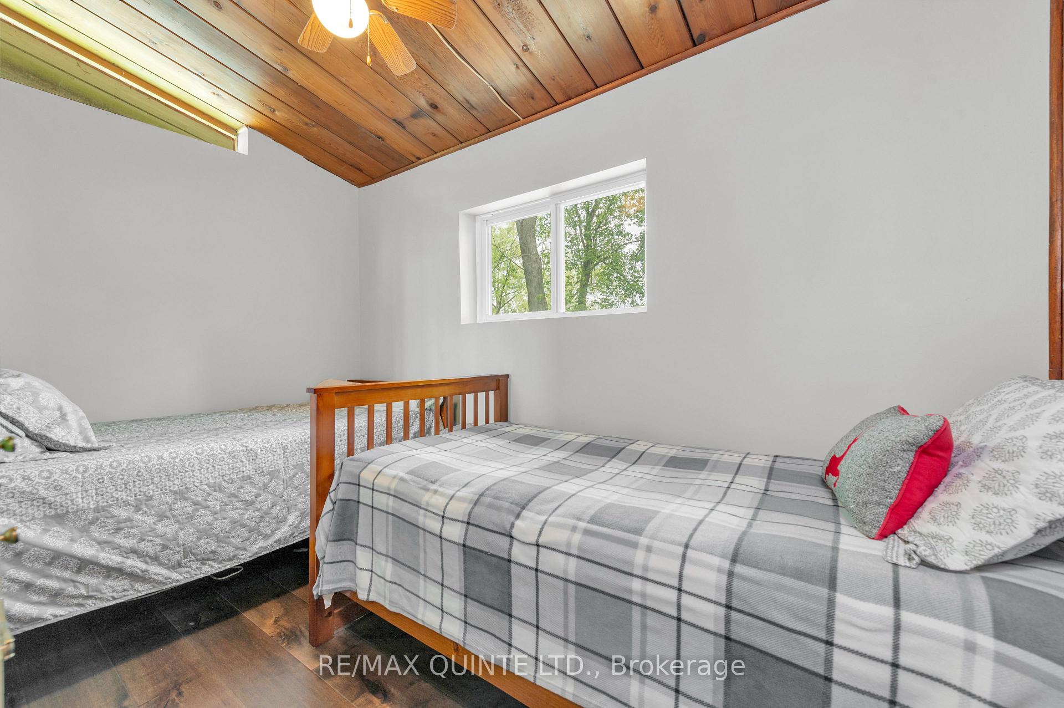
Imagine waking up to the gentle sounds of nature and enjoying your morning coffee on a private deck overlooking a peaceful waterfront-your own personal sanctuary. Recently updated, this cottage blends modern comfort with classic charm, making it ideal whether you're dreaming of a year-round home or the perfect weekend retreat. This property offers the space and tranquility every buyer will appreciate. Spend your afternoons on your very own dock, fishing, swimming, or simply soaking in the sun. Evenings invite you to gather around a cozy campfire at the water's edge, creating memories with family and friends. Nestled on a quiet dead-end road, this spacious four-bedroom, two-bath home on the Trent River is just a quick 10-minute drive from Campbellford. With almost 860 sq feet thoughtfully designed on the main level, plus a walkout basement that expands your living area, there's plenty of space for everyone. Multiple living areas make it easy to entertain or unwind, while recent upgrades such as new windows, a modern kitchen, a newer furnace and AC, and updated bathrooms mean you can move in and immediately enjoy the comforts of home. The woodstove in the great room is perfect for warming up on chilly nights, and the walkout basement provides seamless access to a mature, private backyard. On the main level you'll find three bedrooms and a cozy great room, while the lower level features a family room and a fourth bedroom-ideal for guests or additional family members. Added bonuses include an upgraded well, beautiful stonework, a handy 14x10 shed, and a 12x10 heated workshop, giving you plenty of space for storage or projects. With over 120 feet of waterfrontage, the spacious, mature lot offers both privacy and a warm welcome. It's the perfect spot to create lasting memories-whether as your year-round residence or tranquil getaway.
Ask about this home
A HOMEH agent will answer your questions about this home.
Around this home
Helpful calculators
Your HOMEH agent

"Priced 12% over the Hestimate. I would see it this week."