

252 Lake Road
252 Lake Road
 See all 41 photos
Property history
- $529,900TerminatedList: 2026-06-09|End: 2026-08-12|64 daysX13419330
- $550,000TerminatedList: 2026-04-14|End: 2026-06-09|56 daysX12996574
Facts and features
- BasementNone
- Price per sq ft~$589
- Water, sewerWell
- HeatingBaseboard
- Fireplace
- Waterfront
The homeDetached, Bungalow, 700–1,100 sq ft
- Type: Detached
- Style: Bungalow
- Living space: 700–1,100 sq ft
- Basement: None
- View: Lake
- Waterfront: Direct
InsideFireplace Yes, propane, Propane tank, water heater, water softener, water treatment, Rooms above ground 6
- Fireplace: Yes, propane
- Features: Propane tank, water heater, water softener, water treatment
- Rooms above ground: 6
- Bedrooms: 3
- Bathrooms: 1
- Kitchens: 1
Outside and lotVinyl siding, Shingles, Poured concrete, slab
- Exterior: Vinyl siding
- Roof: Shingles
- Foundation: Poured concrete, slab
- Features: Deck, year round living
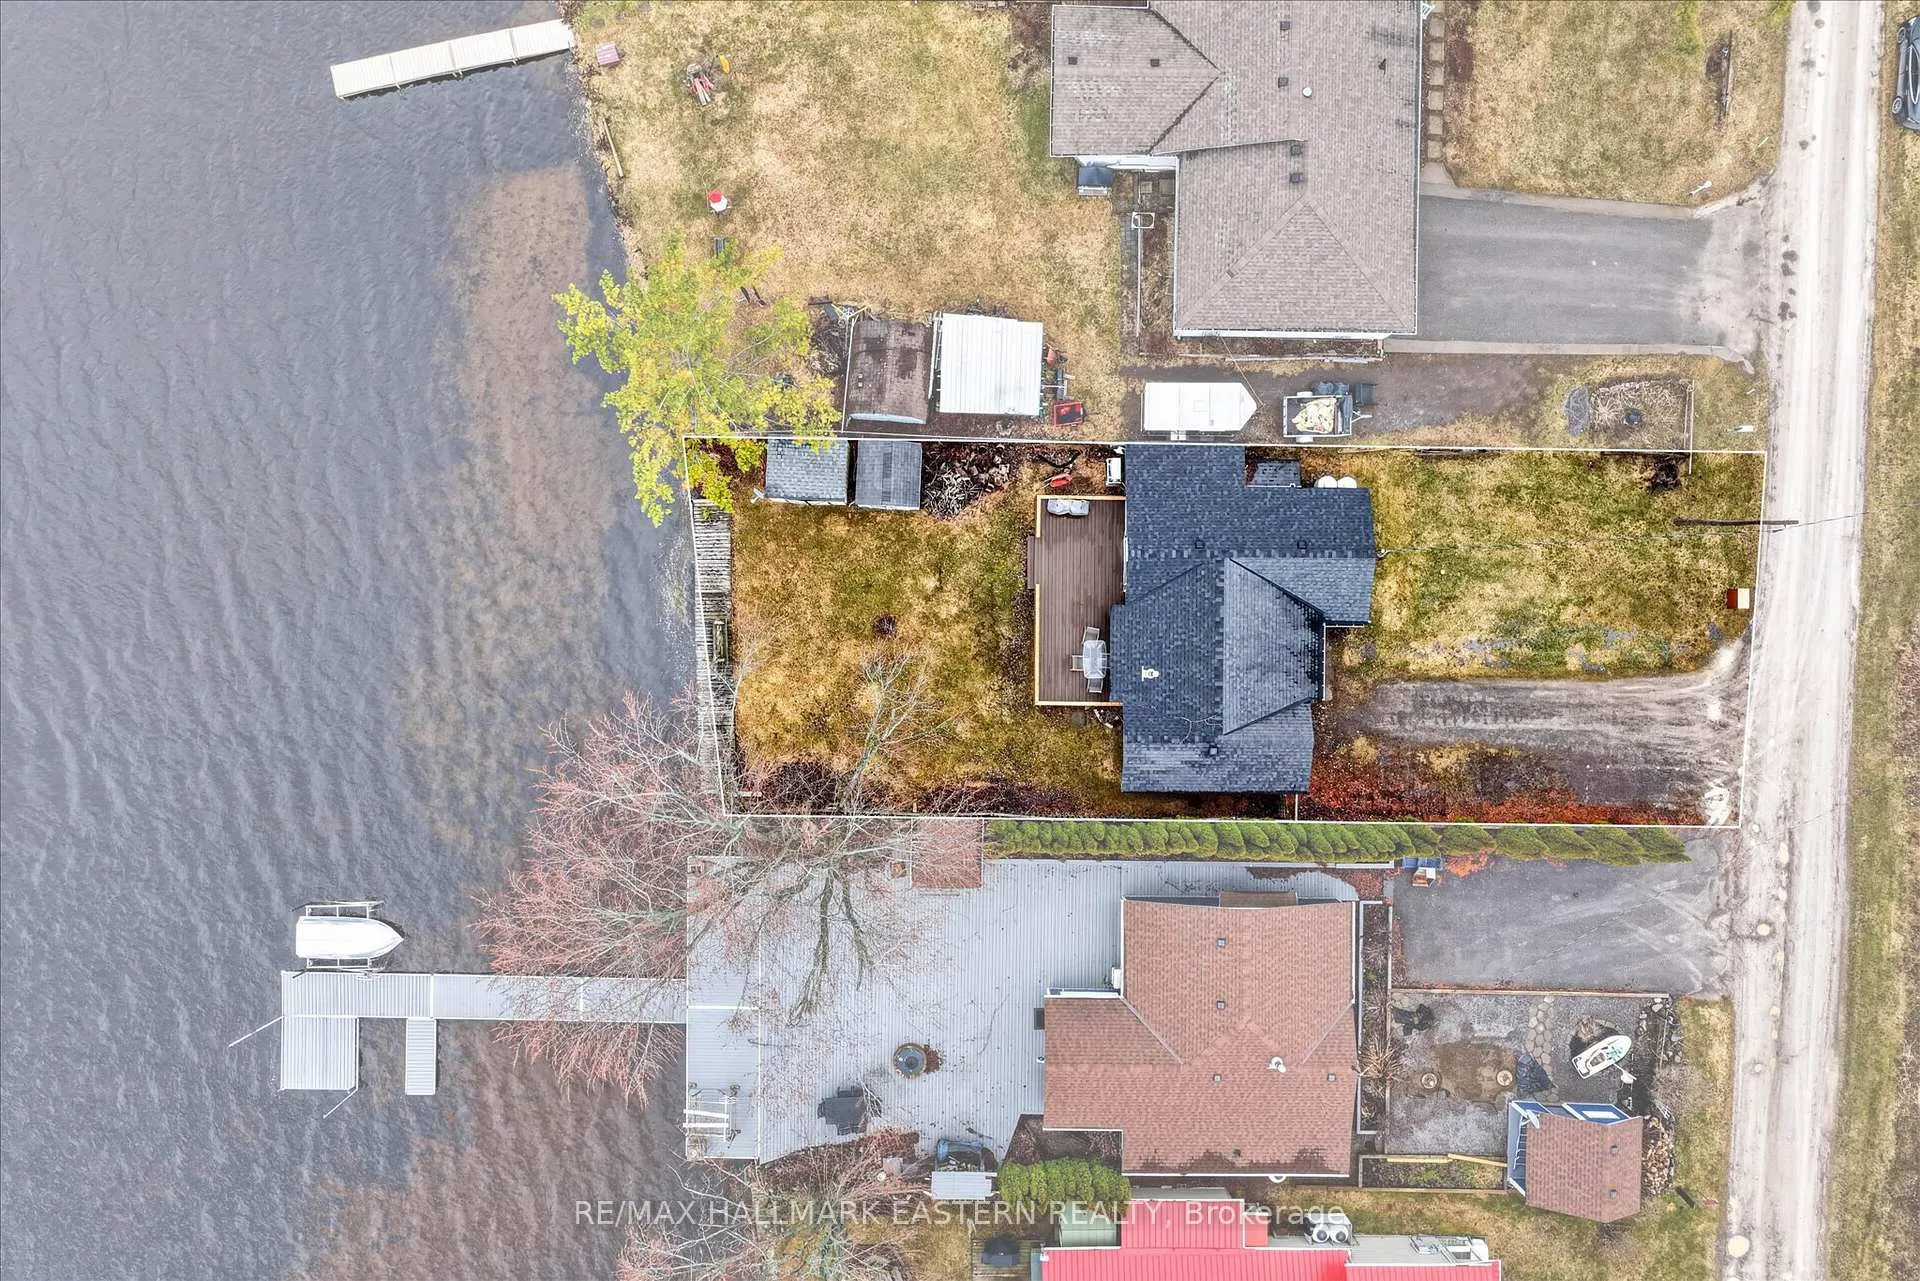
- Size: 50 × 96.48 ft
- Zoning: SR & EP
Parking1 Garage, Attached
- Spaces: 1 Garage
- Garage: Attached
Heating, water and powerBaseboard, electric, Other, Well
- Heating: Baseboard, electric
- Cooling: Other
- Water: Well
- Sewer: Holding tank
- Natural gas: No
- Hydro: Yes
Costs and taxesTaxes $2,191 a year, HST included in the price, Propane tanks
- Taxes, 2025: $2,191 a year
- HST: HST included in the price
- Rental items: Propane tanks
Included in the saleRefrigerator, stove, bathroom mirror, electric light fixtures, ceiling fans, drapery and window coverings, heat pump, bbq, 2 sheds, dock, Stagers items and personal belongings
- Included: Refrigerator, stove, bathroom mirror, electric light fixtures, ceiling fans, drapery and window coverings, heat pump, bbq, 2 sheds, dock
- Not included: Stagers items and personal belongings
NearbyWaterfront
- Close to: Waterfront
Listing detailsX13419330, Terminated, Jun 9, 2026
- MLS® number: X13419330
- Status: Terminated
- Listed on: Jun 9, 2026
- Days on market: 64
- Updated: Aug 12, 2026
- Possession: Flexible
- Occupied by: Owner
- Listing brokerage: RE/MAX HALLMARK EASTERN REALTY
About this home
252 Lake Road, Trent Hills (Rural Trent Hills), ON K0K 2M0
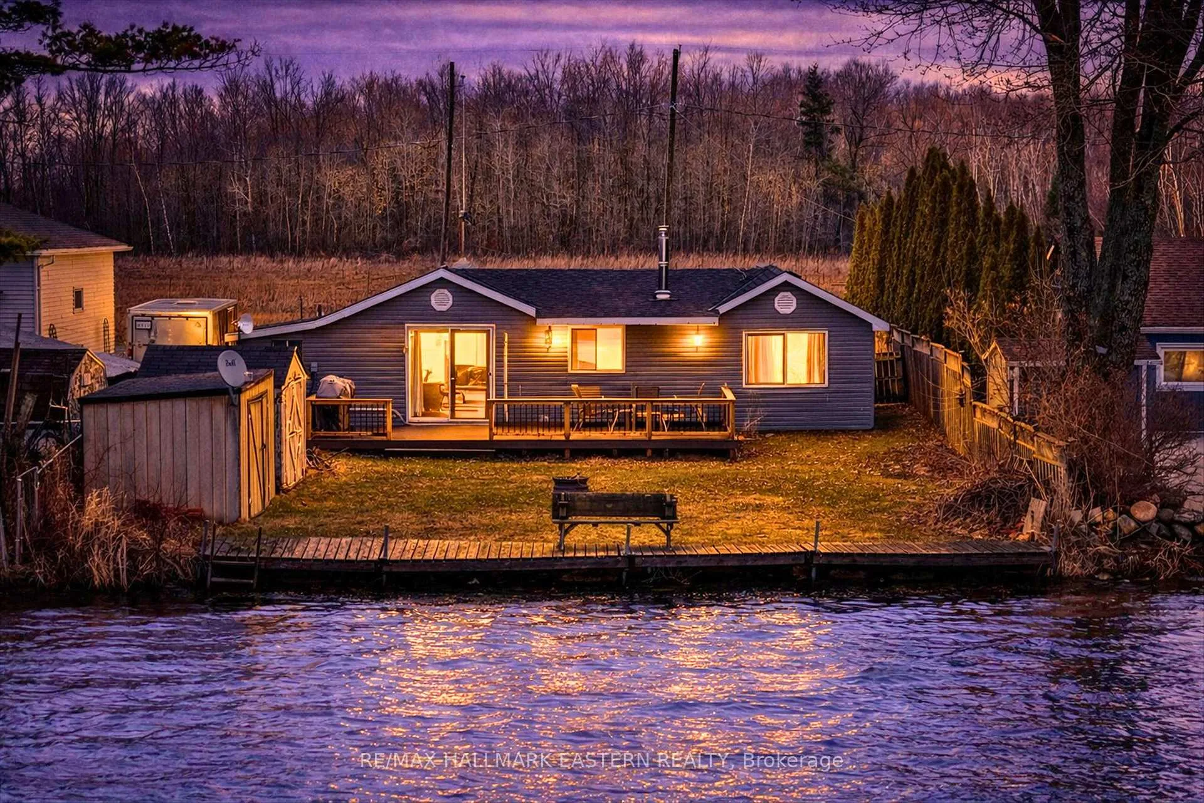
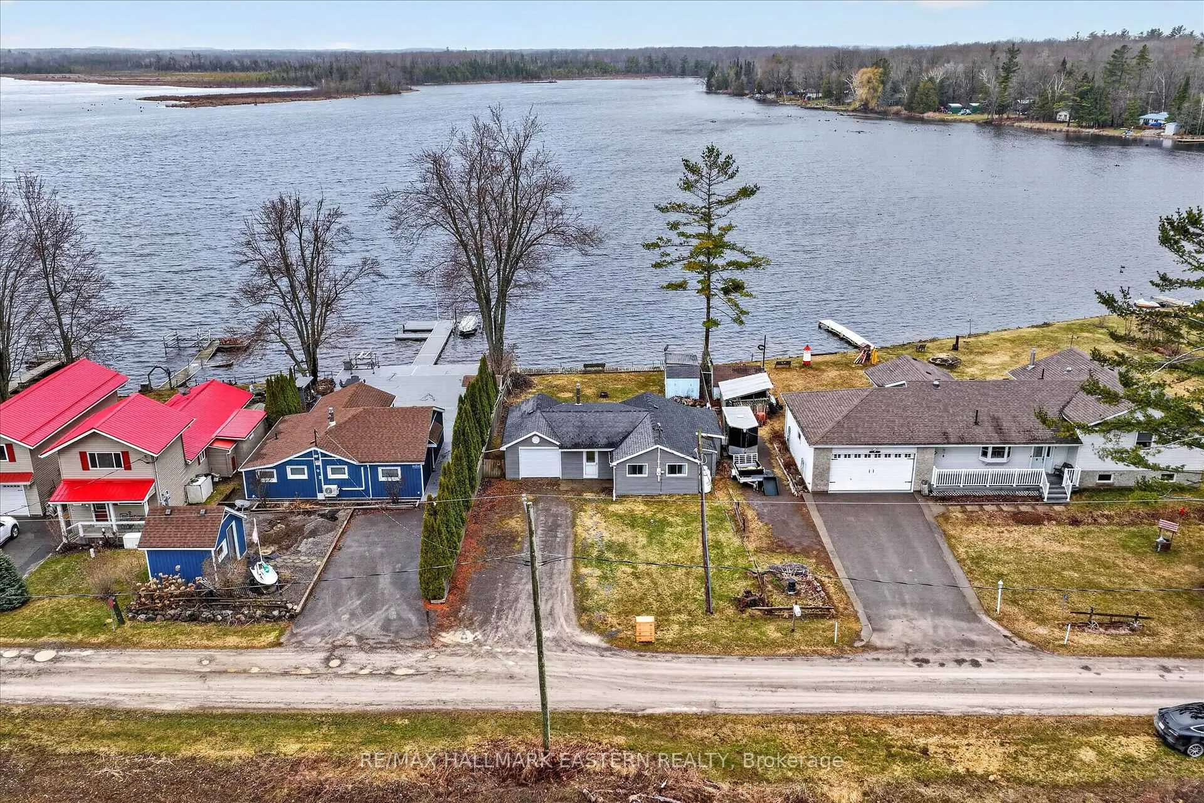
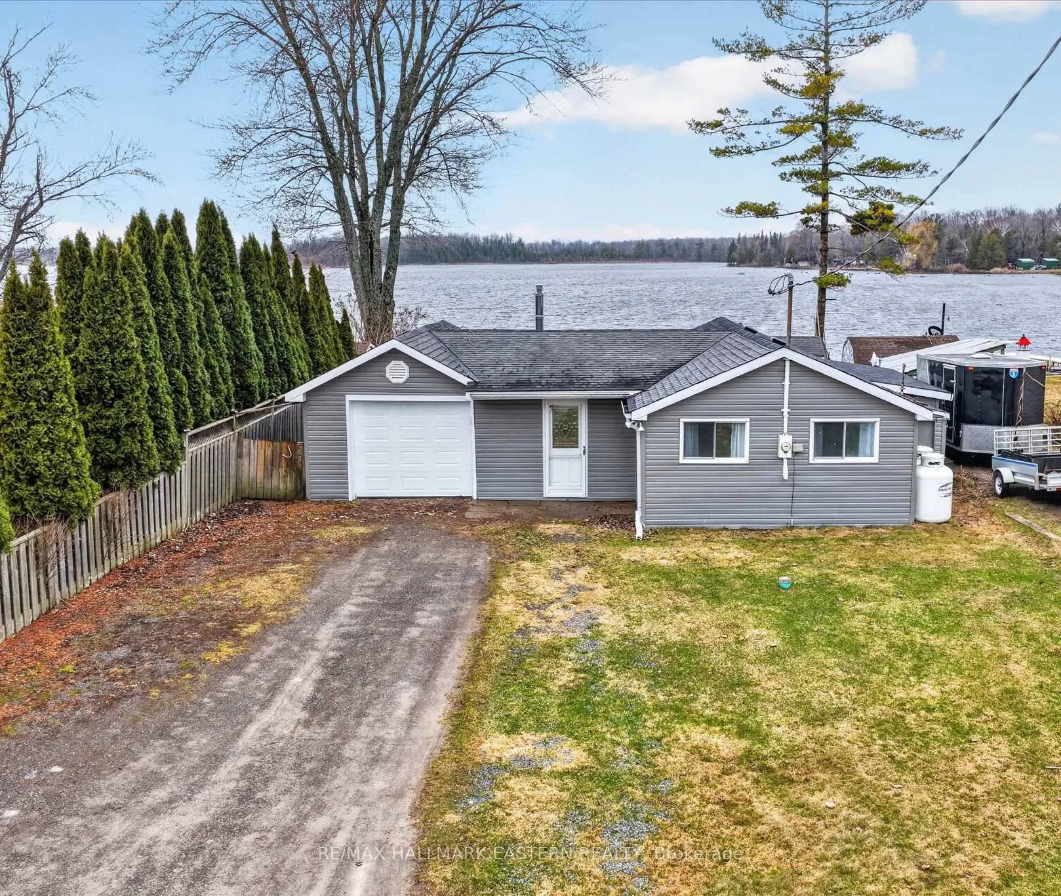
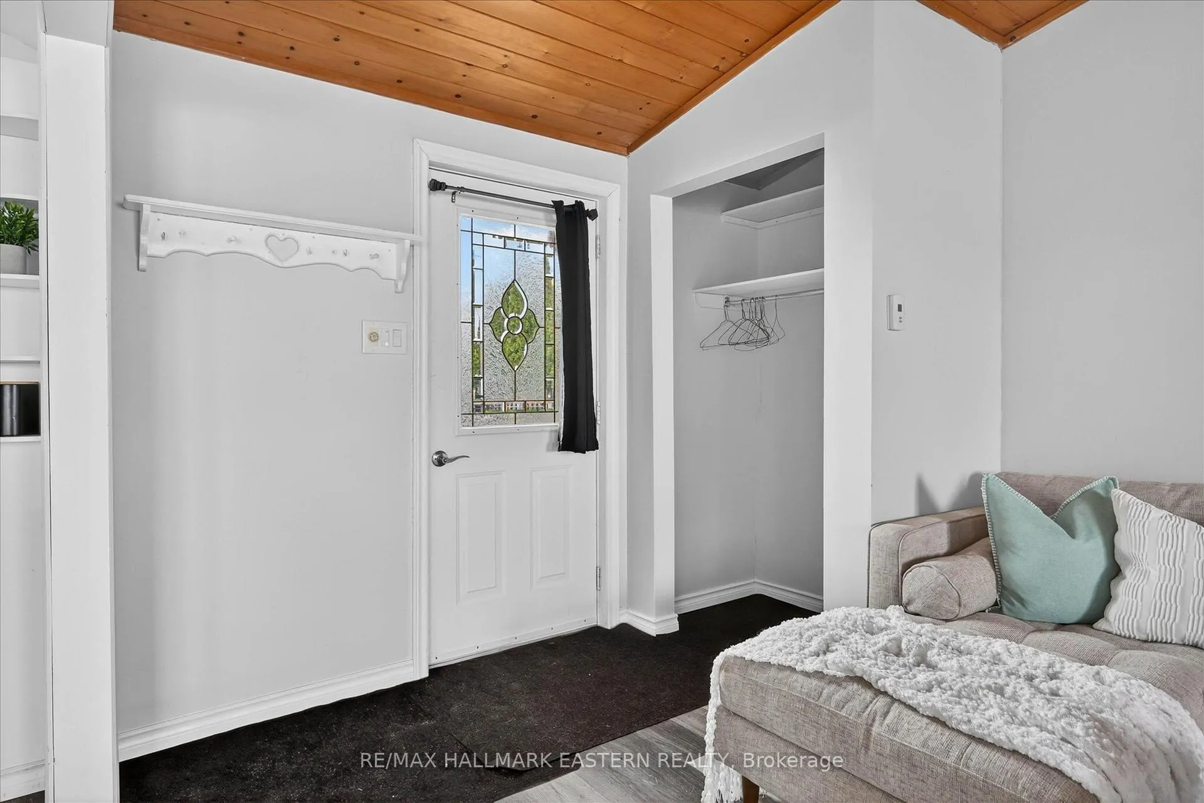
Welcome to your serene four season waterfront retreat on beautiful Lake Seymour, located on the Trent River, where west-facing views deliver breathtaking sunsets every evening. Nestled in a calm, sheltered bay, this property offers the perfect setting for canoeing, kayaking, and paddleboarding, all while being surrounded by nature-watch ducks, swans, and loons right from your own backyard. If you choose to take trips beyond the bay, you have 20kms of lock free boating! Inside, the home features a bright open-concept kitchen and dining area, complete with granite countertops and modern finishes. The living room impresses with vaulted ceilings and a warm pine tongue-and-groove finish, centered around a cozy propane fireplace-perfect for year-round comfort. Luxury vinyl plank flooring runs throughout, combining style and durability.The spacious primary bedroom is a standout feature, thoughtfully expanded to maximize comfort and views, with a large waterfront window and double-door closet. This enhancement was achieved by incorporating a portion of the former garage, creating a more luxurious and functional living space. The remaining garage area is still highly practical-perfectly sized for storing a quad, side-by-side, motorcycle, or all your seasonal toys. The 4-piece bathroom includes the potential for in-home laundry with an existing dryer hookup. A 4-year-old heat pump provides efficient year-round heating and cooling, complemented by a 200-amp electrical panel to support modern living and future upgrades. Step outside to a newer large composite deck with new railings, designed for entertaining or simply soaking in the tranquil lake views. The property also includes two garden sheds for added storage and ample parking for up to six vehicles.Whether you're looking for a year-round home or a relaxing getaway, this lakeside gem offers comfort, charm, and an unbeatable natural setting.
Ask about this home
A HOMEH agent will answer your questions about this home.
Around this home
Helpful calculators
Your HOMEH agent

"Priced 17% over the Hestimate. I would see it this week."