
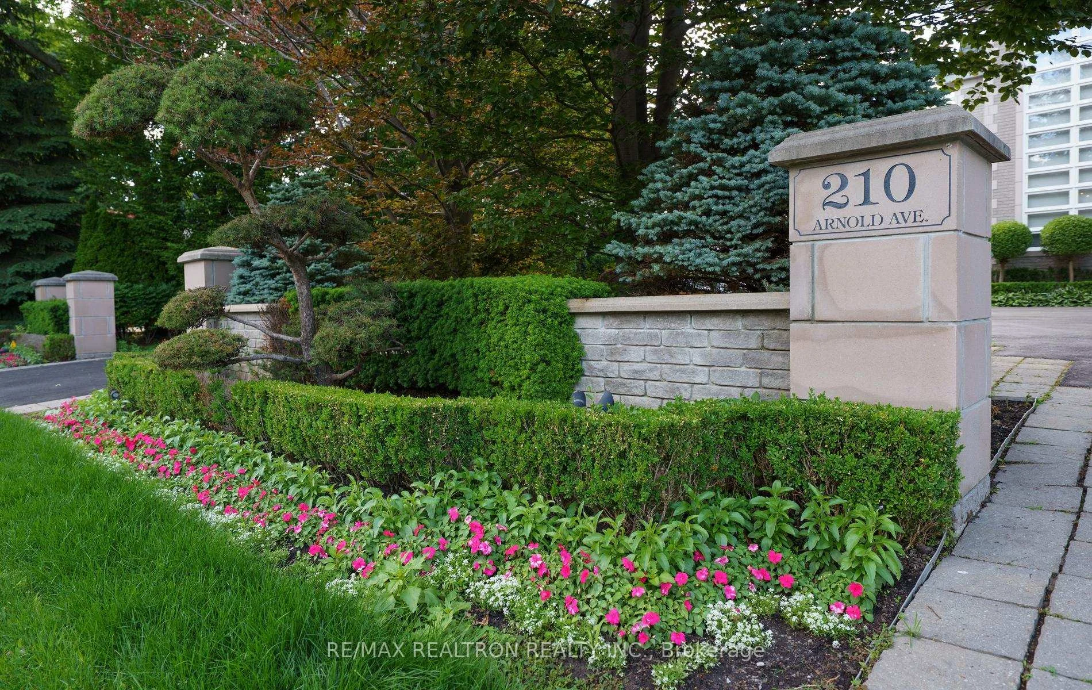
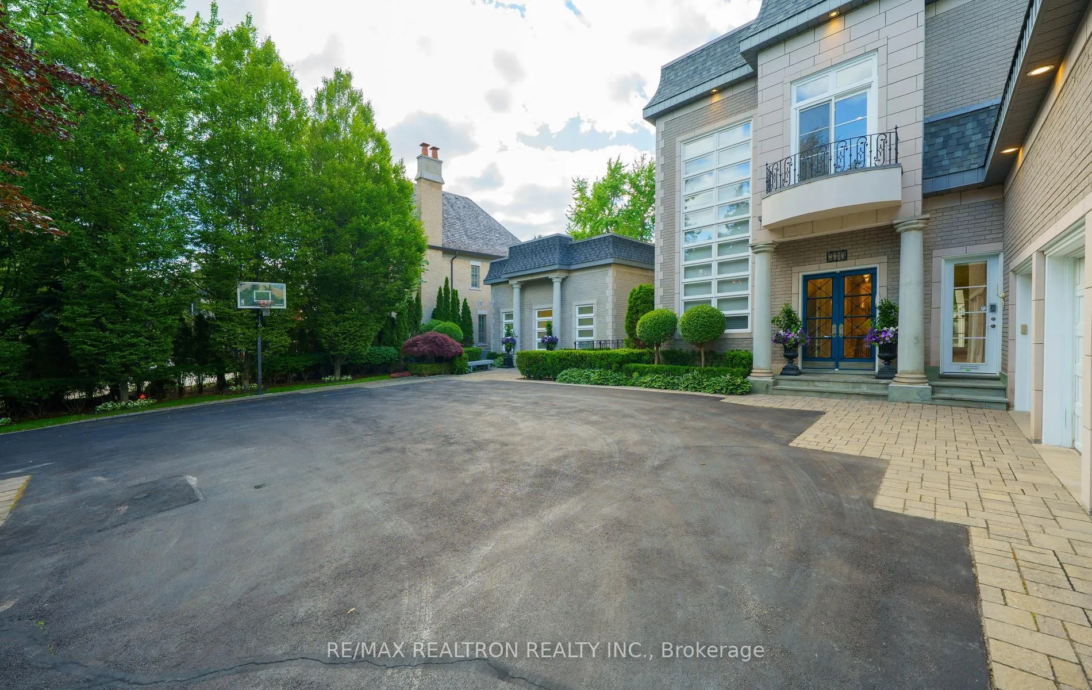
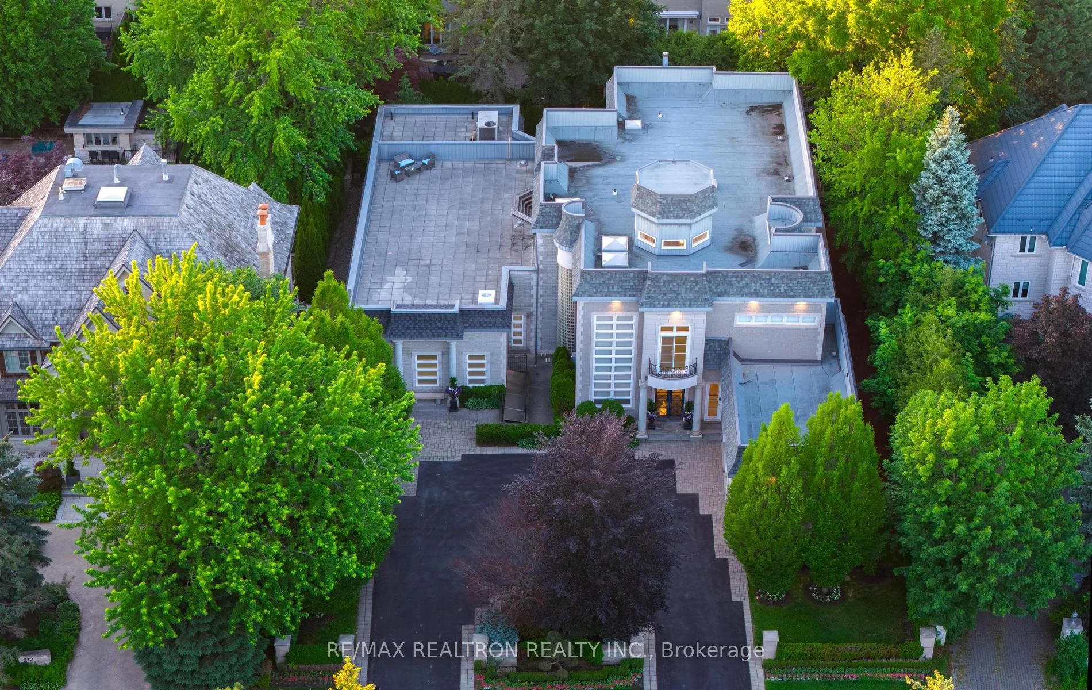
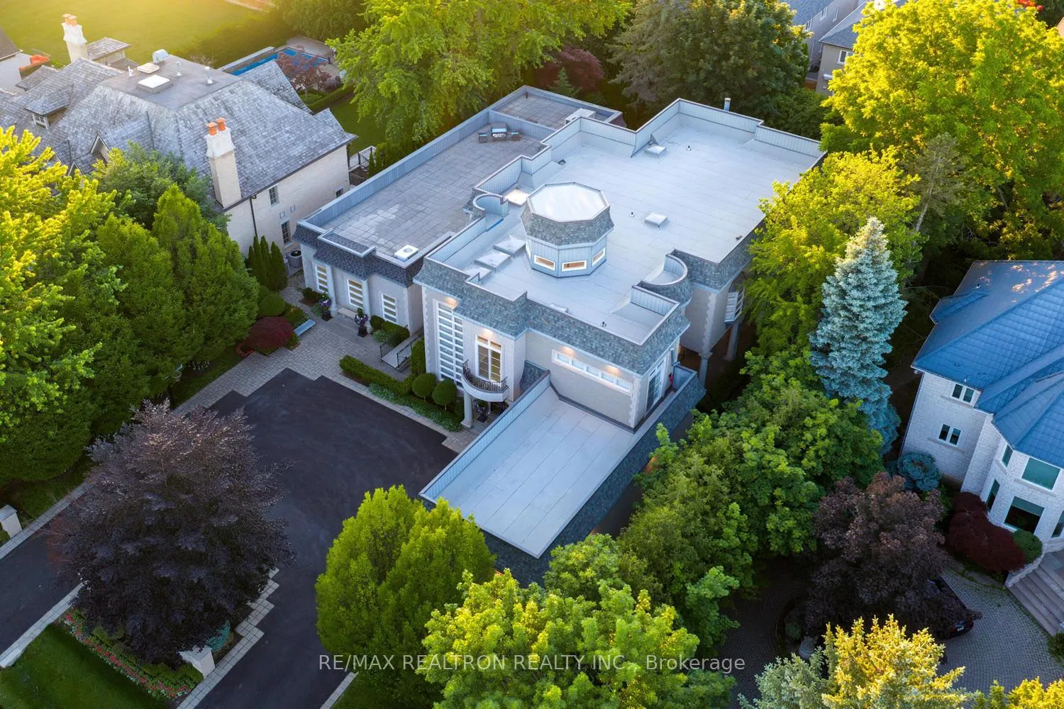
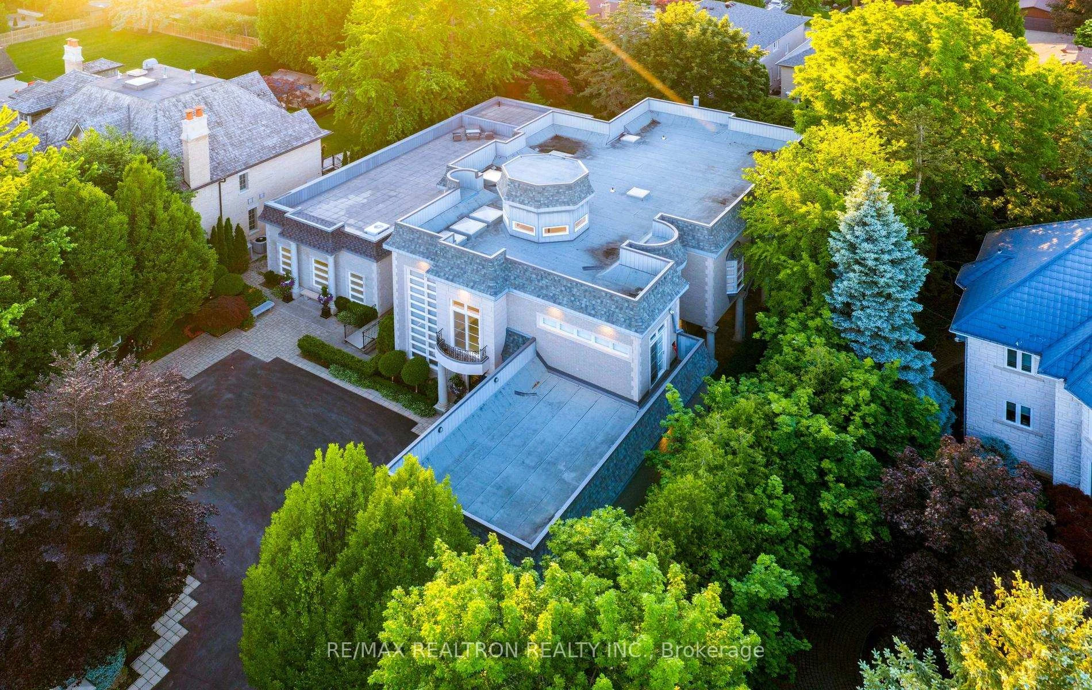
210 Arnold Avenue
Vaughan (Crestwood-Springfarm-Yorkhill), ON L4J 1B9
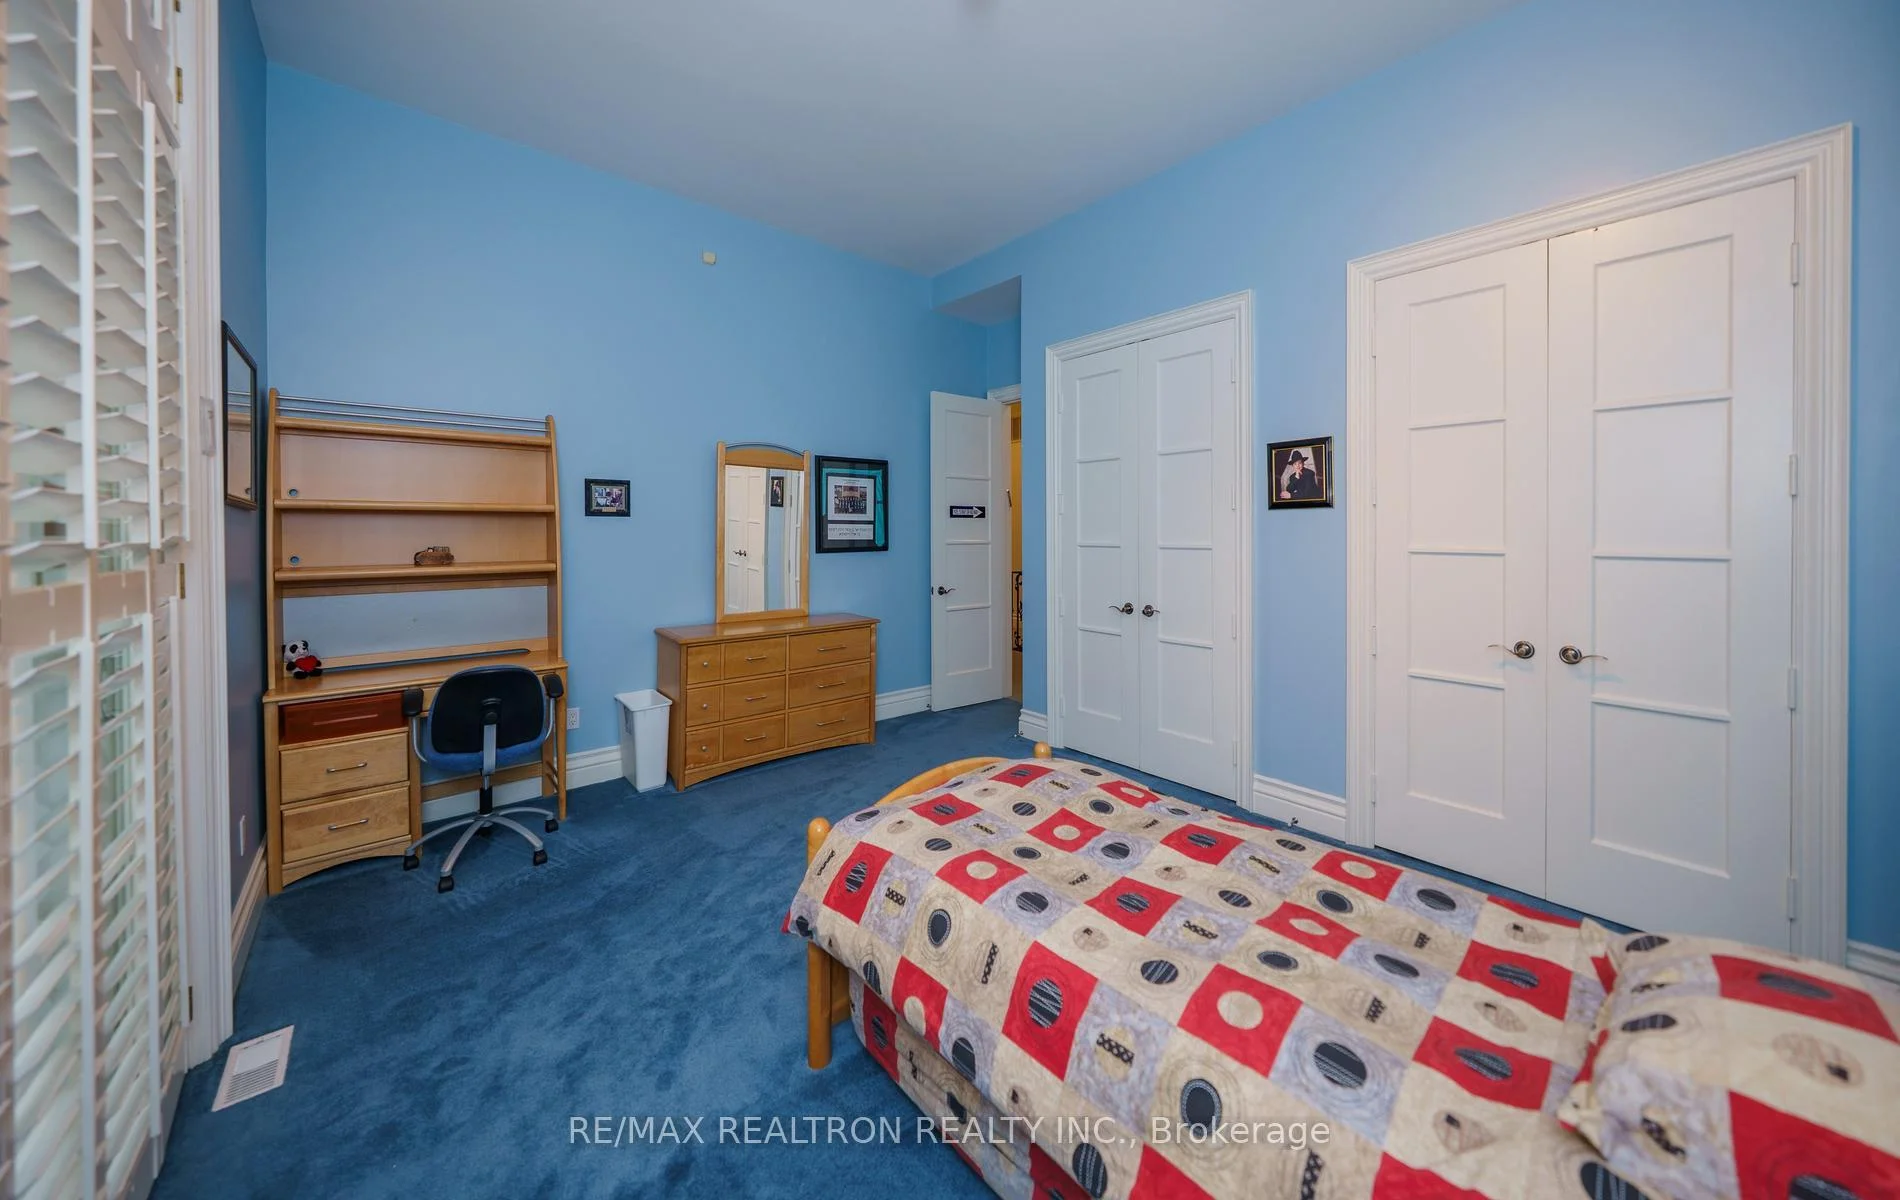
- 6+3Bedrooms
- 8Bathrooms
- 3Garage
- 5000 +Sq Ft
- $25,944Tax
- 100×180 ftLot Size
 Free EstimateSee Free Estimate Report

Property not available for sale or for rent.
HOMEH One: full-service selling for a 1% listing fee. The buyer's agent commission is separate.
Free Home EvaluationHow Much Is My Home Worth?Homes for Sale NearbySale & Price History for 210 Arnold Avenue, Vaughan, Crestwood-Springfarm-Yorkhill
| Start Date | End Date | Price | Event | MLS# |
|---|---|---|---|---|
| 2026-06-16 | 2026-08-28 | Login to See Prices | Terminated | n13451910 |
Real estate boards require you to or to see the full details of this property.
*Sold prices and complete sale & price history are regulated data. Under the Trust in Real Estate Services Act, 2002 (TRESA) and the rules of the Real Estate Council of Ontario (RECO), and pursuant to the Multiple Listing Service® rules of the Canadian Real Estate Association (CREA) and the Toronto Regional Real Estate Board (TRREB), this information may be shown only to registered users who have agreed to the applicable terms of use (a Virtual Office Website, or "VOW," arrangement). HOMEH Inc., Brokerage therefore provides it to signed-in members only. Creating an account is free and takes under a minute.
About 210 Arnold Avenue, Vaughan, Crestwood-Springfarm-Yorkhill
Summarized Description
- 10 bathrooms and 6+ bedrooms for ample space.
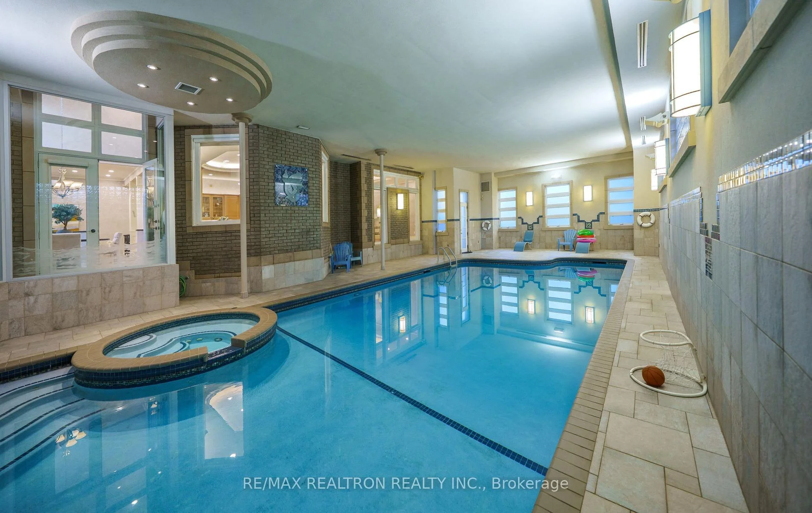
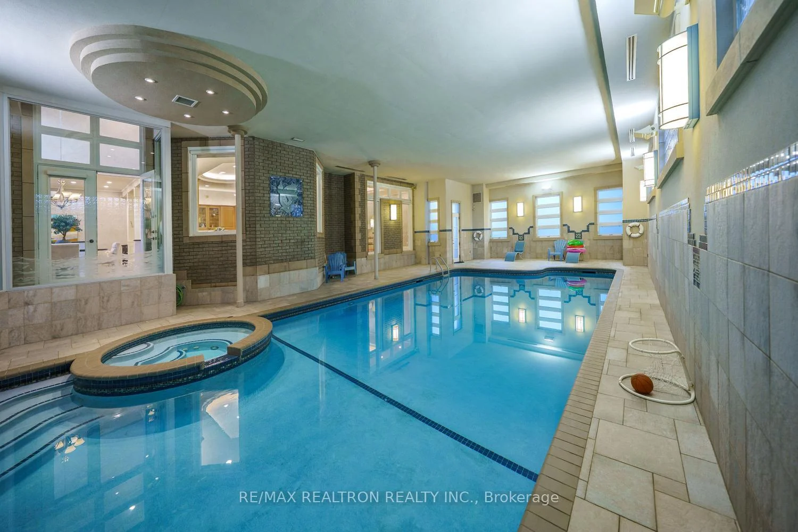
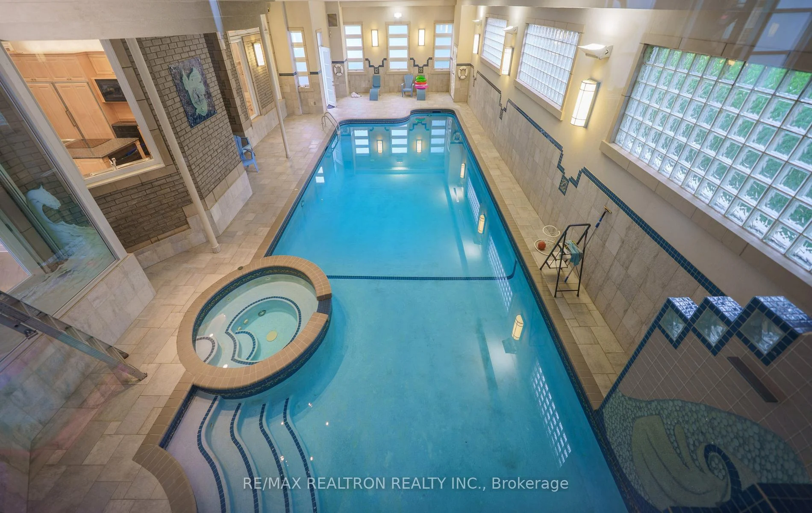
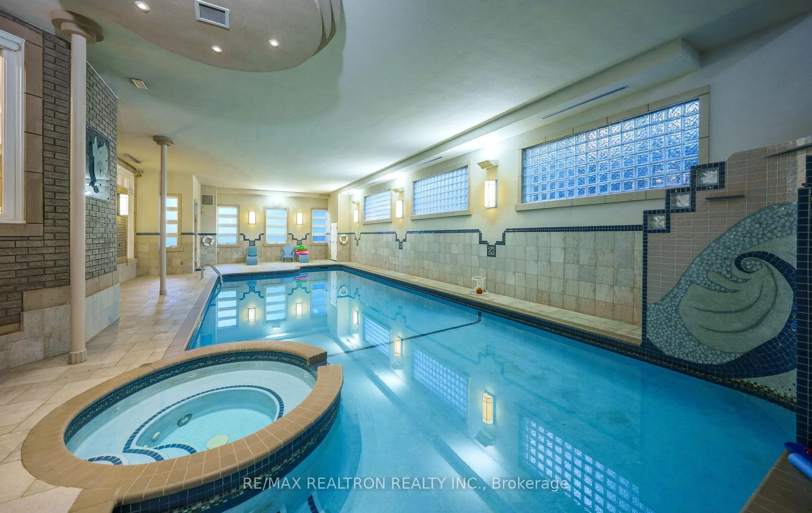
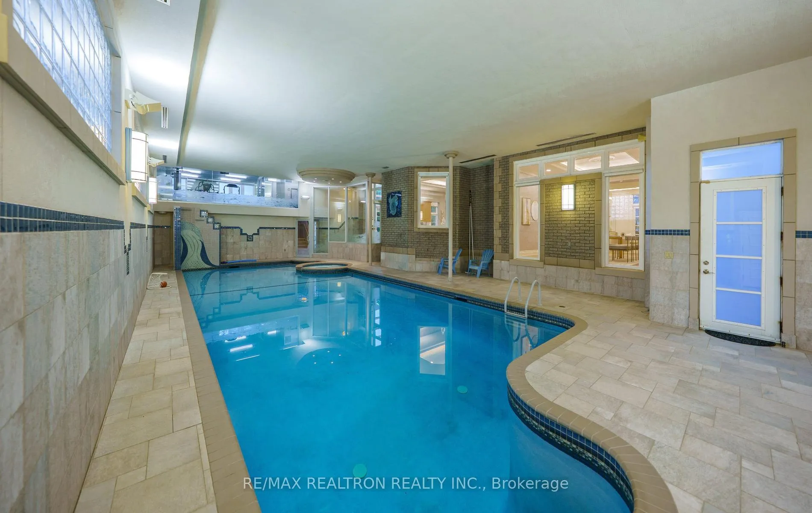
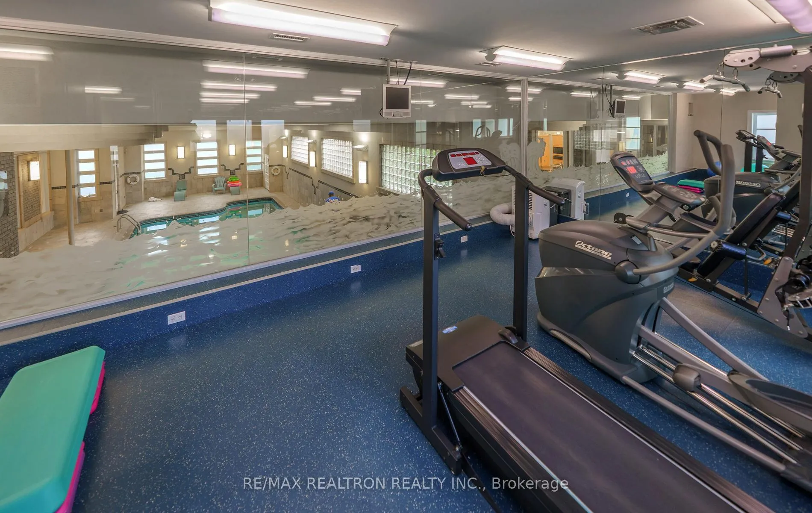
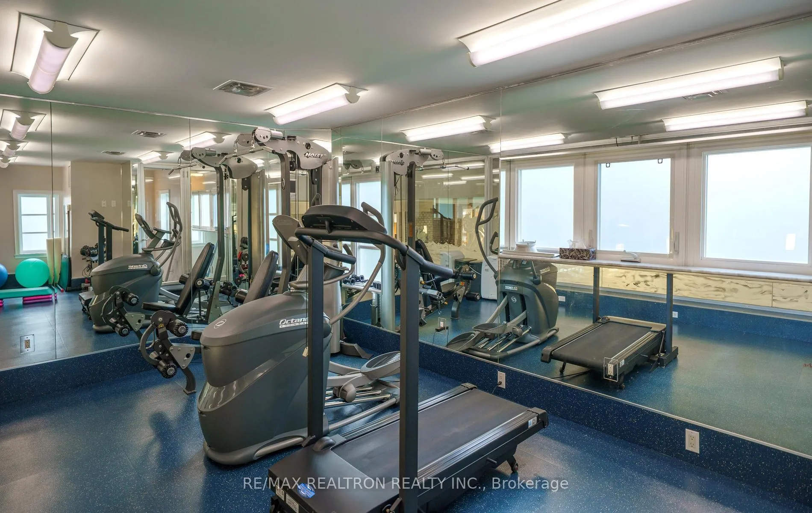
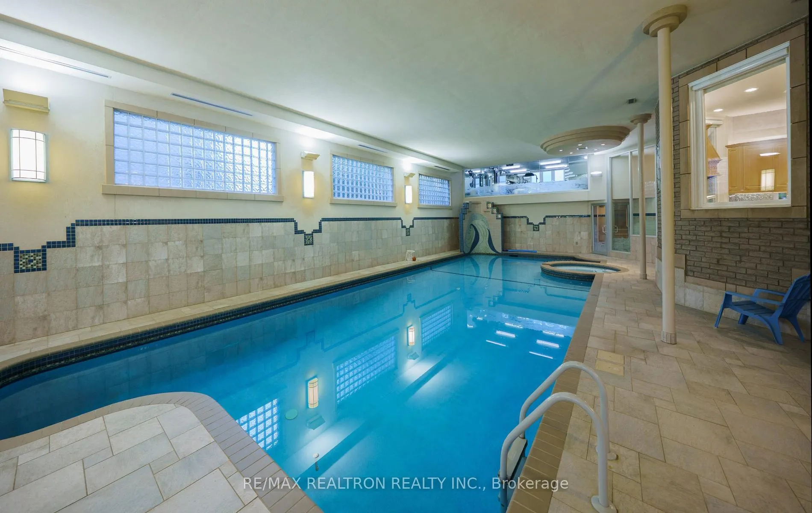
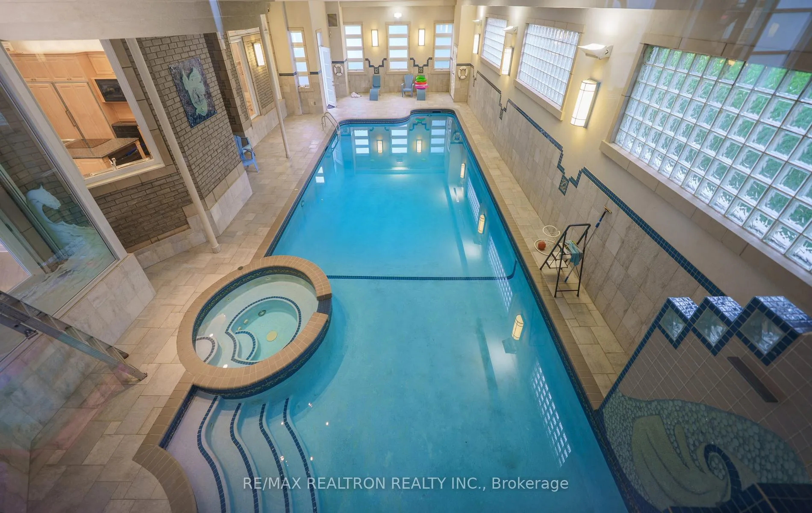
- State-of-the-art indoor pool and exercise room.
- Unique architecture with soaring ceilings throughout.
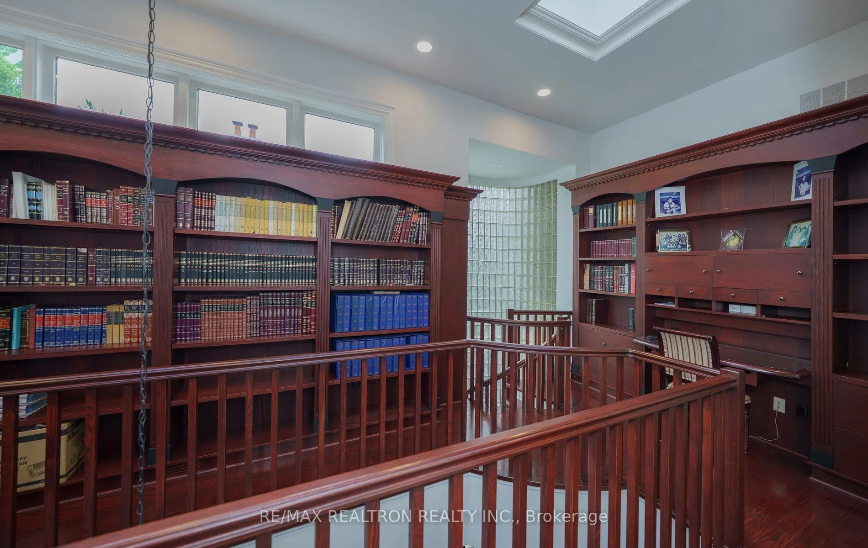
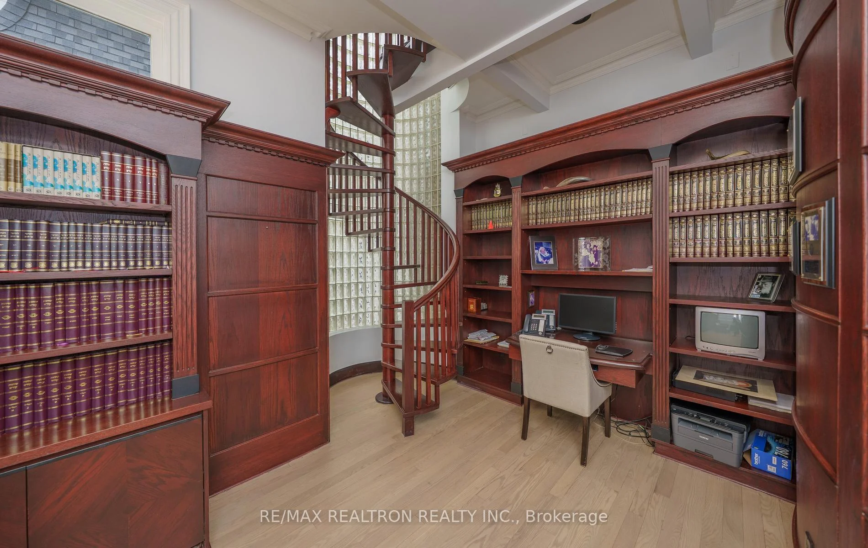
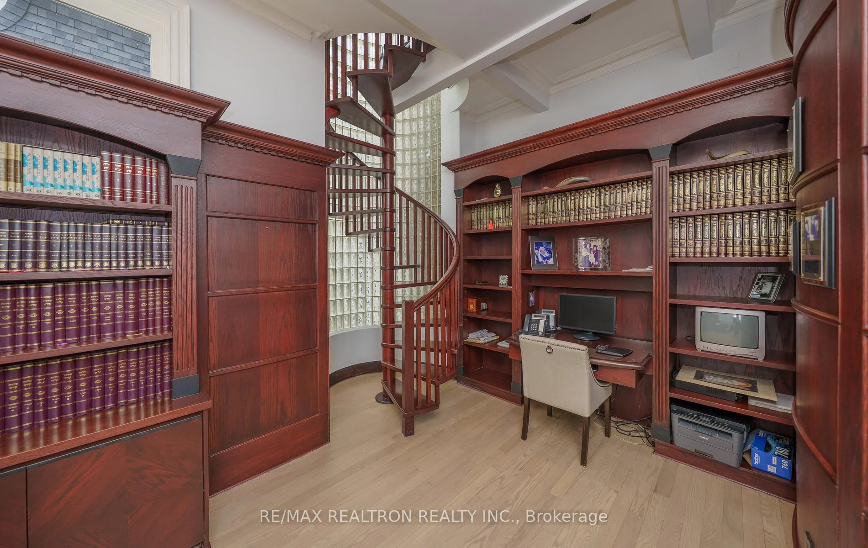
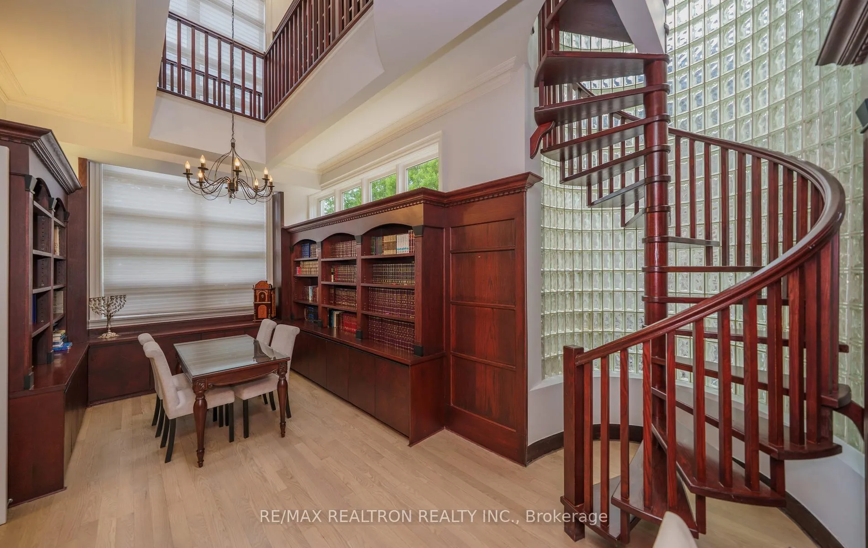
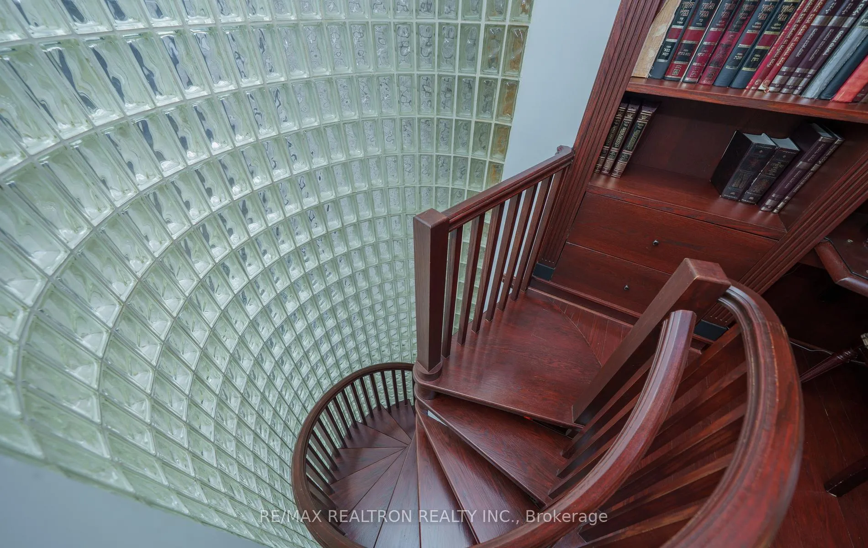
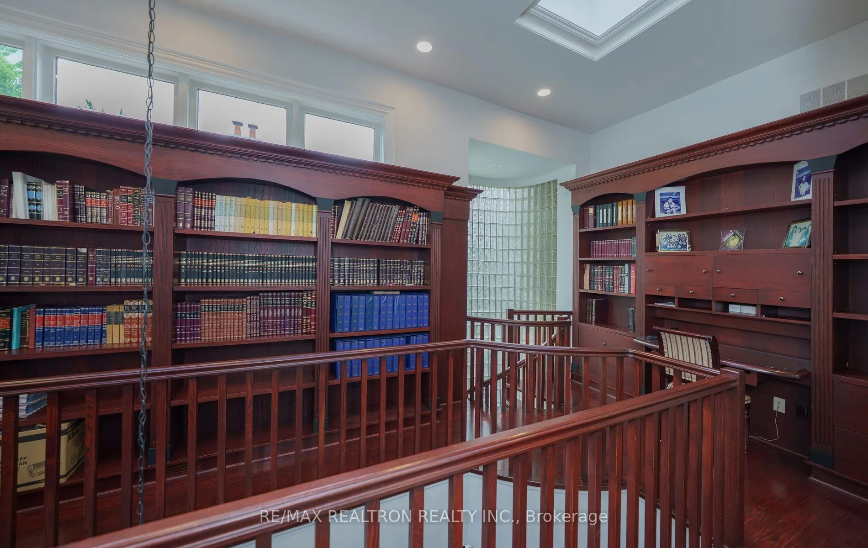
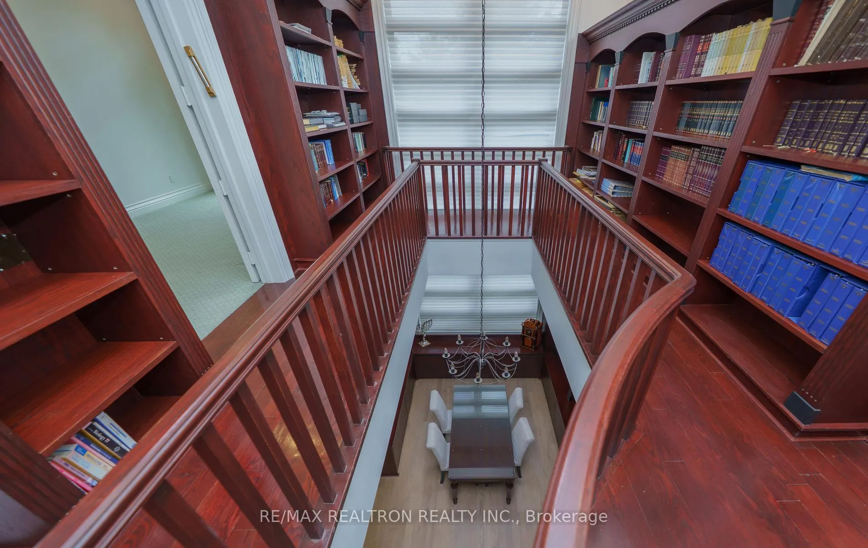
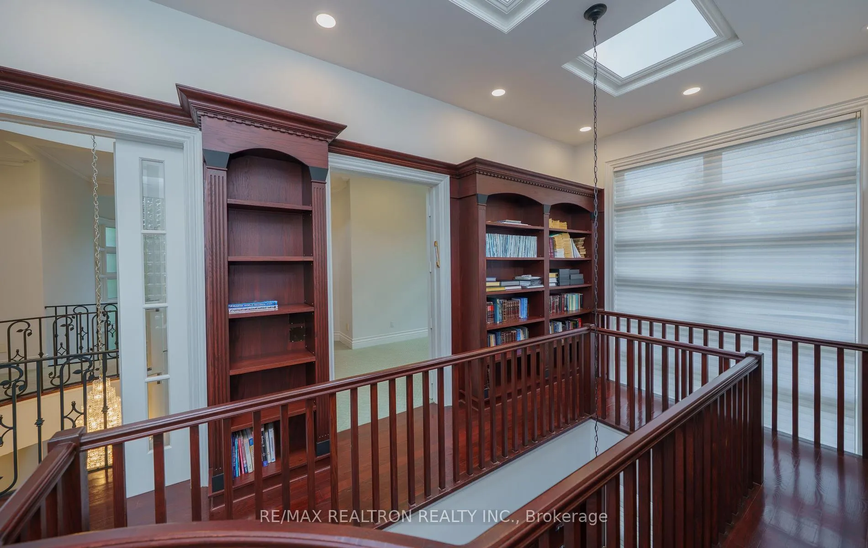
- Two-story cathedral library with built-in furniture.
- Massive rooftop walkouts with great views.
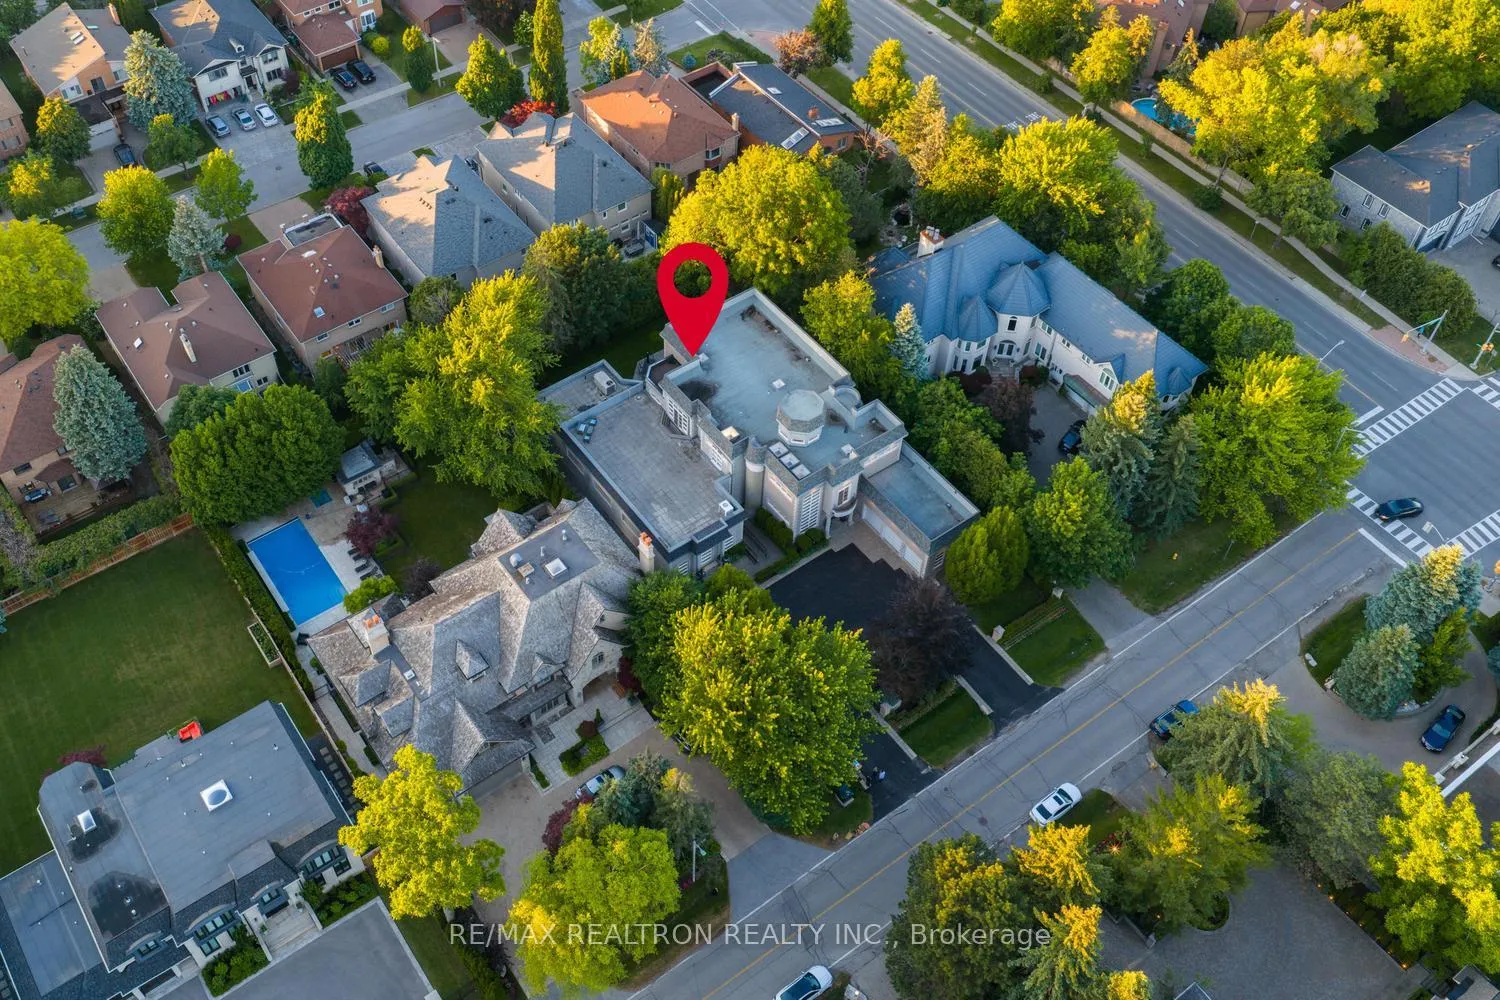
- Located in a prime and highly desired neighborhood.
- Butler service and open concept design for entertaining.
- Manicured gardens and sun-filled living spaces.
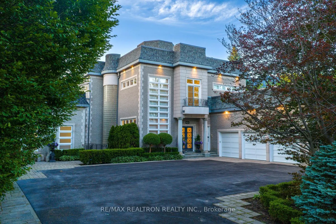
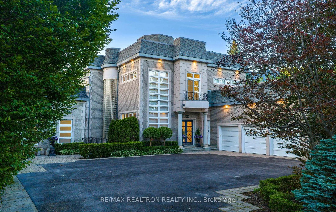
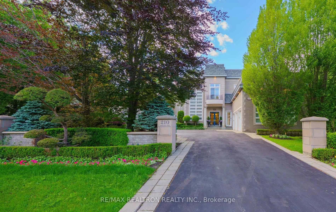
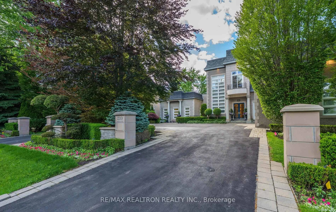
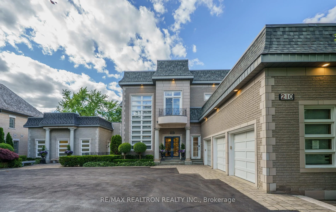
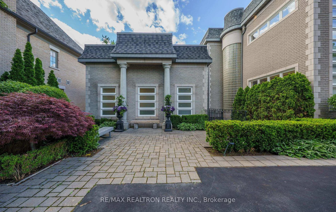
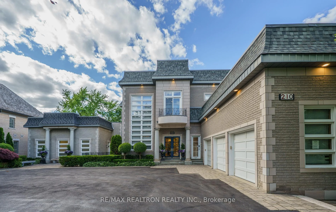
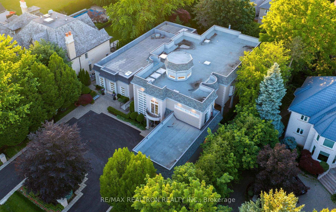
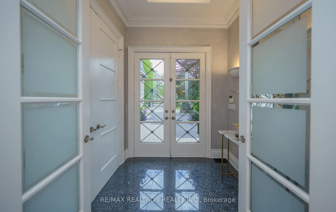
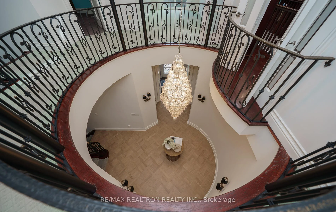
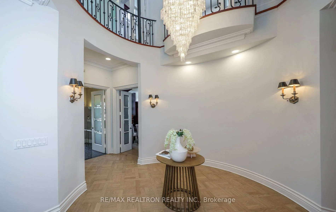
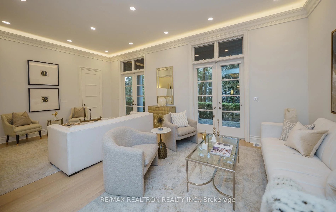
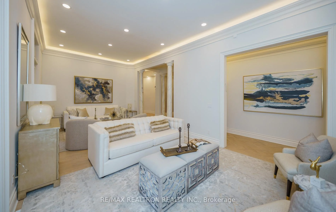
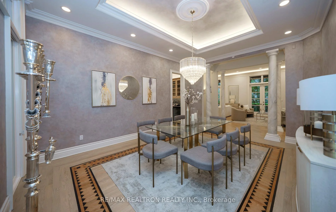
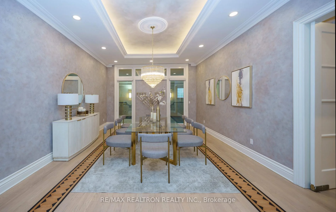
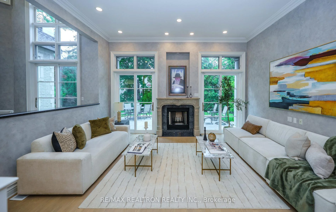
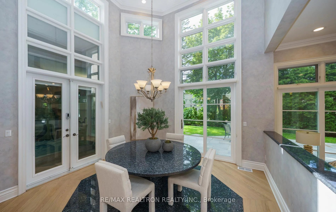
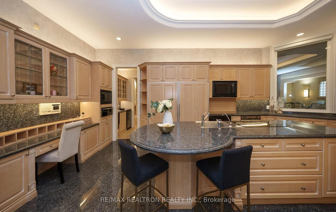
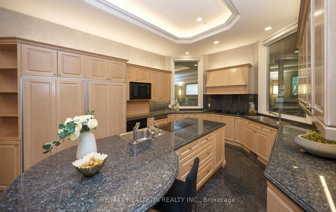
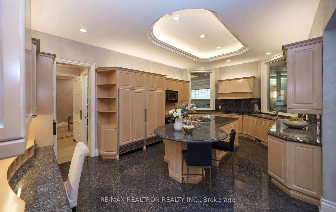
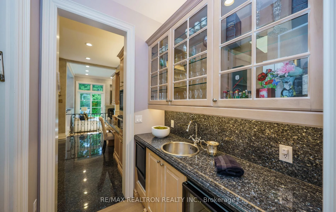
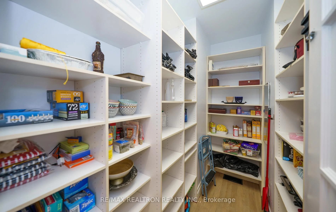
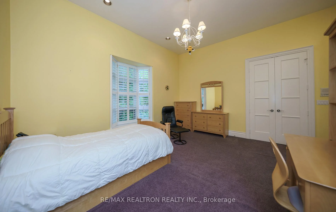
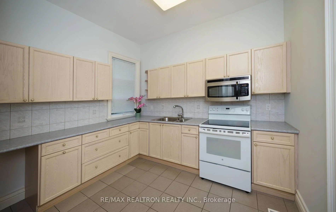
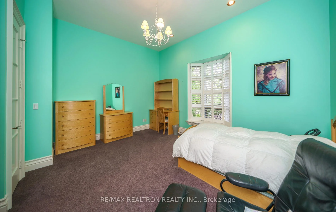
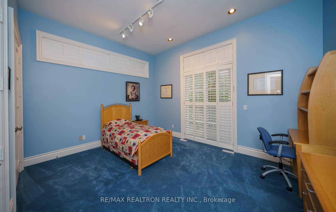
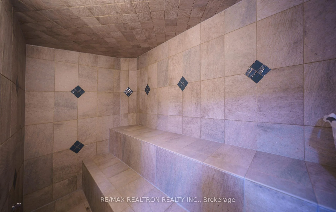
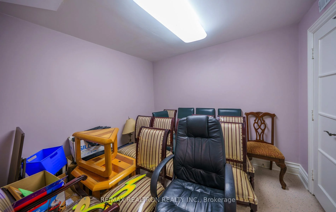
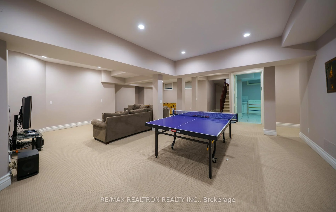
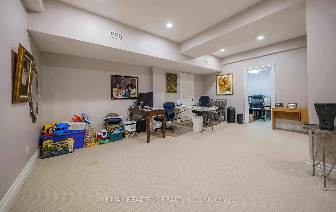
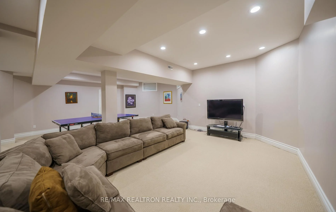
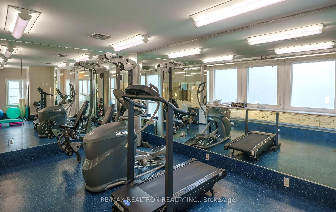
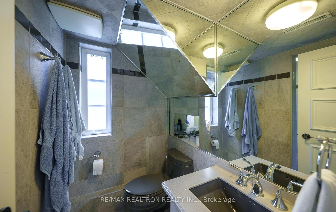
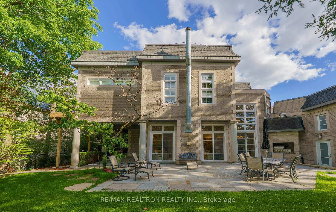
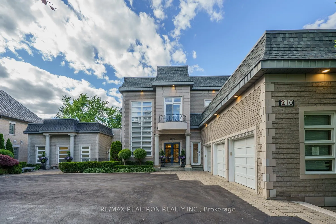
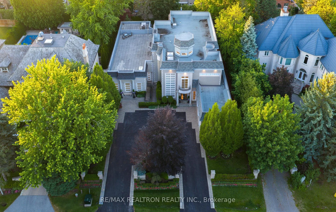
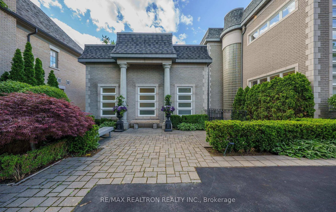
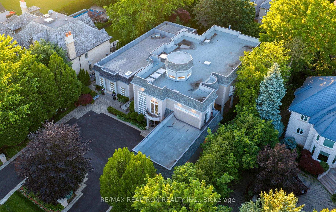
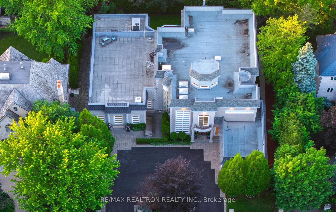
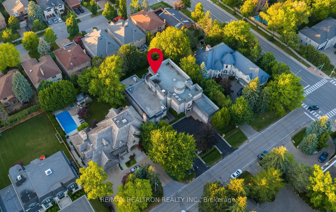
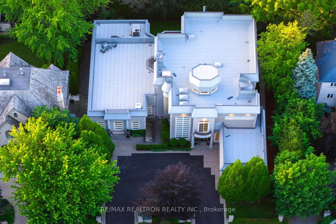
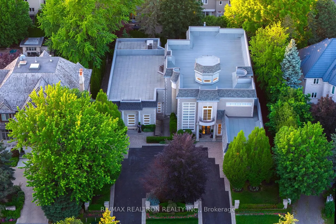
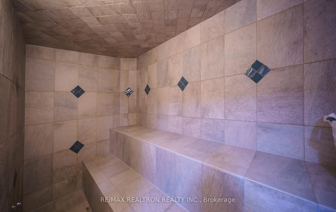
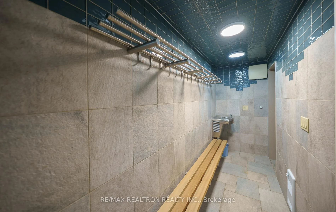
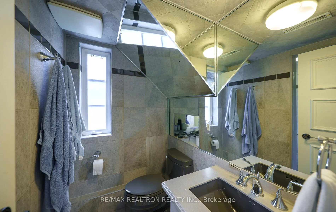
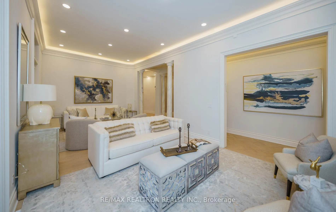
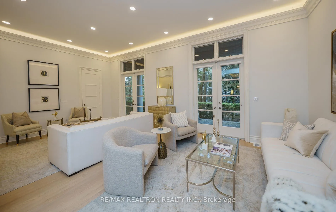
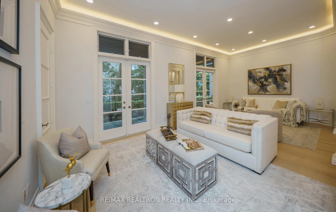
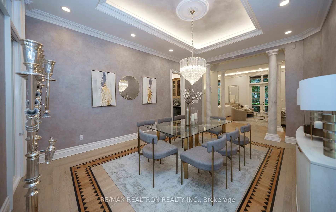
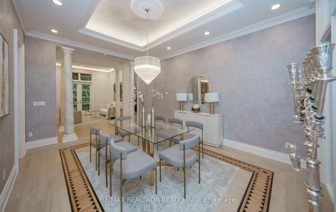
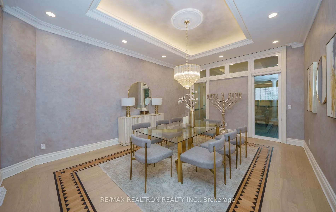
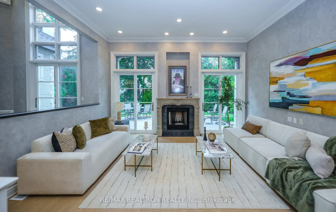
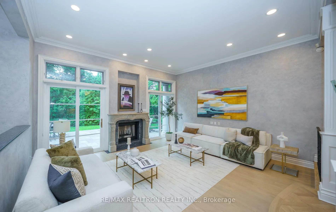
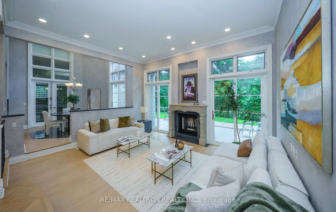
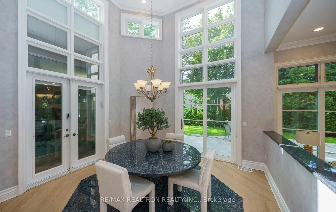
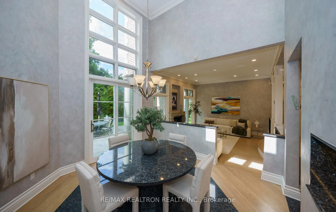
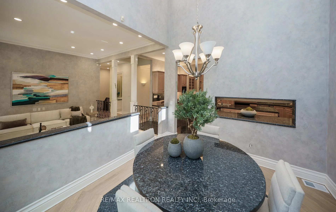
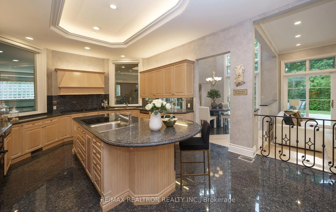
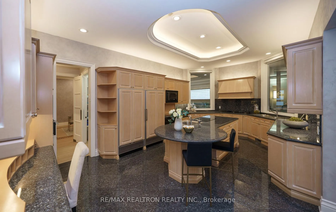
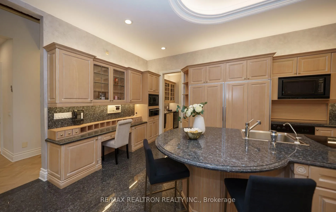
I Don't Know Where To Start and Where To End This Home Has It All!! 6+3 Bedrooms 10 Bathrooms. Timeless and Unique Architecture,Family Fun, Entertainer's Dream Home-No Words to Describe it's Grandeur. Approx 12,500 Square Feet ofFinished Space on All Levels Which Includes About 2500 SQFT. Stunning Stunning State Of The Art Indoor PoolBuilding With an Amazing Exercise Room That Has Floor To Ceiling Etched Glass Windows Overlooking thismagnificent 50x20Ft Indoor Pool, Huge Hot Tub, Waterfall, Wet Steam Room and 2 Bathrooms. It's a LasVegas Spa Resort in Your Own Home Like Nothing I Have Ever Seen and Built to Perfection, No Detail Missed.Soaring 12 Ft Ceilings on Main and 2nd Floors, and a Soaring Dome Ceiling With Wrap Around Sky lights thatreaches almost 36 Feet Above the Hall/Foyer-Truly Unique and Captivating. Extensive Use Of Crown Moldings,Pattern Stamped Wrought Iron Railings, Coffered Ceilings, Absolutely Sun Filled Home With So Many Walk-outsto Manicured Gardens. 2 Kitchens on the Main Floor & Butler Service, Along With a Full Walk-in OversizedPantry. Two-Story Cathedral Library Accessible From Both Main and 2nd Floor With Built in Furniture, 2 Desks,Wrap Around Book Shelves and Wall Paneling on Both Levels and It's Own Spiral Staircase w/ More Skylights.Again No Detail Has Been Missed in This Lovely Dream Home. Cathedral Breakfast Room Off the Kitchen, Opento Family Room, Views Of The Pool and Gardens. 2 Massive Roof Top Walkouts, With High Privacy and SafetyWalls That the Kids Even Played Hockey Up Top w/ Great Views. 6 Bedrooms and 4 Bathrooms on the 2nd Level.(Main Floor Originally had a Mother-in- law Suite That Can Easily Be Restored With Full Bathroom). HugeEntertaining Rooms. Double Recreation Rooms and a Few More Guest Bedrooms and Bathrooms in the Basement.Really There is To Much To Say About This Incredible Home, See it For Your Self. Prime Neighborhood HighlyDesired and Considered To Be Best Part Of Arnold Avenue West of Atkinson.
Key Facts & Features
Property Costs
- Annual Property Tax Amount
- $25,944
- Land Transfer Tax Fee
- $128,675
Rental Items
- Rental Equipment
- Speak to LA
- Basement Type
- Finished
Interior Features
- Laundry Level
- Upper Level
- Interior Extras
- Auto Garage Door Remote, Built-In Oven, Central Vacuum, In-Law Capability, Intercom, Steam Room, Water Heater
- View
- Pool, Trees/Woods
- Security Features
- Alarm System
- Fireplace/Stove
- Yes
- Fireplace Features
- Family Room
- Elevator
- No
Exterior Features
- Exterior Extras
- Landscaped, Lawn Sprinkler System, Lighting, Patio
- Pool
- Indoor
- Property Features
- Fenced Yard, Library, Park, Place Of Worship, Public Transit, Rec./Commun.Centre
- Other Structures
- Fence - Full
Building
- Building Type
- Detached
- Building Style
- 2-Storey
Construction
- Exterior Finish
- Brick
- Roof
- Asphalt Rolled
- Foundation Details
- Poured Concrete
- Special Designation
- Unknown
Lot
- Lot Front
- 100.07 ft
- Lot Depth
- 180.15 ft
Inclusions
- Inclusions
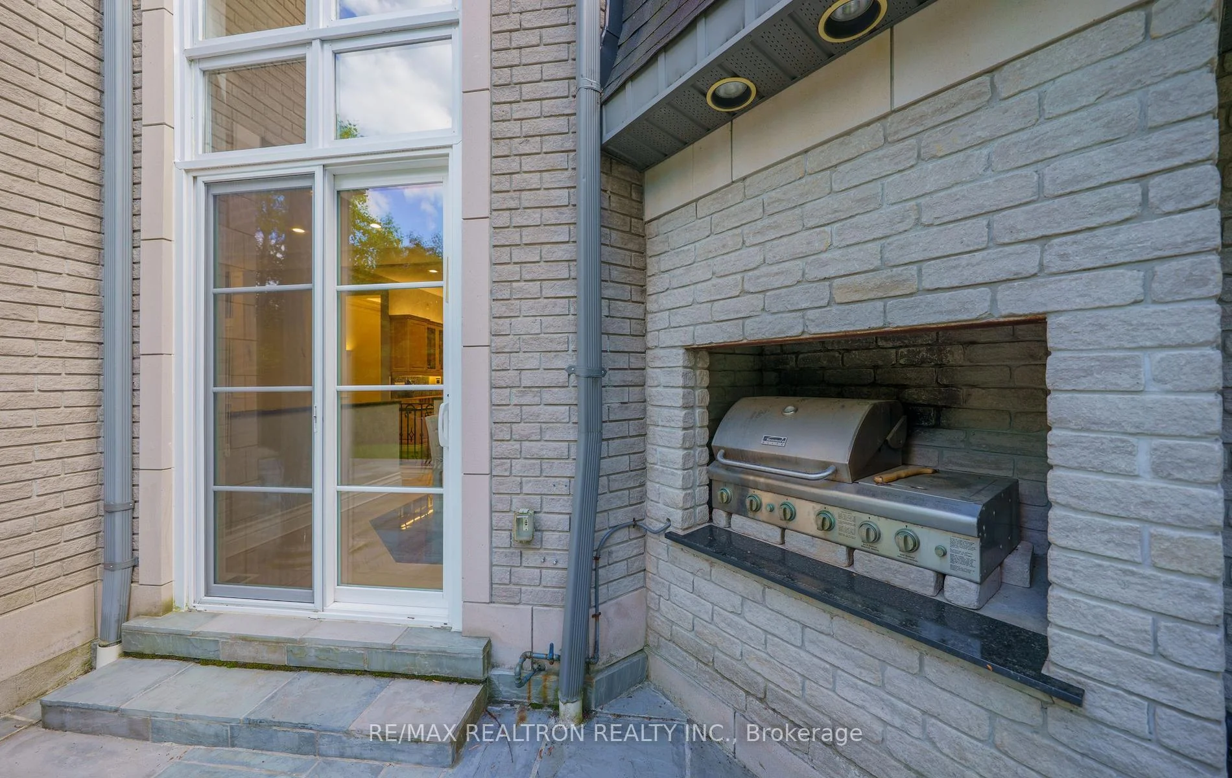
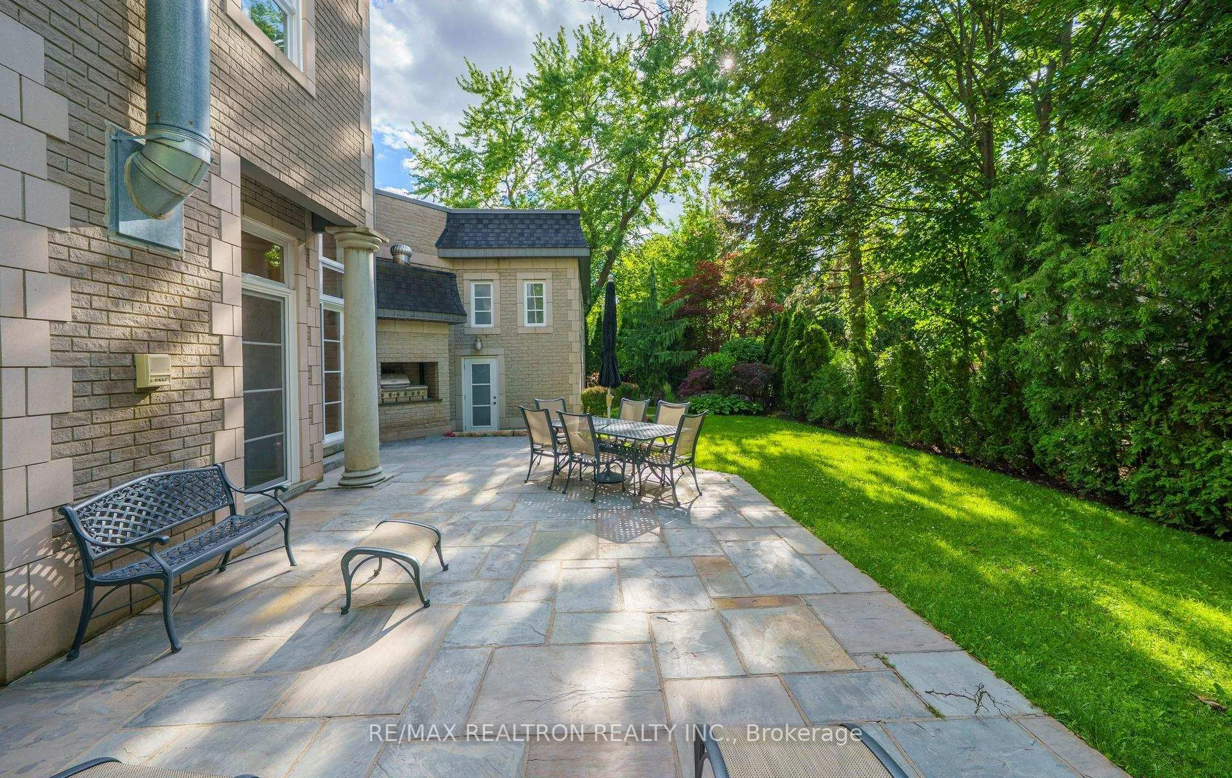
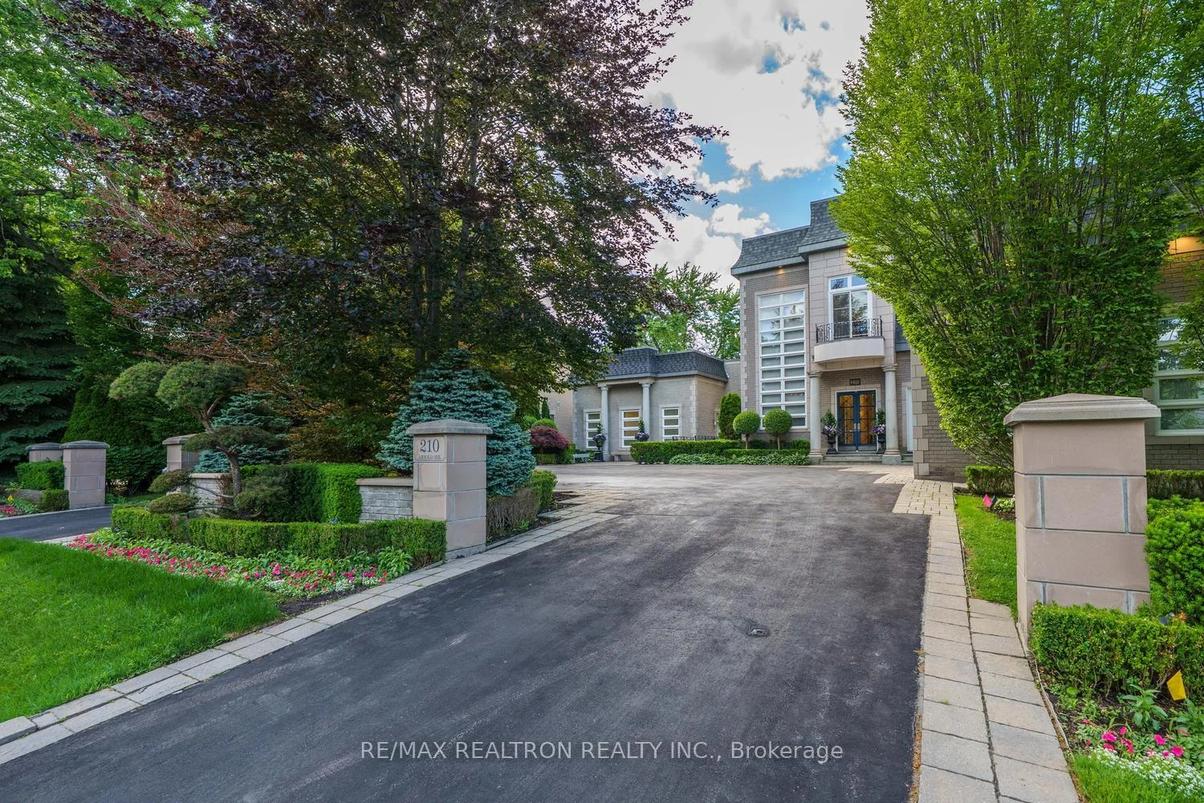
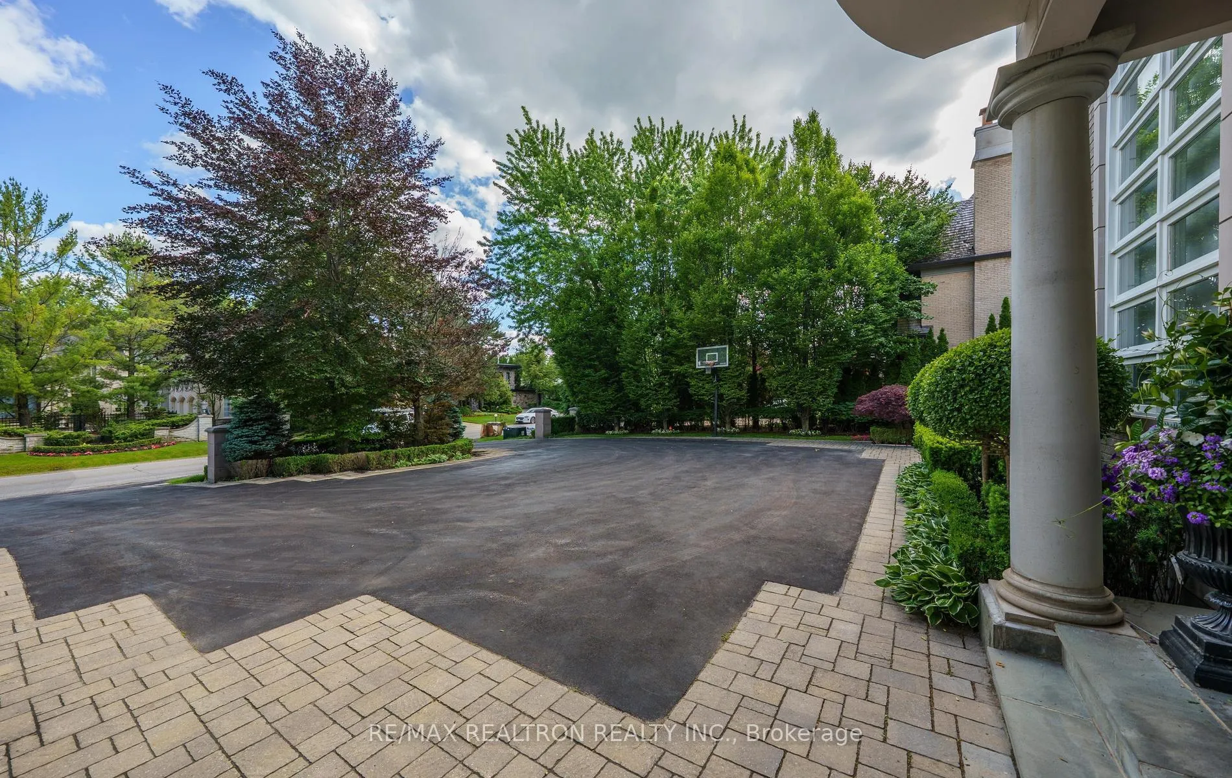
- Again to much to list ask the listing agent for printout or feature sheet. Extensive list of Built in double appliances inthis lovely kosher kitchen from Sub Zero Fridge Freezer, Wine Coolers, Ice Makers, Warmer door, BBQ Cooktop, Thermador Hood Fan, Double Ovens 2 Dishwasher. 2 Heating Cooling Systems One Per Floor. Pool Building alsocontrolled by Separate Climate Control Duratron Climate Care System State of The Art Equipment with its ownunderground service room. Add to that the building was added at a later date to the home and separate from thehome so there is no noise and no smell, They spared nothing, its a dream!!!! Beautiful mature landscaping withoutdoor Fireplace or BBQ area. 3 Car Garage and Circular Drive with room for another 10 Cars. As I Said WordsJust Won't Do And Not Enough Space To Print It All-JUST COME SEE IT AND FALL IN LOVE
Exclusions
- Exclusions
- All Mezuzahs (Prayer scrolls on Door Posts/Arches or Pillars.
Parking & Garages
- Garage Type
- Attached
- Garage Spaces
- 3
- Parking Spaces
- 10
- Total Garage And Parking Spaces
- 13
Heating & Cooling
- Heat Source
- Gas
- Heat Type
- Forced Air
- Air Conditioning
- Central Air
- Water
- Municipal
- Sewers
- Sewer
- Bedrooms
- 6 + 3
- Washrooms
- 8
- Kitchens
- 2
- Family / bonus room
- Yes
Room sizes
- Library—Main level, Cathedral Ceiling(s), Skylight, B/I Bookcase
- Family Room—Main level, Open Concept, Fireplace, W/O To Garden
- Kitchen—Main level, Overlooks Pool, Centre Island, B/I Appliances
- Breakfast—Main level, Cathedral Ceiling(s), Overlooks Pool, W/O To Garden
- Living Room—Main level, Hardwood Floor, W/O To Patio, Crown Moulding
- Dining Room—Main level, Hardwood Floor, Coffered Ceiling(s), Overlooks Pool
- Kitchen—Main level, B/I Appliances, Pantry, Stone Floor
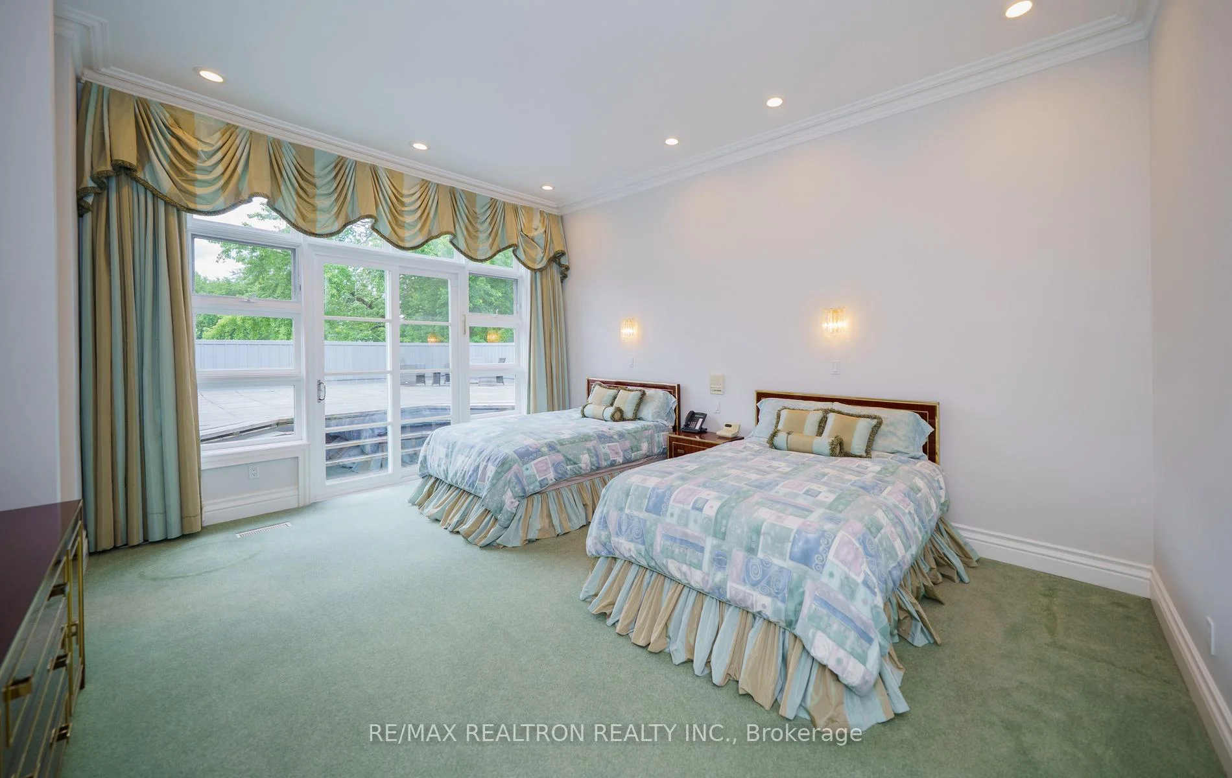
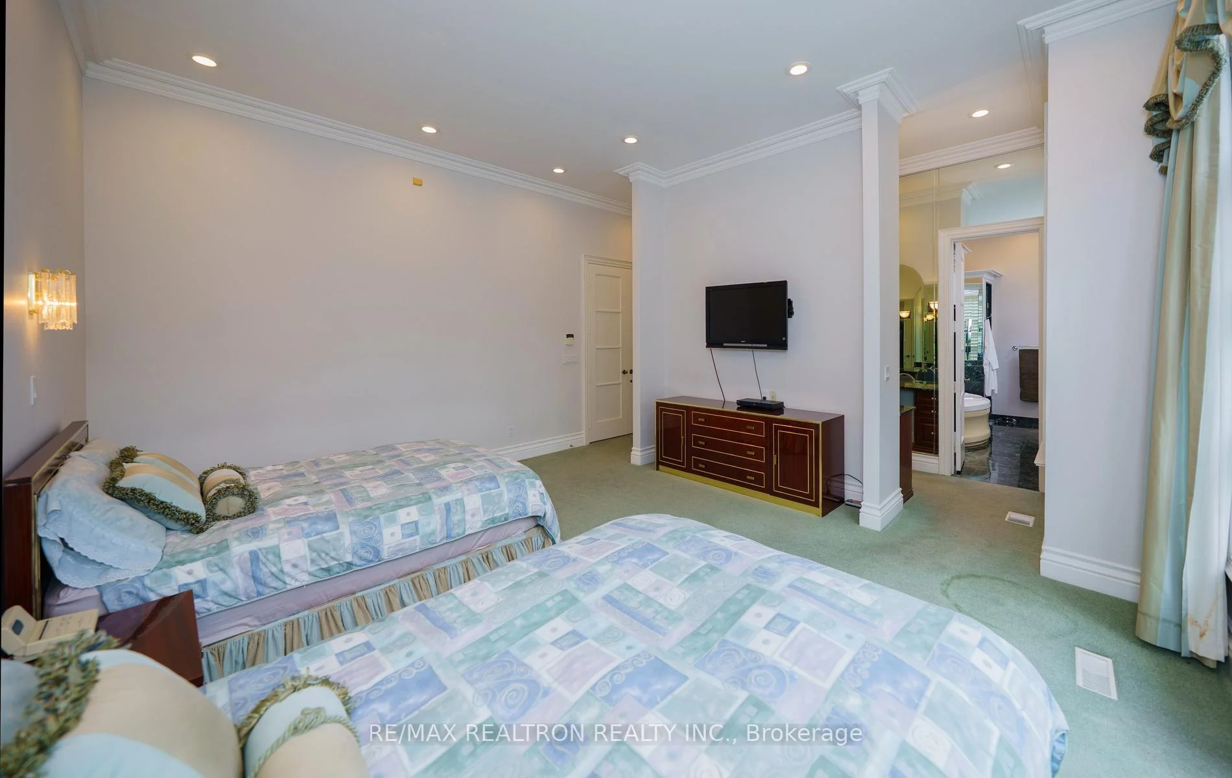
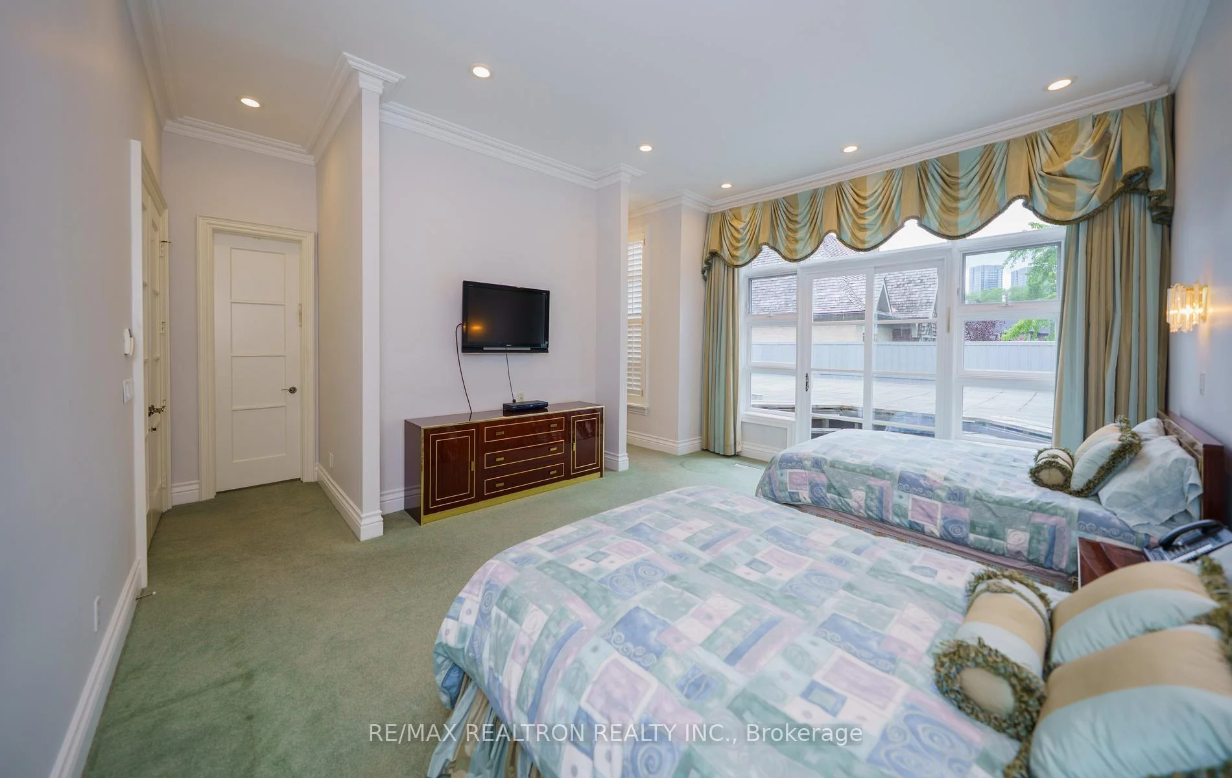
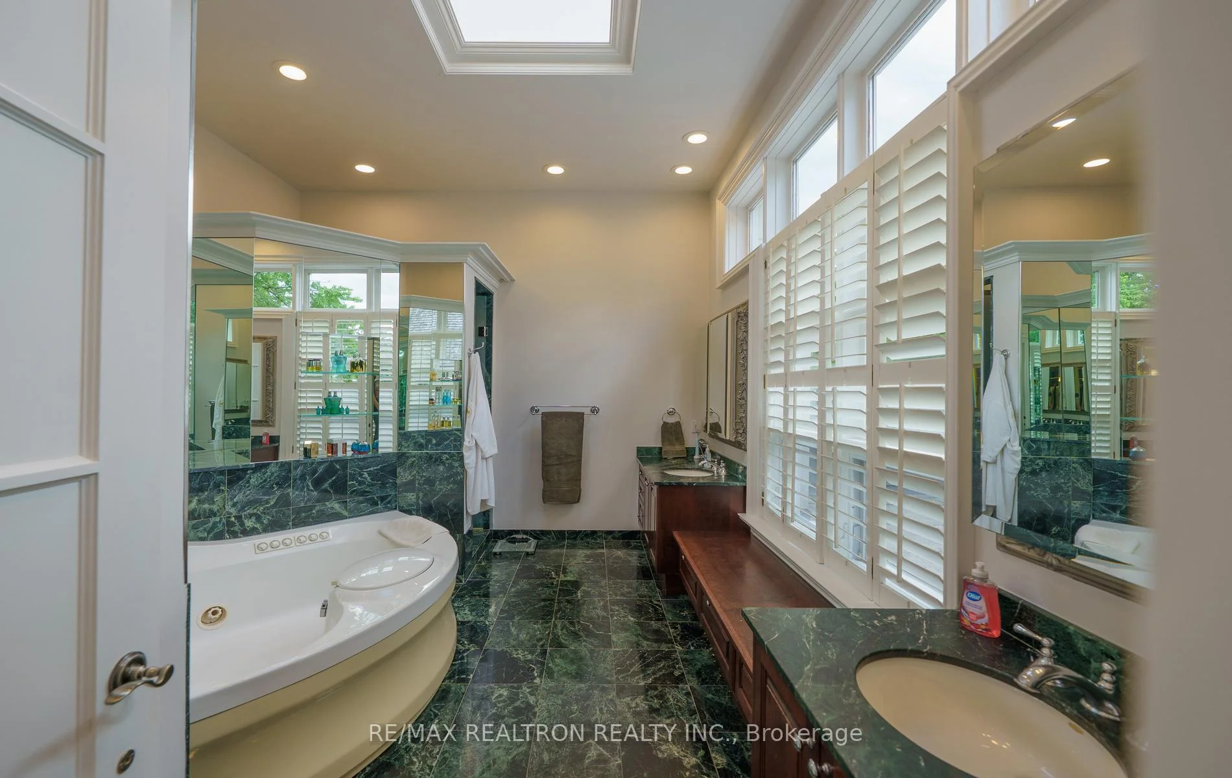
- Primary Bedroom—Second level, 7 Pc Bath, Walk-In Closet(s), W/O To Roof
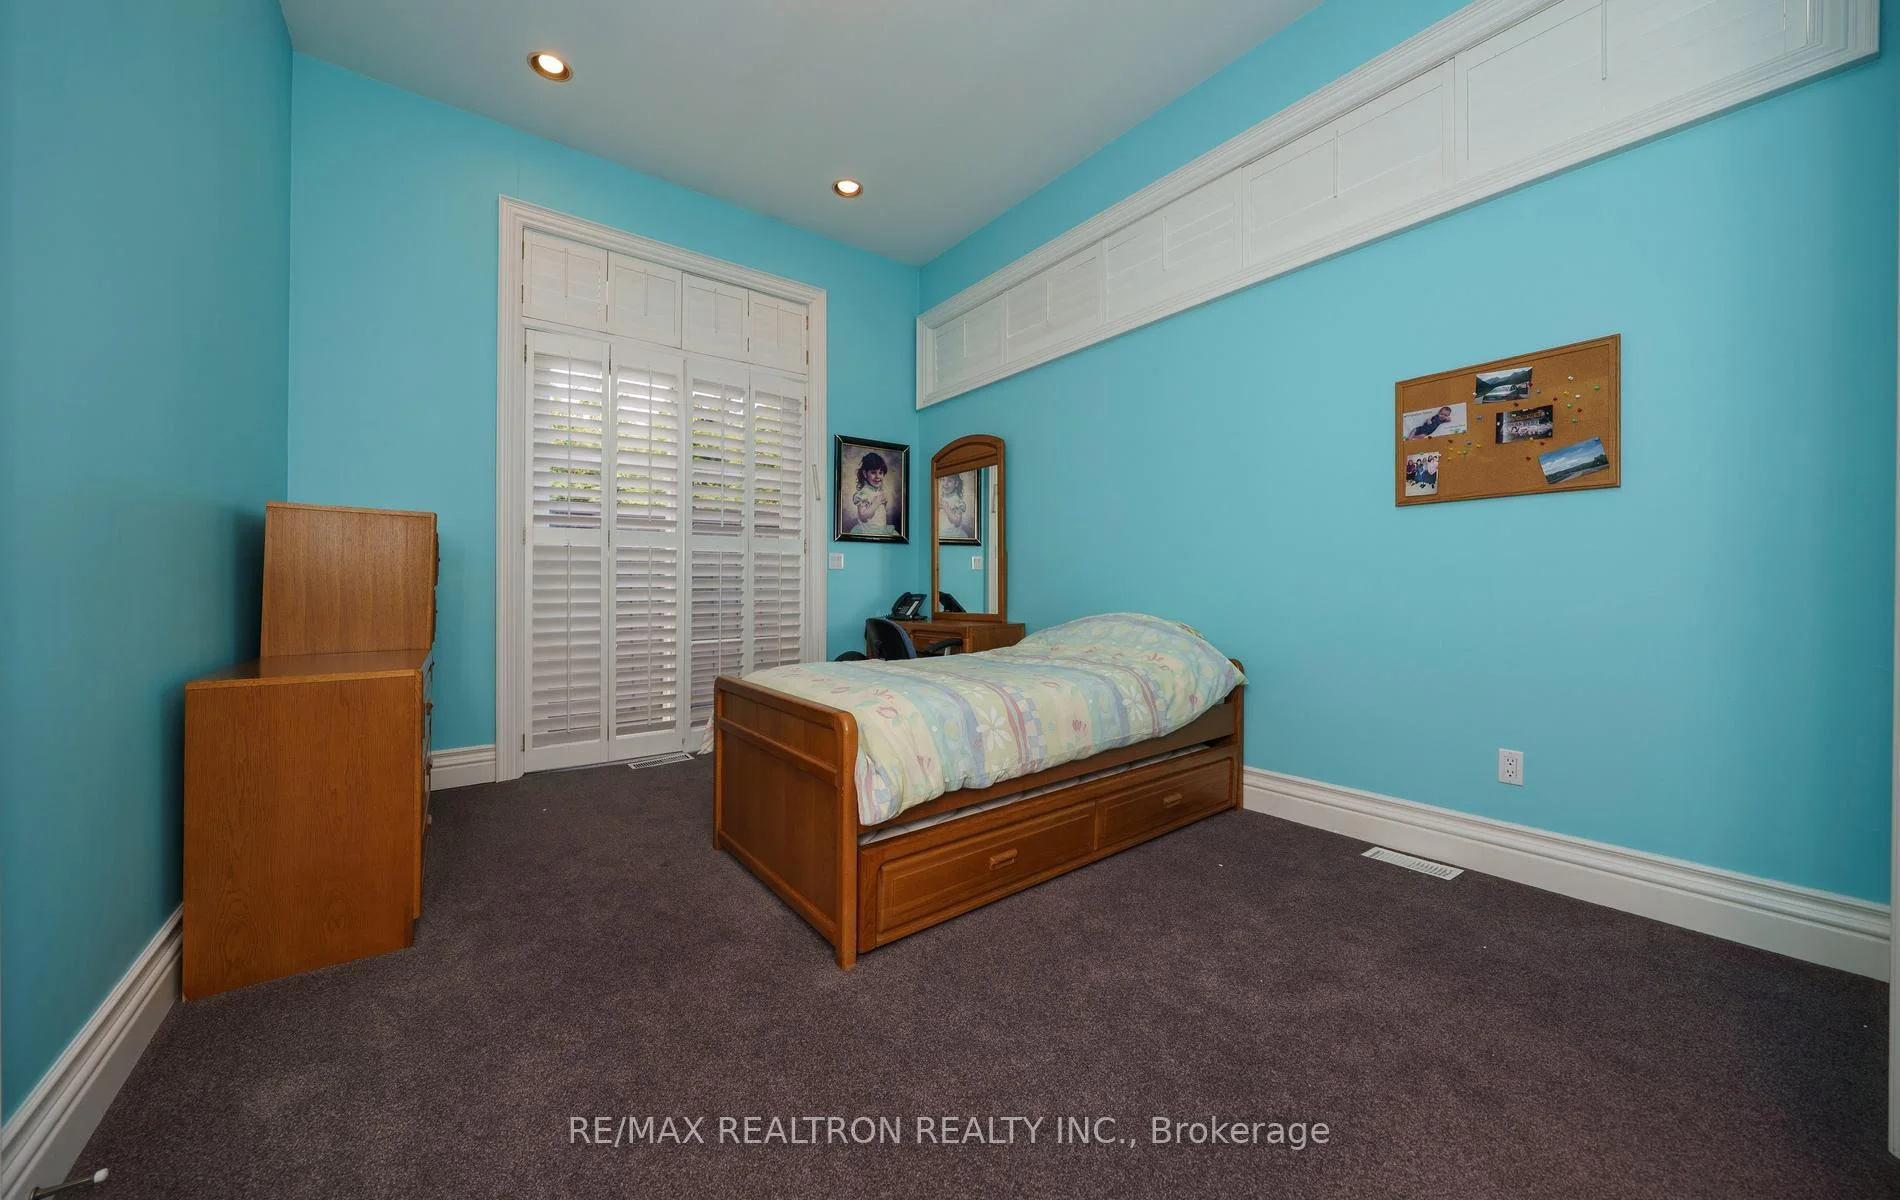
- Bedroom 2—Second level, Double Closet
- Bedroom 3—Second level, 4 Pc Bath, W/O To Roof, Large Closet
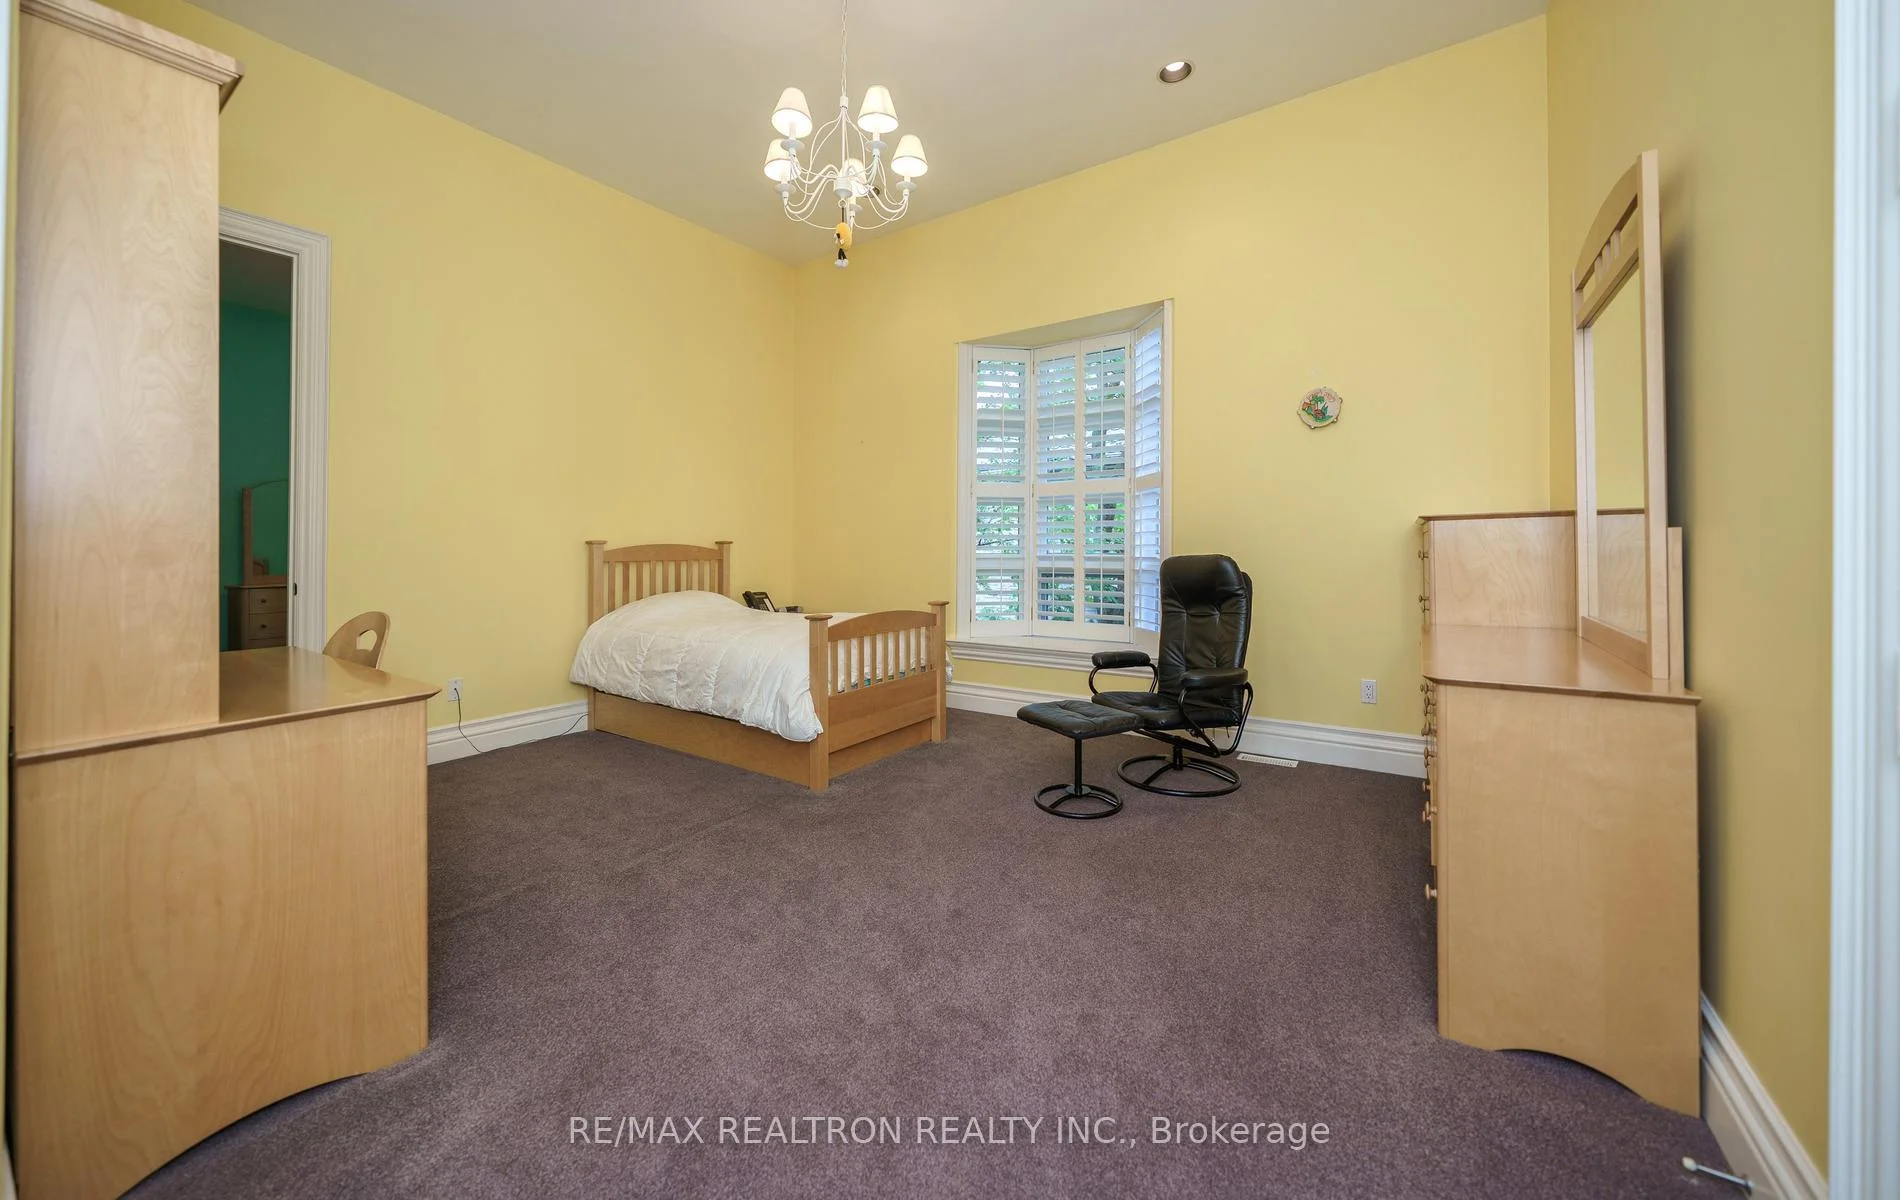
- Bedroom 4—Second level, Double Closet
- Bedroom 5—Second level, W/O To Balcony, Double Closet
- Bedroom—Second level, Double Closet
- Recreation—Basement level
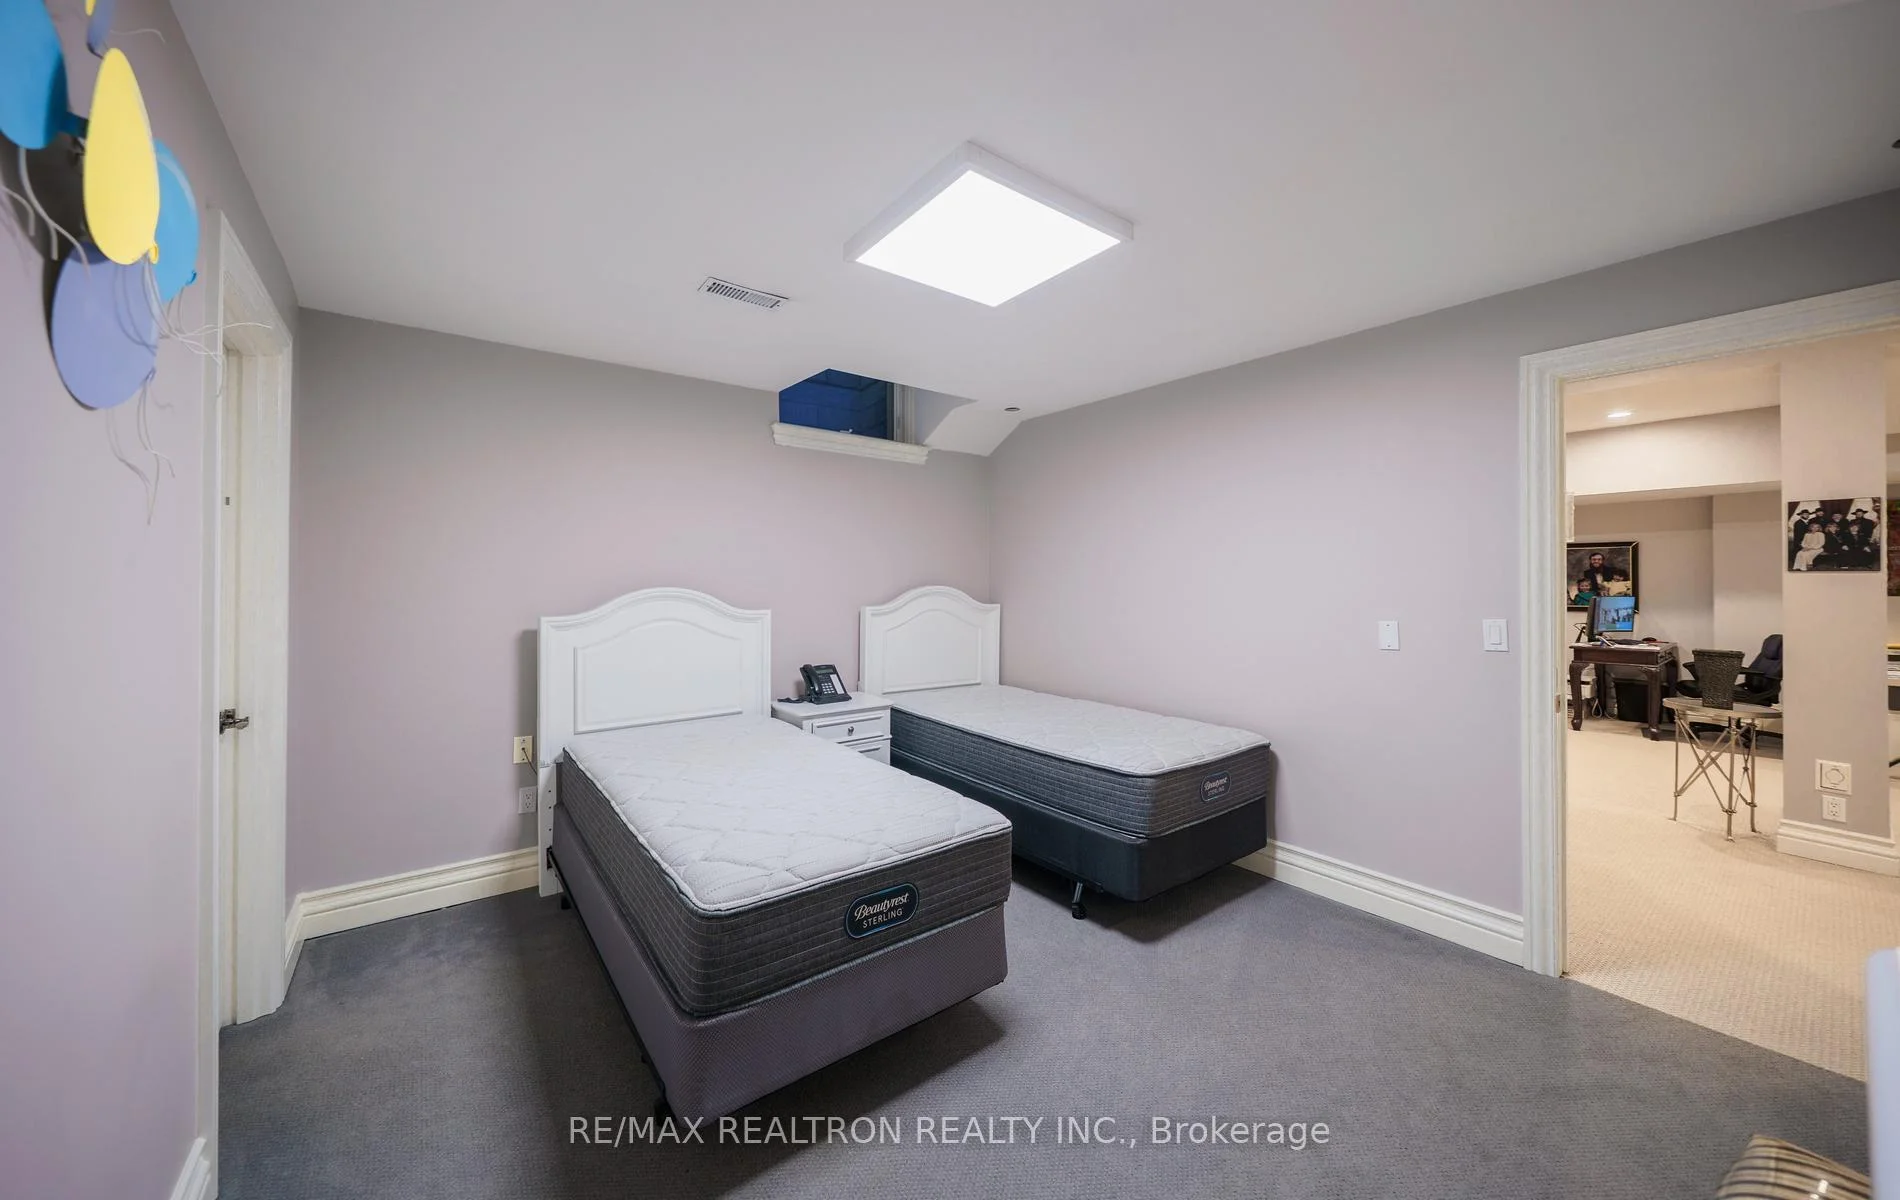
- Bedroom—Basement level, 4 Pc Bath, Walk-In Closet(s)
- Bedroom—Basement level
- Common Room—Basement level, Combined w/Game
Washrooms
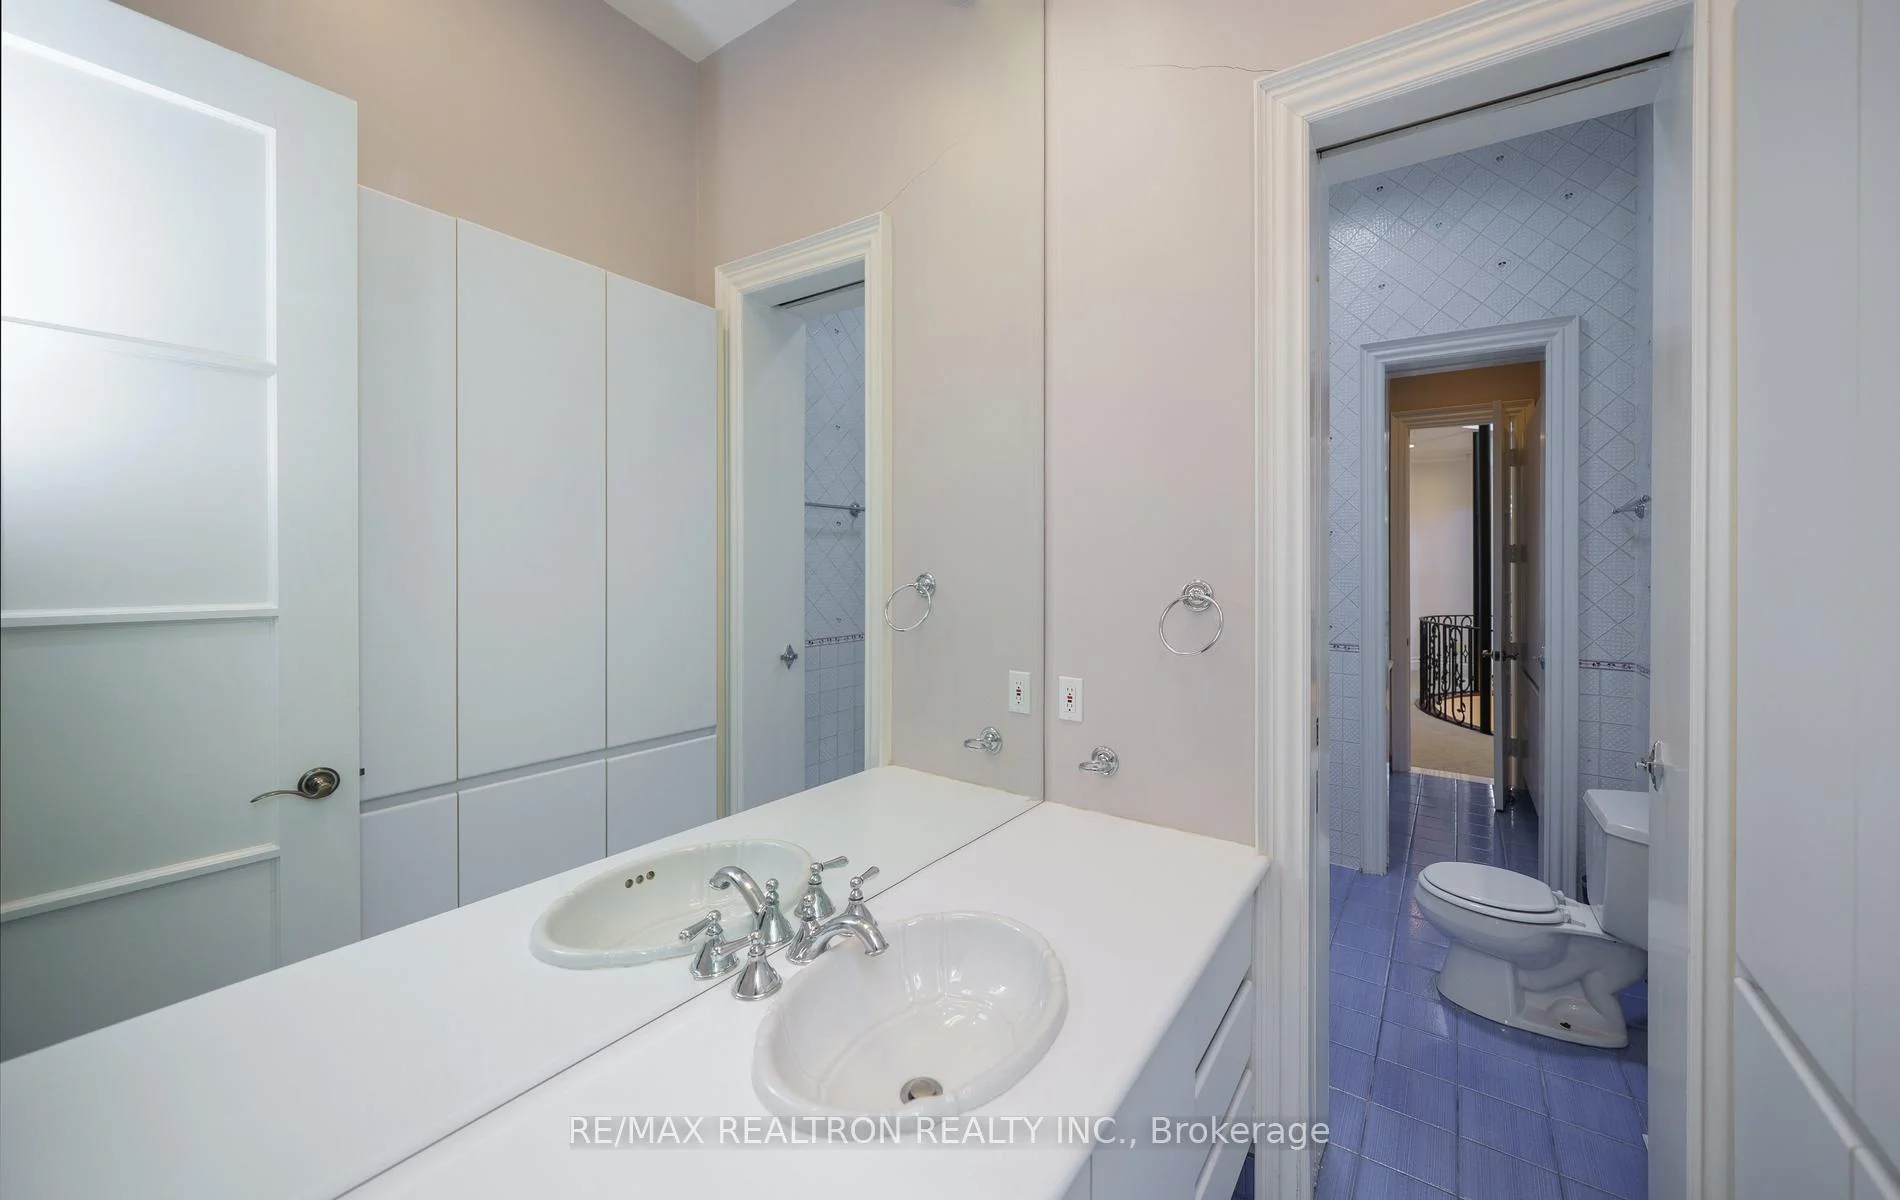
- 7-piece, Second
- 5-piece, Second
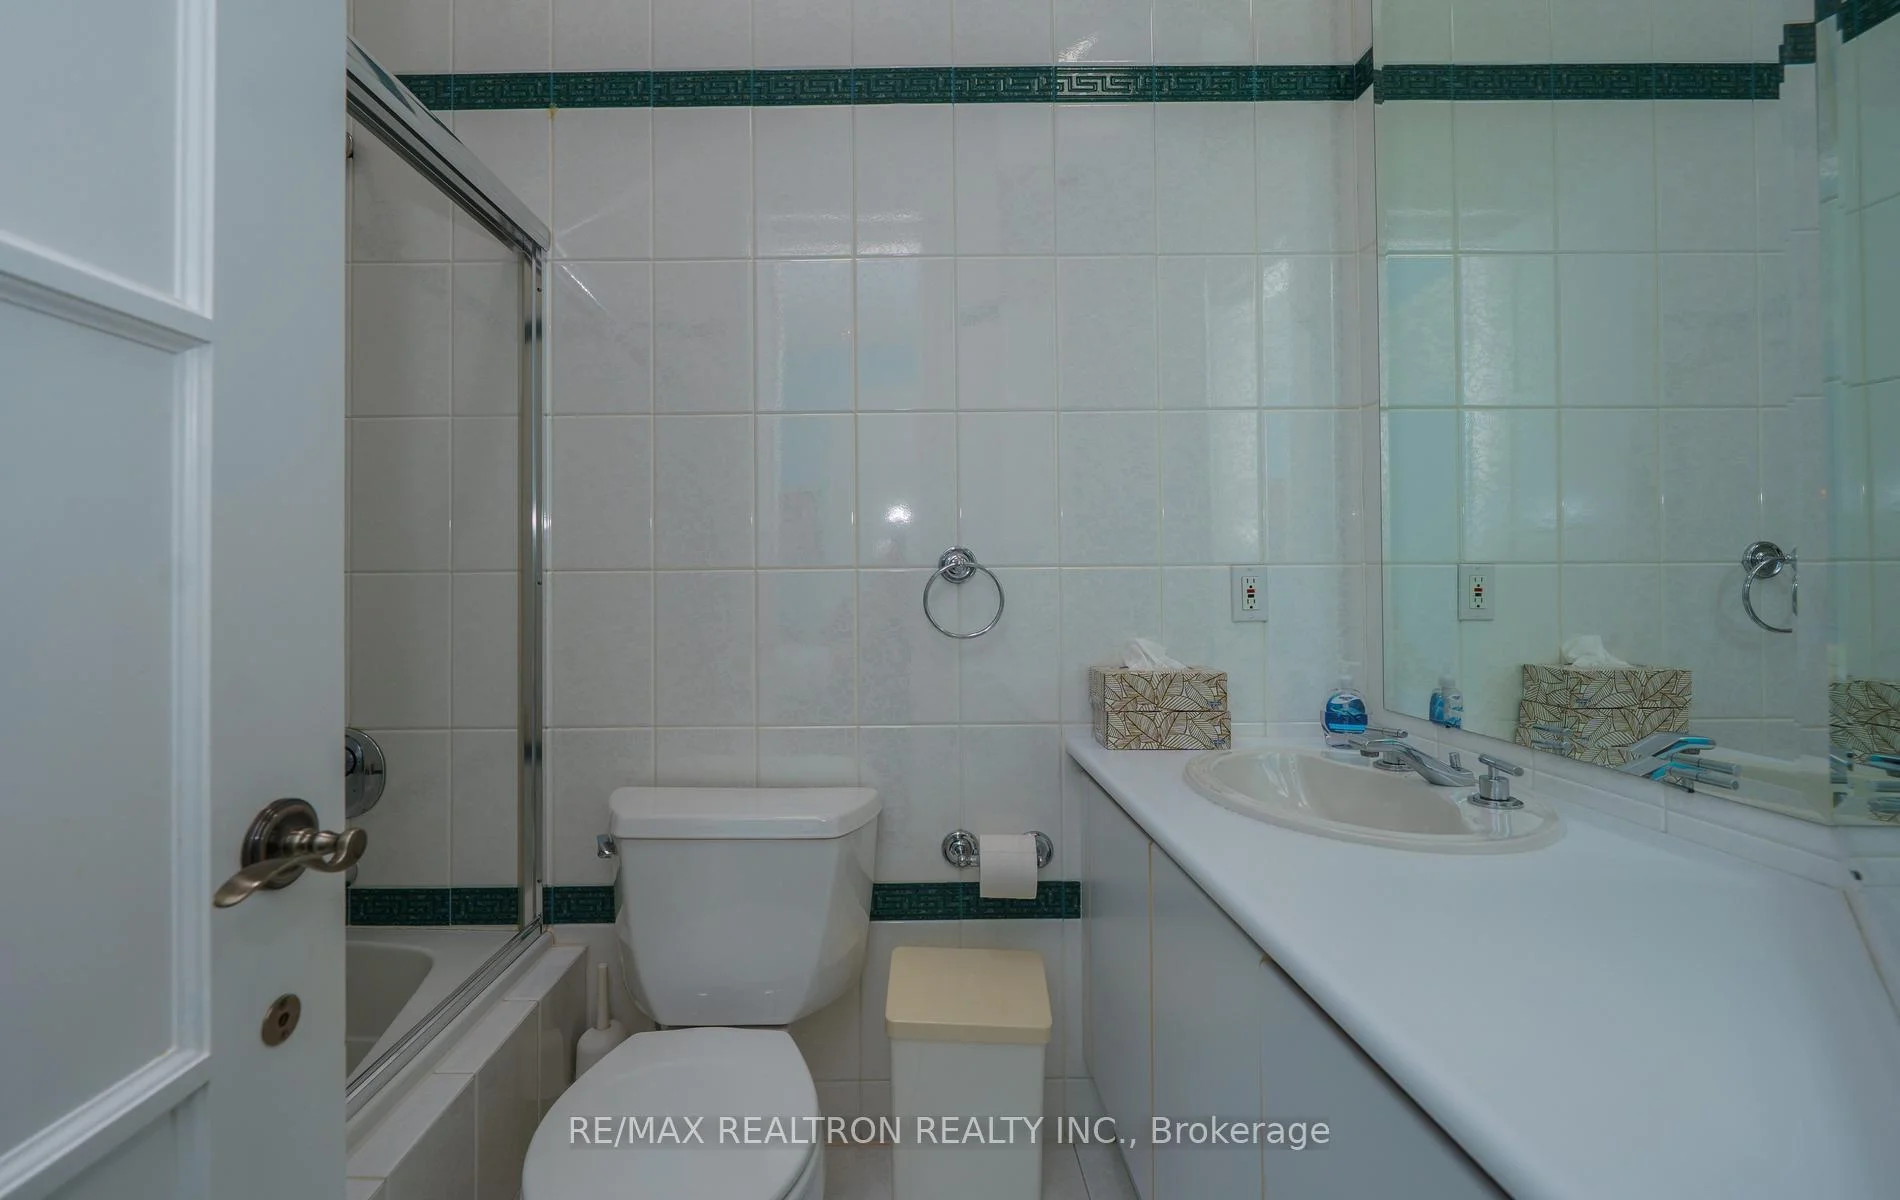
- 4-piece, Second
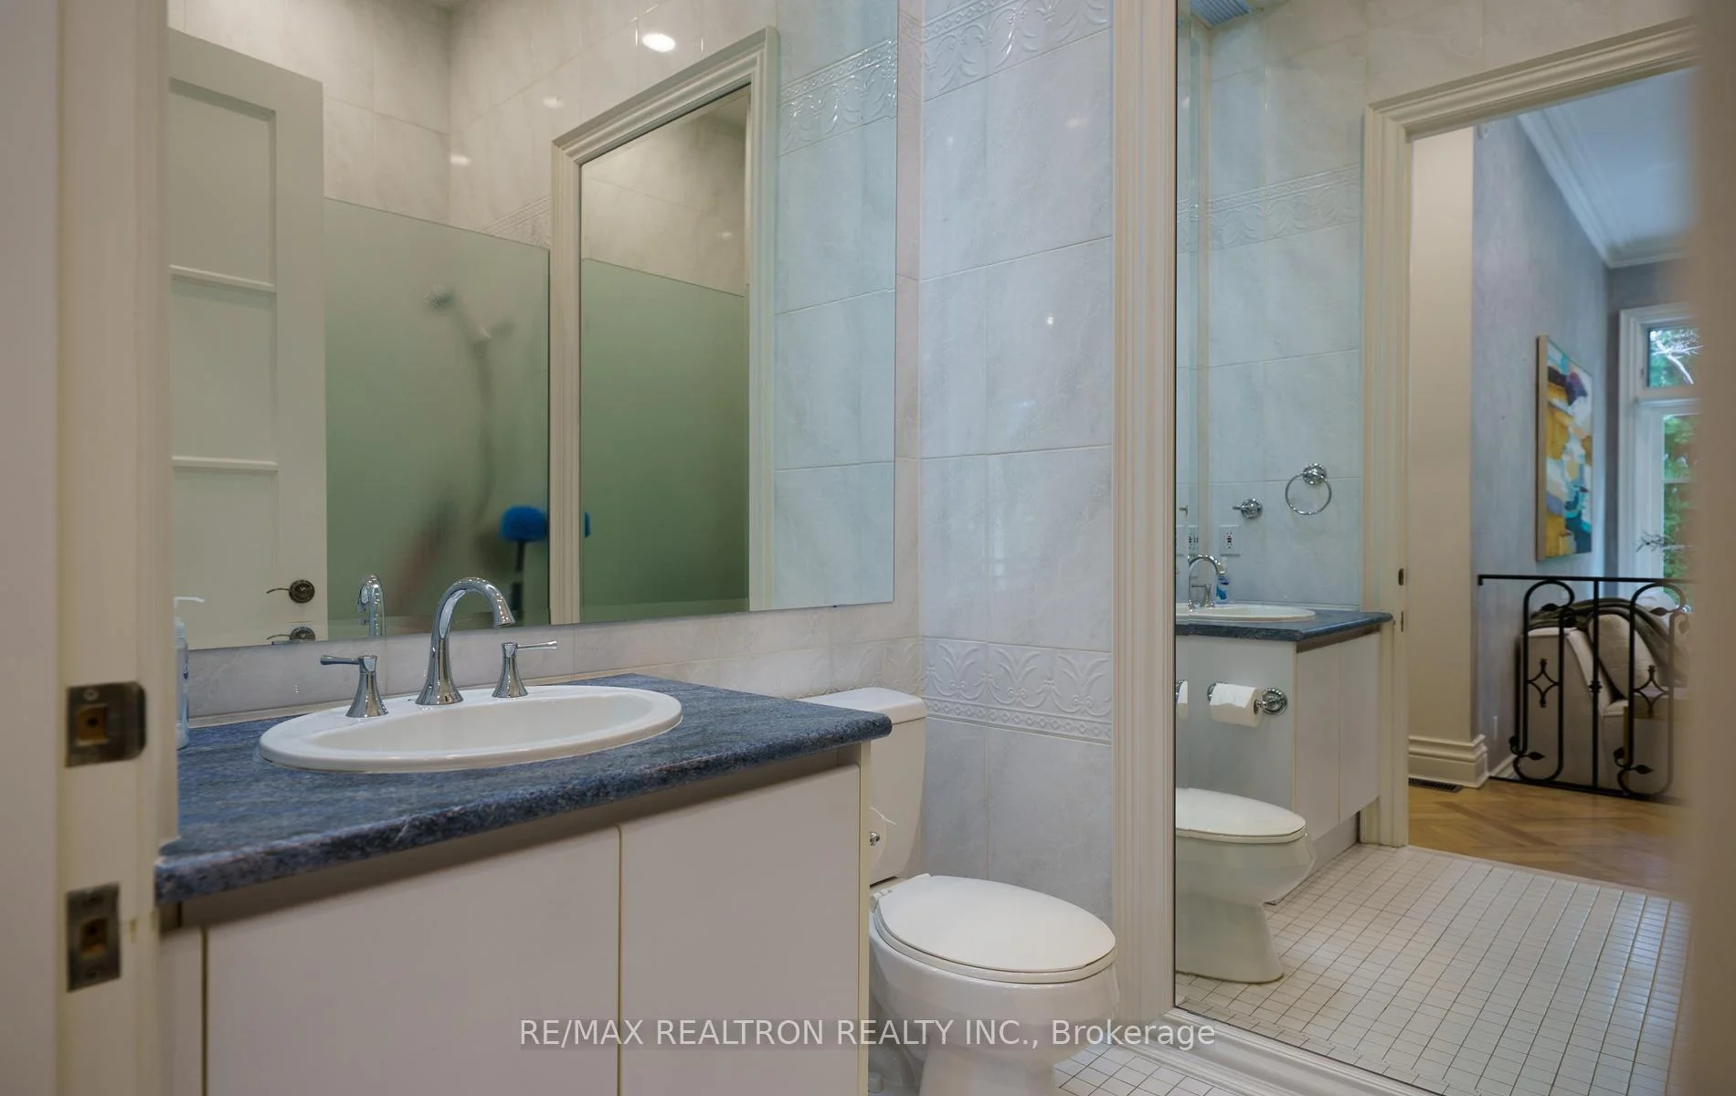
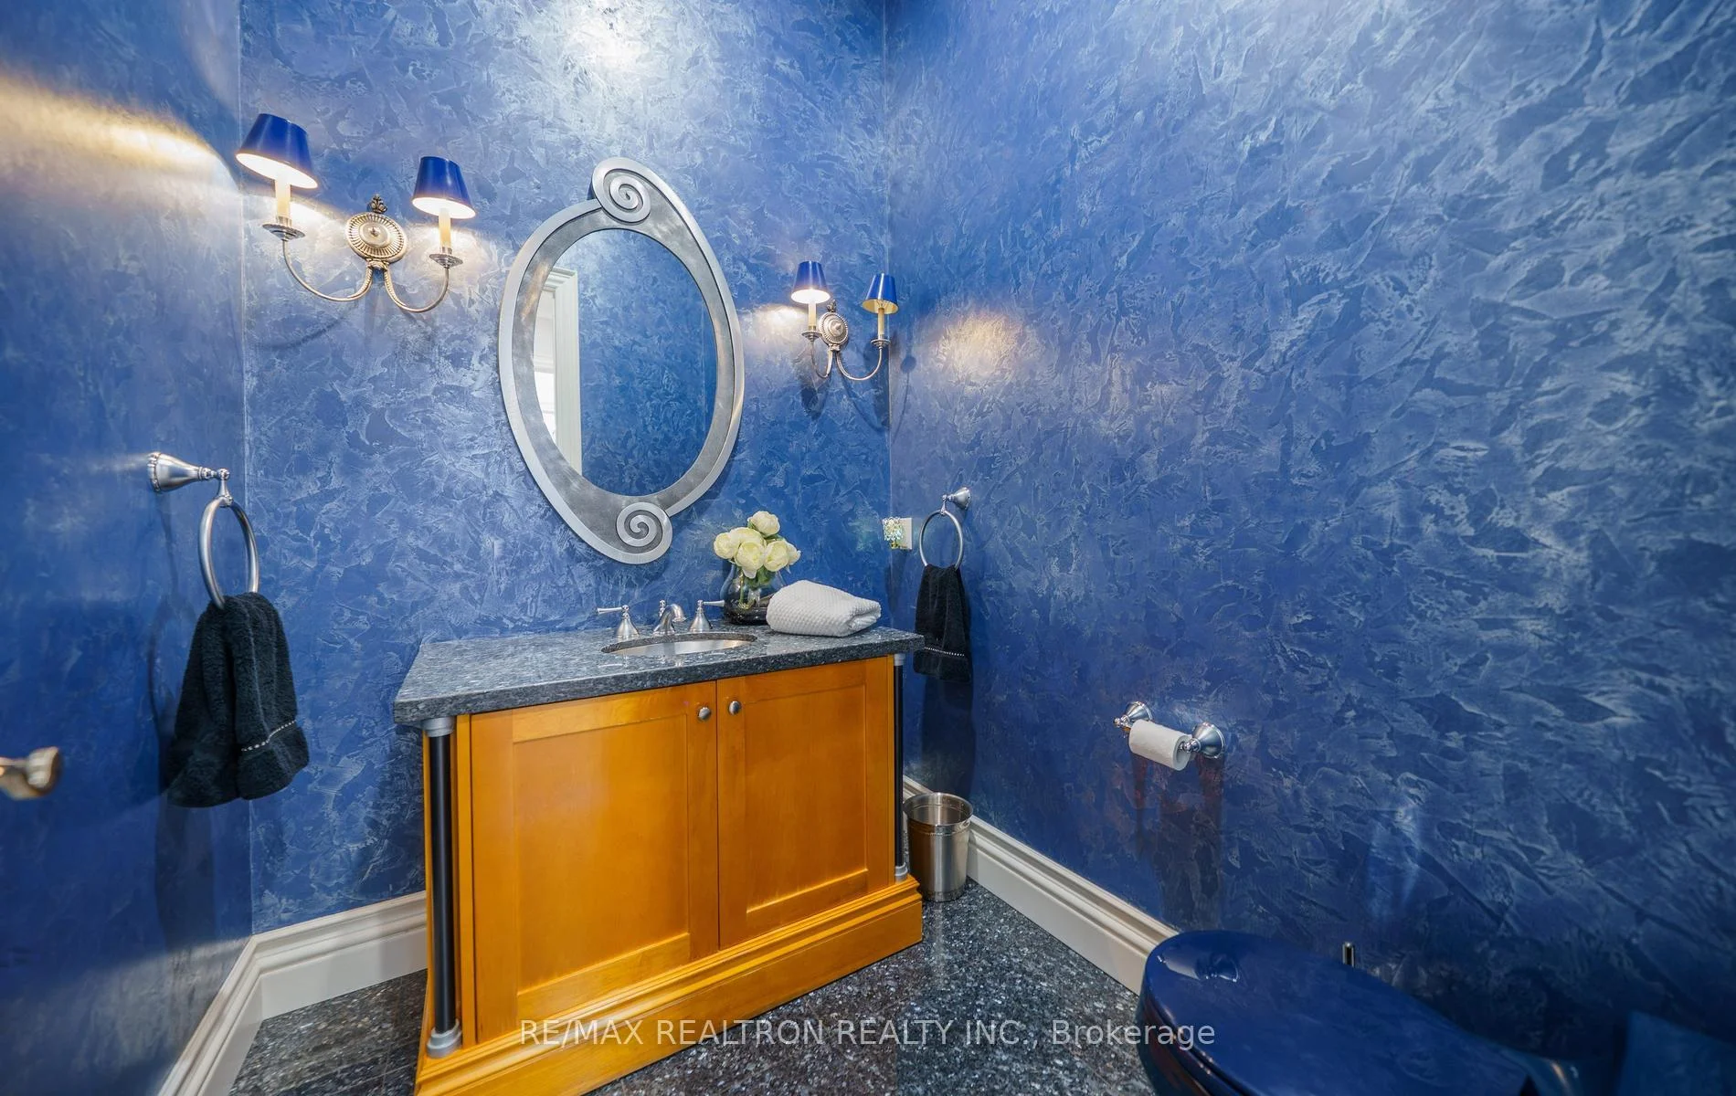
- 3-piece, Ground
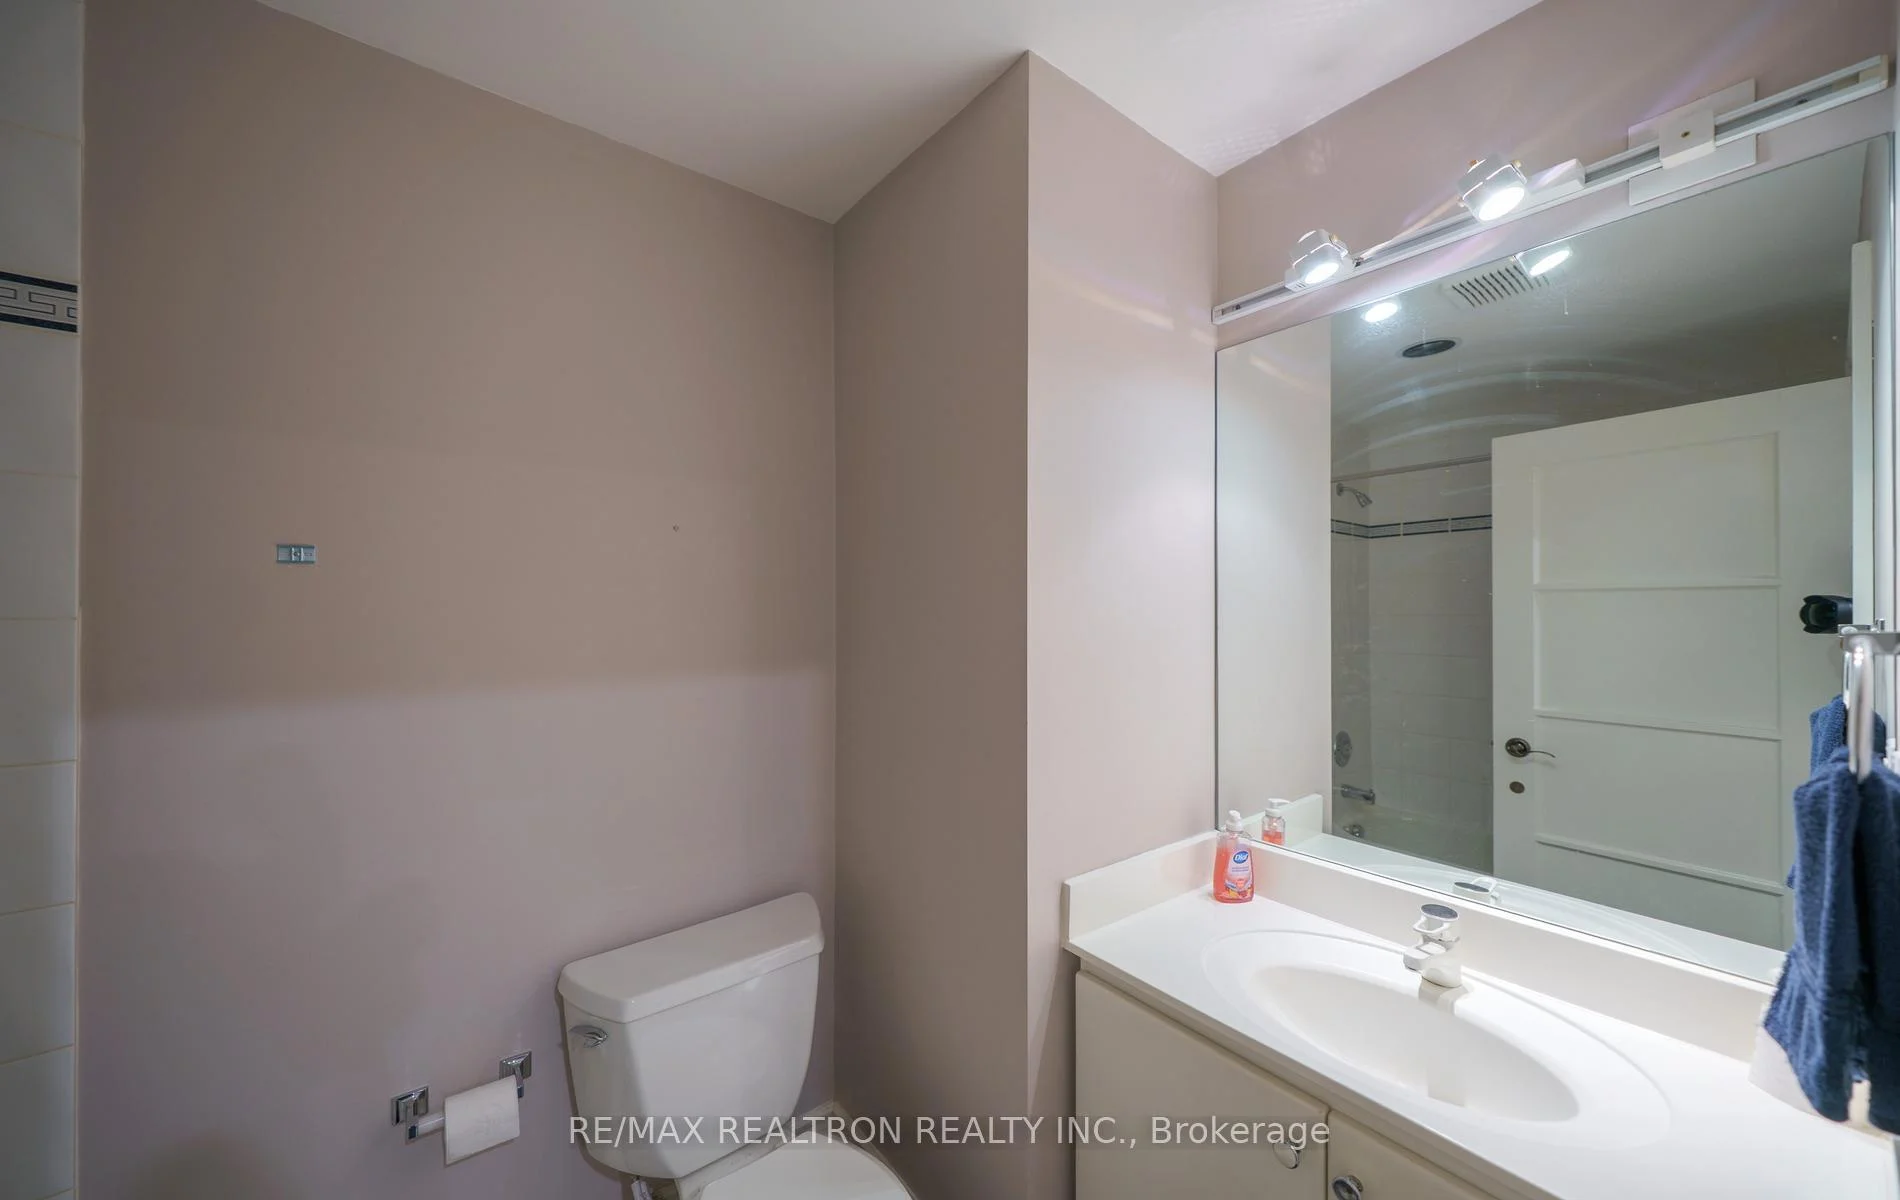
- 4-piece, Basement
- Municipality
- Vaughan
- Neighbourhood
- Crestwood-Springfarm-Yorkhill
- Main cross streets
- Bathurst/Clark
- Directions
- Bathurst/Clark
- MLS® number
- N13451910
- Data source
- Toronto Regional Real Estate Board
- Status change
- 2026-08-28
- Listed on
- 2026-06-16
- Days on market
- 73 days
- Possession type
- Flexible
- Co-op commission
- 2.5% less $180 plus HST
- Seller
- Listed by
- RE/MAX REALTRON REALTY INC.
Home Market Value
Current home valuation for 210 Arnold Avenue, Vaughan, Crestwood-Springfarm-Yorkhill, Vaughan, ON. Listed for $5,688,000
HOMEH Estimate
—
Estimated Sales Range
—
HOMEH Estimate for 210 Arnold Avenue, Vaughan, Crestwood-Springfarm-Yorkhill
Calculated with a real agent's CMA method — 45+ years of experience, codified. Not an AI guess.
For the owner
Is this your home? Track its value.
Get this home's HOMEH Estimate by email once a month, with how many homes are for sale around you.
Mortgage Payment Calculator
Compare up to 4 down payment scenarios
20% required for homes $1.5M or more
$1,137,600
| Scenario 1 | Scenario 2 | Scenario 3 | Scenario 4 | |
|---|---|---|---|---|
−Down payment | % $ | % $ | % $ | % $ |
+CMHC insurance | $0 | $0 | $0 | $0 |
=Total mortgage | $4,550,400 | $4,266,000 | $3,981,600 | $3,697,200 |
Amortization | ||||
Mortgage rate | % | % | % | % |
| Payment frequency | ||||
=Mortgage payment | $22,217monthly | $20,829monthly | $19,440monthly | $18,052monthly |
Land Transfer Tax
$128,675
$128,675
Around this home
No schools found nearby
Data provided by OpenStreetMap & Fraser Institute School Rankings
Ask HOMEH
New!Hi there!
👋Text or call (416) 301-9001
Recommended for you
Based on homes you've looked at.
No recommended properties found.
Nearby similar homes
No nearby properties found.
More real estate resources
Other homes nearby
Explore this area
Nearby neighbourhoods
No nearby listings available.