
46 Michael Court
Vaughan (Crestwood-Springfarm-Yorkhill), ON L4J 3A9
- 4Bedrooms
- 3Bathrooms
- 2Garage
- 2000–2500Sq Ft
- $7,065Tax
- 22×104 ftLot Size
 Estimated Value:$1,372,000See Free Estimate Report

Property not available for sale or for rent.
HOMEH One: full-service selling for a 1% listing fee. The buyer's agent commission is separate.
Free Home EvaluationHow Much Is My Home Worth?Homes for Sale NearbySale & Price History for 46 Michael Court, Vaughan, Crestwood-Springfarm-Yorkhill
| Start Date | End Date | Price | Event | MLS# |
|---|---|---|---|---|
| 2026-07-08 | 2026-07-21 | Login to See Prices | Sold | n13537756 |
Real estate boards require you to or to see the full details of this property.
*Sold prices and complete sale & price history are regulated data. Under the Trust in Real Estate Services Act, 2002 (TRESA) and the rules of the Real Estate Council of Ontario (RECO), and pursuant to the Multiple Listing Service® rules of the Canadian Real Estate Association (CREA) and the Toronto Regional Real Estate Board (TRREB), this information may be shown only to registered users who have agreed to the applicable terms of use (a Virtual Office Website, or "VOW," arrangement). HOMEH Inc., Brokerage therefore provides it to signed-in members only. Creating an account is free and takes under a minute.
About 46 Michael Court, Vaughan, Crestwood-Springfarm-Yorkhill
Summarized Description
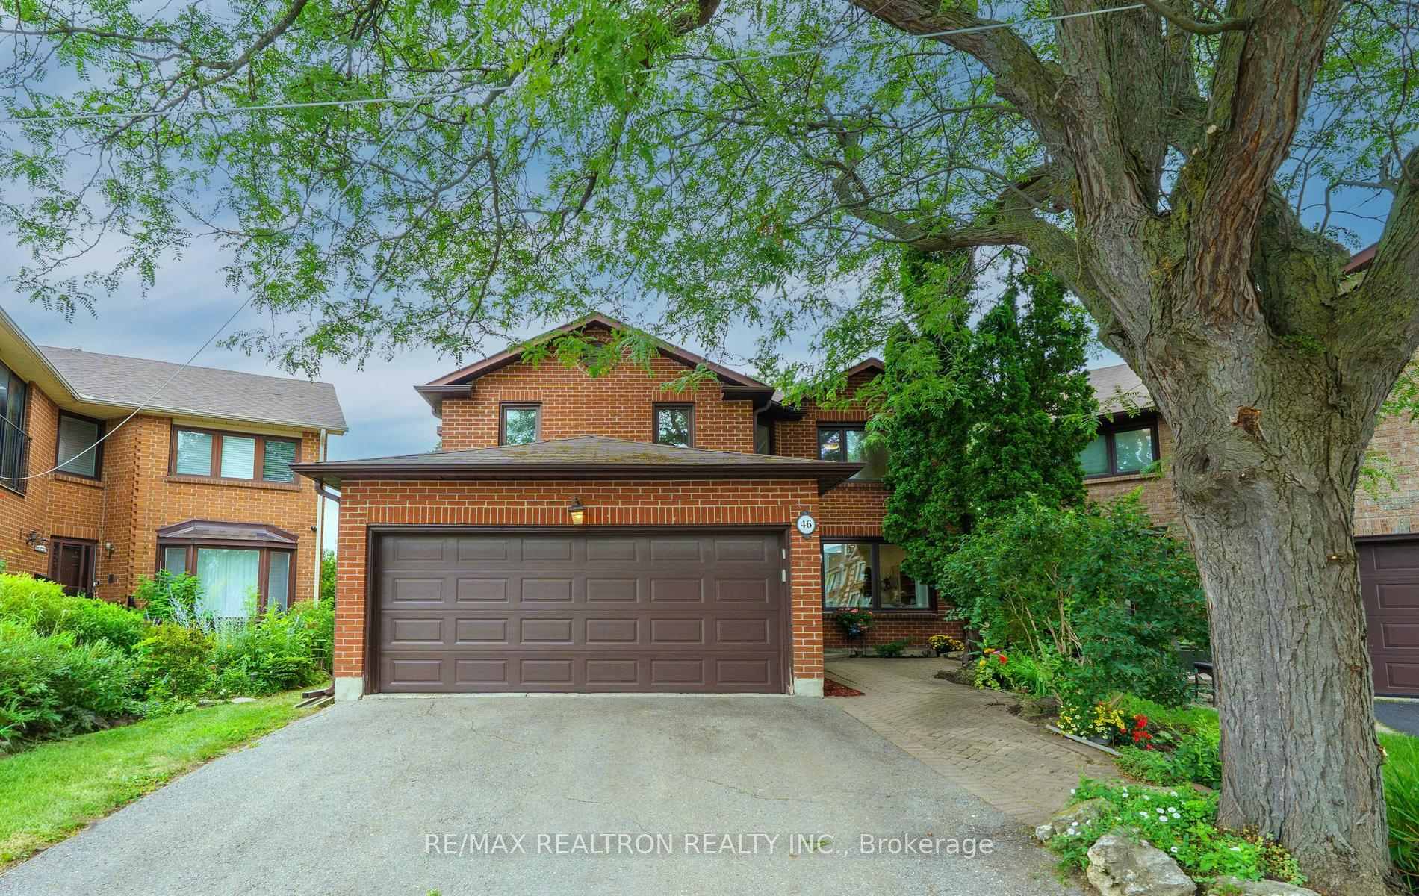
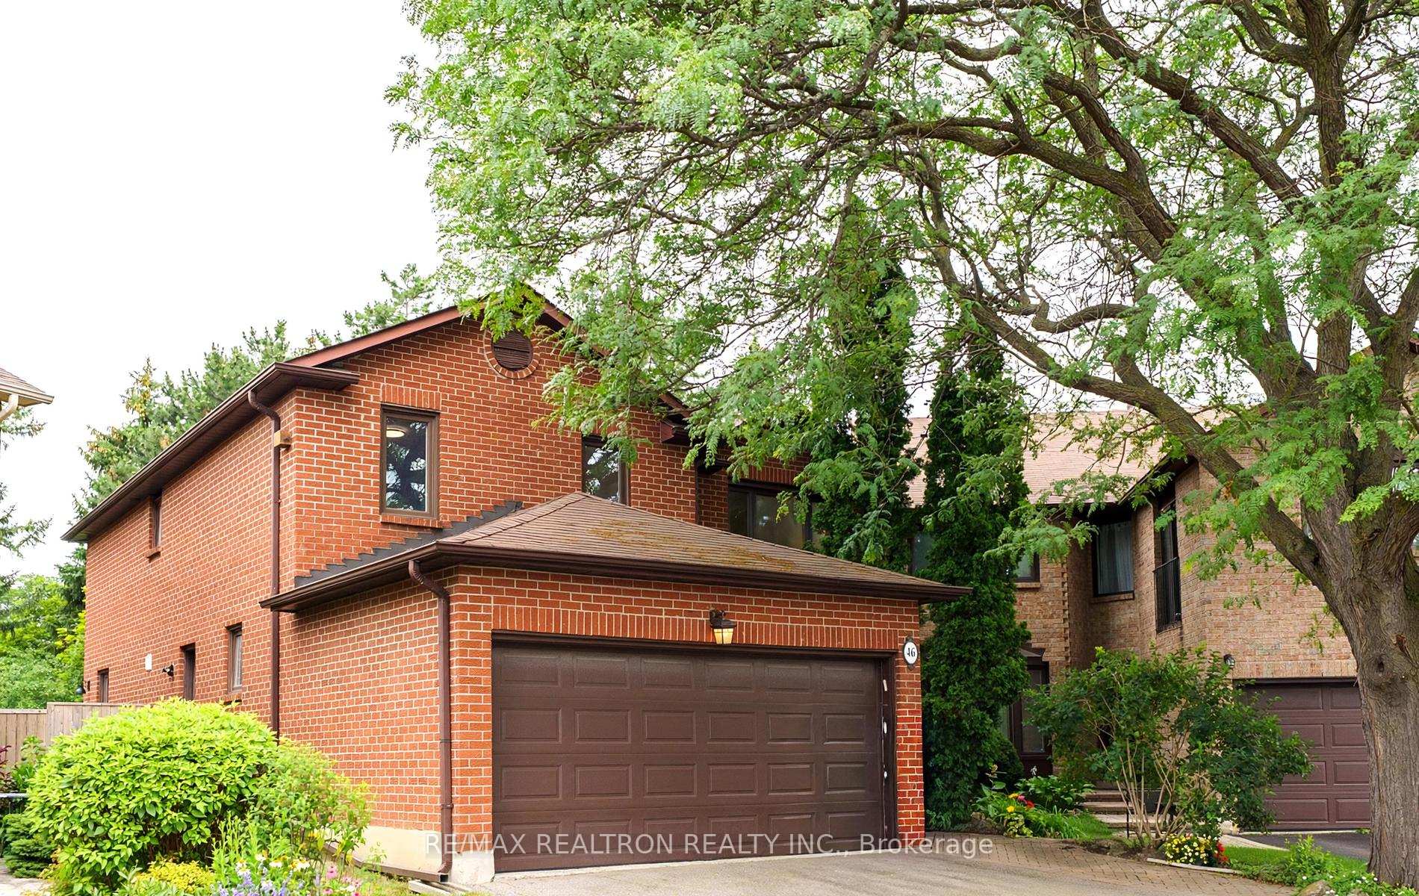
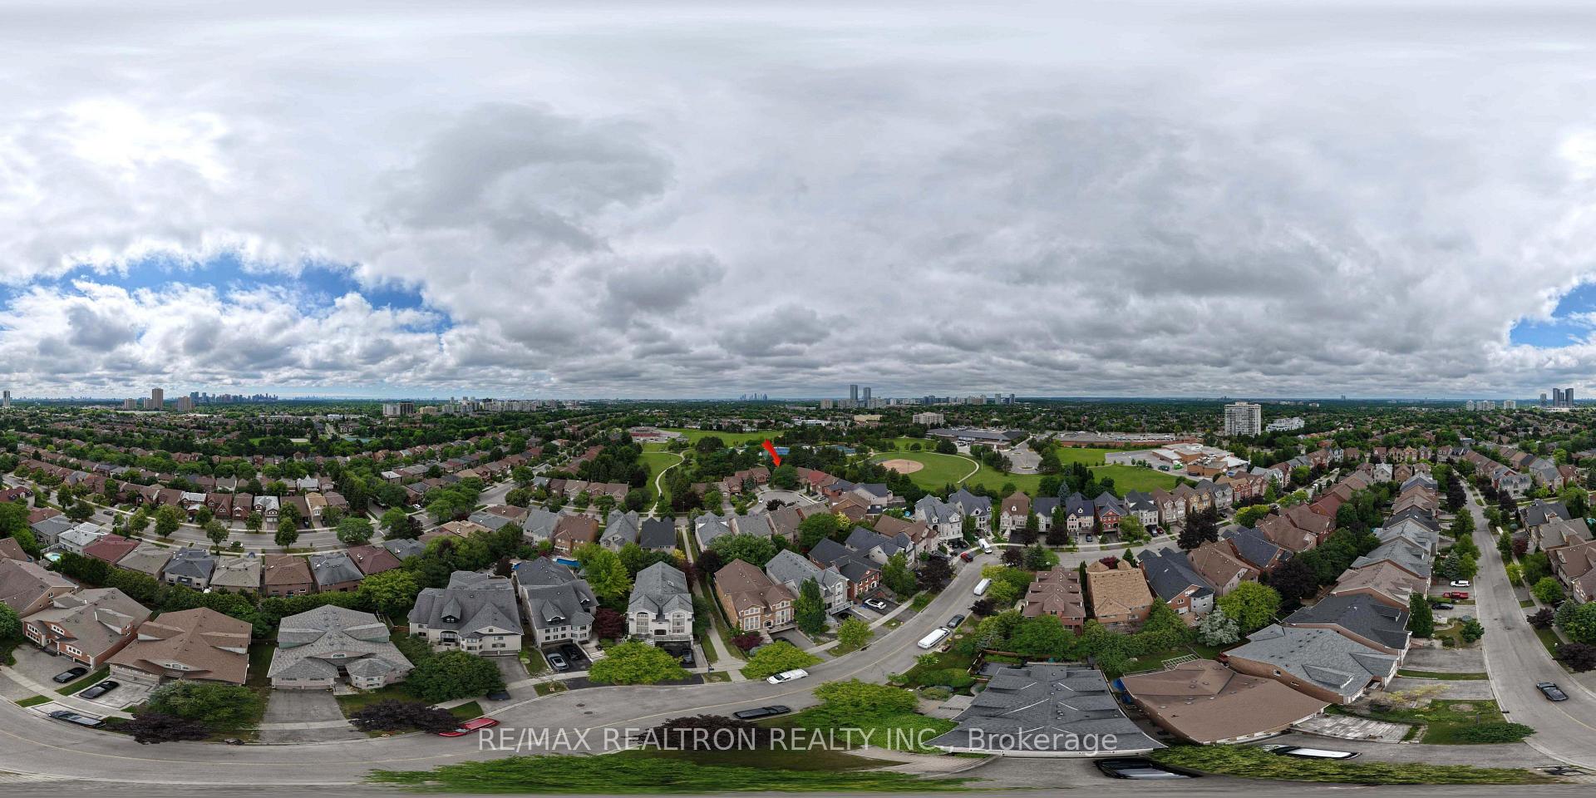
- Rare premium wide pie shaped lot backing on park.
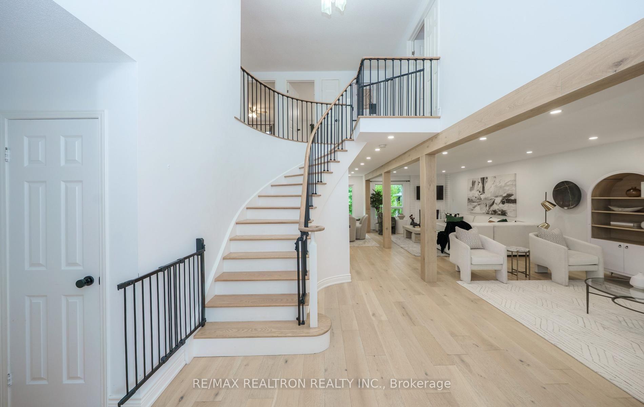
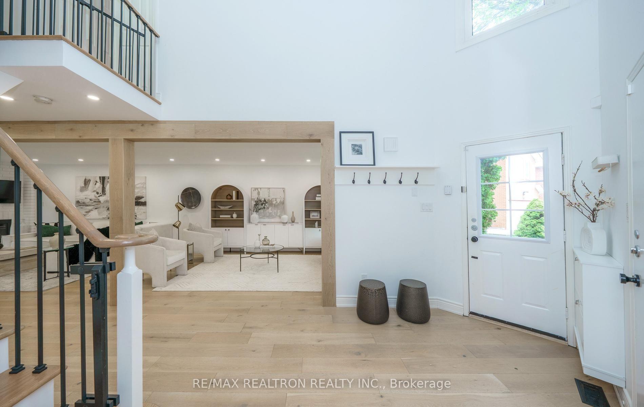
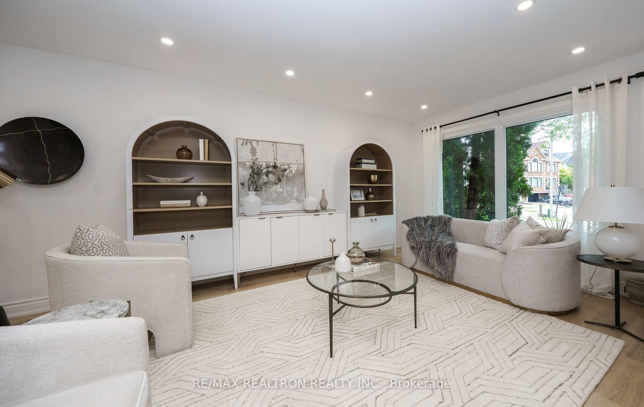
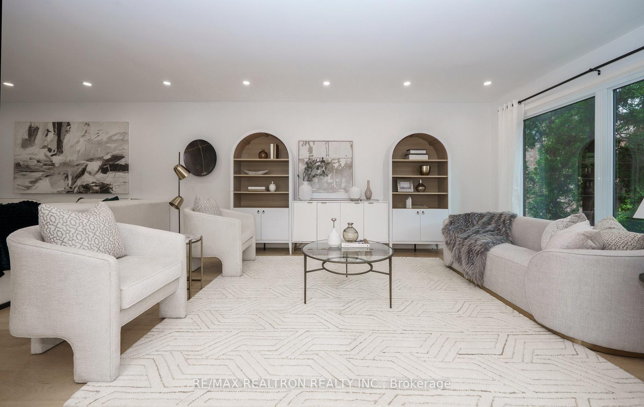
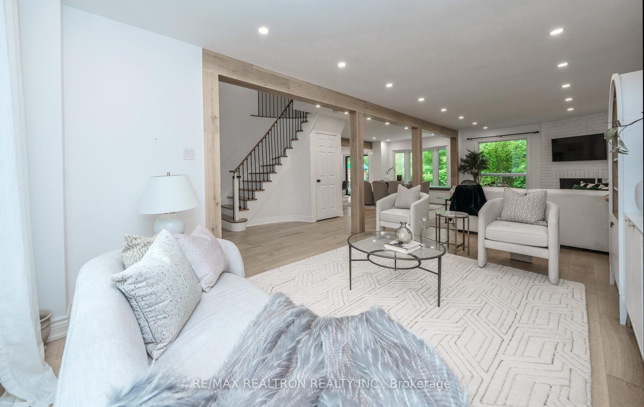
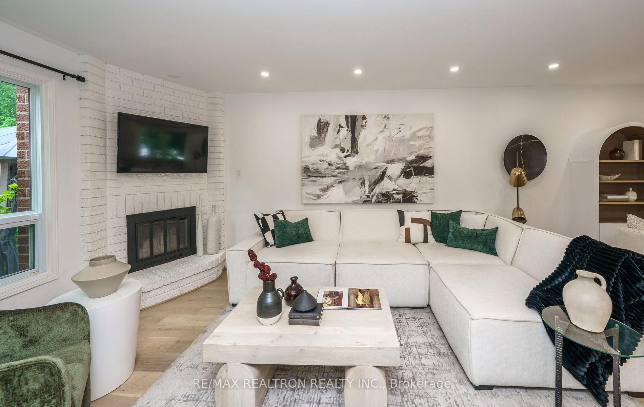
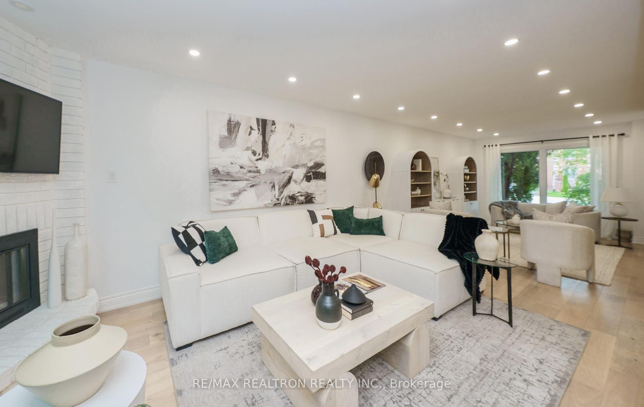
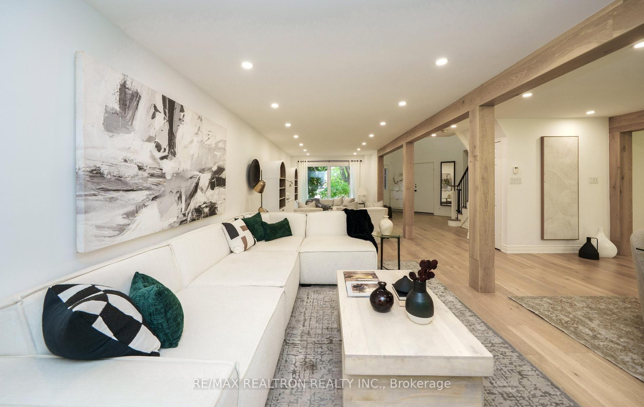
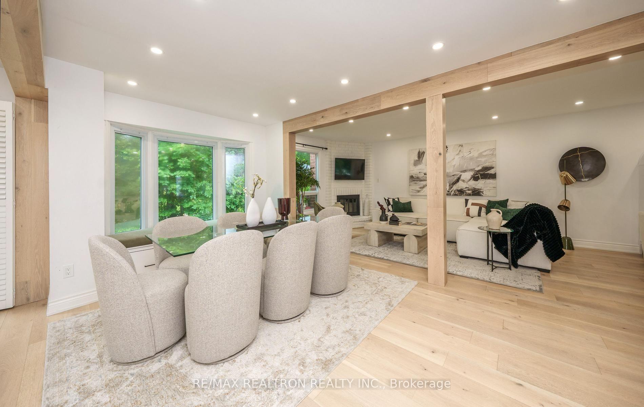
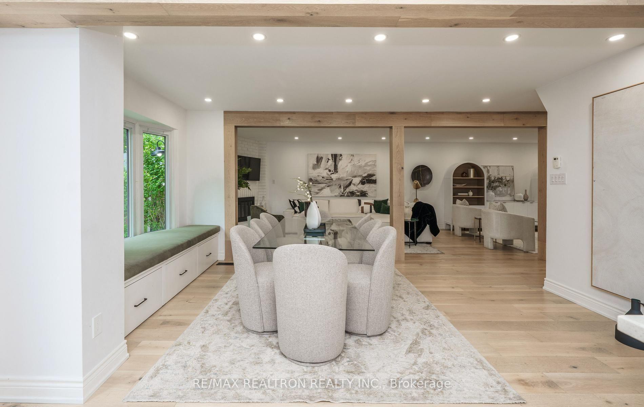
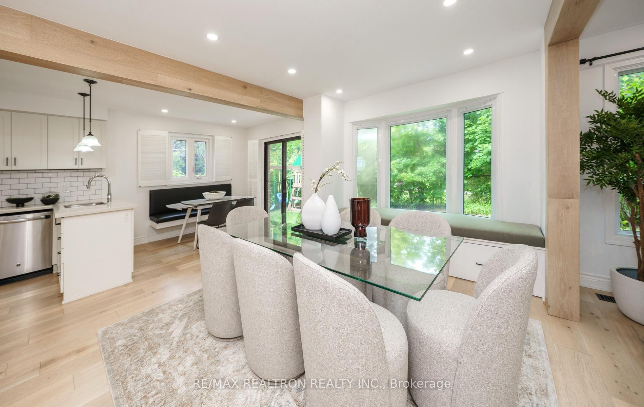
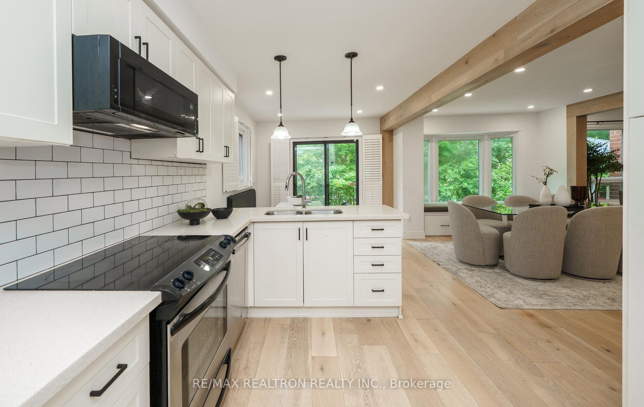
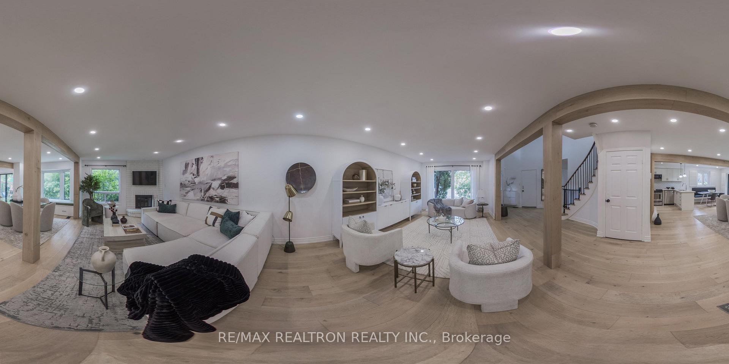
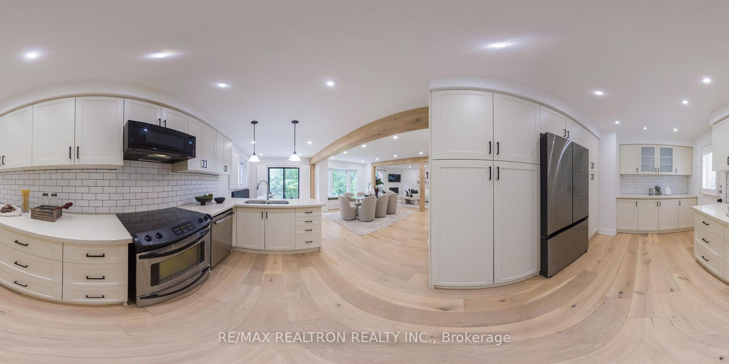
- Incredible recent renovation with open concept design.
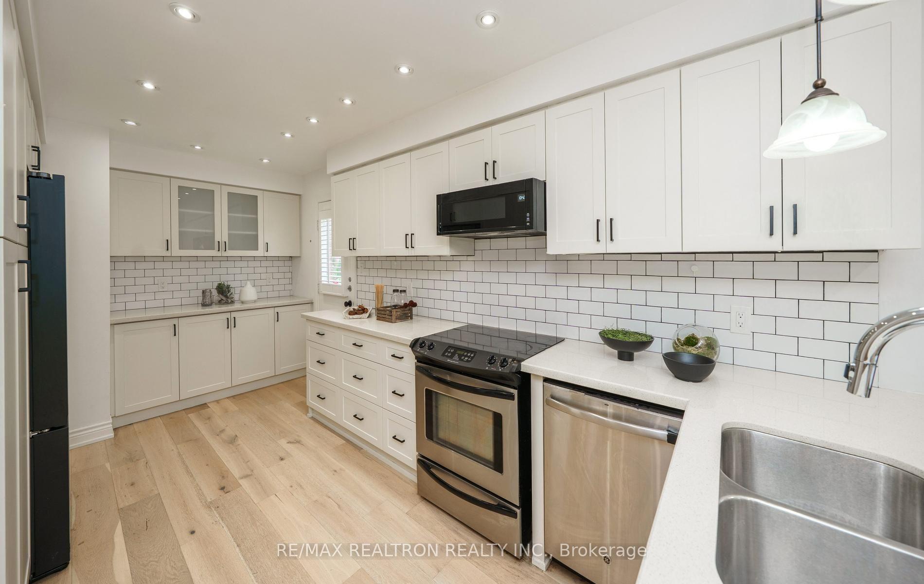
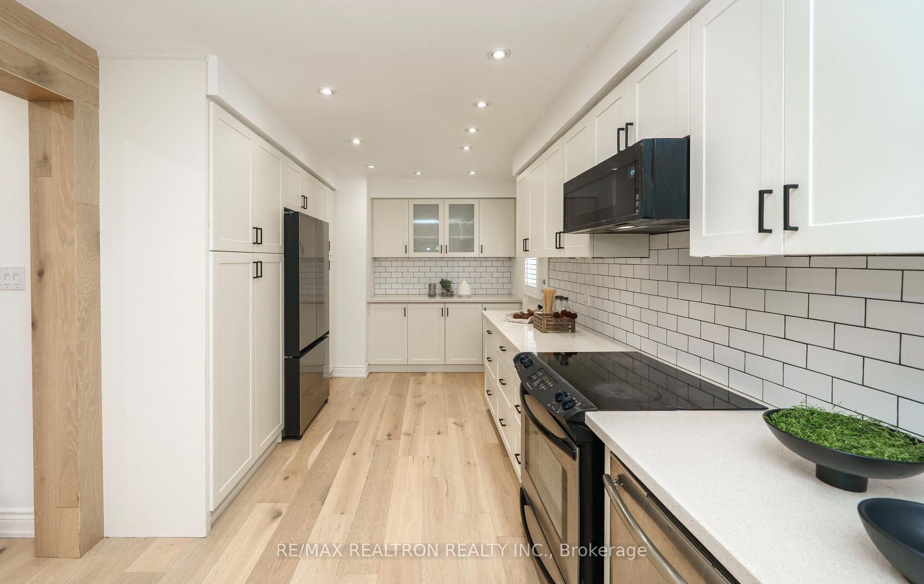
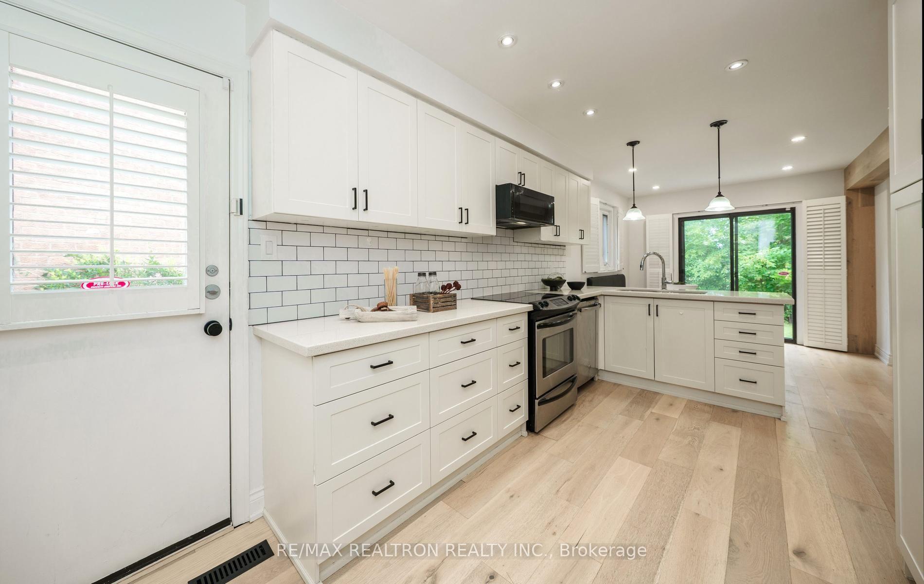
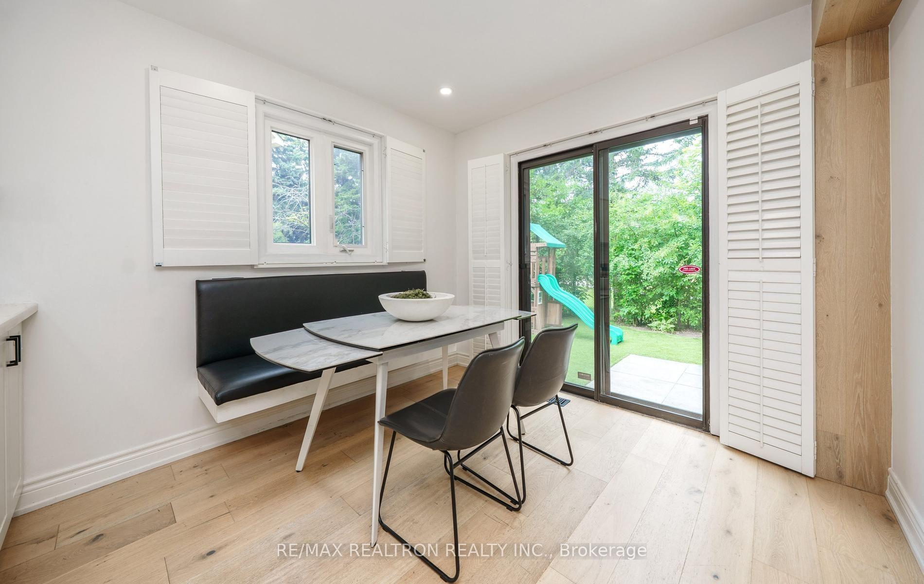
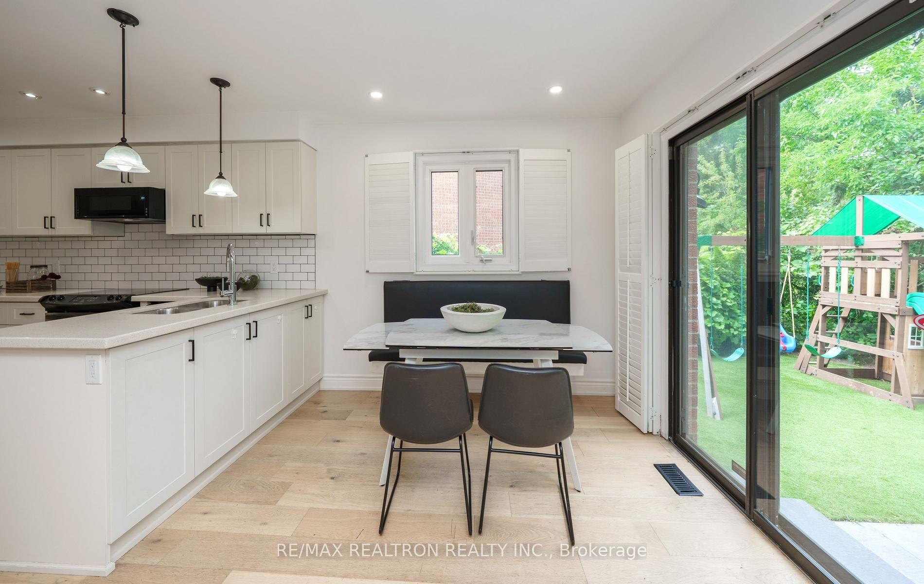
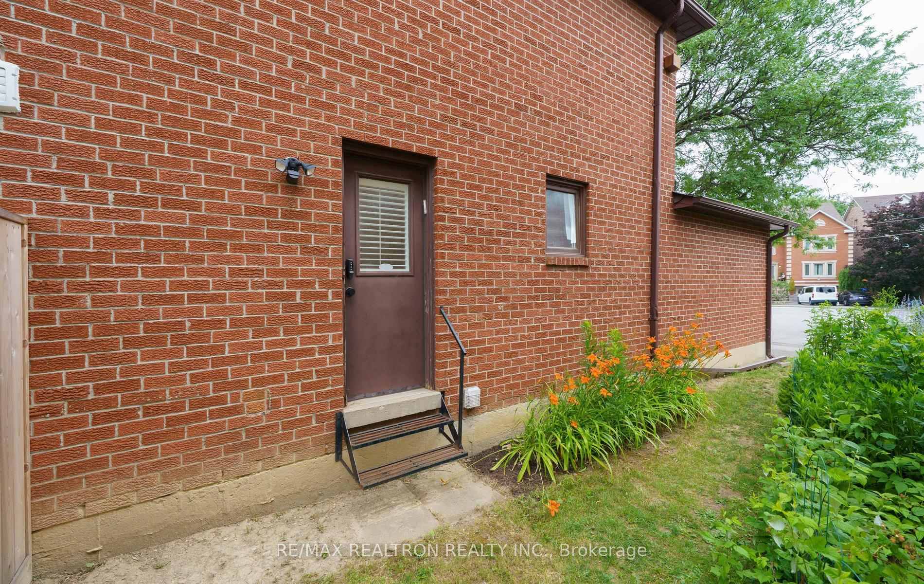
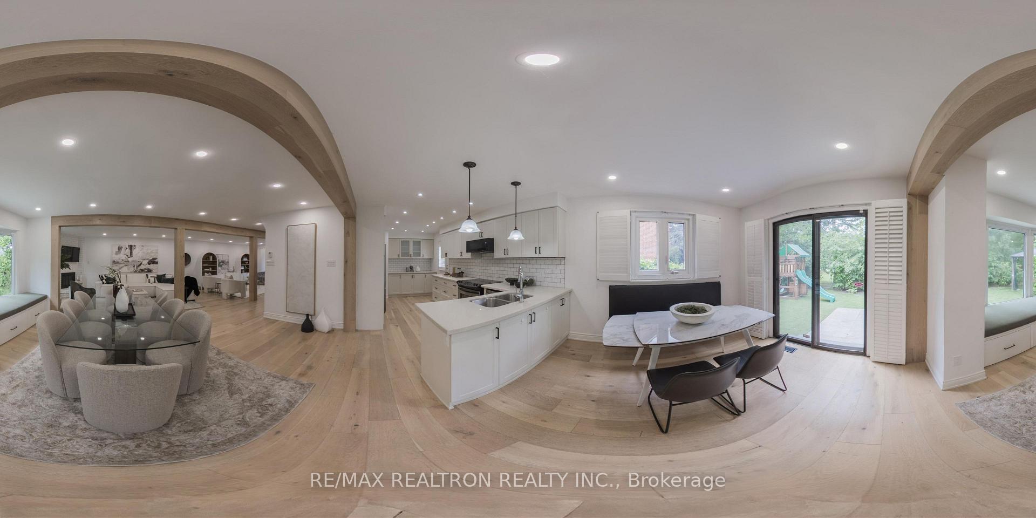
- Spacious kosher kitchen with walk-out access.
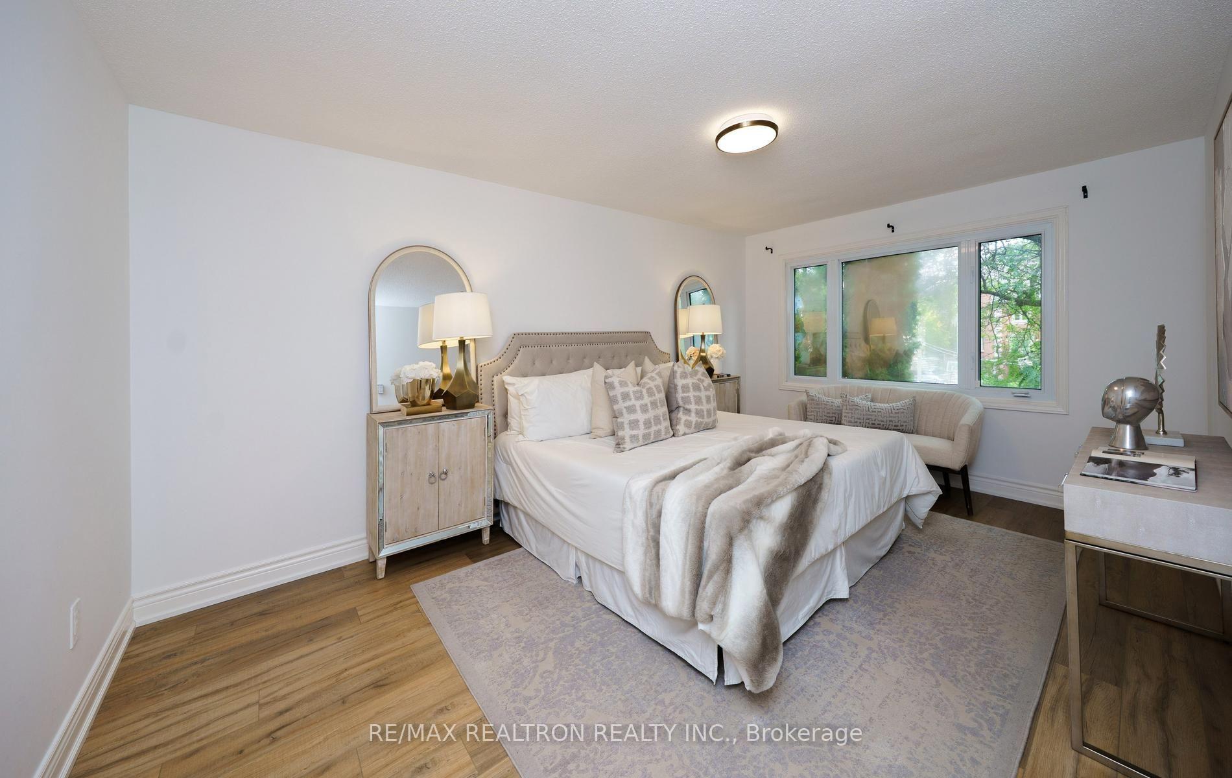
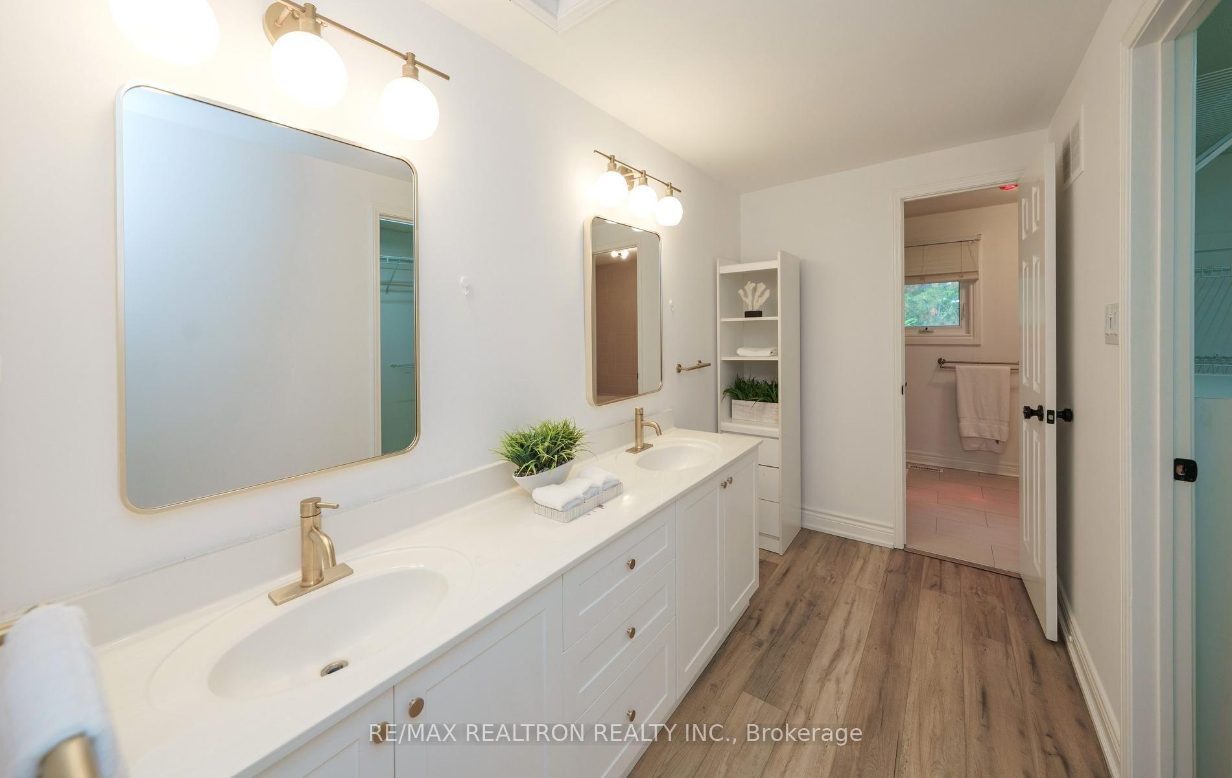
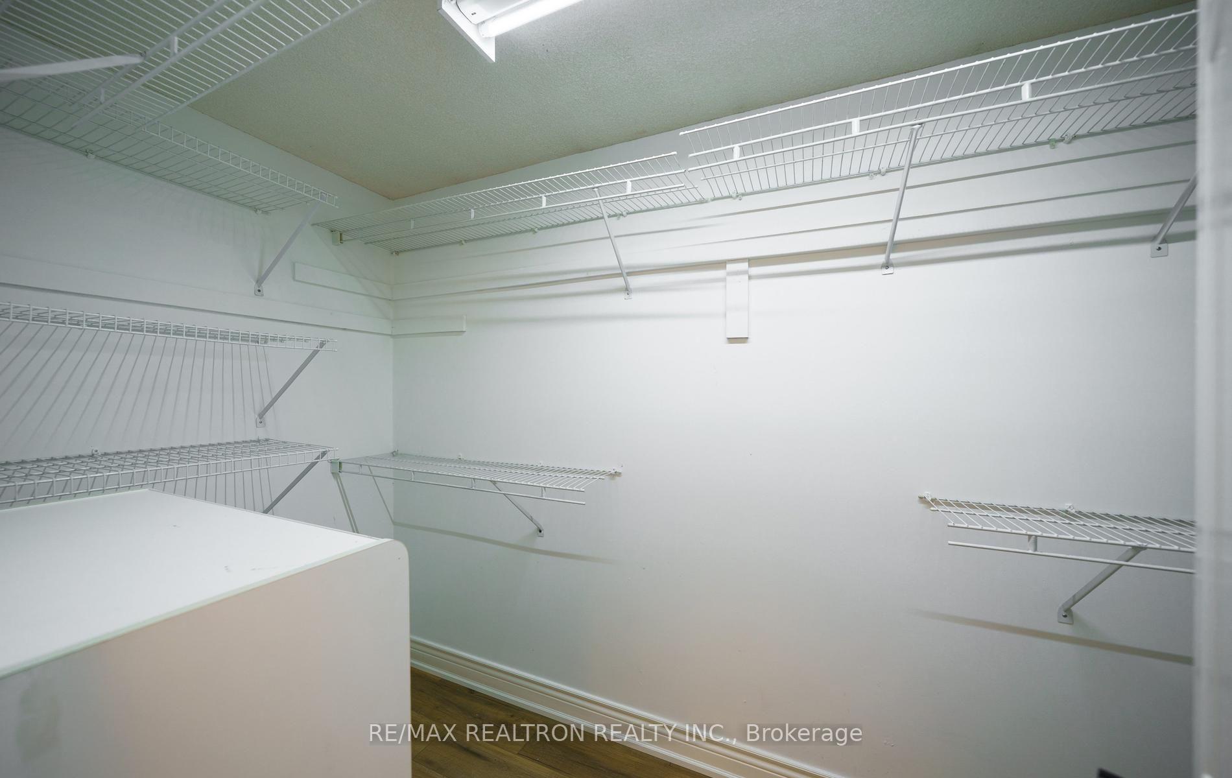
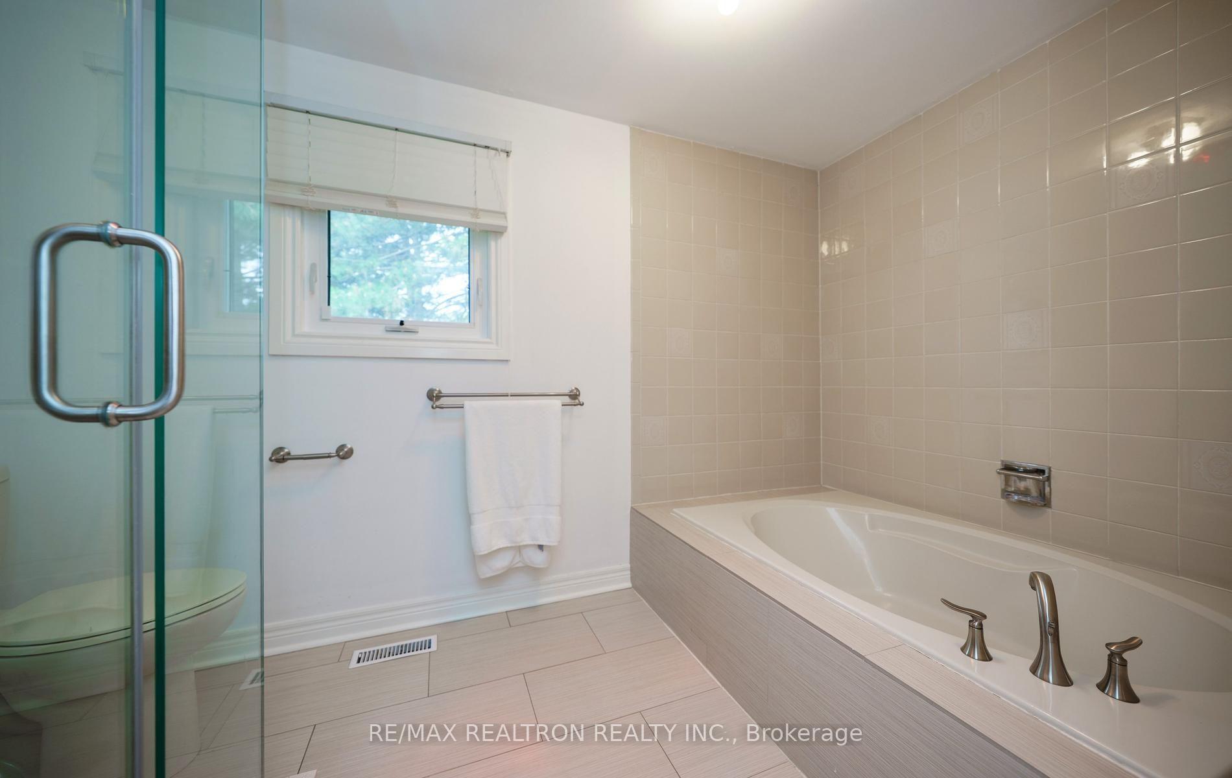
- Large ensuite with double sinks and walk-in closet.
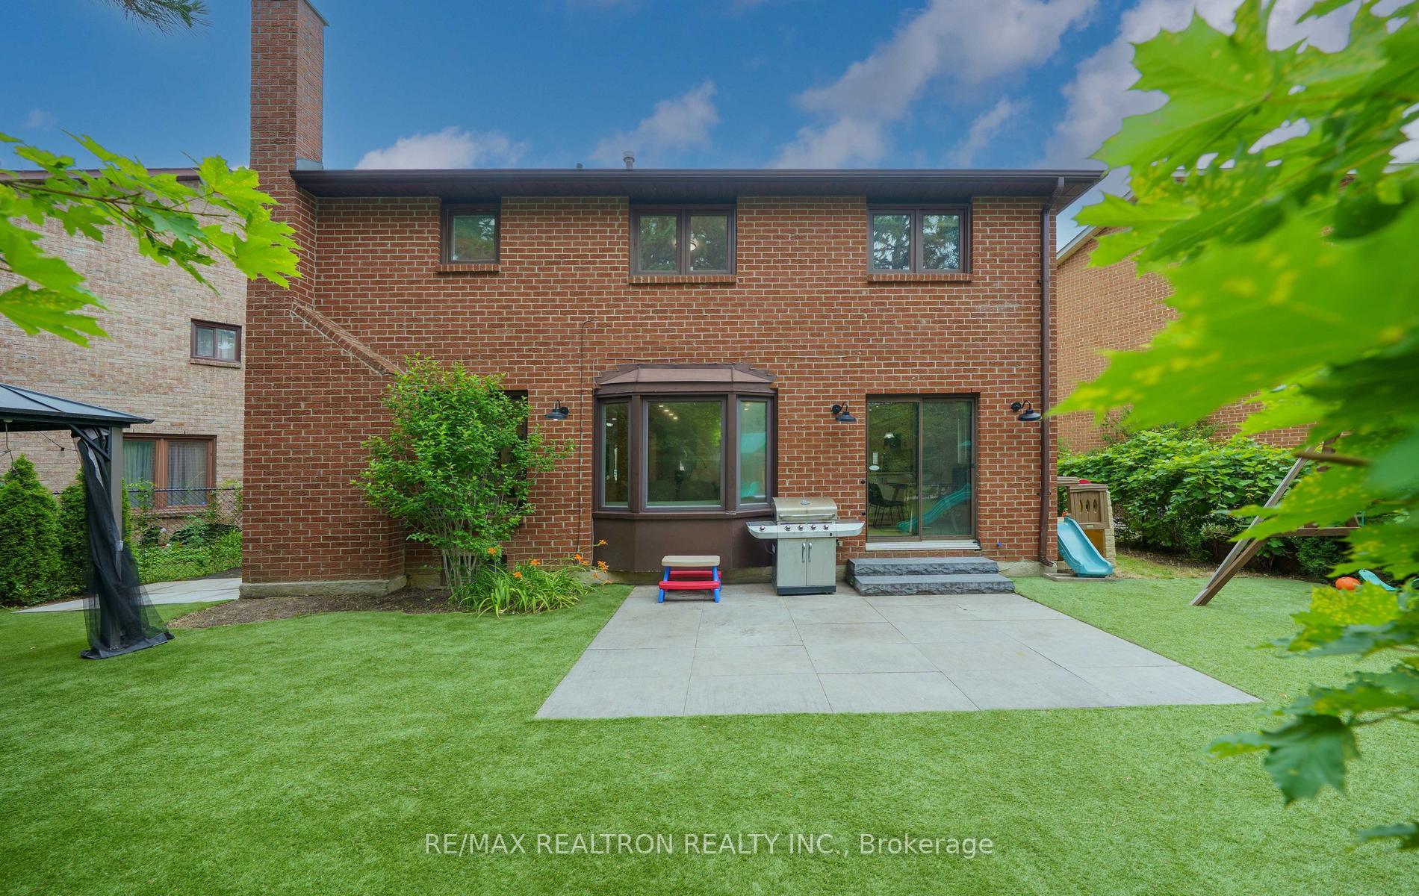
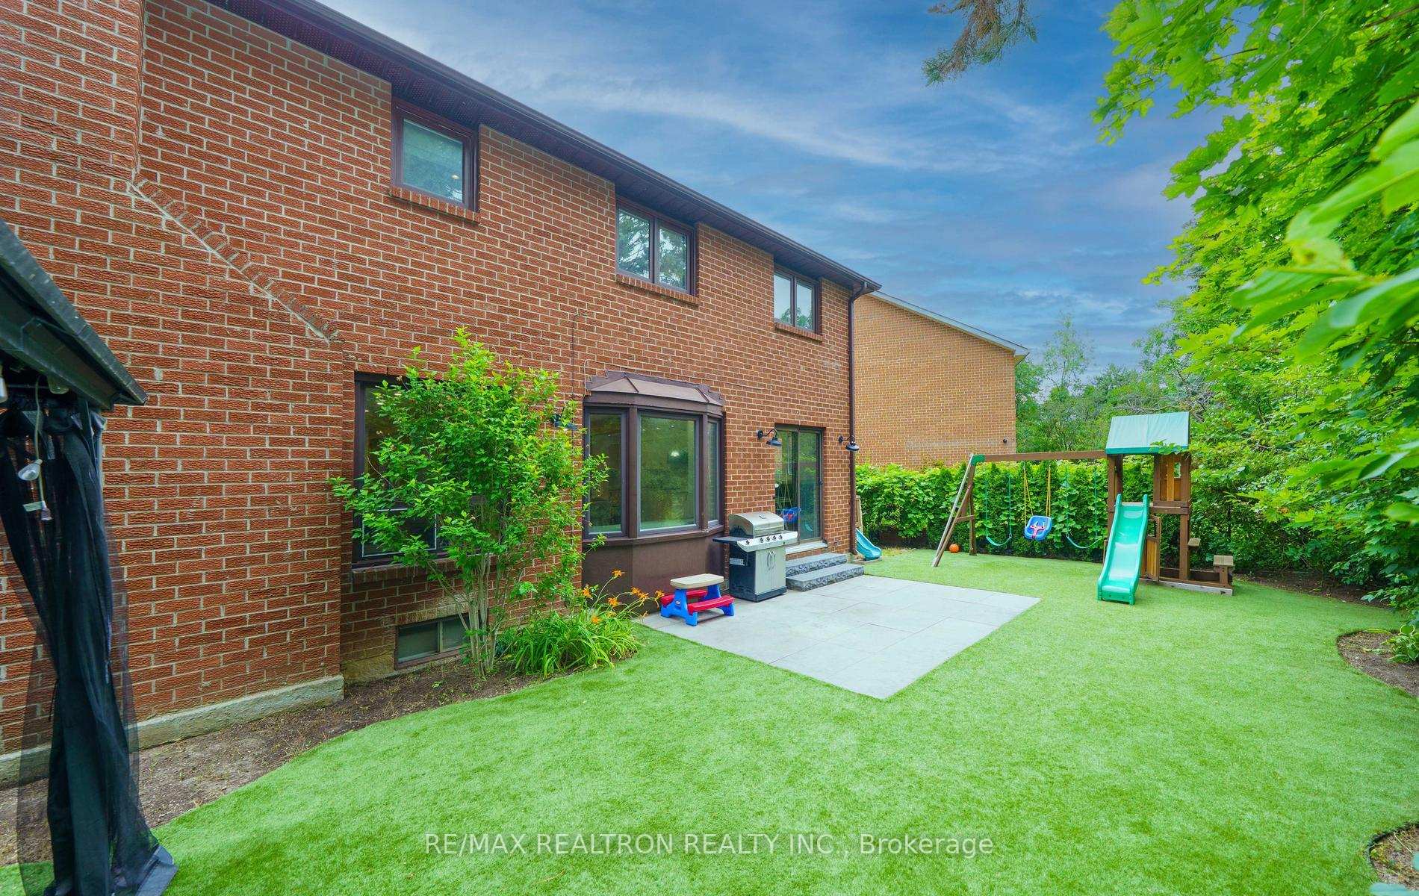
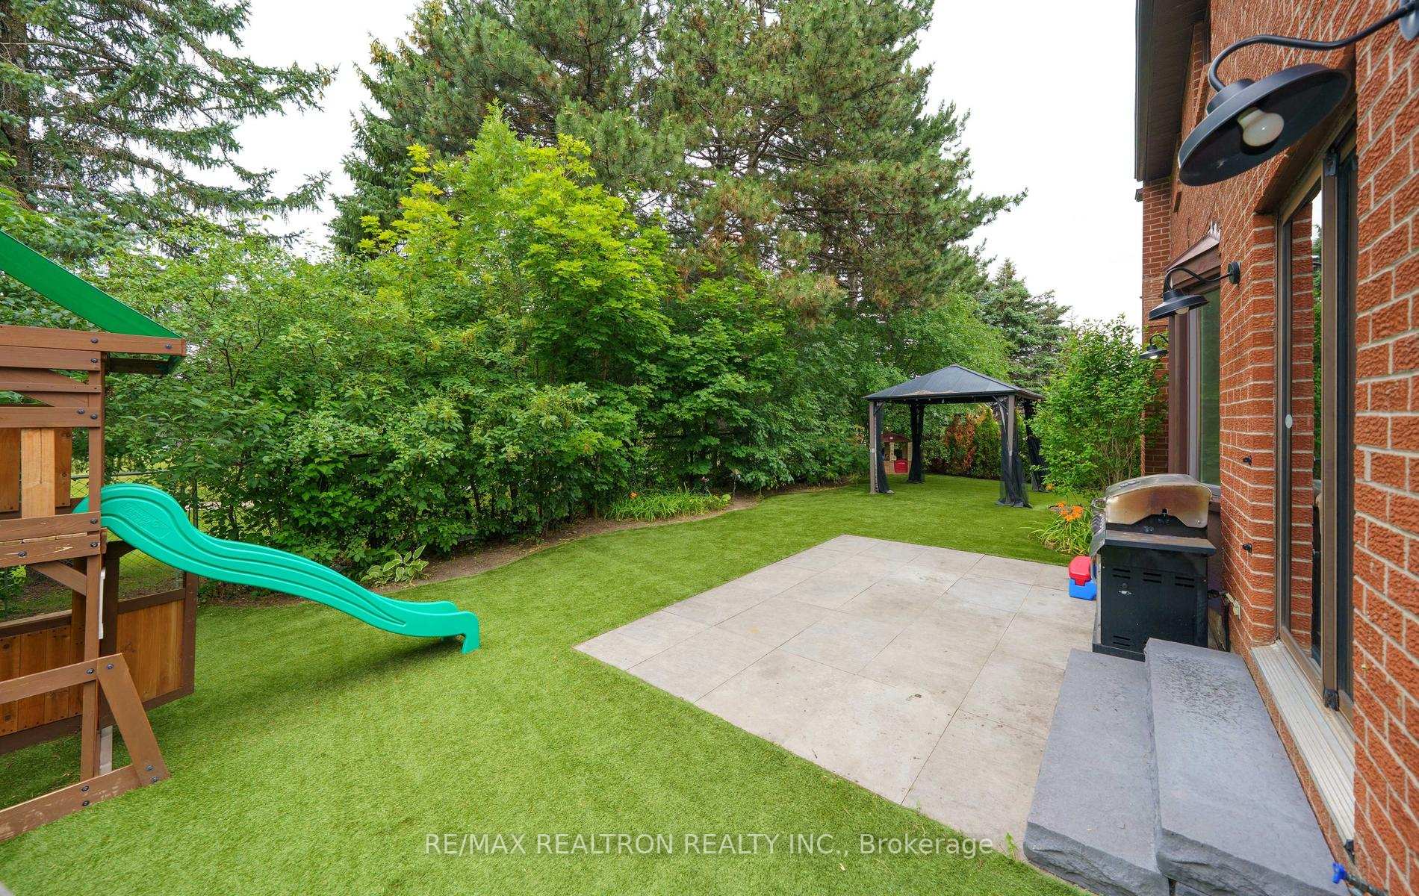
- Stunning mature landscape with low maintenance features.
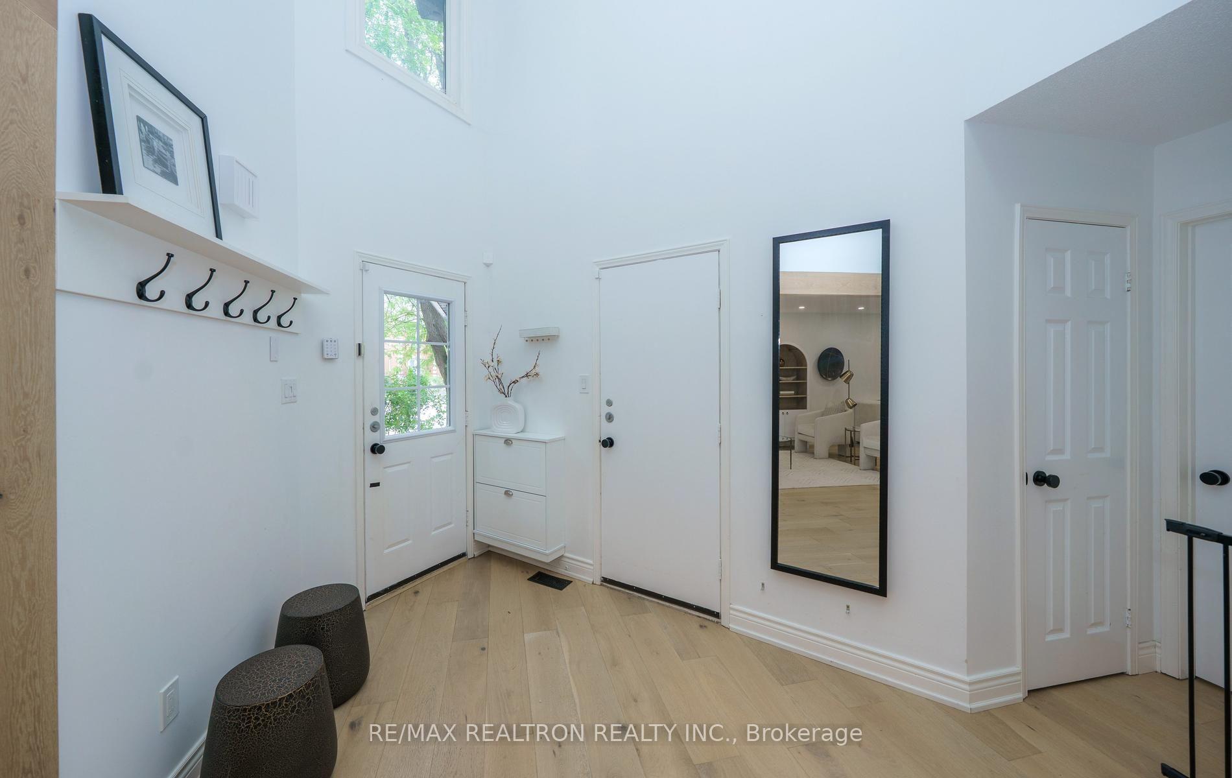
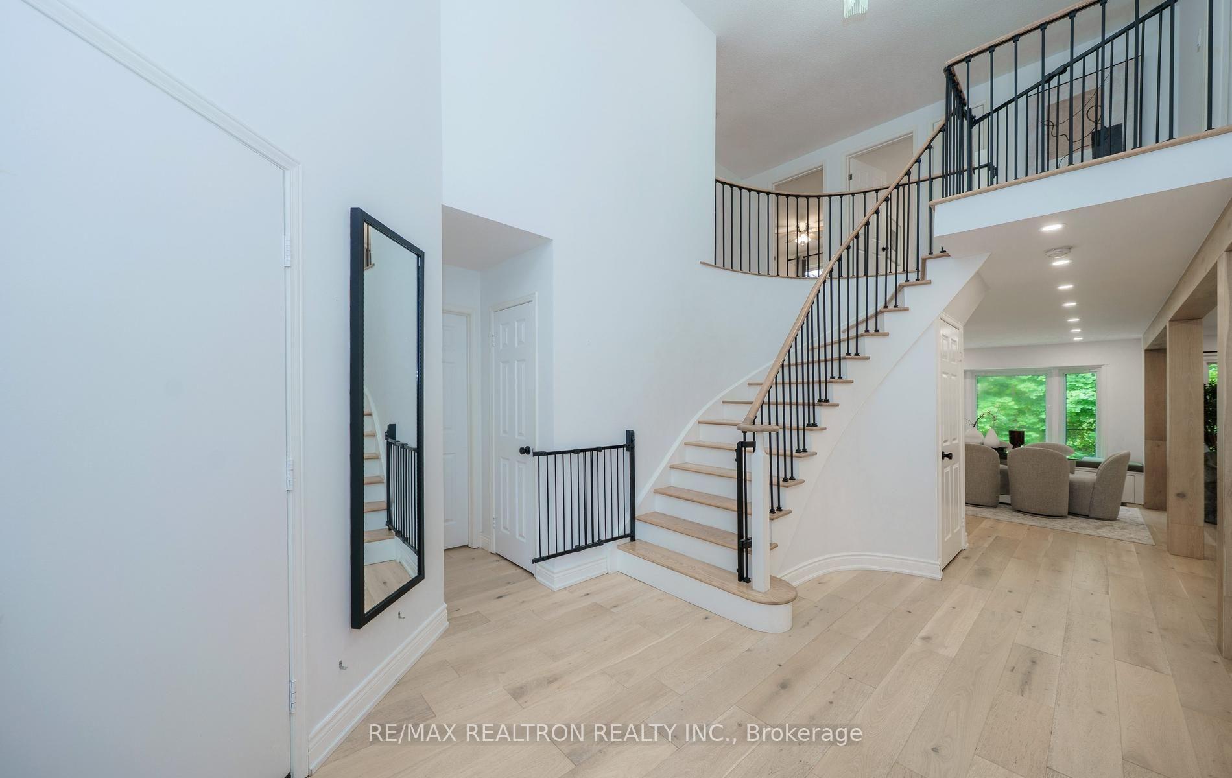
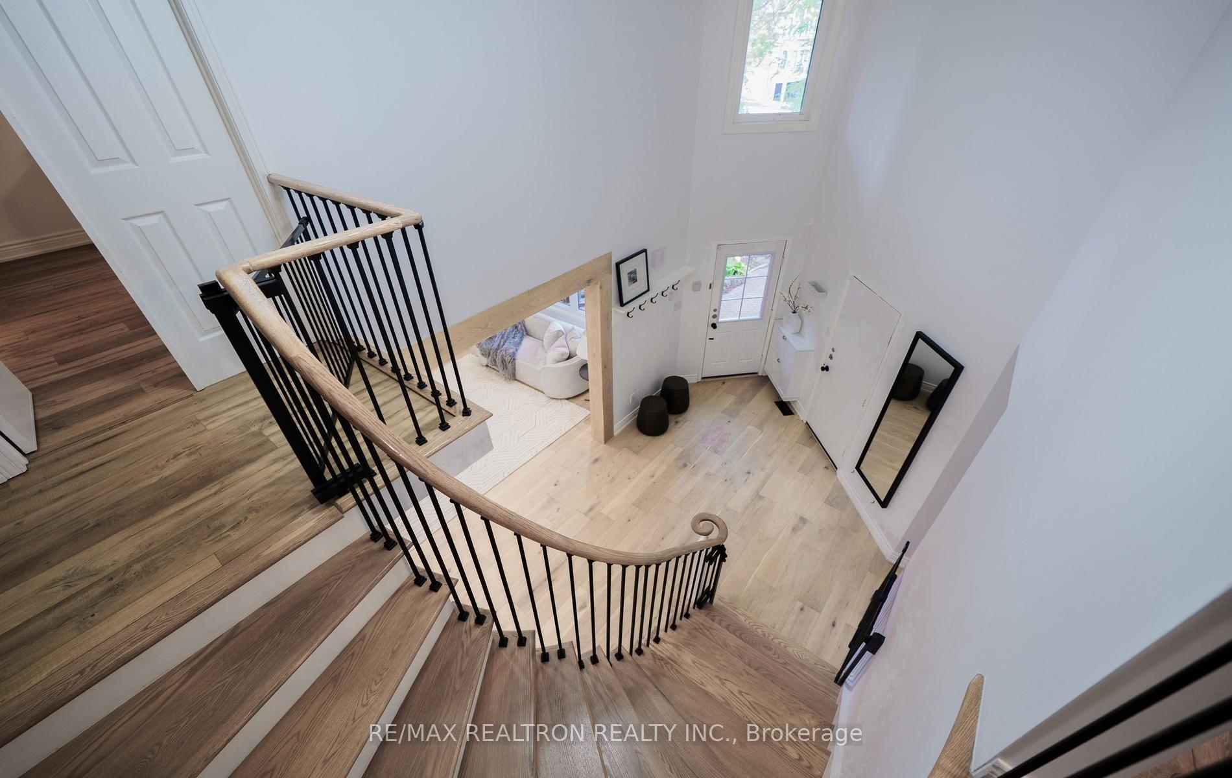
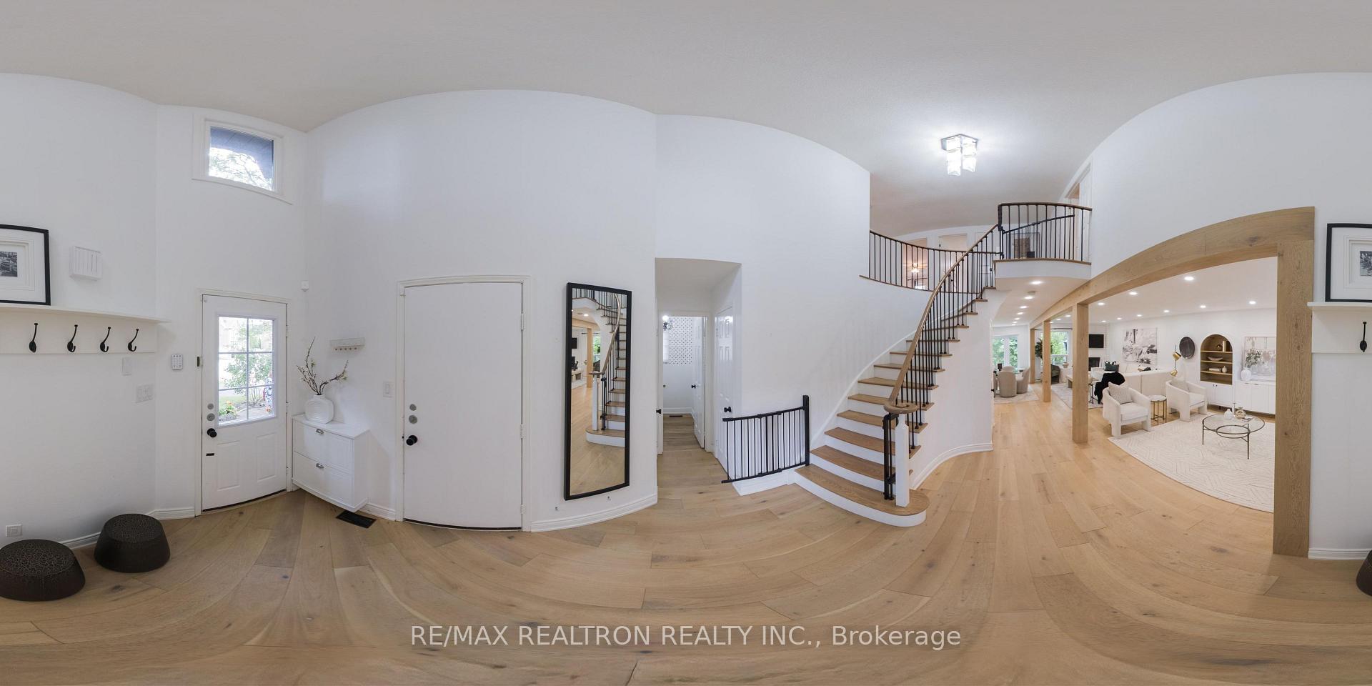
- High cathedral entry creates impressive first impression.
- Ideal for family fun and entertaining guests.
- Quiet location near community amenities and schools.
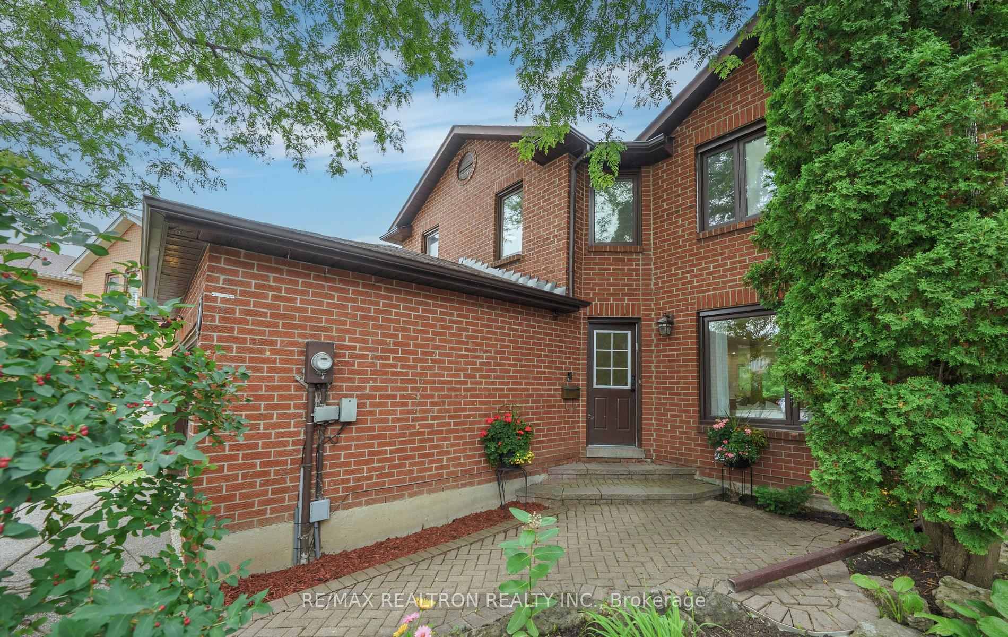
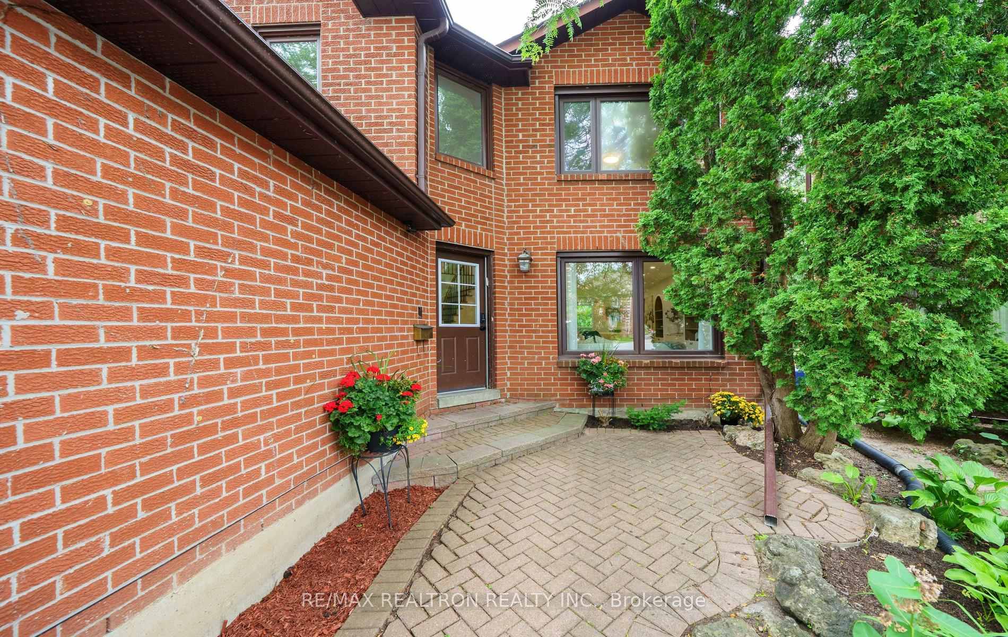
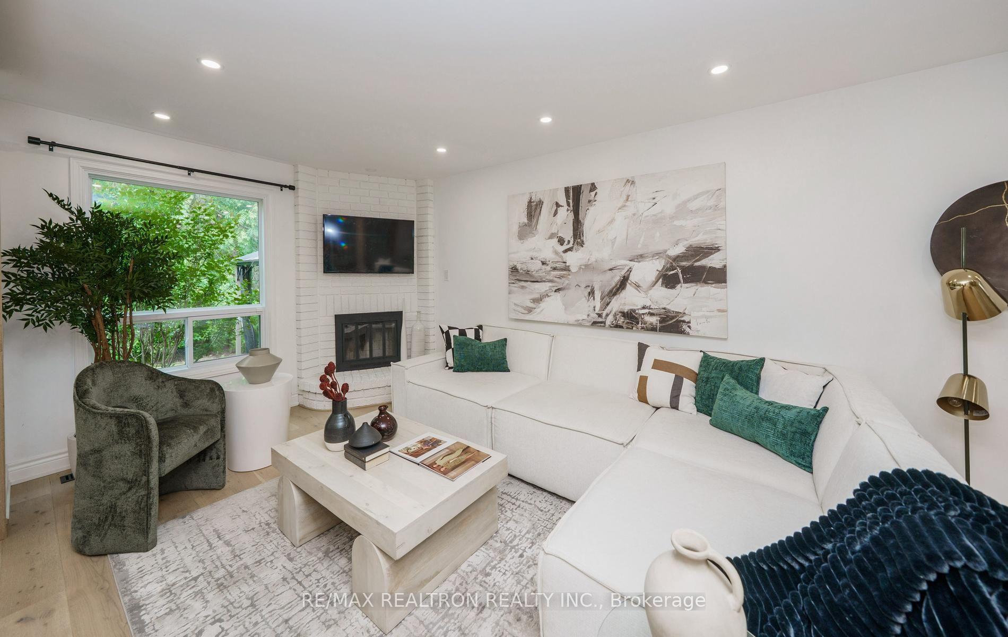
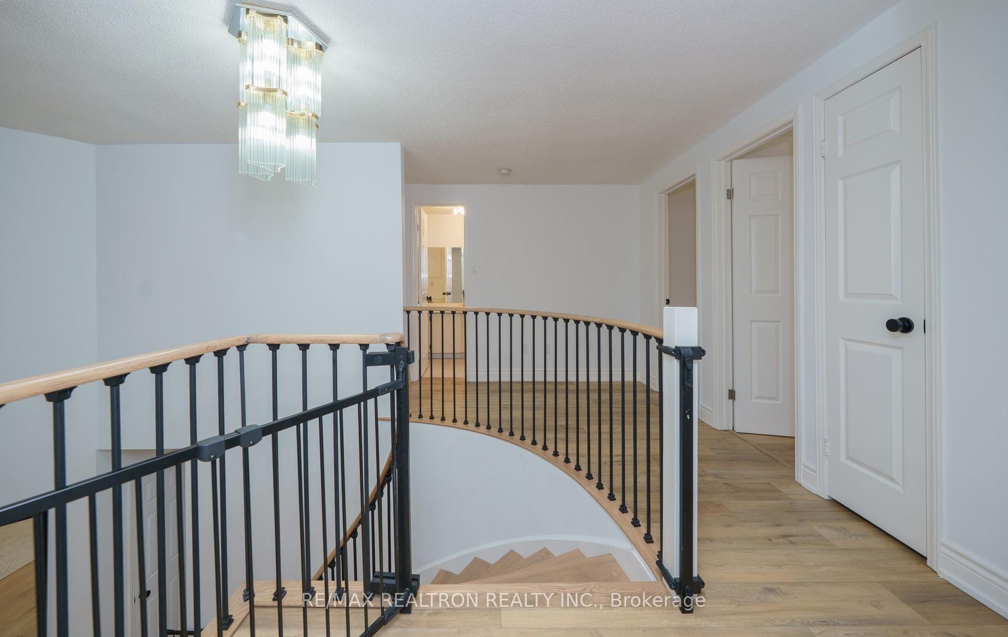
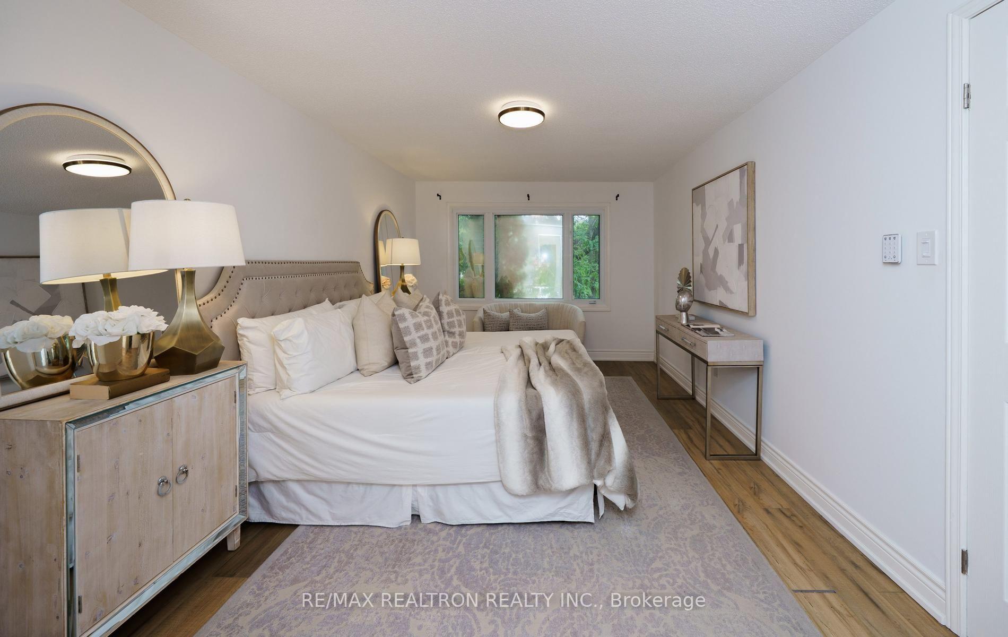
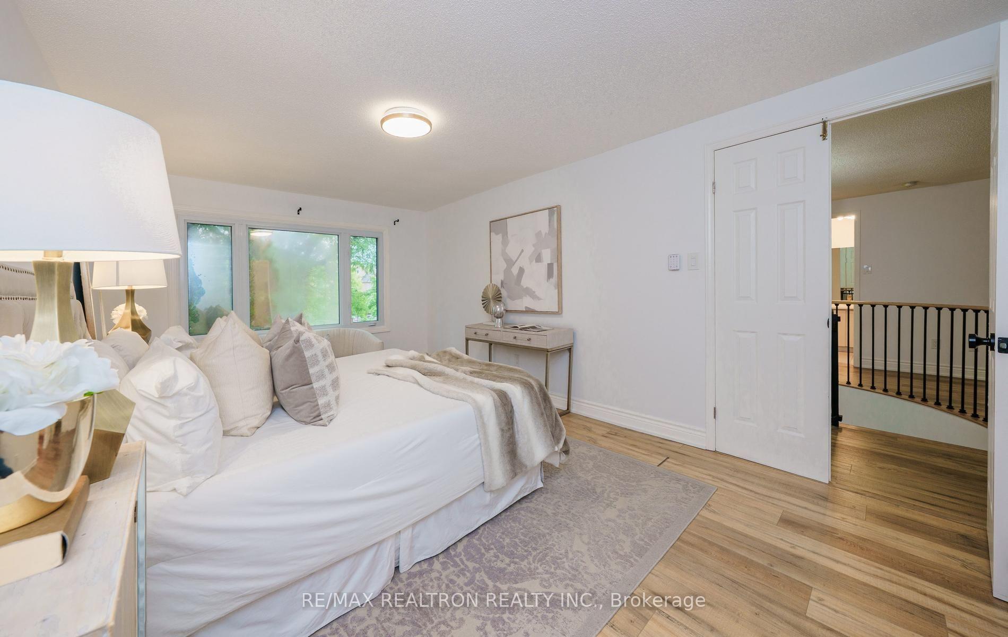
THE RAREST OF THE RAREST OPPORTUNITES, SO HARD TO MATCH OR DUPLICATE, PERFECT INEVERY WAY, SO UNUSUAL TO FIND-THIS HOME TRULY HAS IT ALL!!! SITTING ON QUIET ANDHIGHLY DESIRABLE MICHAEL COURT, IN THE END, PERHAPS THE AREAS MOST SOUGHT AFTERCOURT, ON A PREMIUM WIDE PIE SHAPED LOT, BACKING ON THE PARK, AND BEAUTIFUL BRIGHT SUNNY WEST SIDE EXPOSURE. AND IF THAT DIDN'T CATCH YOUR DREAMS AND CHECK ALL YOUR BOXES THERE'S EVEN MORE. INCREDIBLE RECENT RENOVATION-THE ENTIRE MAIN FLOOR COMPLETE OPEN CONCEPT, WITH SMOOTH CEILINGS, LED POT LIGHTS, SCANDINAVIAN COLOR AND STYLE THEME WITH BEAUTIFUL WOOD FINISH BEAMS AND COLUMNS. WIDE PLANK WOODFLOORS THROUGHOUT, OVERSIZED BASEBOARDS AND TRIMS, JUST FILLED WITH SUNLIGHT INEACH AND EVERY ROOM. AND SO VERSATILE-CHOOSE YOUR LAYOUT, GREAT FOREN TERTAINING, GREAT FLOW, GREAT WOW!!!! FACTOR AND GREAT FOR KIDS. EVERY ROOM ONTHE MAIN FLOOR VIEWS THE PARK AND STUNNING TREES AND GARDEN. BUT IT DOESN'T END HERE. SPACIOUS KOSHER KITCHEN-OPEN CONCEPT WITH SIDE DOOR WALK OUT AND BACKYARD WALK OUT. PICTURESQUE BOW WINDOW WITH BENCH AND STORAGE DOORS BELOW.UPGRADED STAIR CASE WITH MODERN PICKETS. GEAT PRIMARY BEDROOM WITH HUGE ENSUITE, WITH DOUBLE SINKS OUTSIDE THE BATING SHOWER AREA. LARGE WALK IN CLOSET DRESSING ROOM SIZE. STUNNING MATURE LANDSCAPE WITH FLOWERS TREES EVEN GRAPEVINES, INCLUDING ARTIFICIAL GRASS AREA AMAZING FOR KIDS PLAY AND MAINTENANCE FREE. ALSO A STONE PATIO, KIDS CLIMBING SWING SET/GYM AND A GAZZEBO, SO COTTAGE LIKE SO MUCH FAMILY FUN AND SPACE. COULD NOT DESCRIBE THIS LOVELY HOME SO FILLED WITH PRIDE OF OWNERSHIP, SO GREAT FOR FAMILY FUN AND ENTERTAINING, SEE THE VIRTUAL TOUR AND LET THE PICTURES DO THE TALKING. FALL IN LOVE THE MOMENT YOU OPEN THE DOOR WITH THE HIGH CATHEDRAL ENTRY AND GLIMPS AT THE STUNNING OPEN RENOVATION.THIS IS AN ABSOLUTE PRIME QUIET LOCATION-ON THE PARK STEPS TO GARNET WILLIAMS AMAZING COMMUNITY CENTER, GREAT SCHOOLS AND MANY SYNAGOGUES, SHOPPES LIBRARY AND MORE!!!
Key Facts & Features
Property Costs
- Annual Property Tax Amount
- $7,065
- Land Transfer Tax Fee
- $30,455
- Basement Type
- Partially Finished
Interior Features
- Laundry Level
- Lower Level
- Interior Extras
- Central Vacuum, Water Heater Owned
- View
- Garden, Park/Greenbelt, Trees/Woods
- Fireplace/Stove
- Yes
- Fireplace Features
- Family Room
- Elevator
- No
Exterior Features
- Exterior Extras
- Landscaped, Patio
- Pool
- None
- Property Features
- Cul de Sac/Dead End, Fenced Yard, Library, Place Of Worship, Public Transit, School
- Other Structures
- Gazebo, Playground
Building
- Building Type
- Detached
- Building Style
- 2-Storey
Construction
- Exterior Finish
- Brick
- Roof
- Asphalt Shingle
- Foundation Details
- Poured Concrete
- Special Designation
- Unknown
Lot
- Lot Front
- 21.54 ft
- Lot Depth
- 103.52 ft
- Lot Shape
- Irregular
Inclusions
- Inclusions
- NEW HIGH EFFICIENCY FORCED AIR GAS FURNACE, APRILAIRE HUMIDIFIER AND DIREC VENTHOT WATER TANK ALL NEW 2022 AND OWNED-NOT RENTED. ROUGH IN HARD WIRE FOR ALARM, GARAGE DOOR OPENER. EXISTING REFRIDGERATOR BUILT IN MICROWAVE, SLLIDE IN OVEN AND BUILT IN DISHWASHER IN KITCHEN. 2ND REFRIDGERATOR AND STAND UP FREEZER IN GARAGE.ALL WINDOW COVERINGS EXCLUDE PANELS. ALL LILGHT FIXTURES. BACK YARD GAZZEBO AND KIDS CLIMBING SWING/GYM SET. LIVING ROOM WALL UNIT CABINETS.
Parking & Garages
- Garage Type
- Attached
- Garage Spaces
- 2
- Parking Spaces
- 2
- Total Garage And Parking Spaces
- 4
Heating & Cooling
- Heat Source
- Gas
- Heat Type
- Forced Air
- Air Conditioning
- Central Air
- Water
- Municipal
- Sewers
- Sewer
- Bedrooms
- 4
- Washrooms
- 3
- Kitchens
- 1
- Family / bonus room
- Yes
Room sizes
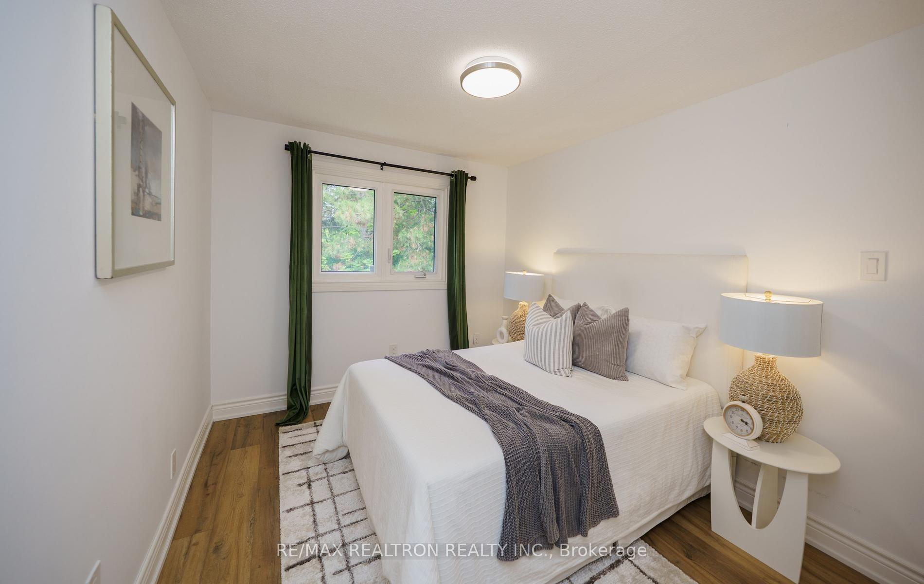
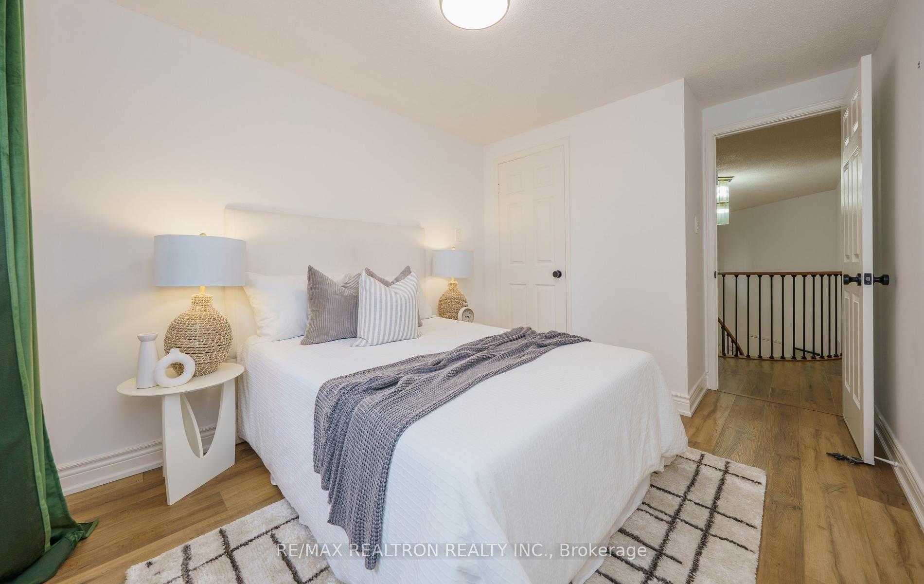
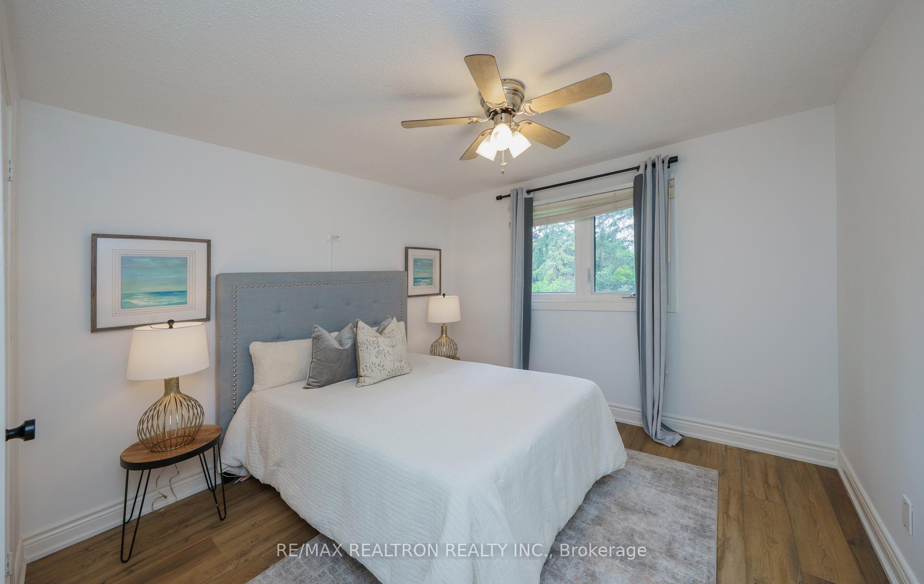
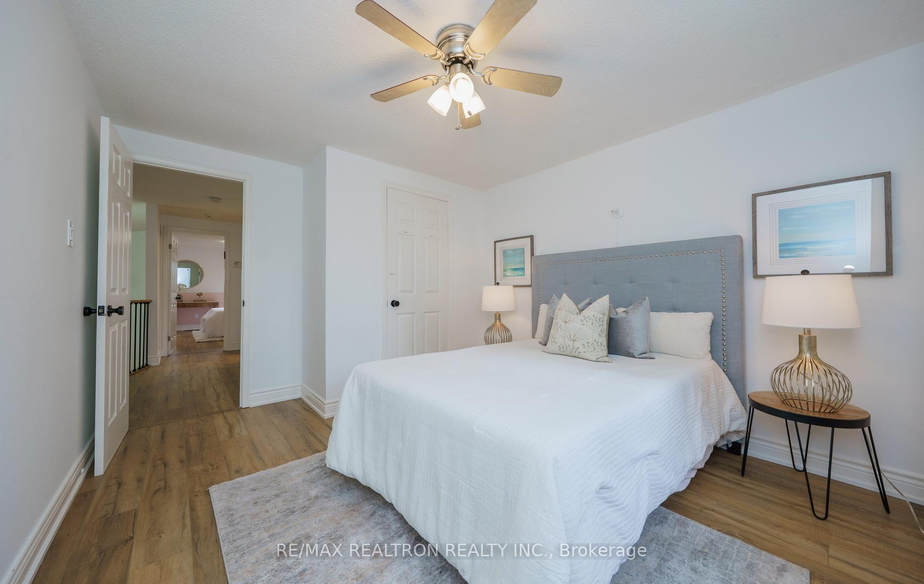
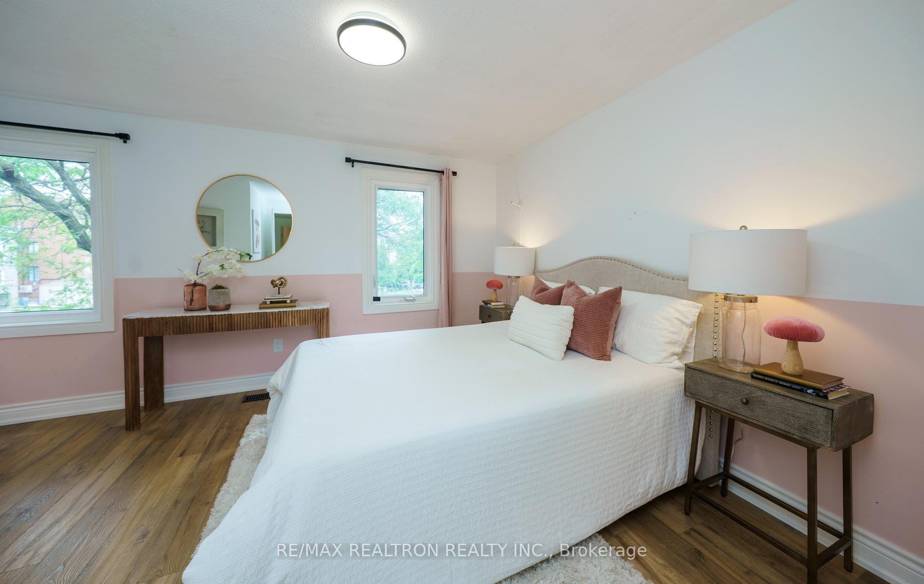
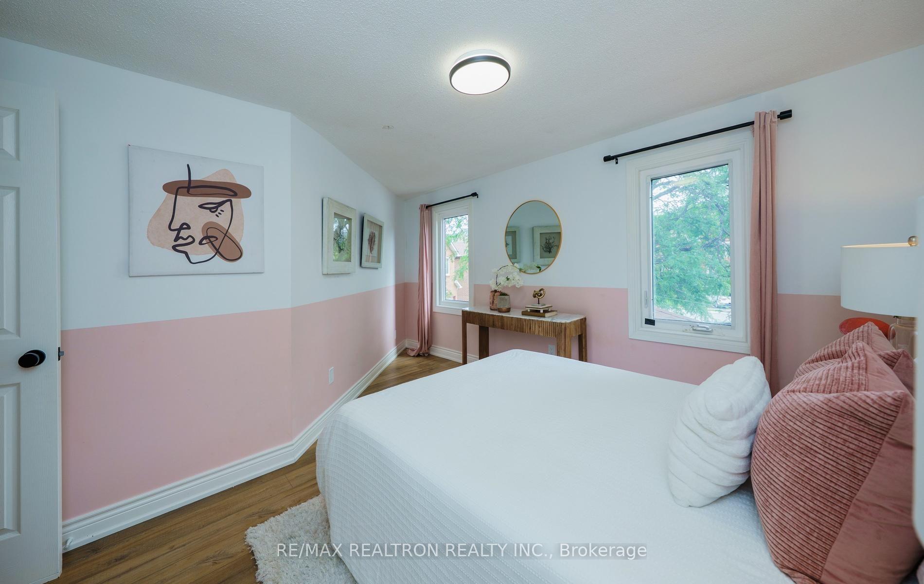
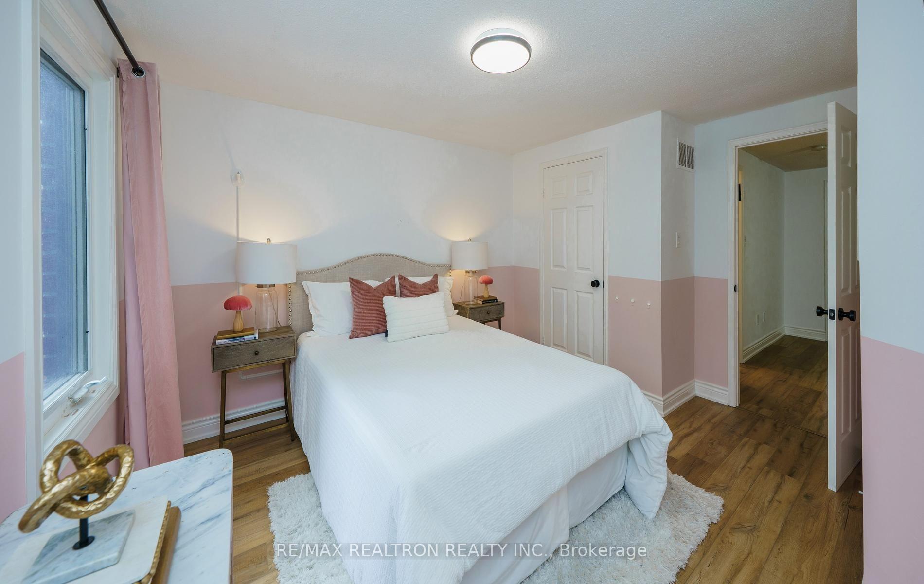
- Bedroom 4—Second level, Laminate, Closet
- Bedroom 2—Second level, Laminate, Closet
- Bedroom 3—Second level, Laminate
- Primary Bedroom—Second level, 5 Pc Ensuite, Walk-In Closet(s), Laminate
- Family Room—Ground level, Plank, Fireplace, Combined w/Living
- Dining Room—Ground level, Plank, Open Concept, Bay Window
- Recreation—Basement level, L-Shaped Room
- Living Room—Ground level, Plank, LED Lighting, Combined w/Family
- Kitchen—Ground level, Open Concept, Overlooks Park, Stone Counters
Washrooms
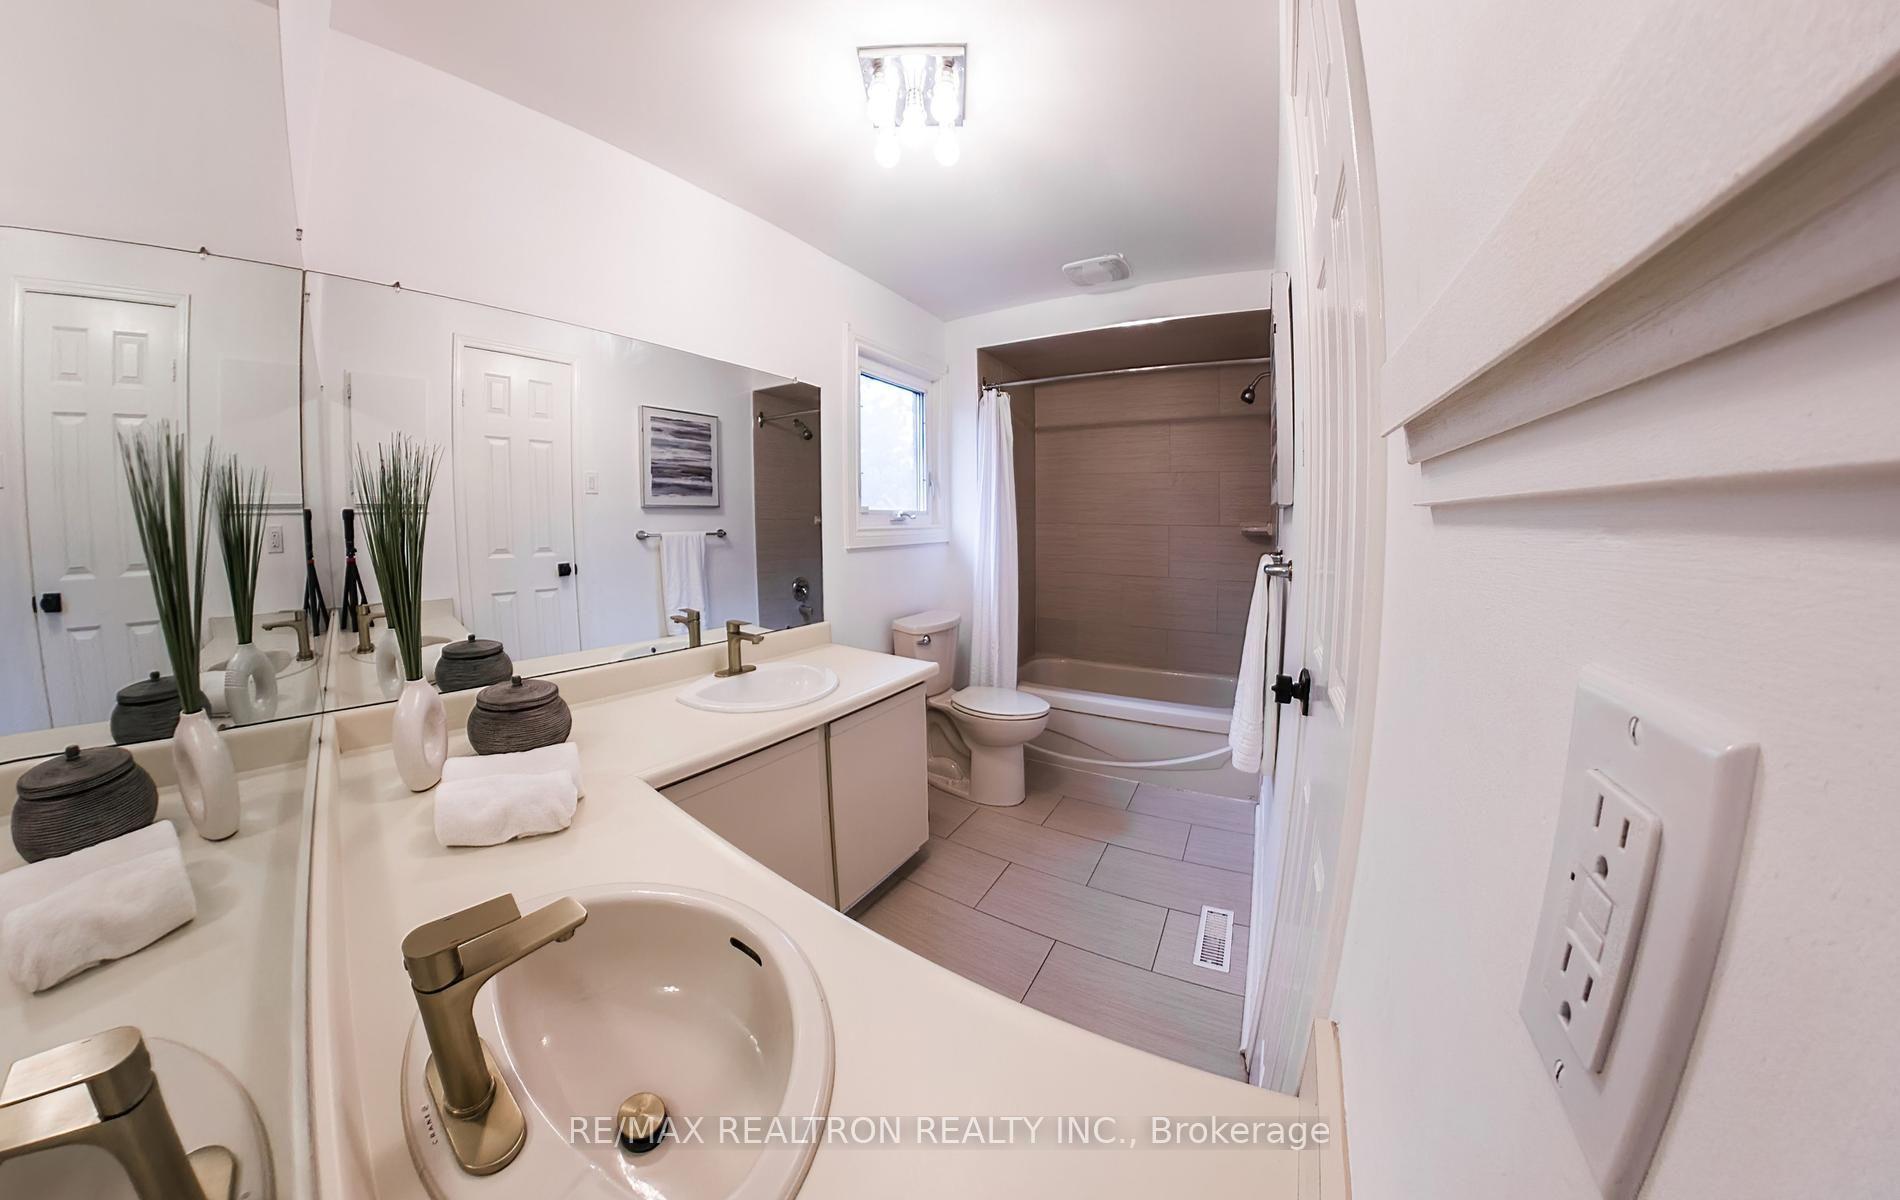
- 5-piece, Second
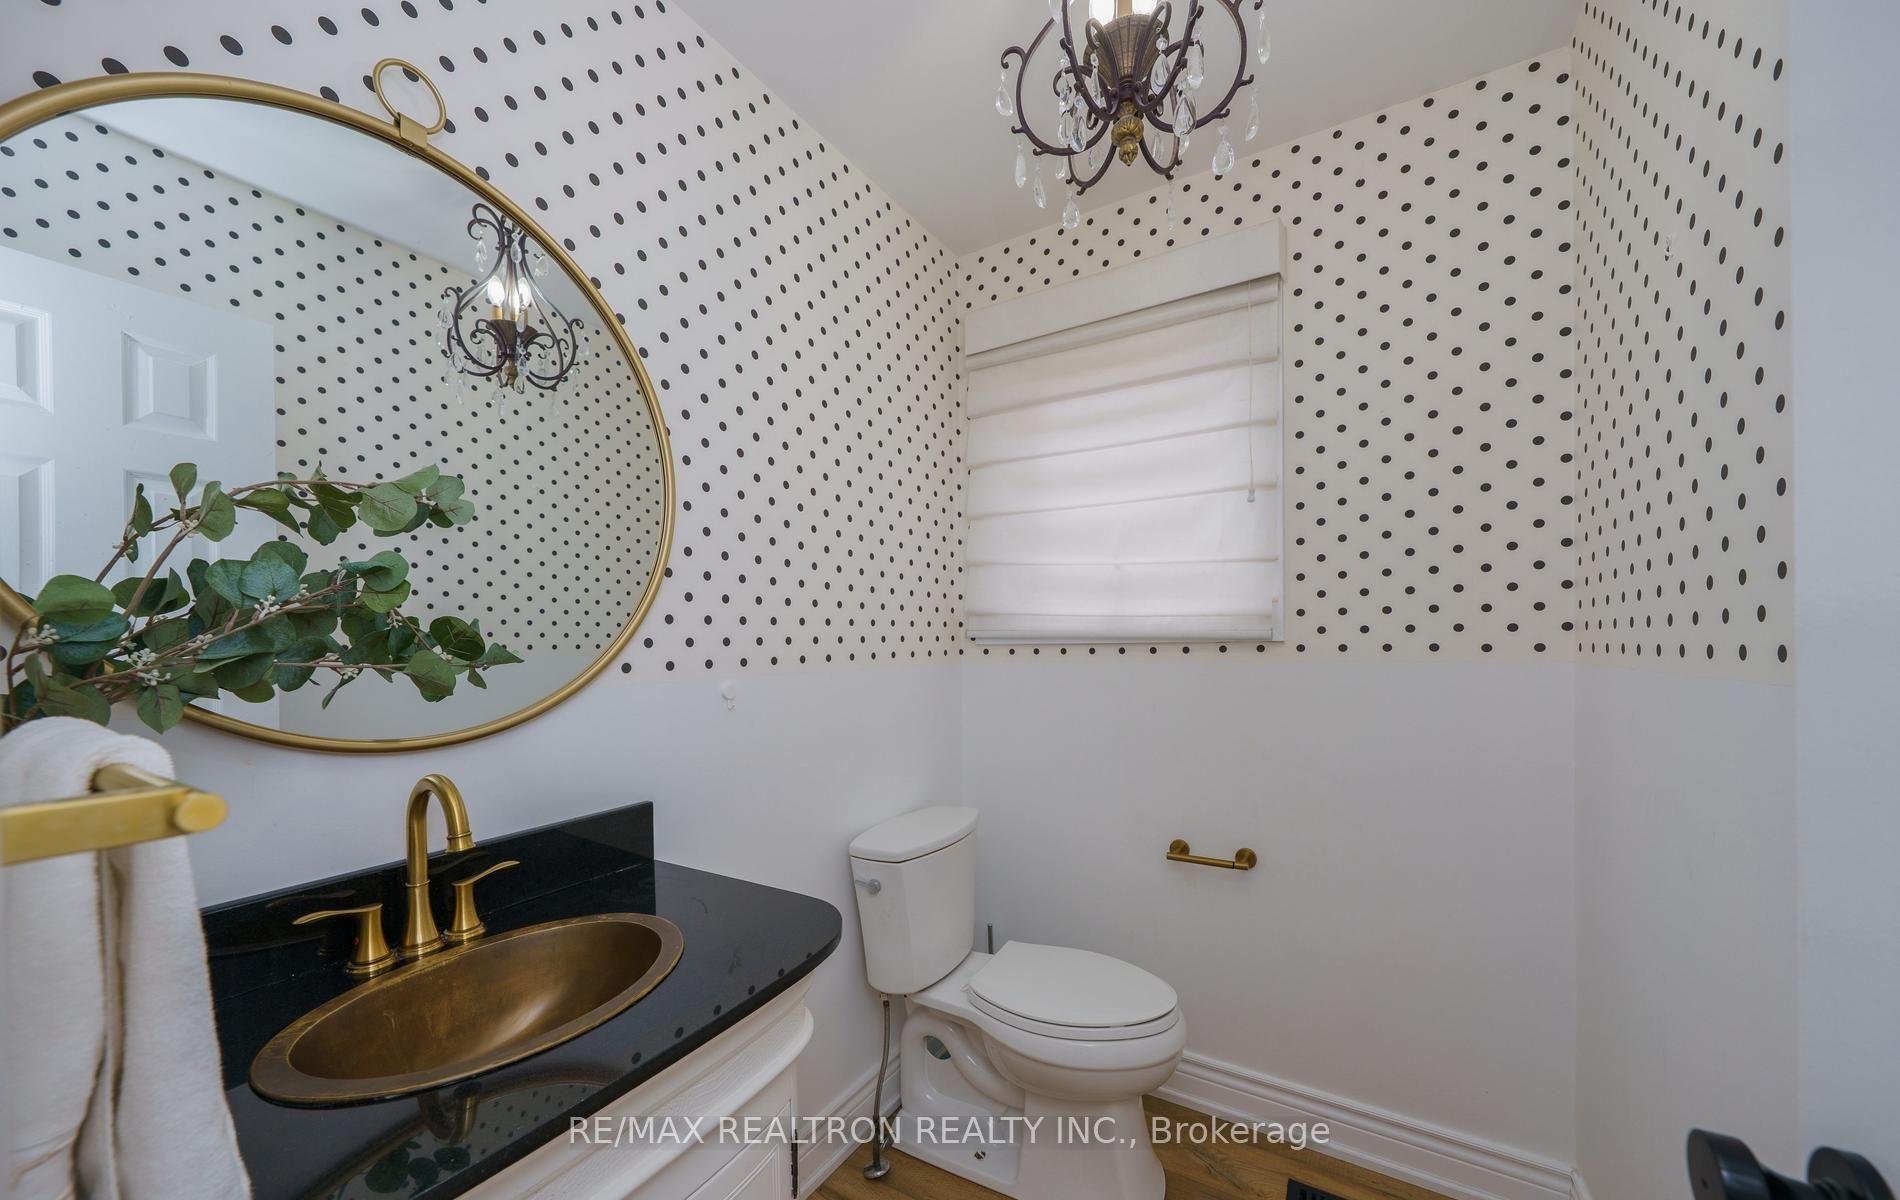
- 2-piece, Main
- Municipality
- Vaughan
- Neighbourhood
- Crestwood-Springfarm-Yorkhill
- Main cross streets
- Bathurst Clark
- Zoning
- Single Family Residential
- Directions
- Bathurst Clark
- MLS® number
- N13537756
- Data source
- Toronto Regional Real Estate Board
- Status change
- 2026-07-21
- Listed on
- 2026-07-08
- Days on market
- 13 days
- Possession type
- Flexible
- Co-op commission
- 2.5%-$180 +HST
- Seller
- Listed by
- RE/MAX REALTRON REALTY INC.
Home Market Value
Current home valuation for 46 Michael Court, Vaughan, Crestwood-Springfarm-Yorkhill, Vaughan, ON. Listed for $1,699,000
HOMEH Estimate
$1,372,000
Estimated Sales Range
$1,021,453 - $1,722,547
HOMEH Estimate for 46 Michael Court, Vaughan, Crestwood-Springfarm-Yorkhill
Calculated with a real agent's CMA method — 45+ years of experience, codified. Not an AI guess.
For the owner
Is this your home? Track its value.
Get this home's HOMEH Estimate by email once a month, with how many homes are for sale around you.
Mortgage Payment Calculator
Compare up to 4 down payment scenarios
20% required for homes $1.5M or more
$339,800
| Scenario 1 | Scenario 2 | Scenario 3 | Scenario 4 | |
|---|---|---|---|---|
−Down payment | % $ | % $ | % $ | % $ |
+CMHC insurance | $0 | $0 | $0 | $0 |
=Total mortgage | $1,359,200 | $1,274,250 | $1,189,300 | $1,104,350 |
Amortization | ||||
Mortgage rate | % | % | % | % |
| Payment frequency | ||||
=Mortgage payment | $6,636monthly | $6,222monthly | $5,807monthly | $5,392monthly |
Land Transfer Tax
$30,455
$30,455
Around this home
Data provided by OpenStreetMap & Fraser Institute School Rankings
Ask HOMEH
New!Hi there!
👋Text or call (416) 301-9001
Recommended for you
Based on homes you've looked at.
No recommended properties found.
Nearby similar homes
No nearby properties found.
More real estate resources
Other homes nearby
Explore this area
Nearby neighbourhoods
No nearby listings available.