
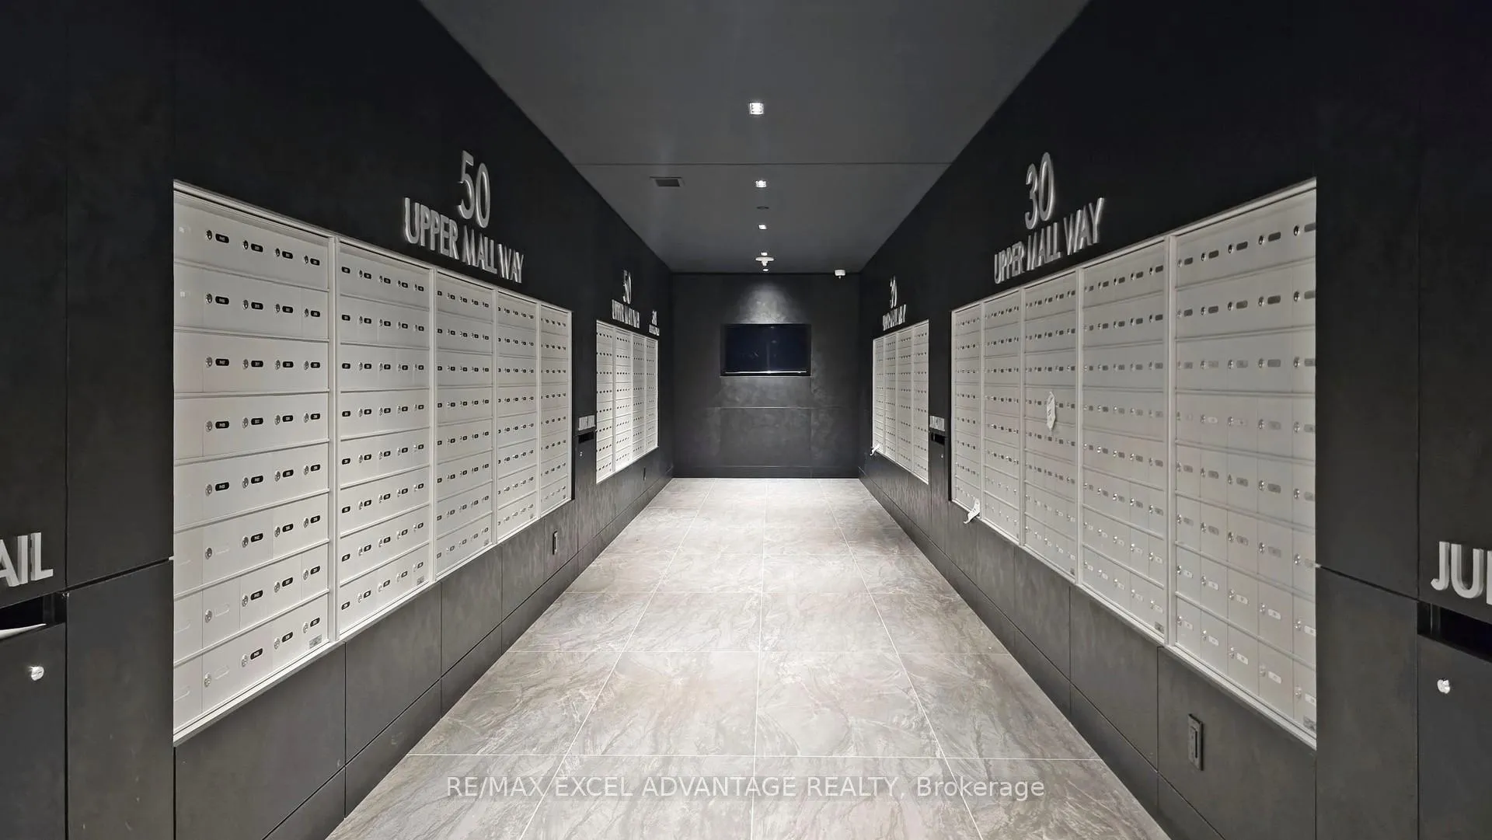
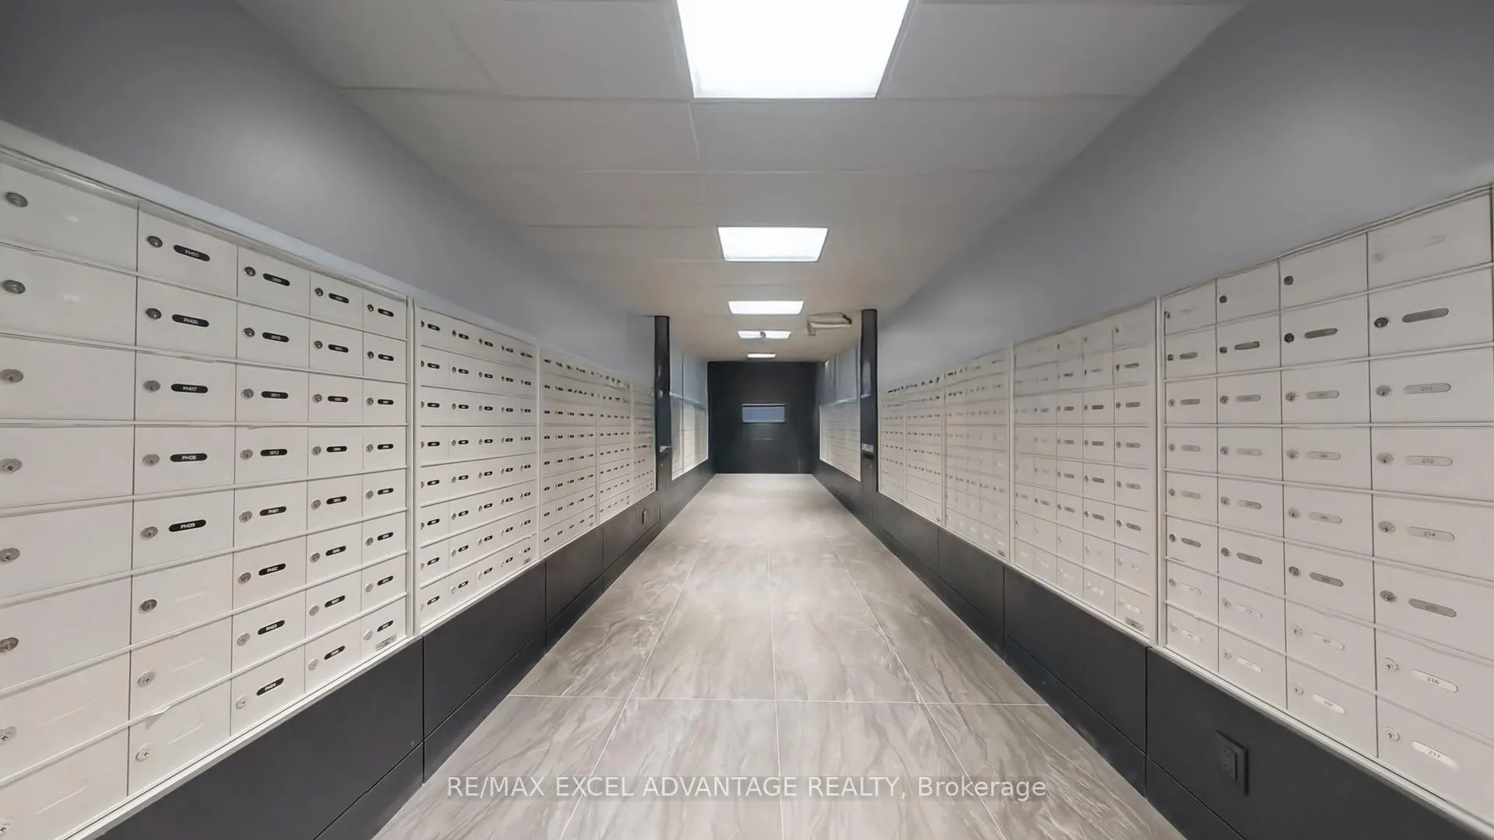
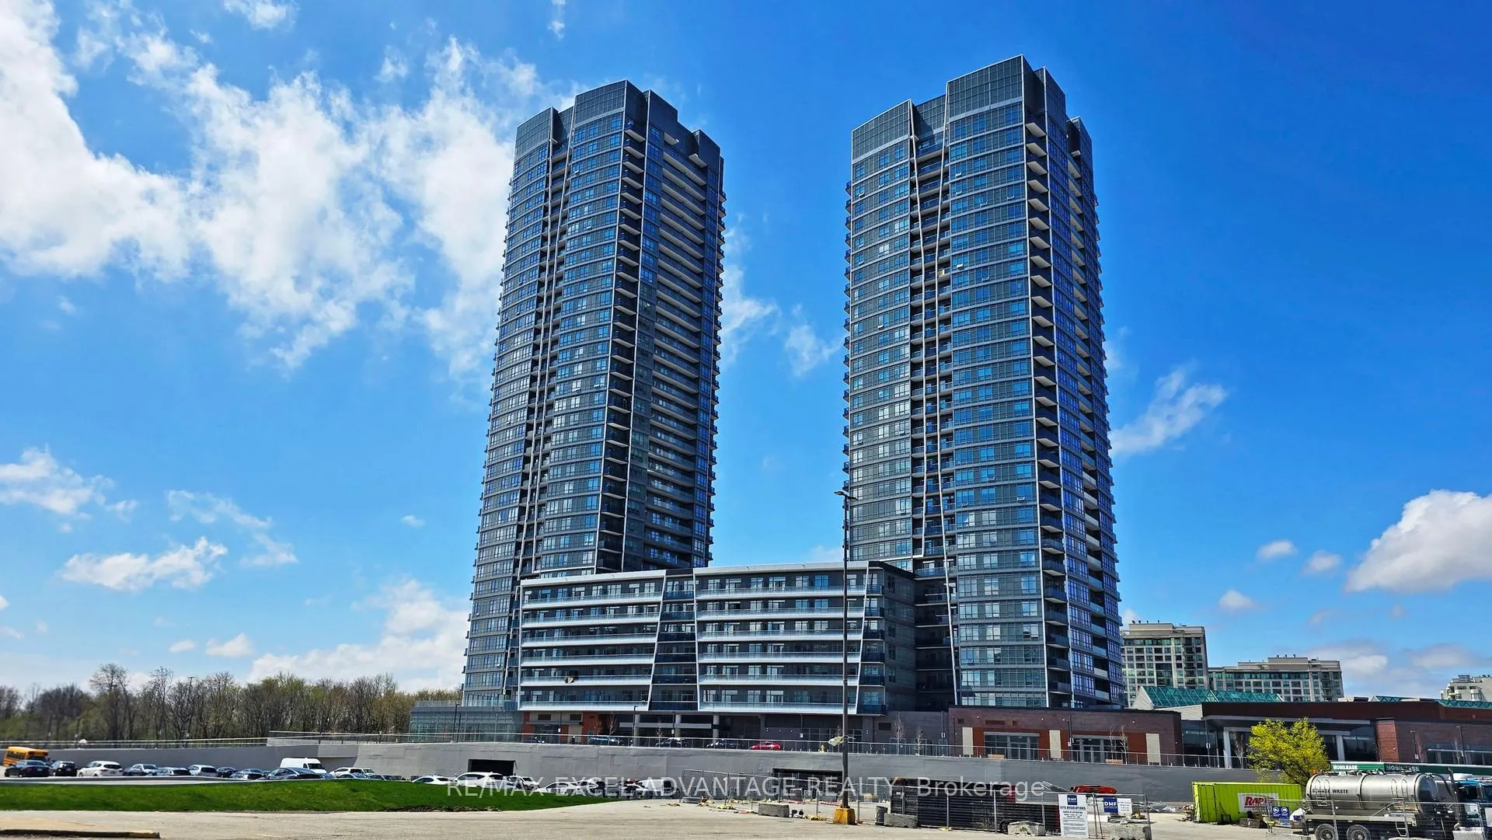
Unit 525, 50 Upper Mall Way
Vaughan (Brownridge), ON L4J 0L8
Included in Rent: Water, Parking, Common Elements, High Speed Internet
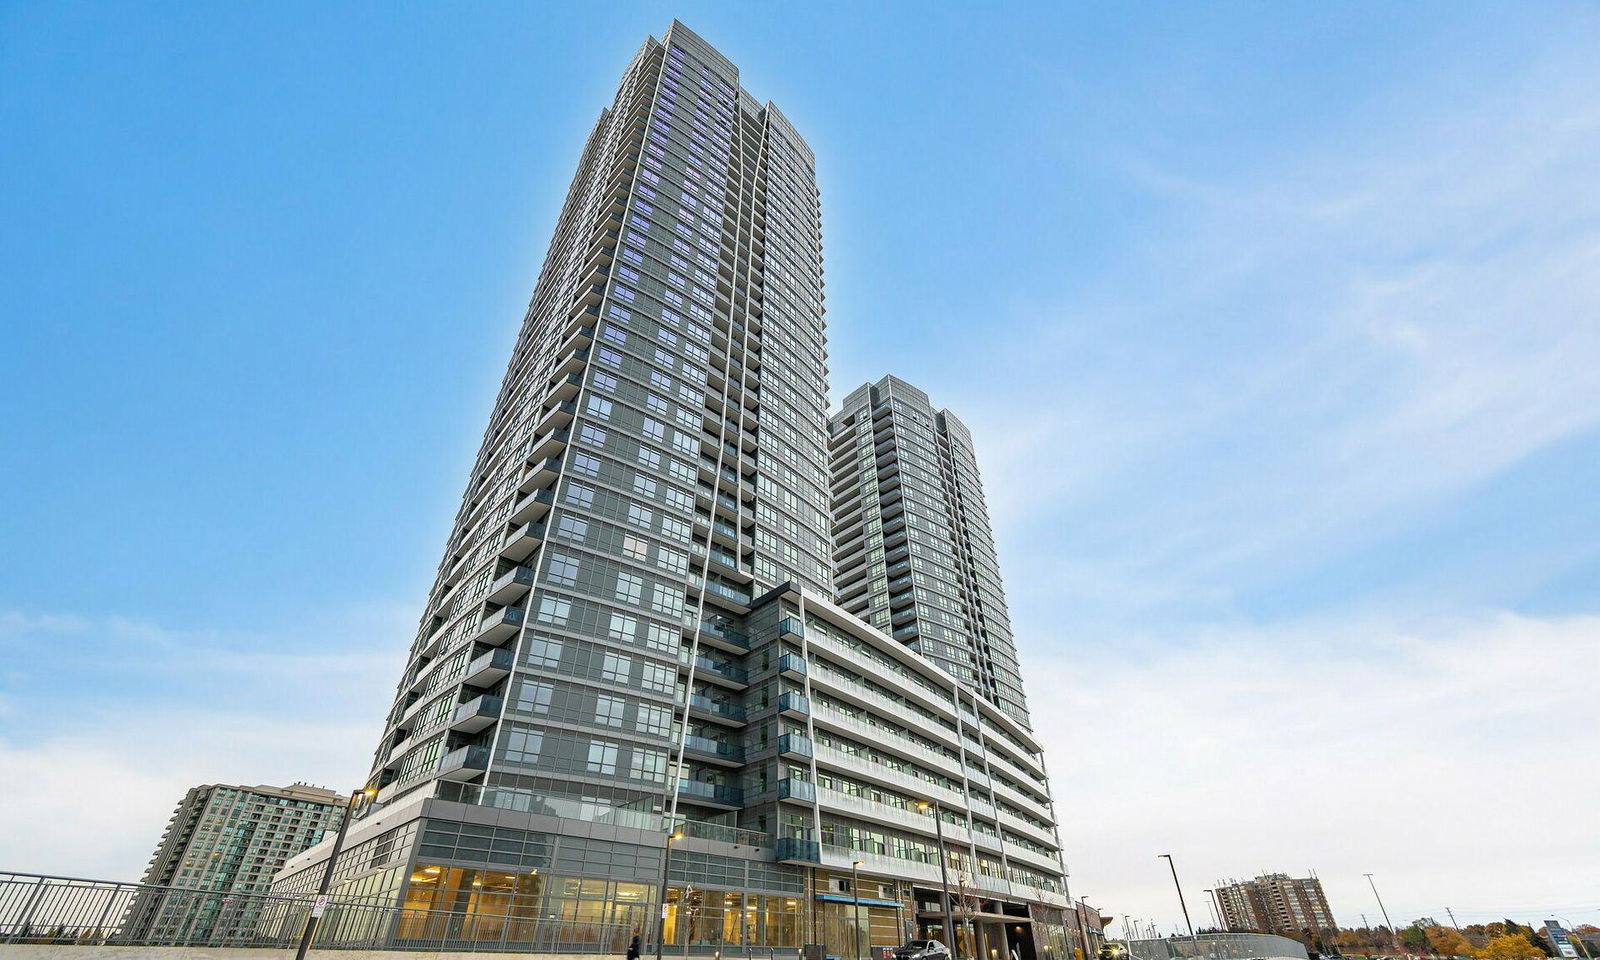 Promenade Park Towers Building B30 storeys, 333 suites
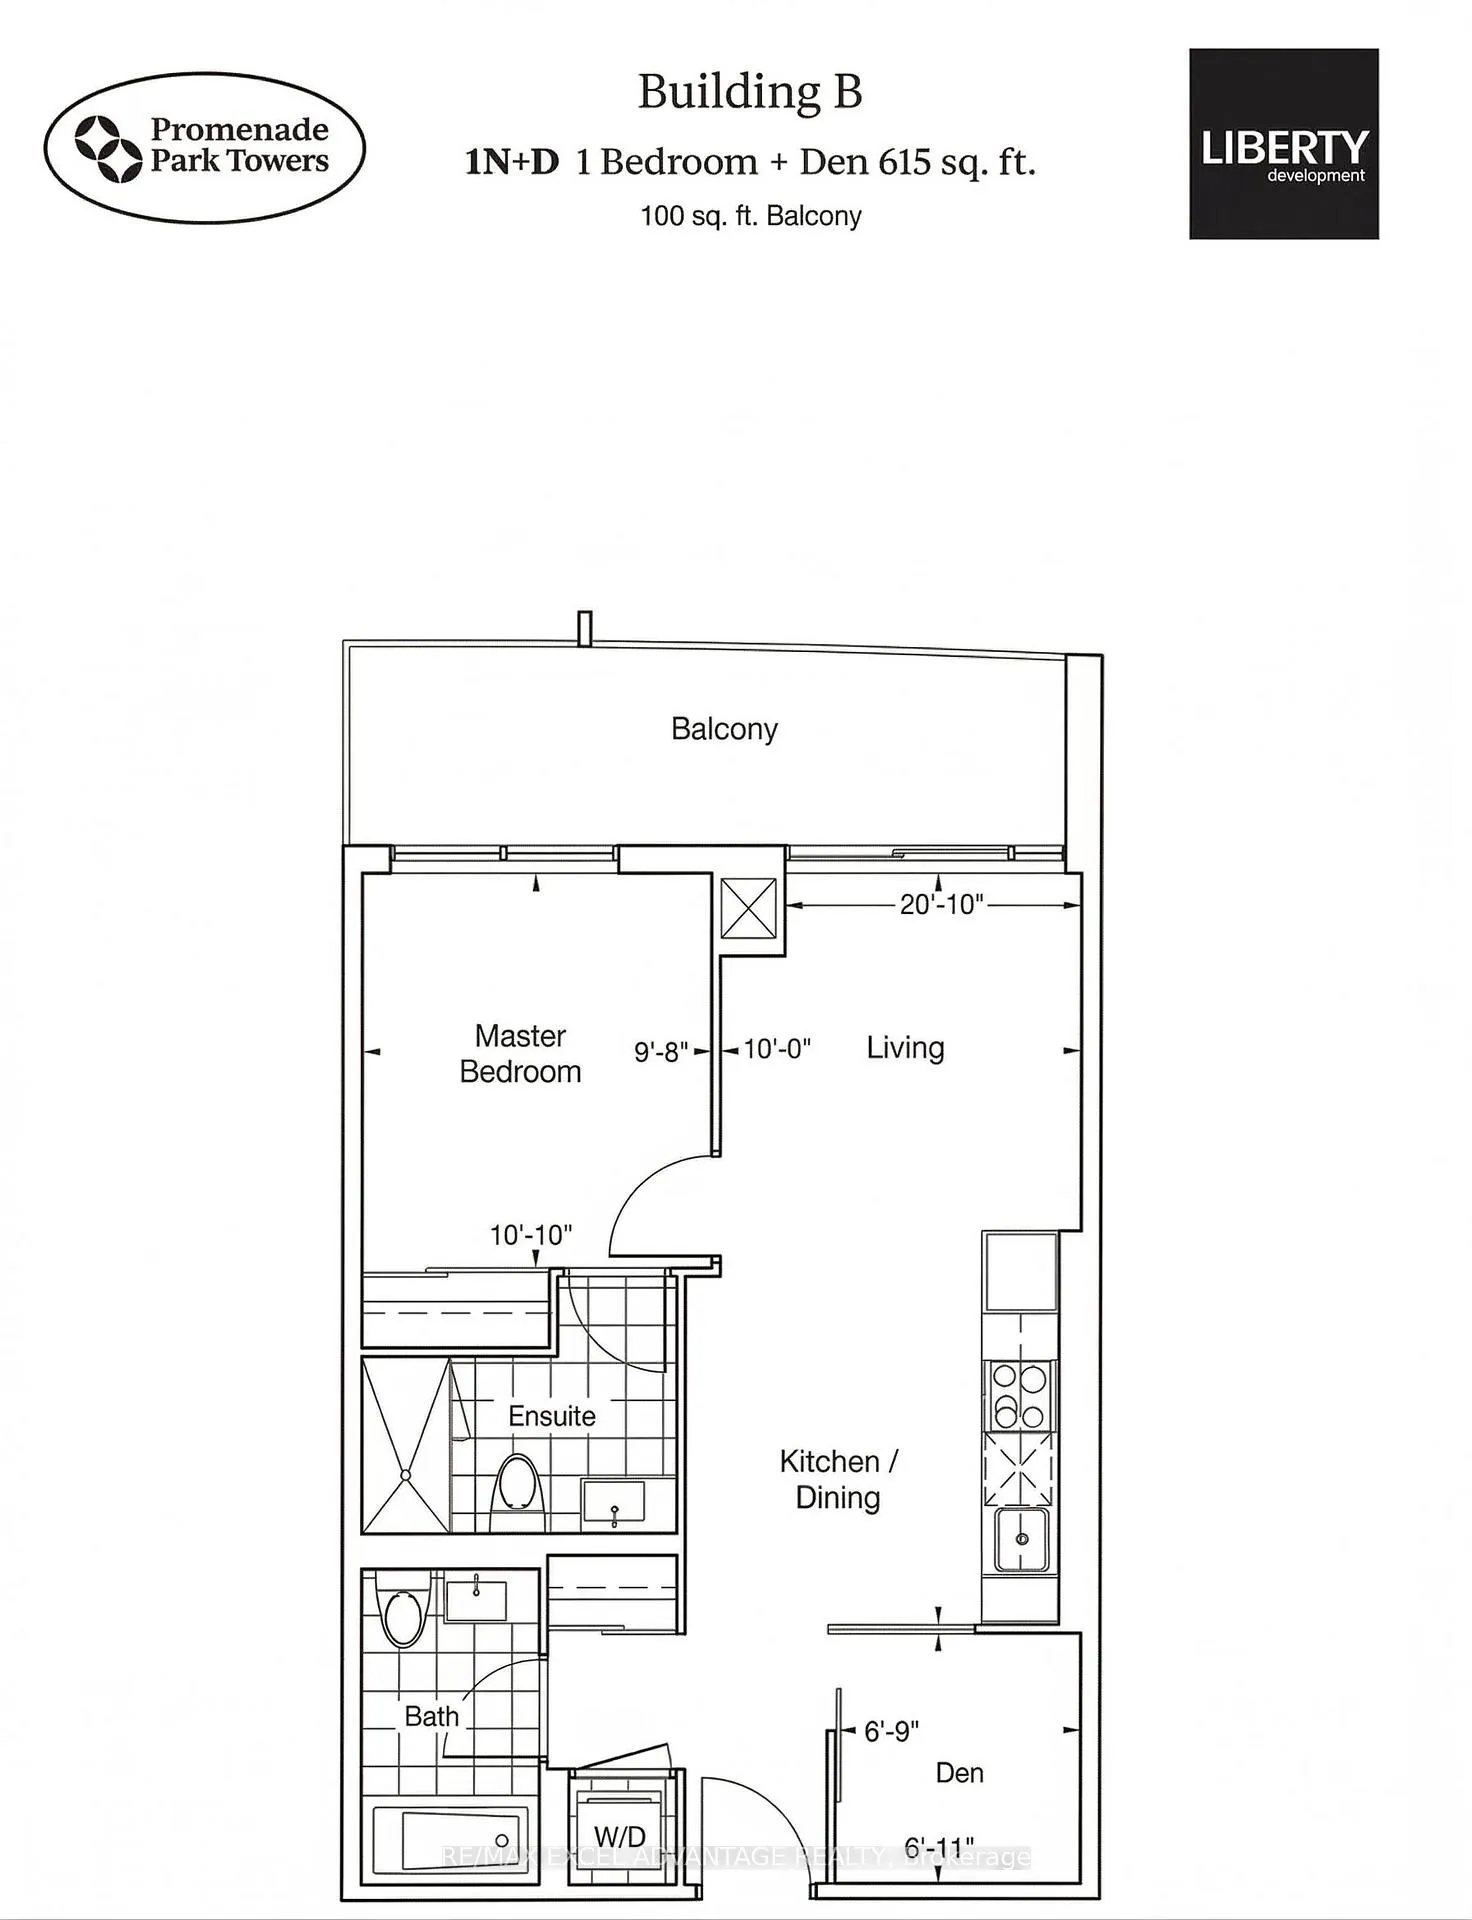
- 1+1Bedrooms
- 2Bathrooms
- 1Parking
- 600–699Sq Ft
- Jul 1Available
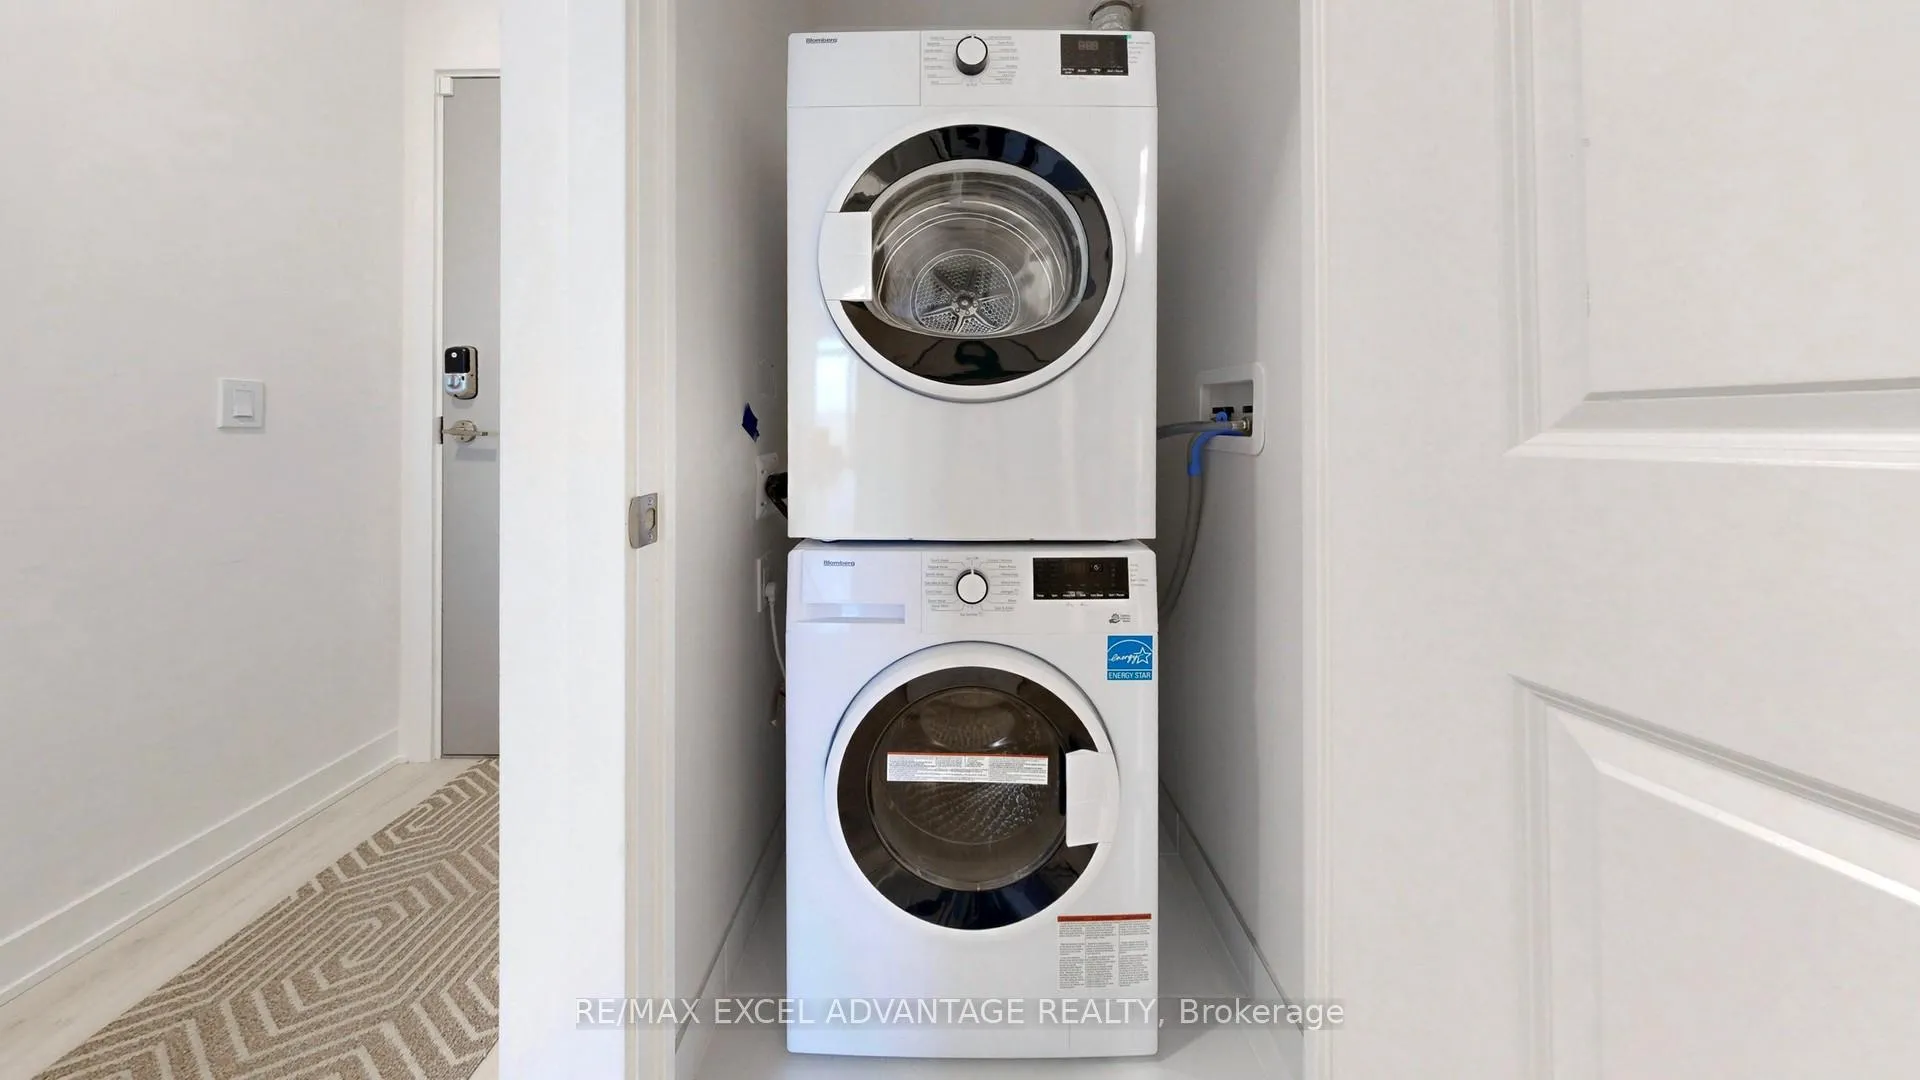
- EnsuiteLaundry
- Entire PropertyFor Lease
- Unfurnished

Property not available for sale or for rent.
Own a place to rent? We list it for maximum MLS exposure.
Free Home EvaluationHow Much Is My Home Worth?Homes for Sale NearbySale & Price History for Unit 525, 50 Upper Mall Way, Vaughan, Brownridge
Real estate boards require you to or to see the full details of this property.
*Sold prices and complete sale & price history are regulated data. Under the Trust in Real Estate Services Act, 2002 (TRESA) and the rules of the Real Estate Council of Ontario (RECO), and pursuant to the Multiple Listing Service® rules of the Canadian Real Estate Association (CREA) and the Toronto Regional Real Estate Board (TRREB), this information may be shown only to registered users who have agreed to the applicable terms of use (a Virtual Office Website, or "VOW," arrangement). HOMEH Inc., Brokerage therefore provides it to signed-in members only. Creating an account is free and takes under a minute.
About Unit 525, 50 Upper Mall Way, Vaughan, Brownridge
Summarized Description
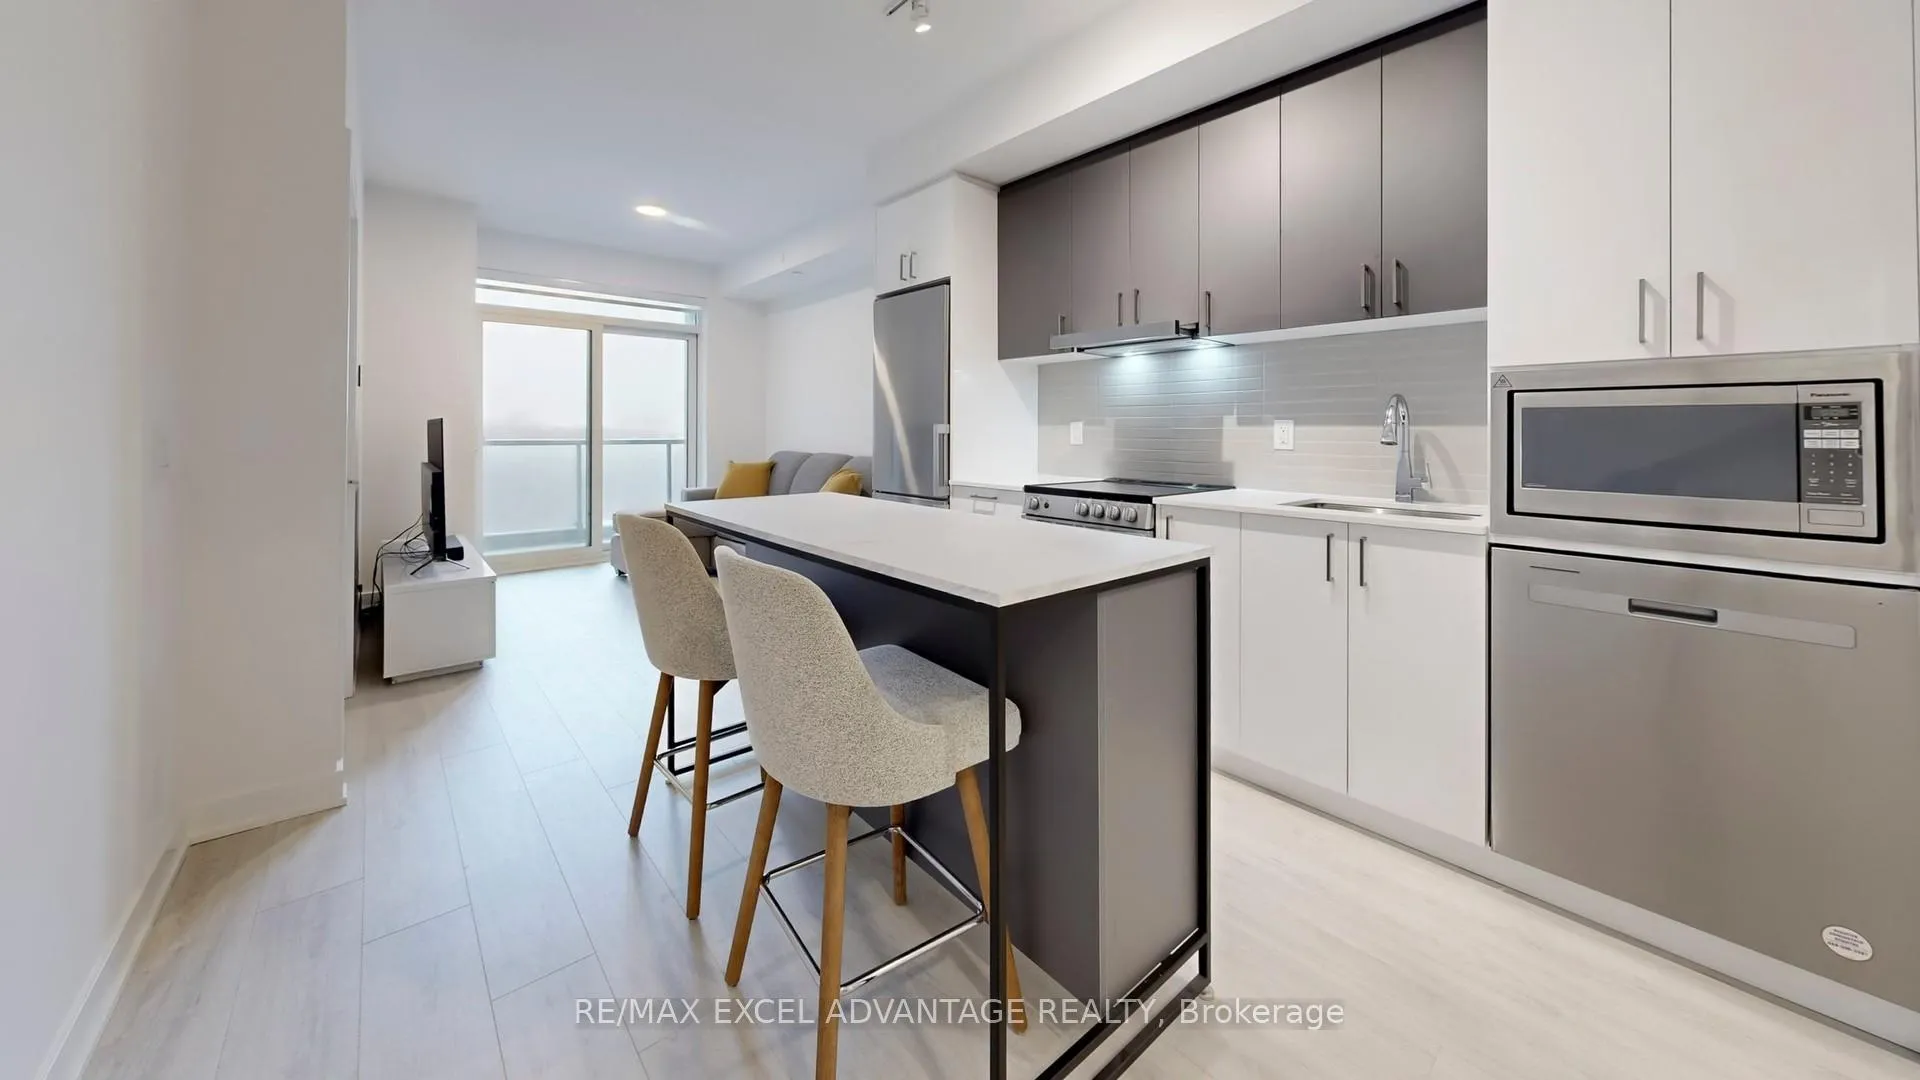
- Luxurious open-concept design with natural light.
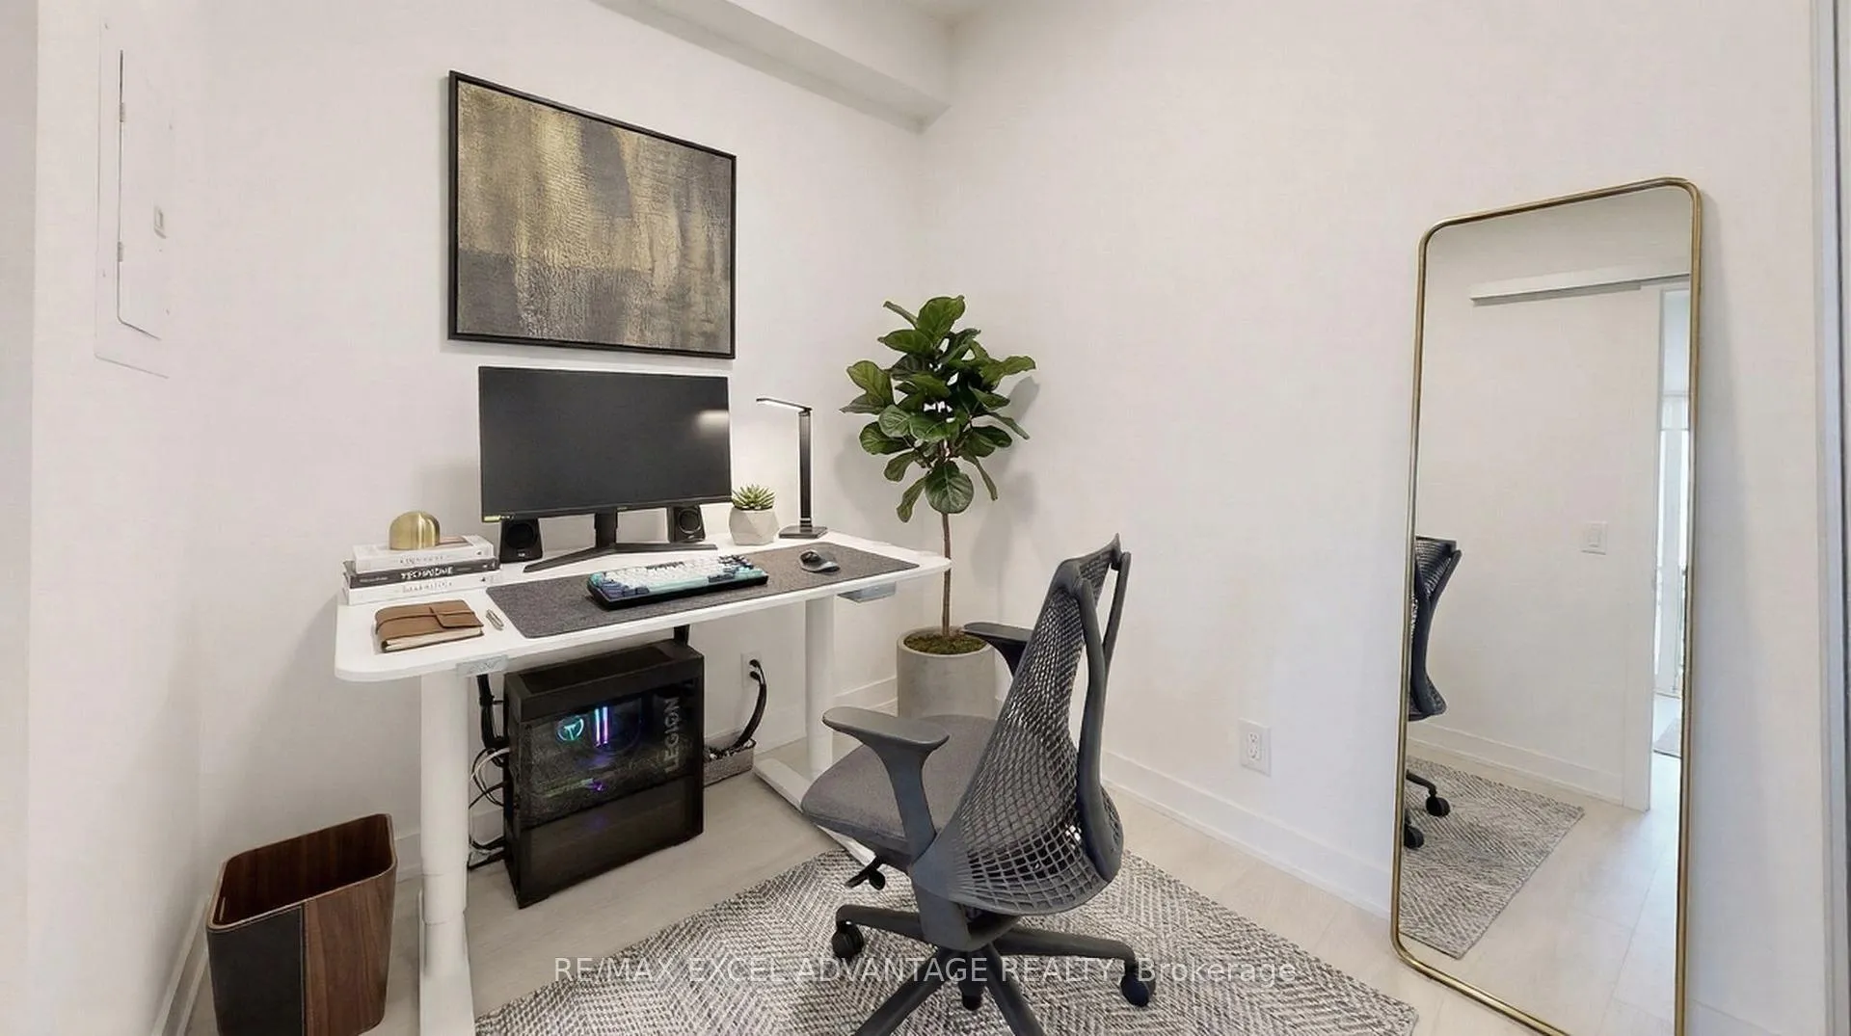
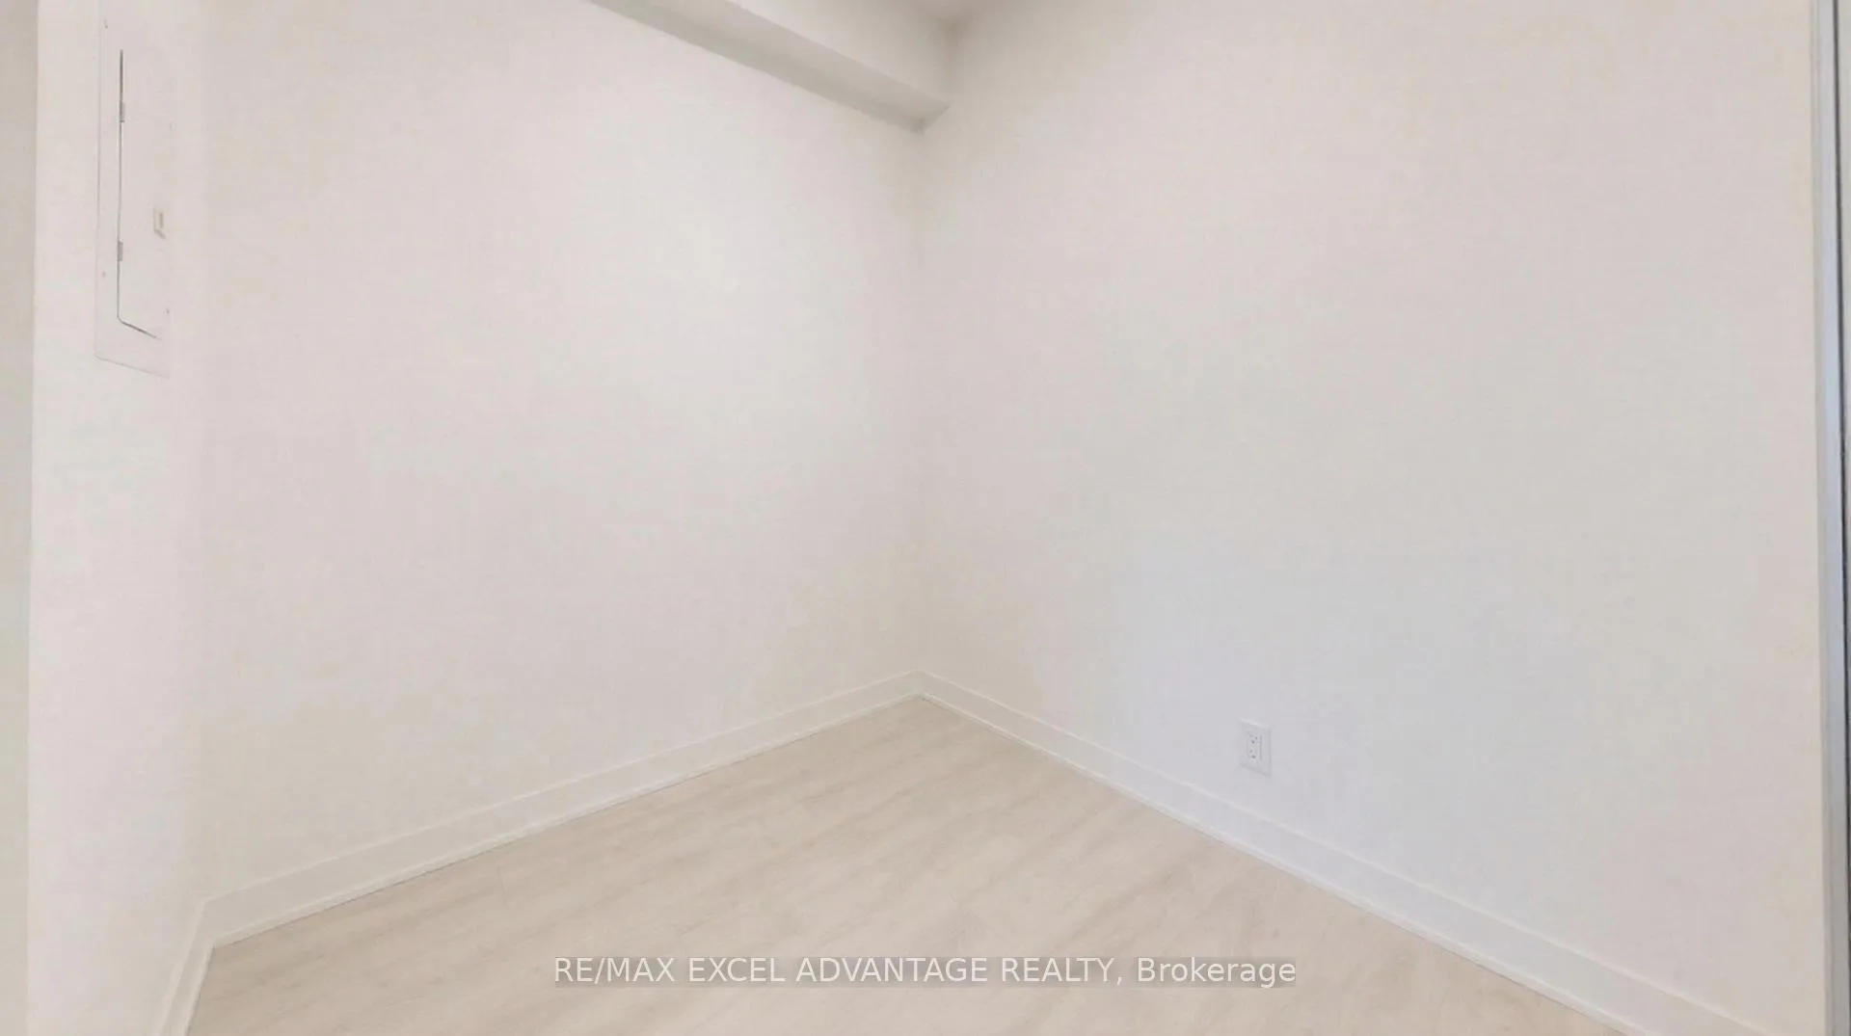
- Private den for focused work or relaxation.
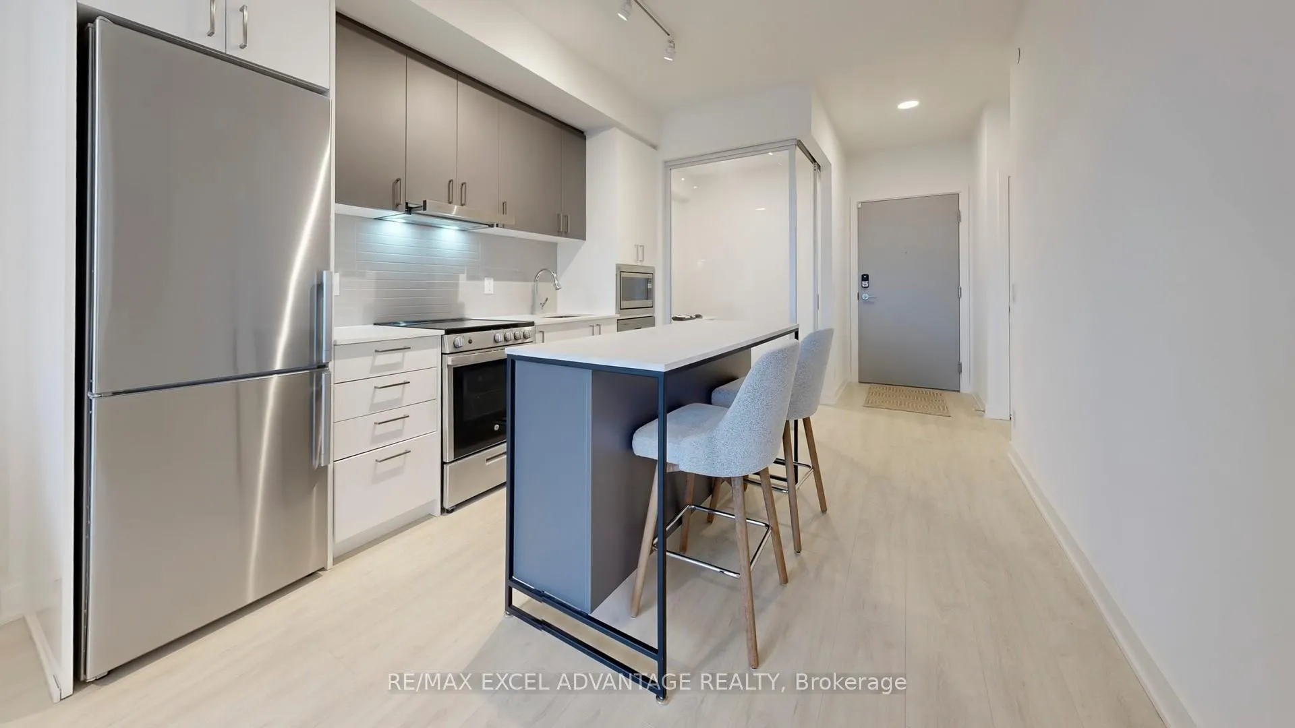
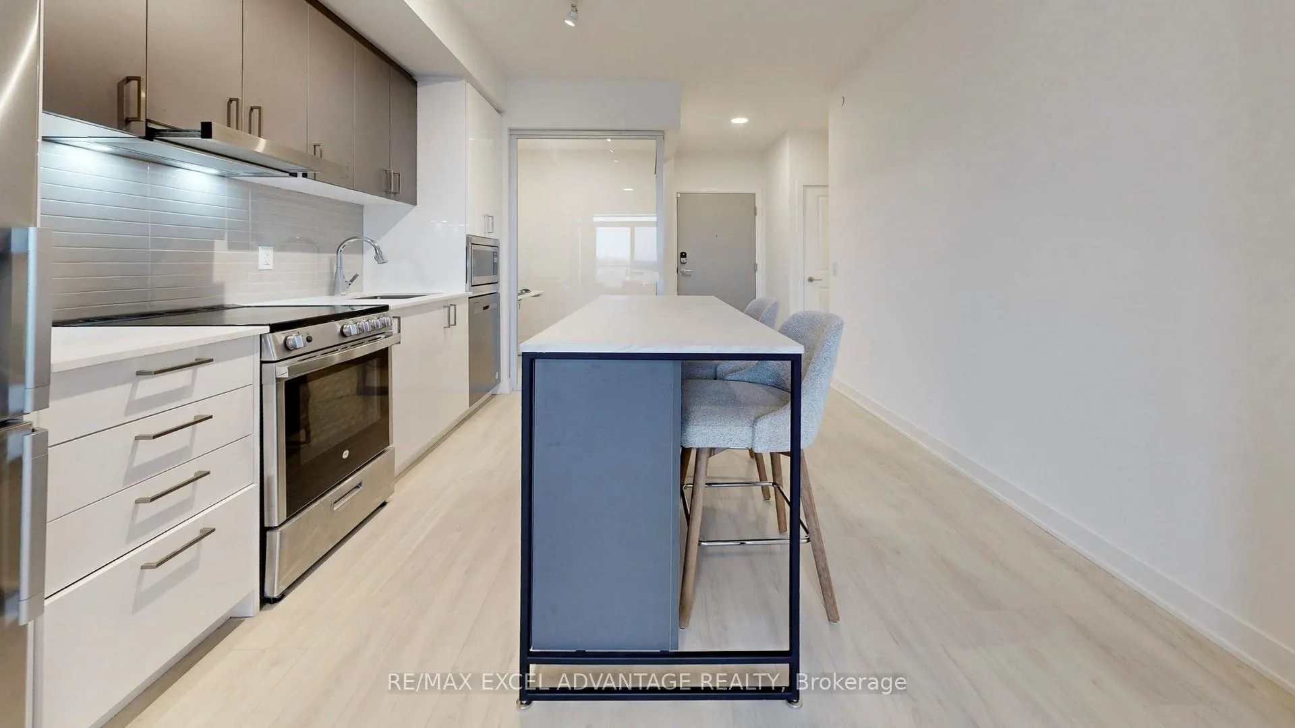
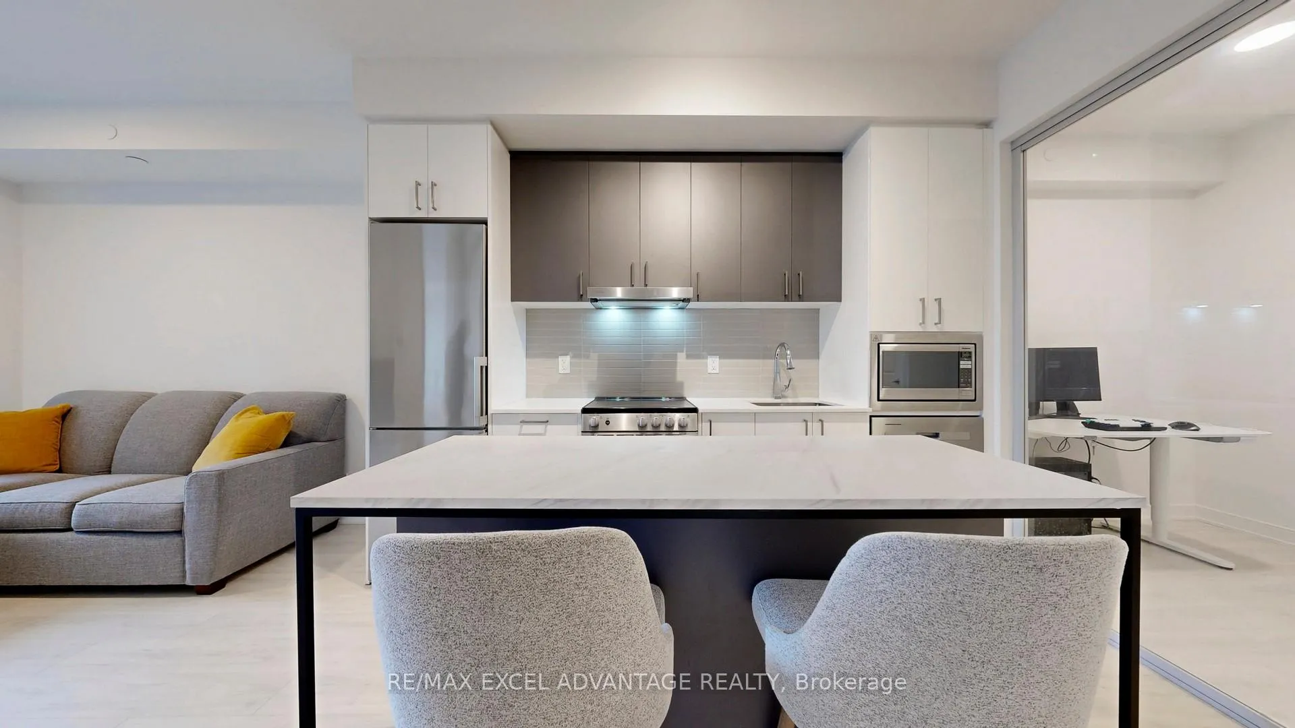
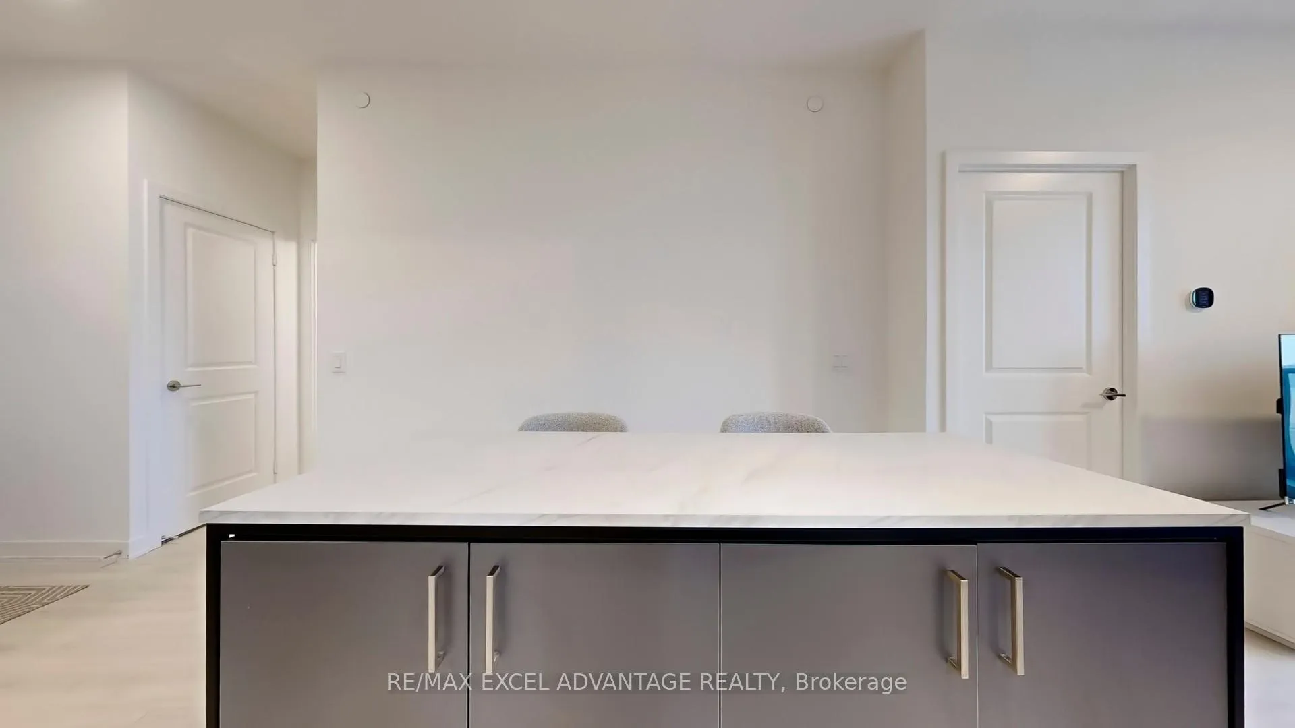
- Massive kitchen island with stainless appliances.
- Smart home features for comfort and security.
- Move-in ready with modern finishes throughout.
- Direct access to Promenade Mall and amenities.
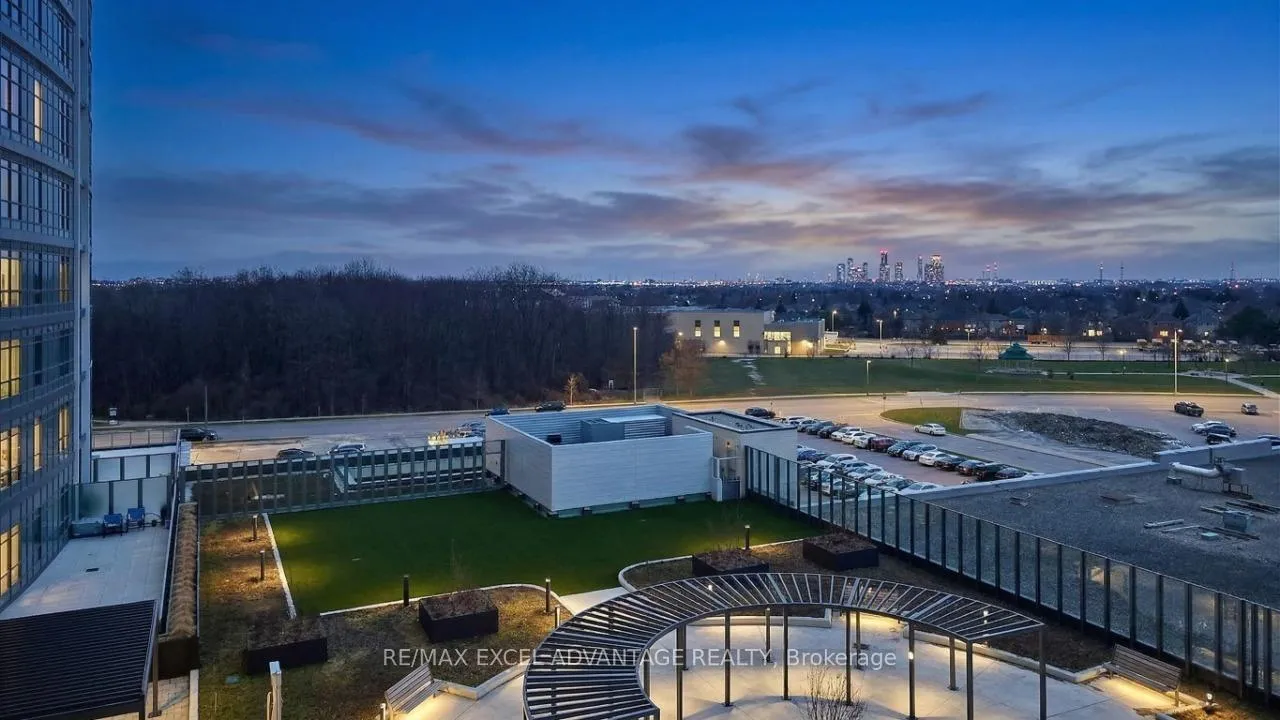
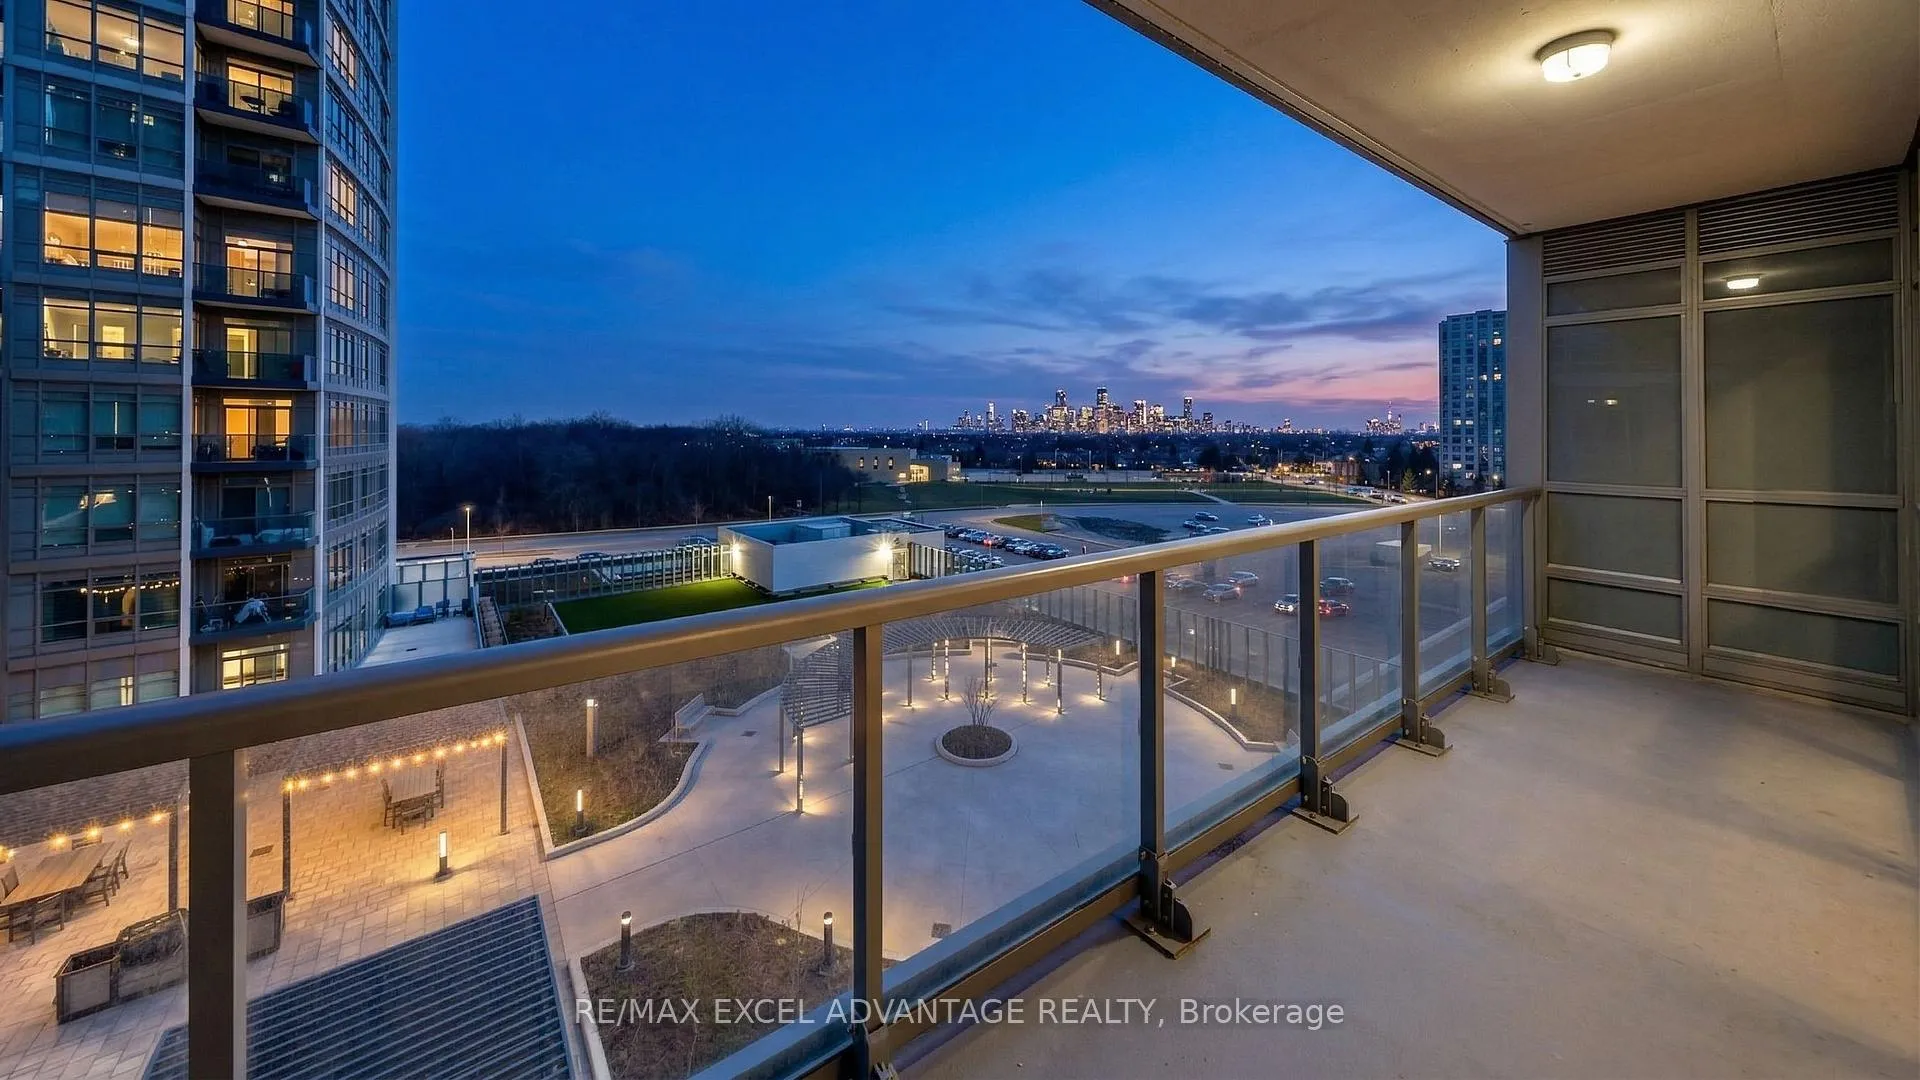
- Exclusive green roof terrace for relaxation.
- Convenient transit access to the entire GTA.
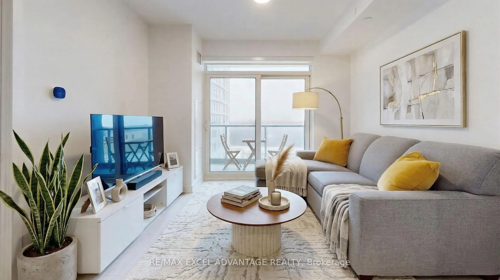
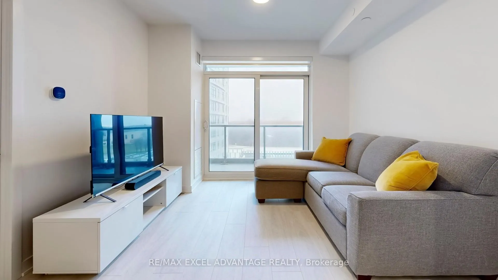
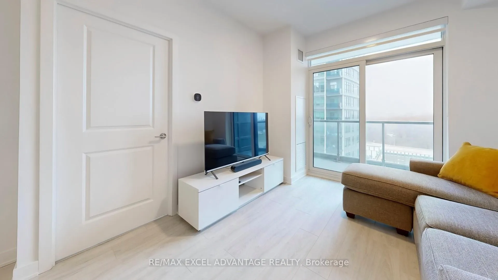
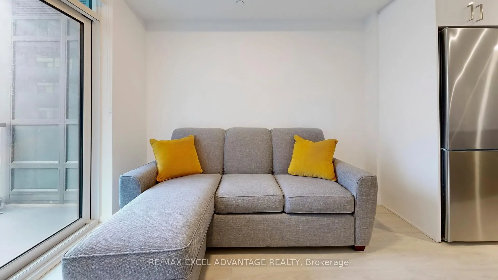
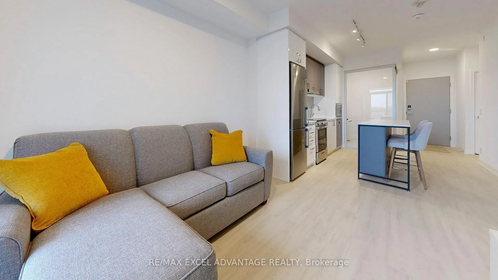
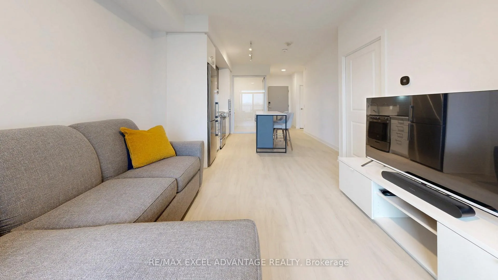
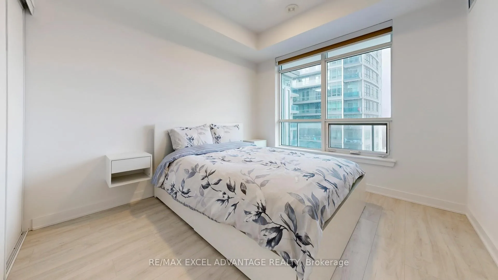
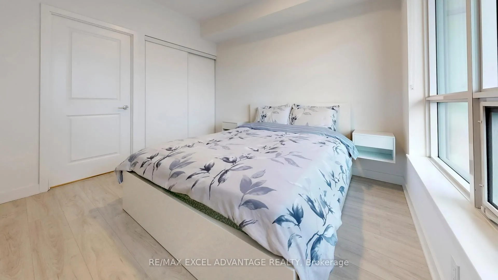
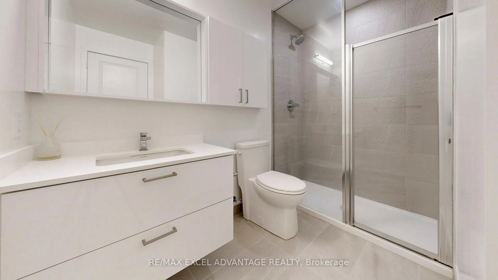
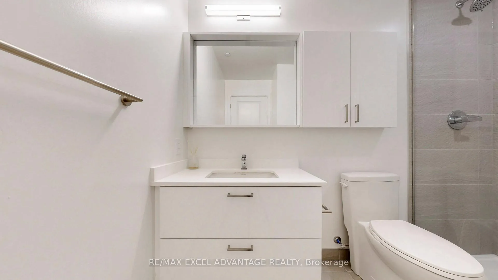
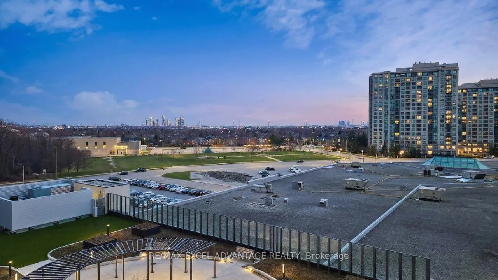
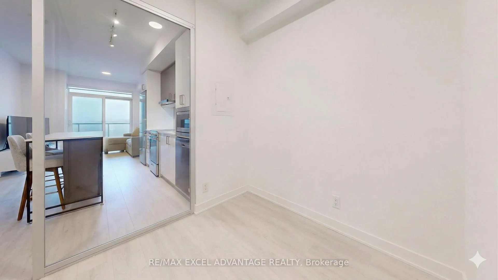
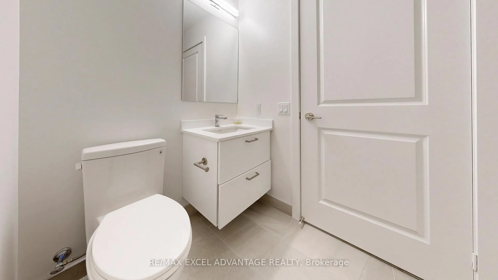
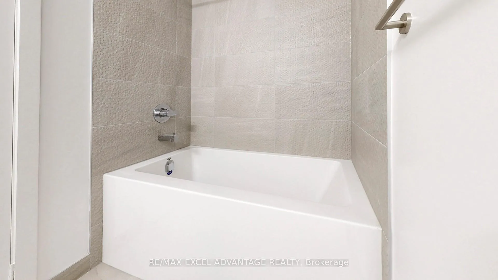
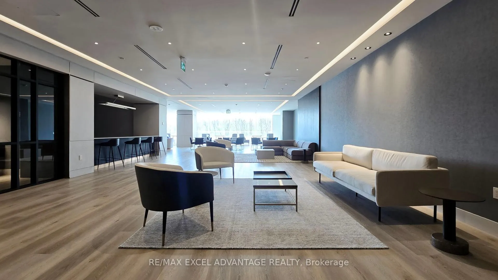
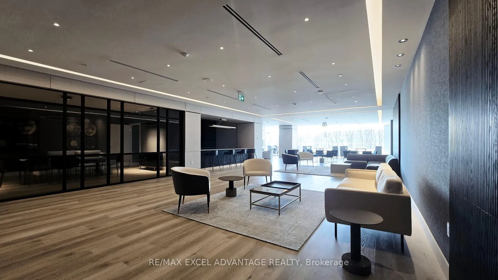
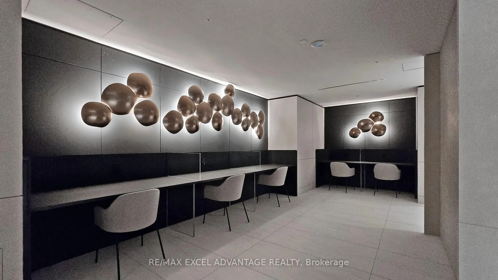
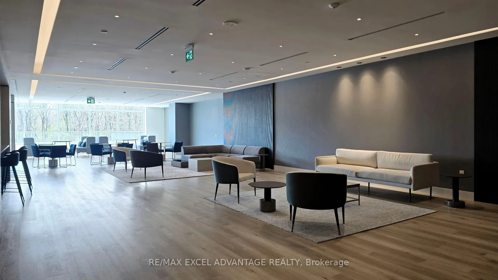
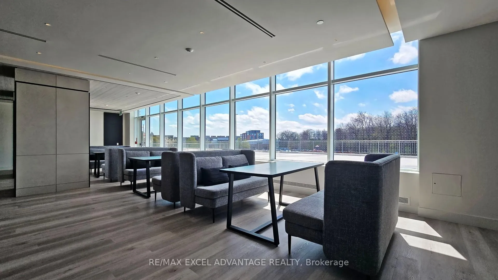
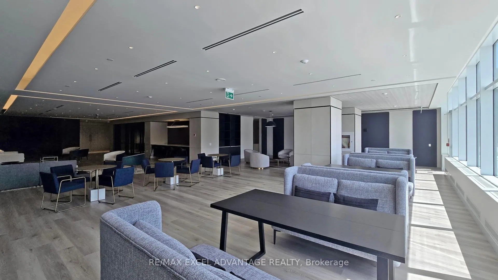
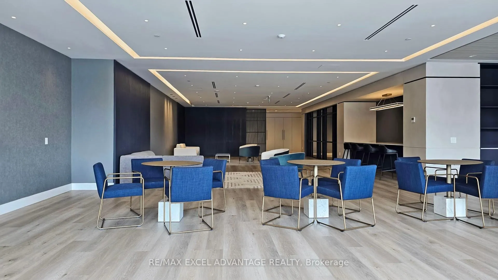
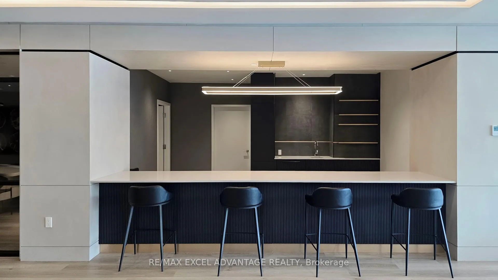
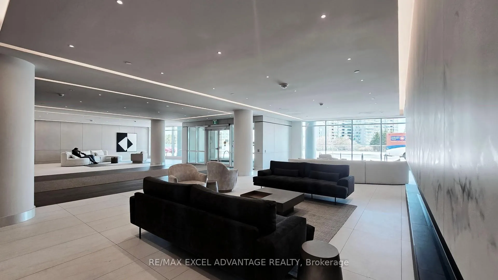
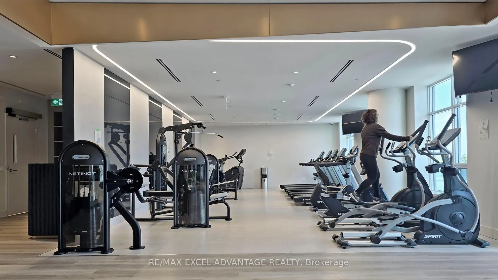
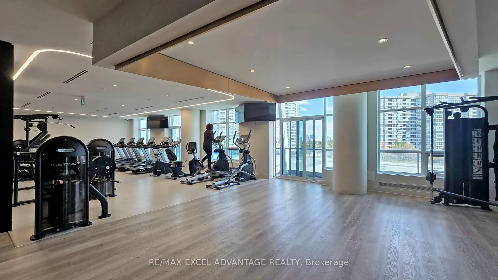
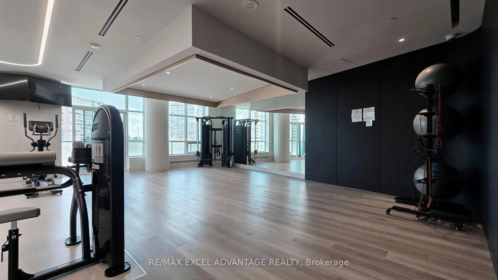
Your Urban Sanctuary Awaits! Imagine coming home to a space that truly understands you. Unit 525 isn't just a suite; it's that deep, relaxing exhale at the end of a long day. Nestled in Thornhill, this bespoke haven beautifully blends high-end design with the soulful comfort you crave. A Space That Breathes: Step inside and feel the lift of natural light. The open-concept design feels wonderfully freeing, anchored by warm, wide-plank floors and soaring 9-foot ceilings. The Heart: With integrated stainless appliances, sleek European cabinetry, and a massive island, your kitchen is the perfect backdrop for quiet mornings or laughter-filled evenings. Your Haven: Slide closed the glass doors of your private den. This is your protected, quiet retreat for deep focus or peaceful unwinding. Rejuvenate: Drift off in a spacious primary bedroom, and wash away stress in a modern bathroom featuring a pristine glass-enclosed shower Effortless Living: Smart climate control and keyless entry mean your home intuitively cares for your comfort and security. An Everyday Escape: Your building offers a lifestyle that feels like an exclusive, everyday retreat: Convenience: Feel the joy of direct indoor access to Promenade Mall. T&T Supermarket, boutique shopping, and cinemas are your literal backyard. Inspiring Energy: Find your flow in the sophisticated Cyber Lounge, where working remotely feels vibrant and connected. Vitality: Energize in the professional fitness/yoga studio, play in the golf simulator, or find absolute stillness on the breathtaking half-acre green roof terrace. Warmth & Security: A welcoming 24-hour concierge is always there to greet you and simplify your life. Connected to Everything With the VIVA Transit Terminal steps away and Highways 7 and 407 around the corner, the entire GTA is at your fingertips. You deserve a space that feels exactly right. This move-in-ready sanctuary is waiting for you to begin your next beautiful chapter.
Key Facts & Features
Rental Details
- Portion Of Property For Rent
- Entire Property
- Furnished
- Unfurnished
- Rent Term
- 12 Months
- Rental Deposit
- Yes
- Credit Check
- Yes
- Employment Letter
- Yes
- Rental Application
- Yes
- References Required
- Yes
Included In Rent Fee
- Water
- Parking
- Common Elements
- High Speed Internet
- Basement Type
- None
Interior Features
- Pets Permitted
- No
- Laundry Features
- Ensuite
- Laundry Level
- Main Level
- Interior Extras
- Carpet Free
- Fireplace/Stove
- No
- Elevator
- No
Exterior Features
- Balcony
- Open
Building
- Building Type
- Condo Apartment
- Building Style
- Apartment
- Condo Corp Number
- 1594
Construction
- Exposure
- South West
- Exterior Finish
- Concrete
- Special Designation
- Unknown
Inclusions
- Inclusions
- Parking, Internet, Water & Gas are included in the lease.
Exclusions
- Exclusions
- Hydro is not included in the lease.
Parking & Garages
- Garage Type
- Underground
- Garage Spaces
- 1
- Parking Type
- Owned
- Parking Spaces
- 1
- Total Garage And Parking Spaces
- 1
Lockers
- Locker Type
- None
Heating & Cooling
- Heat Source
- Electric
- Heat Type
- Fan Coil
- Air Conditioning
- Central Air
- Bedrooms
- 1 + 1
- Washrooms
- 2
- Kitchens
- 1
- Family / bonus room
- Yes
Washrooms
- 4-piece, Main
- 3-piece, Main
- Municipality
- Vaughan
- Neighbourhood
- Brownridge
- Main cross streets
- Bathurst St and Clark Ave
- Directions
- Bathurst St and Clark Ave
- MLS® number
- N13172336
- Data source
- Toronto Regional Real Estate Board
- Status change
- 2026-06-03
- Listed on
- 2026-05-25
- Days on market
- 9 days
- Possession date
- 2026-07-01
- Possession type
- Other
- Co-op commission
- Half Month's Rent + HST
- Listed by
- RE/MAX EXCEL ADVANTAGE REALTY
Home Market Value
Current home valuation for Unit 525, 50 Upper Mall Way, Vaughan, Brownridge, Vaughan, ON. Listed for $2,300
HOMEH Estimate
$526,000
Estimated Sales Range
$415,540 - $636,460
HOMEH Estimate for Unit 525, 50 Upper Mall Way, Vaughan, Brownridge
What this home would sell for today, not its rent
Calculated with a real agent's CMA method — 45+ years of experience, codified. Not an AI guess.
For the owner
Is this your home? Track its value.
Get this home's HOMEH Estimate by email once a month, with how many homes are for sale around you.
Around this home
Data provided by OpenStreetMap & Fraser Institute School Rankings
Ask HOMEH
New!Hi there!
👋Text or call (416) 301-9001
Recommended for you
Based on homes you've looked at.
No recommended properties found.
Nearby similar homes
No nearby properties found.
More real estate resources
Other homes nearby
Explore this area
Nearby neighbourhoods
No nearby listings available.