
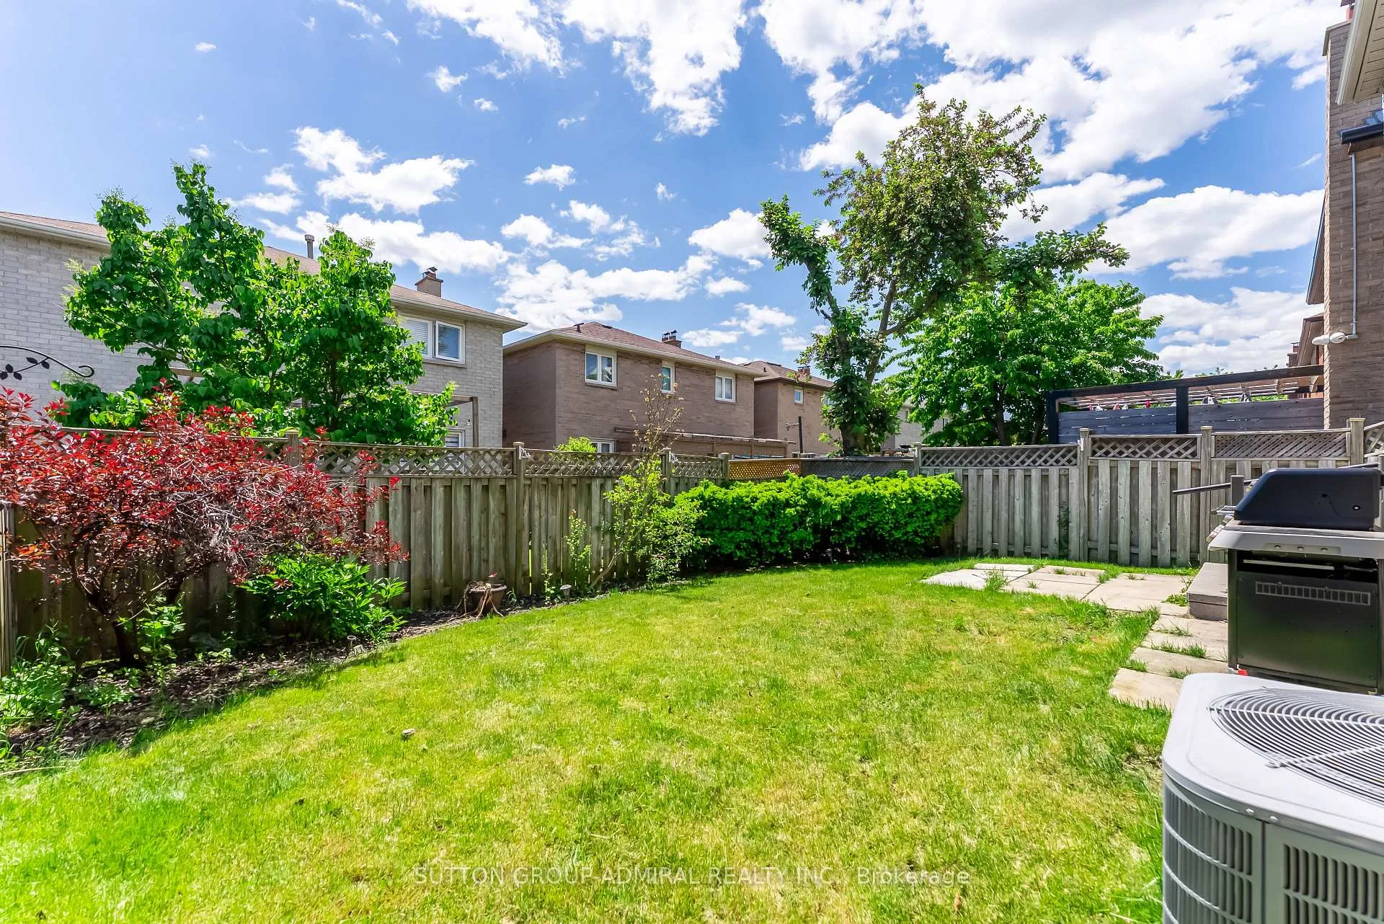
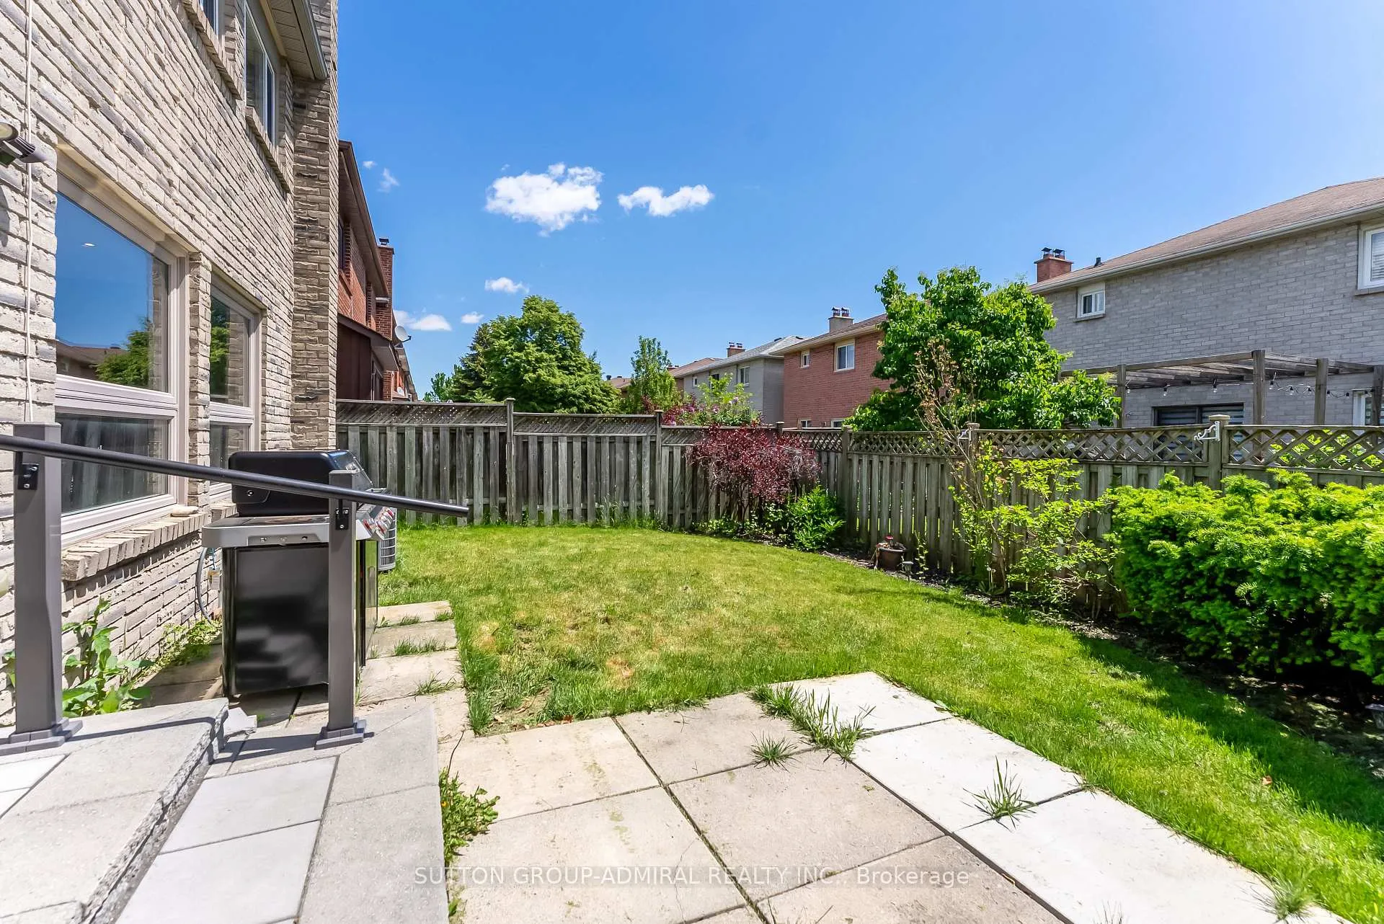
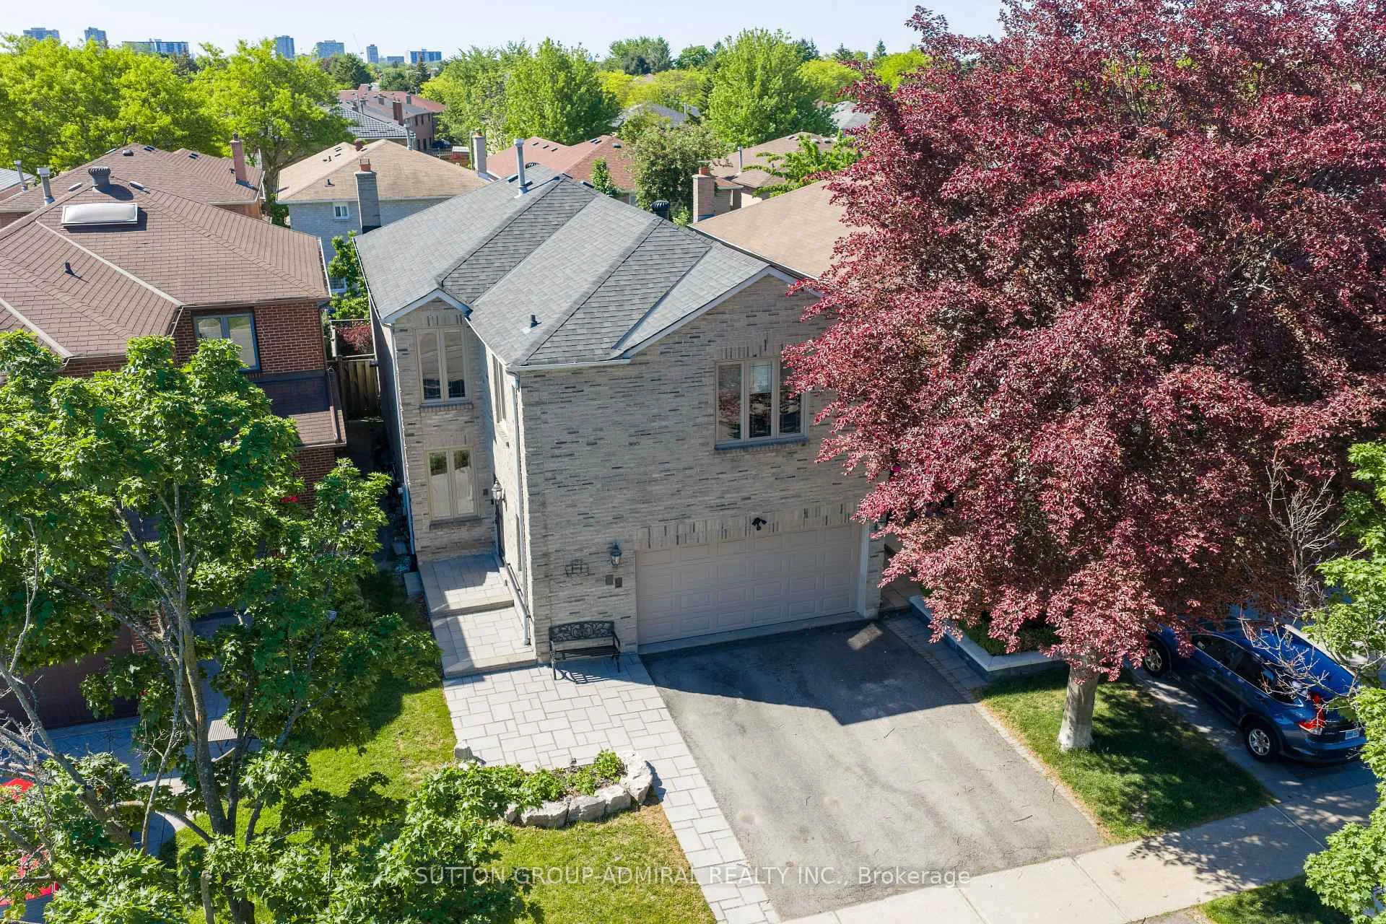
79 Brickstone Circle
Vaughan (Brownridge), ON L4J 6M5
- 4Bedrooms
- 3Bathrooms
- 2Garage
- 2500–3000Sq Ft
- $6,316Tax
- 34×100 ftLot Size
 Estimated Value:$1,288,000See Free Estimate Report

Property not available for sale or for rent.
HOMEH One: full-service selling for a 1% listing fee. The buyer's agent commission is separate.
Free Home EvaluationHow Much Is My Home Worth?Homes for Sale NearbySale & Price History for 79 Brickstone Circle, Vaughan, Brownridge
| Start Date | End Date | Price | Event | MLS# |
|---|---|---|---|---|
| 2026-06-04 | 2026-07-14 | Login to See Prices | Sold | n13244172 |
Real estate boards require you to or to see the full details of this property.
*Sold prices and complete sale & price history are regulated data. Under the Trust in Real Estate Services Act, 2002 (TRESA) and the rules of the Real Estate Council of Ontario (RECO), and pursuant to the Multiple Listing Service® rules of the Canadian Real Estate Association (CREA) and the Toronto Regional Real Estate Board (TRREB), this information may be shown only to registered users who have agreed to the applicable terms of use (a Virtual Office Website, or "VOW," arrangement). HOMEH Inc., Brokerage therefore provides it to signed-in members only. Creating an account is free and takes under a minute.
About 79 Brickstone Circle, Vaughan, Brownridge
Summarized Description
- Spacious 2,900 sq. ft. residence in Thornhill
- High-end finishes throughout the home
- Custom kitchen with luxury appliances
- Bright open-concept design for entertaining
- Primary suite with spa-like ensuite
- Parking for four vehicles available
- Close to schools, parks, and shopping
- 3D tour and video walkthrough offered
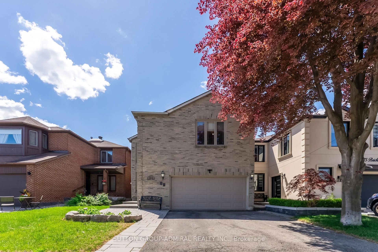
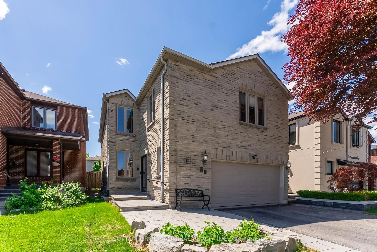
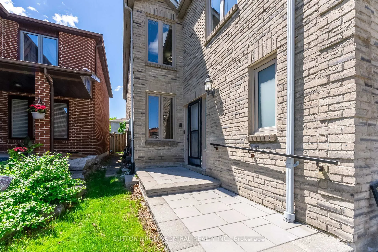
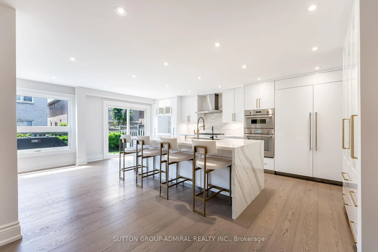
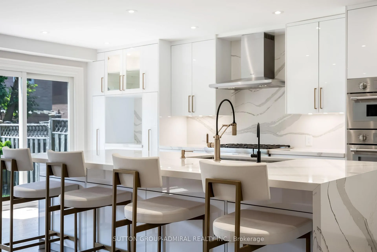
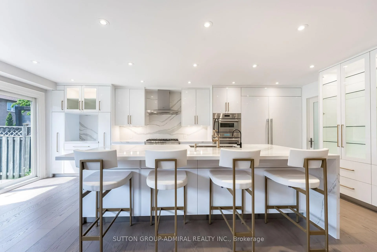
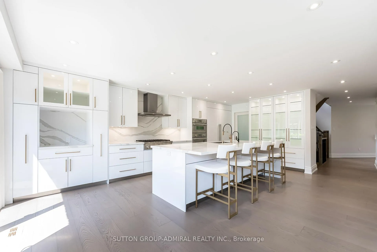
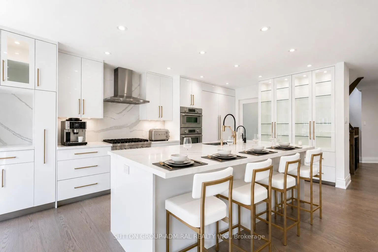
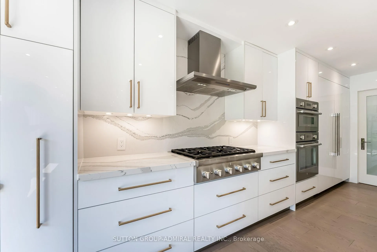
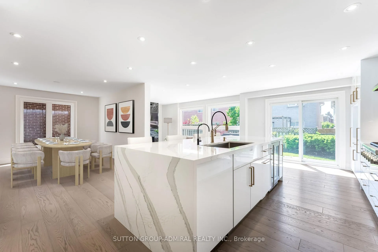
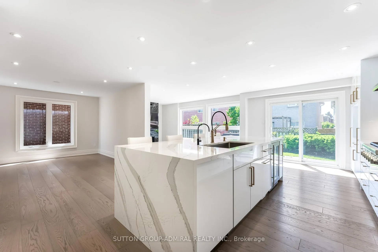
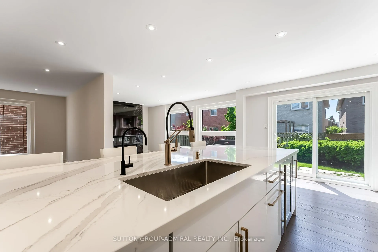
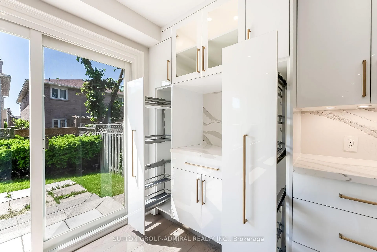
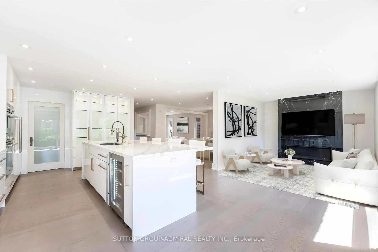
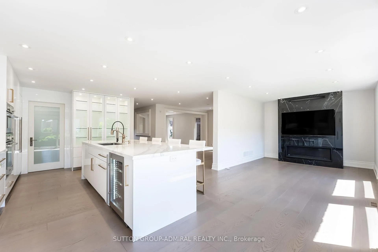
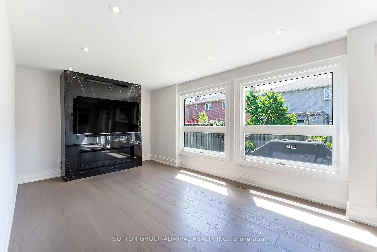
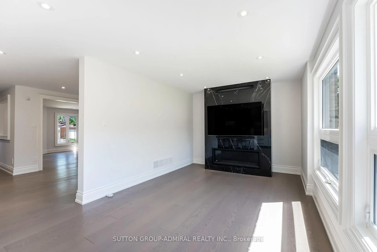
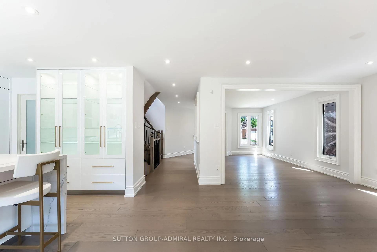
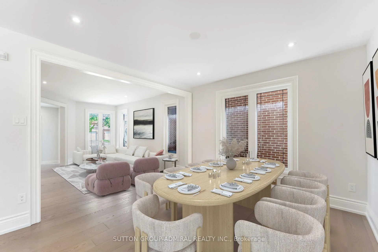
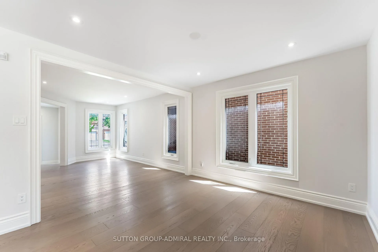
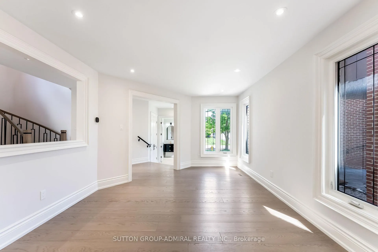
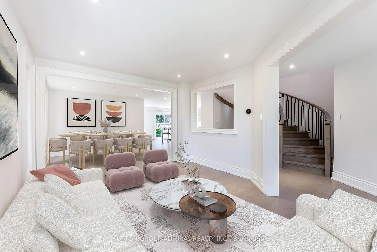
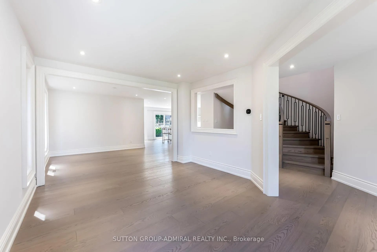
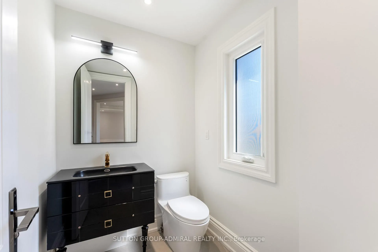
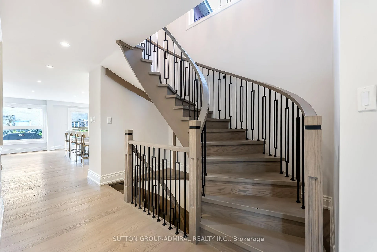
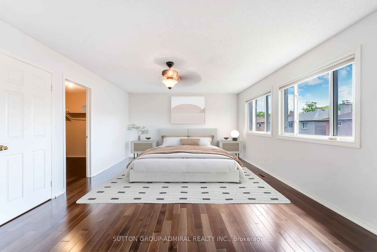
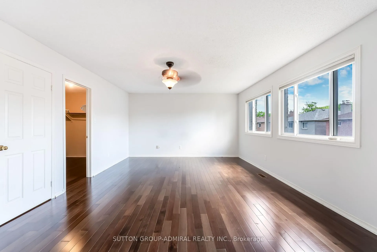
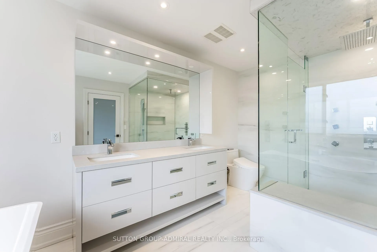
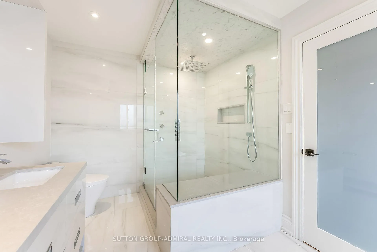
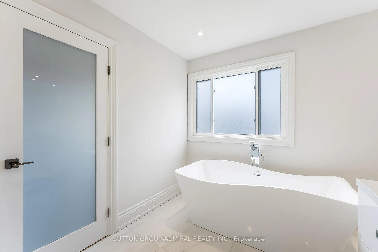
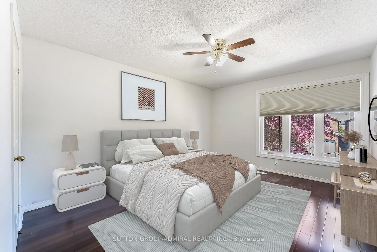
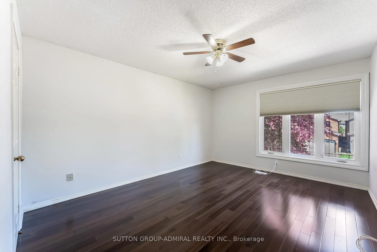
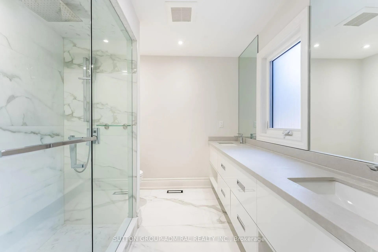
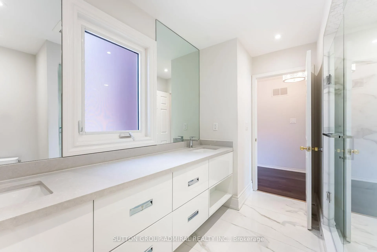
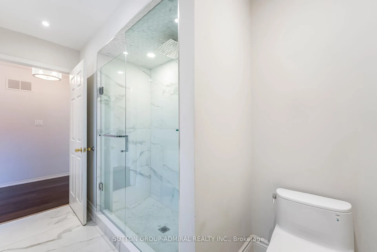
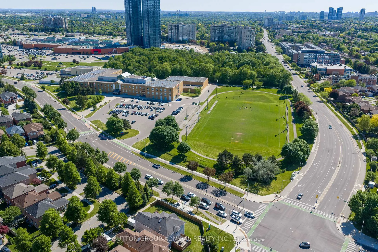
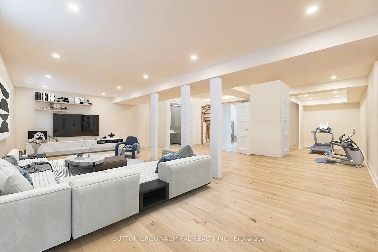
Nestled on a sunny south-facing lot in the highly sought-after Thornhill community, this bright and spacious residence boasts nearly 2,900 sq. ft. above grade and has been completely transformed through a no-expense-spared renovation incorporating the very finest materials and finishes. At the heart of the home is a custom chef's kitchen showcasing slab and glass-front cabinetry with oversized hardware, paneled Thermador appliances, a sprawling centre island, Cambria quartz countertops, luxury Franke & Brizo fixtures, wine fridge, pull-out pantry organizers, and exceptional storage. The main floor has been redesigned to create an open-concept layout ideal for entertaining and everyday living. Large principal rooms are framed by an abundance of oversized windows that flood the home with natural light, while a welcoming family room is anchored by a gas fireplace set within a dramatic floor-to-ceiling slab feature wall. Upstairs, the generous primary retreat features a walk-in closet and a spa-inspired ensuite with a freestanding soaker tub, frameless glass rain shower, floor-to-ceiling tile, and electronic TOTO bidet. Three additional bedrooms and another fully renovated bathroom featuring a full-length floating quartz vanity complete the upper level. An elegant curved oak staircase with black wrought-iron pickets serves as a striking focal point. Additional upgrades include wide-plank hardwood flooring, large-format floor and wall tiles, premium plumbing fixtures, leaded windows with custom frames, Hunter Douglas blinds, and quality finishes throughout. Parking for 4 vehicles with an interlock stone walkway. Walking distance to Charlton PS, Louis-Honoré Fréchette PS, Hodan Nalayeh SS, St. Elizabeth CHS, parks, transit, BAYT/Aish Thornhill, Promenade Shopping Centre, Dufferin Clark Community Centre, and everyday amenities. 3D tour and video walkthrough available. Open House Sat & Sun June 6 & 7, 2-4 PM.
Key Facts & Features
Property Costs
- Annual Property Tax Amount
- $6,316
- Land Transfer Tax Fee
- $28,455
Rental Items
- Rental Equipment
- Hwt $35.63/month
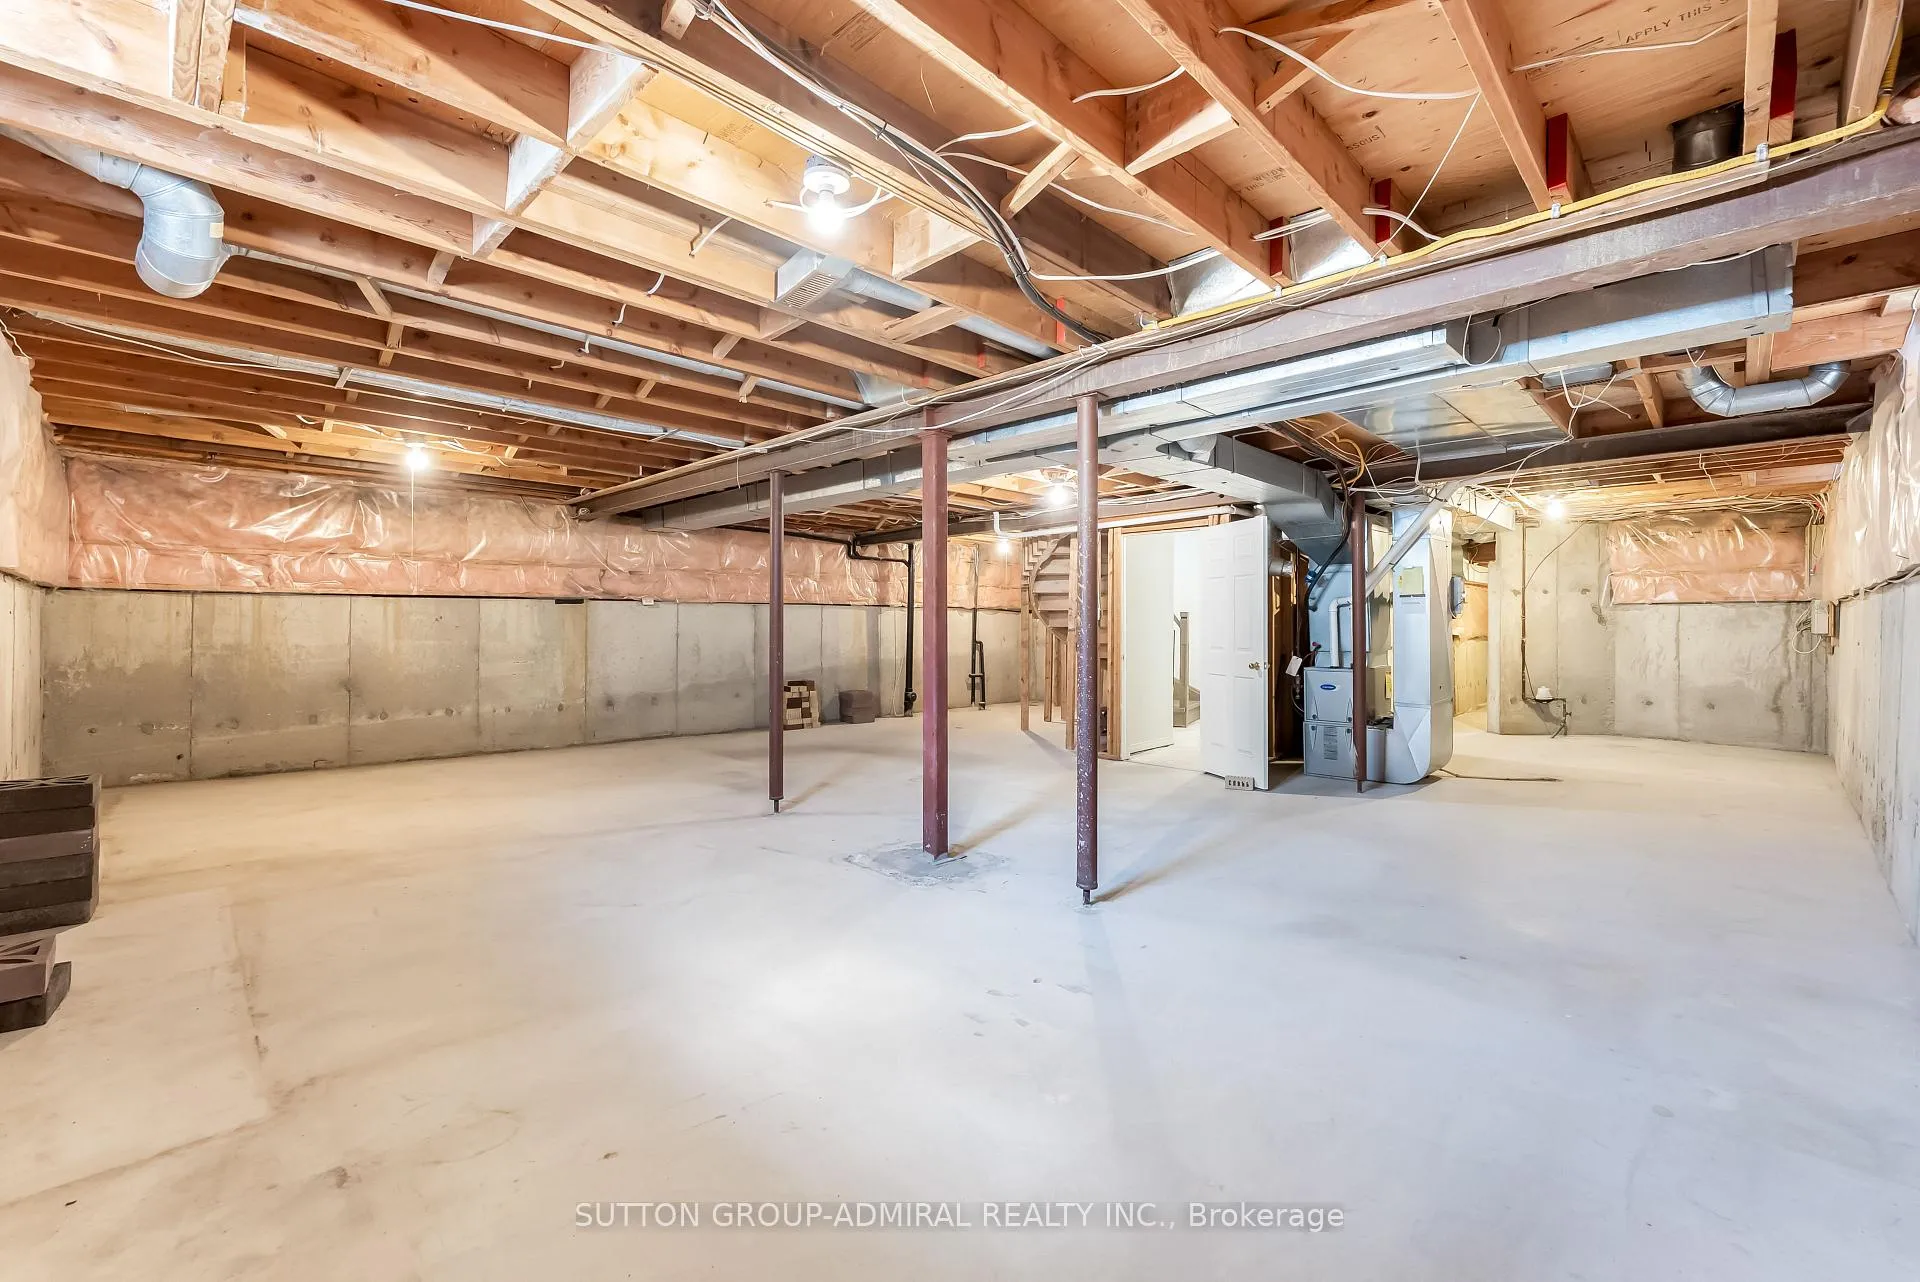
- Basement Type
- Full
Interior Features
- Interior Extras
- Built-In Oven, Water Purifier, Rough-In Bath, Carpet Free, Central Vacuum
- Fireplace/Stove
- Yes
- Fireplace Features
- Natural Gas
- Elevator
- No
Exterior Features
- Pool
- None
- Property Features
- Place Of Worship, Public Transit, Library, Rec./Commun.Centre, School
Building
- Building Type
- Detached
- Building Style
- 2-Storey
Construction
- Exterior Finish
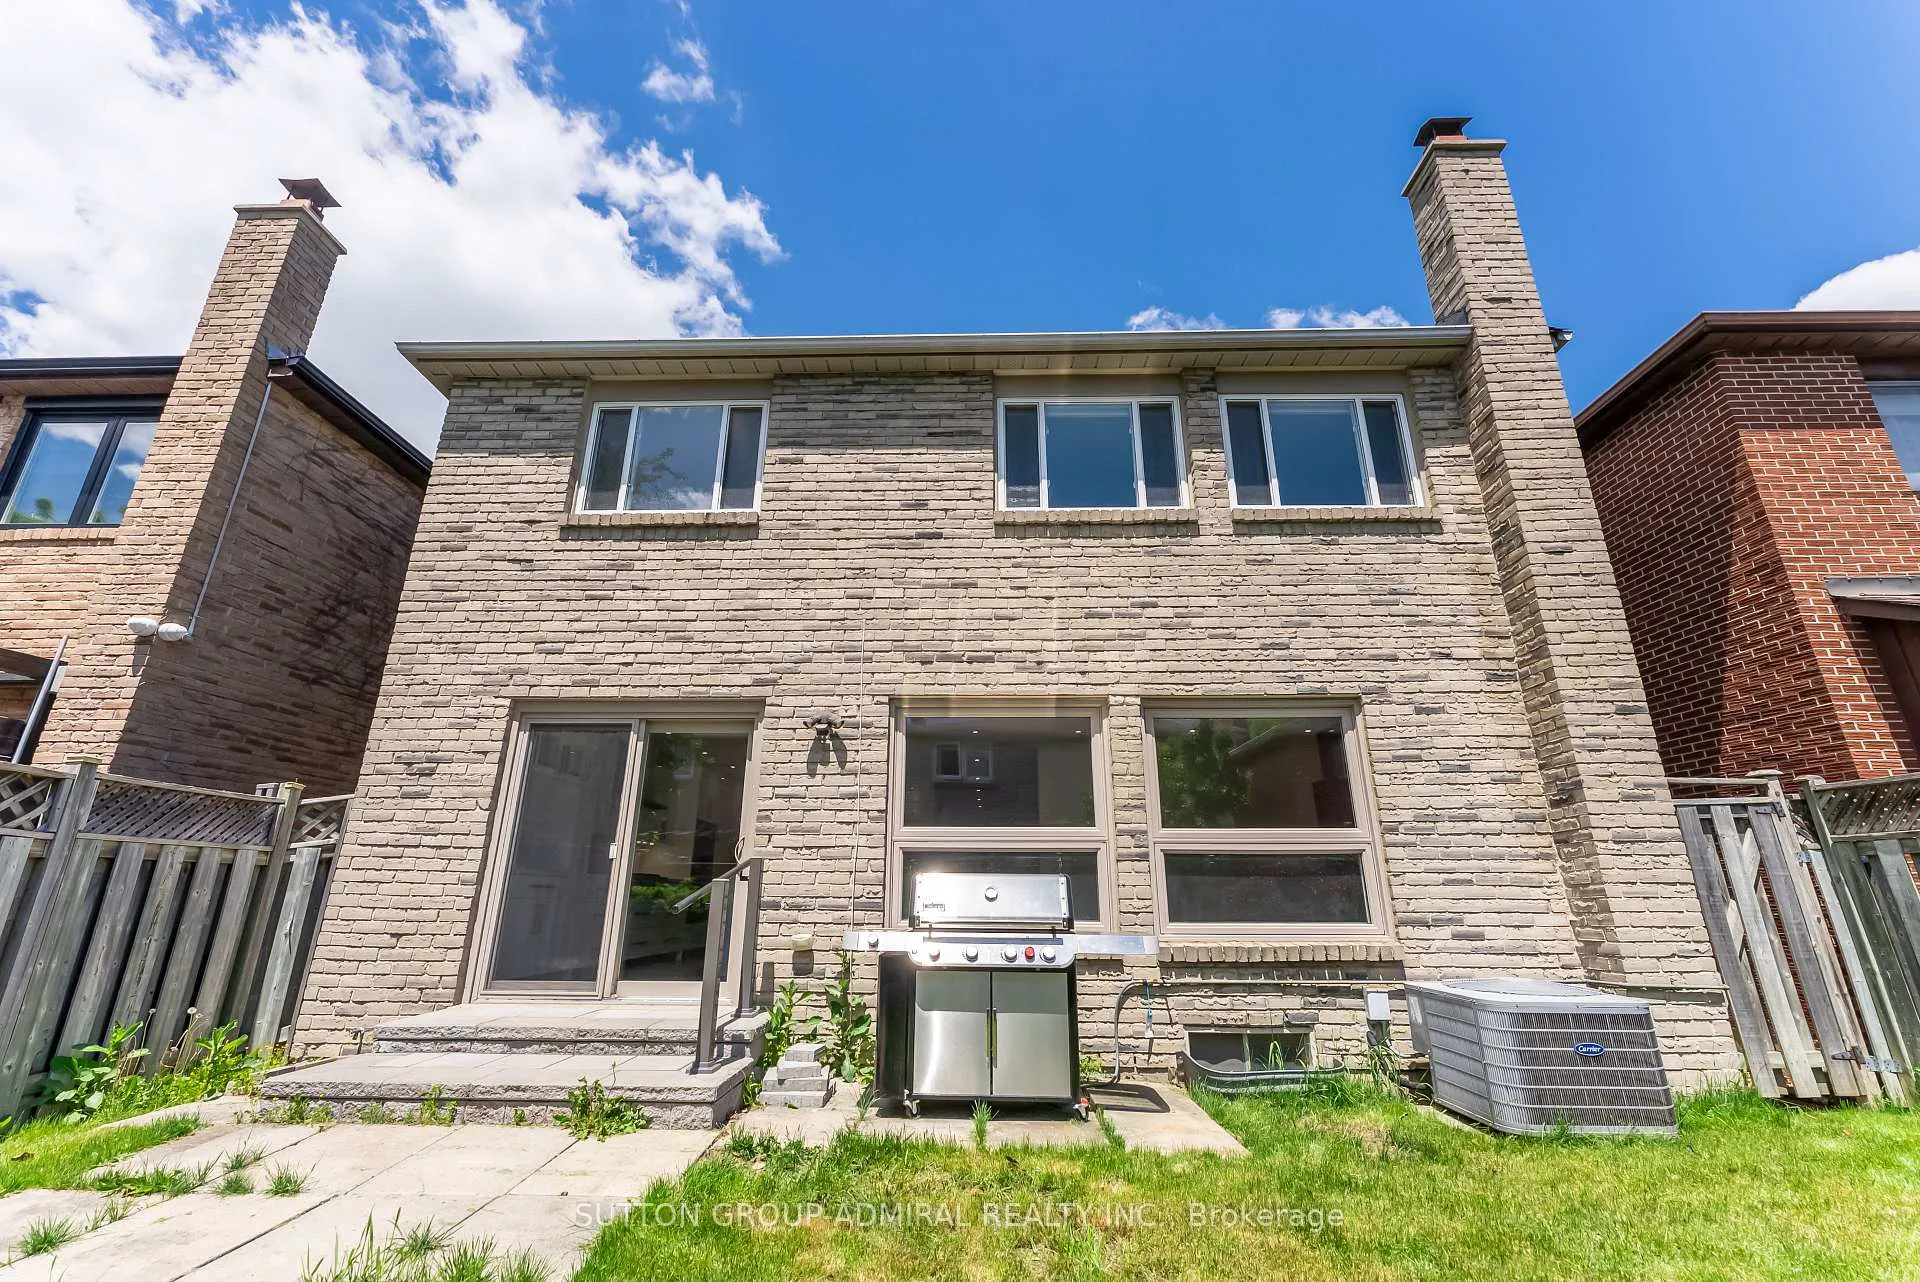
- Brick
- Roof
- Asphalt Shingle
- Foundation Details
- Poured Concrete
- Special Designation
- Unknown
Lot
- Lot Front
- 34.45 ft
- Lot Depth
- 100.07 ft
Inclusions
- Inclusions
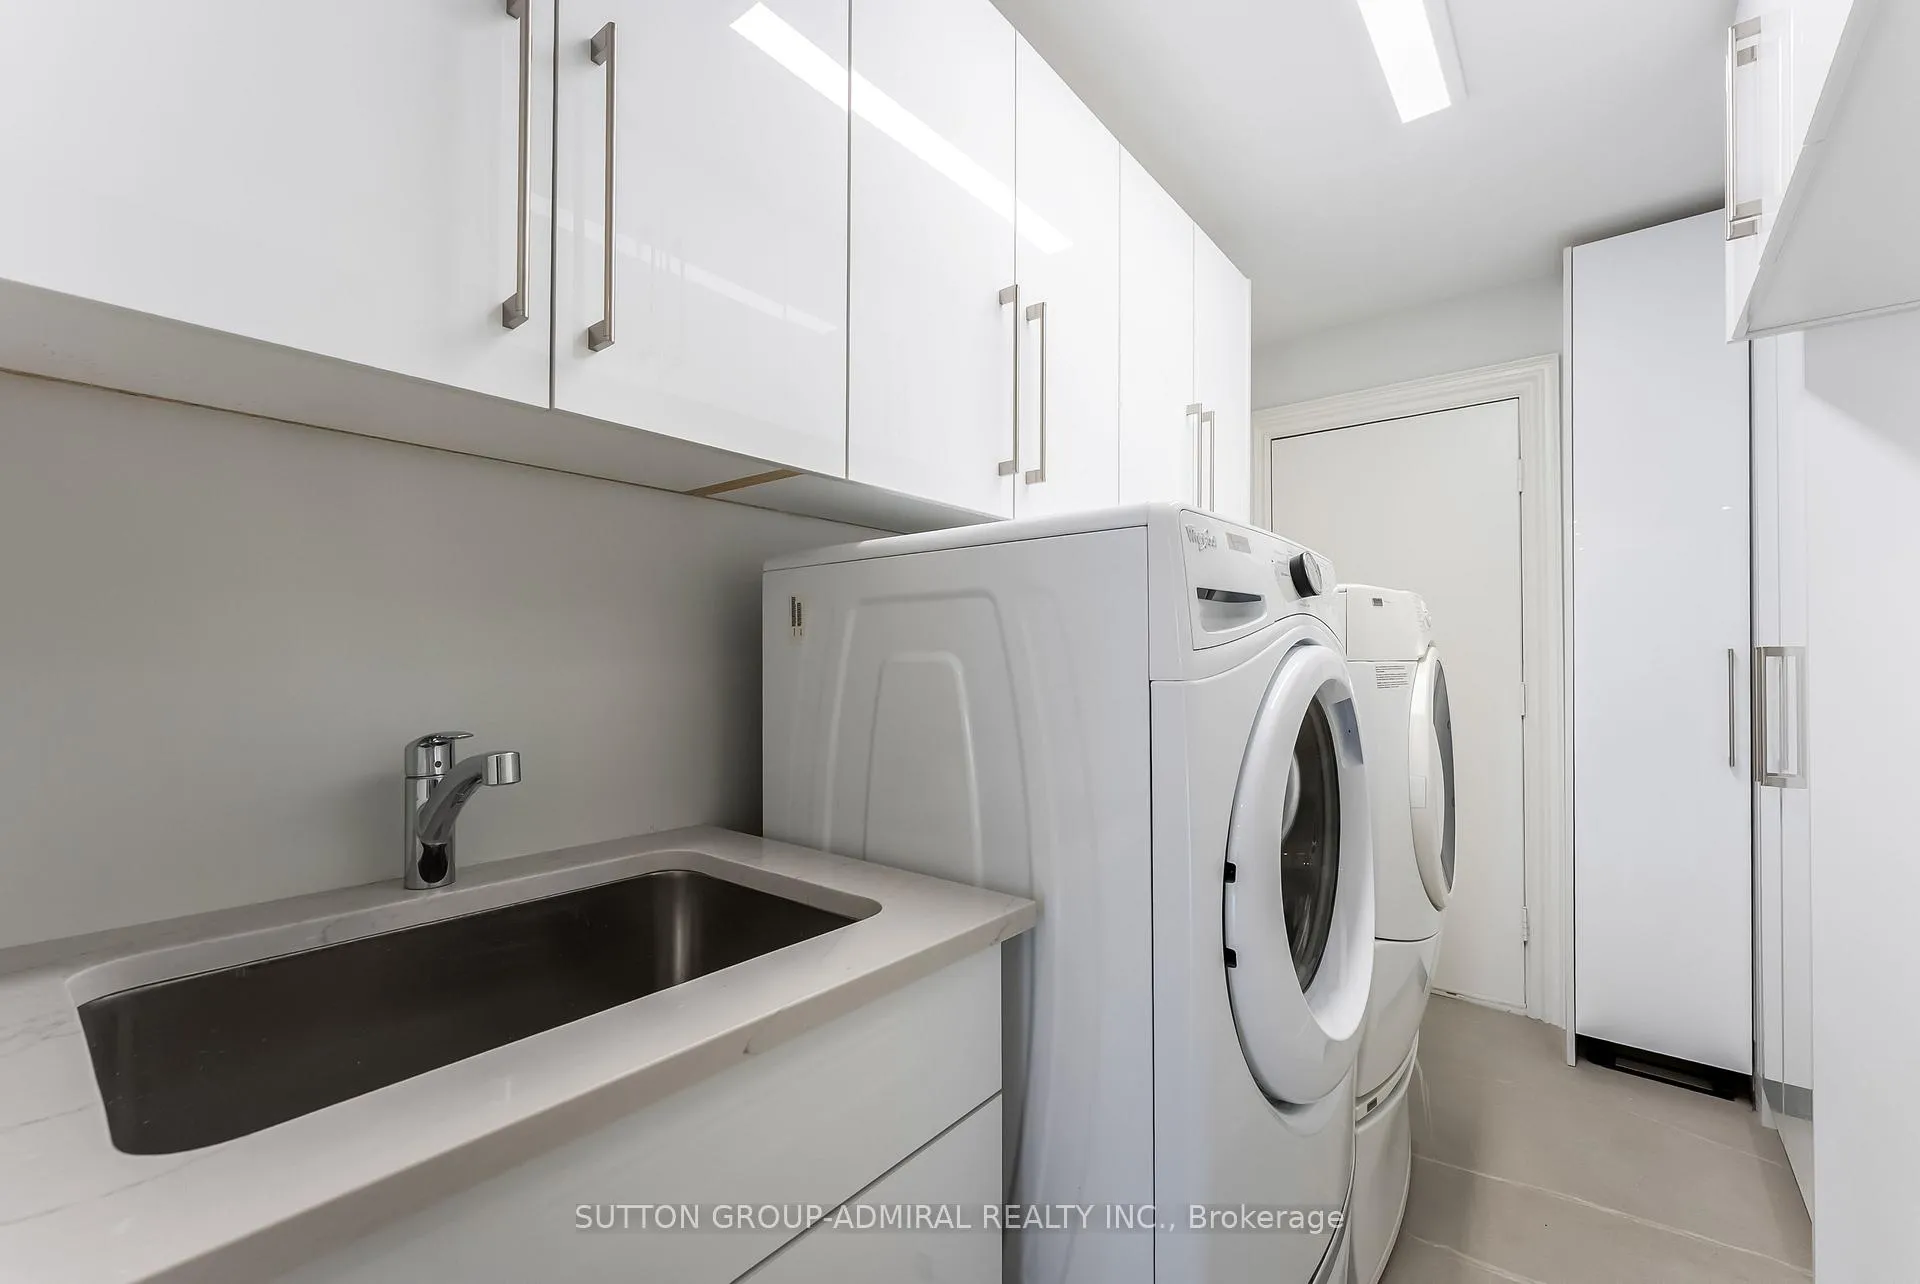
- Thermador appliances: paneled column fridge & freezer, 36" 6-burner gas rangetop, 36" chimney wall hood, 30" combo wall oven & speed oven/microwave, paneled built-in dishwasher. Silhouette beverage center & wine fridge. Reverse osmosis water purification system. Front-loading washer & dryer w/ pedestals. Napoleon linear gas fireplace. All electric light fixtures & Hunter Douglas window coverings. Sony Bravia 85" OLED TV & soundbar. TOTO washlet electronic bidet. Ring doorbell/chime. Ecobee smart thermostat. Cvac (as-is). See attached feature sheet for a full list of inclusions.
Exclusions
- Exclusions
- Weber S-435 gas BBQ
Parking & Garages
- Garage Type
- Attached
- Garage Spaces
- 2
- Parking Spaces
- 2
- Total Garage And Parking Spaces
- 4
Heating & Cooling
- Heat Source
- Gas
- Heat Type
- Forced Air
- Air Conditioning
- Central Air
- Water
- Municipal
- Sewers
- Sewer
- Bedrooms
- 4
- Washrooms
- 3
- Kitchens
- 1
- Family / bonus room
- Yes
Room sizes
- Living Room—Main level, Open Concept, Combined w/Dining, Hardwood Floor
- Dining Room—Main level, Open Concept, Combined w/Living, Hardwood Floor
- Family Room—Main level, Open Concept, Stone Fireplace, Hardwood Floor
- Kitchen—Main level, Centre Island, B/I Appliances, Quartz Counter
- Laundry—Main level, Laundry Sink, Tile Floor, W/O To Garage
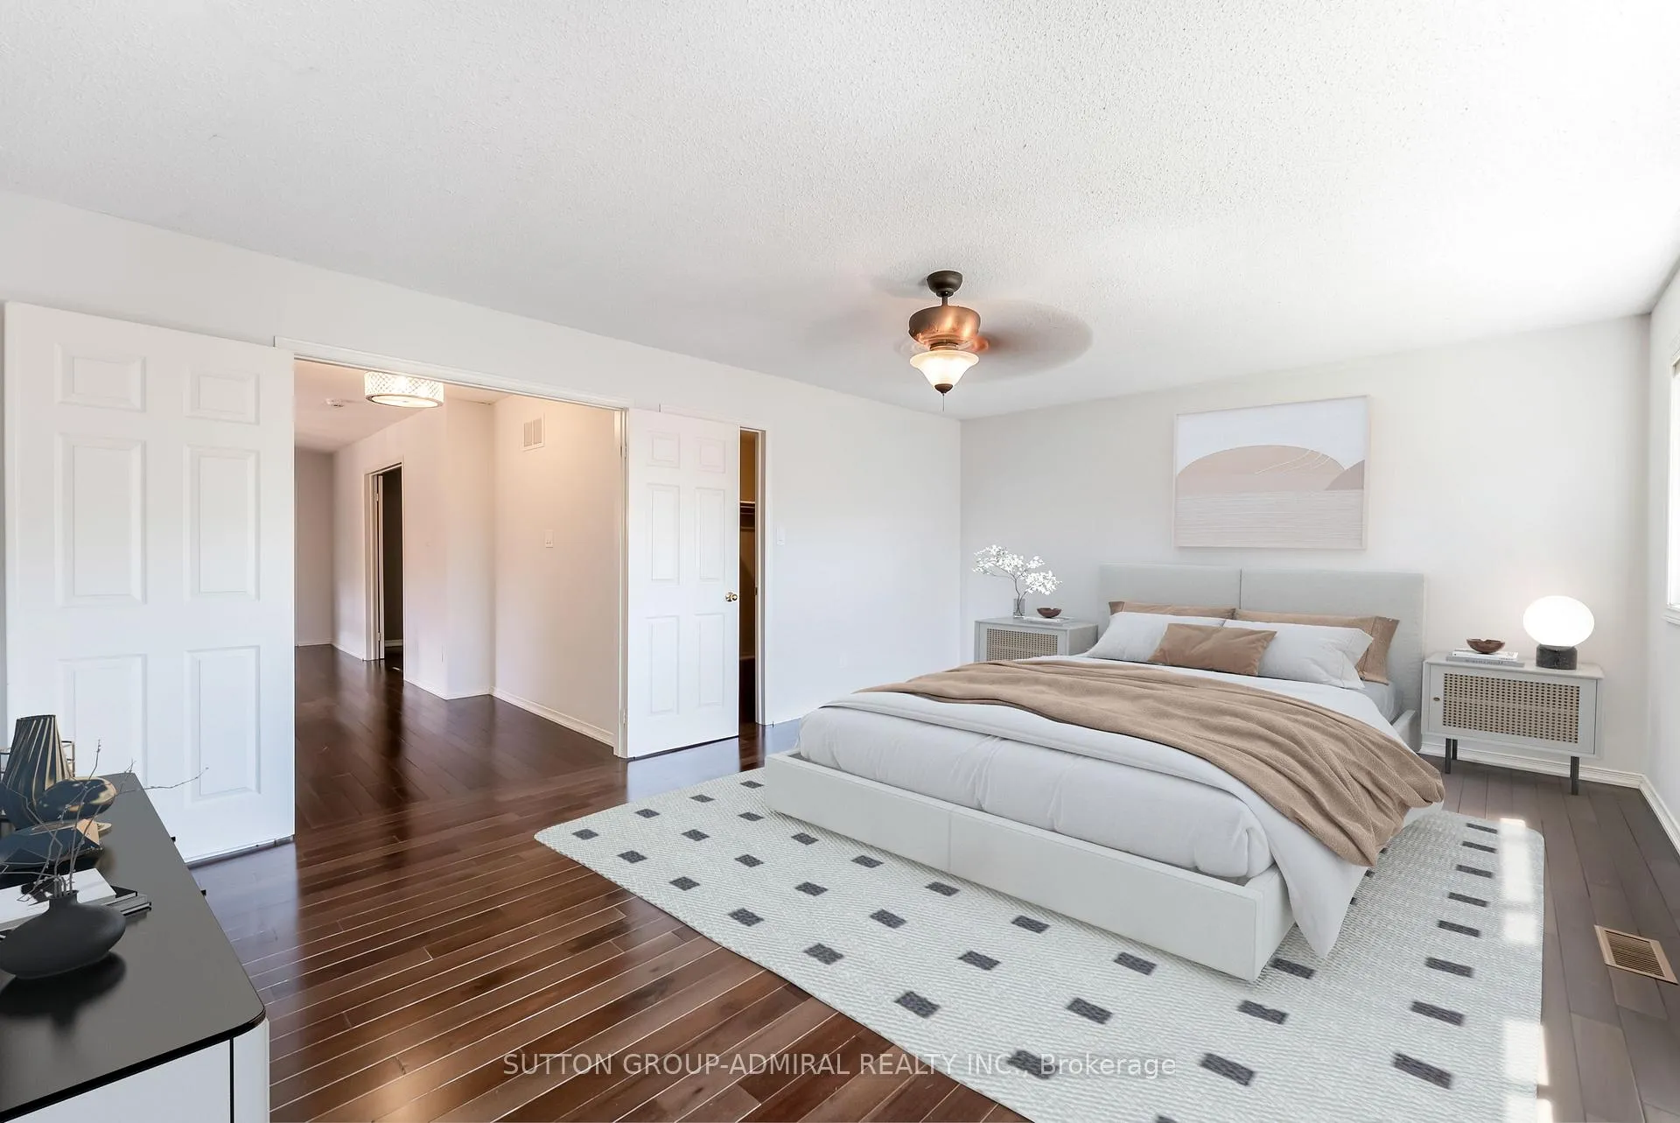
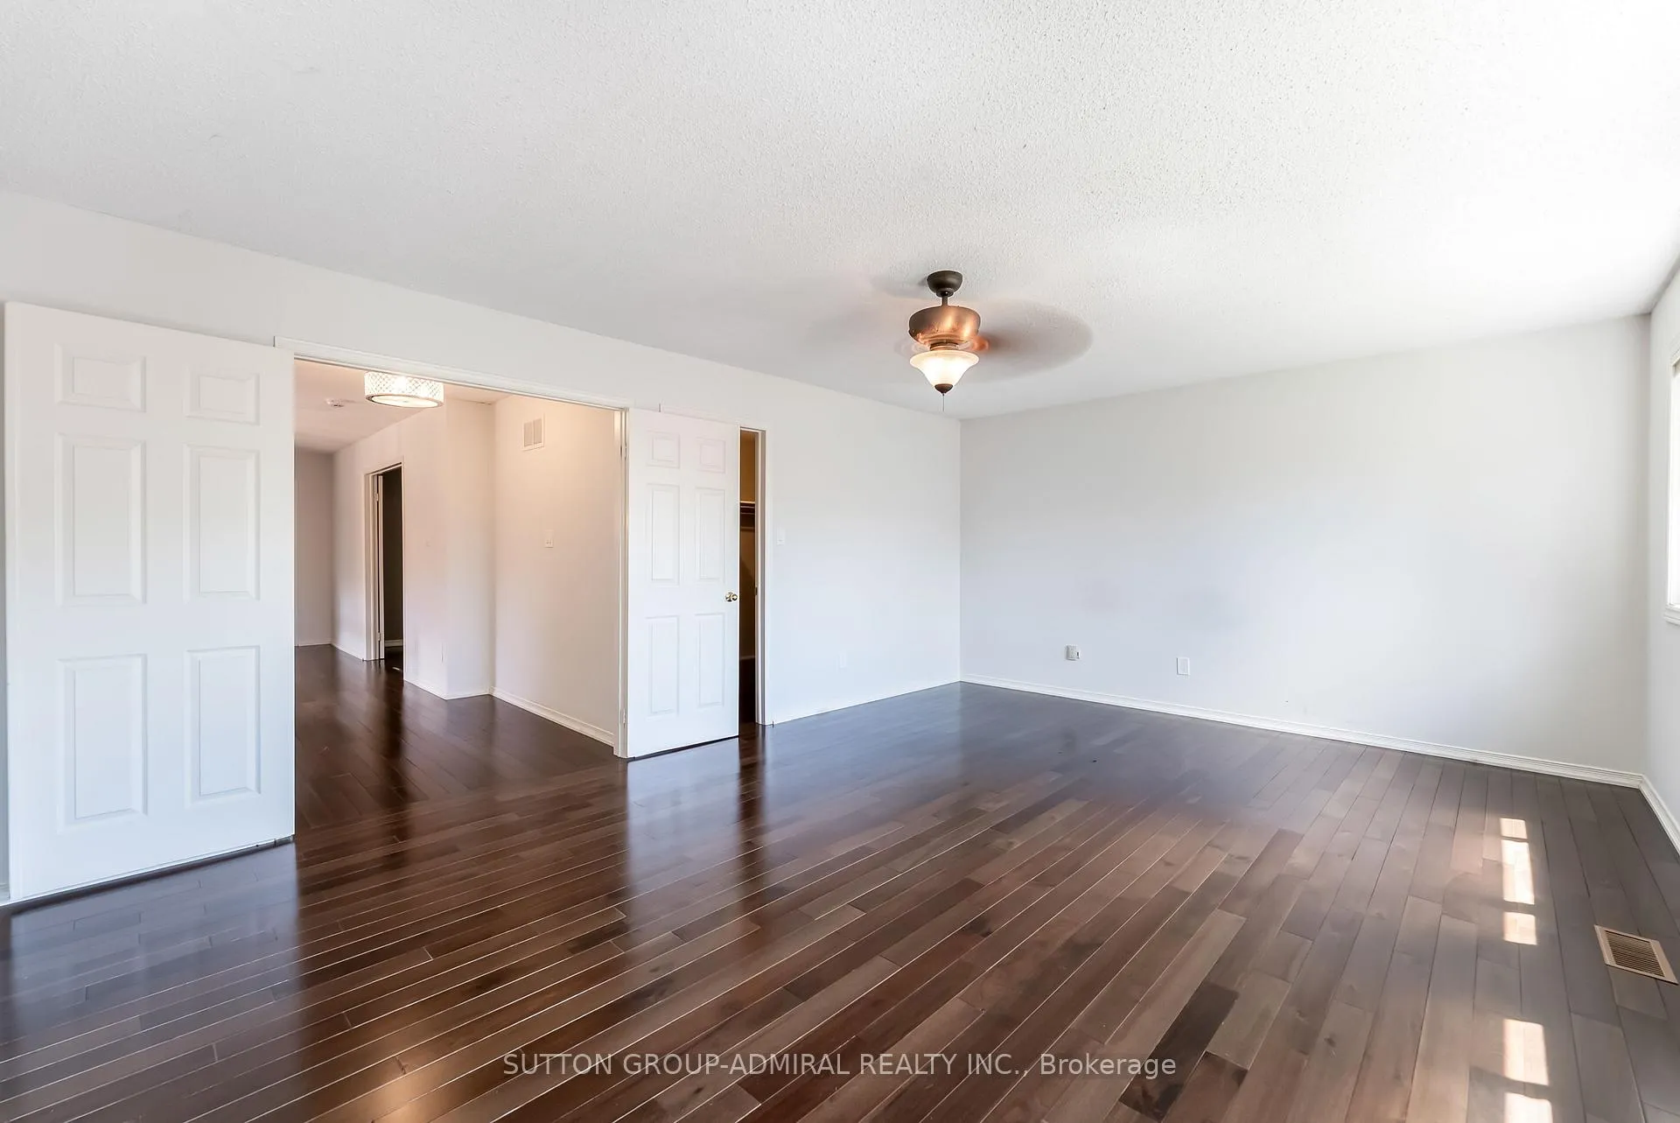
- Primary Bedroom—Second level, 5 Pc Ensuite, Walk-In Closet(s), Hardwood Floor
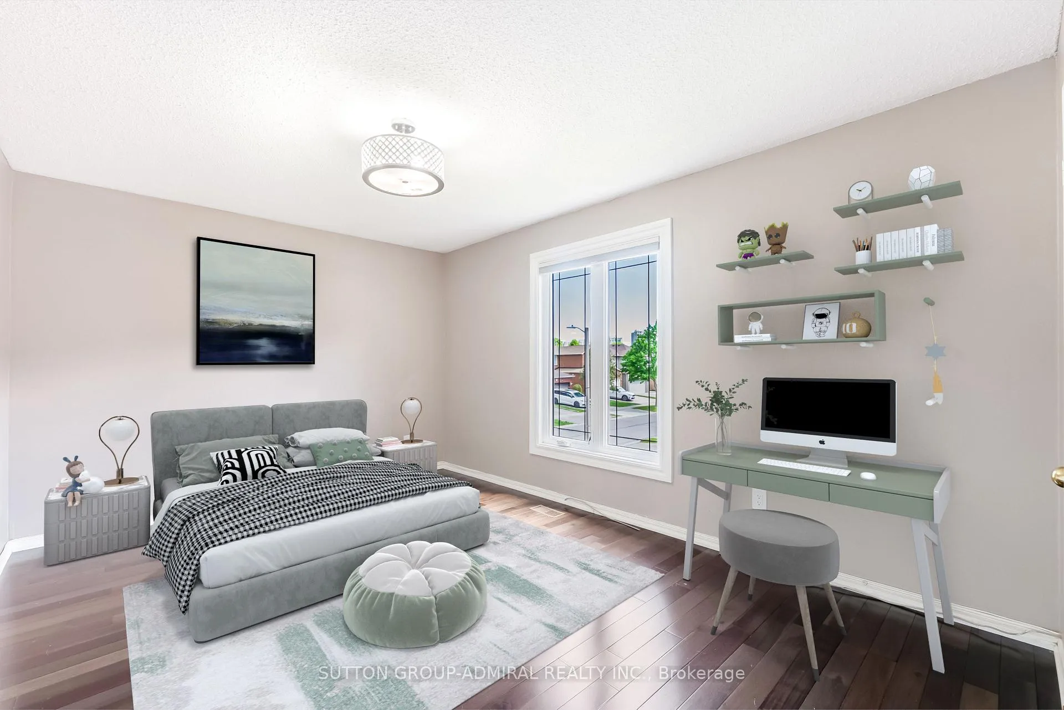
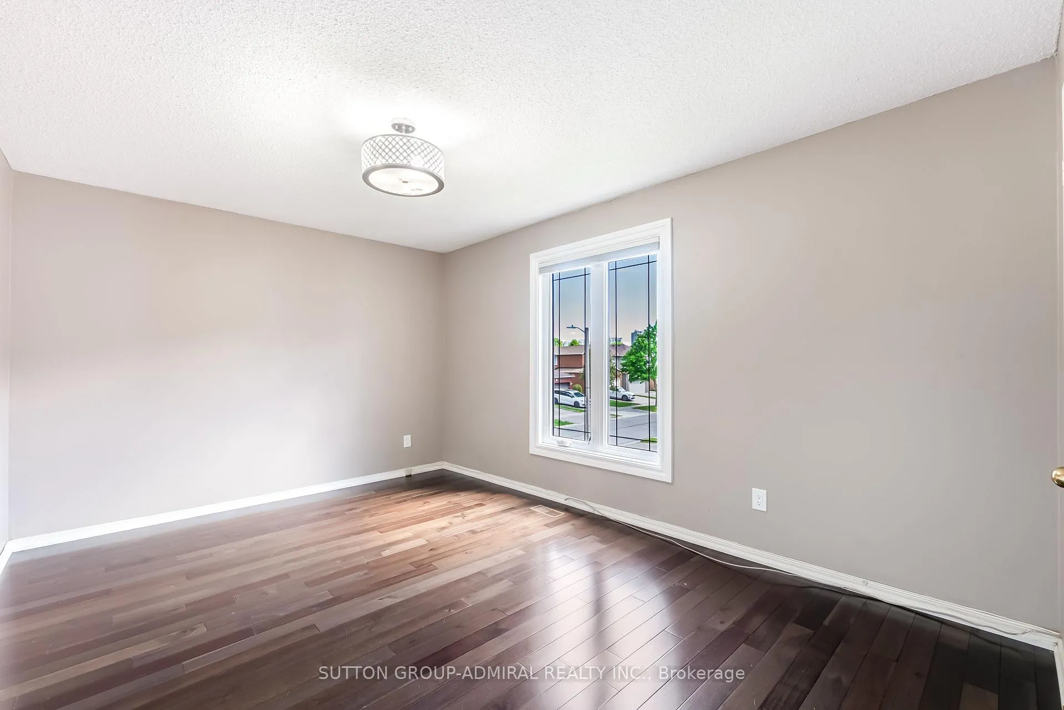
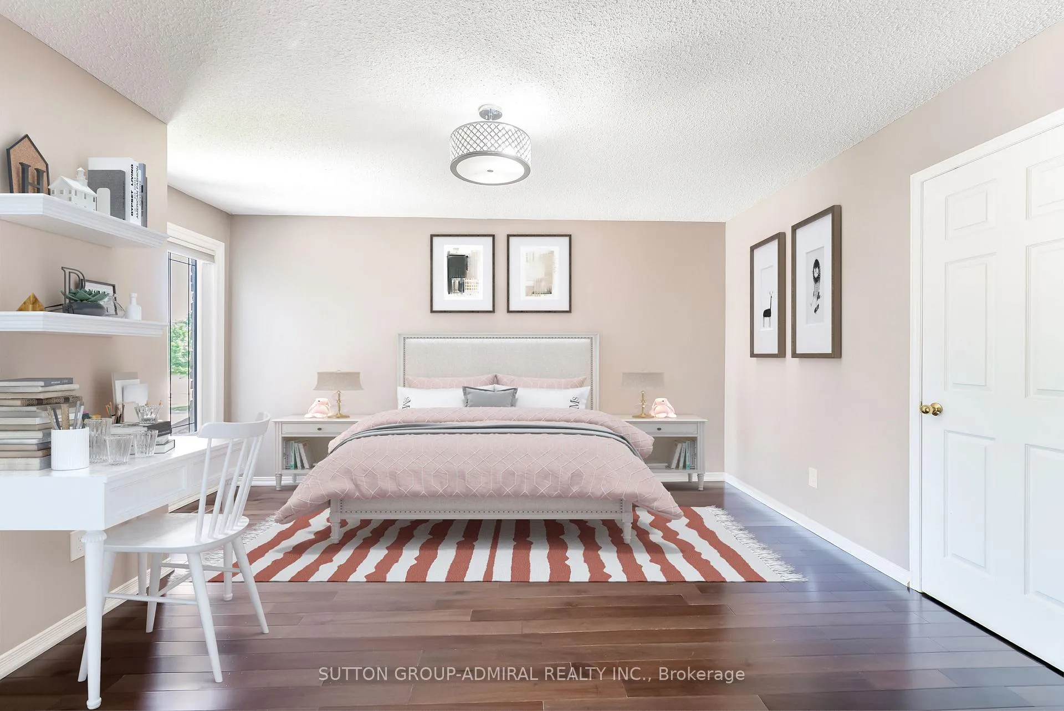
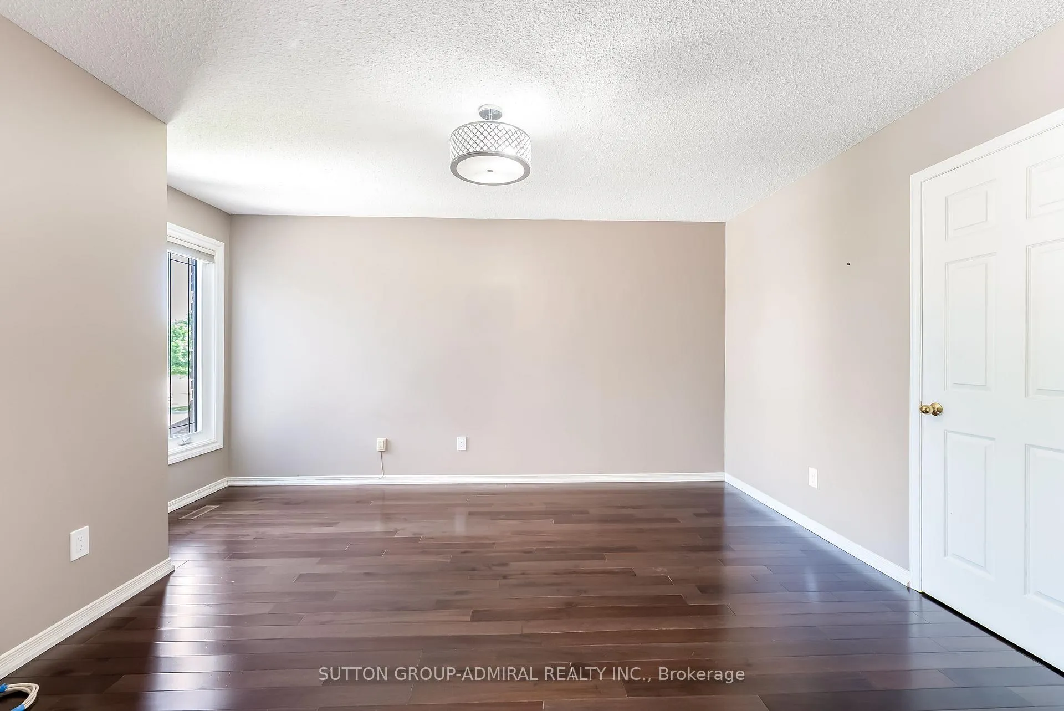
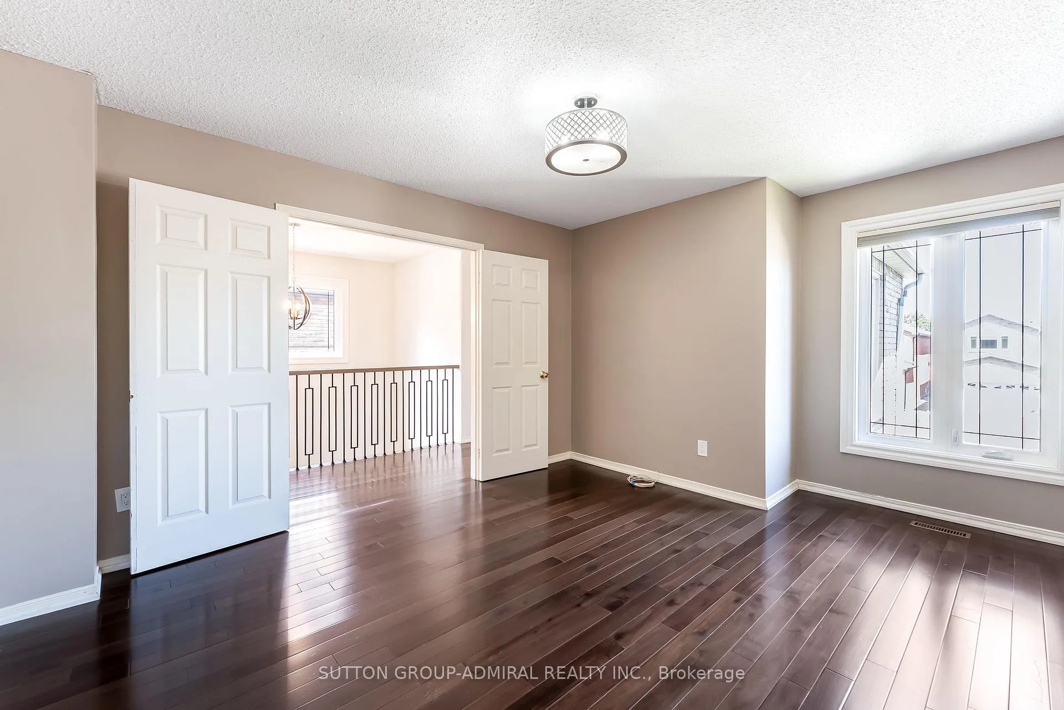
- Bedroom 2—Second level, Walk-In Closet(s), Large Window, Hardwood Floor
- Bedroom 3—Second level, Large Closet, Large Window, Hardwood Floor
- Bedroom 4—Second level, Large Closet, Large Window, Hardwood Floor
Washrooms
- 2-piece, Main
- 5-piece, Second
- 4-piece, Second
- Municipality
- Vaughan
- Neighbourhood
- Brownridge
- Main cross streets
- Clark Ave W/New Westminster Dr
- Directions
- https://share.google/7JWWX5rrpwD6kSeKa
- MLS® number
- N13244172
- Data source
- Toronto Regional Real Estate Board
- Status change
- 2026-07-14
- Listed on
- 2026-06-04
- Days on market
- 40 days
- Possession type
- Flexible
- Co-op commission
- 2.5%+hst
- Seller
- Listed by
- SUTTON GROUP-ADMIRAL REALTY INC.
Home Market Value
Current home valuation for 79 Brickstone Circle, Vaughan, Brownridge, Vaughan, ON. Listed for $1,599,000
HOMEH Estimate
$1,288,000
Estimated Sales Range
$1,020,388 - $1,555,612
HOMEH Estimate for 79 Brickstone Circle, Vaughan, Brownridge
Calculated with a real agent's CMA method — 45+ years of experience, codified. Not an AI guess.
For the owner
Is this your home? Track its value.
Get this home's HOMEH Estimate by email once a month, with how many homes are for sale around you.
Mortgage Payment Calculator
Compare up to 4 down payment scenarios
20% required for homes $1.5M or more
$319,800
| Scenario 1 | Scenario 2 | Scenario 3 | Scenario 4 | |
|---|---|---|---|---|
−Down payment | % $ | % $ | % $ | % $ |
+CMHC insurance | $0 | $0 | $0 | $0 |
=Total mortgage | $1,279,200 | $1,199,250 | $1,119,300 | $1,039,350 |
Amortization | ||||
Mortgage rate | % | % | % | % |
| Payment frequency | ||||
=Mortgage payment | $6,246monthly | $5,855monthly | $5,465monthly | $5,075monthly |
Land Transfer Tax
$28,455
$28,455
Around this home
No schools found nearby
Data provided by OpenStreetMap & Fraser Institute School Rankings
Ask HOMEH
New!Hi there!
👋Text or call (416) 301-9001
Recommended for you
Based on homes you've looked at.
No recommended properties found.
Nearby similar homes
No nearby properties found.
More real estate resources
Other homes nearby
Explore this area
Nearby neighbourhoods
No nearby listings available.