
85 Colvin Crescent
Vaughan (Brownridge), ON L4J 2N7
- 4Bedrooms
- 4Bathrooms
- 2Garage
- 2500–3000Sq Ft
- $6,682Tax
- 44×110 ftLot Size
 Estimated Value:$1,401,000See Free Estimate Report

Property not available for sale or for rent.
HOMEH One: full-service selling for a 1% listing fee. The buyer's agent commission is separate.
Free Home EvaluationHow Much Is My Home Worth?Homes for Sale NearbySale & Price History for 85 Colvin Crescent, Vaughan, Brownridge
Real estate boards require you to or to see the full details of this property.
*Sold prices and complete sale & price history are regulated data. Under the Trust in Real Estate Services Act, 2002 (TRESA) and the rules of the Real Estate Council of Ontario (RECO), and pursuant to the Multiple Listing Service® rules of the Canadian Real Estate Association (CREA) and the Toronto Regional Real Estate Board (TRREB), this information may be shown only to registered users who have agreed to the applicable terms of use (a Virtual Office Website, or "VOW," arrangement). HOMEH Inc., Brokerage therefore provides it to signed-in members only. Creating an account is free and takes under a minute.
About 85 Colvin Crescent, Vaughan, Brownridge
Summarized Description
- Spacious 4-bedroom, 4-bathroom detached home.
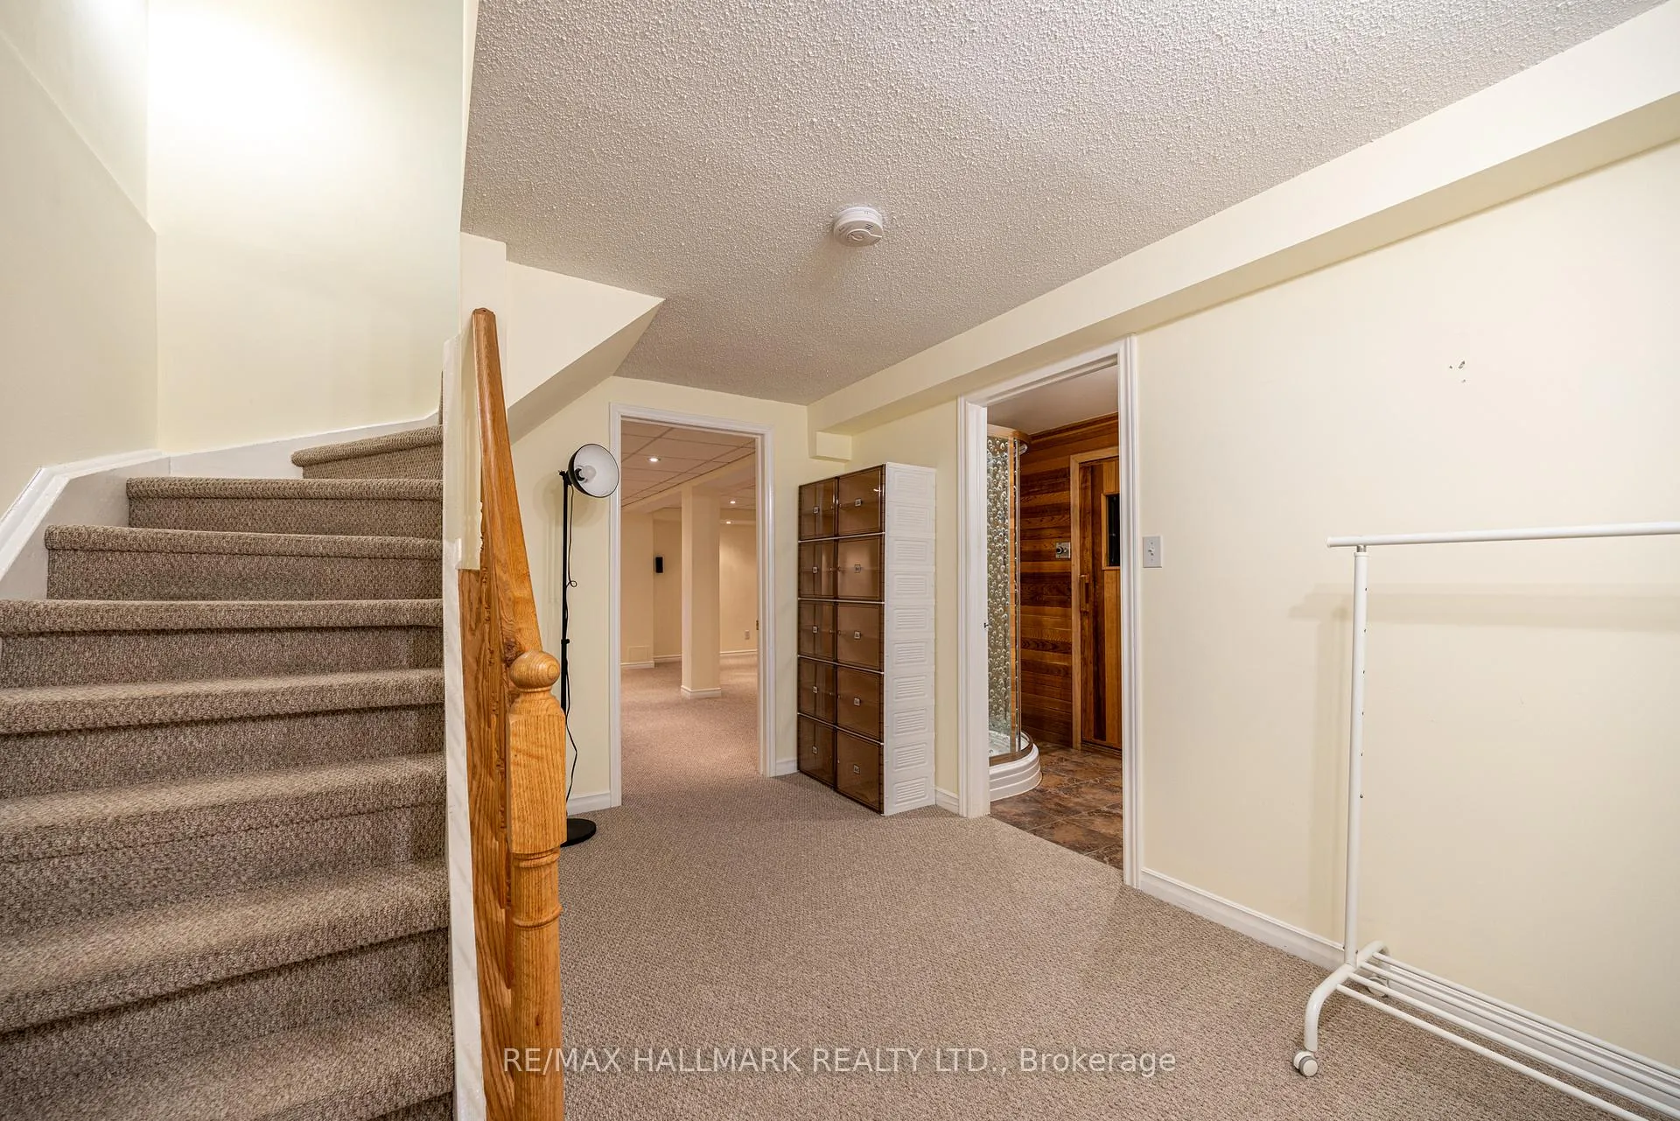
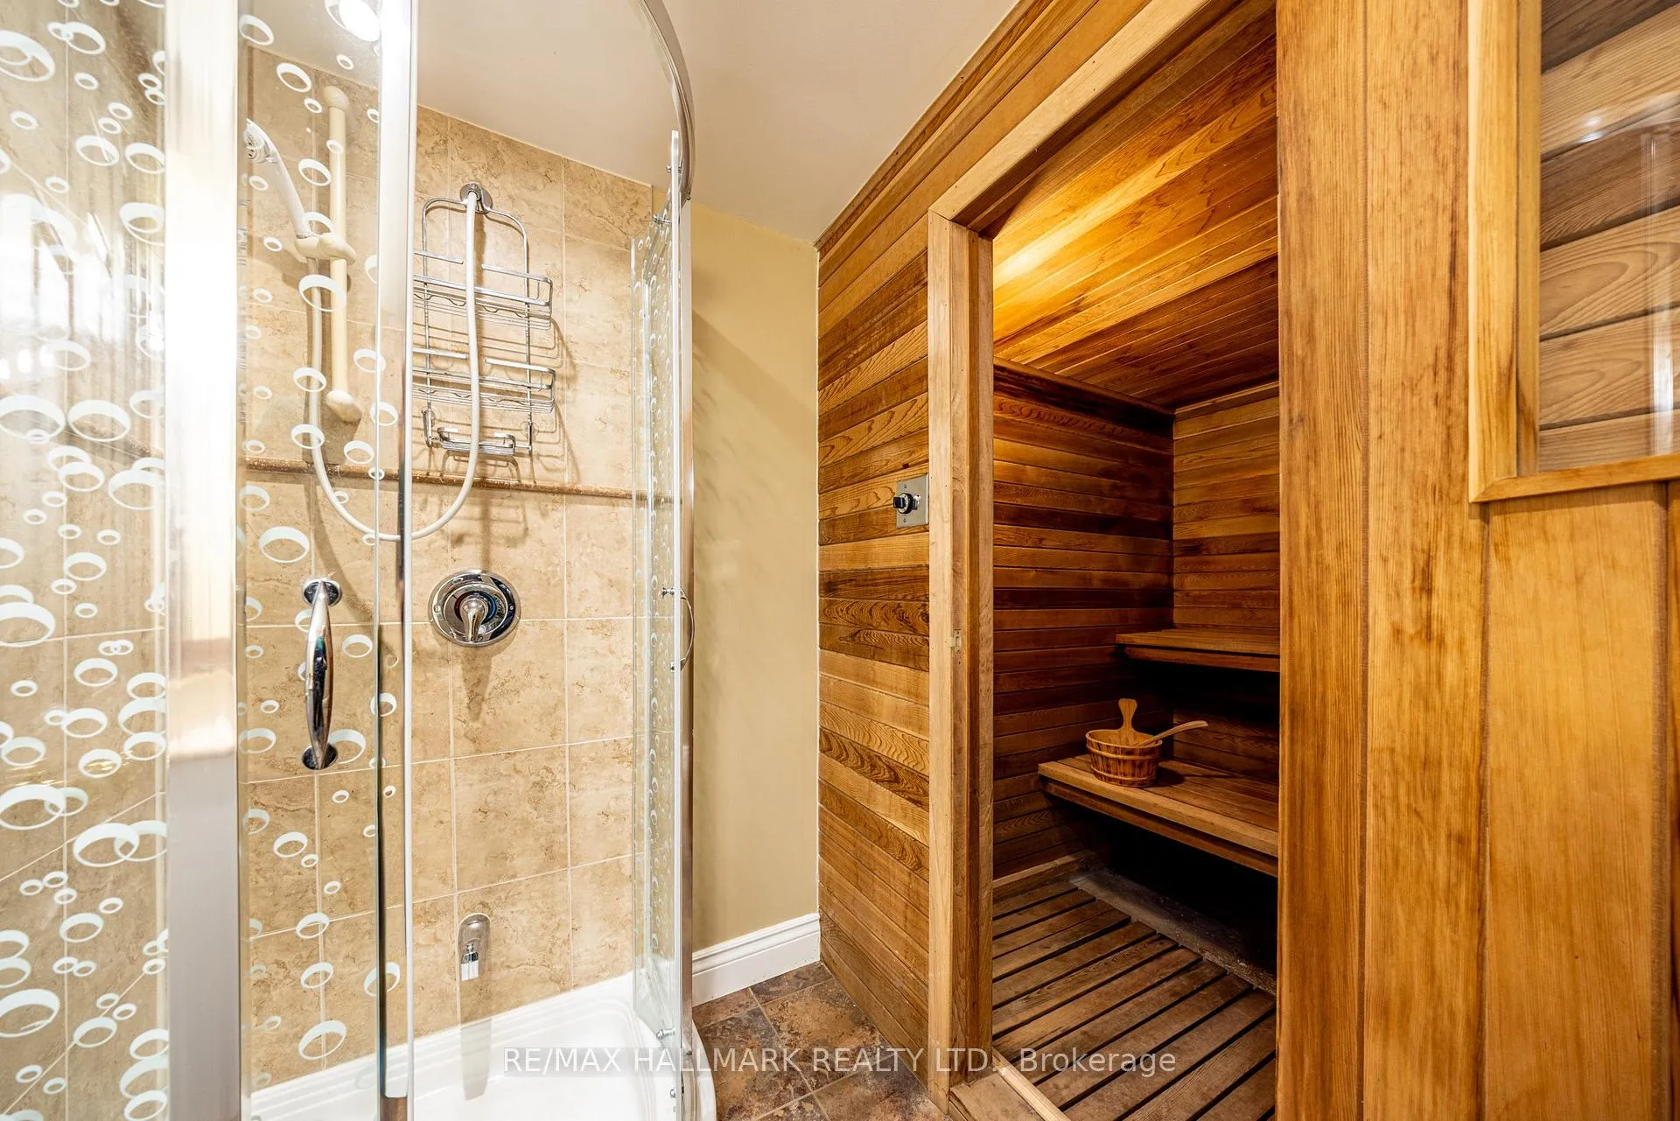
- Fully finished basement with private sauna.
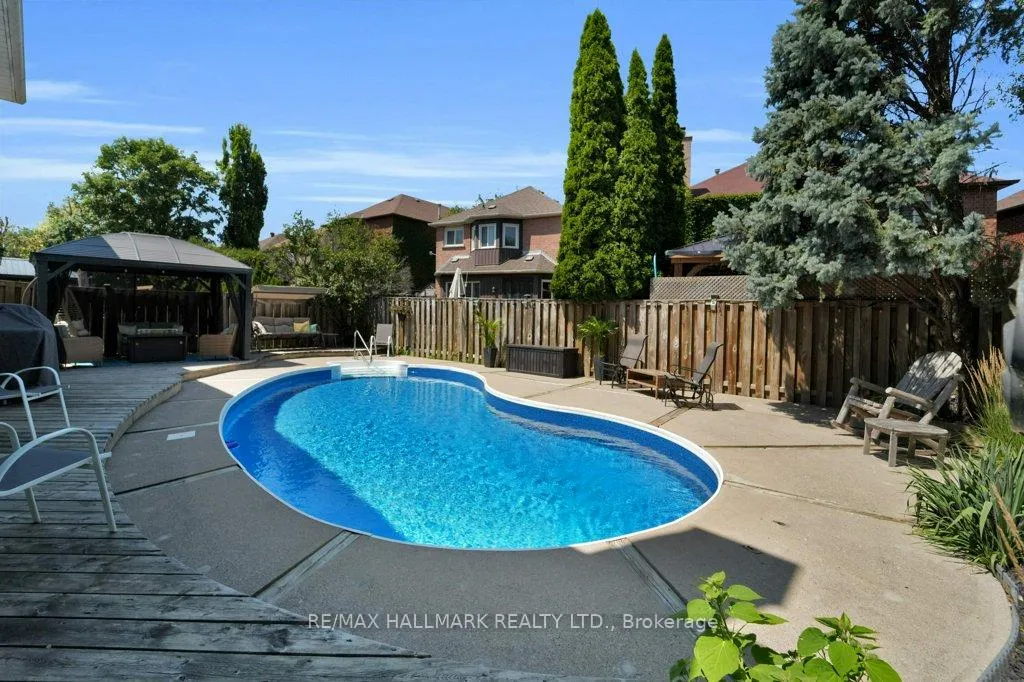
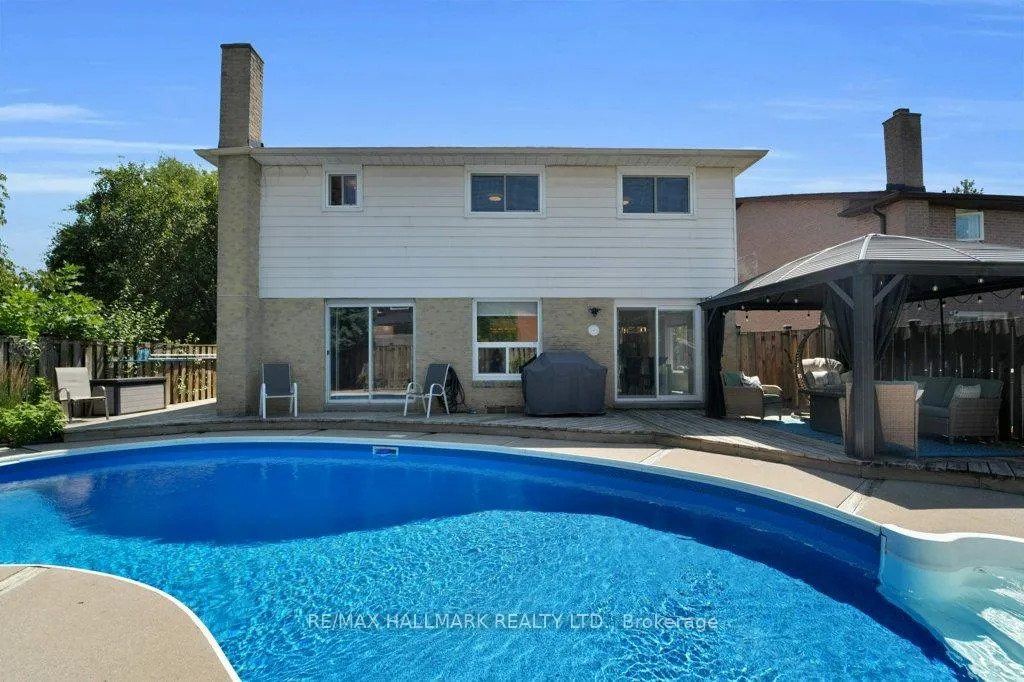
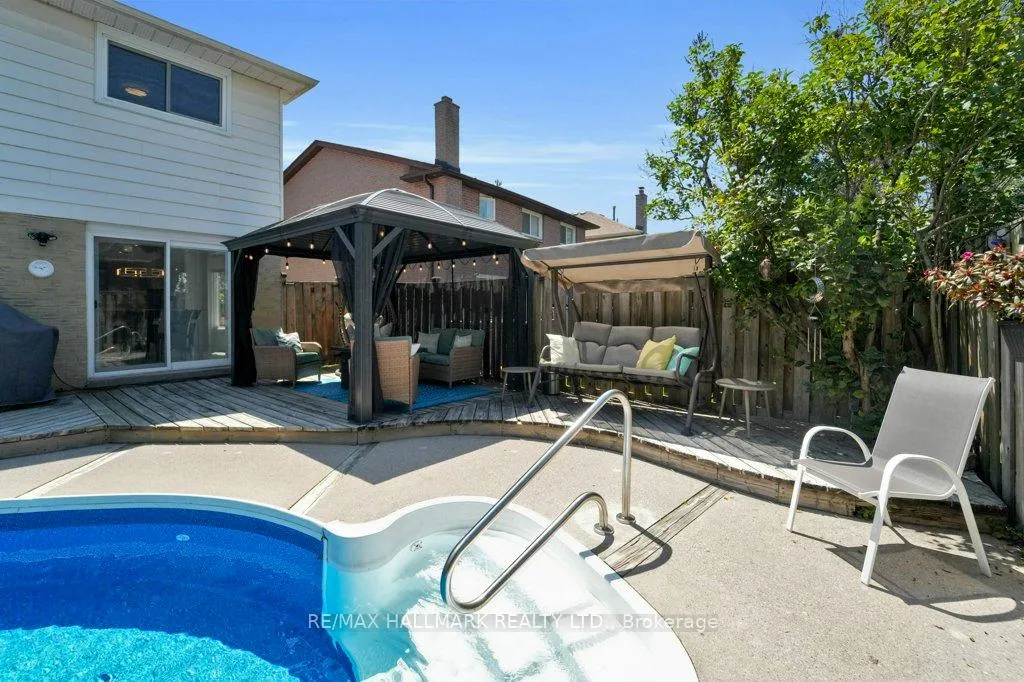
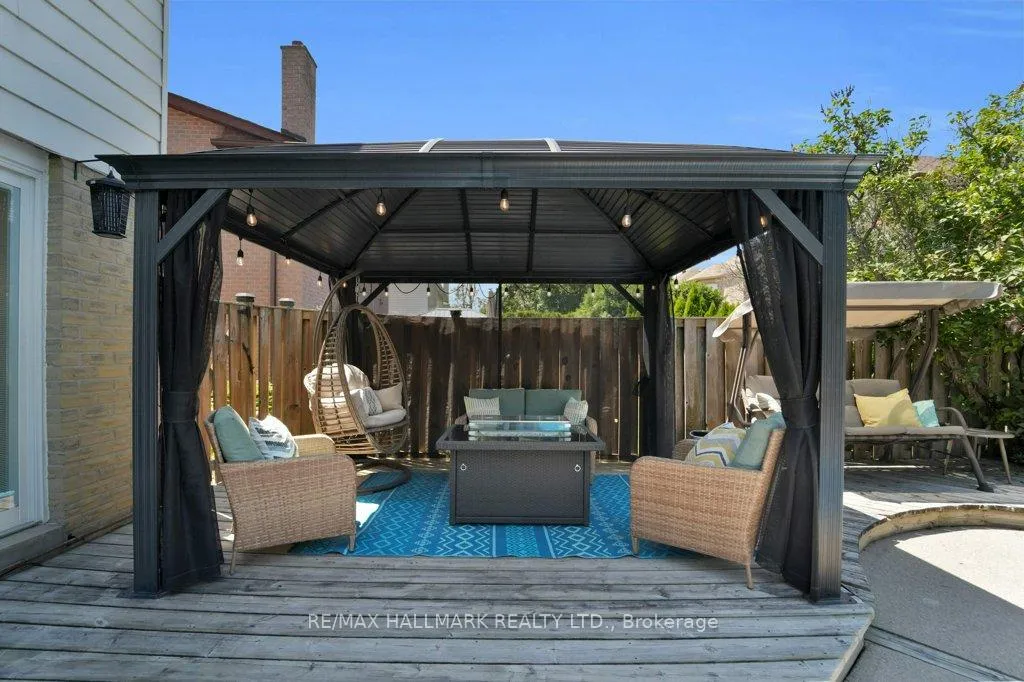
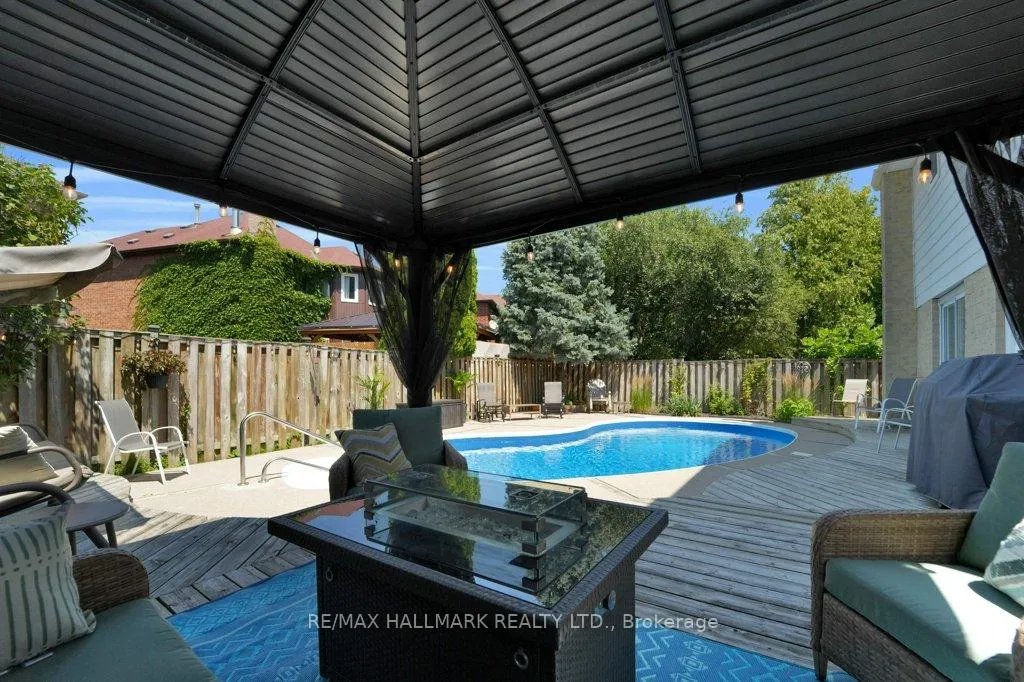
- In-ground pool perfect for summer gatherings.
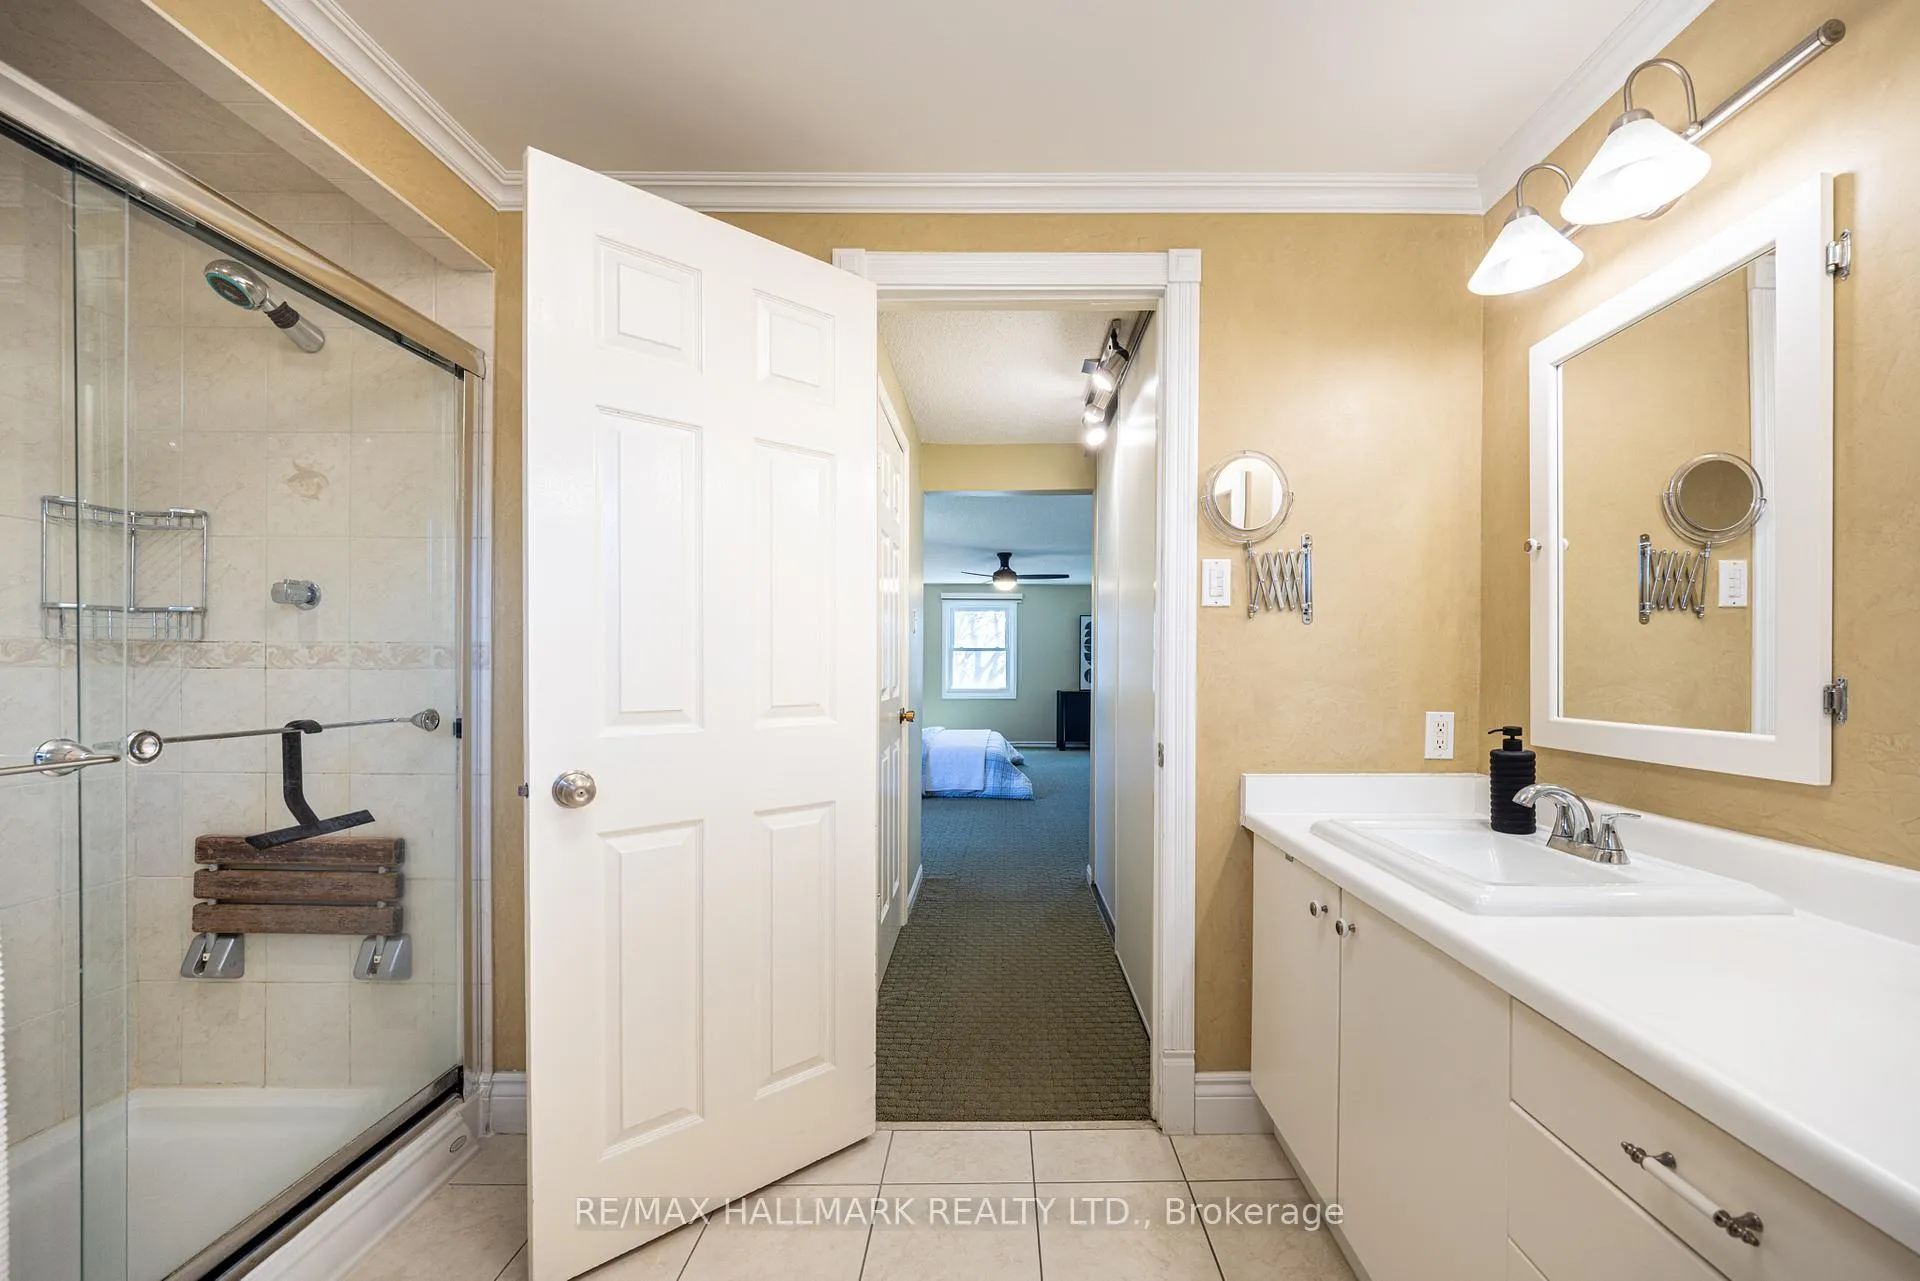
- Master bedroom features a private ensuite.
- Soaring skylight enhances natural light throughout.
- Parking available for up to six vehicles.
- Located near top-rated schools and shopping.
- Family-friendly neighborhood with easy commuter access.
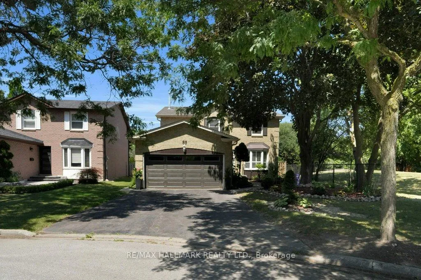
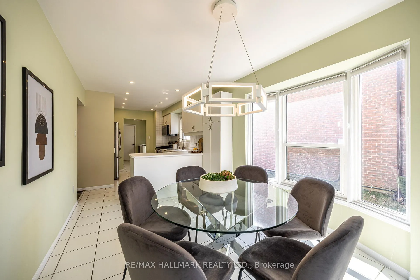
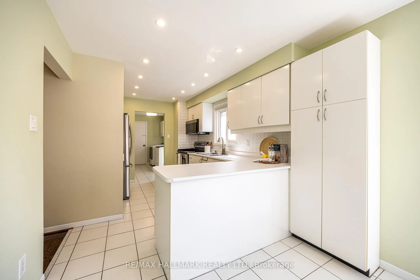
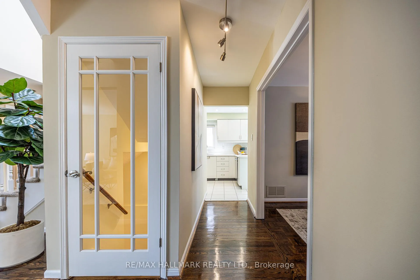
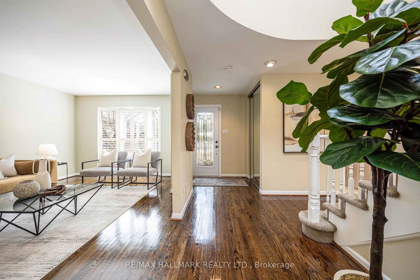
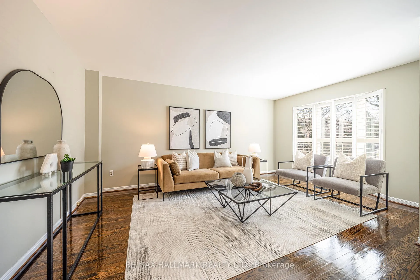
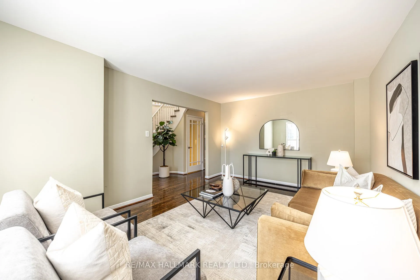
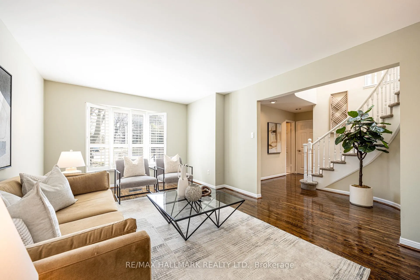
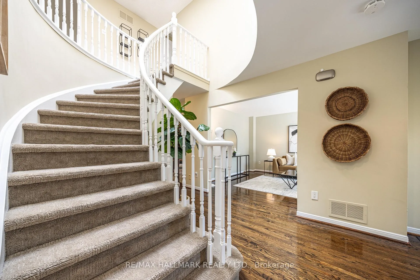
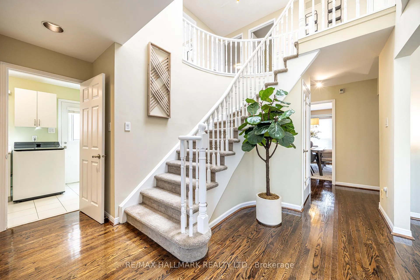
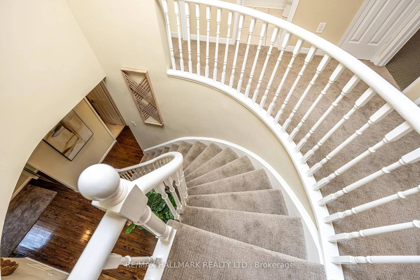
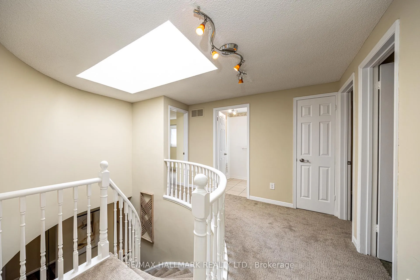
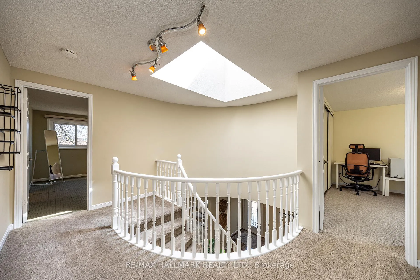
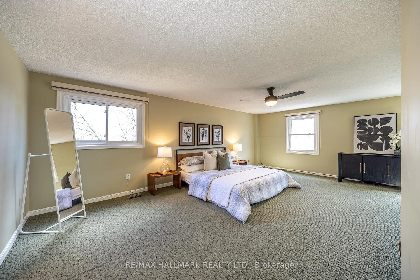
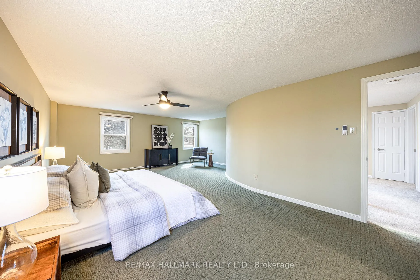
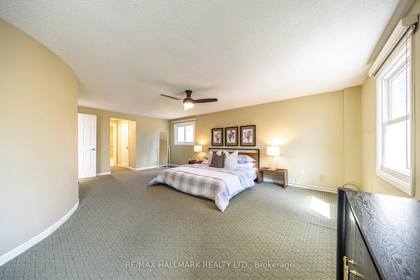
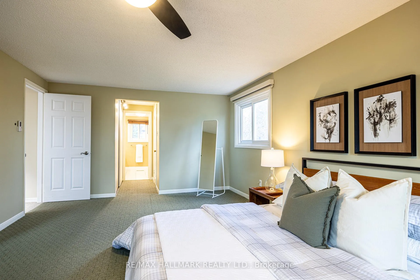
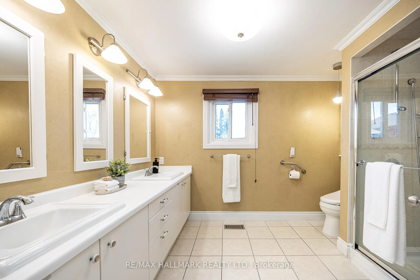
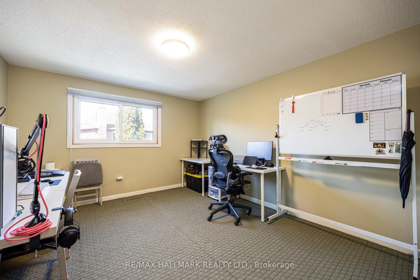
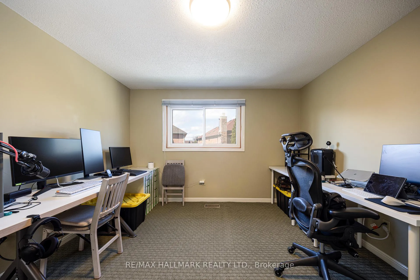
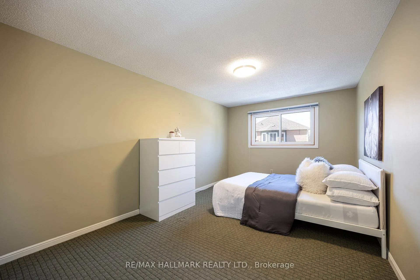
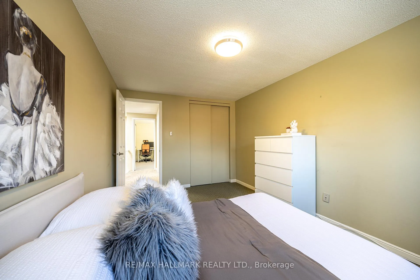
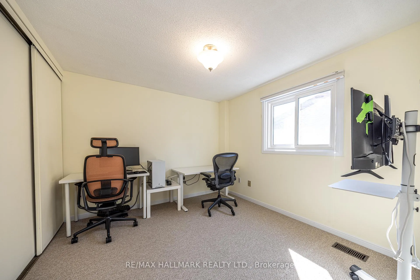
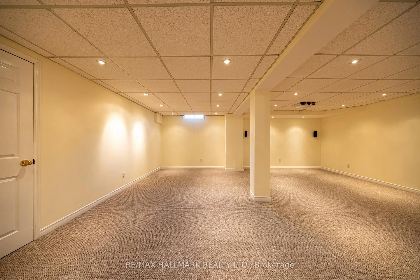
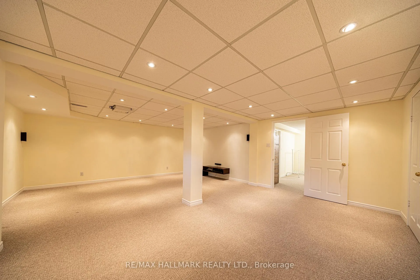
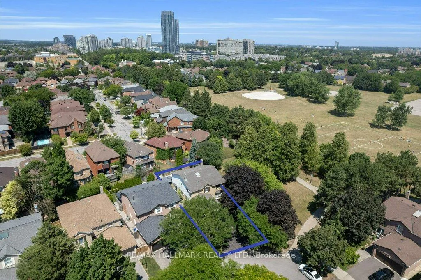
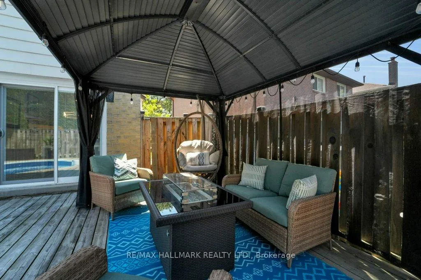
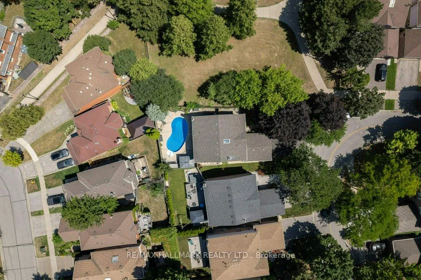
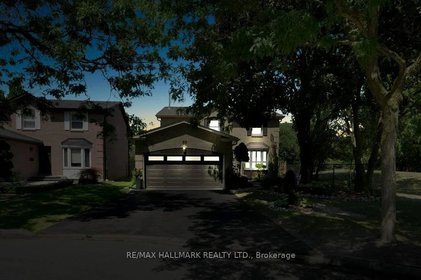
Tucked into the heart of Thornhill's beloved Brownridge neighbourhood, 85 Colvin Crescent is a beautifully appointed 4-bedroom, 4-bathroom detached home that checks every box for families at any stage of life. Spanning approximately 2,500 square feet above grade, this home immediately impresses with its soaring skylight that floods the staircase and central living areas with beautiful, natural light, creating a warm and welcoming atmosphere from the moment you step inside. Each of the four bedrooms is generously sized and thoughtfully laid out, offering comfortable and private retreats for every member of the family, while the master bedroom truly stands out as a sanctuary of its own, boasting impressive proportions and a private ensuite that makes everyday living feel that much more comfortable and convenient. The fully finished basement takes the home to another level entirely, offering incredible versatility whether you envision a recreation room, home theatre, or additional living space, and is beautifully completed by a private sauna, your own personal retreat after a long day. With two garages and total parking for up to six vehicles, busy family life is made effortless. Outside, a nicely sized backyard serves as the perfect warm-weather escape, anchored by a sparkling in-ground pool ideal for summer entertaining, weekend barbecues, and relaxed gatherings with family and friends. Living in Brownridge means being steps from the Promenade Shopping Centre, Pierre Elliott Trudeau Park, Downham Park, and Mill Arbor Park. Top-rated schools, including Westminster Public School and Hodan Nalayeh Secondary School, are within easy reach. Commuters will love quick access to Highway 407, YRT transit, and the Vaughan Metropolitan Centre subway, while Vaughan Mills and Canada's Wonderland are just a short drive away. This is the complete package.
Key Facts & Features
Property Costs
- Annual Property Tax Amount
- $6,682
- Land Transfer Tax Fee
- $25,055
- Basement Type
- Finished
Interior Features
- Interior Extras
- Sauna
- Fireplace/Stove
- Yes
- Fireplace Features
- Family Room
- Elevator
- No
Exterior Features
- Pool
- Inground
- Property Features
- Rec./Commun.Centre, Public Transit, School, Park, Library, Place Of Worship
Building
- Building Type
- Detached
- Building Style
- 2-Storey
- Approx Age
- 31-50
Construction
- Exterior Finish
- Brick, Vinyl Siding
- Roof
- Asphalt Shingle
- Foundation Details
- Concrete, Concrete Block
- Special Designation
- Unknown
Lot
- Lot Front
- 43.67 ft
- Lot Depth
- 110.11 ft
- Lot Size
- 5232
Inclusions
- Inclusions
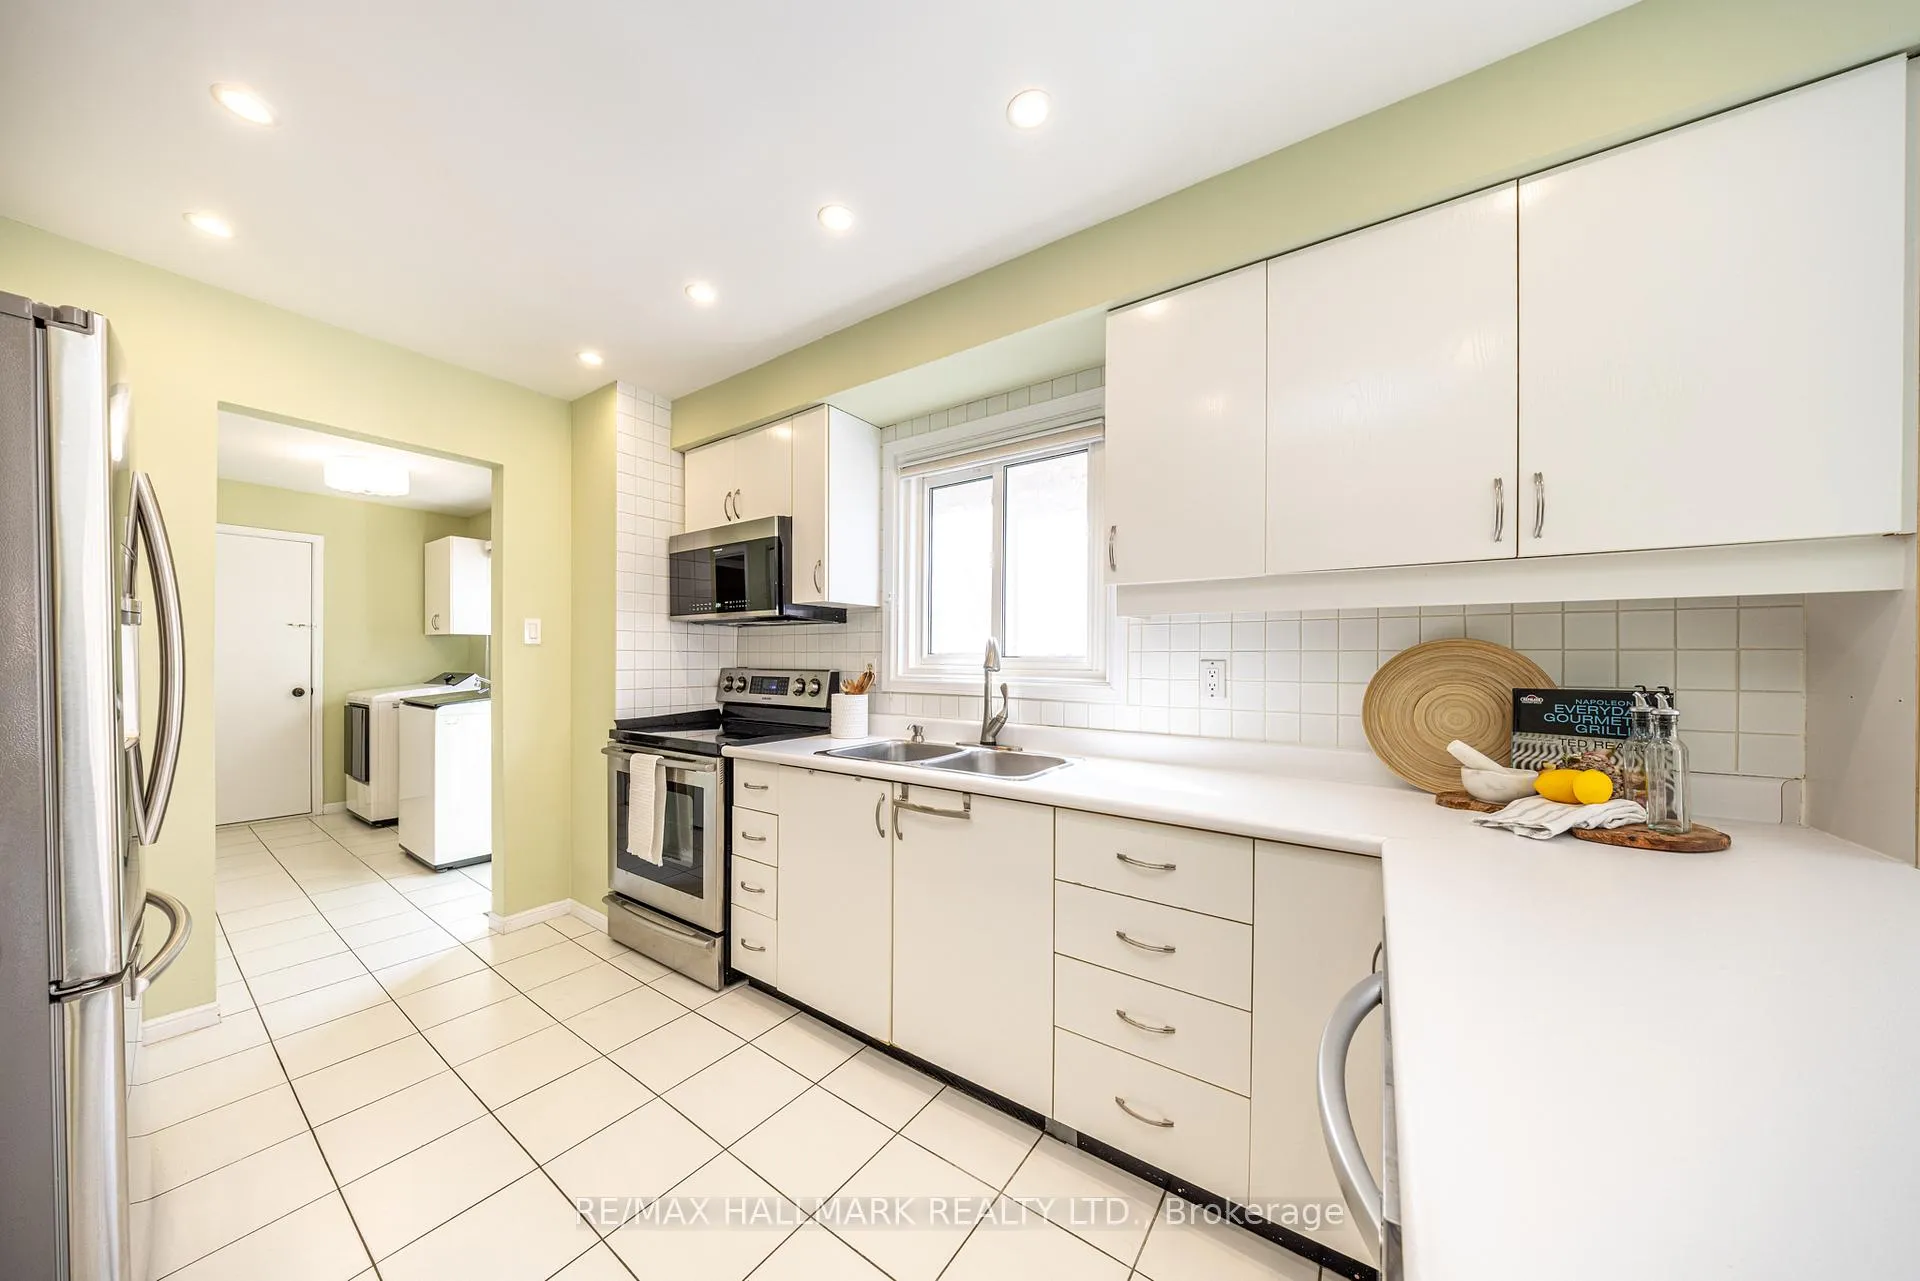
- Chattels: Stainless Steel Fridge/Freezer, Stove/Oven, Dishwasher, Microwave, Washer & Dryer, all existing light fixtures and window coverings.
Parking & Garages
- Garage Type
- Built-In
- Garage Spaces
- 2
- Parking Spaces
- 4
- Total Garage And Parking Spaces
- 6
Heating & Cooling
- Heat Source
- Gas
- Heat Type
- Forced Air
- Air Conditioning
- Central Air
- Water
- Municipal
- Sewers
- Sewer
- Bedrooms
- 4
- Washrooms
- 4
- Kitchens
- 1
- Family / bonus room
- Yes
Room sizes
- Living Room—Main level, Hardwood Floor, Window, California Shutters
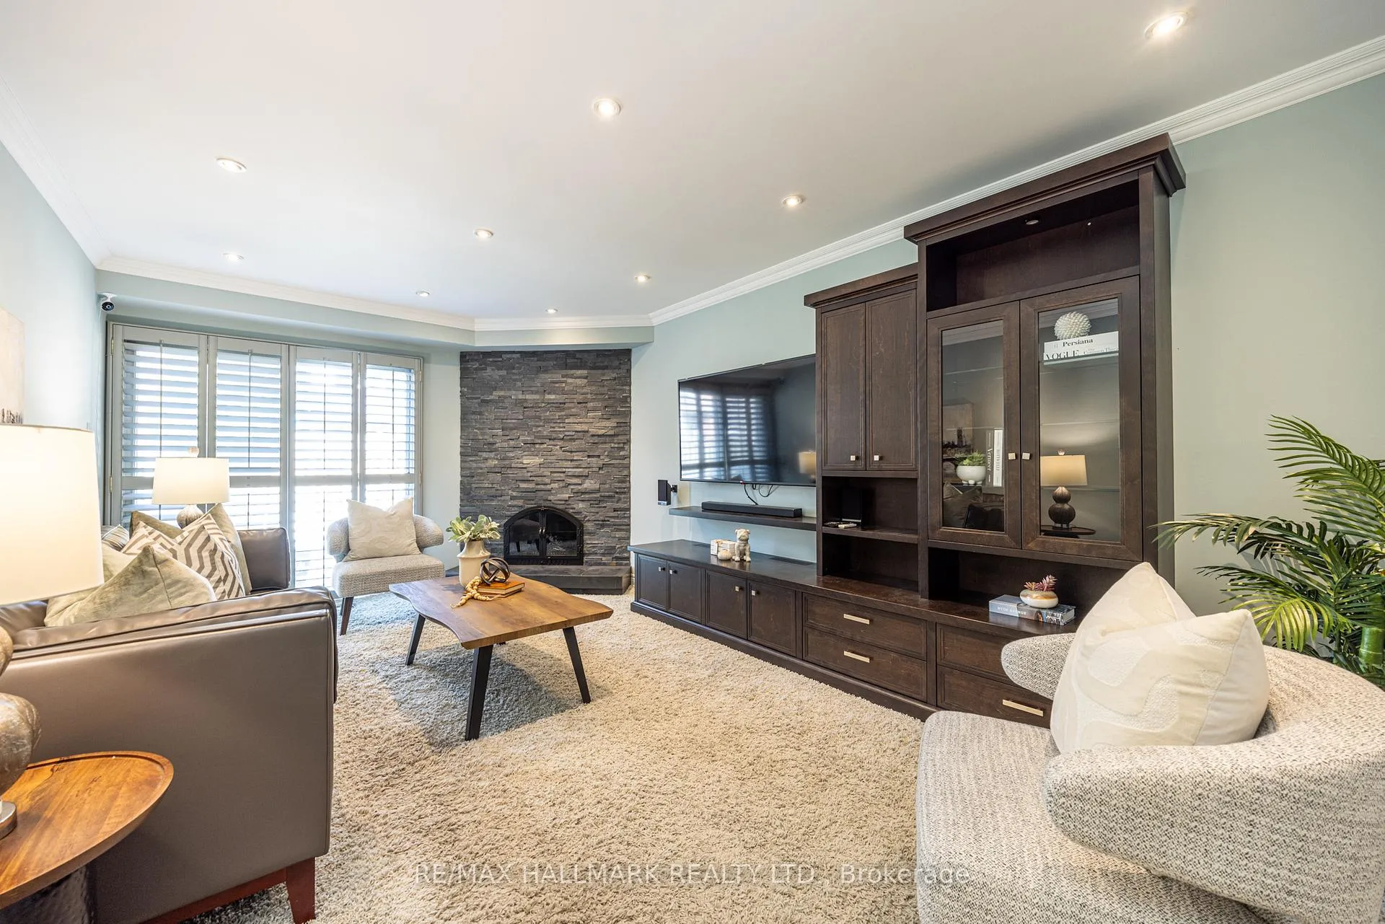
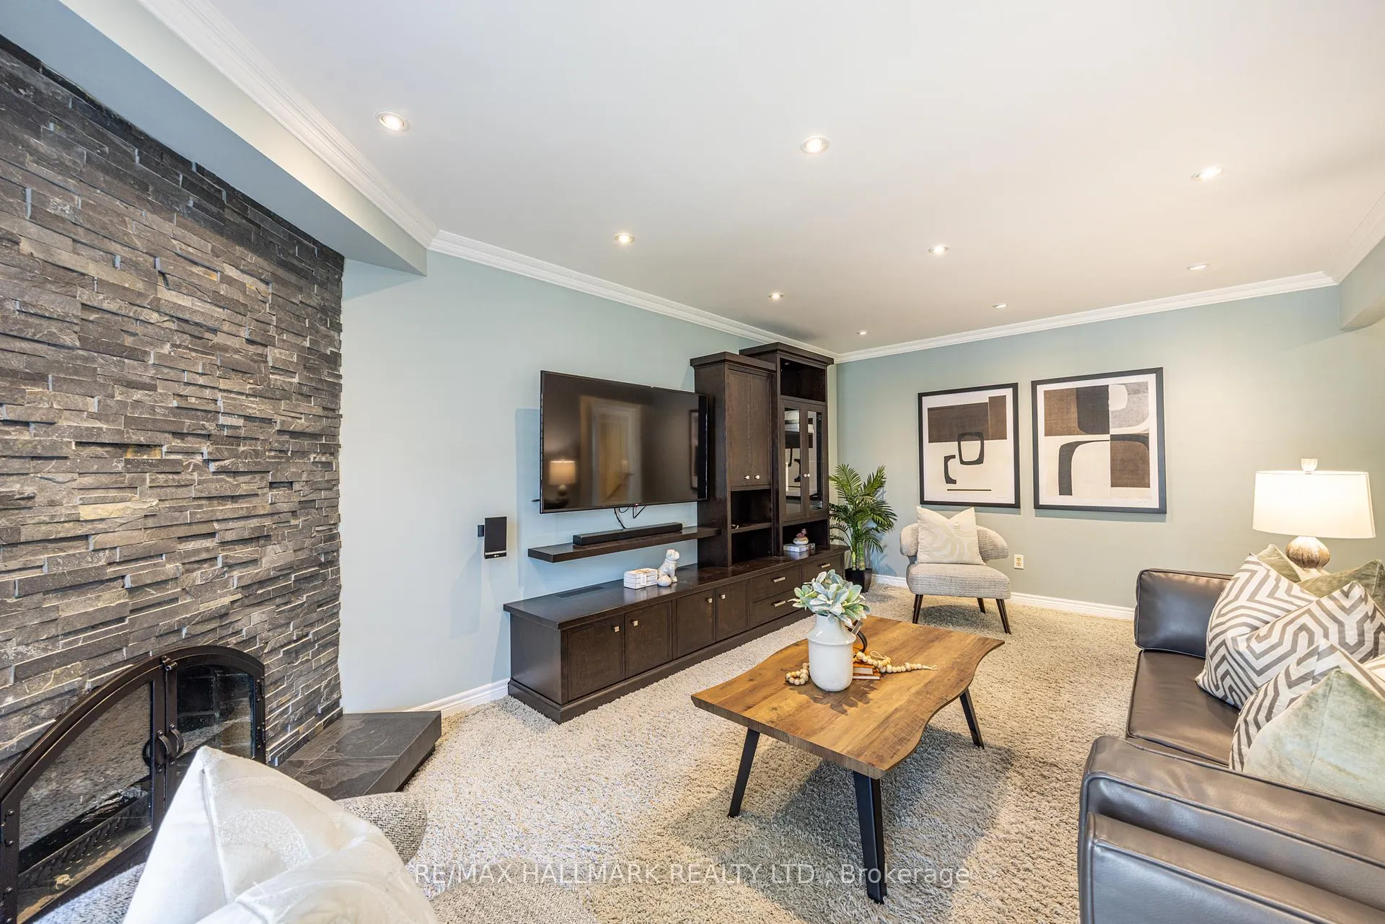
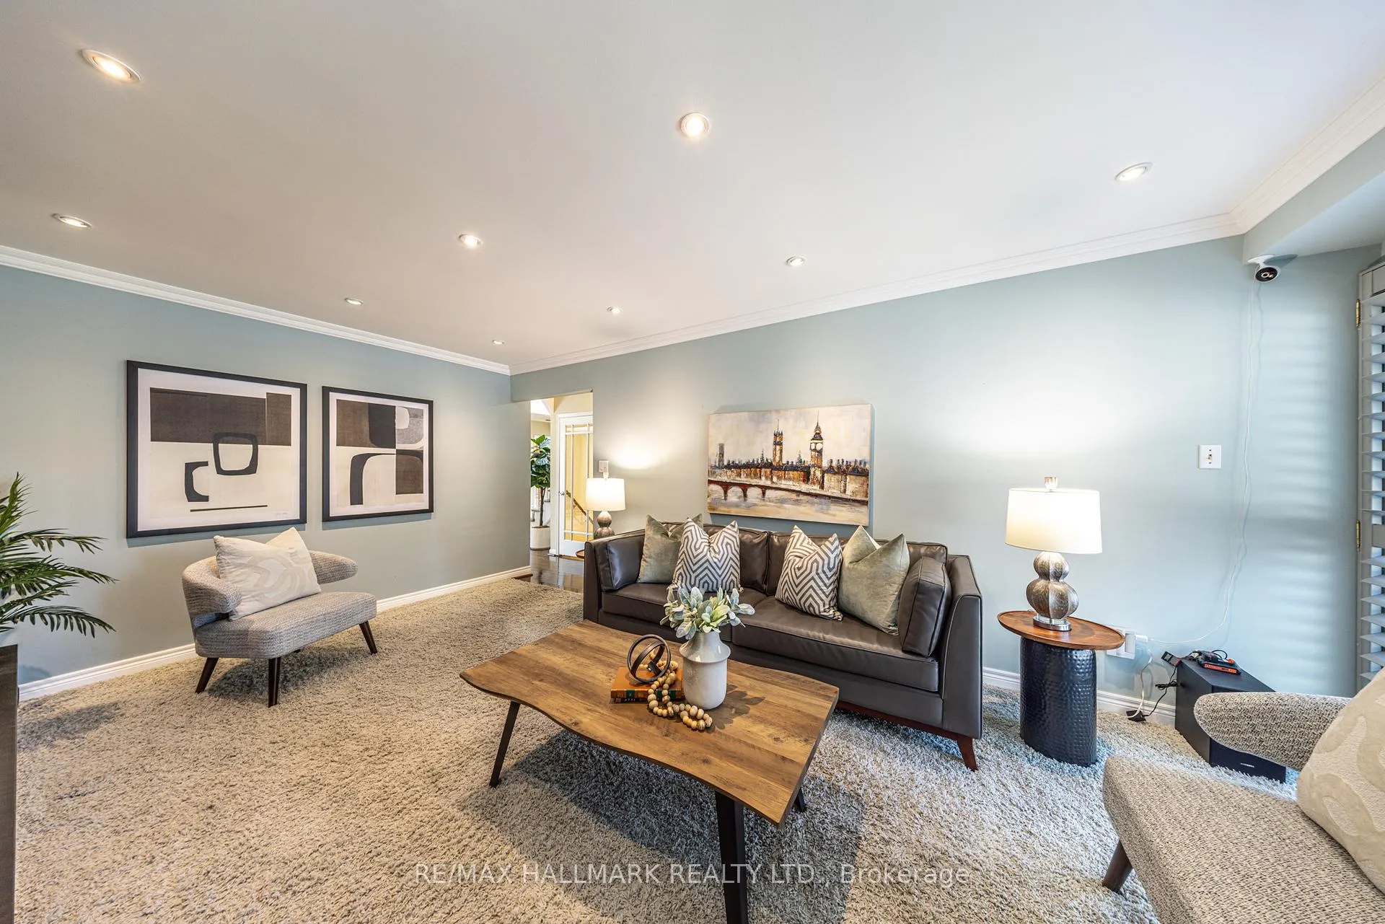
- Family Room—Main level, Broadloom, Gas Fireplace, W/O To Deck
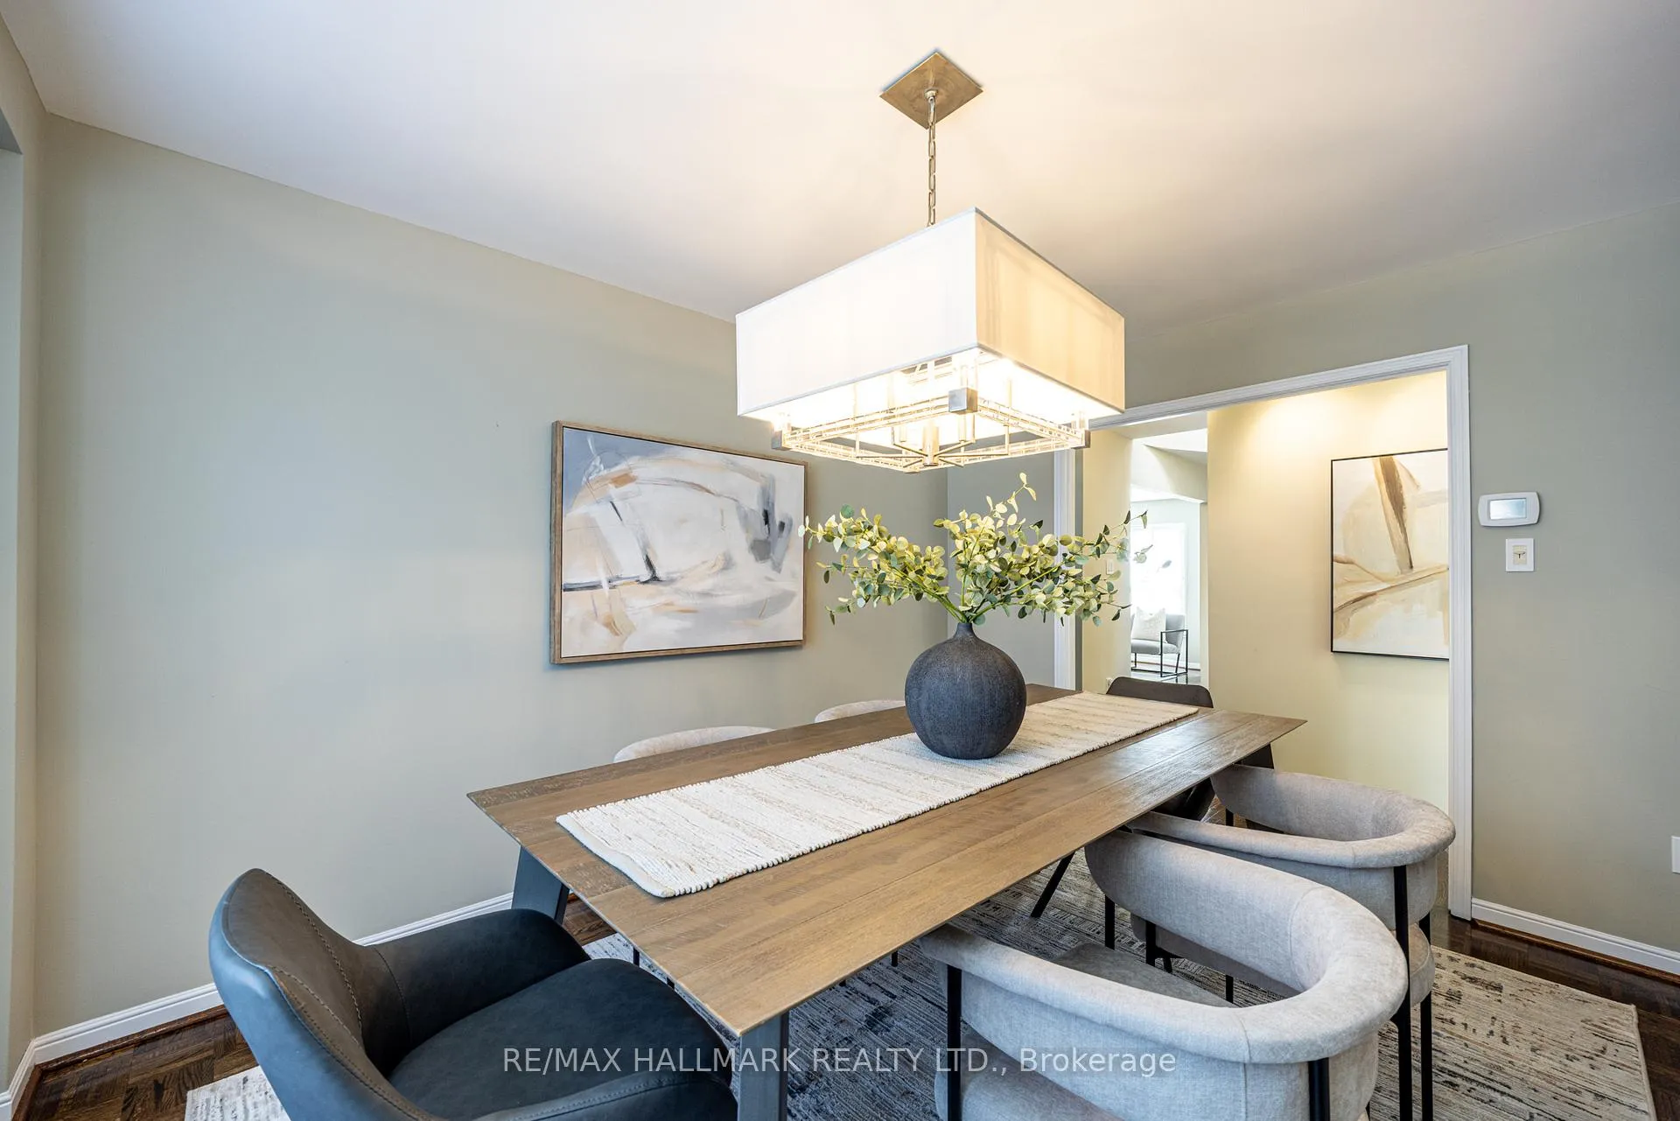
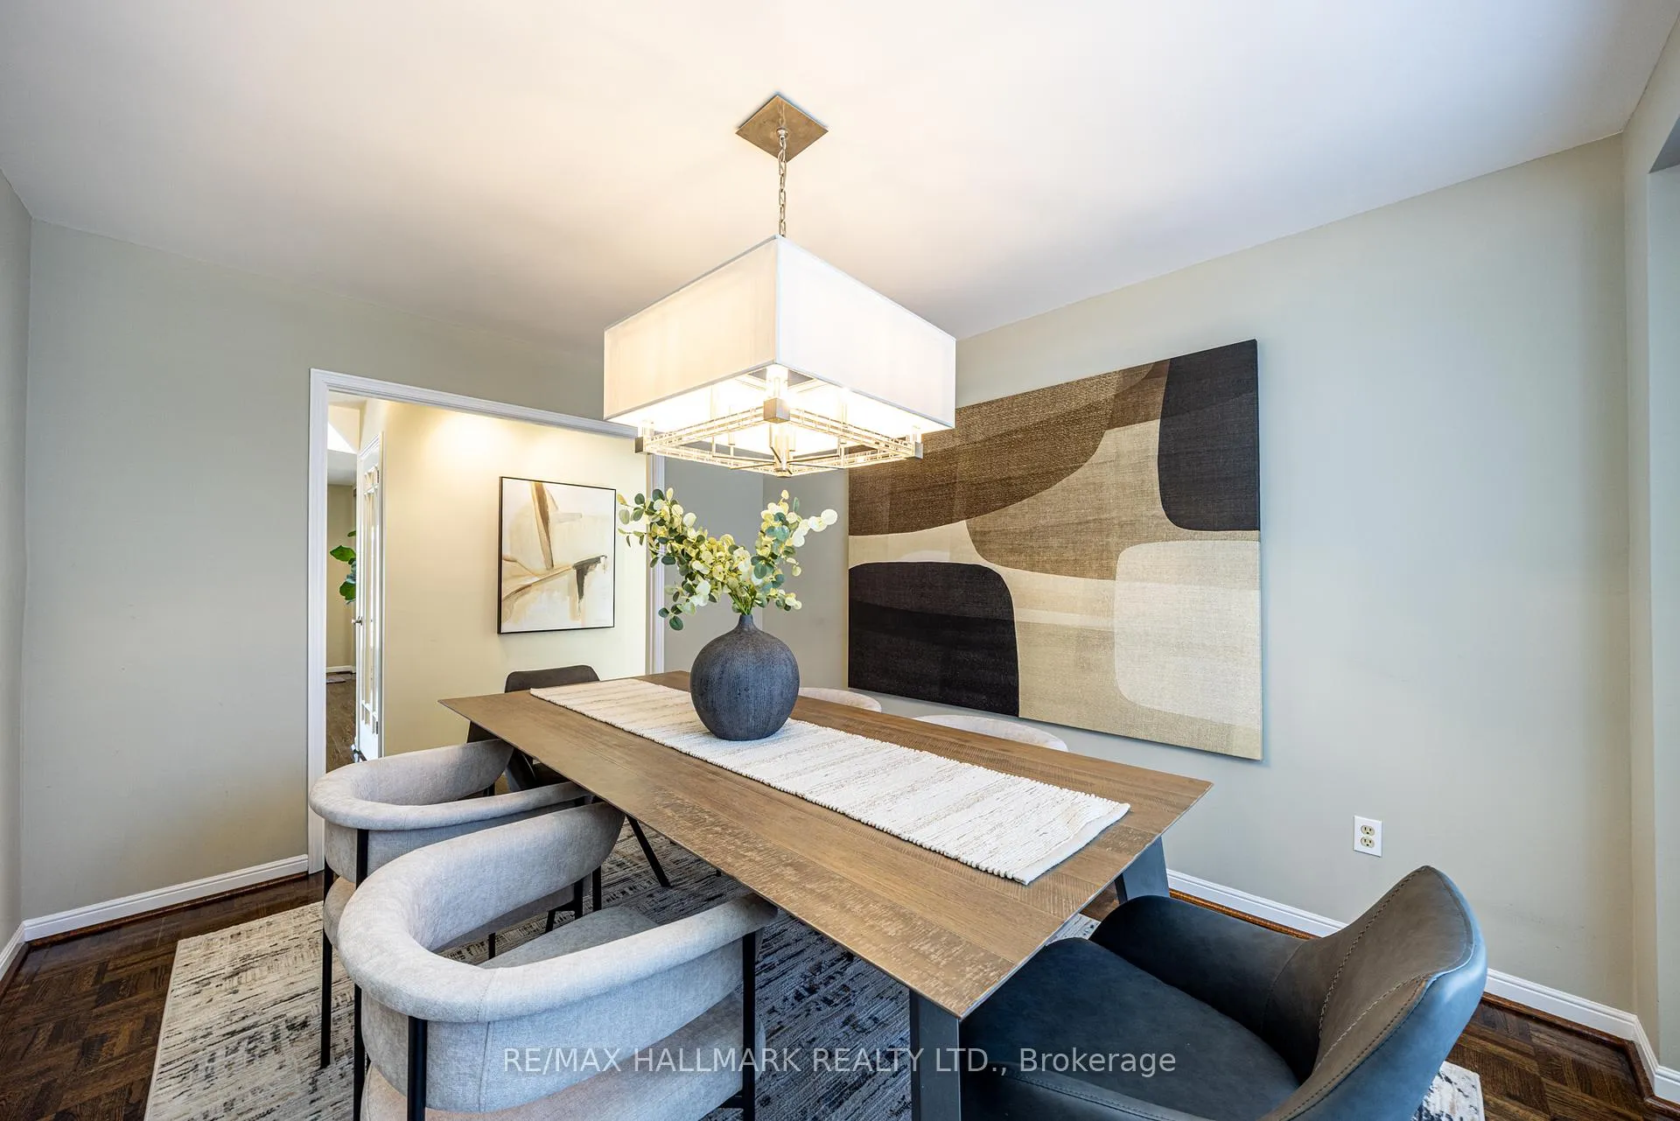
- Dining Room—Main level, Hardwood Floor, B/I Shelves, Window
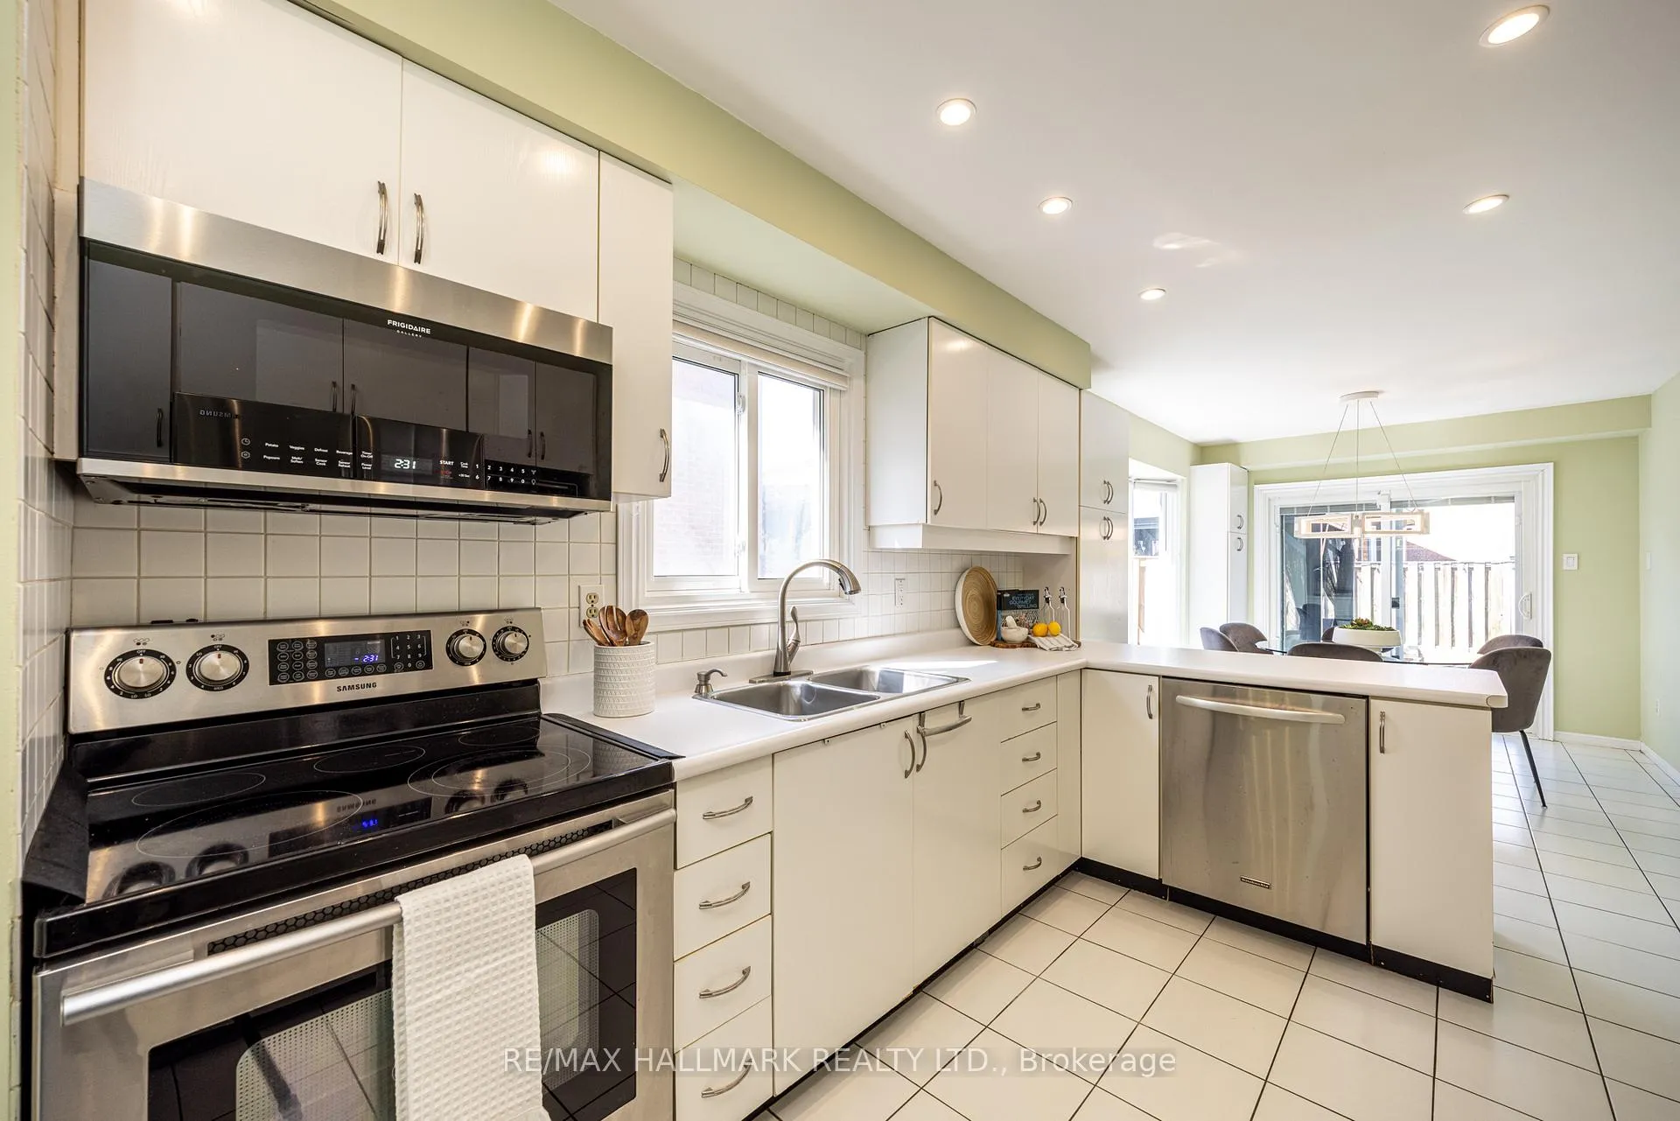
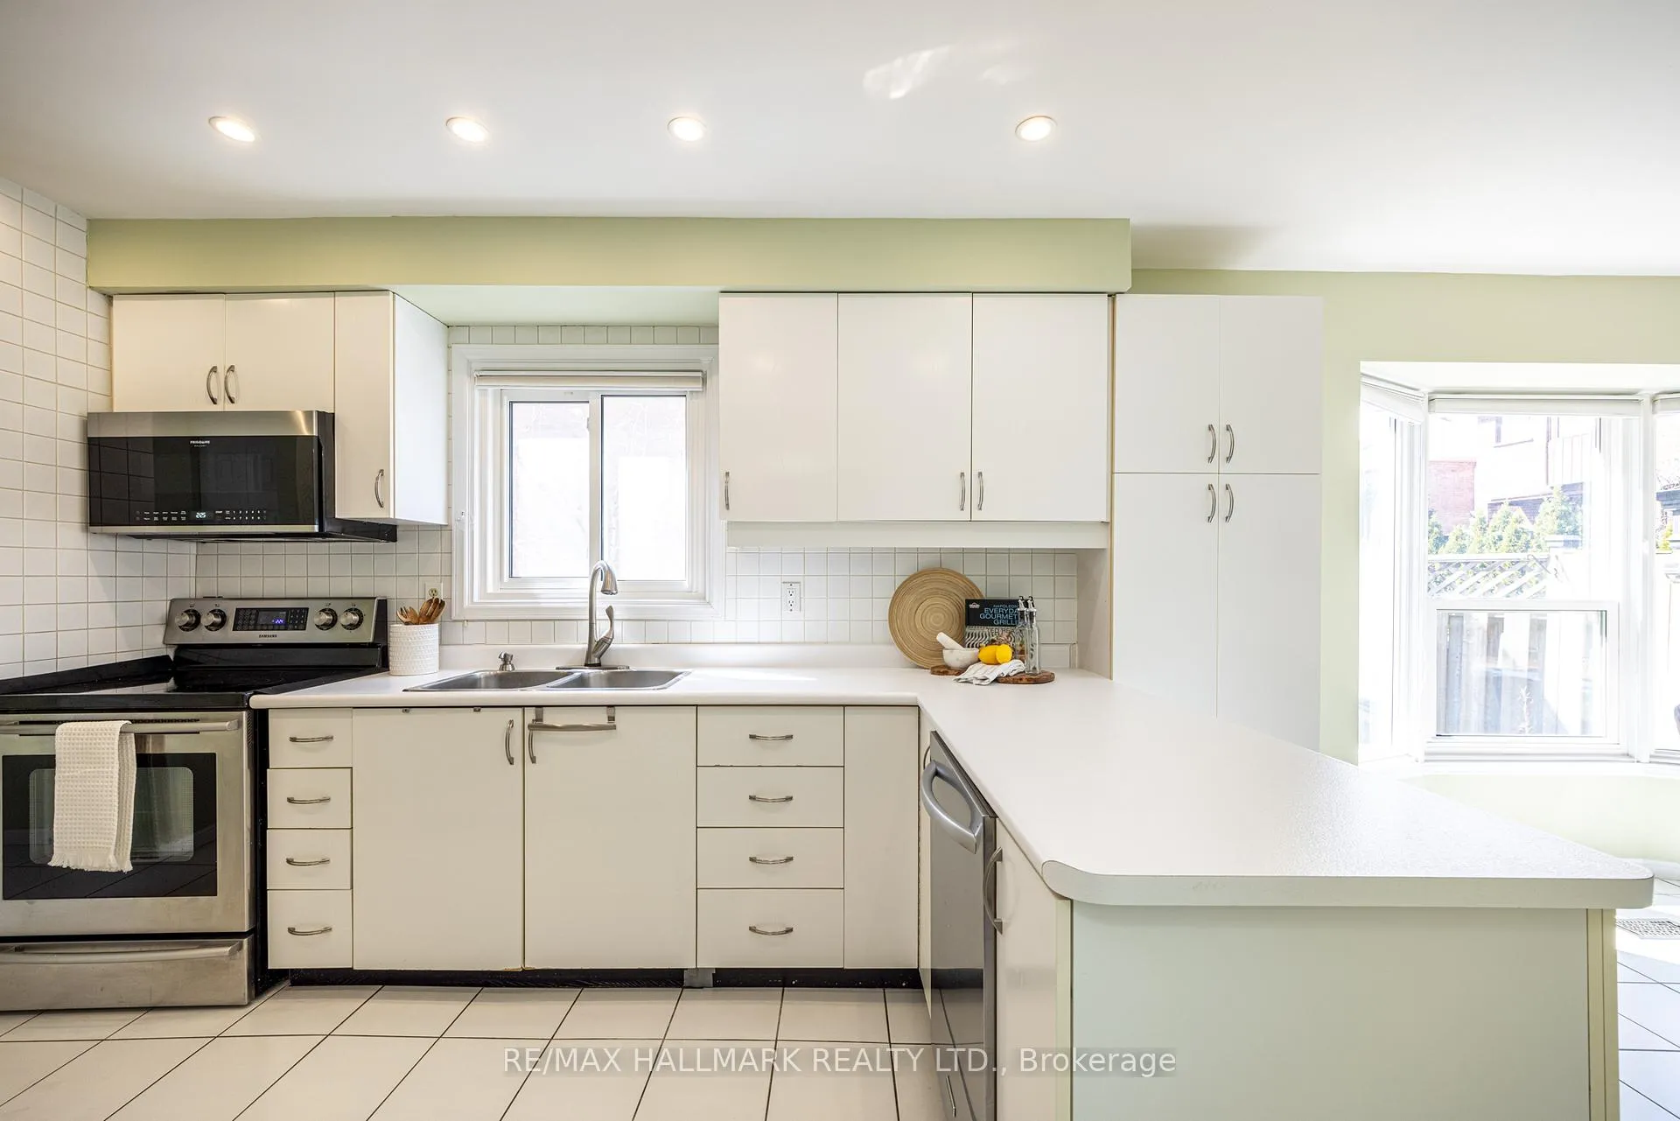
- Kitchen—Main level, Ceramic Floor, Combined w/Dining, Pantry
- Breakfast—Main level, Ceramic Floor, Combined w/Kitchen, W/O To Yard
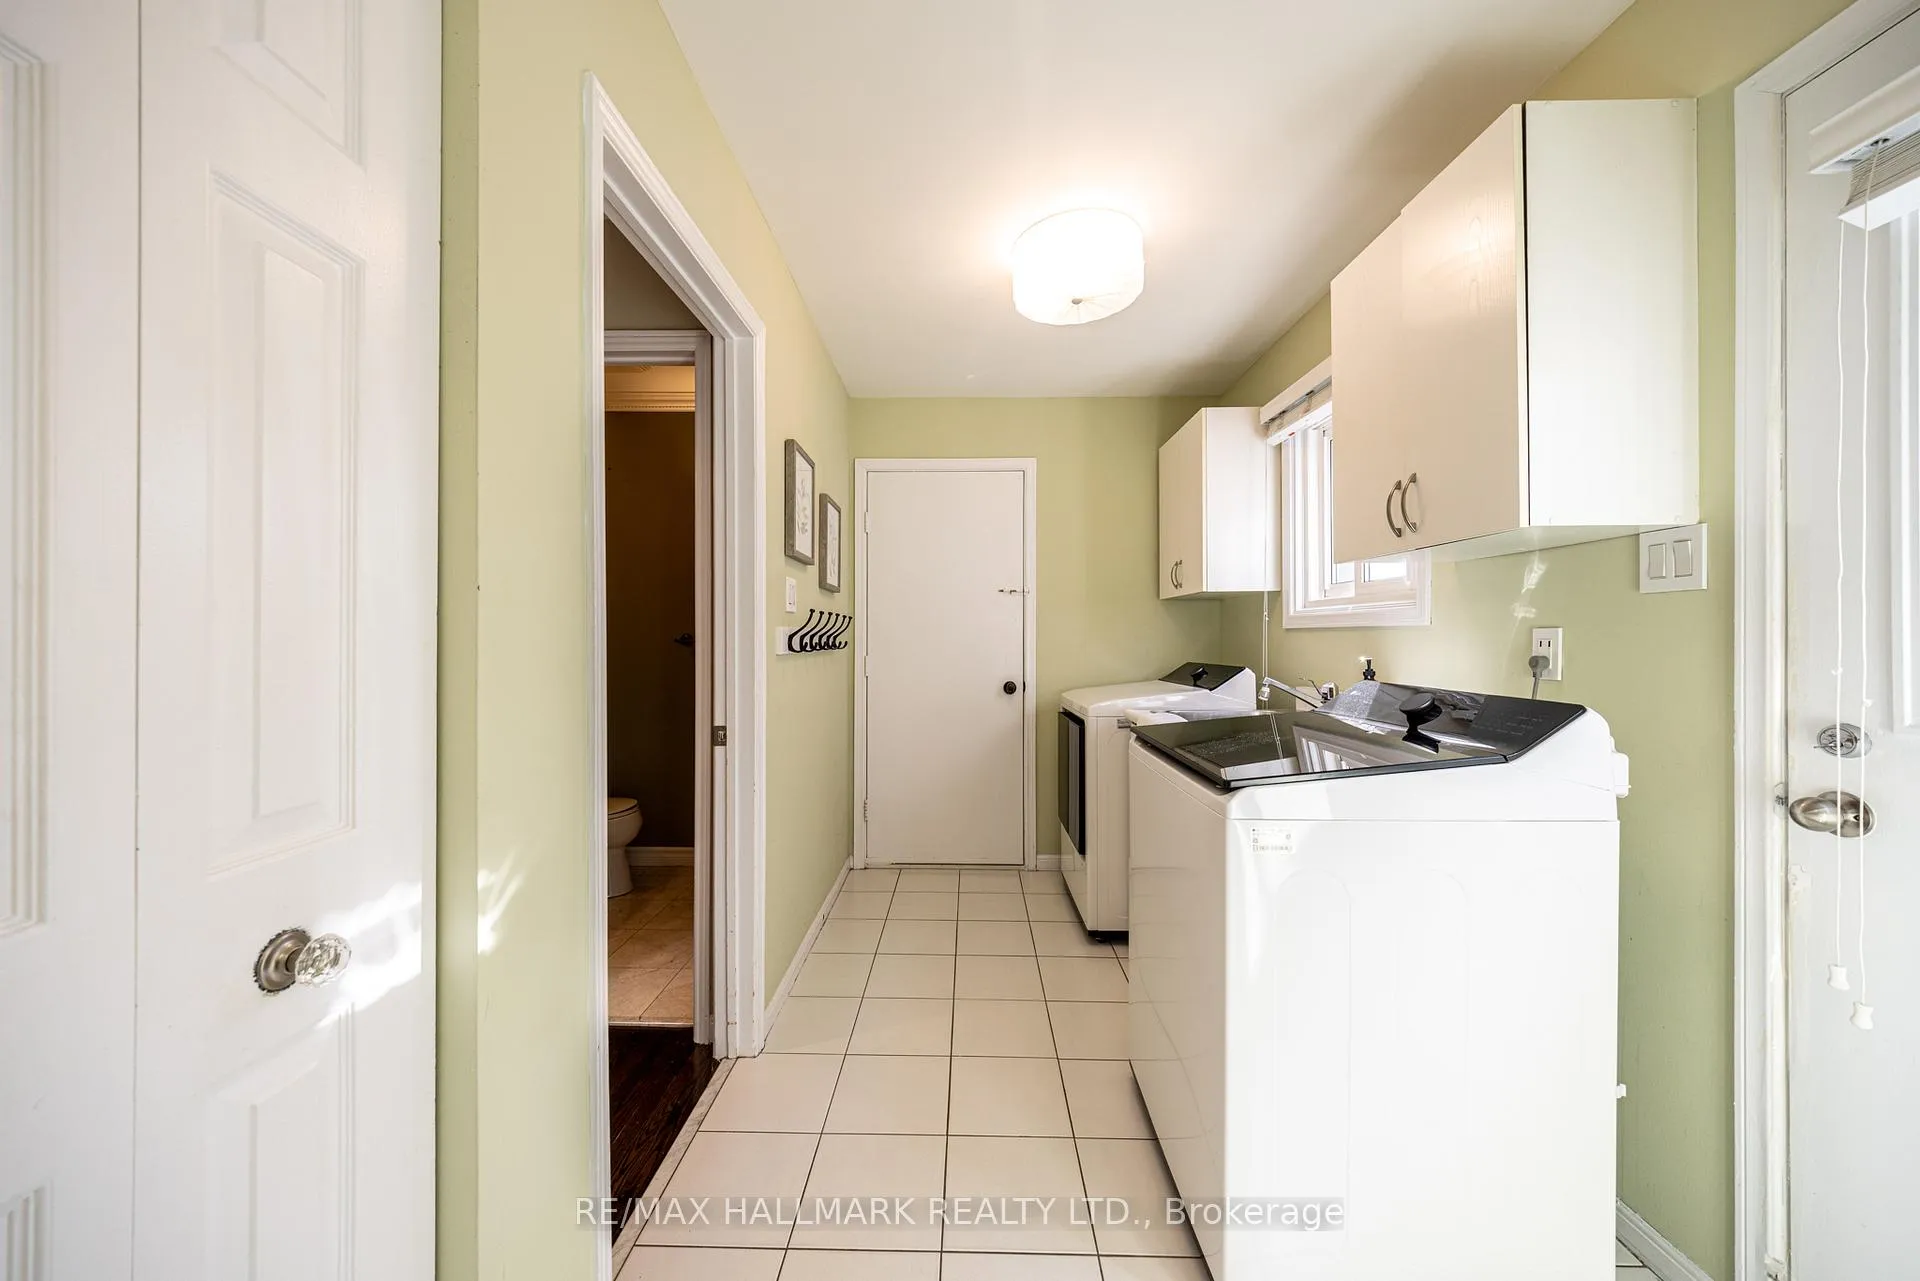
- Laundry—Main level, Ceramic Floor, Laundry Sink, Access To Garage
- Primary Bedroom—Second level, Broadloom, Walk-In Closet(s), 4 Pc Ensuite
- Bedroom 2—Second level, Broadloom, Double Closet, Window
- Bedroom 3—Second level, Broadloom, Closet, Window
- Bedroom 4—Second level, Broadloom, Double Closet, Window
- Recreation—Basement level, Broadloom, Built-in Speakers, Sauna
- Utility Room—Basement level, Concrete Floor
Washrooms
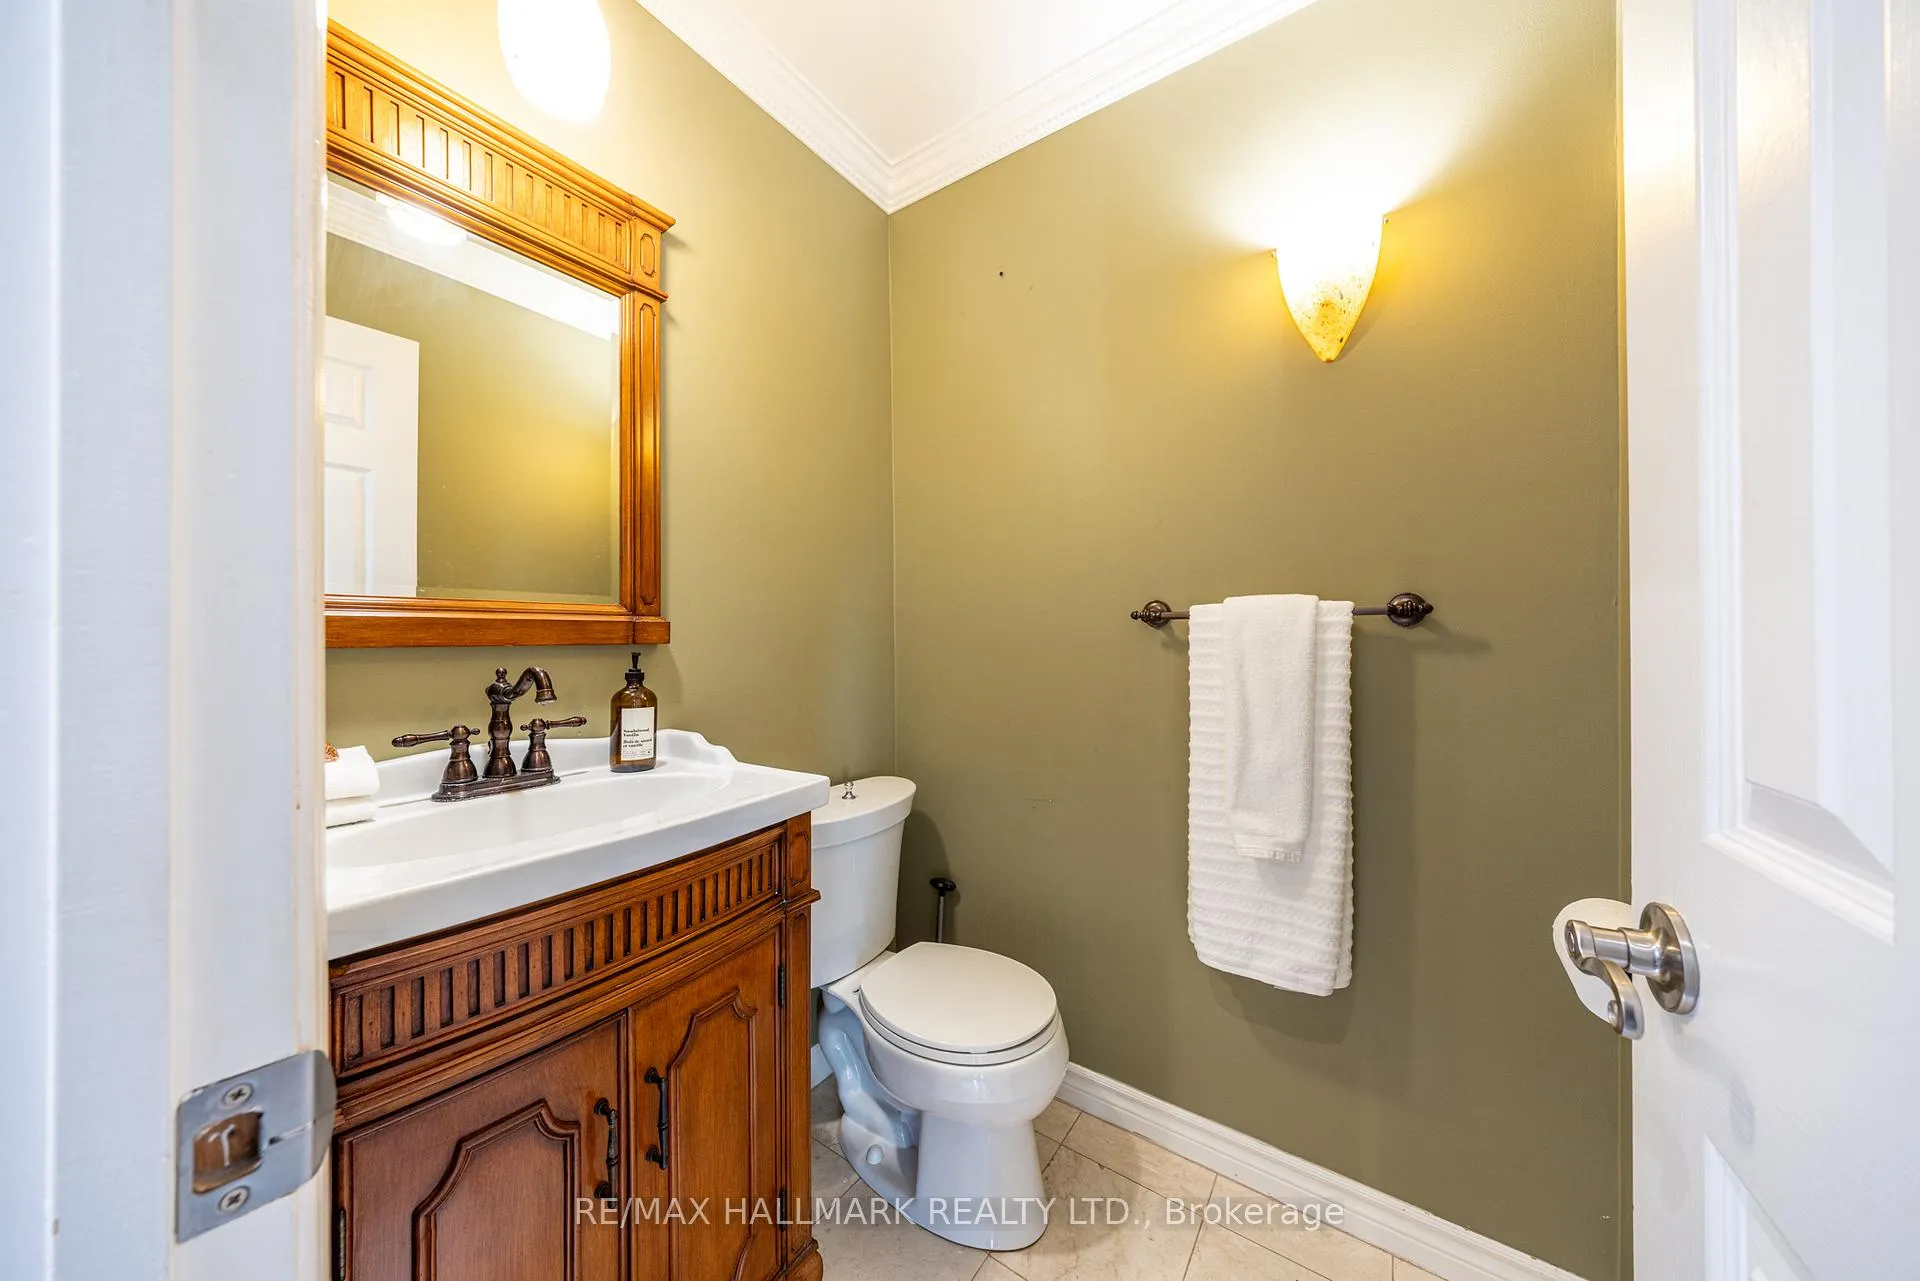
- 2-piece, Main
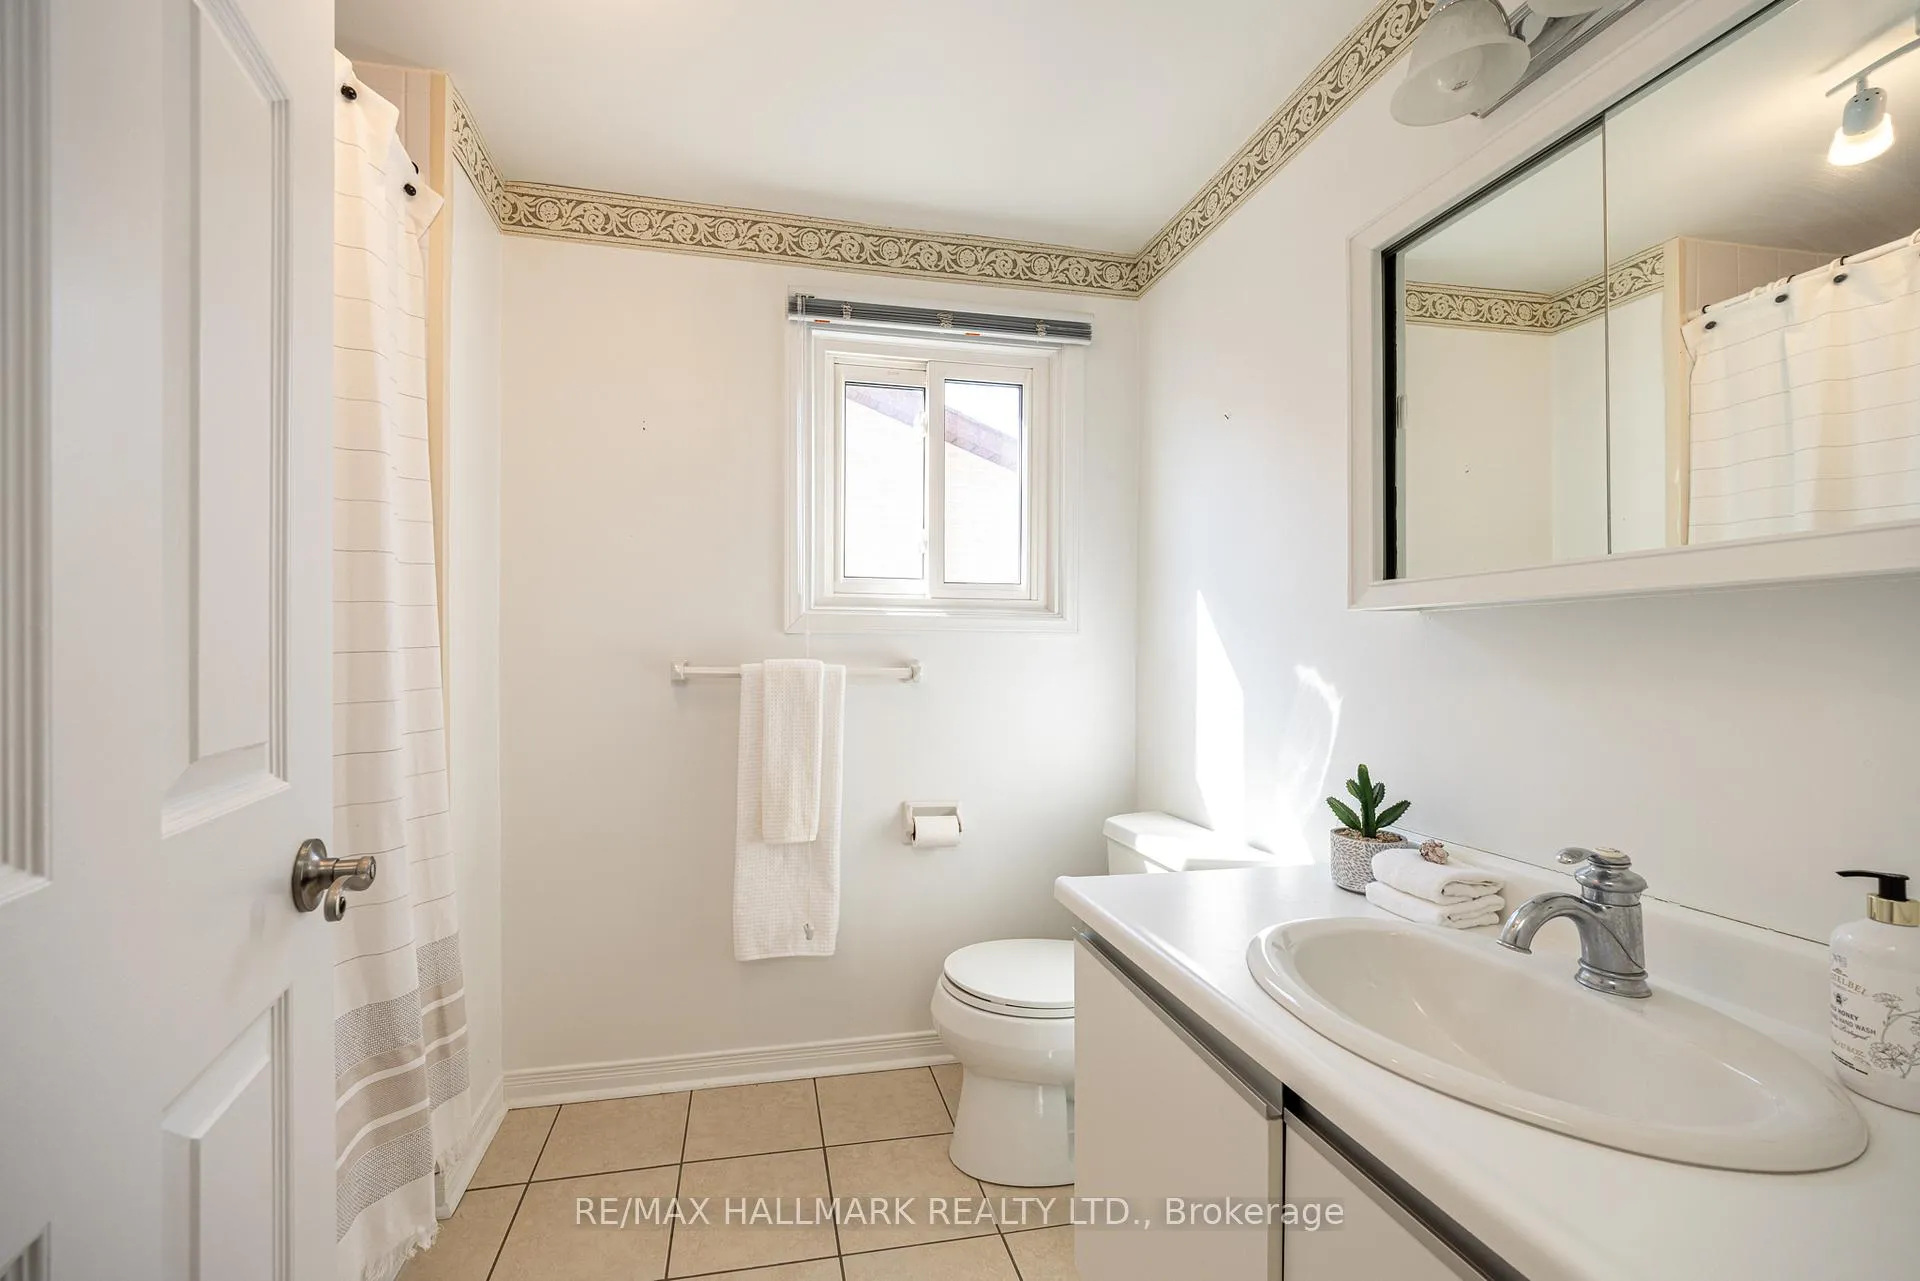
- 4-piece, Second
- 3-piece, Basement
- Municipality
- Vaughan
- Neighbourhood
- Brownridge
- Main cross streets
- Bathurst And Clark
- Directions
- Bathurst and Steeles
- MLS® number
- N12965166
- Data source
- Toronto Regional Real Estate Board
- Status change
- 2026-04-30
- Listed on
- 2026-04-07
- Days on market
- 23 days
- Possession date
- 2026-05-28
- Possession type
- 60-89 days
- Co-op commission
- 2.5
- Seller
- Listed by
- RE/MAX HALLMARK REALTY LTD.
Home Market Value
Current home valuation for 85 Colvin Crescent, Vaughan, Brownridge, Vaughan, ON. Listed for $1,429,000
HOMEH Estimate
$1,401,000
Estimated Sales Range
$1,232,880 - $1,569,120
HOMEH Estimate for 85 Colvin Crescent, Vaughan, Brownridge
Calculated with a real agent's CMA method — 45+ years of experience, codified. Not an AI guess.
For the owner
Is this your home? Track its value.
Get this home's HOMEH Estimate by email once a month, with how many homes are for sale around you.
Mortgage Payment Calculator
Compare up to 4 down payment scenarios
5% on first $500K + 10% on $929,000 over $500K
$117,900
| Scenario 1 | Scenario 2 | Scenario 3 | Scenario 4 | |
|---|---|---|---|---|
−Down payment | % $ | % $ | % $ | % $ |
+CMHC insurance | $52,416 | $39,869 | $34,010 | $0 |
=Total mortgage | $1,362,809 | $1,325,969 | $1,248,660 | $1,143,200 |
Amortization | ||||
Mortgage rate | % | % | % | % |
| Payment frequency | ||||
=Mortgage payment | $6,654monthly | $6,474monthly | $6,097monthly | $5,582monthly |
Land Transfer Tax
$25,055
$25,055
Around this home
No schools found nearby
Data provided by OpenStreetMap & Fraser Institute School Rankings
Ask HOMEH
New!Hi there!
👋Text or call (416) 301-9001
Recommended for you
Based on homes you've looked at.
No recommended properties found.
Nearby similar homes
No nearby properties found.
More real estate resources
Other homes nearby
Explore this area
Nearby neighbourhoods
No nearby listings available.