

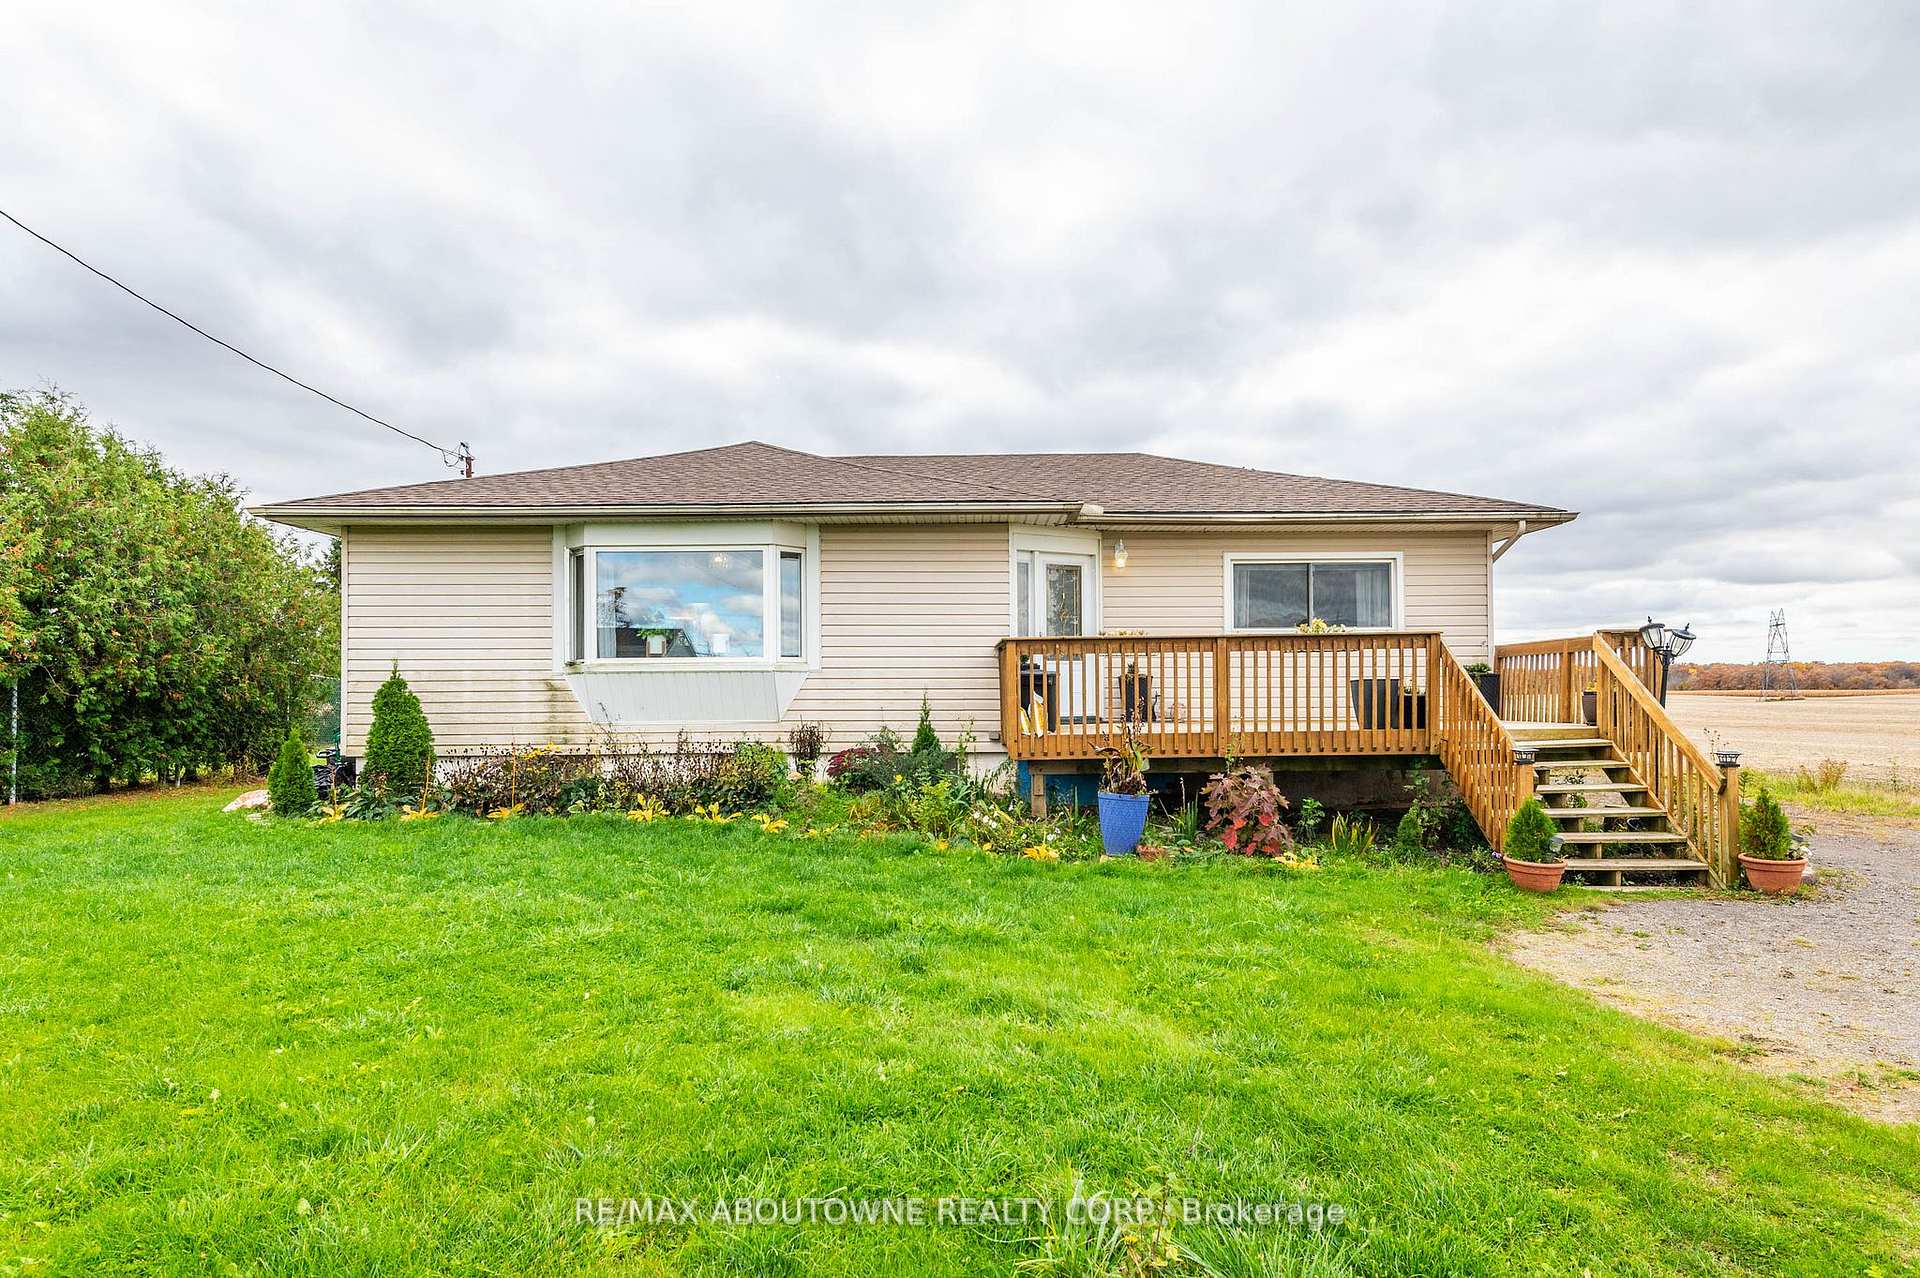
9382 Silver Street
9382 Silver Street
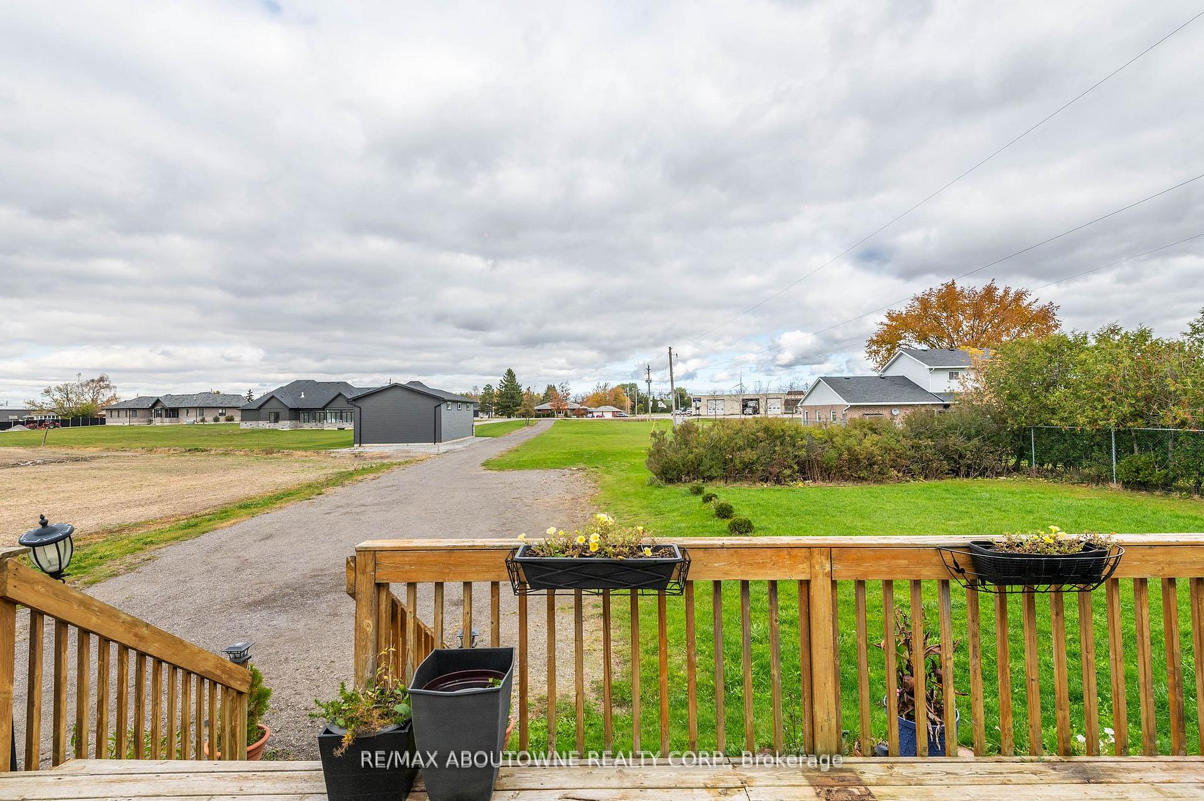
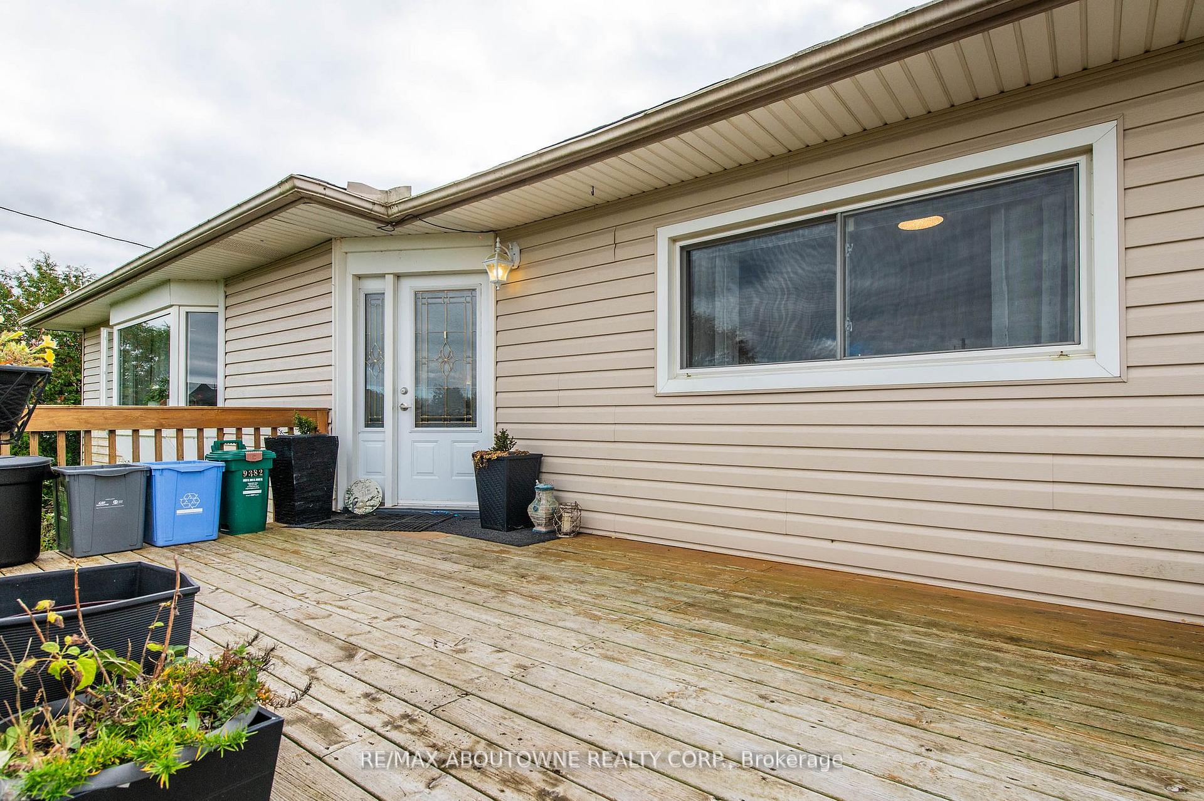
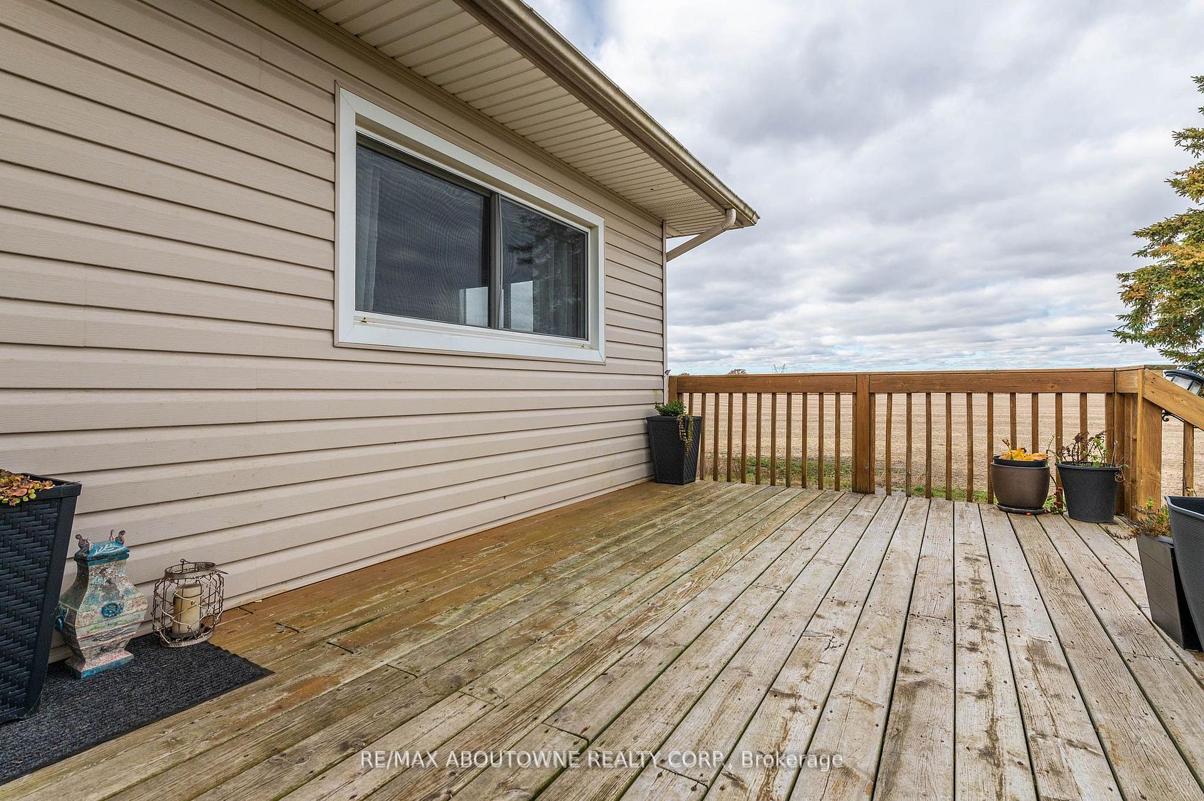
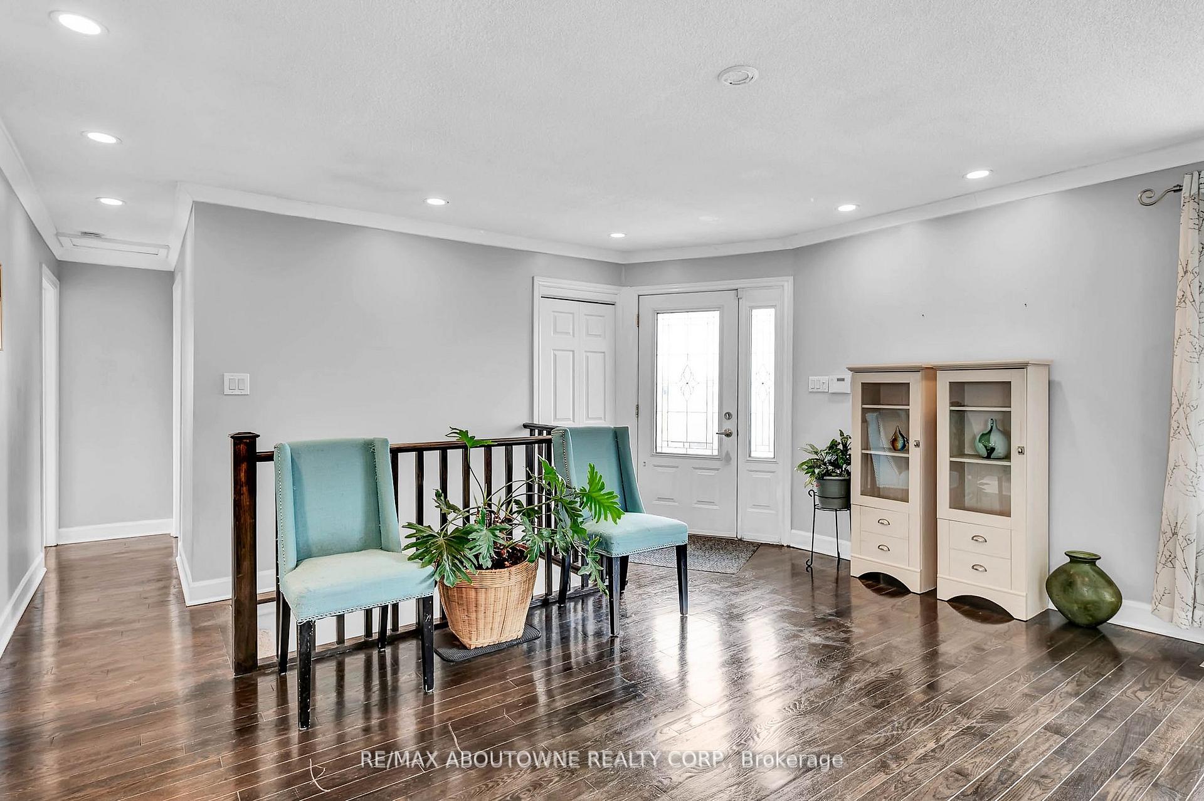 See all 32 photos
Property history
- $730,000ExpiredList: 2025-08-21|End: 2025-11-21|92 daysX12357693
- $799,900TerminatedList: 2024-11-05|End: 2025-02-18|105 daysX10408942
Facts and features
- BasementFinished
- Age of home31–50 years
- Price per sq ft~$615
- Water, sewerWell, septic
- Hardwood floors
- Central air
The homeDetached, Bungalow, Age 31–50 years
- Type: Detached
- Style: Bungalow
- Age: 31–50 years
- Living space: 1,100–1,500 sq ft
- Basement: Finished, full
InsideCeramic, Broadloom, Hardwood, Other, sump pump, water heater owned, water softener, water purifier, Rooms above ground 8
- Flooring: Ceramic, Broadloom, Hardwood
- Features: Other, sump pump, water heater owned, water softener, water purifier
- Rooms above ground: 8
- Bedrooms: 2 + 2 in the basement
- Bathrooms: 1
- Kitchens: 1
- Family room: Yes
Outside and lotAluminum siding, Asphalt rolled, Concrete
- Exterior: Aluminum siding
- Roof: Asphalt rolled
- Foundation: Concrete
- Size: 100.23 × 535.27 ft
Parking1 Garage, Detached, Private double
- Spaces: 1 Garage
- Garage: Detached
- Driveway: Private double
Heating, water and powerForced air, gas, Central air, Well
- Heating: Forced air, gas
- Cooling: Central air
- Water: Well
- Sewer: Septic
Costs and taxesTaxes $4,200 a year
- Taxes, 2023: $4,200 a year
Included in the saleFridge, stove, built in dishwasher, vent hood, washer/dryer, all elfs, all window covers
- Included: Fridge, stove, built in dishwasher, vent hood, washer/dryer, all elfs, all window covers
Listing detailsX10408942, Terminated, Nov 5, 2024
- MLS® number: X10408942
- Status: Terminated
- Listed on: Nov 5, 2024
- Days on market: 105
- Updated: Feb 18, 2025
- Possession: To Be Arranged
- Occupied by: Owner
- Listing brokerage: RE/MAX ABOUTOWNE REALTY CORP.
About this home
9382 Silver Street, West Lincoln, ON L0R 1E0
Discover a stunning rural property on a generous lot, approximately 100.23 by 535.27 feet, nestled in the scenic charm of West Lincoln, Ontario. This newly renovated bungalow combines modern comfort with countryside allure, offering the perfect escape just 20 minutes from Hamilton. Surrounded by luxury custom-built homes, this property is ideal for those craving space and tranquility within easy reach of the city. Step inside to an open-concept main floor that's perfect for easy living and entertaining, flowing seamlessly to two spacious decks one at the front and one at the back. Start your day with a coffee on the front deck, and later, unwind on the back deck, enjoying breathtaking, unobstructed views over expansive farmland as you take in stunning sunsets. The peaceful landscape is preserved from future development, ensuring lasting privacy and natural beauty. With the gentle rustle of the breeze and birdsong filling the air, this is truly a haven to relax and connect with nature. The basement offers exciting potential, with the easy option of adding a second bedroom by simply installing drywall, making it ideal for expanding living space or creating a cozy guest room. The property also features a detached garage with over 400 square feet of space, equipped with hydro and heating, making it a versatile workshop or a storage area for up to two vehicles. Whether you are ready to settle into this beautifully renovated home or envision creating a custom masterpiece on this spacious lot, the property offers endless possibilities. Its the best of both worlds: a serene, natural retreat that's just minutes from city life, offering a unique blend of tranquility and convenience right at your fingertips. Approx. $80,000 spent on recent renovations, including but not limited to new roof shingles (2023), a sump pump with battery backup (2023), a fully renovated basement (2023), added insulation in bedrooms, addition, crawl space, and rafters (2023), washer and dryer (2023).
Ask about this home
A HOMEH agent will answer your questions about this home.
Around this home
Helpful calculators
Your HOMEH agent

"Priced 12% under the Hestimate. I would see it this week."