
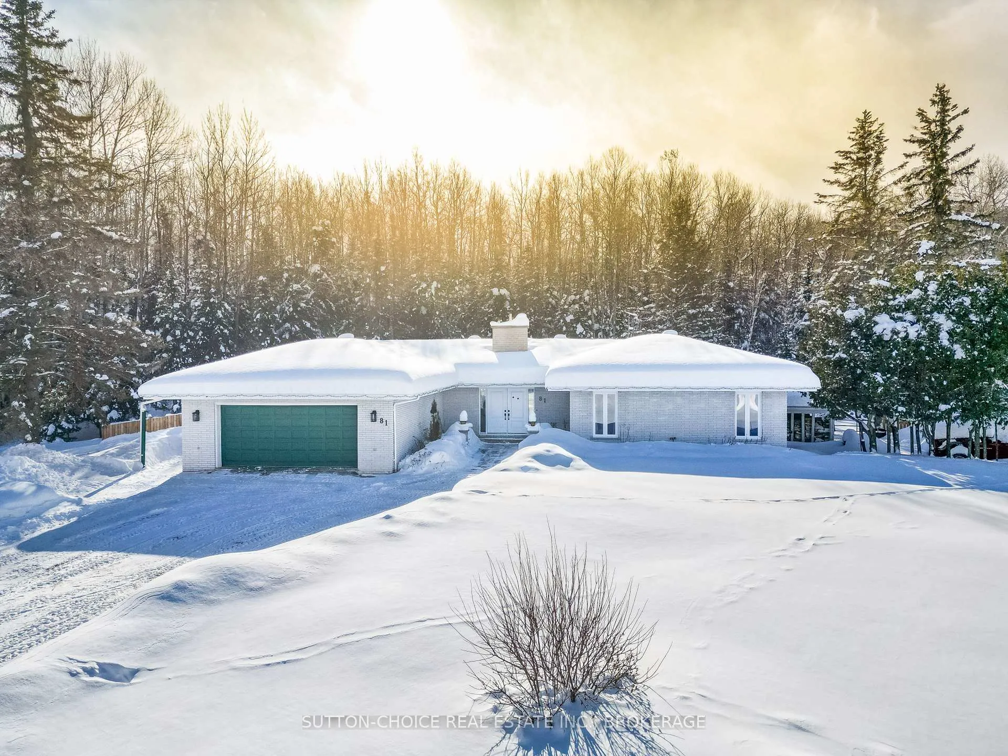
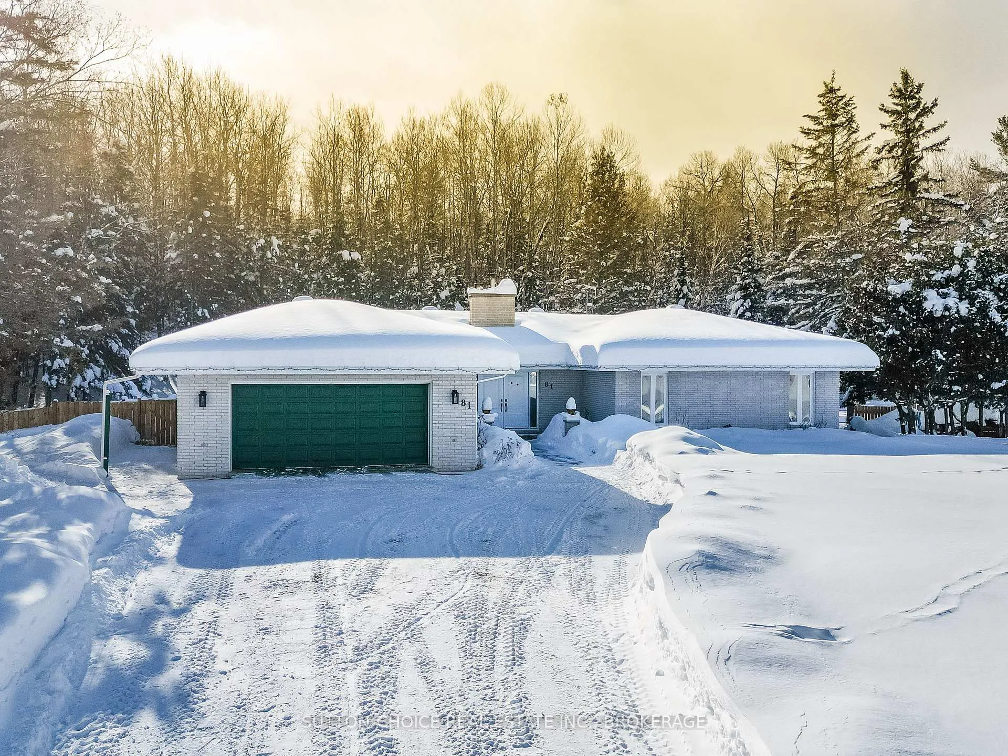
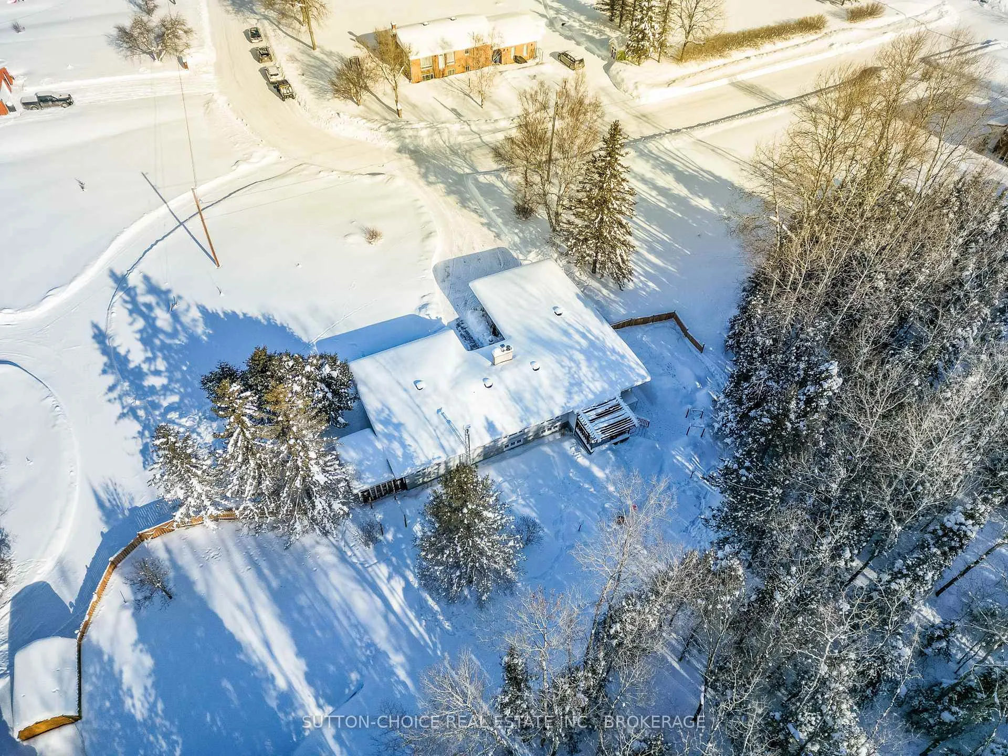
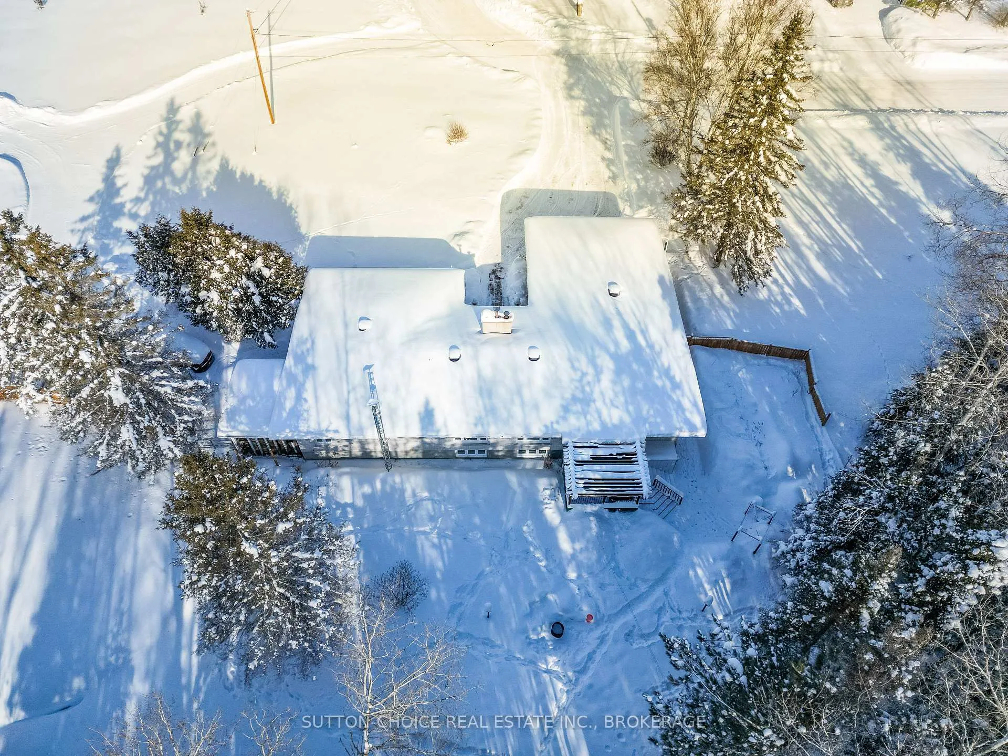
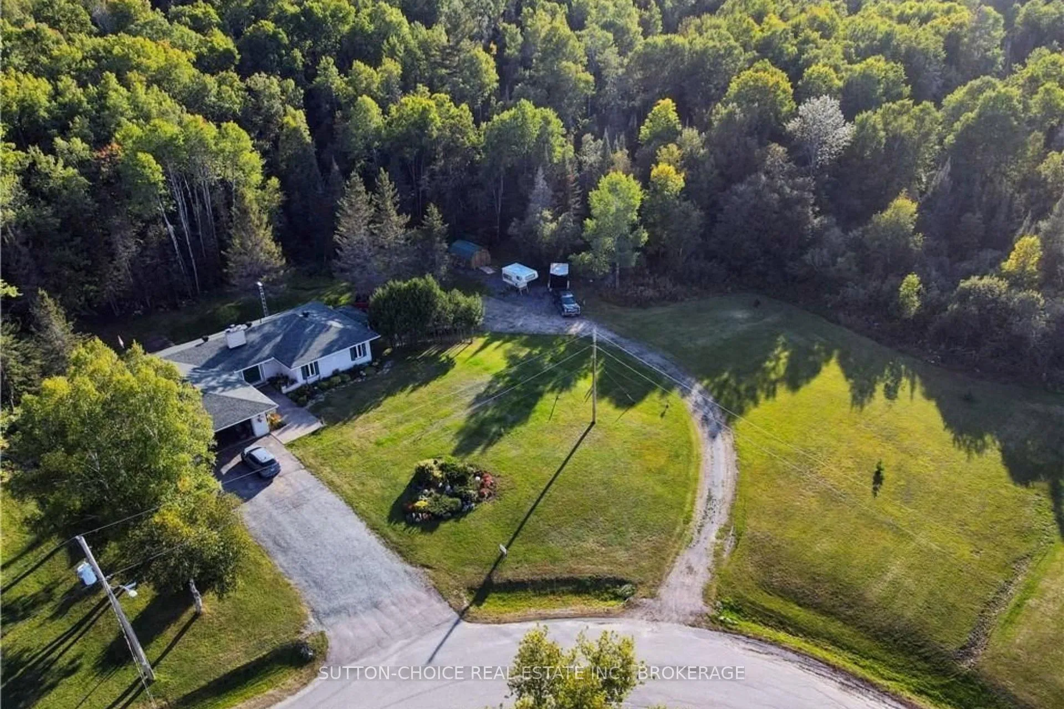
81 Grande Allee
West Nipissing (Field), ON P0H 1M0
- 3Bedrooms
- 2Bathrooms
- 2Garage
- 1500–2000Sq Ft
- $3,805Tax
- 269×199 ftLot Size
 Estimated Value:$620,000See Free Estimate Report

Property not available for sale or for rent.
HOMEH One: full-service selling for a 1% listing fee. The buyer's agent commission is separate.
Free Home EvaluationHow Much Is My Home Worth?Homes for Sale NearbySale & Price History for 81 Grande Allee, West Nipissing, Field
| Start Date | End Date | Price | Event | MLS# |
|---|---|---|---|---|
| 2026-02-09 | 2026-02-17 | Login to See Prices | Sold | x12770520 |
Real estate boards require you to or to see the full details of this property.
*Sold prices and complete sale & price history are regulated data. Under the Trust in Real Estate Services Act, 2002 (TRESA) and the rules of the Real Estate Council of Ontario (RECO), and pursuant to the Multiple Listing Service® rules of the Canadian Real Estate Association (CREA) and the Toronto Regional Real Estate Board (TRREB), this information may be shown only to registered users who have agreed to the applicable terms of use (a Virtual Office Website, or "VOW," arrangement). HOMEH Inc., Brokerage therefore provides it to signed-in members only. Creating an account is free and takes under a minute.
About 81 Grande Allee, West Nipissing, Field
Summarized Description
- Beautifully maintained full-brick bungalow.
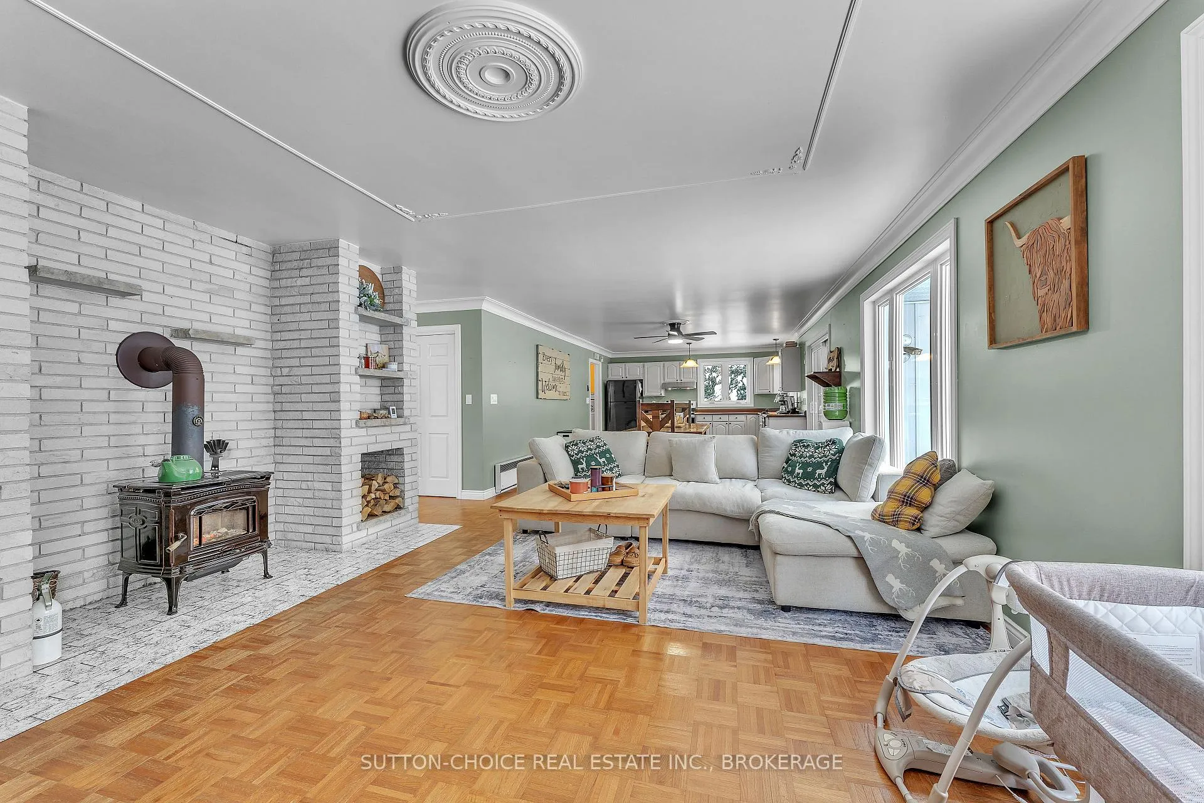
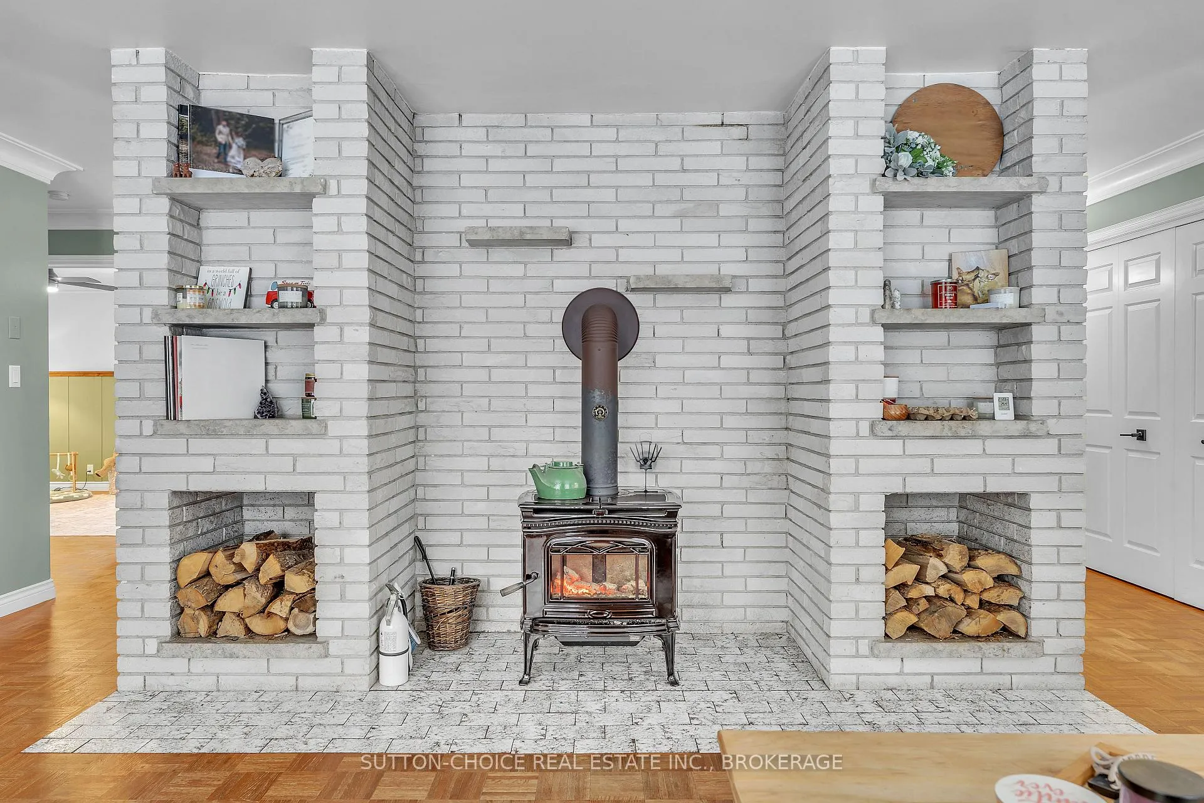
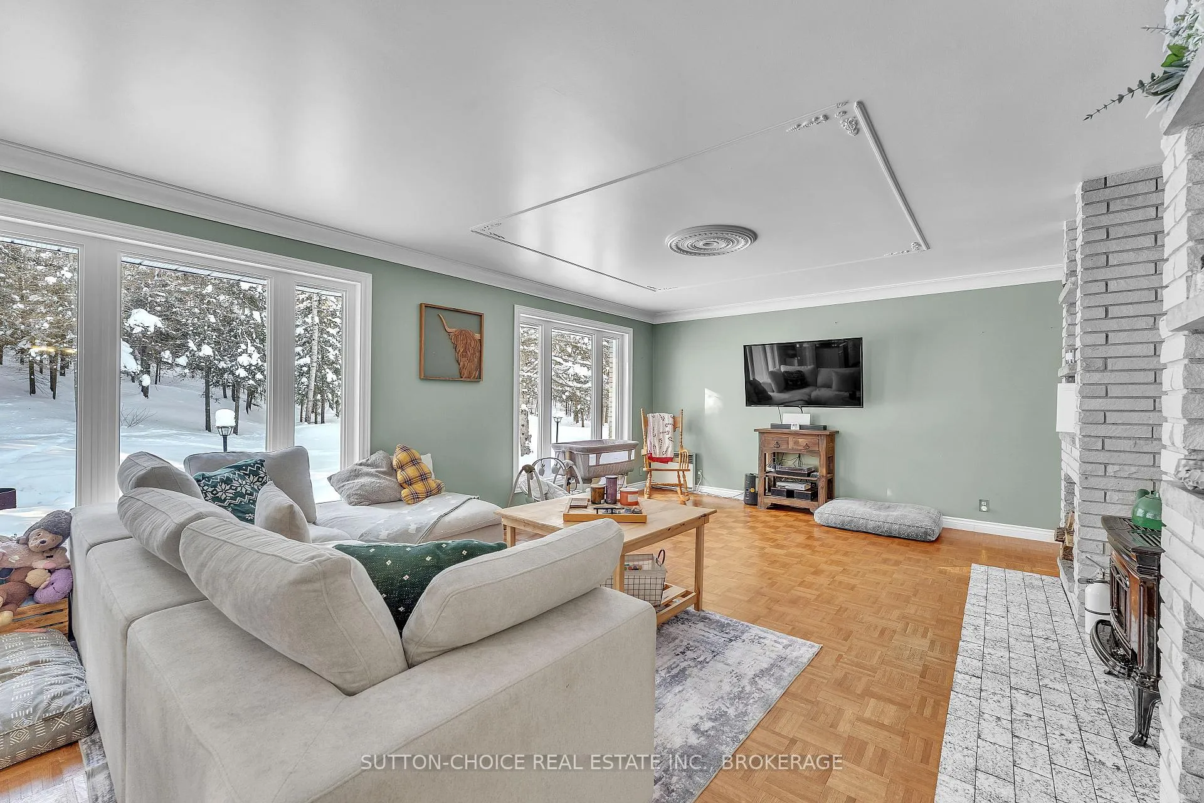
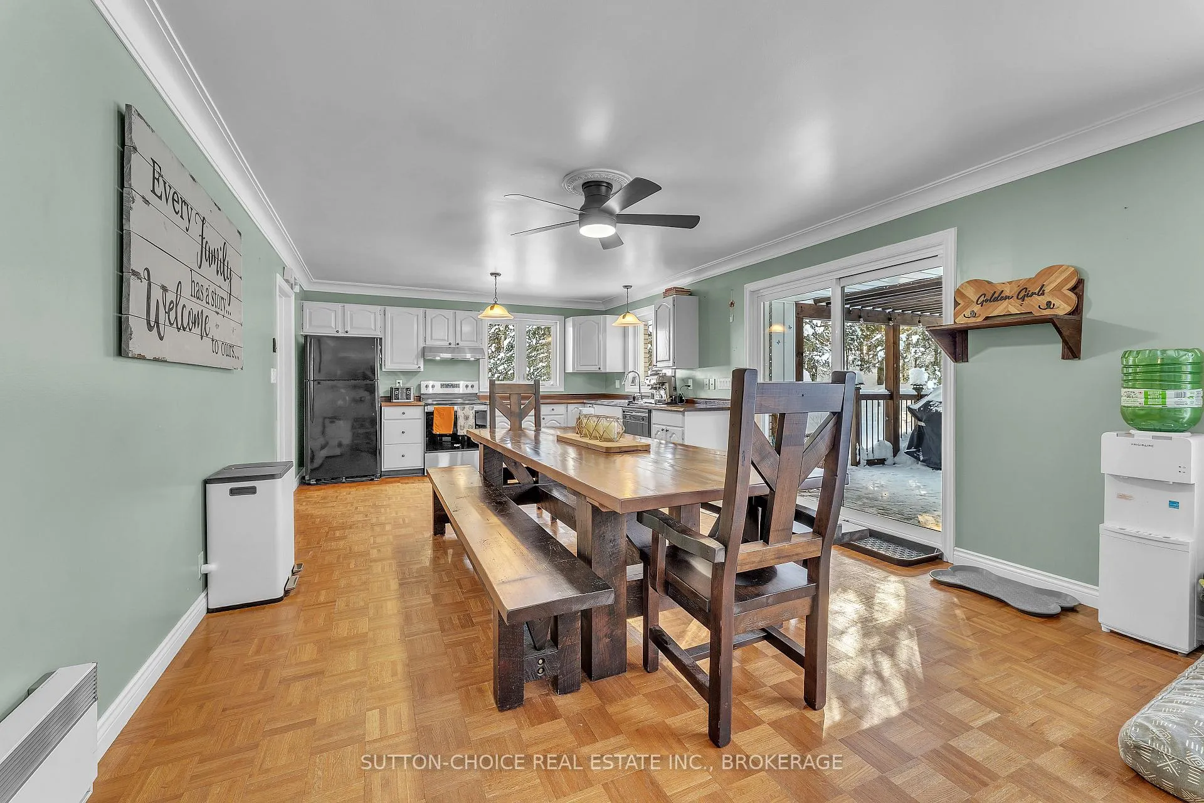
- Open-concept living space with fireplace.
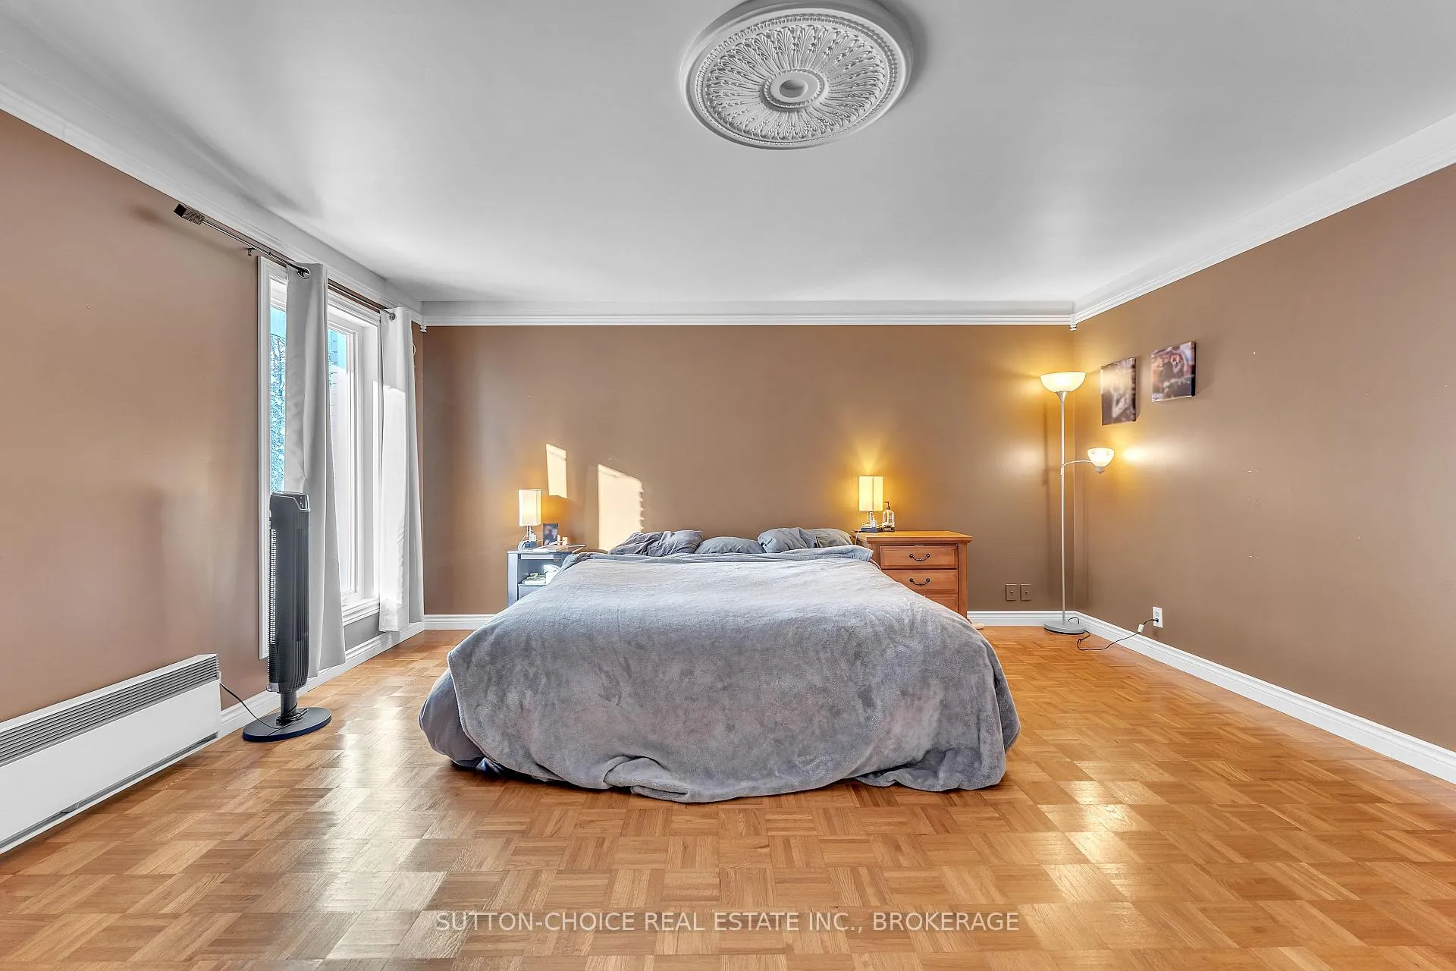
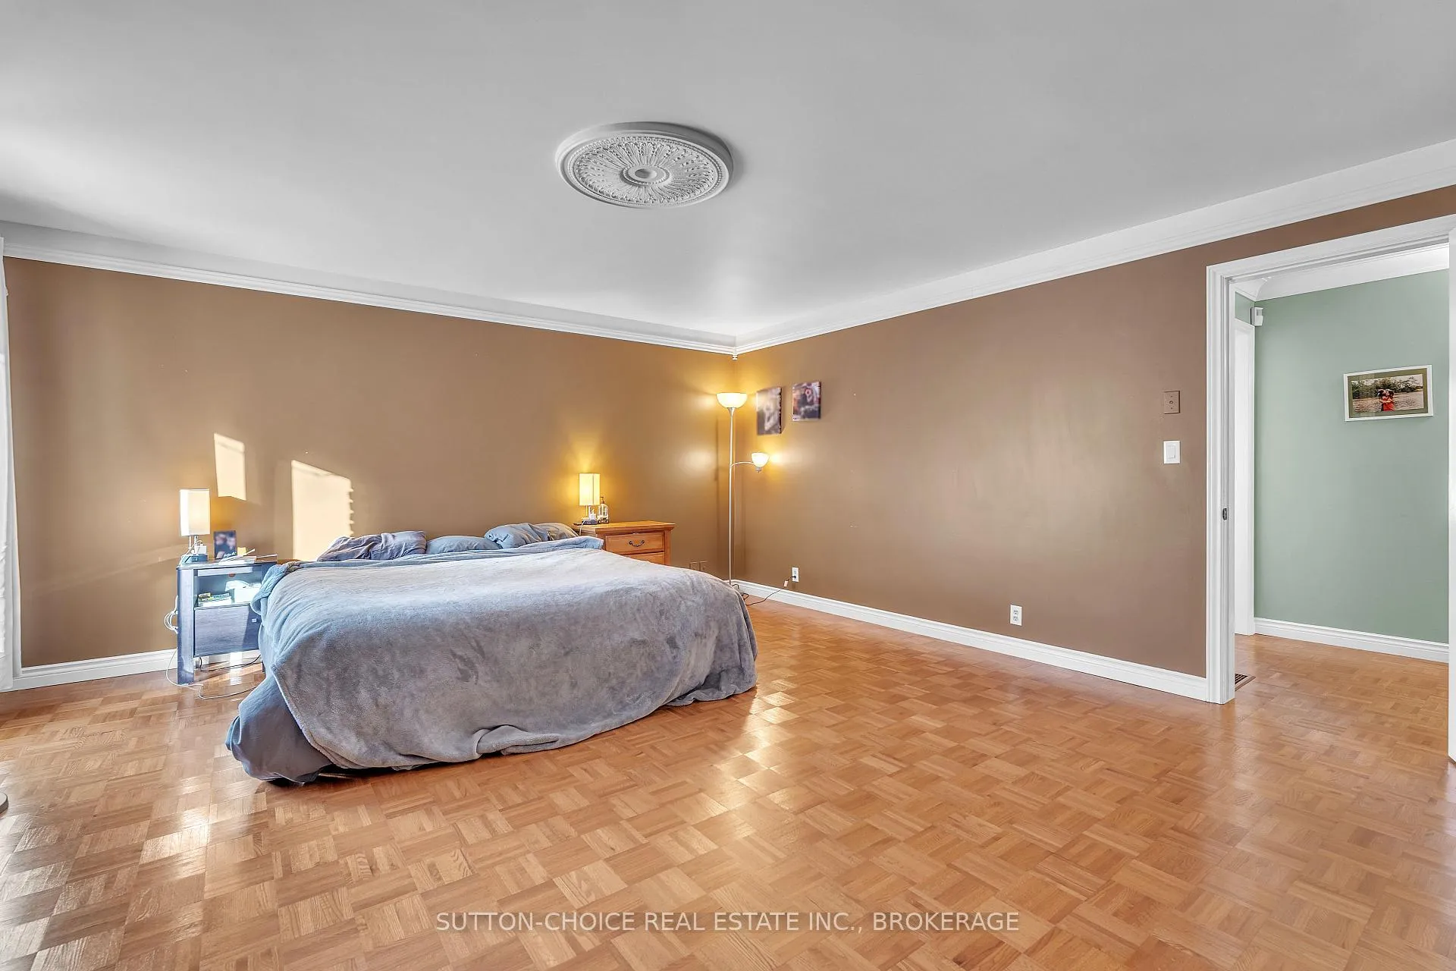
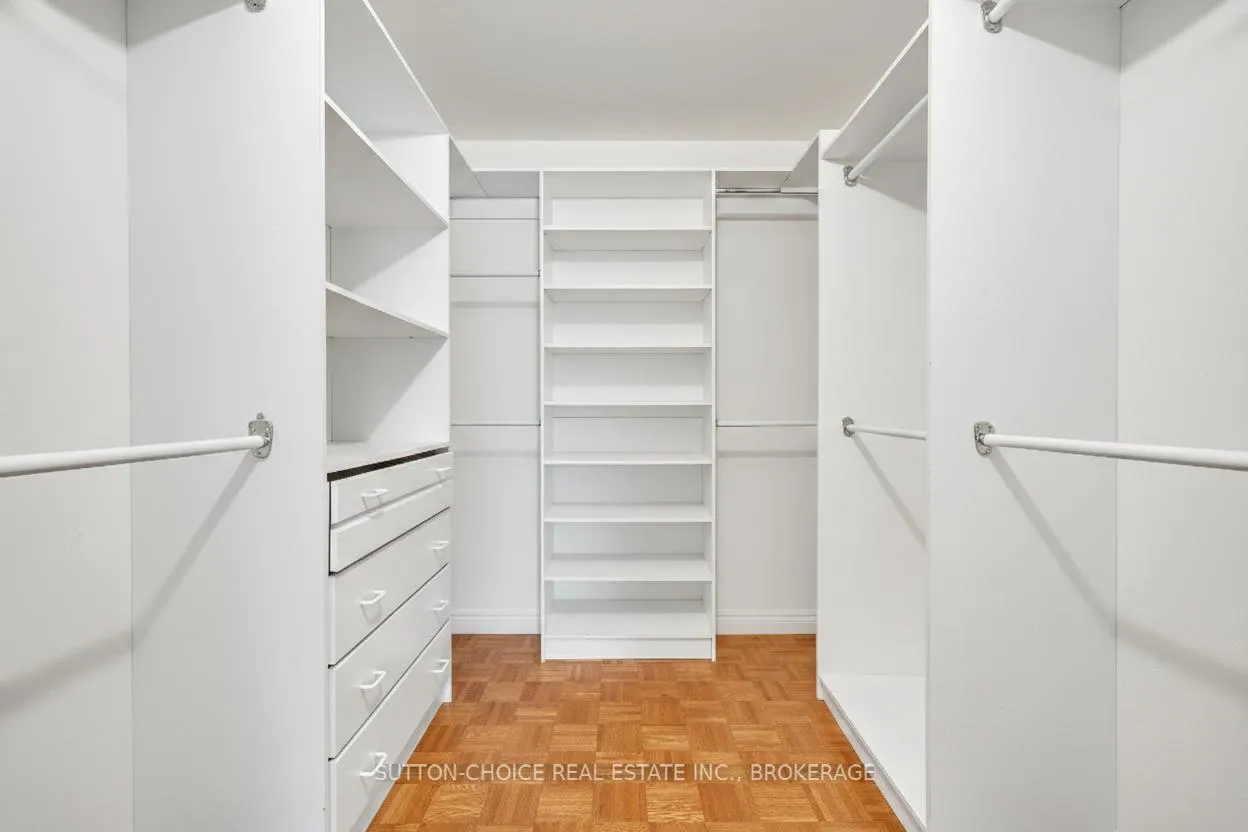
- Spacious primary bedroom with walk-in closet.
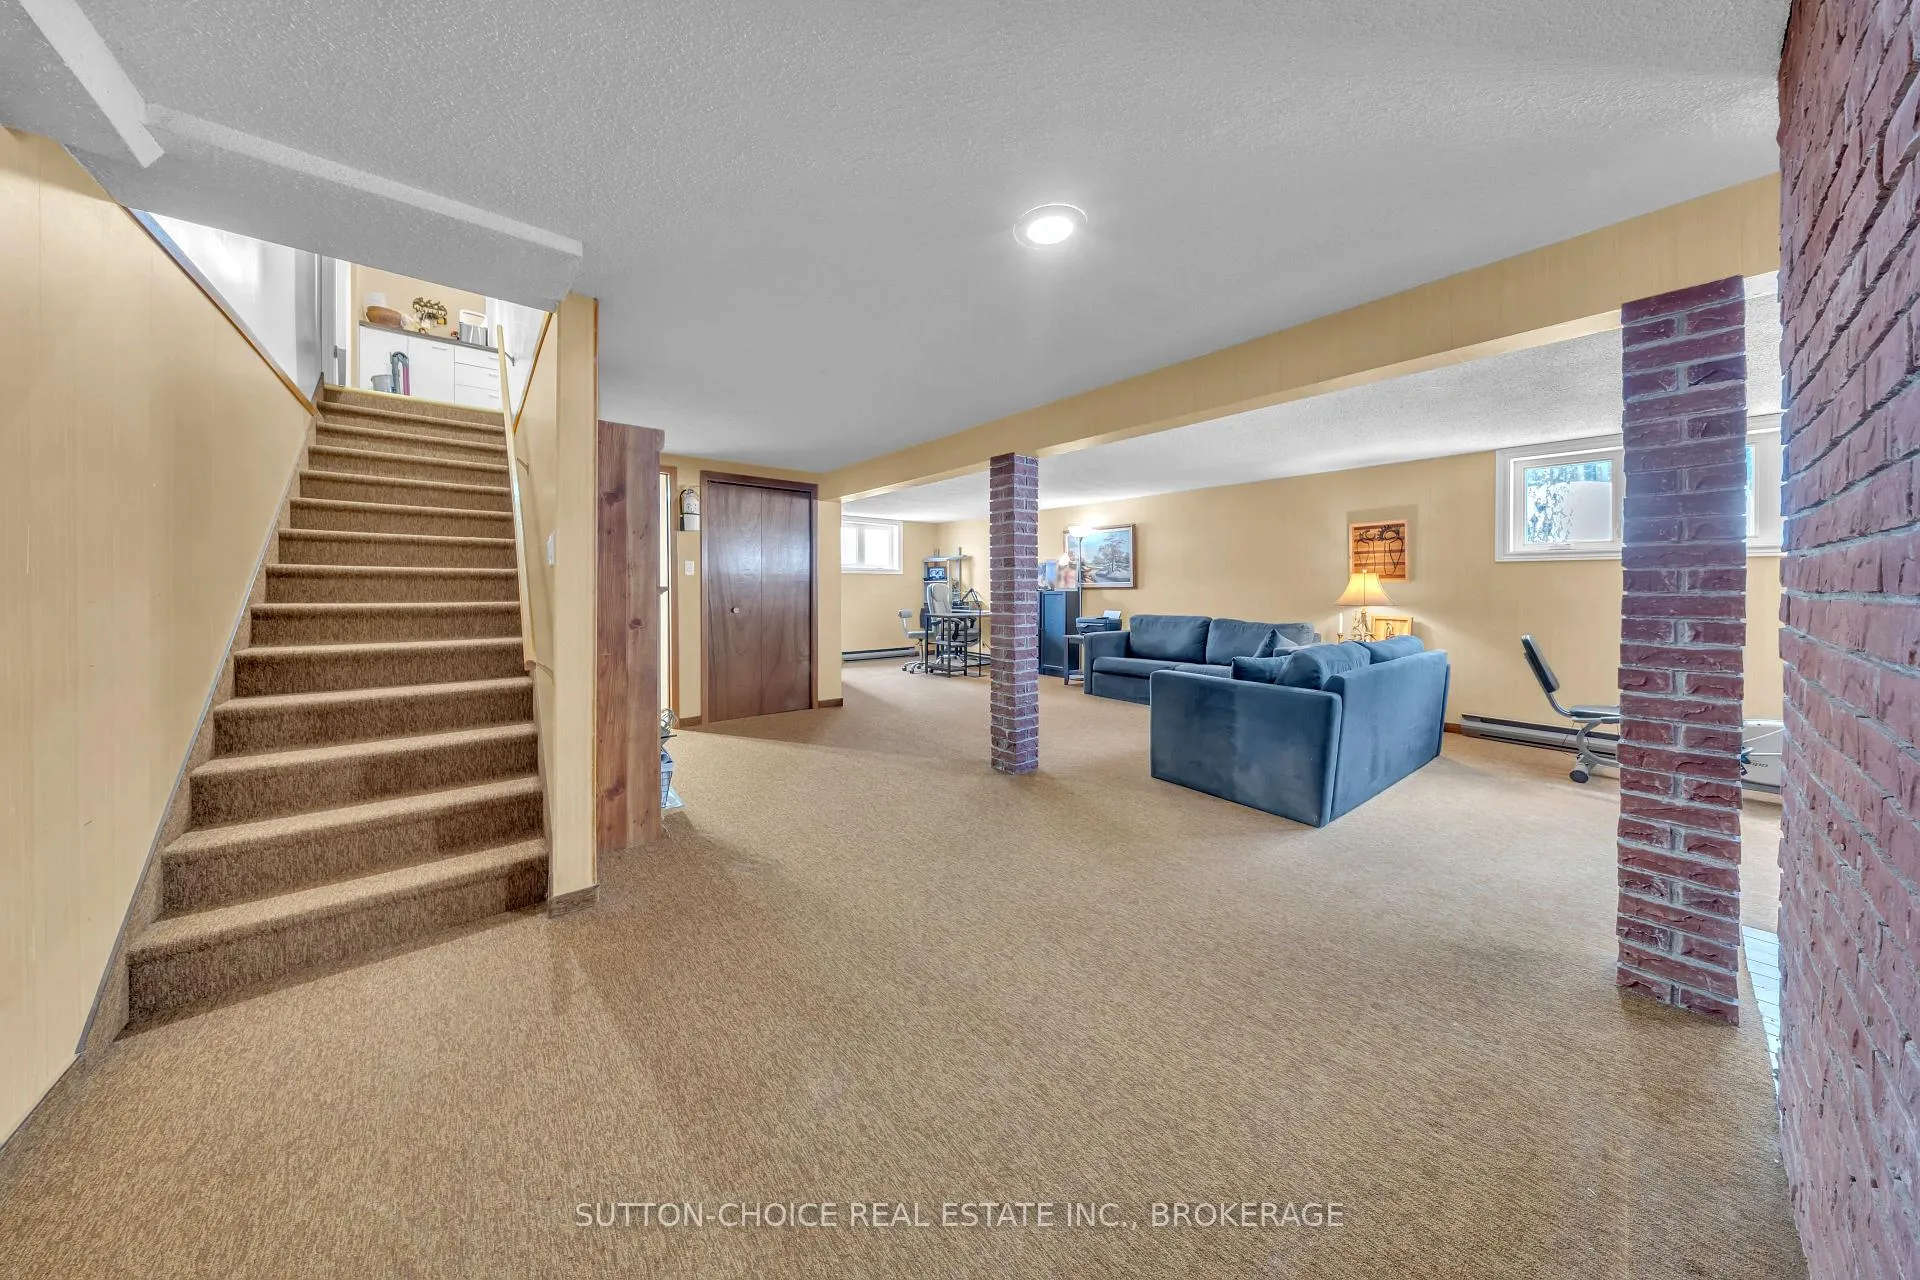
- Massive recreation room and dedicated woodshop.
- 1.6-acre corner lot with privacy fencing.
- Brand-new septic system and energy-efficient upgrades.
- Heated garage for year-round convenience.
- Close to amenities and outdoor recreational activities.
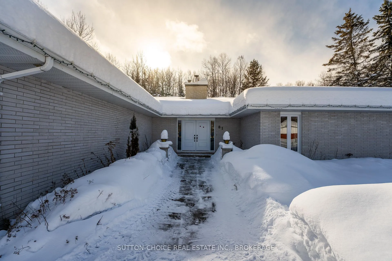
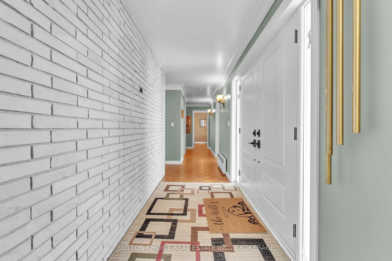
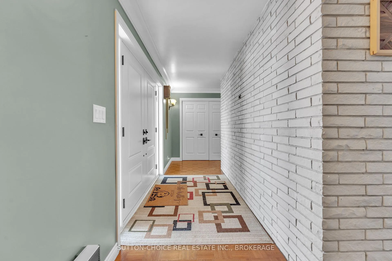
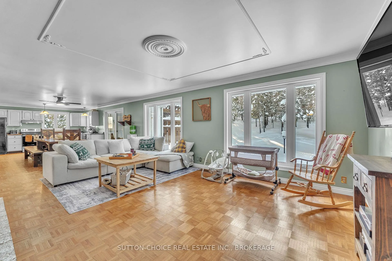
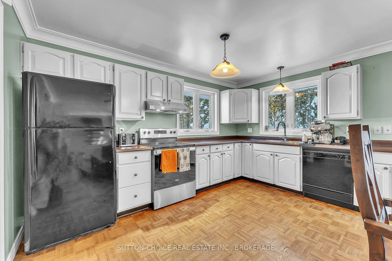
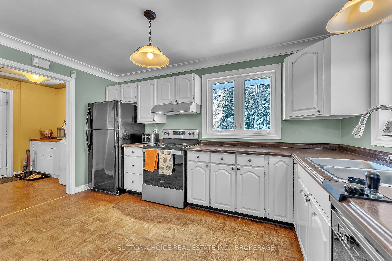
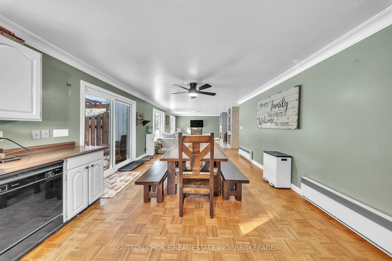
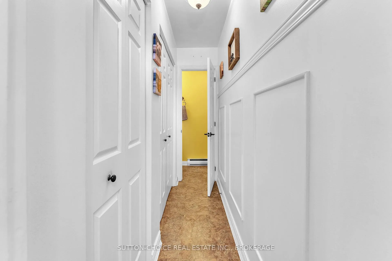
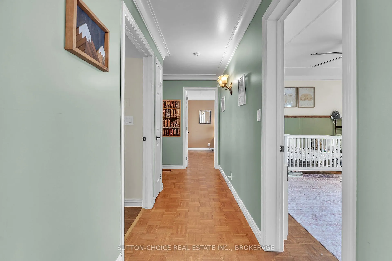
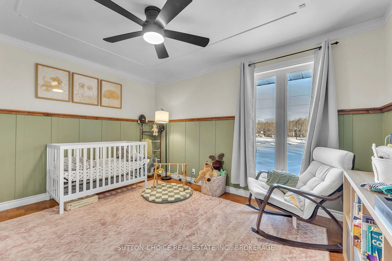
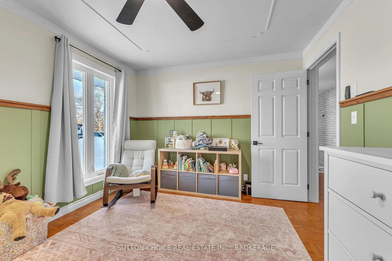
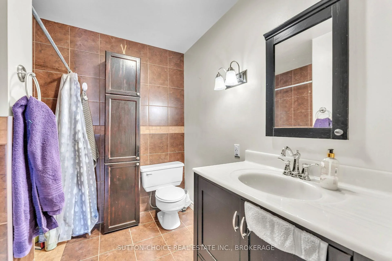
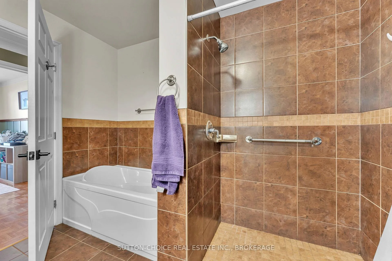
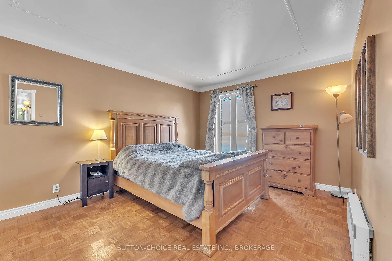
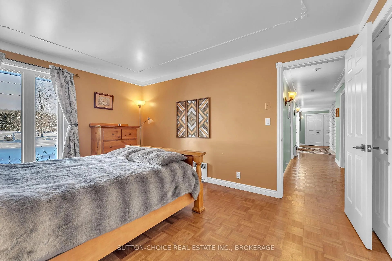
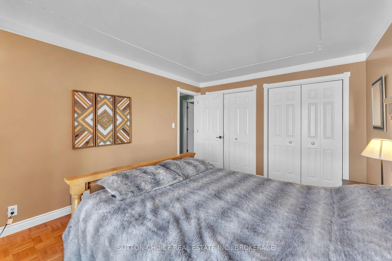
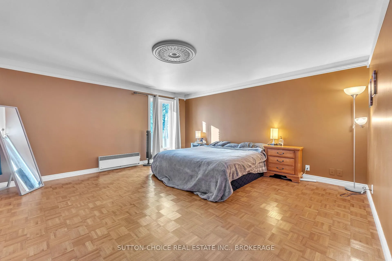
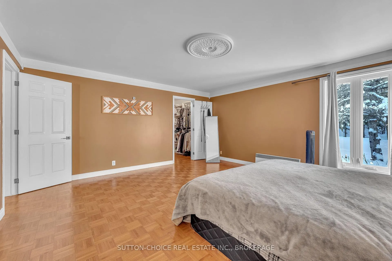
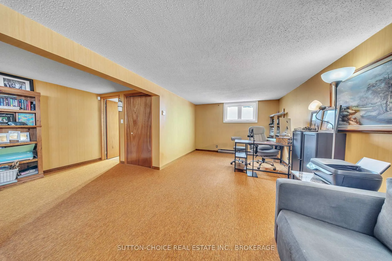
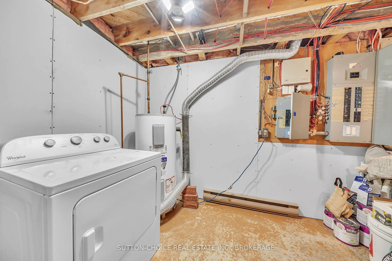
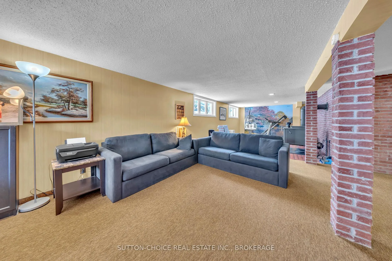
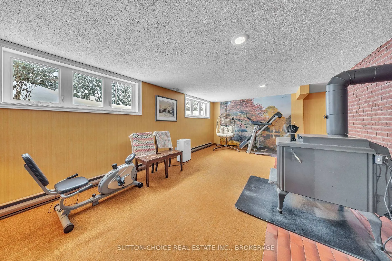
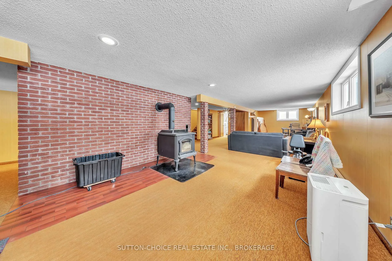
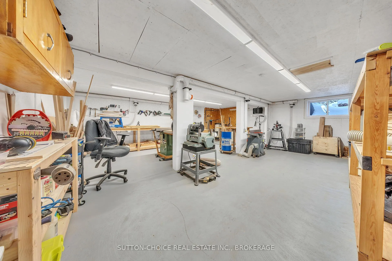
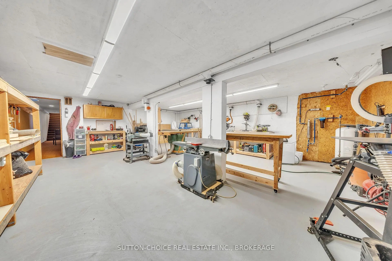
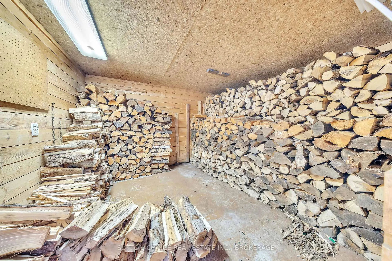
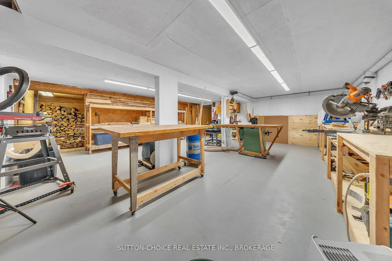
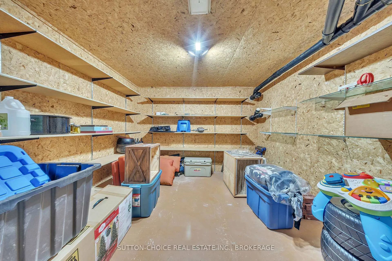
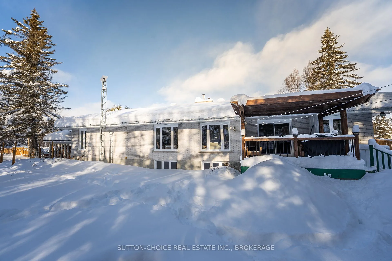
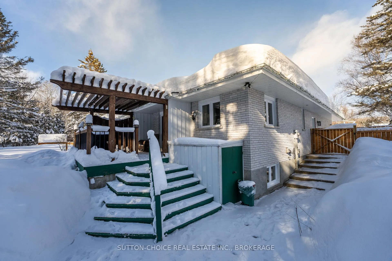
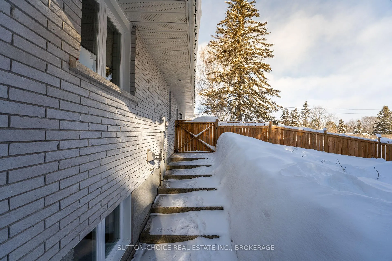
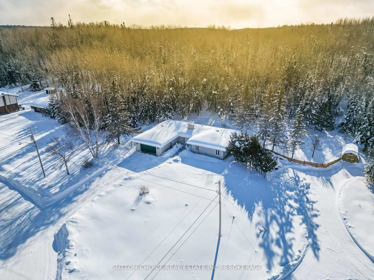
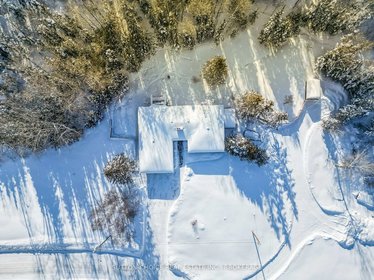
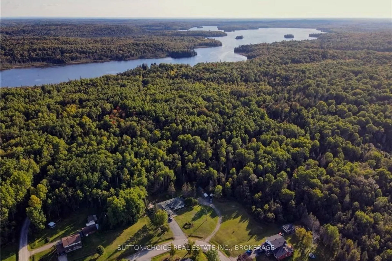
Welcome to 81 Grande Allée, Field-where space, comfort, and lifestyle come together. If quality of life is what you're after, this beautifully maintained full-brick bungalow delivers in every way. Offering approximately 1,900 sq. ft. of living space, this home is ideal for a growing family or anyone seeking room to breathe, both inside and out. The main level features a bright, open-concept kitchen, dining, and living area anchored by a cozy wood-burning fireplace, perfect for family gatherings or quiet evenings. Down the hall, you'll find a spacious 4-piece bathroom complete with a stand-up tiled shower and relaxing soaker tub, along with three generously sized bedrooms. The impressive 15' x 16' primary bedroom includes a walk-in closet for added comfort. Brand-new windows and doors have been professionally installed throughout (Feb 2025), enhancing energy efficiency. The lower level offers exceptional additional living space, highlighted by a massive recreation room with a second wood-burning fireplace and a dedicated woodshop-a dream setup for hobbyists or craftsmen (24' x 22'). Both wood stoves are WETT certified (swept for the 2024 and 2025 seasons), and the home comes equipped with a full season of hardwood and an outdoor woodshed. An attached 24' x 28' heated and insulated garage adds year-round convenience for vehicles and recreational toys. The property is set on a beautifully landscaped 1.6-acre corner lot with mature perennials and new privacy wood fencing (2025), backing onto municipal land for enhanced privacy with direct trail access. Gardeners will love the three large raised and three movable garden beds. Major upgrades include a brand-new septic system (Oct 2024). Located just 15 minutes from essential amenities and steps from a public boat launch on Lake Muskasung, OFSC snowmobile trails, and a newly built outdoor rink, this rare property is ready to welcome you home to a quiet, nature-rich community.
Key Facts & Features
Property Costs
- Annual Property Tax Amount
- $3,805
- Land Transfer Tax Fee
- $8,973
Rental Items
- Rental Equipment
- None.
- Under Contract
- None
- Basement Type
- Full
Interior Features
- Laundry Level
- Main Level
- Interior Extras
- Sump Pump, Workbench
- View
- Ridge, Trees/Woods
- Security Features
- Smoke Detector
- Fireplace/Stove
- Yes
- Fireplace Features
- Wood Stove
- Elevator
- No
Exterior Features
- Exterior Extras
- Privacy
- Pool
- None
- Property Features
- Lake Access
- Other Structures
- Fence - Full
Building
- Building Type
- Detached
- Building Style
- Bungalow
- Approx Age
- 31-50
Construction
- Exterior Finish
- Brick
- Roof
- Asphalt Shingle
- Foundation Details
- Concrete Block
- Special Designation
- Unknown
Lot
- Lot Front
- 269.13 ft
- Lot Depth
- 199.06 ft
- Lot Size
- 53573
Inclusions
- Inclusions
- Dishwasher, stove, fridge, washer, dryer, large outdoor shed, outdoor wood storage full of hardwood for the winter season, floor lamps in the bedrooms, gym equipment, treadmill, and sitting bike.
Exclusions
- Exclusions
- Kitchen table, the deep freezer in the basement, and the garage fridge, racks in the garage and all its items, all woodshop items, and benches, Starlink hardware
Parking & Garages
- Garage Type
- Attached
- Garage Spaces
- 2
- Parking Spaces
- 4
- Total Garage And Parking Spaces
- 6
Heating & Cooling
- Heat Source
- Wood
- Heat Type
- Baseboard
- Air Conditioning
- None
- Water
- Well
- Sewers
- Septic
- Natural Gas
- No
- Hydro
- Yes
- Cable
- Available
- Telephone
- Yes
- Bedrooms
- 3
- Washrooms
- 2
- Kitchens
- 1
Room sizes
- Other—Main level
- Living Room—Main level
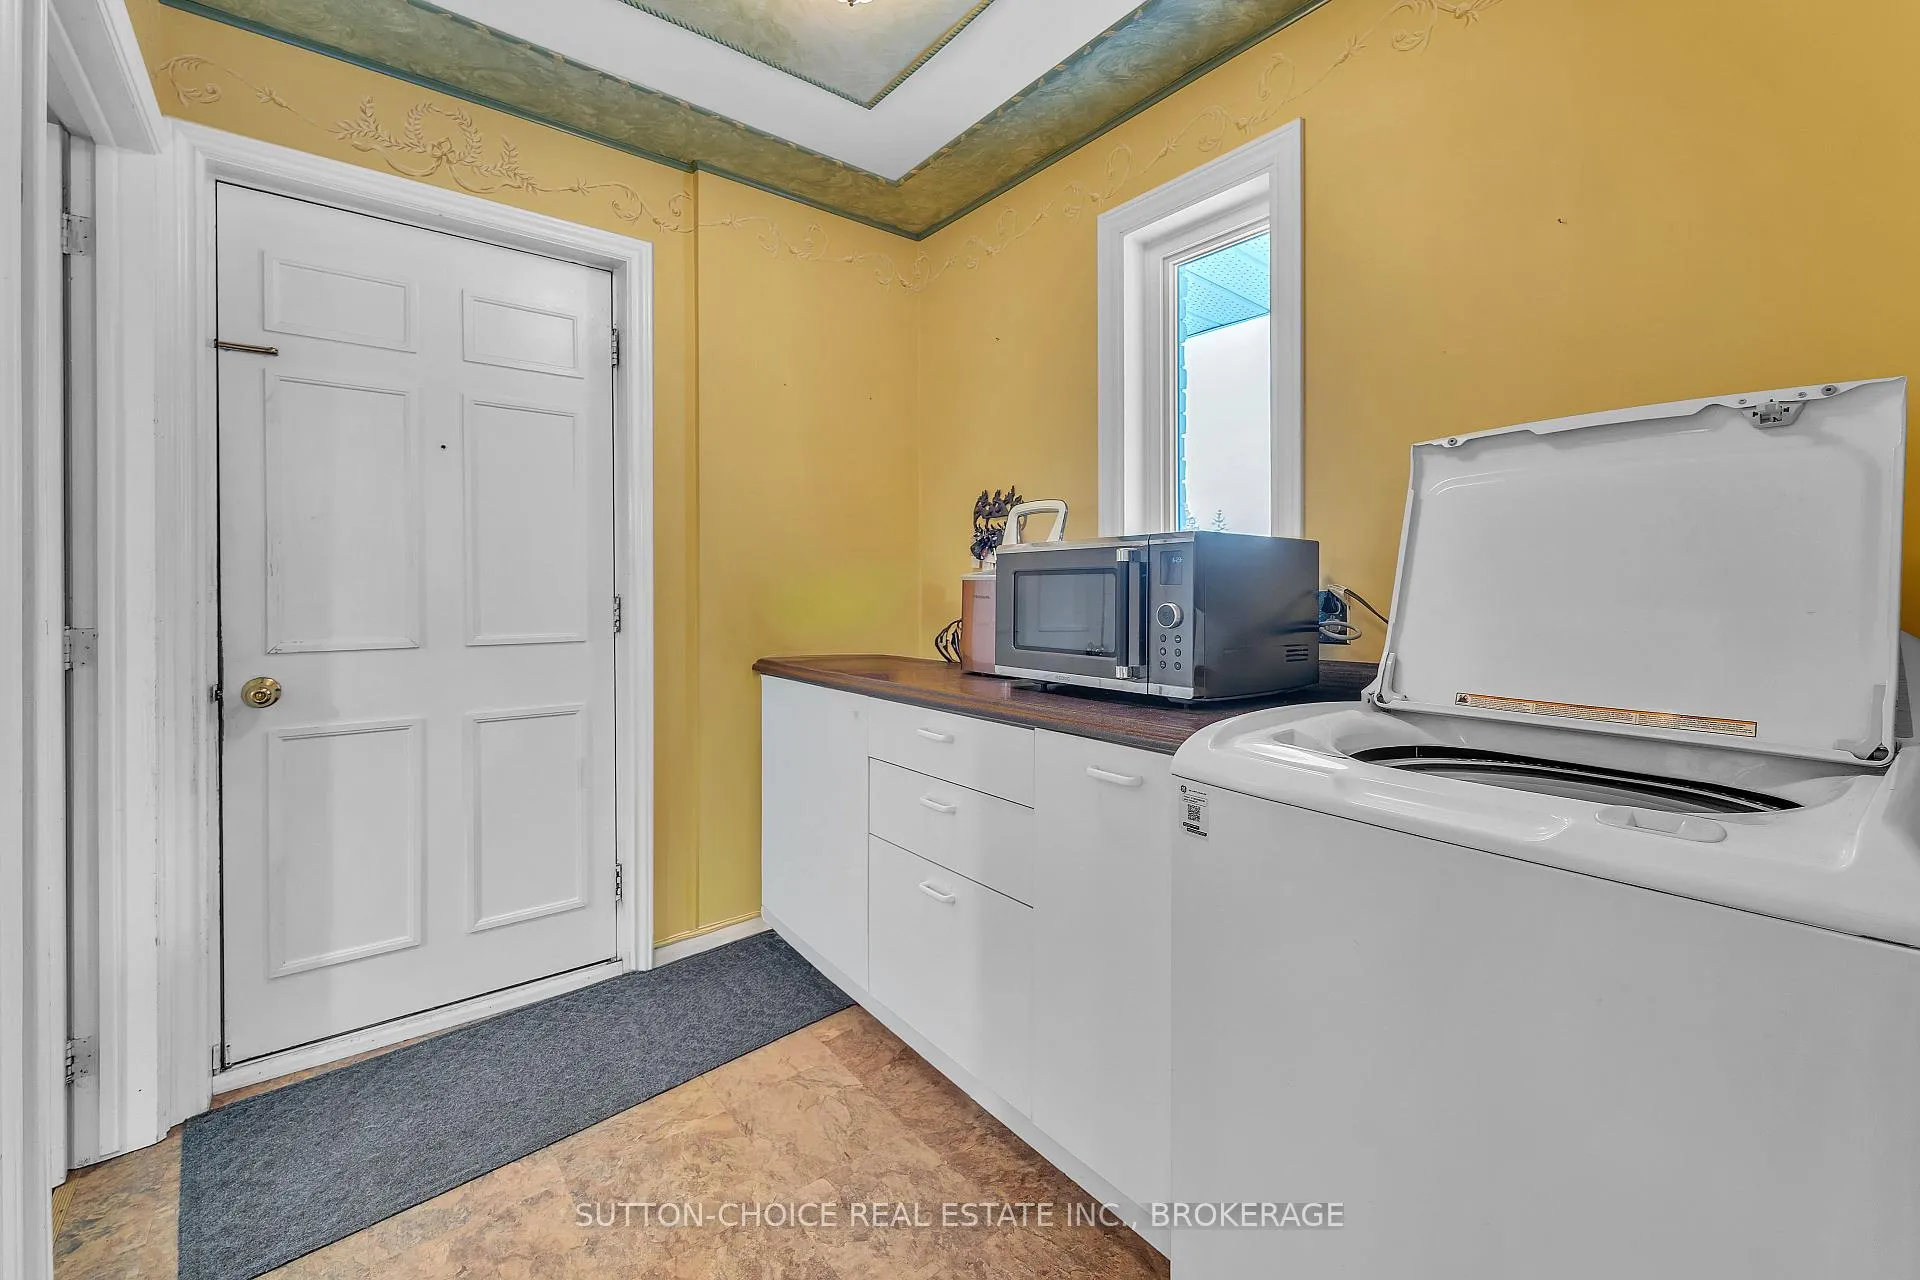
- Laundry—Main level
- Primary Bedroom—Main level, Walk-In Closet(s)
- Bedroom—Main level
- Bedroom—Main level
- Bathroom—Main level
- Bathroom—Main level
- Foyer—Main level
- Recreation—Basement level
- Other—Basement level
- Workshop—Basement level
- Utility Room—Basement level
- Cold Room/Cantina—Basement level
Washrooms
- 4-piece, Main
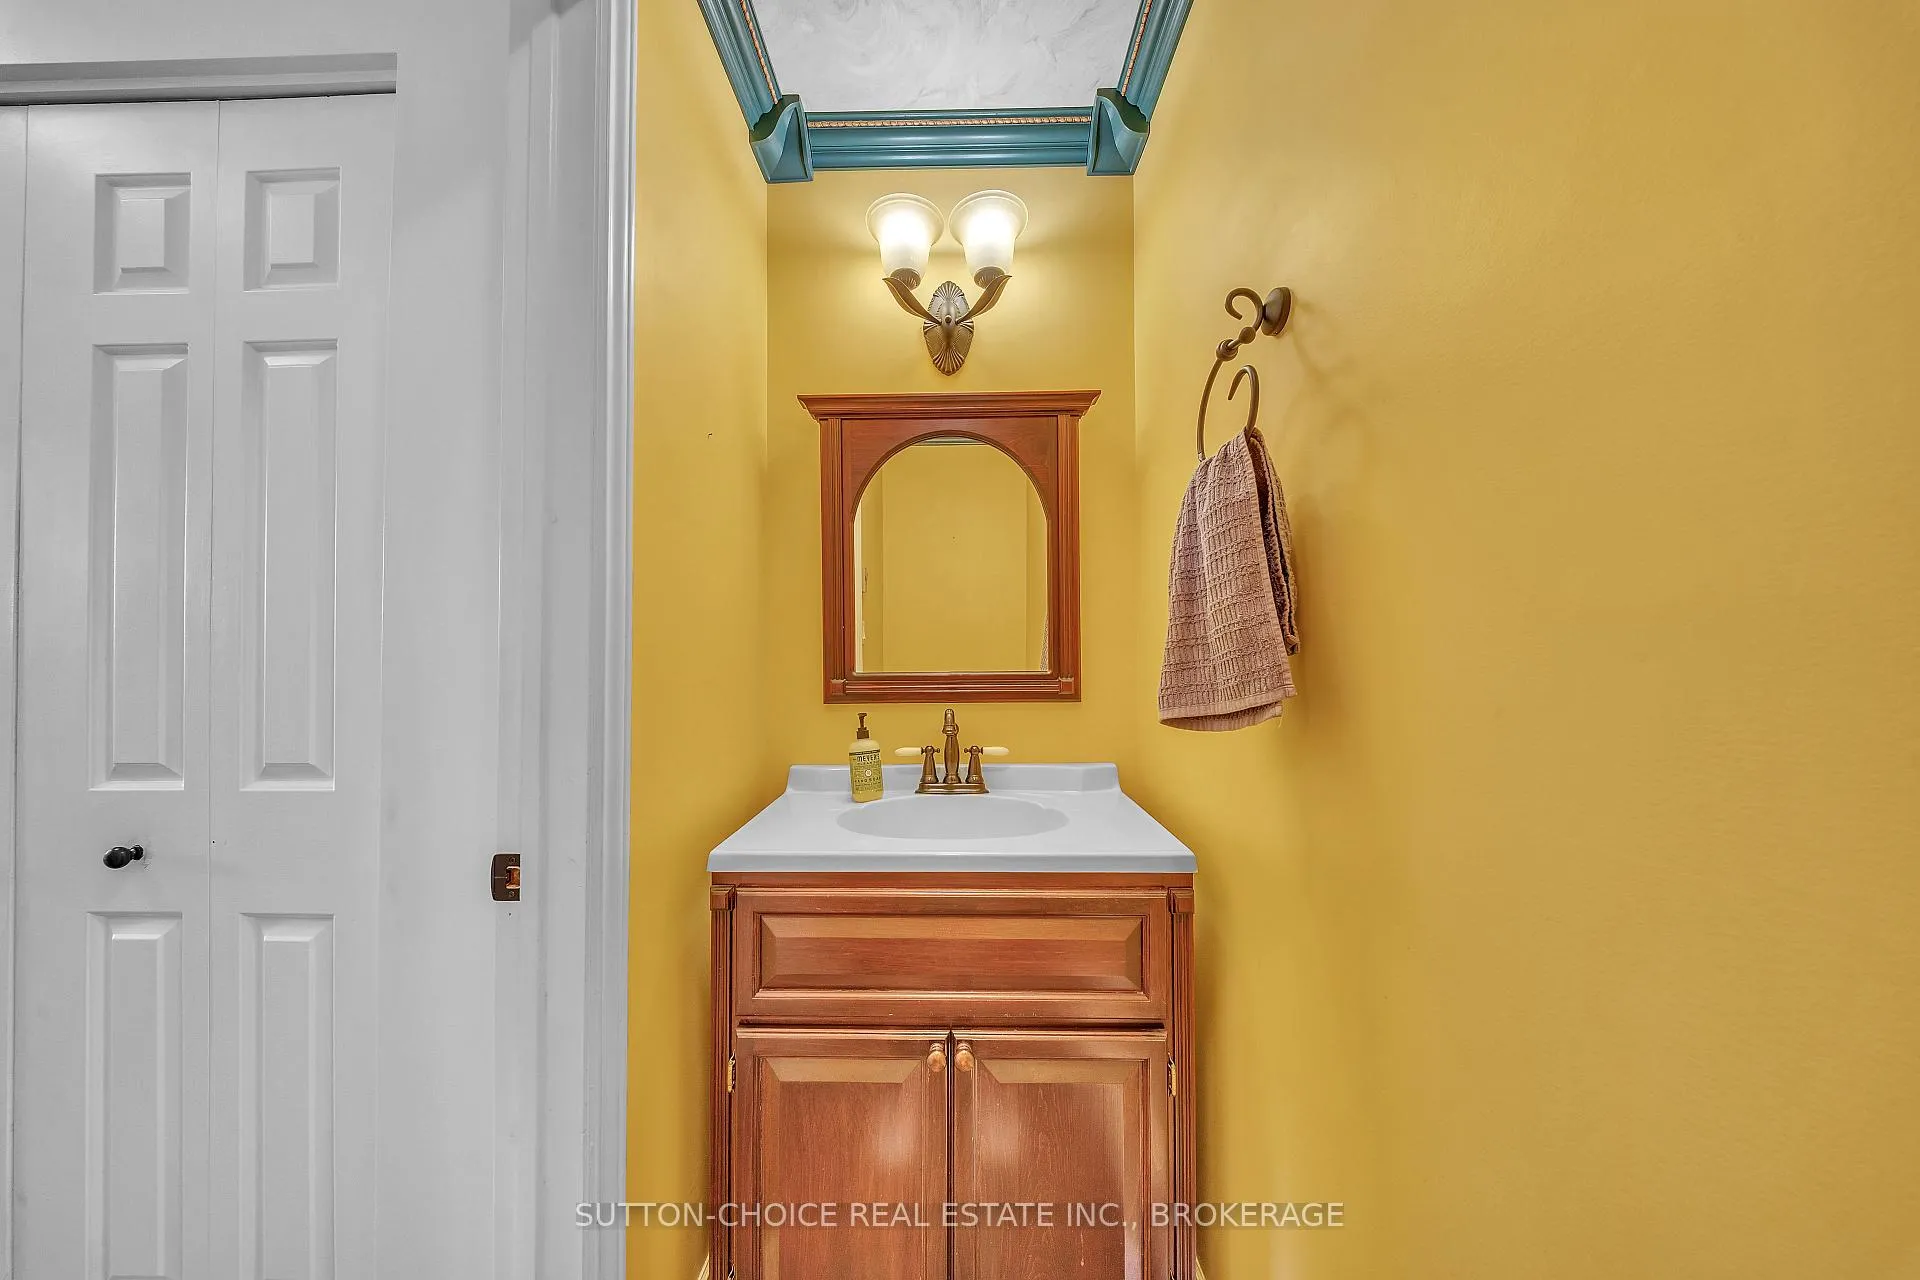
- 2-piece, Main
- Municipality
- West Nipissing
- Neighbourhood
- Field
- Main cross streets
- Hwy 64, Grande Allee
- Zoning
- R2
- Directions
- From Sturgeon Falls take Hwy 64 North to Field, TurnSouth on Grande Allee, follow to property
- MLS® number
- X12770520
- Data source
- Toronto Regional Real Estate Board
- Status change
- 2026-02-17
- Listed on
- 2026-02-09
- Days on market
- 8 days
- Possession type
- 30-59 days
- Co-op commission
- 2.00% +HST
- Seller
- Listed by
- SUTTON-CHOICE REAL ESTATE INC., BROKERAGE
Home Market Value
Current home valuation for 81 Grande Allee, West Nipissing, Field, West Nipissing, ON. Listed for $624,900
HOMEH Estimate
$620,000
Estimated Sales Range
$489,800 - $750,200
HOMEH Estimate for 81 Grande Allee, West Nipissing, Field
Calculated with a real agent's CMA method — 45+ years of experience, codified. Not an AI guess.
For the owner
Is this your home? Track its value.
Get this home's HOMEH Estimate by email once a month, with how many homes are for sale around you.
Mortgage Payment Calculator
Compare up to 4 down payment scenarios
5% on first $500K + 10% on $124,900 over $500K
$37,490
| Scenario 1 | Scenario 2 | Scenario 3 | Scenario 4 | |
|---|---|---|---|---|
−Down payment | % $ | % $ | % $ | % $ |
+CMHC insurance | $23,496 | $17,435 | $14,873 | $0 |
=Total mortgage | $610,902 | $579,845 | $546,038 | $499,920 |
Amortization | ||||
Mortgage rate | % | % | % | % |
| Payment frequency | ||||
=Mortgage payment | $2,983monthly | $2,831monthly | $2,666monthly | $2,441monthly |
Land Transfer Tax
$8,973
$8,973
Around this home
No schools found nearby
Data provided by OpenStreetMap & Fraser Institute School Rankings
Ask HOMEH
New!Hi there!
👋Text or call (416) 301-9001
Recommended for you
Based on homes you've looked at.
No recommended properties found.
Nearby similar homes
No nearby properties found.
More real estate resources
Other homes nearby
Explore this area
Nearby neighbourhoods
No nearby listings available.