
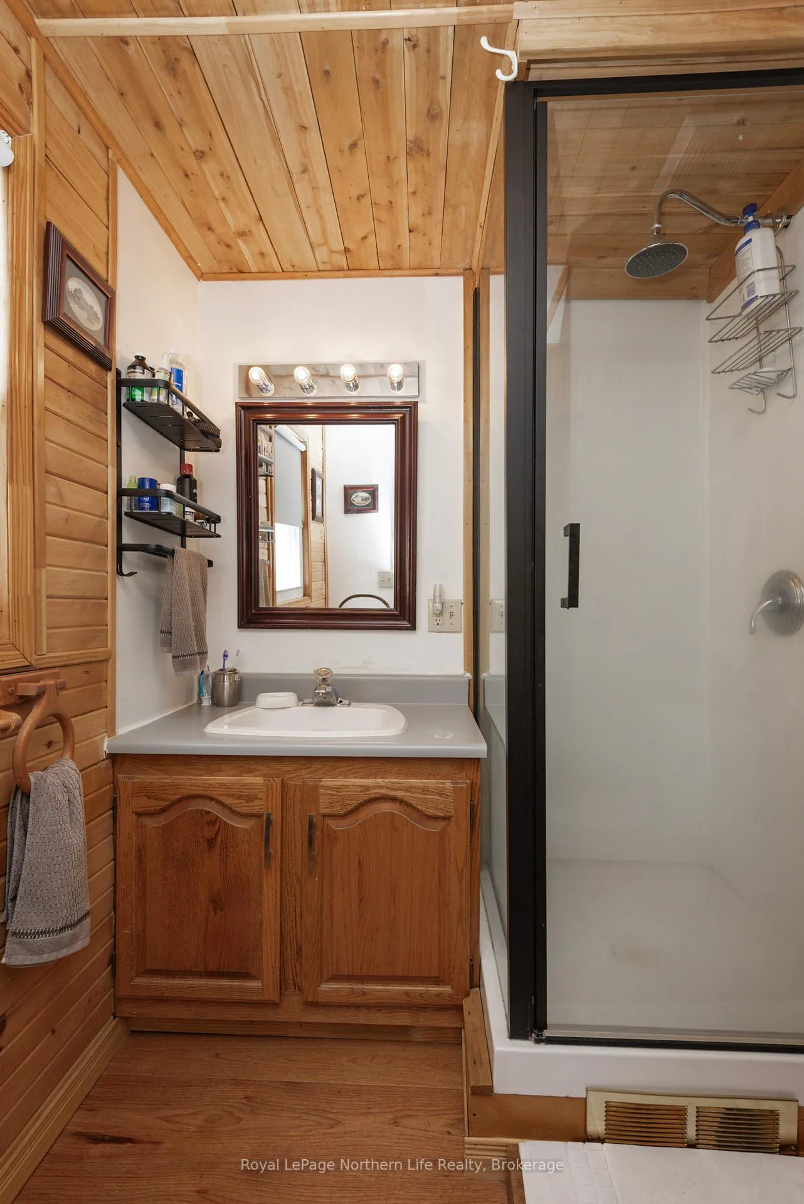
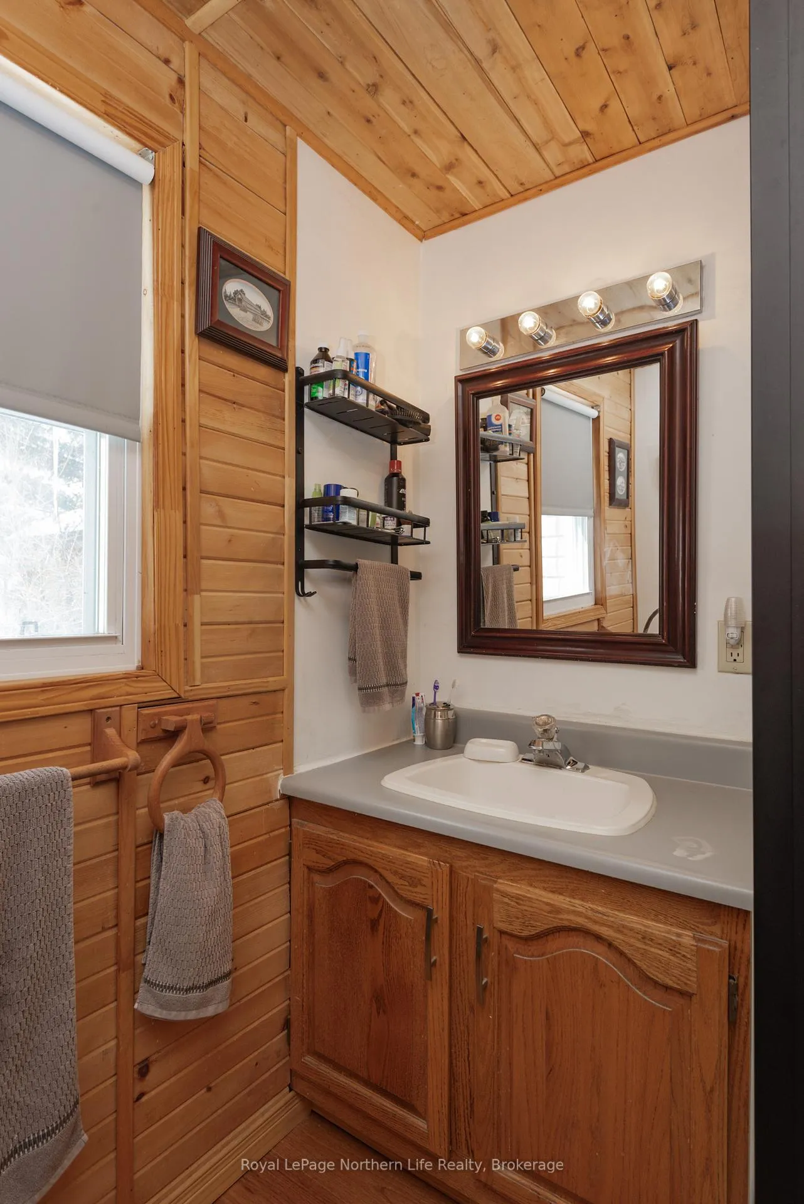
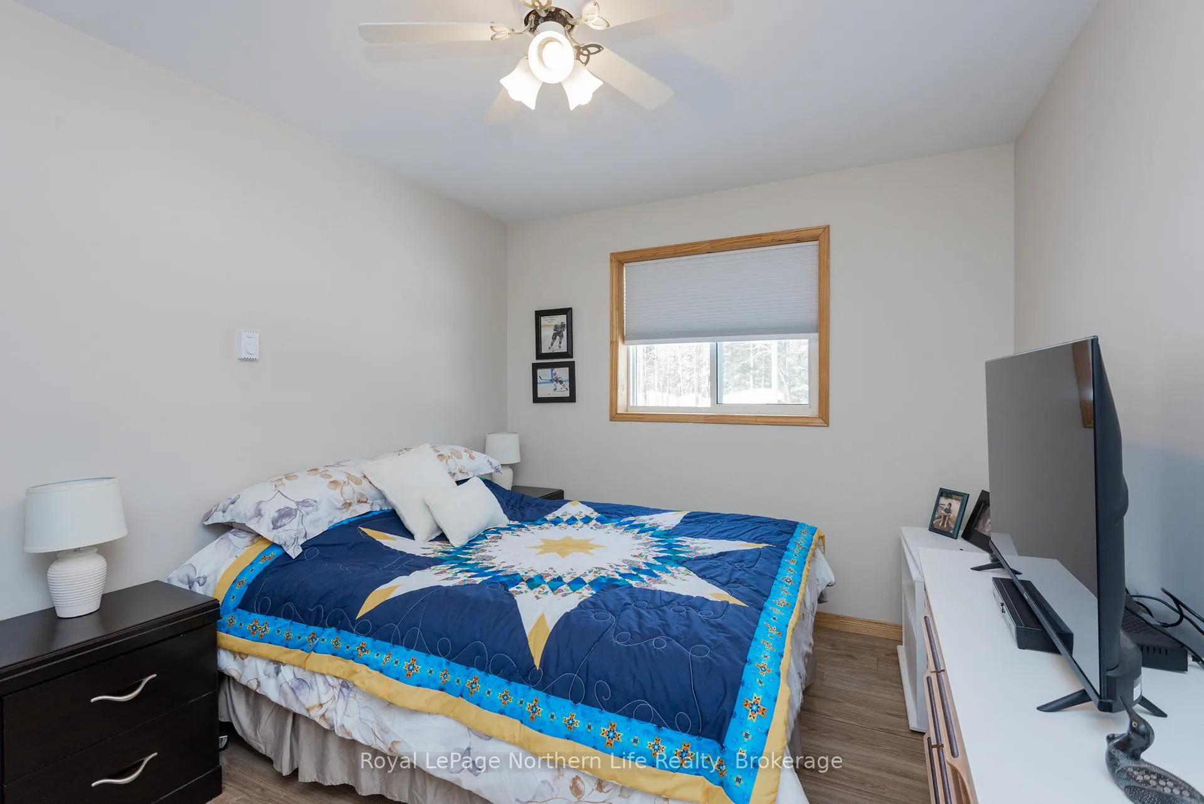
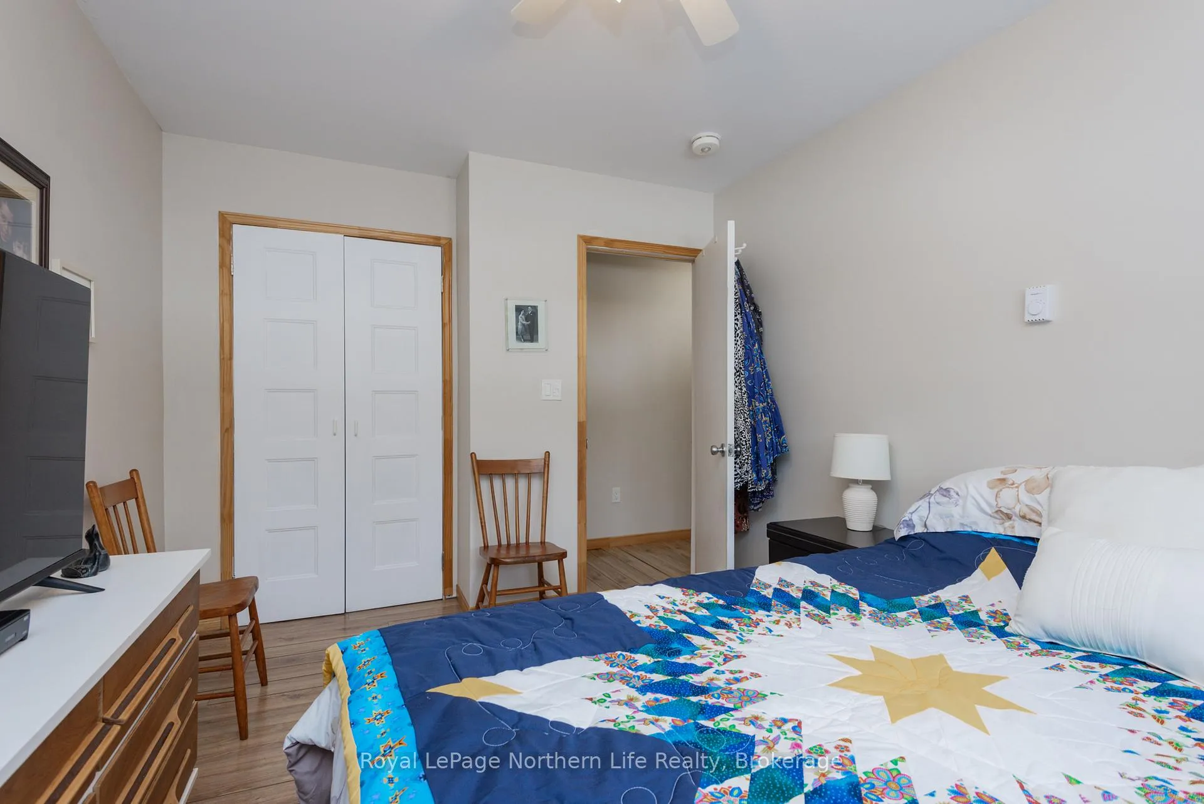
50A Filion Road
West Nipissing (Field), ON P0H 1M0
- 4Bedrooms
- 2Bathrooms
- 1Garage
- 1500–2000Sq Ft
- $3,121Tax
- 101×306 ftLot Size
 Estimated Value:$591,500See Free Estimate Report

Property not available for sale or for rent.
HOMEH One: full-service selling for a 1% listing fee. The buyer's agent commission is separate.
Free Home EvaluationHow Much Is My Home Worth?Homes for Sale NearbySale & Price History for 50A Filion Road, West Nipissing, Field
Real estate boards require you to or to see the full details of this property.
*Sold prices and complete sale & price history are regulated data. Under the Trust in Real Estate Services Act, 2002 (TRESA) and the rules of the Real Estate Council of Ontario (RECO), and pursuant to the Multiple Listing Service® rules of the Canadian Real Estate Association (CREA) and the Toronto Regional Real Estate Board (TRREB), this information may be shown only to registered users who have agreed to the applicable terms of use (a Virtual Office Website, or "VOW," arrangement). HOMEH Inc., Brokerage therefore provides it to signed-in members only. Creating an account is free and takes under a minute.
About 50A Filion Road, West Nipissing, Field
Summarized Description
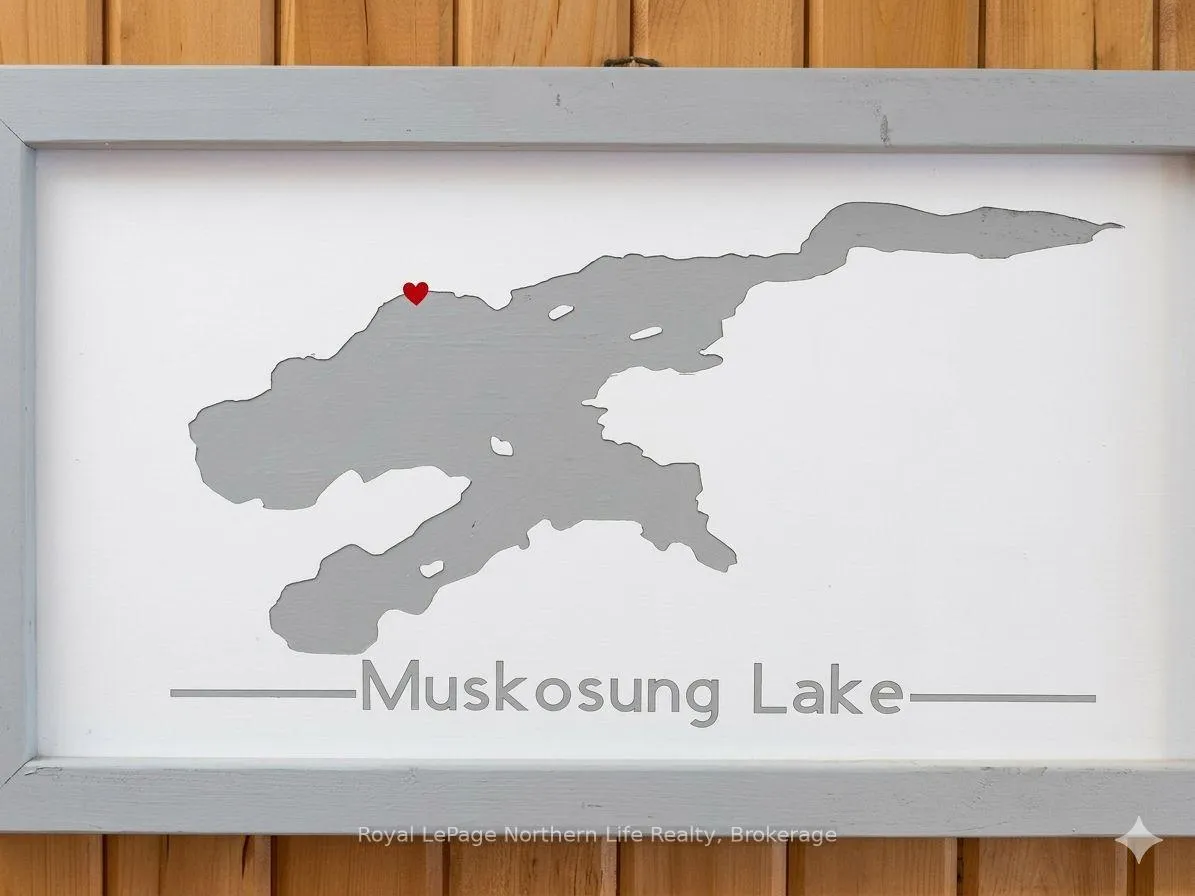
- Private waterfront property on Muskosung Lake
- Approximately 100 ft of shoreline for privacy
- Cozy home with 4 bedrooms and ensuite
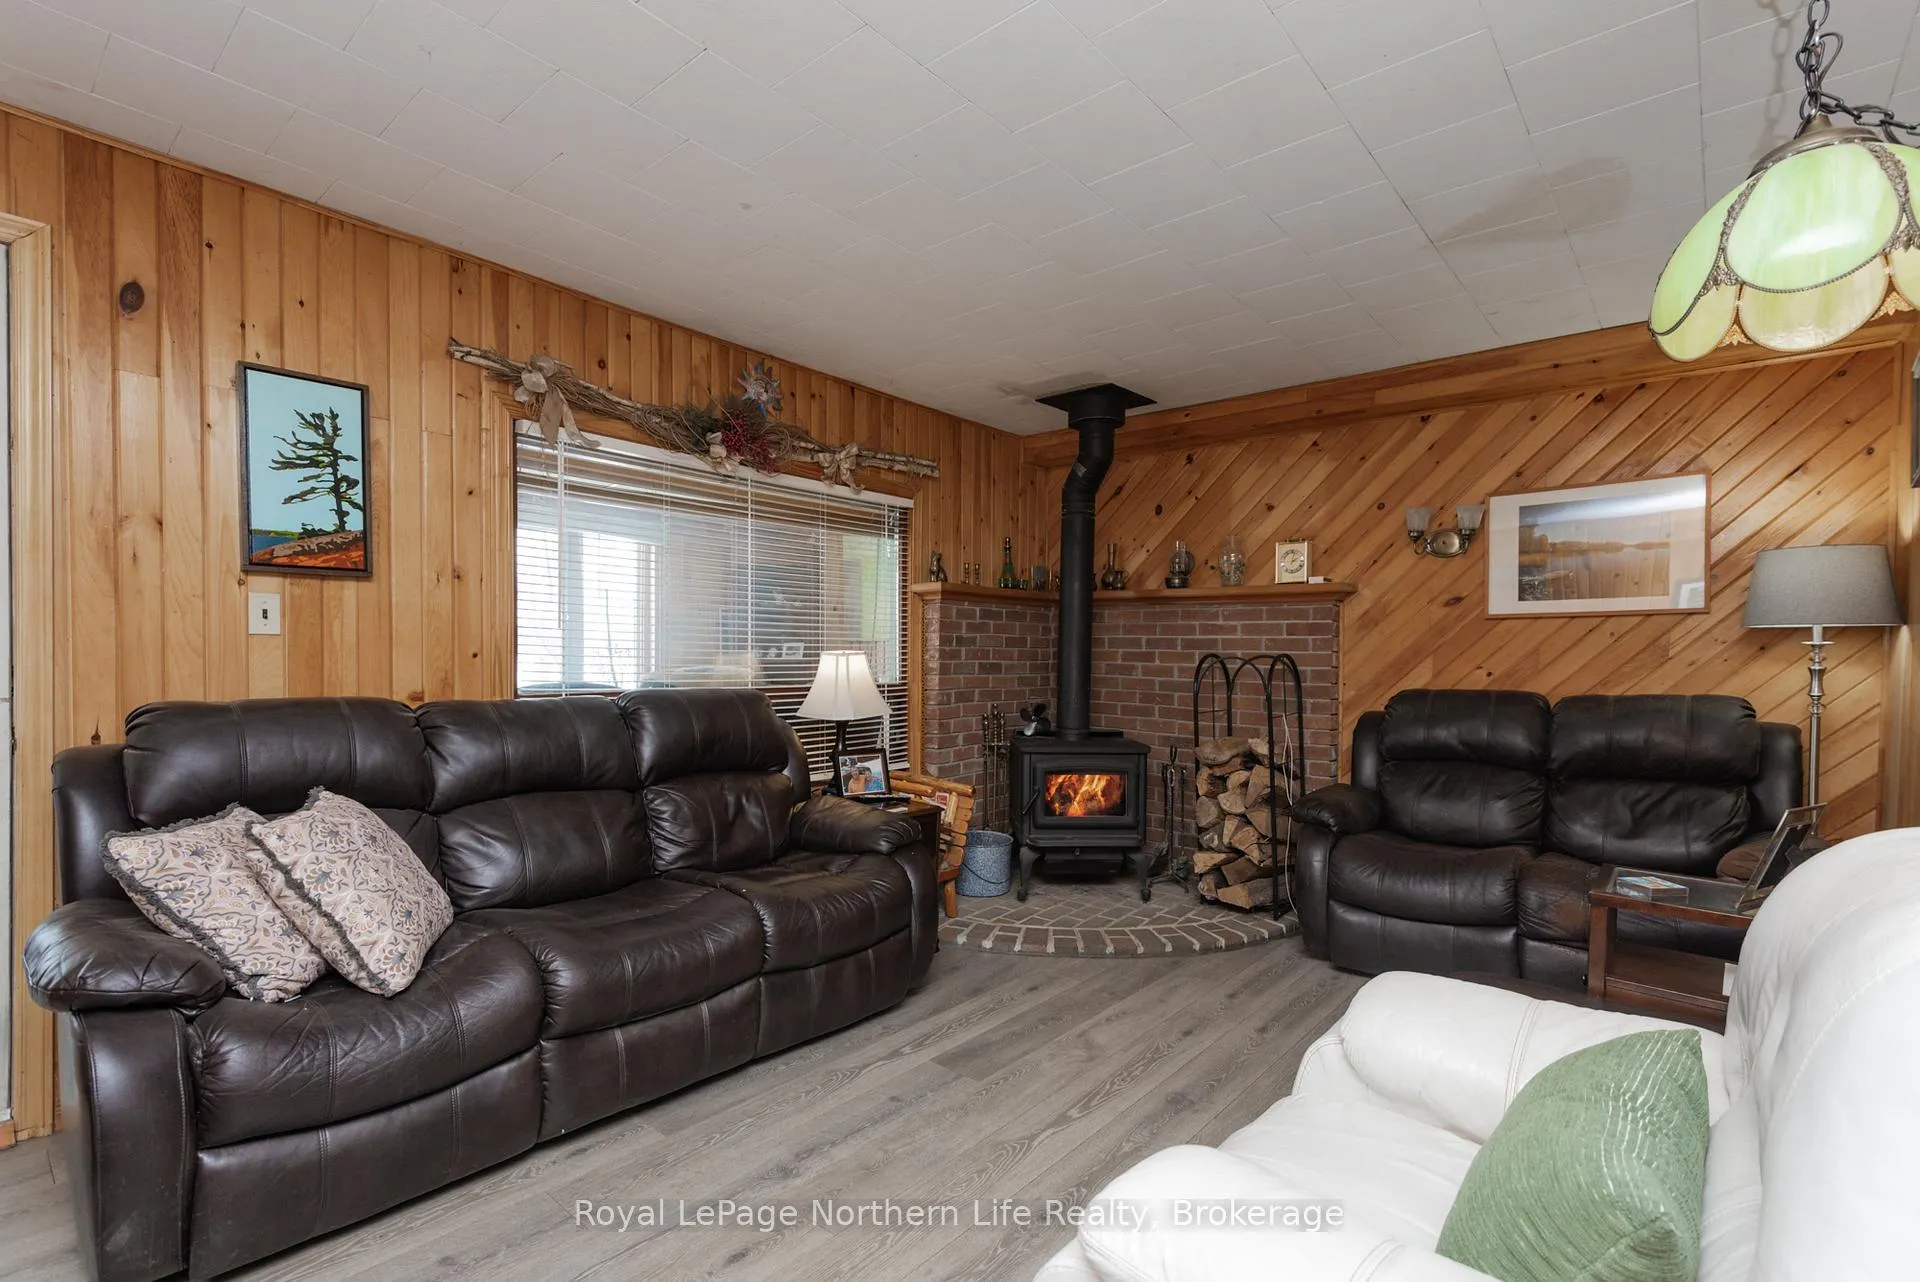
- High-efficiency wood stove and heat pump
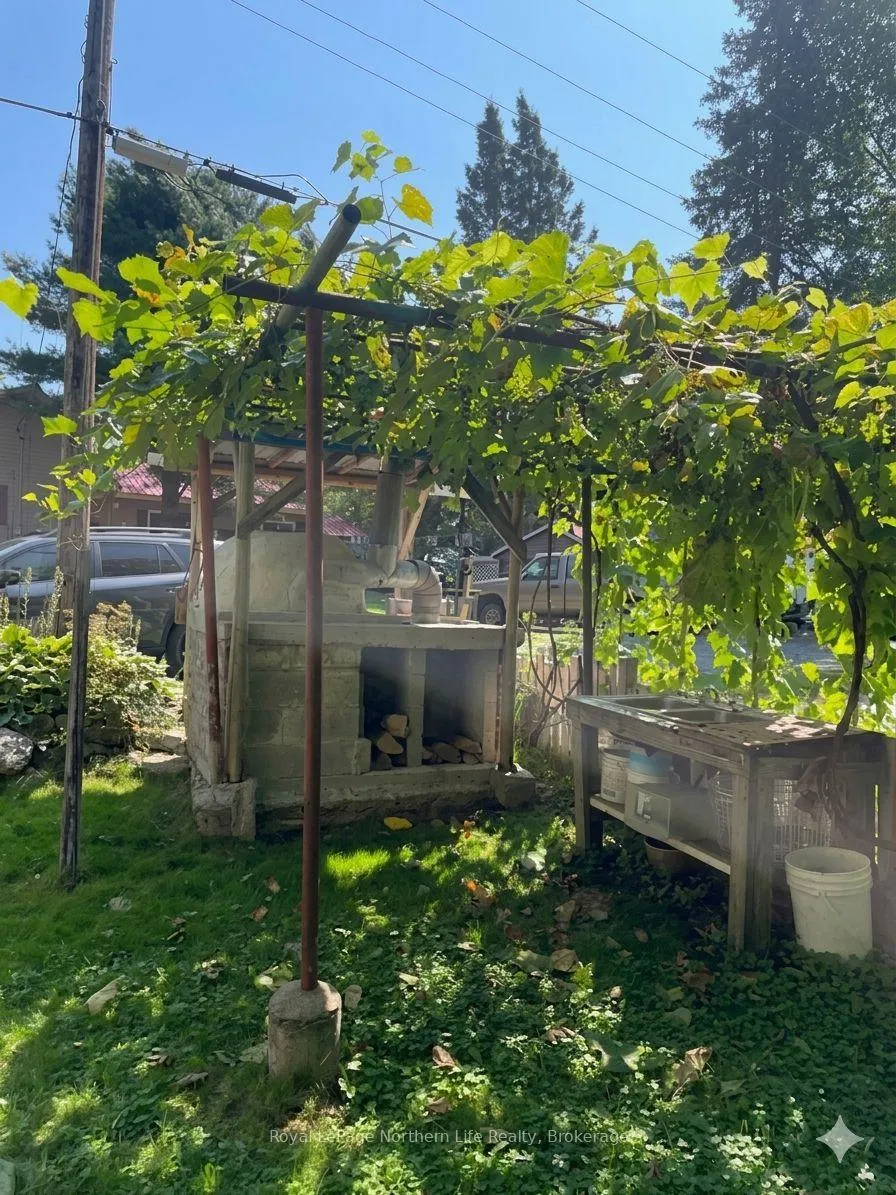
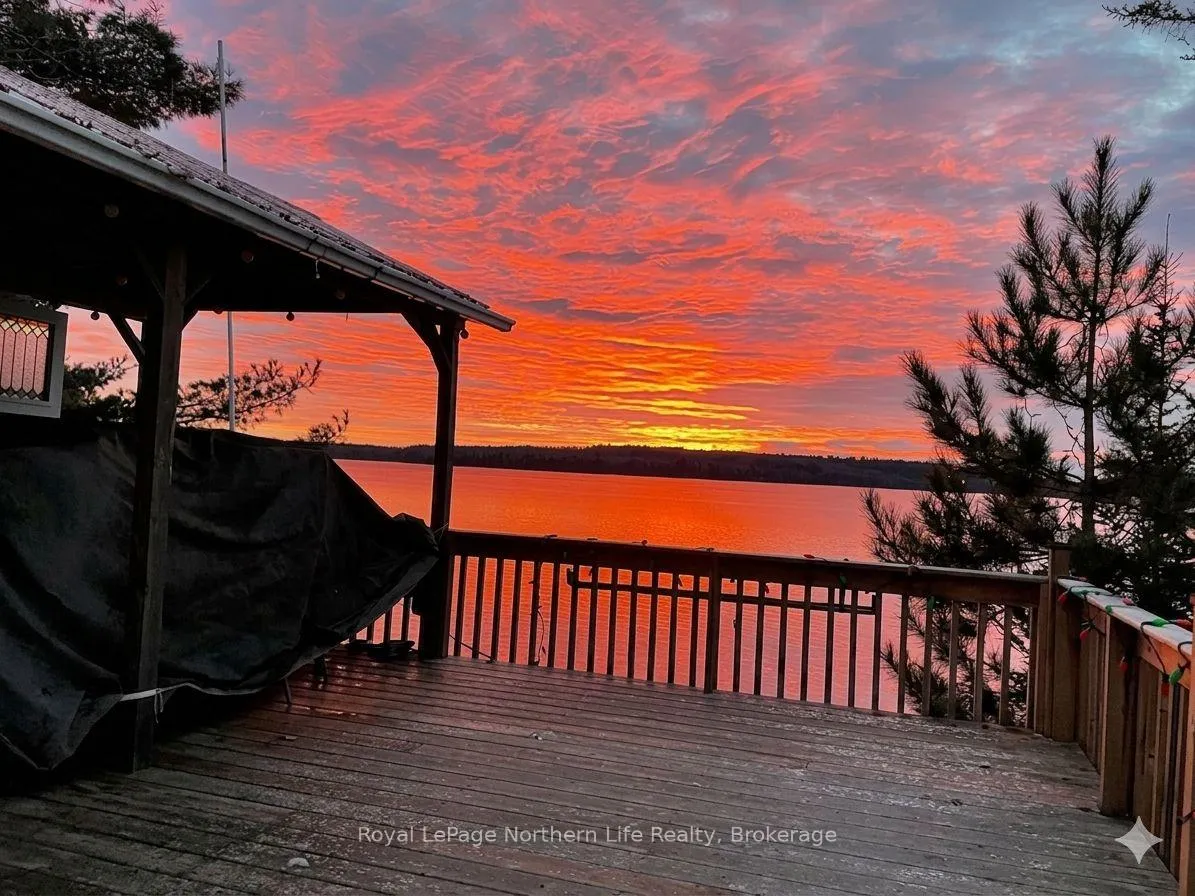
- Outdoor deck, gazebo, and pizza oven
- Landscaped grounds with gardens and trees
- Multiple outbuildings and sectional dock
- Access to snowmobile trails nearby
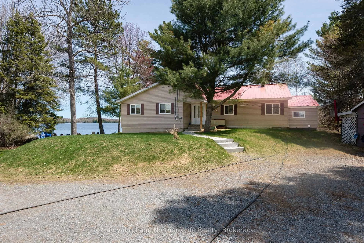
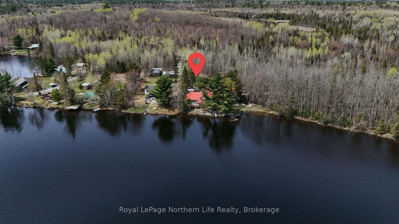
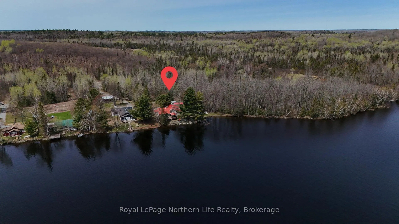
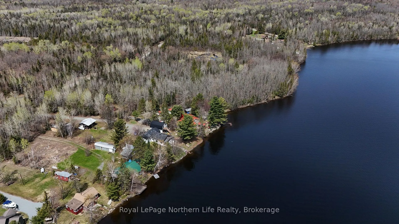
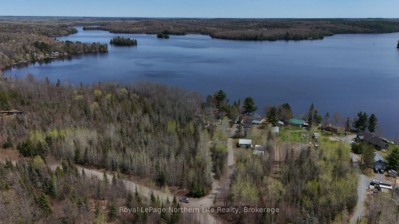
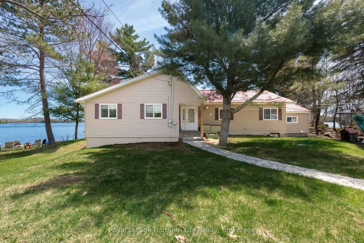
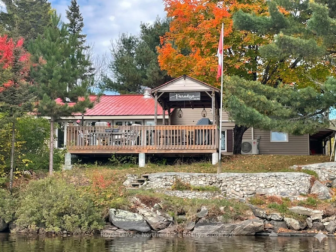
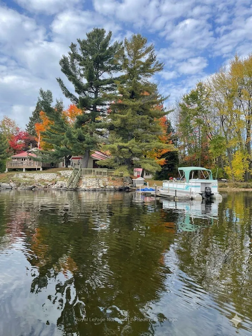
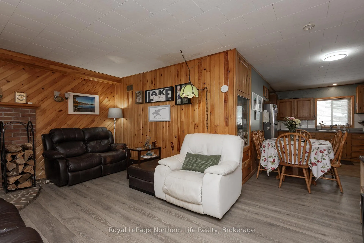
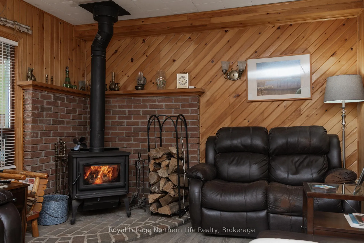
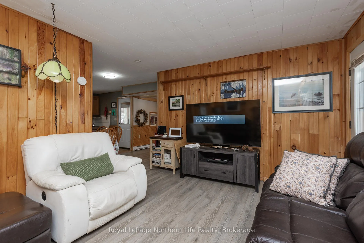
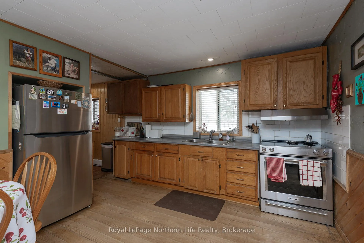
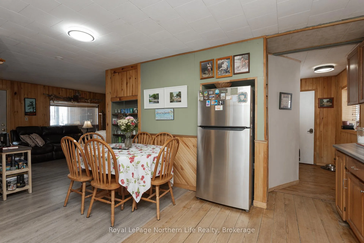
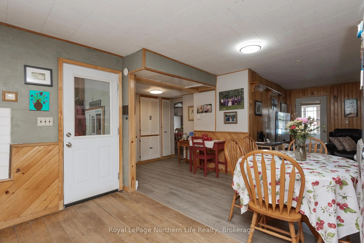
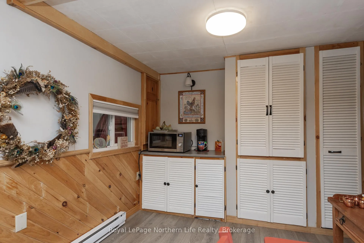
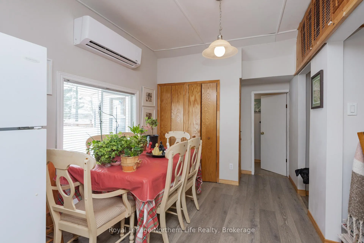
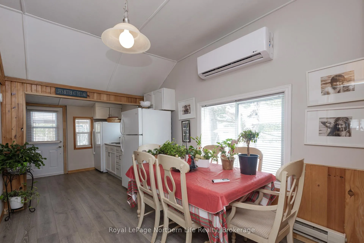
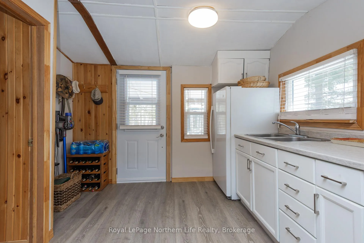
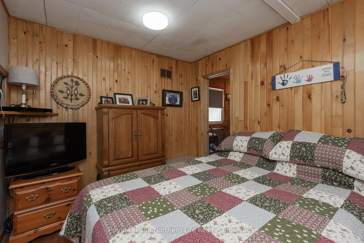
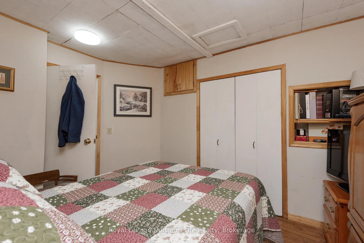
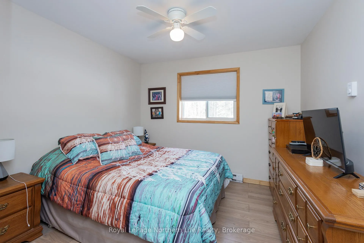
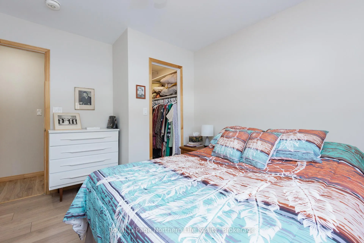
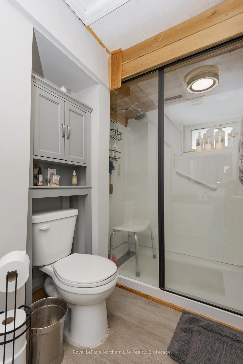
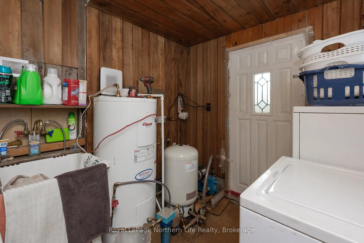
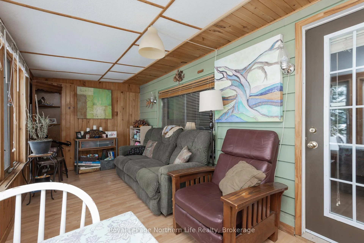
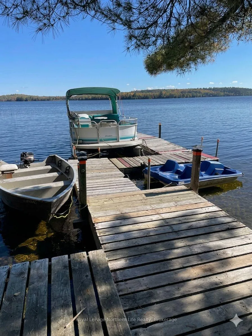
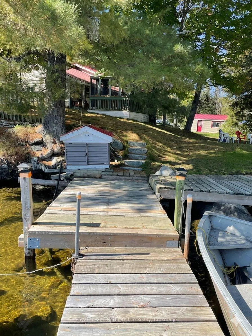
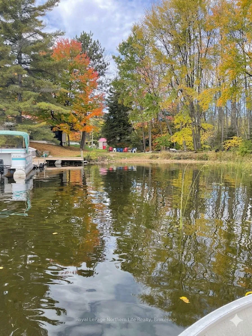
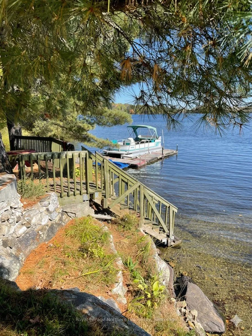
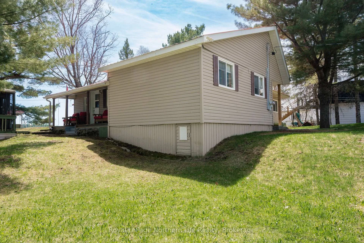
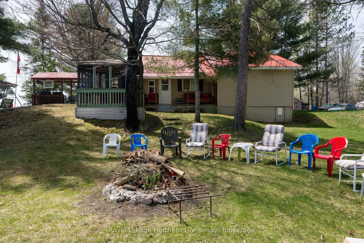
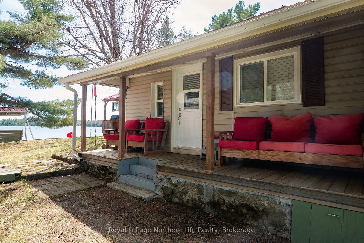
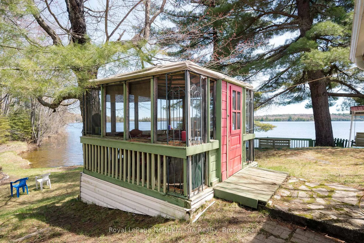
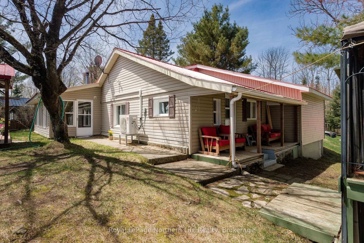
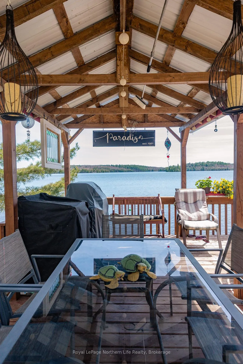
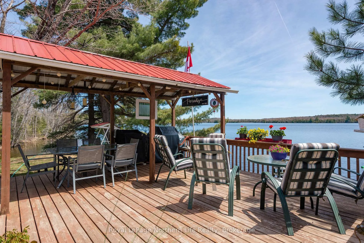
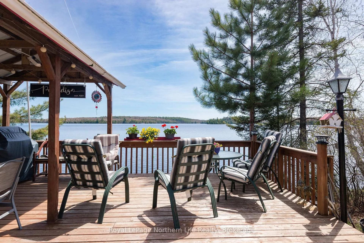
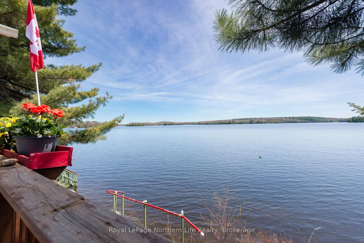
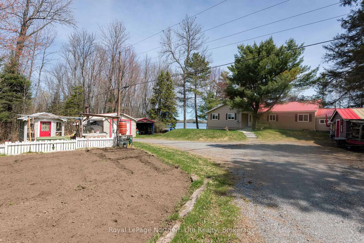
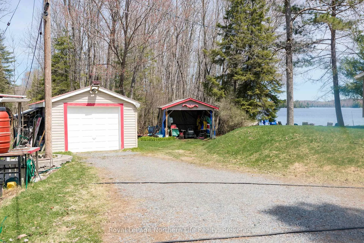
Escape to your own private waterfront retreat on beautiful Muskosung Lake in West Nipissing-ideally located between North Bay and Sudbury, and within easy reach of Toronto and Ottawa. This rare property offers approximately 100 ft of shoreline and approx. 300 ft depth, with only one neighbouring property and crown land stretching along the other side for unmatched privacy. The charming approx., 2,000 sq. ft. home or cottage features 4 bedrooms (including an ensuite and walk-in closet), updated windows and doors, and a cozy, high-efficiency wood stove alongside a heat pump with A/C and baseboard heating. Set on a solid bedrock foundation, the home is suited for year-round living or seasonal enjoyment. Outdoors, experience true lakeside living with a 20 x 16 deck overlooking the water, screened gazebo, masonry pizza oven, fire pit, and a safe sandy beach-perfect for families. The beautifully landscaped grounds include terraced rock gardens, a large vegetable garden, grapevine pergola, and majestic pine and maple trees. Additional features include multiple outbuildings (garage, sheds, boat shelter), sectional dock with pontoon slip, irrigation pump, updated septic system approx., 3 yrs old, electric start generator with generlink hook up to main house circuits, and modern utilities.Enjoy excellent fishing for bass, pickerel, pike and musky with peaceful surroundings, and a welcoming lake community. Access to snowmobile trails also close by. Just minutes from the quaint community of Field and a short drive to full amenities and services in Sturgeon Falls. A cottage with the comfort of home and a home with the charm of a cottage. A truly special property-ready for its next chapter.
Key Facts & Features
Property Costs
- Annual Property Tax Amount
- $3,121
- Land Transfer Tax Fee
- $10,473
Rental Items
- Rental Equipment
- Electric Hot Water Tank, Heat Pump/AC
- Basement Type
- Crawl Space
Interior Features
- Laundry Level
- Main Level
- Interior Extras
- Carpet Free, Primary Bedroom - Main Floor, Generator - Full, Storage, Water Heater, Water Treatment
- Fireplace/Stove
- Yes
- Fireplace Features
- Wood
- Elevator
- No
Exterior Features
- Pool
- None
- Other Structures
- Gazebo, Garden Shed, Storage
Building
- Building Type
- Detached
- Building Style
- Bungalow
Construction
- Exterior Finish
- Vinyl Siding
- Roof
- Metal
- Foundation Details
- Stone, Concrete, Piers
- Special Designation
- Unknown
Lot
- Lot Front
- 100.59 ft
- Lot Depth
- 305.57 ft
- Lot Shape
- Irregular
Inclusions
- Inclusions
- All Window Coverings, Dryer, Electric Range, Electric Refrigerator, Washer, All Light Fixtures and Ceiling Fans, Fridge in Summer Kitchen, Hood Range, Microwave, BBQ, Most Furniture and items will be staying.
Exclusions
- Exclusions
- Personal items and some furniture pieces
Parking & Garages
- Garage Type
- Detached
- Garage Spaces
- 1
- Parking Spaces
- 7
- Total Garage And Parking Spaces
- 8
Heating & Cooling
- Heat Source
- Electric
- Heat Type
- Heat Pump
- Air Conditioning
- Wall Unit(s)
- Water
- Other
- Sewers
- Septic
- Natural Gas
- No
- Hydro
- Yes
- Cable
- No
- Telephone
- Yes
- Bedrooms
- 4
- Washrooms
- 2
- Kitchens
- 2
Room sizes
- Foyer—Main level
- Kitchen—Main level, Breakfast Area
- Living Room—Main level, Fireplace
- Primary Bedroom—Main level, 3 Pc Ensuite
- Bedroom 2—Main level, Walk-In Closet(s)
- Bedroom 3—Main level, Double Closet
- Bedroom 4—Main level, Combined w/Office
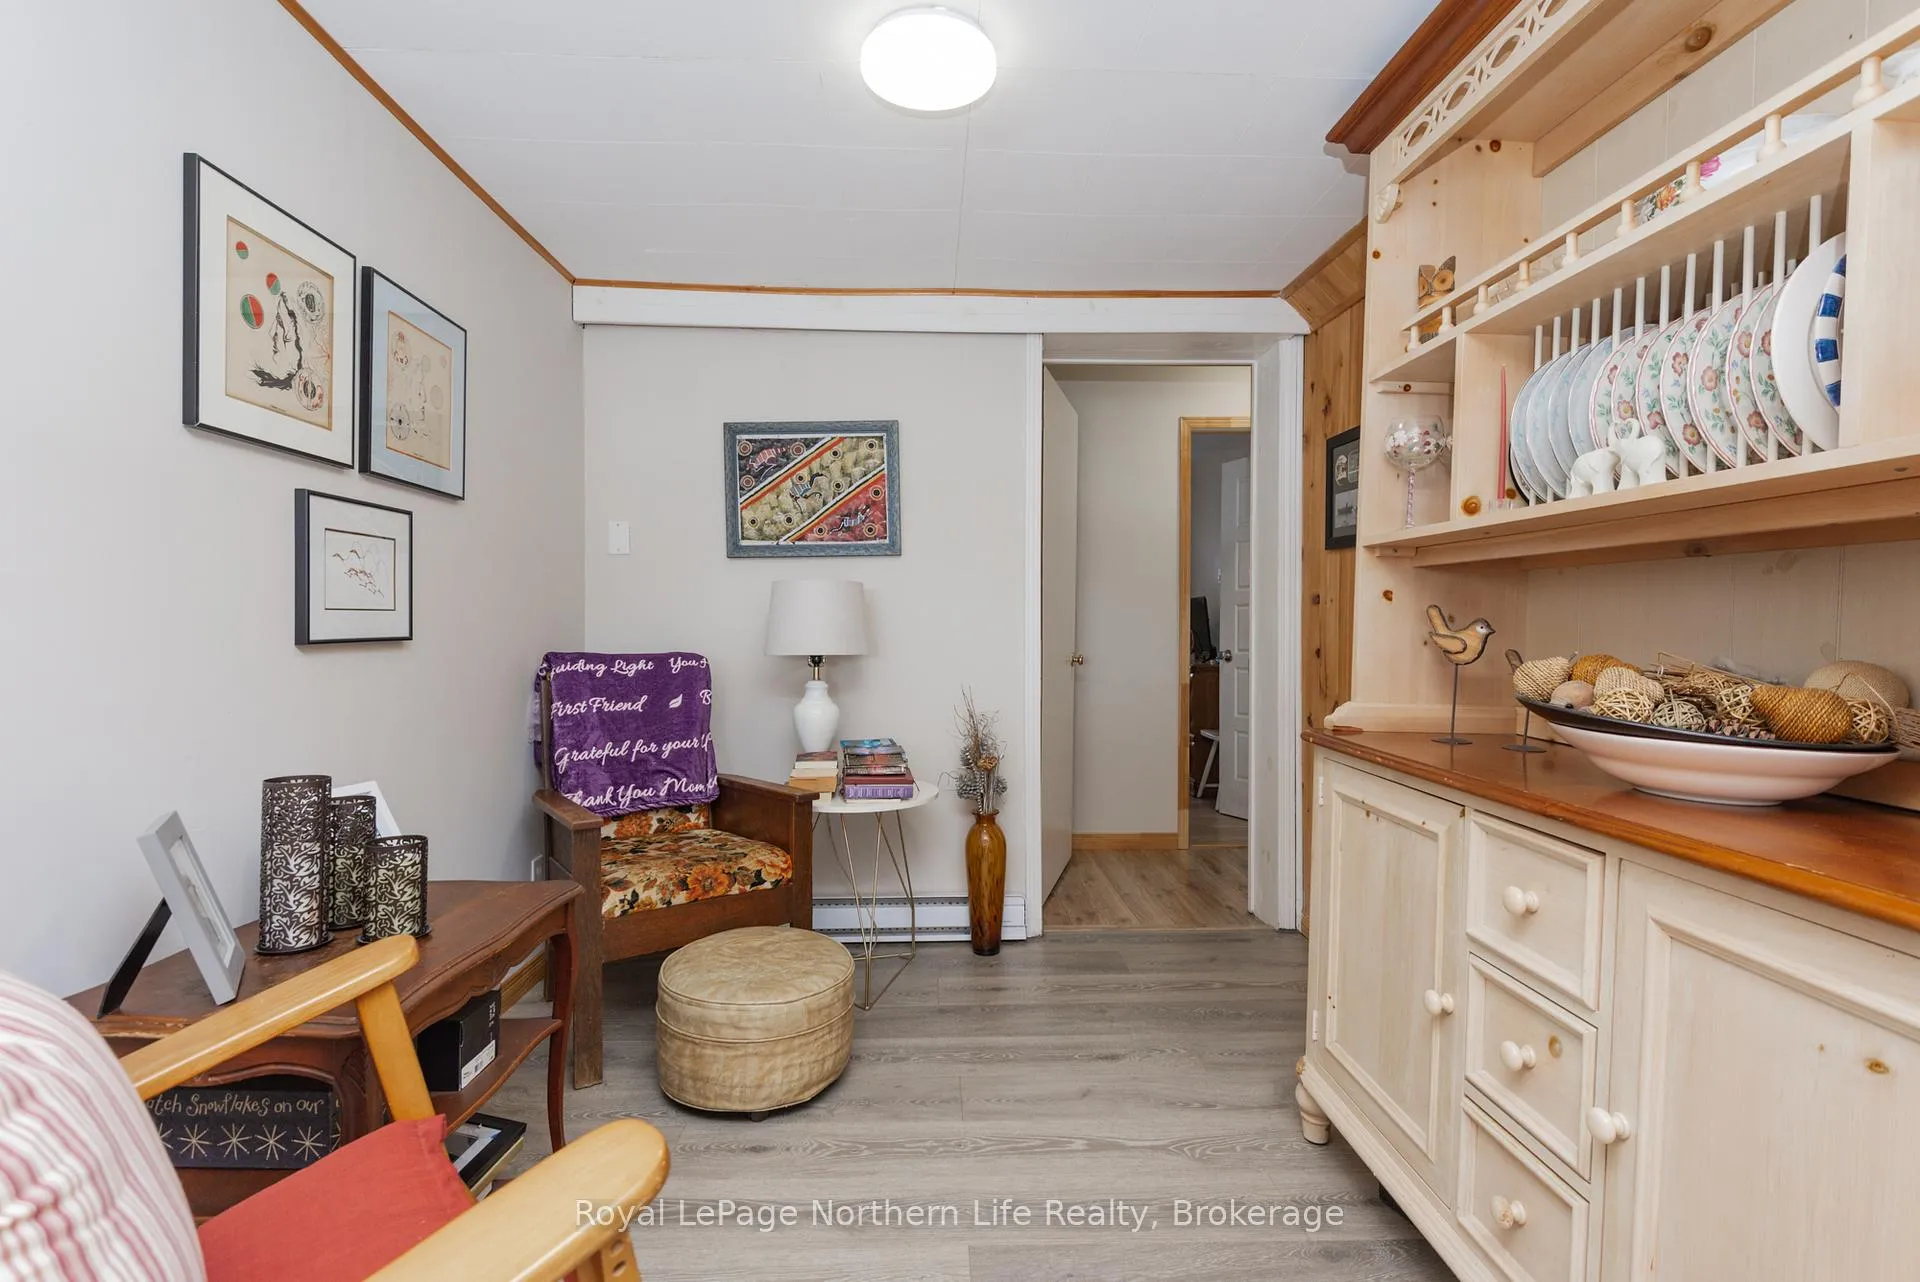
- Den—Main level
- Kitchen—Main level
- Dining Room—Main level
- Sunroom—Main level
- Laundry—Main level
Washrooms
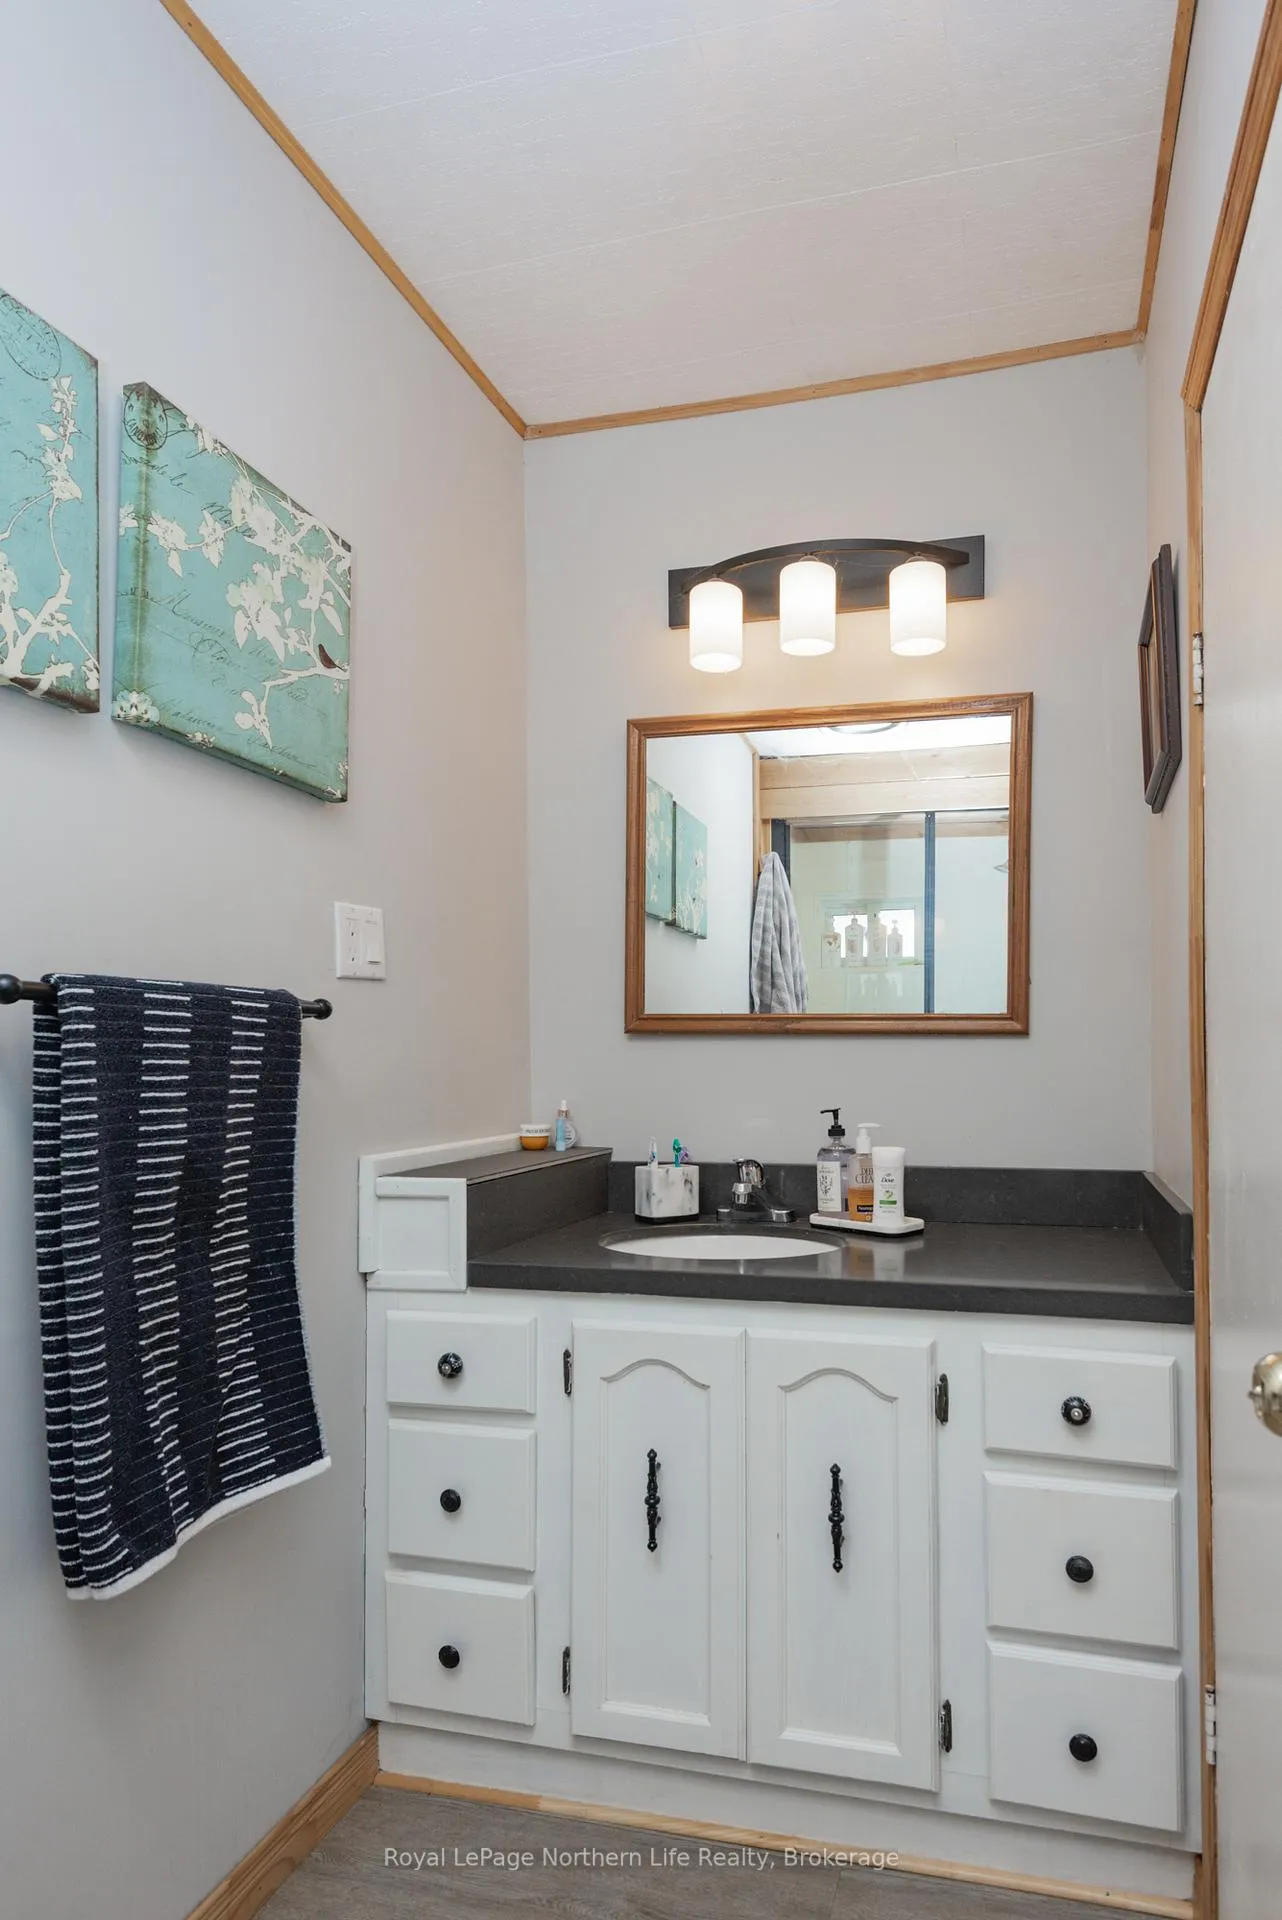
- 3-piece, Main
- Municipality
- West Nipissing
- Neighbourhood
- Field
- Main cross streets
- Muskosung Rd and Filion Rd
- Zoning
- Rural
- Directions
- Hwy 17W to Hwy 64(Cache Bay Rd), left on Hwy 64(Toronto), left on Hwy 575, left on Muskosung Lake Rd, right on Filion to SOP.
- Waterfront
- Direct
- MLS® number
- X13145584
- Data source
- Toronto Regional Real Estate Board
- Status change
- 2026-08-24
- Listed on
- 2026-05-19
- Days on market
- 97 days
- Possession type
- Flexible
- Co-op commission
- 2.5
- Seller
- Listed by
- Royal LePage Northern Life Realty, Brokerage
Home Market Value
Current home valuation for 50A Filion Road, West Nipissing, Field, West Nipissing, ON. Listed for $699,900
HOMEH Estimate
$591,500
Estimated Sales Range
$467,285 - $715,715
HOMEH Estimate for 50A Filion Road, West Nipissing, Field
Calculated with a real agent's CMA method — 45+ years of experience, codified. Not an AI guess.
For the owner
Is this your home? Track its value.
Get this home's HOMEH Estimate by email once a month, with how many homes are for sale around you.
Mortgage Payment Calculator
Compare up to 4 down payment scenarios
5% on first $500K + 10% on $199,900 over $500K
$44,990
| Scenario 1 | Scenario 2 | Scenario 3 | Scenario 4 | |
|---|---|---|---|---|
−Down payment | % $ | % $ | % $ | % $ |
+CMHC insurance | $26,176 | $19,527 | $16,658 | $0 |
=Total mortgage | $680,582 | $649,437 | $611,573 | $559,920 |
Amortization | ||||
Mortgage rate | % | % | % | % |
| Payment frequency | ||||
=Mortgage payment | $3,323monthly | $3,171monthly | $2,986monthly | $2,734monthly |
Land Transfer Tax
$10,473
$10,473
Around this home
No schools found nearby
Data provided by OpenStreetMap & Fraser Institute School Rankings
Ask HOMEH
New!Hi there!
👋Text or call (416) 301-9001
Recommended for you
Based on homes you've looked at.
No recommended properties found.
Nearby similar homes
No nearby properties found.
More real estate resources
Other homes nearby
Explore this area
Nearby neighbourhoods
No nearby listings available.