
164 Perch Lake Road
West Nipissing (North Monetville), ON P0M 2K0
- 3Bedrooms
- 2Bathrooms
- 2Garage
- 1500–2000Sq Ft
- $6,105Tax
- 675×368 ftLot Size
 Estimated Value:$1,266,155See Free Estimate Report

Property not available for sale or for rent.
HOMEH One: full-service selling for a 1% listing fee. The buyer's agent commission is separate.
Free Home EvaluationHow Much Is My Home Worth?Homes for Sale NearbySale & Price History for 164 Perch Lake Road, West Nipissing, North Monetville
| Start Date | End Date | Price | Event | MLS# |
|---|---|---|---|---|
| 2026-05-20 | 2026-05-29 | Login to See Prices | Sold | x13152012 |
Real estate boards require you to or to see the full details of this property.
*Sold prices and complete sale & price history are regulated data. Under the Trust in Real Estate Services Act, 2002 (TRESA) and the rules of the Real Estate Council of Ontario (RECO), and pursuant to the Multiple Listing Service® rules of the Canadian Real Estate Association (CREA) and the Toronto Regional Real Estate Board (TRREB), this information may be shown only to registered users who have agreed to the applicable terms of use (a Virtual Office Website, or "VOW," arrangement). HOMEH Inc., Brokerage therefore provides it to signed-in members only. Creating an account is free and takes under a minute.
About 164 Perch Lake Road, West Nipissing, North Monetville
Summarized Description
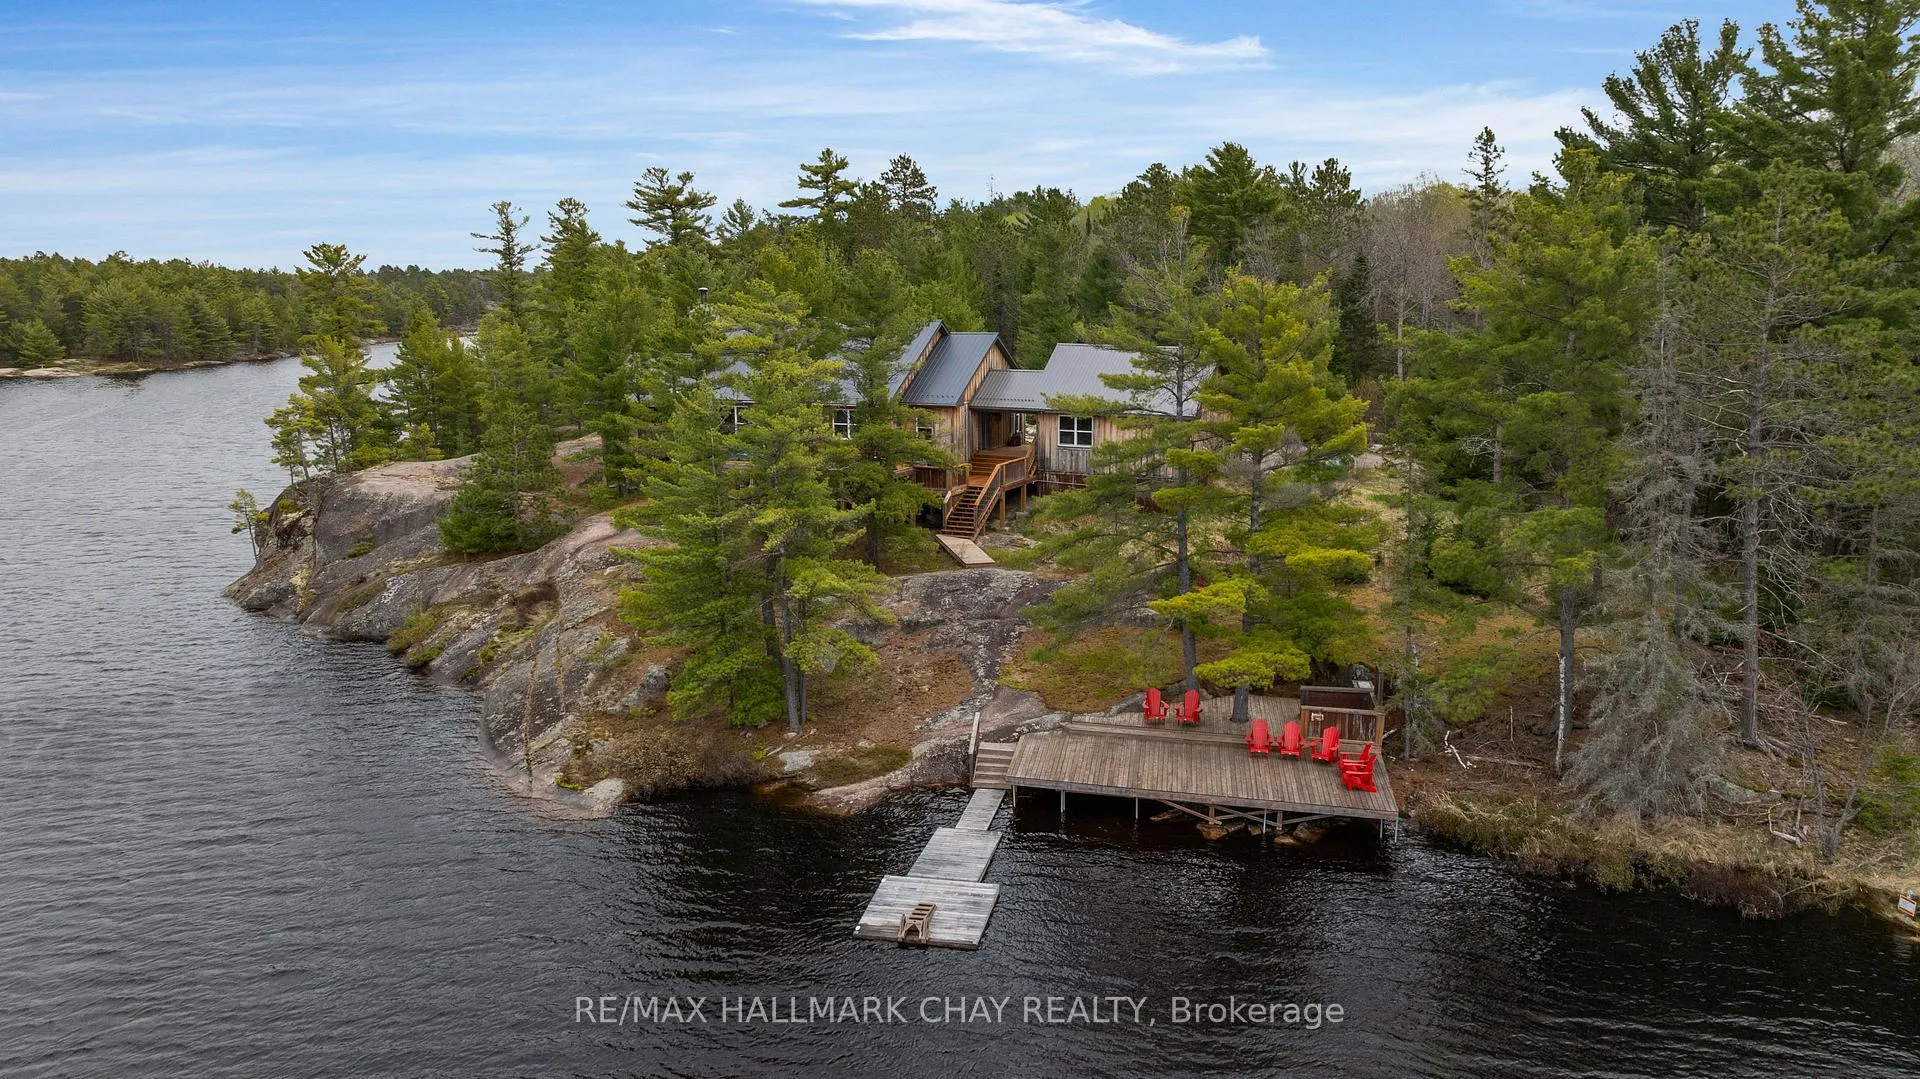
- Custom built all-season waterfront bungalow
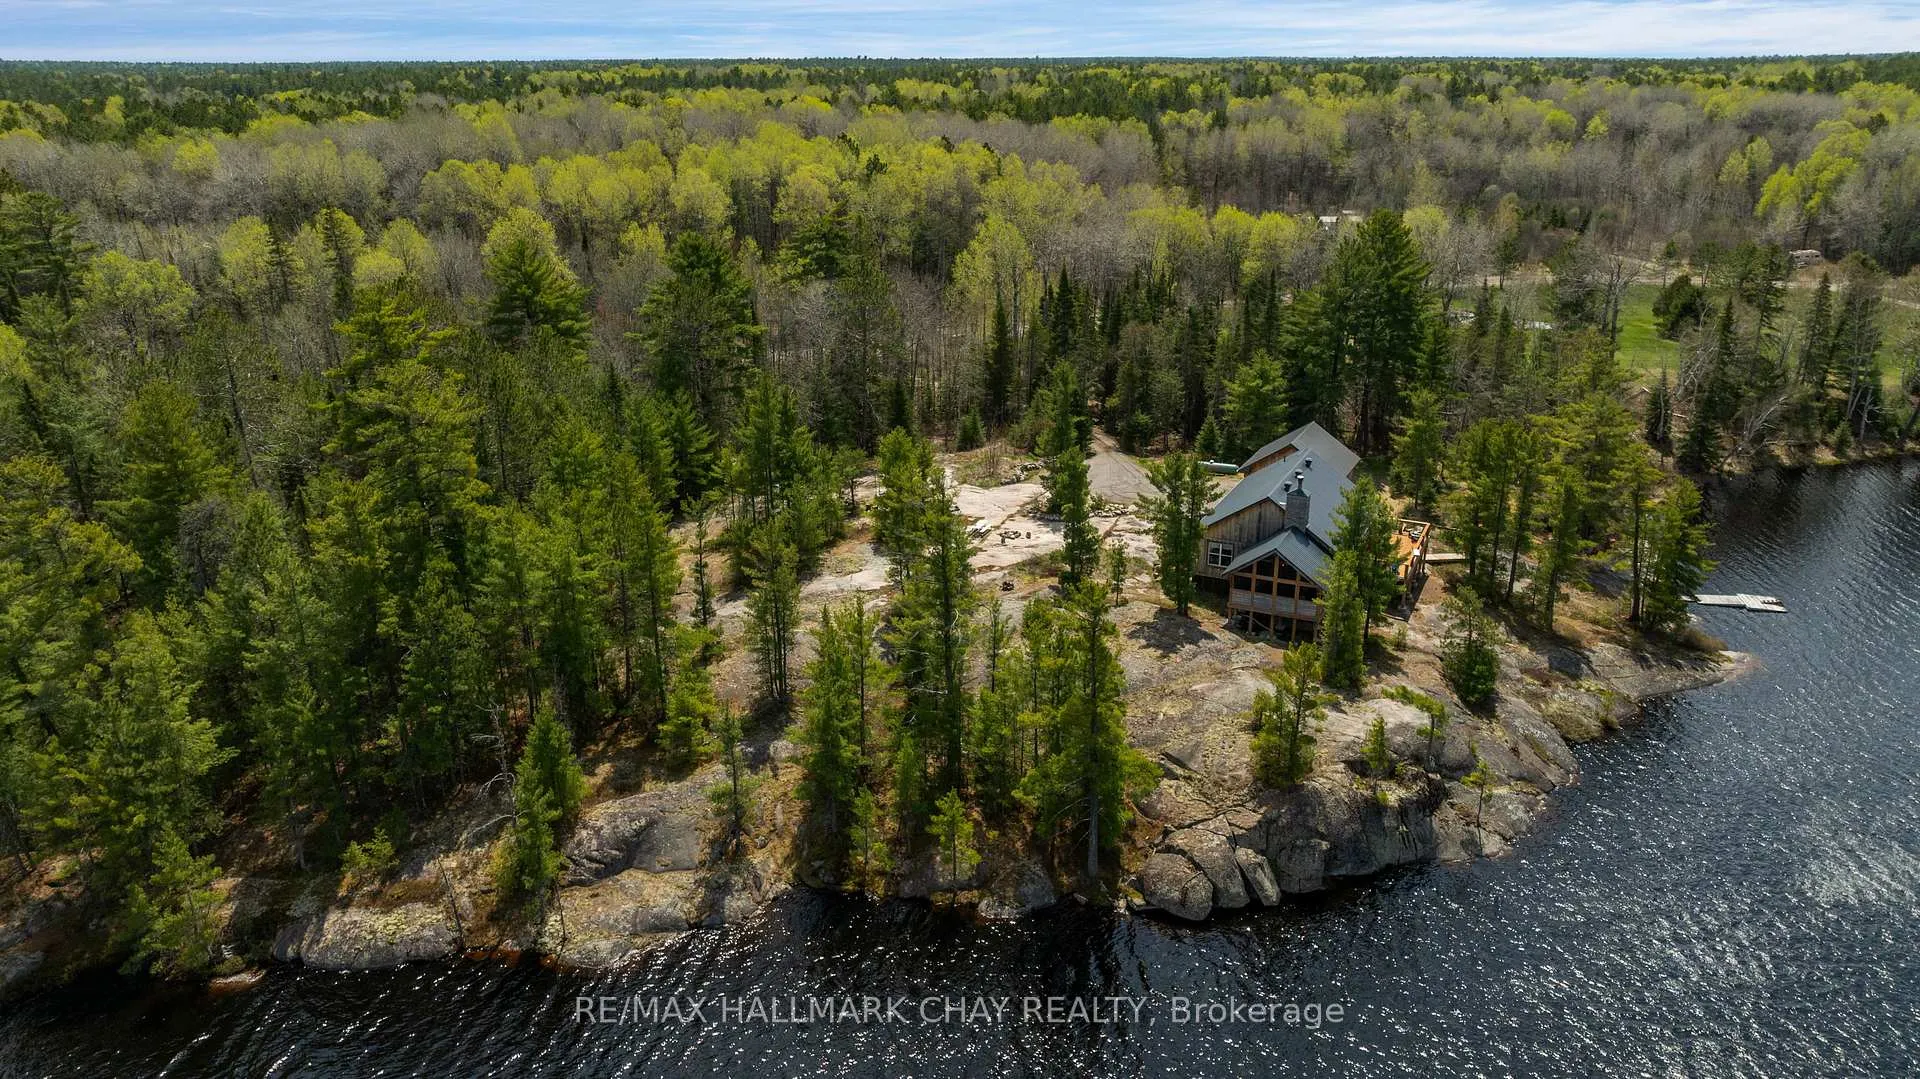
- 675' of pristine shoreline on Perch Lake
- Refined interior with high ceilings and granite
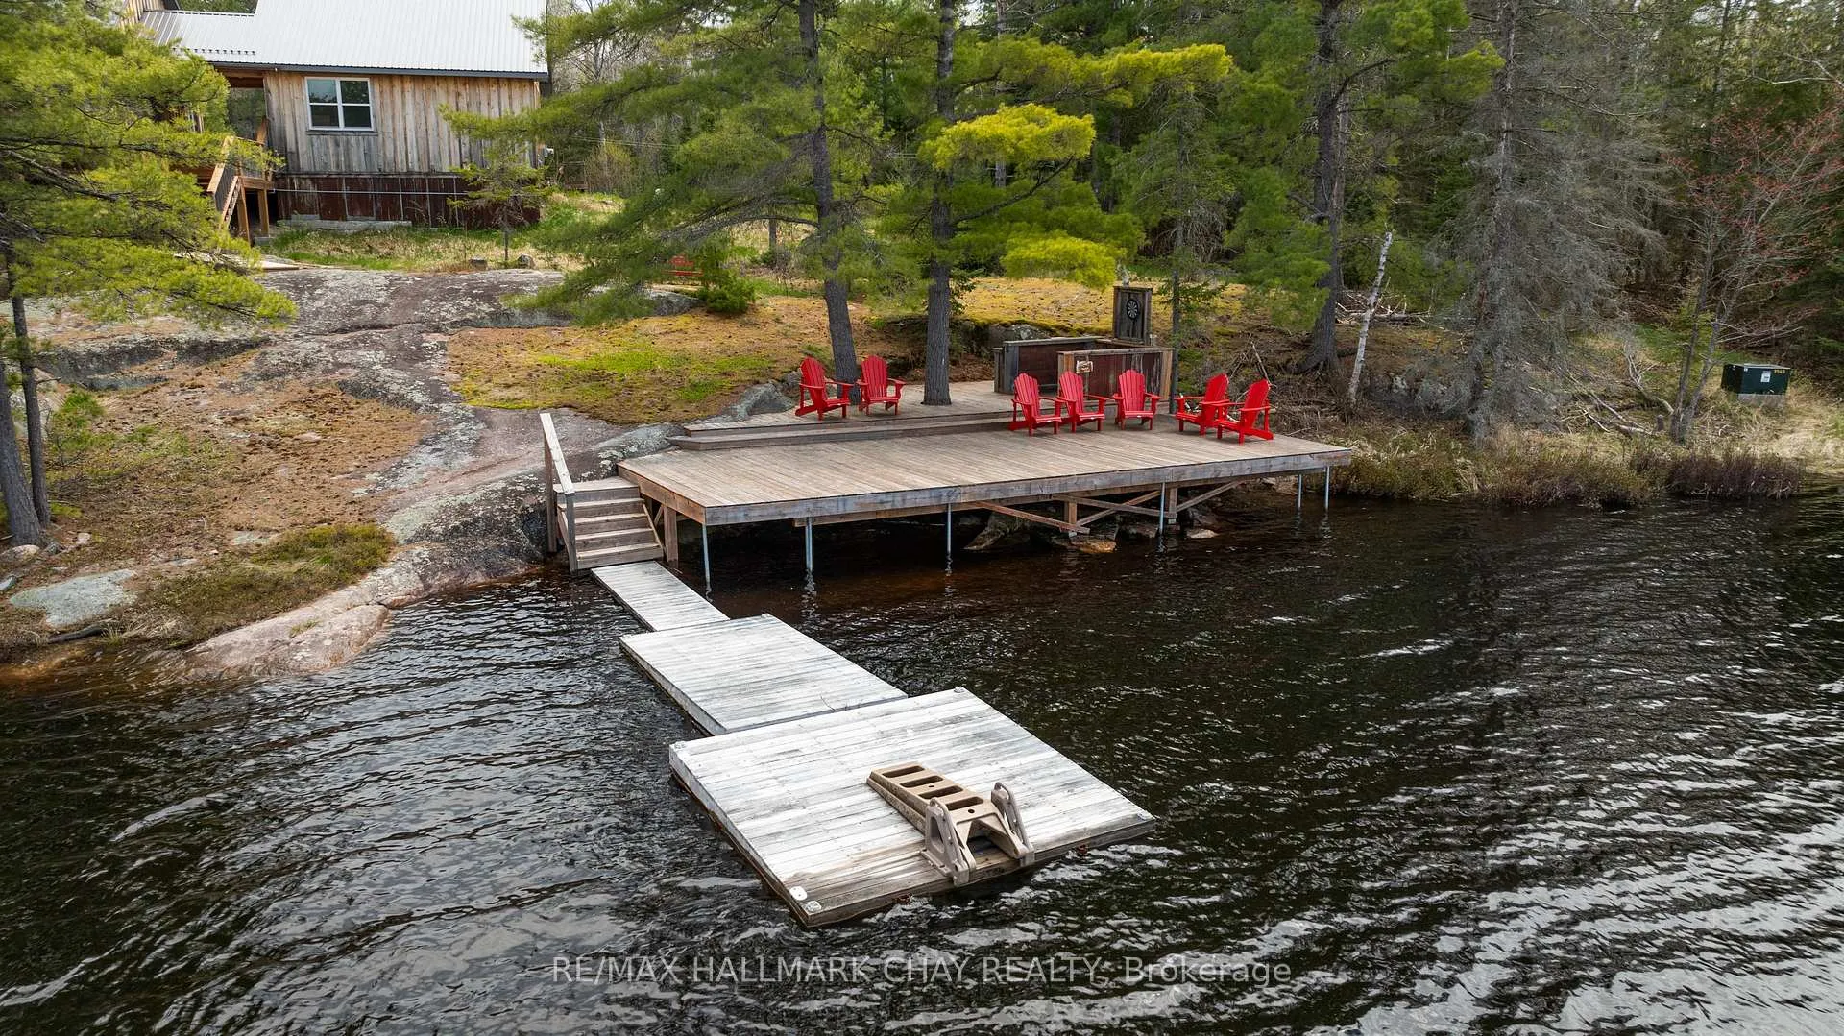
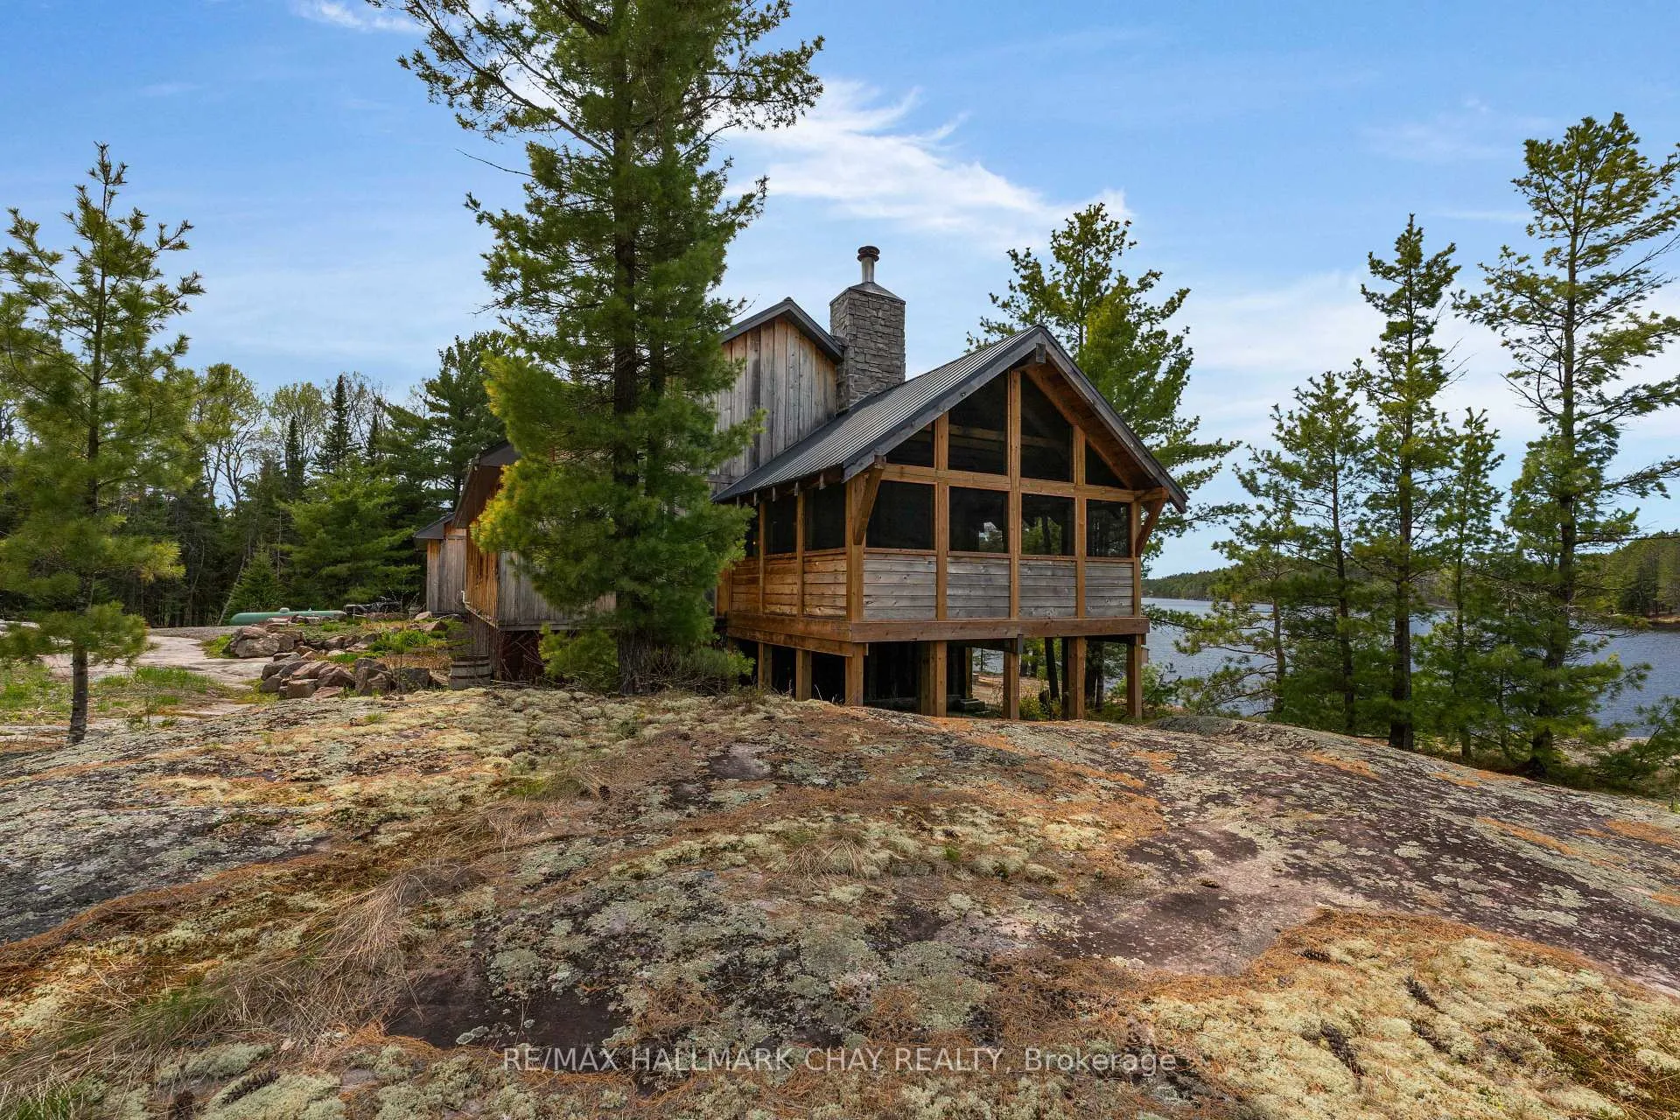
- Screened-in porch and multi-level decks
- Private dock for waterfront activities
- Access to premier hiking and biking trails
- Surrounded by abundant wildlife and nature
- Built in 2018 with modern craftsmanship
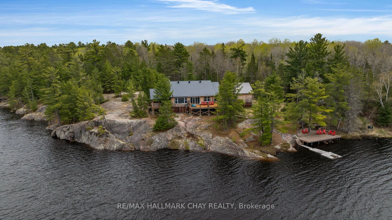
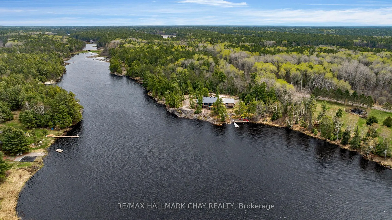
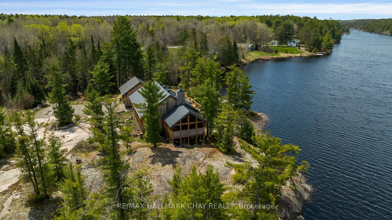
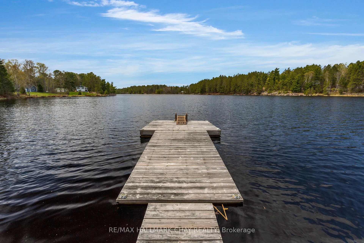
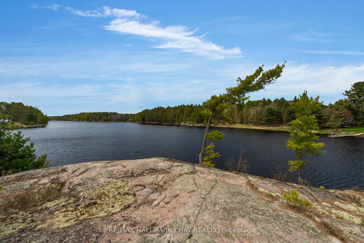
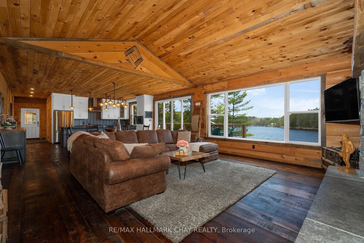
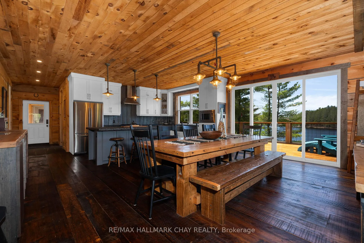
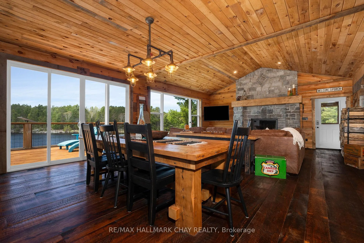
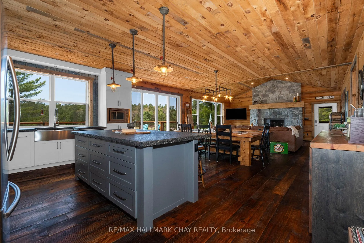
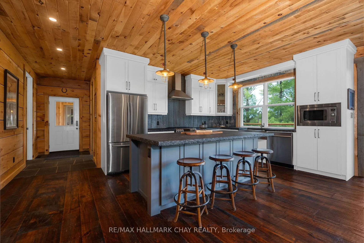
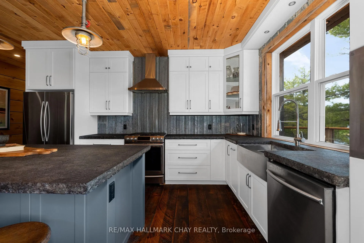
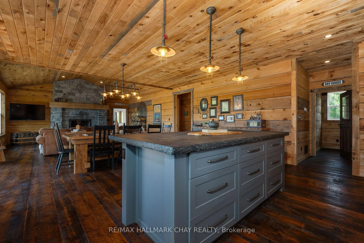
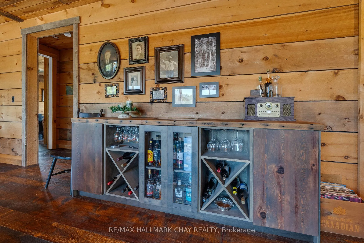
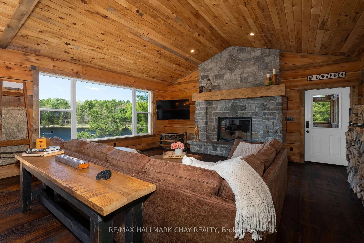
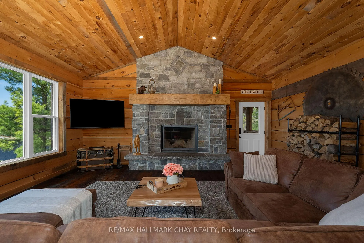
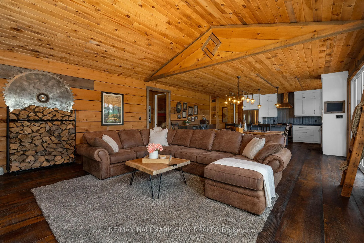
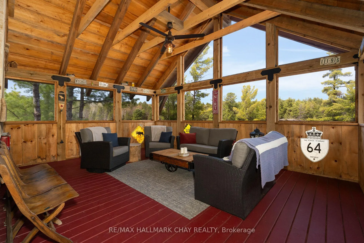
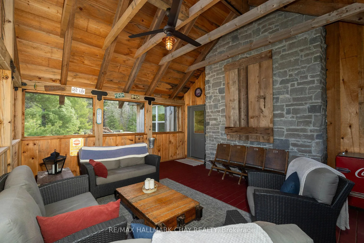
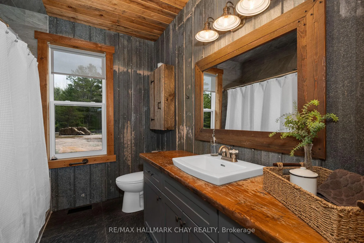
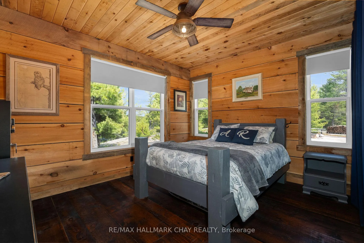
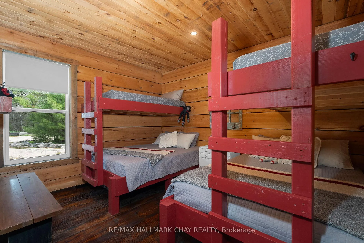
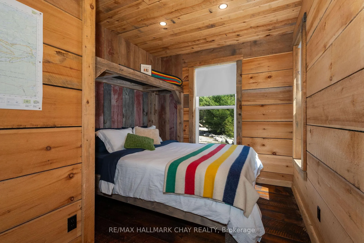
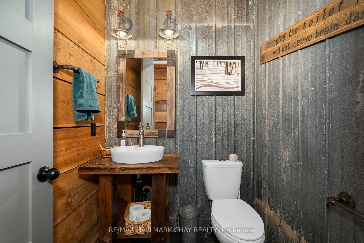
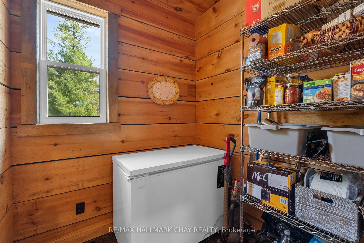
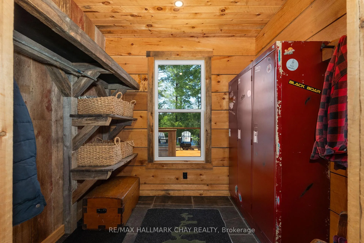
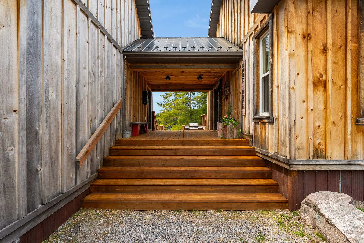
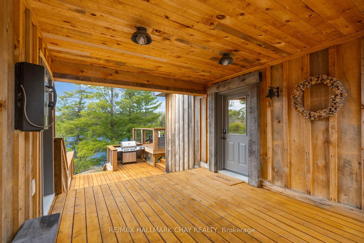
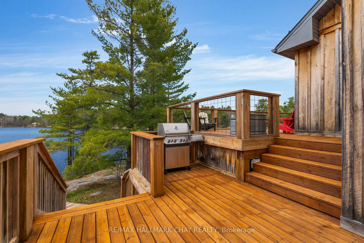
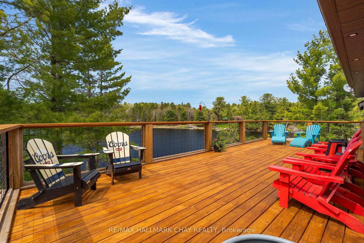
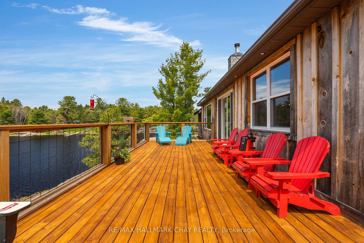
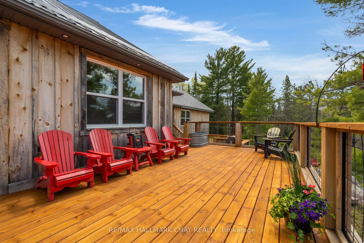
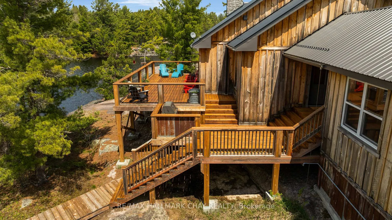
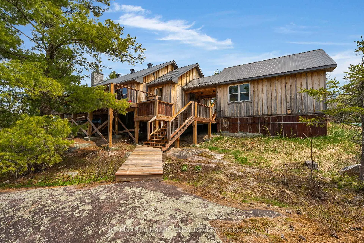
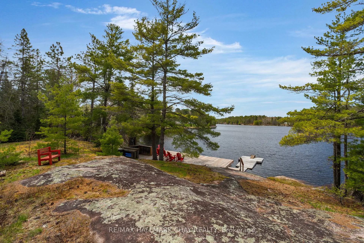
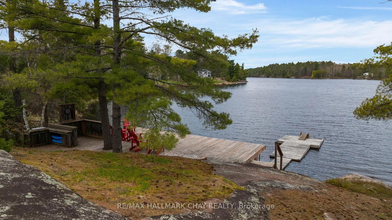
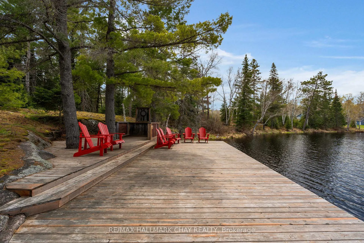
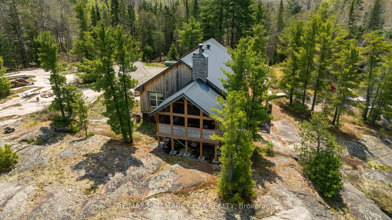
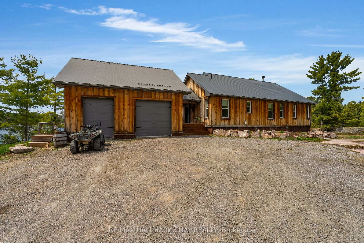
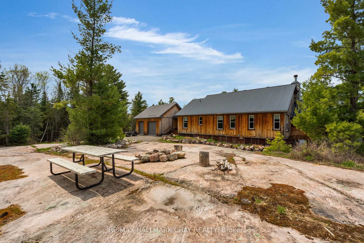
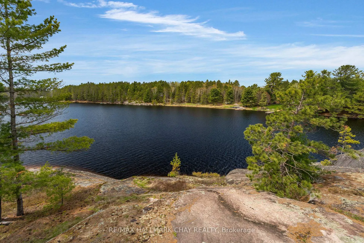
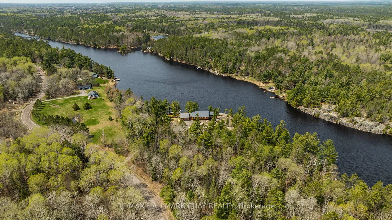
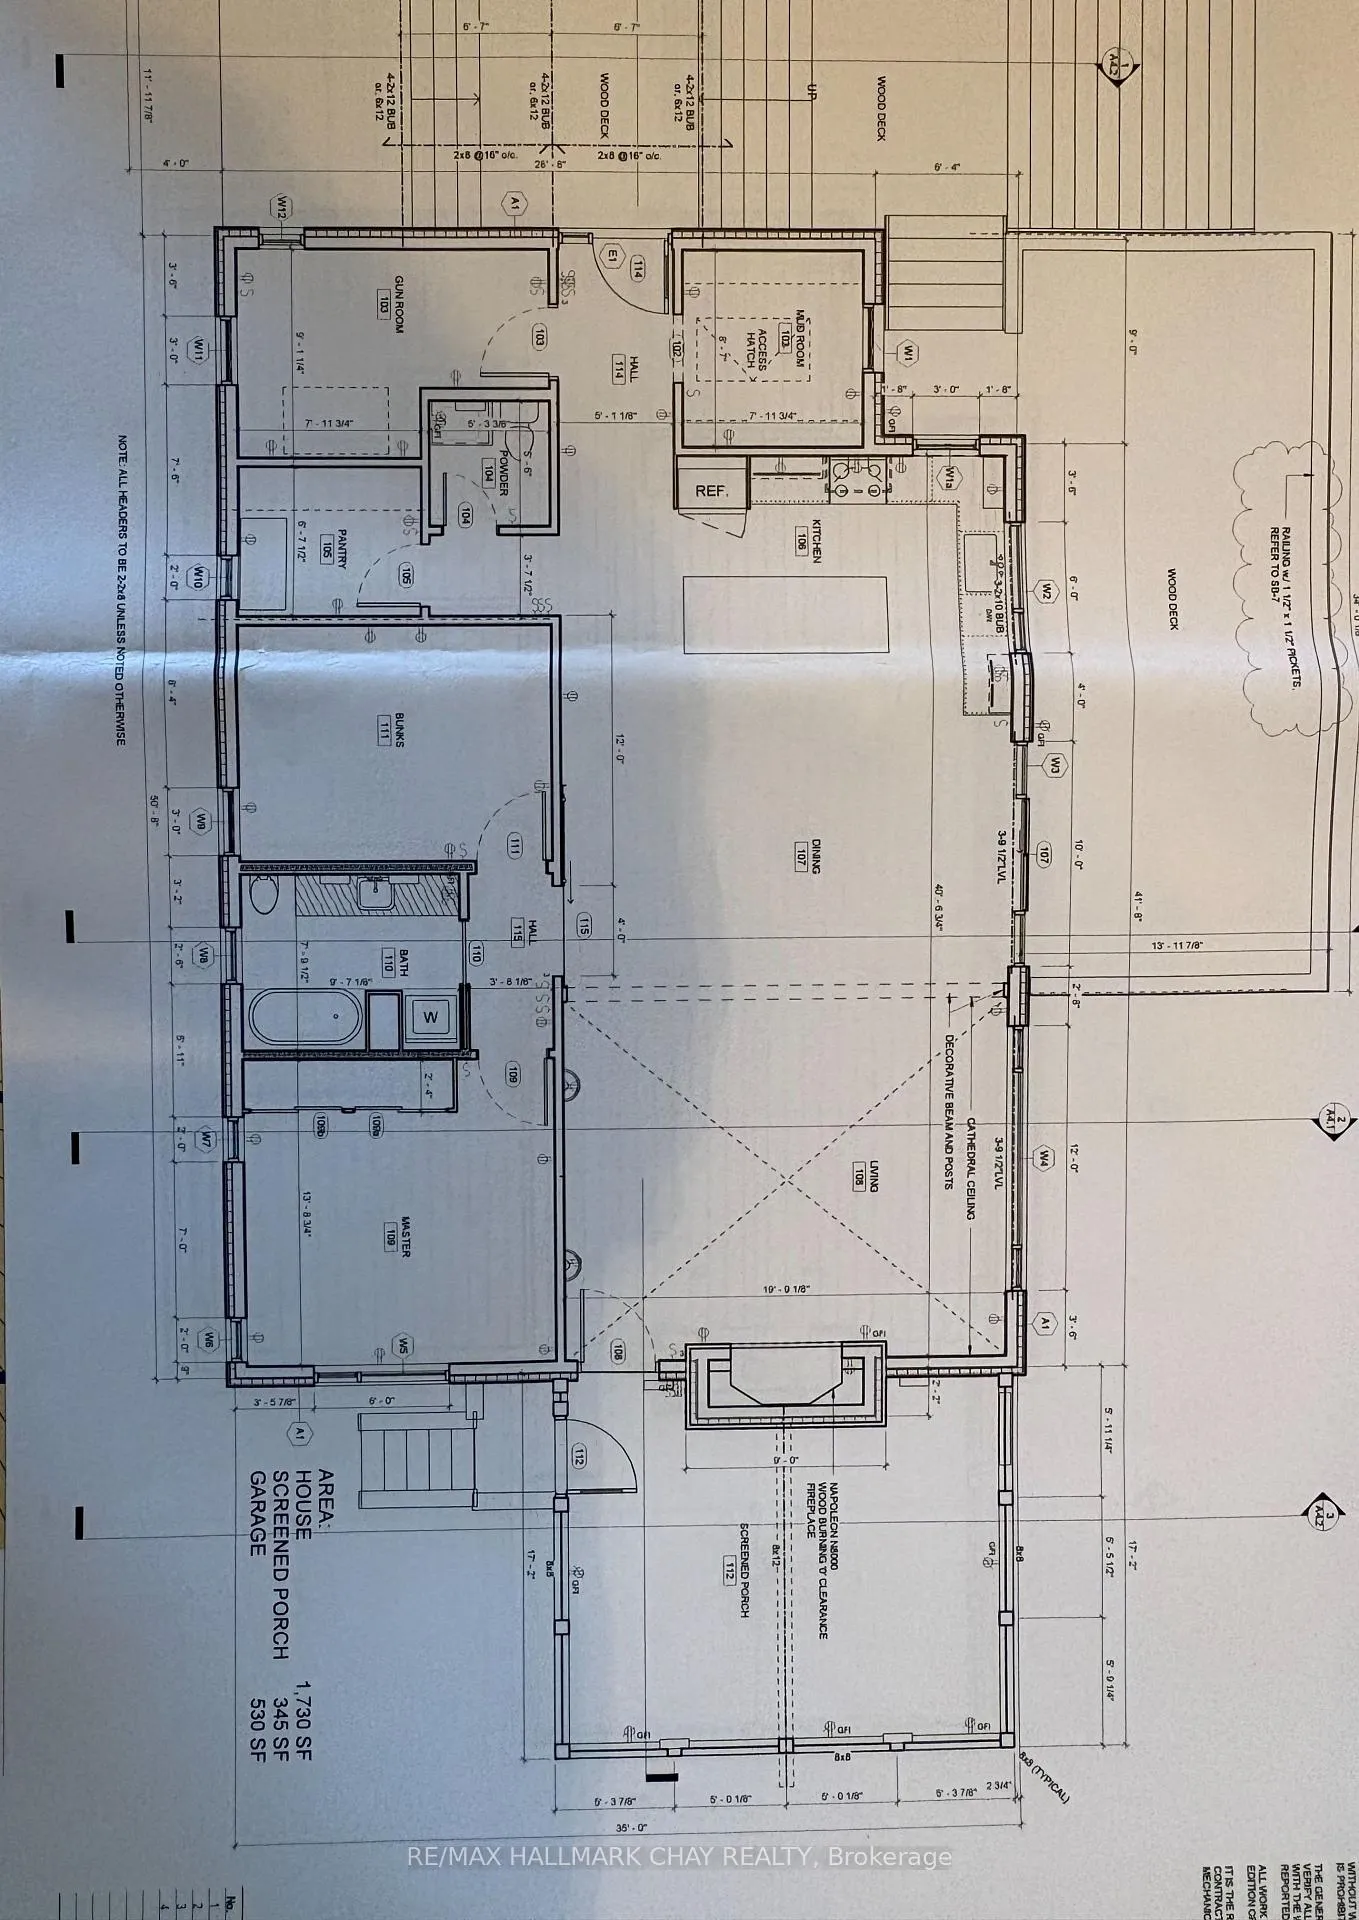
WELCOME to this DREAM PROPERTY at 164 PERCH LAKE - CUSTOM ALL-SEASON WATERFRONT DETACHED BUNGALOW featuring 675' of pristine shoreline on Perch Lake. Embrace this rare opportunity to own a custom-built, all-season waterfront retreat in an unbeatable location for outdoor enthusiasts that offers unmatched privacy, craftsmanship & recreational lifestyle. Built in 2018, this 3-bed, 1.5-bath custom built home delivers ~1,738 sq.ft. of refined interior living plus a 345 sq.ft. screened-in porch and 530 sq.ft. garage - all set on an extraordinary 675' of shoreline in a sought-after four-season community. INSPIRED INTERIOR CRAFTSMANSHIP - 9' ceilings throughout; 12' ceilings in living room, Mennonite wide-plank flooring (16", 12", 8"), 2'x2' granite tile in entry, mudroom & baths, Custom cabinetry in kitchen, powder & main bath, 2" fired-and-wired granite counters; 4'x8' island with seating, Walk-in pantry with reclaimed early-1900s High Park (Toronto) door, Custom entertainment centre with bar unit and built-in humidor, 10' split-stone wood-burning fireplace with Napoleon guillotine doors + 150-yr old barn beam mantle. OUTDOOR LIVING & LIFESTYLE - 17' x 20' screened-in porch with large beams, antique 1950's Coke cooler, wired for outdoor TV, multi-level decks with waterside bar + plenty of front row waterfront seating, private dock. ABUNDANT FLORA and FAUNA: picturesque northern evergreens grace your landscape, pick berries from your own yard - and capture glimpses of majestic moose, wolves, deer, bears, otters, soaring bald eagles, osprey and many breeds of Canadian backyard birds. FOUR SEASON WATERFRONT COMMUNITY RECREATION and DIRECT ACCESS to premiere trails for hiking, biking, Nordic skiing as well as ATV & snowmobile systems (West Nipissing / French River region). WELCOME to this perfect oasis, a blend of rugged Northern beauty and refined custom craftsmanship - an exceptional all-season escape designed for comfort, adventure and unforgettable waterfront living.
Key Facts & Features
Property Costs
- Annual Property Tax Amount
- $6,105
- Land Transfer Tax Fee
- $15,473
Rental Items
- Under Contract
- None
- Basement Type
- Crawl Space
Interior Features
- Interior Extras
- Carpet Free, Primary Bedroom - Main Floor, Propane Tank, On Demand Water Heater
- View
- Lake, Panoramic, Water
- Security Features
- Carbon Monoxide Detectors, Smoke Detector
- Fireplace/Stove
- Yes
- Fireplace Features
- Wood
- Elevator
- No
Exterior Features
- Exterior Extras
- Deck, Landscaped, Fishing, Porch Enclosed, Year Round Living, Recreational Area, Patio, Porch, Privacy
- Pool
- None
- Property Features
- Wooded/Treed, Lake/Pond, Waterfront, Lake Access, School Bus Route
- Accessibility Features
- Hard/Low Nap Floors, Open Floor Plan
Building
- Building Type
- Detached
- Building Style
- Bungalow
- Approx Age
- 6-15
Construction
- Exterior Finish
- Board & Batten , Metal/Steel Siding
- Roof
- Metal
- Foundation Details
- Insulated Concrete Form
- Special Designation
- Unknown
Lot
- Lot Front
- 675.00 ft
- Lot Depth
- 368.00 ft
- Lot Size
- 1.567
- Lot Shape
- Irregular
Inclusions
- Inclusions
- Appliances, as shown (fridge, stove, dishwasher, microwave, washer, dryer). Antique 1950's Coke cooler. EXCEPTIONAL CONSTRUCTION & EFFICIENCY - ICF foundation clad in reclaimed barn tin - Steel roof (house & garage) - R60 blow-in attic insulation; R25+ spray foam in exterior walls - Roxul Safe & Sound in bedroom walls for sound-proofing - Hydro panel in house + garage (future hot tub / outbuildings) - Quick-Link generator connection - drilled well with heat-trace line + UV filtration - Ecoflow septic - Forced-air propane heat + propane on-demand hot water. Incredible window package with panoramic views! Convenience of municipally maintained all-season road, weekly garbage pick-up, mail delivery to the home, school bus route.
Exclusions
- Exclusions
- Dining table.
Parking & Garages
- Garage Type
- Attached
- Garage Spaces
- 2
- Parking Spaces
- 15
- Total Garage And Parking Spaces
- 17
Heating & Cooling
- Heat Source
- Gas
- Heat Type
- Forced Air
- Air Conditioning
- None
- Water
- Well
- Sewers
- Septic
- Hydro
- Yes
- Cable
- Available
- Telephone
- Available
- Bedrooms
- 3
- Washrooms
- 2
- Kitchens
- 1
- Family / bonus room
- Yes
Room sizes
- Great Room—Main level, Fireplace
- Dining Room—Main level
- Kitchen—Main level, Pantry
- Pantry—Main level
- Mud Room—Main level
- Bedroom—Main level
- Bedroom 2—Main level
- Bedroom 3—Main level
Washrooms
- 2-piece, Main
- 4-piece, Main
- Municipality
- West Nipissing
- Neighbourhood
- North Monetville
- Main cross streets
- Morley Dr / East Rd
- Directions
- Morley Dr to East Road to Perch Lake Road
- Waterfront
- Direct
- MLS® number
- X13152012
- Data source
- Toronto Regional Real Estate Board
- Status change
- 2026-05-29
- Listed on
- 2026-05-20
- Days on market
- 9 days
- Possession type
- Flexible
- Co-op commission
- 2.5% +HST
- Seller
- Listed by
- RE/MAX HALLMARK CHAY REALTY
Home Market Value
Current home valuation for 164 Perch Lake Road, West Nipissing, North Monetville, West Nipissing, ON. Listed for $949,900
HOMEH Estimate
$1,266,155
Estimated Sales Range
$886,309 - $1,646,002
HOMEH Estimate for 164 Perch Lake Road, West Nipissing, North Monetville
Calculated with a real agent's CMA method — 45+ years of experience, codified. Not an AI guess.
For the owner
Is this your home? Track its value.
Get this home's HOMEH Estimate by email once a month, with how many homes are for sale around you.
Mortgage Payment Calculator
Compare up to 4 down payment scenarios
5% on first $500K + 10% on $449,900 over $500K
$69,990
| Scenario 1 | Scenario 2 | Scenario 3 | Scenario 4 | |
|---|---|---|---|---|
−Down payment | % $ | % $ | % $ | % $ |
+CMHC insurance | $35,184 | $26,502 | $22,608 | $0 |
=Total mortgage | $914,791 | $881,412 | $830,023 | $759,920 |
Amortization | ||||
Mortgage rate | % | % | % | % |
| Payment frequency | ||||
=Mortgage payment | $4,466monthly | $4,303monthly | $4,053monthly | $3,710monthly |
Land Transfer Tax
$15,473
$15,473
Around this home
No schools found nearby
Data provided by OpenStreetMap & Fraser Institute School Rankings
Ask HOMEH
New!Hi there!
👋Text or call (416) 301-9001
Recommended for you
Based on homes you've looked at.
No recommended properties found.
Nearby similar homes
No nearby properties found.
More real estate resources
Other homes nearby
Explore this area
Nearby neighbourhoods
No nearby listings available.