

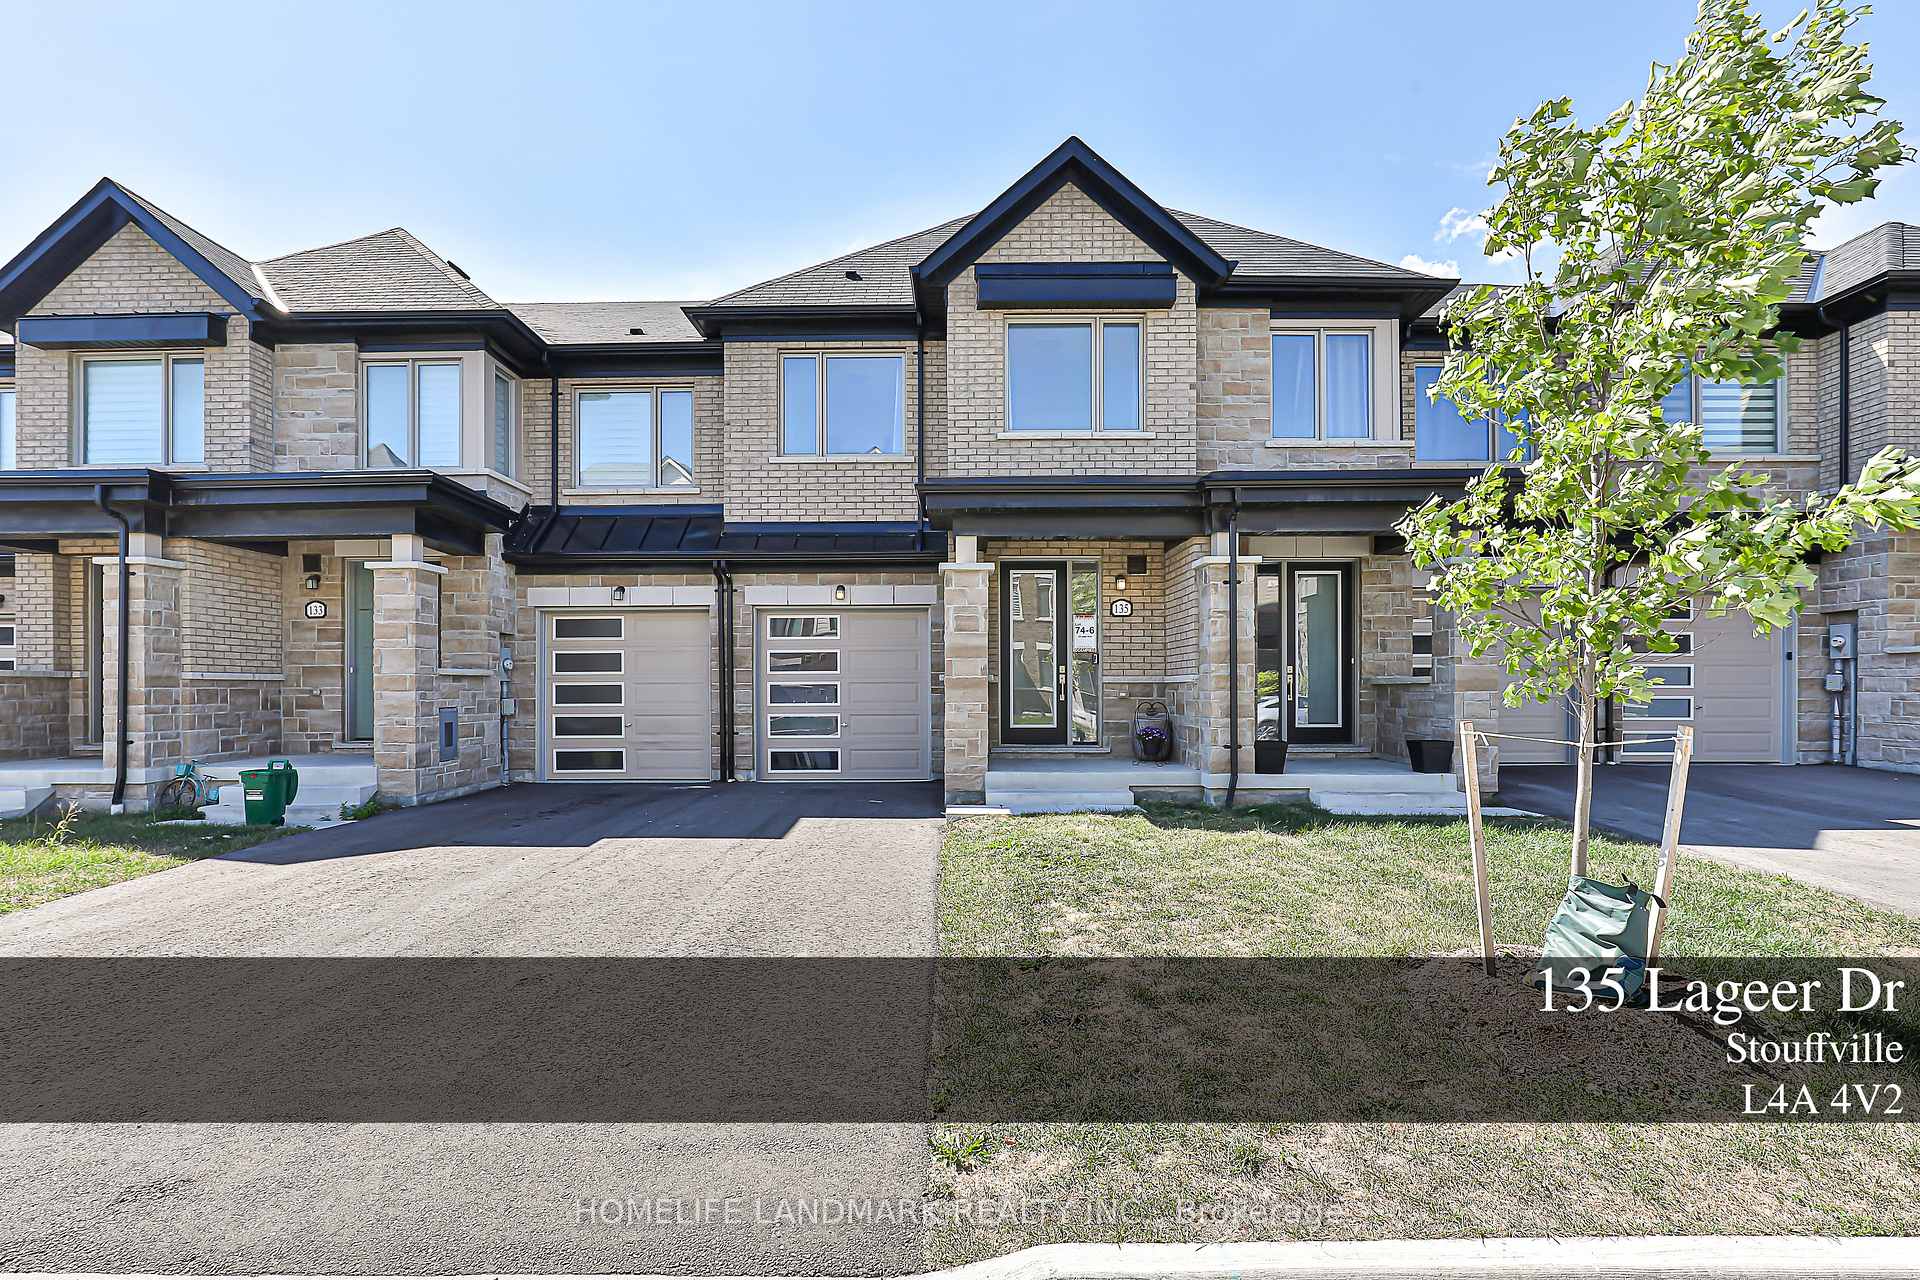
135 Lageer Drive
135 Lageer Drive
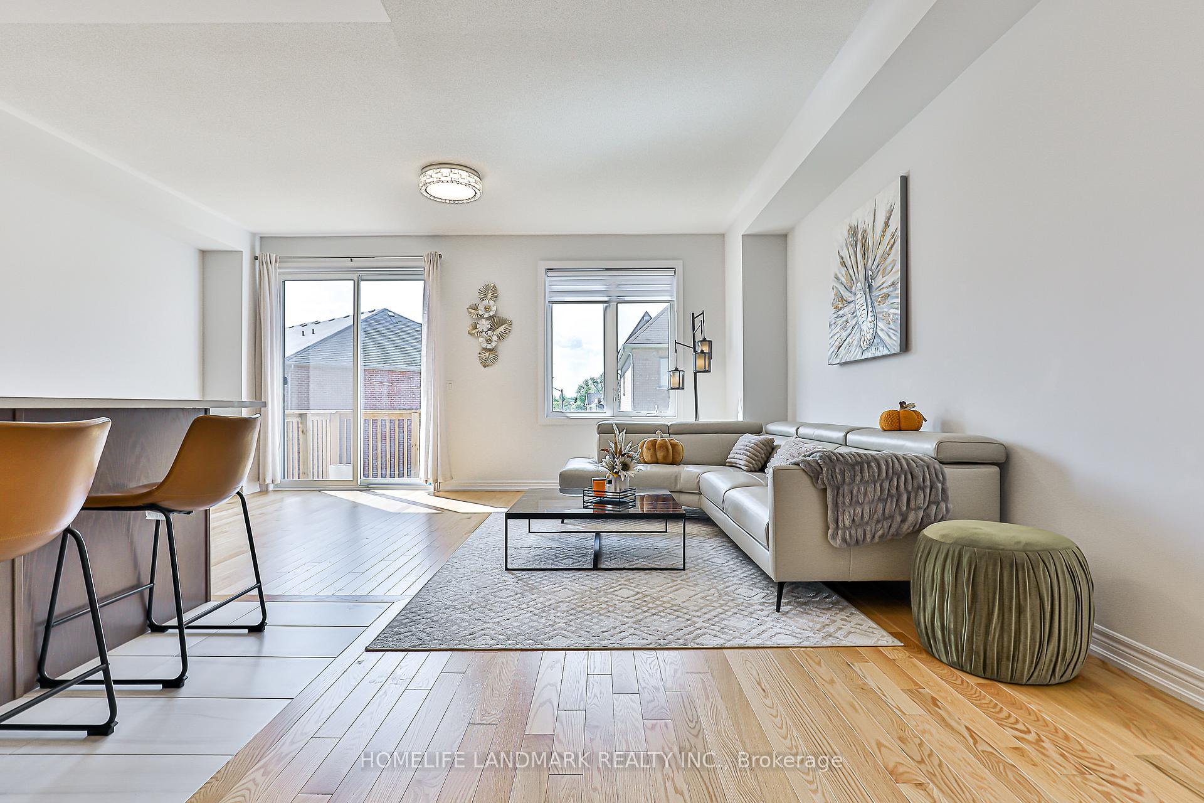
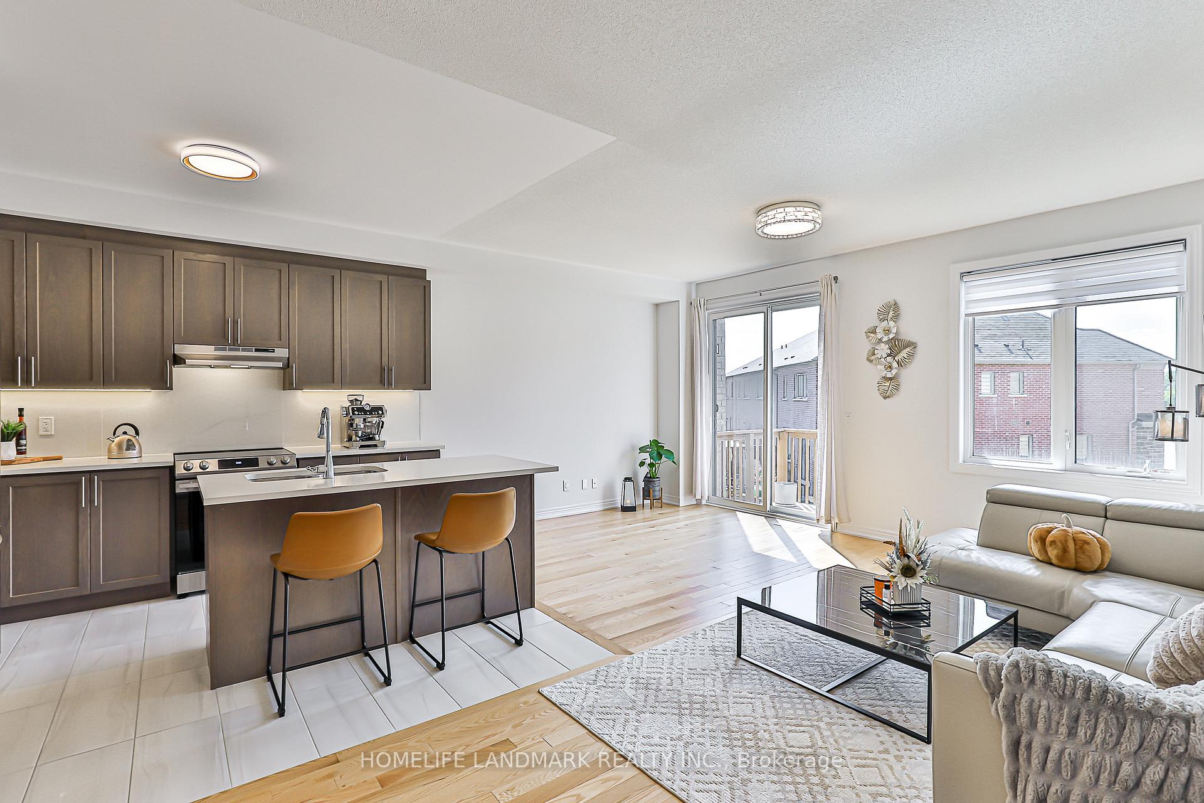
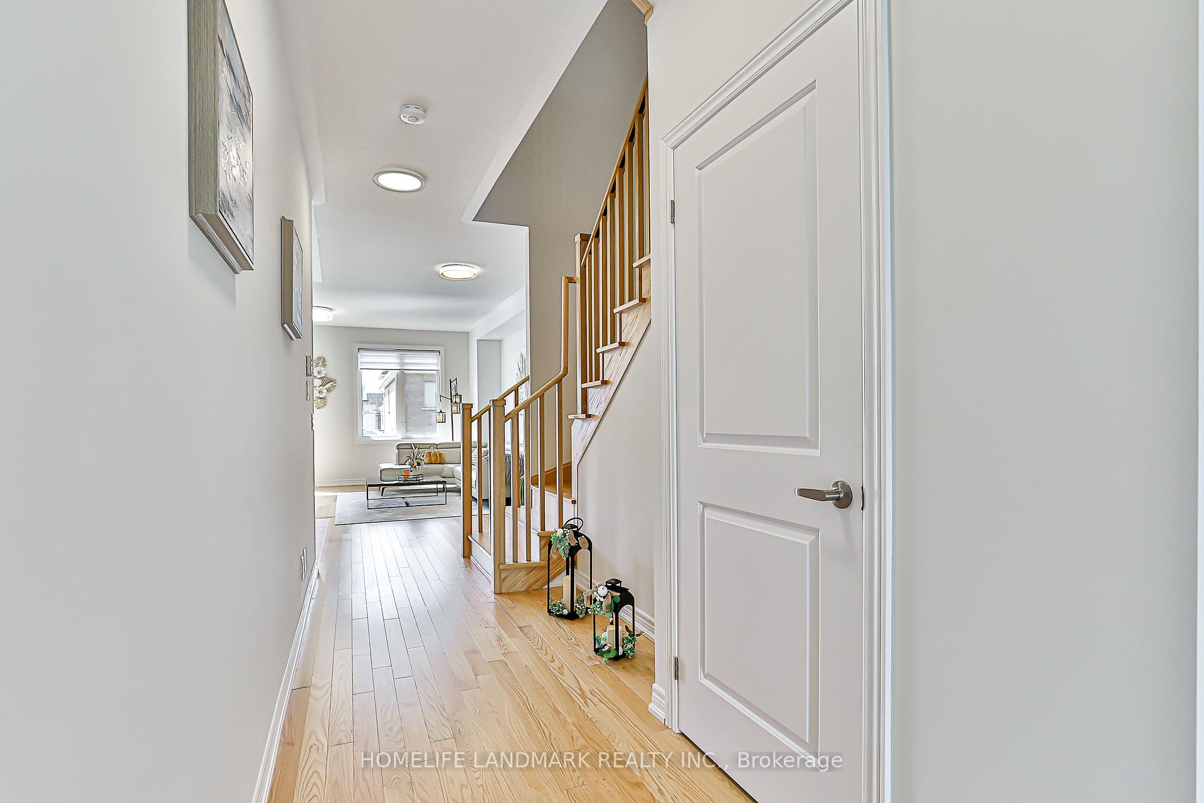
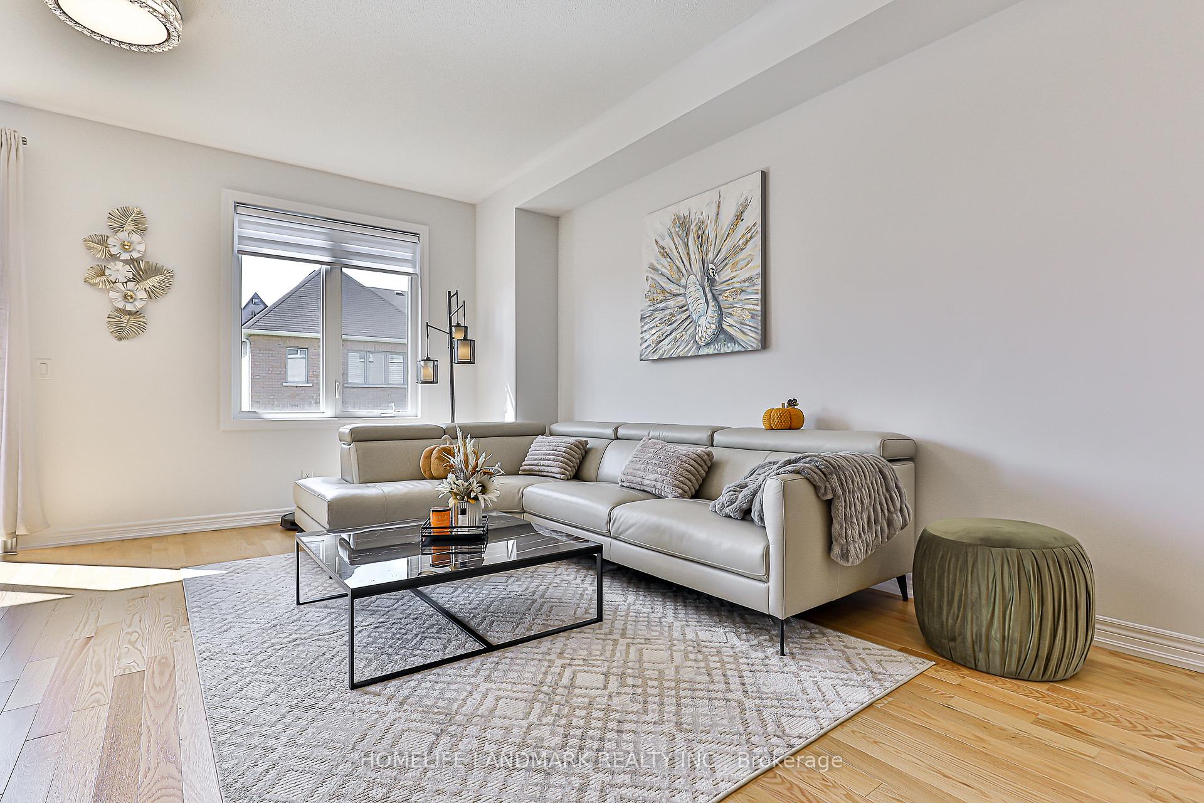 See all 45 photos
Property history
- $3,000ExpiredList: 2025-11-06|End: 2026-03-31|145 daysN12515510
- $990,000TerminatedList: 2025-09-11|End: 2025-11-05|55 daysN12397857
- $3,100TerminatedList: 2025-10-14|End: 2025-11-04|21 daysN12461440
- $1,049,900TerminatedList: 2025-09-04|End: 2025-09-11|7 daysN12379487
Facts and features
- BasementWalk-out
- Price per sq ft~$566
- Water, sewerMunicipal
- HeatingForced air
- Hardwood floors
- Central air
The homeFreehold Townhouse, 2-storey, 1,500–2,000 sq ft
- Type: Freehold Townhouse
- Style: 2-storey
- Living space: 1,500–2,000 sq ft
- Basement: Walk-out
InsideHardwood, Ceramic, Broadloom, Rooms above ground 6, Bedrooms 3
- Flooring: Hardwood, Ceramic, Broadloom
- Rooms above ground: 6
- Bedrooms: 3
- Bathrooms: 3
- Kitchens: 1
Outside and lotBrick, Asphalt shingle, Unknown
- Exterior: Brick
- Roof: Asphalt shingle
- Foundation: Unknown
- Size: 20.01 × 91.86 ft
Parking1 Garage, Attached
- Spaces: 1 Garage
- Garage: Attached
Heating, water and powerForced air, gas, Central air, Municipal water
- Heating: Forced air, gas
- Cooling: Central air
- Water: Municipal water
- Sewer: Municipal sewer
Costs and taxesTaxes $2,190 a year, HST included in the price, Hot water tank
- Taxes, 2025: $2,190 a year
- HST: HST included in the price
- Rental items: Hot water tank
Included in the saleFridge, stove, b/i dishwasher, washer and dryer, all e.l.fs, all window covering. garage door remote.
- Included: Fridge, stove, b/i dishwasher, washer and dryer, all e.l.fs, all window covering. garage door remote.
Listing detailsN12397857, Terminated, Sep 11, 2025
- MLS® number: N12397857
- Status: Terminated
- Listed on: Sep 11, 2025
- Days on market: 55
- Updated: Nov 5, 2025
- Possession: Flexible
- Occupied by: Owner
- Listing brokerage: HOMELIFE LANDMARK REALTY INC.
About this home
135 Lageer Drive, Whitchurch-Stouffville (Stouffville), ON L4A 4V2
Built in 2023 and still under Tarion Warranty.This stunning move-in-ready home featuring 9 ft ceilings, hardwood flooring, oversized windows, and a bright open-concept layout with stylish lighting throughout. The Walk-out basement offers incredible potential for extra living space.Quartz countertops, tile backsplash and stainless steel appliances complete the kitchen of your dreams. Spacious Primary bedroom with walk-in closet and frameless glass shower in primary bathroom, amazing well built neighbourhood with great location close to GO Station, Hwy 404/407, parks, trails, schools, and more this home combines convenience with luxury.
Ask about this home
A HOMEH agent will answer your questions about this home.
Around this home
Daily convenience, out of 100, from the distances below
Schools nearby
School rating, out of 10.
Helpful calculators
Your HOMEH agent

"I would see it this week."