

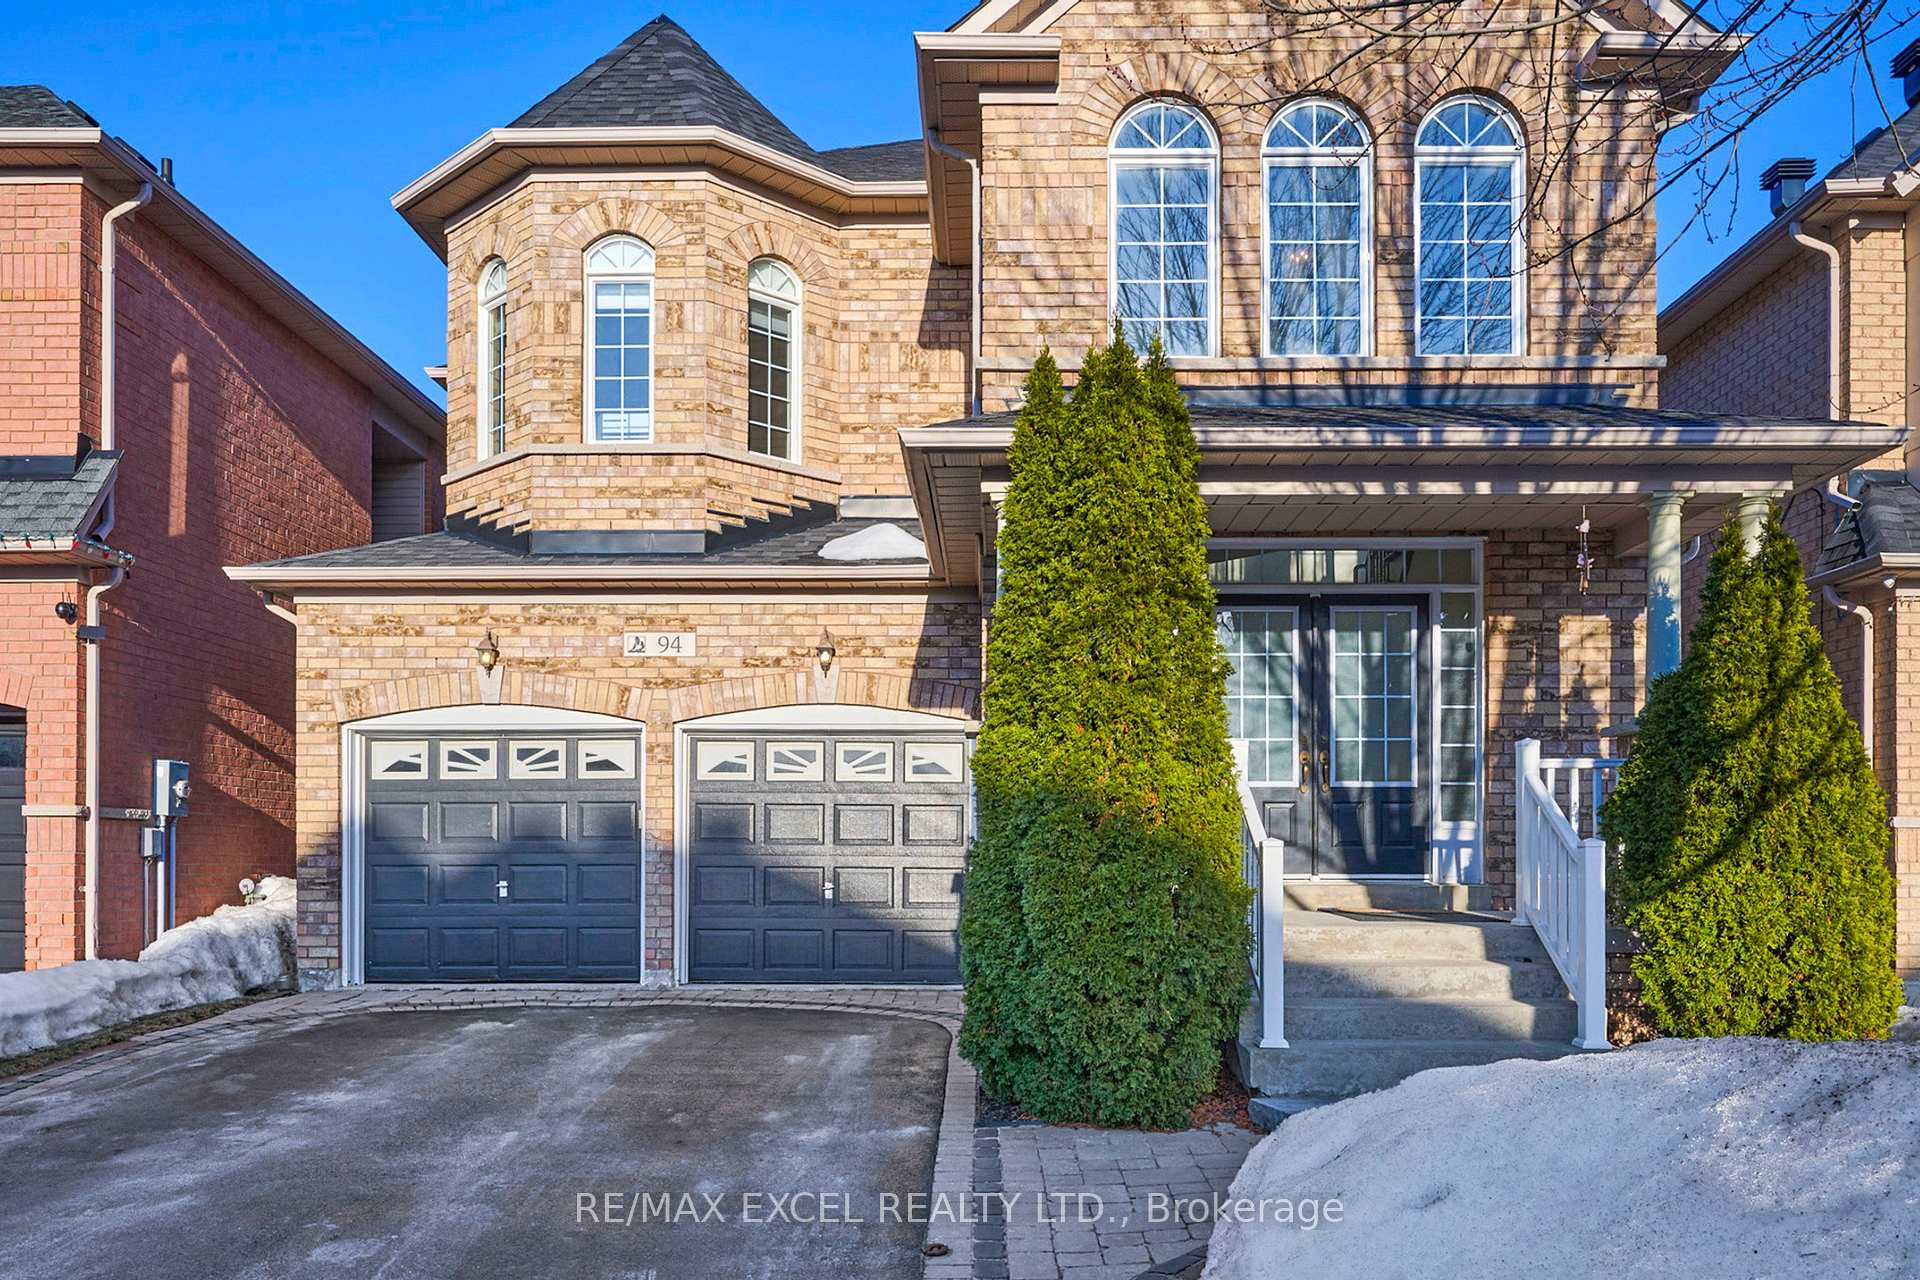
94 Waite Crescent
94 Waite Crescent
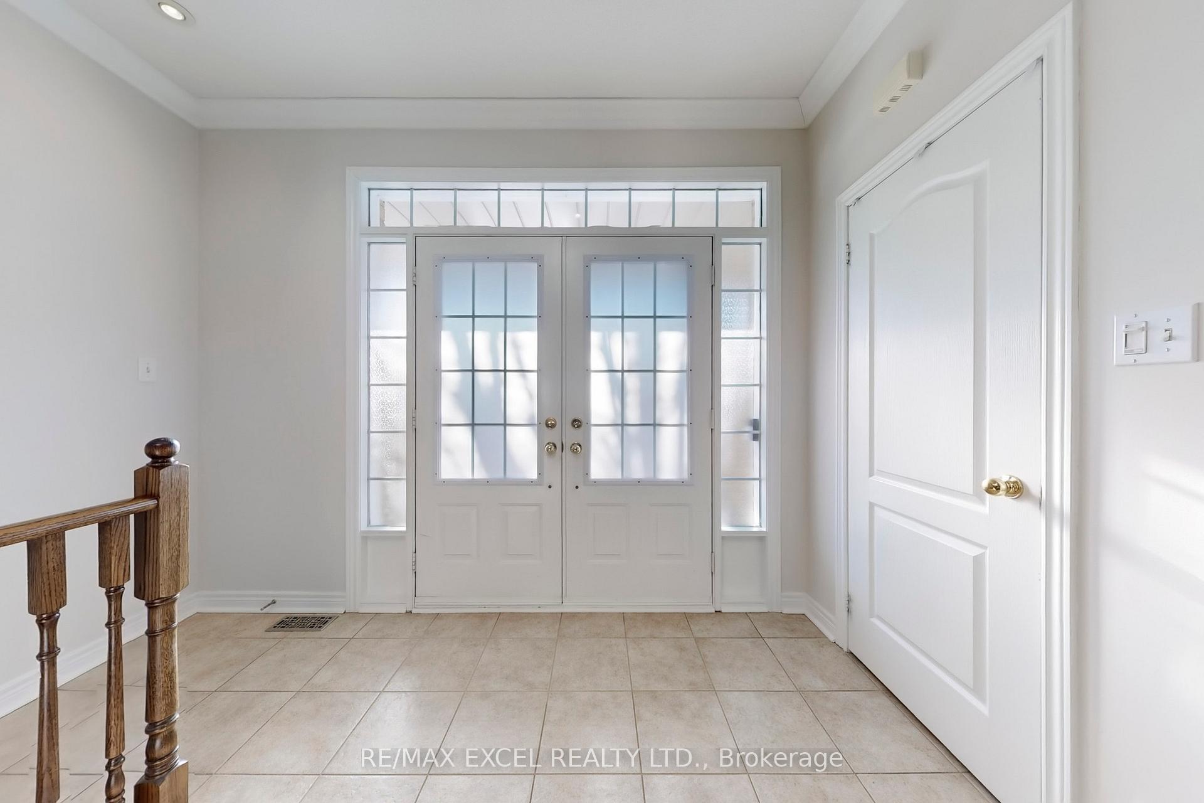
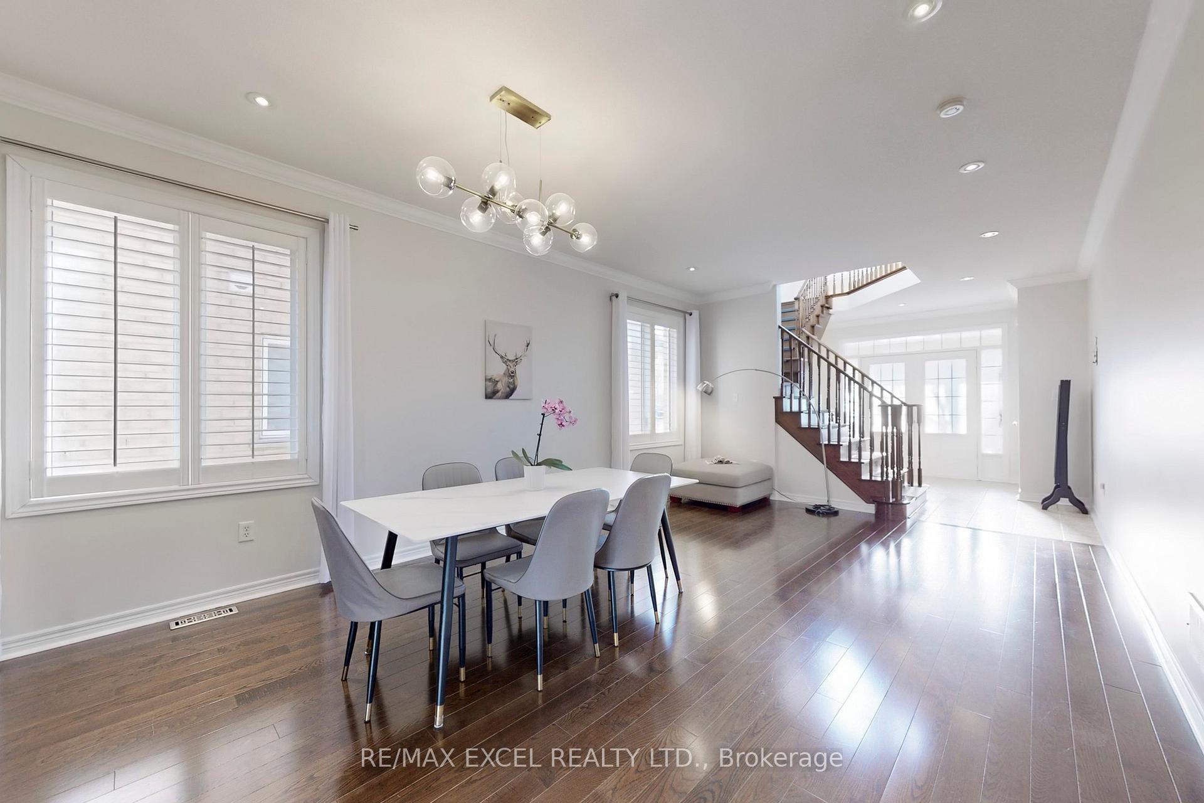
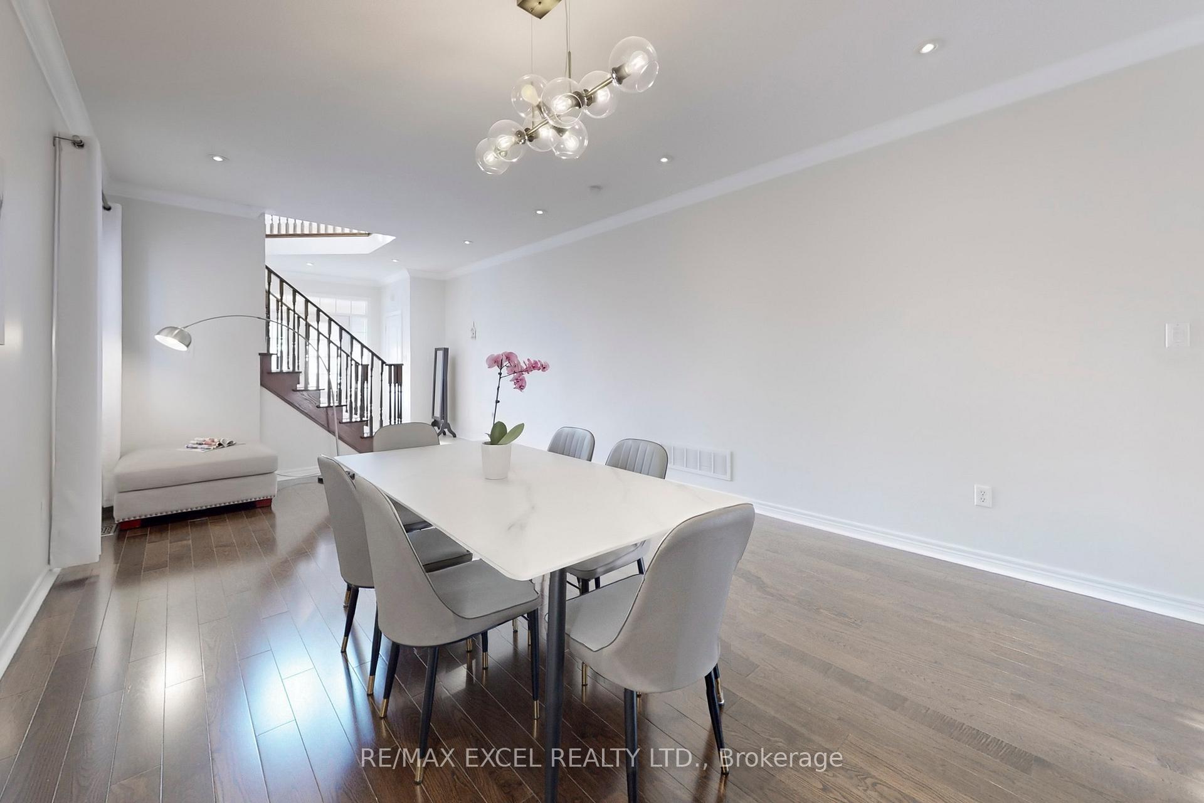
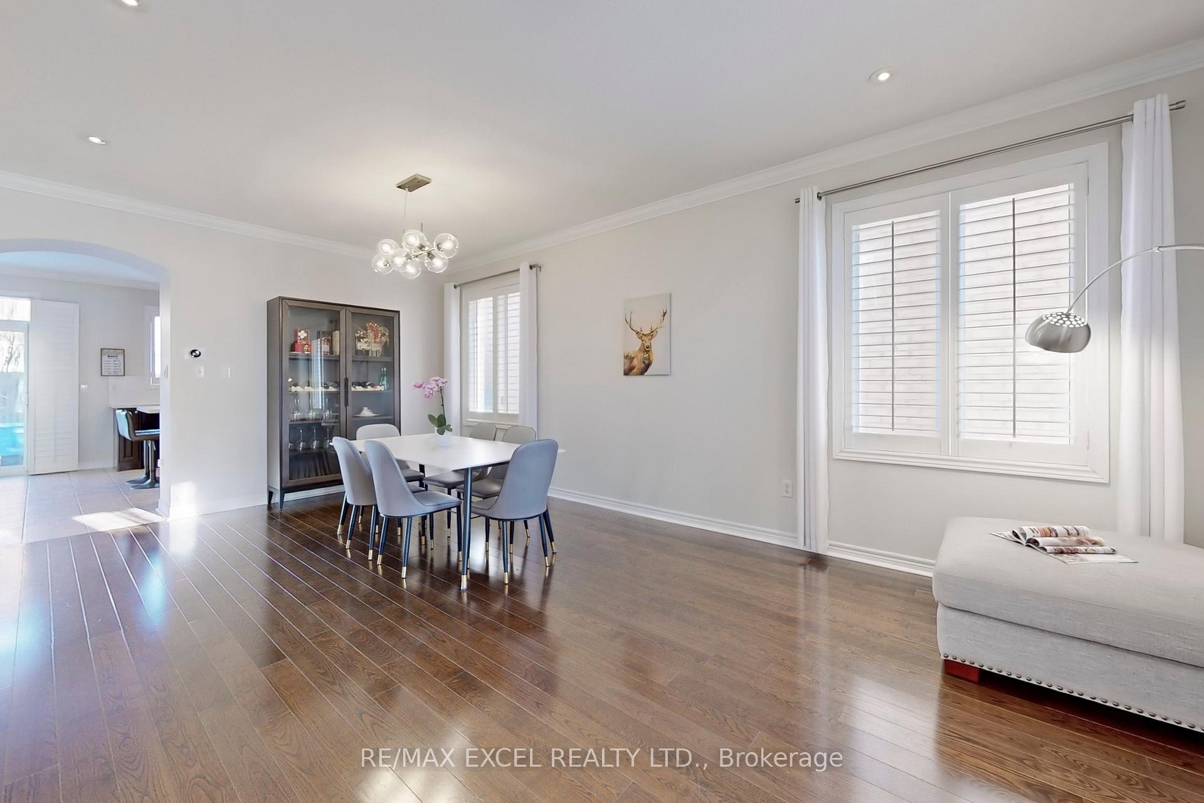 See all 50 photos
Property history
- $1,399,900SuspendedList: 2025-08-11|End: 2025-11-30|111 daysN12337318
- $1,458,800SuspendedList: 2025-05-22|End: 2025-07-07|46 daysN12166406
- $1,299,000TerminatedList: 2025-03-24|End: 2025-05-22|59 daysN12038935
- $1,560,000TerminatedList: 2025-03-12|End: 2025-03-24|12 daysN12013970
Facts and features
- BasementFinished
- Price per sq ft~$530
- Water, sewerMunicipal
- HeatingForced air
- Hardwood floors
- Fireplace
- Central air
The homeDetached, 2-storey, 2,500–3,000 sq ft
- Type: Detached
- Style: 2-storey
- Living space: 2,500–3,000 sq ft
- Basement: Finished
InsideFireplace Yes, Hardwood, Tile, Broadloom, Upper level
- Fireplace: Yes
- Flooring: Hardwood, Tile, Broadloom
- Laundry: Upper level
- Features: Other
- Rooms above ground: 10
- Bedrooms: 4
- Bathrooms: 4
- Kitchens: 1
- Family room: Yes
Outside and lotBrick, Other, Other
- Exterior: Brick
- Roof: Other
- Foundation: Other
- Size: 40.03 × 89.28 ft
Parking2 Garage, Built-in, Private
- Spaces: 2 Garage
- Garage: Built-in
- Driveway: Private
Heating, water and powerForced air, gas, Central air, Municipal water
- Heating: Forced air, gas
- Cooling: Central air
- Water: Municipal water
- Sewer: Municipal sewer
Costs and taxesTaxes $6,423 a year, HST included in the price, Hot water tank rental
- Taxes, 2024: $6,423 a year
- HST: HST included in the price
- Rental items: Hot water tank rental
Included in the saleExisting appliances: fridge, stove,dishwasher, washer & dryer, microwave hood fan, all elfs, all window blinds &window coverings,water softener. hwt(r).
- Included: Existing appliances: fridge, stove,dishwasher, washer & dryer, microwave hood fan, all elfs, all window blinds &window coverings,water softener. hwt(r).
NearbyPark, school
- Close to: Park, school
Listing detailsN12166406, Suspended, May 22, 2025
- MLS® number: N12166406
- Status: Suspended
- Listed on: May 22, 2025
- Days on market: 46
- Updated: Jul 7, 2025
- Possession: Flexible
- Occupied by: Owner
- Listing brokerage: RE/MAX EXCEL REALTY LTD.
About this home
94 Waite Crescent, Whitchurch-Stouffville (Stouffville), ON L4A 0B8
Welcome To Your Dream Home! Over 3700 Sq Ft of Exquisitely Finished Living Space.The Highly Sought After Waite Cres In Desirable Stouffville, This Turn Key Family Home With Stunning Curb Appeal Is Fieldgates' Built Butler Lake Model With 2579 Sqft & Additional 1223 Sqft Professional Finished Basement. Featuring Upgraded Kitchen, Spacious 4 Bedrooms, Bsmt Rec Room W/3 Pc Bath& Great Backyard. Smooth Ceilings,Potlights, California Shutters & Zebra Blinds,Open Concept Living/Dining Rm, Sunfilled Family Rm W/Fireplace, Gourmet Kitchen W/Center Island,,Quartz Counters & Backsplash, Breakfast Area Walk-Out To The Good Size Yard - A True Rare Find Where You Can Build Your Desired Oasis!You'll Enjoy Indoor & Outdoor W/This Custom Built Covered Bbq Bar With Seating, Professional Interlock Patio Stretching Across To The Outdoor Stone Fireplace. An Entertainers Dream* 2nd Flr Laundry. Long Driveway Parking No Sidewalk!!and Much More....Just Steps To Great Schools, Parks, Restaurants,Supermarkets, 404/407/Go Train Nearby.,Must See.
Ask about this home
A HOMEH agent will answer your questions about this home.
Around this home
Daily convenience, out of 100, from the distances below
Schools nearby
School rating, out of 10.
Helpful calculators
Your HOMEH agent

"I would see it this week."