

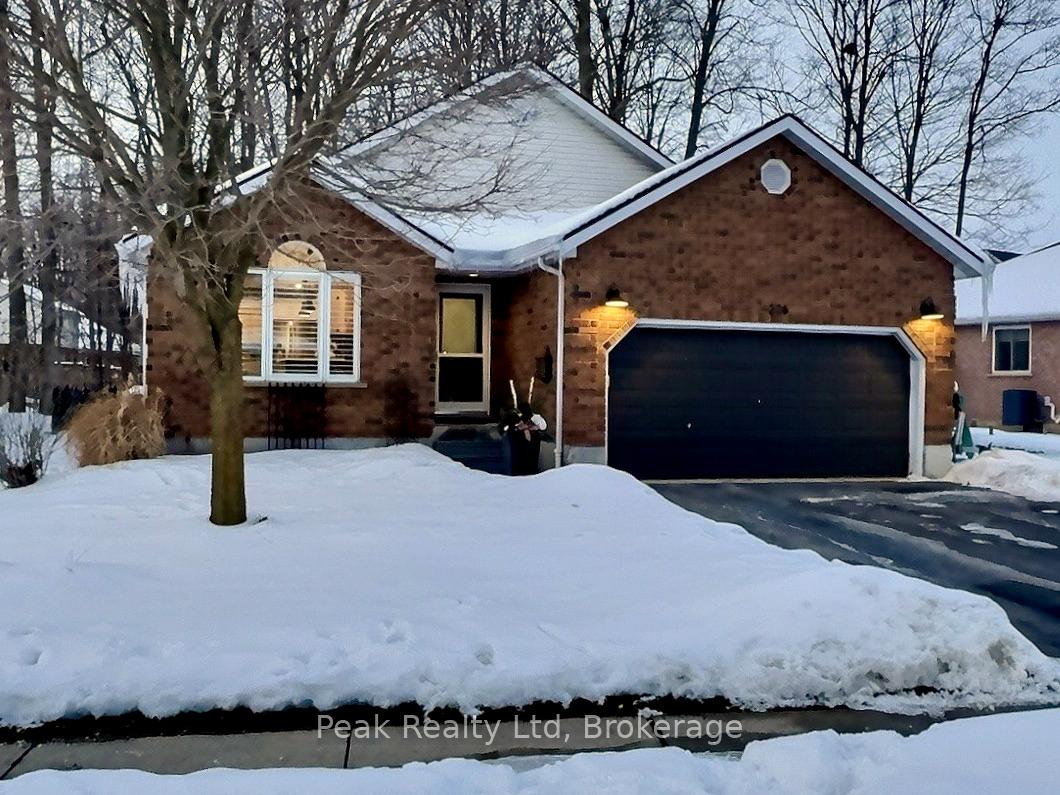
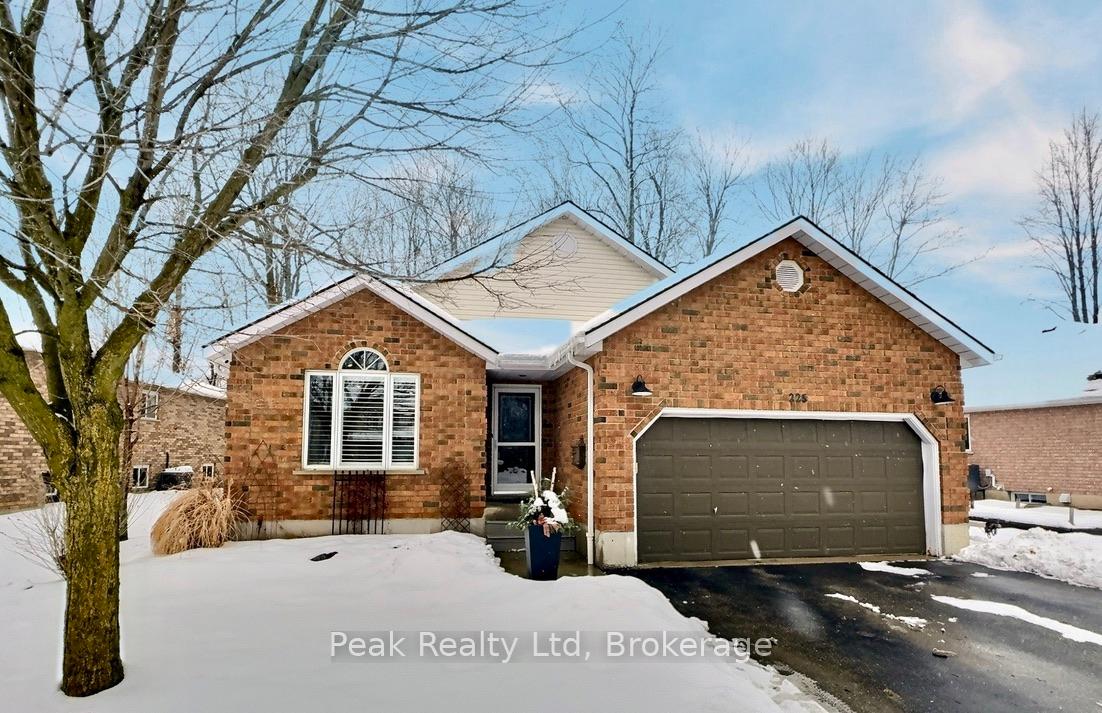
225 Eby Crescent
225 Eby Crescent
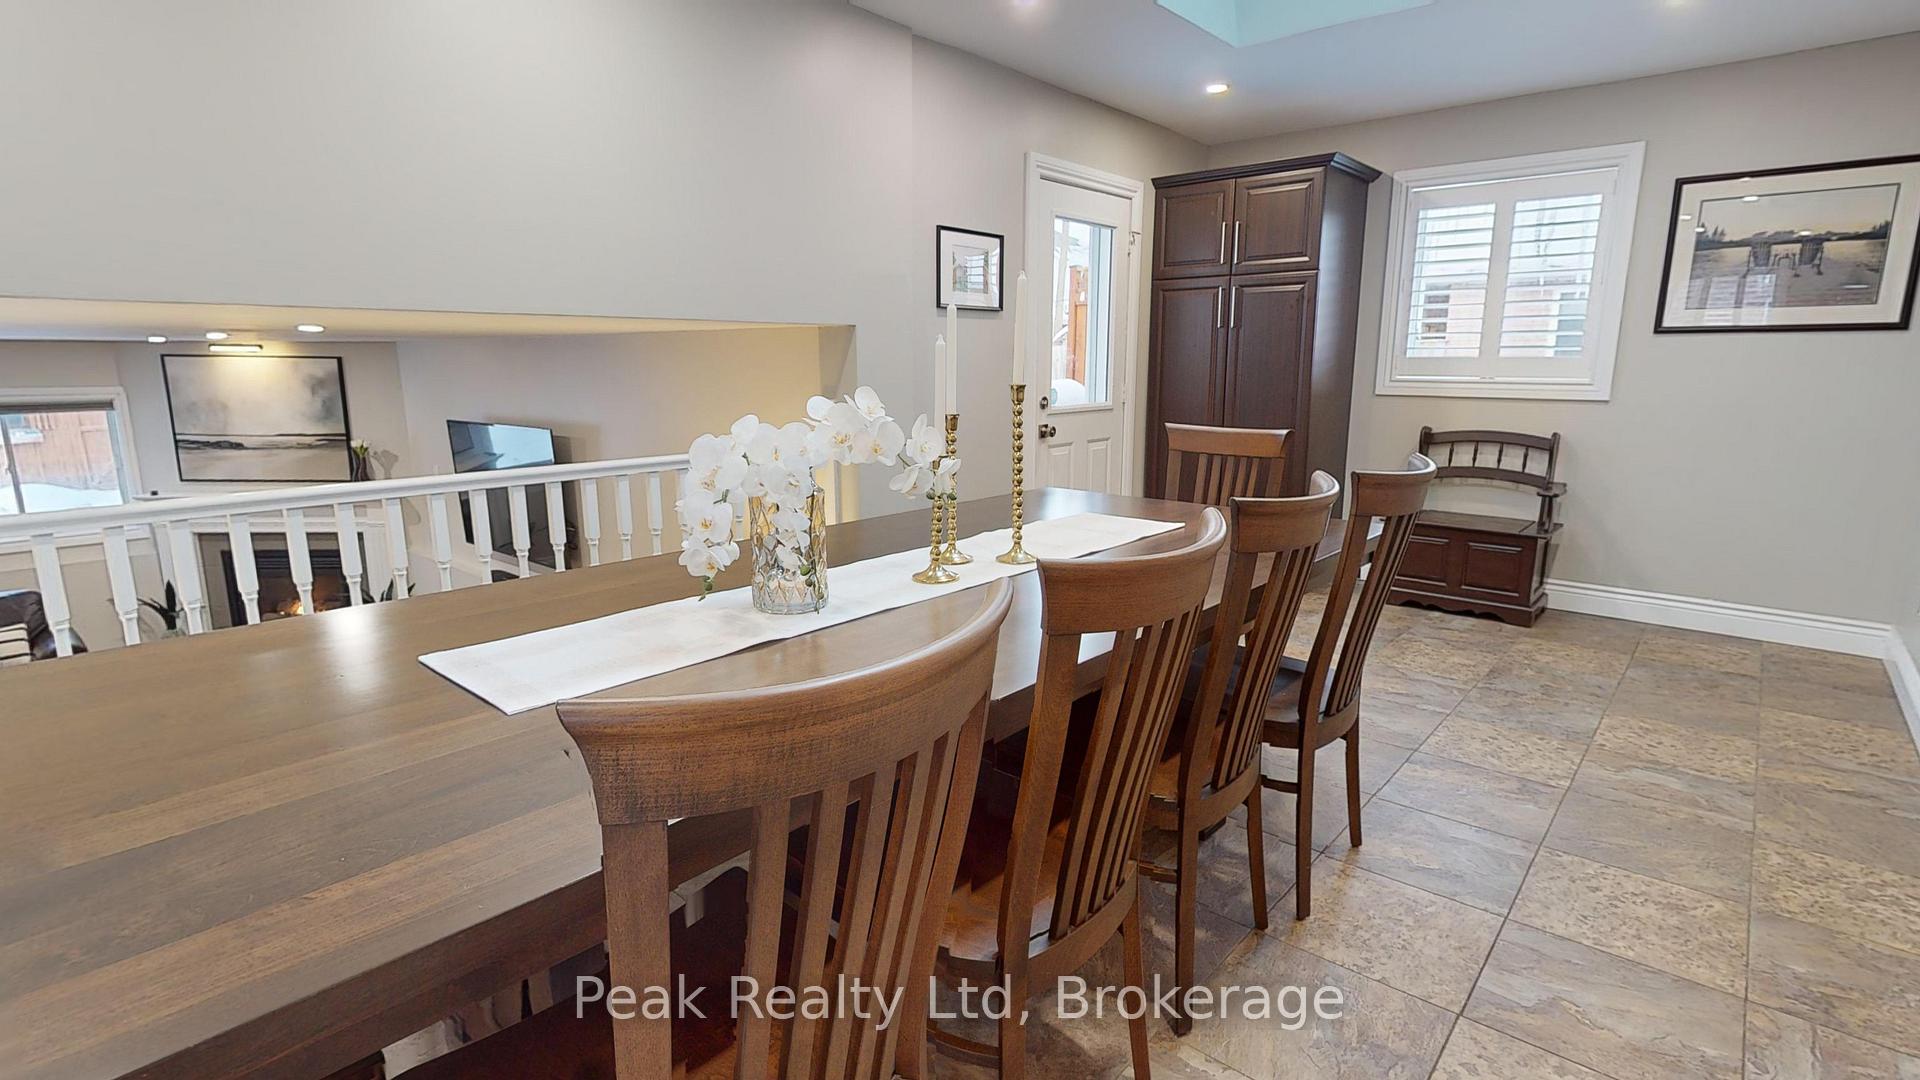 See all 28 photos
Property history
- $929,000ExpiredList: 2025-08-09|End: 2026-02-10|185 daysX12335126
- $950,000TerminatedList: 2025-02-05|End: 2025-02-24|19 daysX11959308
- $950,000TerminatedList: 2024-12-20|End: 2025-01-30|41 daysX11897890
Facts and features
- BasementFinished
- Age of home16–30 years
- Price per sq ft~$543
- Water, sewerMunicipal
- Fireplace
- Central air
The homeDetached, Backsplit 4, Age 16–30 years
- Type: Detached
- Style: Backsplit 4
- Age: 16–30 years
- Living space: 1,500–2,000 sq ft
- Basement: Finished
InsideFireplace Yes, family room, natural gas, Lower level, Auto garage door remote, sump pump, storage, water heater, water meter
- Fireplace: Yes, family room, natural gas
- Laundry: Lower level
- Features: Auto garage door remote, sump pump, storage, water heater, water meter
- Security: Carbon monoxide detectors, smoke detector
- Rooms above ground: 11
- Bedrooms: 3
- Bathrooms: 2
- Kitchens: 1
- Family room: Yes
Outside and lotBrick, vinyl siding, Asphalt shingle, Poured concrete
- Exterior: Brick, vinyl siding
- Roof: Asphalt shingle
- Foundation: Poured concrete
- Features: Deck, landscaped
- Other structures: Garden shed
- Size: 76.99 × 139.78 ft
- Shape: Reverse pie
- Zoning: Z3
Parking2 Garage, Built-in, Front yard parking
- Spaces: 2 Garage
- Garage: Built-in
- Driveway: Front yard parking
Heating, water and powerForced air, gas, Central air, Municipal water
- Heating: Forced air, gas
- Cooling: Central air
- Water: Municipal water
- Sewer: Municipal sewer
Costs and taxesTaxes $5,064 a year, HST included in the price, Hot water heater
- Taxes, 2024: $5,064 a year
- HST: HST included in the price
- Rental items: Hot water heater
- Under contract: Hot water tank-gas
Included in the saleRefrigerator, cooktop, double ovens, hood range, dishwasher, washer, dryer, california shutters
- Included: Refrigerator, cooktop, double ovens, hood range, dishwasher, washer, dryer, california shutters
NearbyFenced yard, place of worship
- Close to: Fenced yard, place of worship
Listing detailsX11959308, Terminated, Feb 5, 2025
- MLS® number: X11959308
- Status: Terminated
- Listed on: Feb 5, 2025
- Days on market: 19
- Updated: Feb 24, 2025
- Possession: Immediately
- Occupied by: Owner
- Listing brokerage: Peak Realty Ltd
About this home
225 Eby Crescent, Wilmot, ON N3A 1Y9
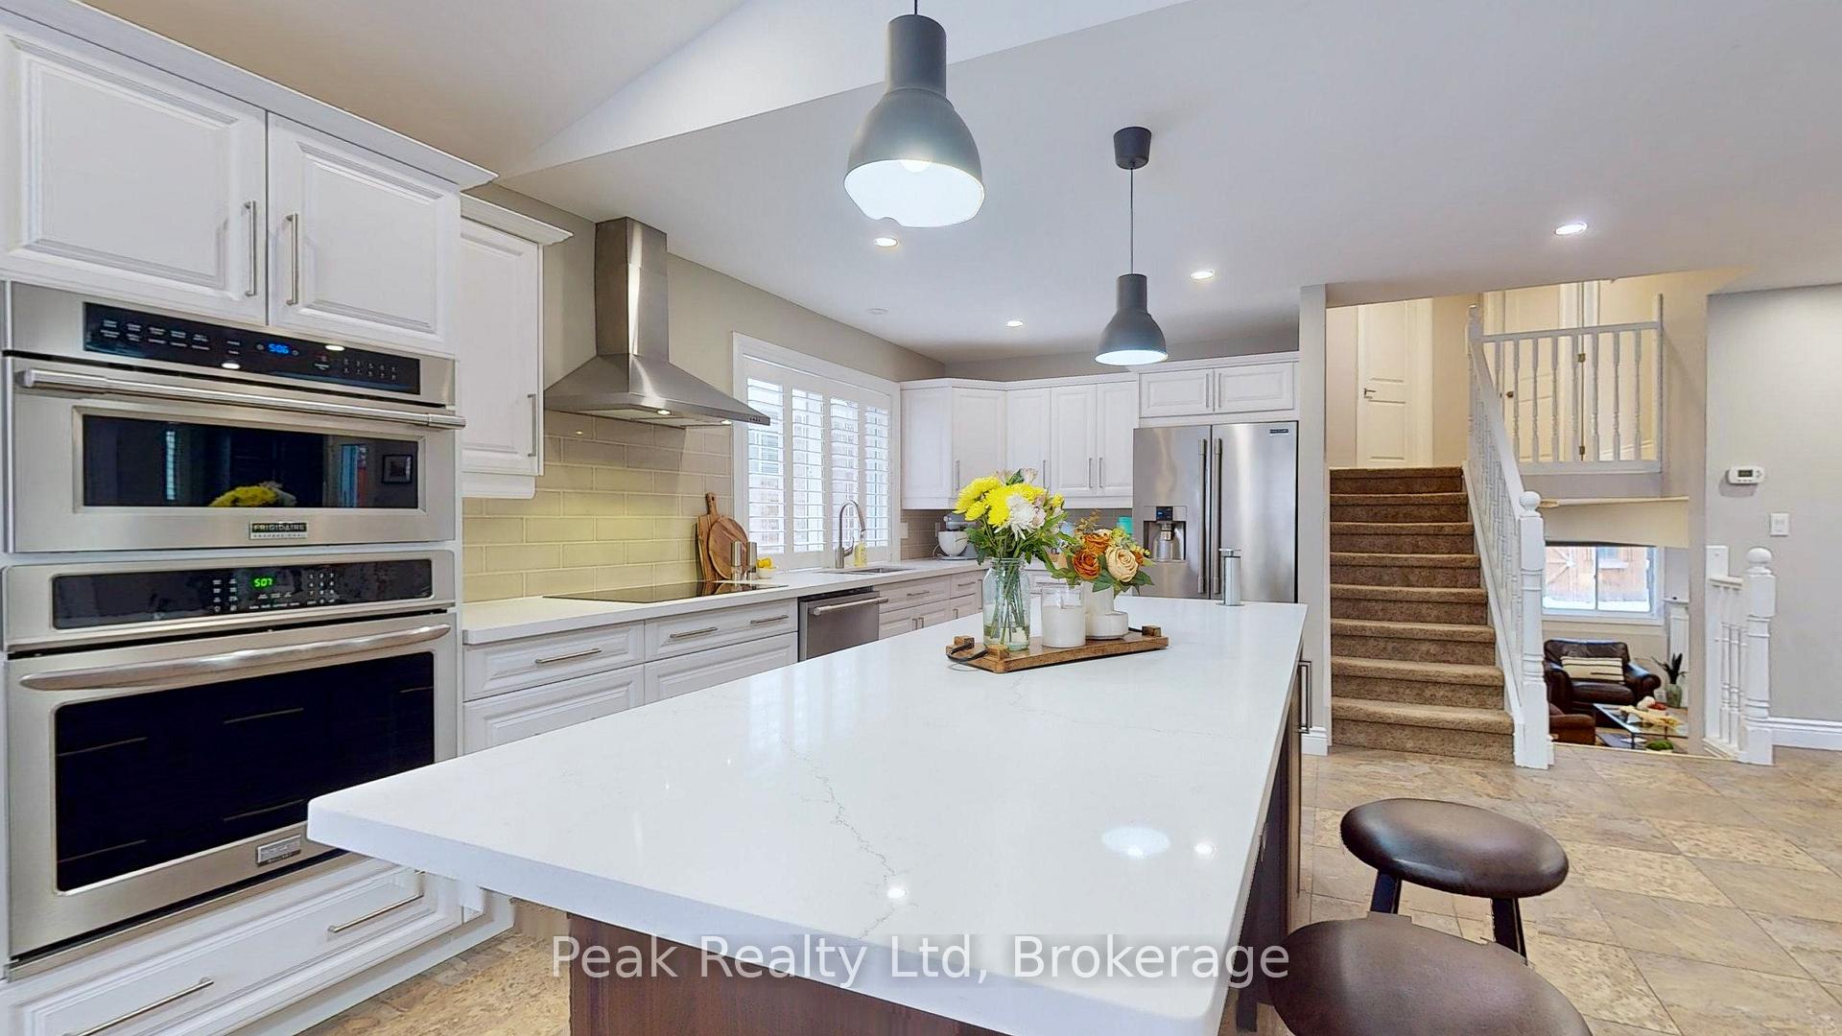
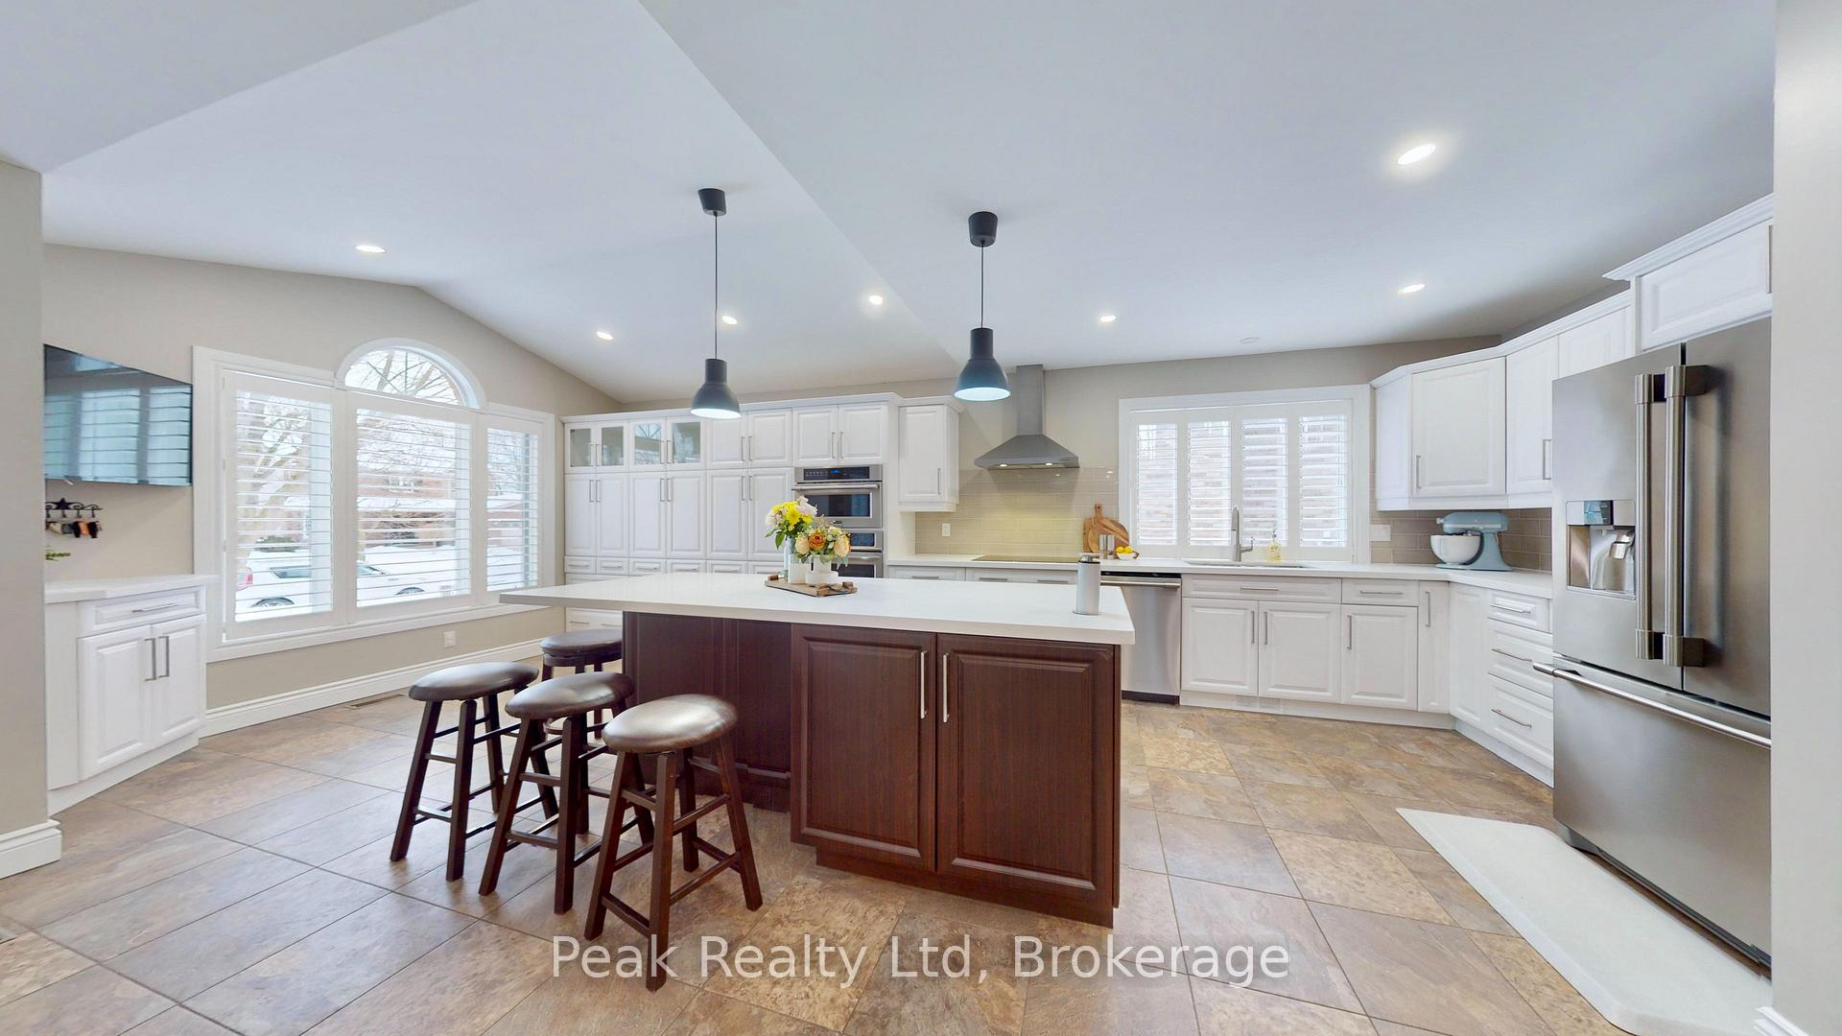
Welcome to this stunning executive home located in the highly sought-after community of New Hamburg. This three-bedroom plus home office property offers 2357 sq ft of meticulously maintained finished living space designed for family living and entertaining. Every detail creates a warm and inviting atmosphere. This home is truly move-in ready with fresh paint, luxury vinyl flooring, loads of storage space, a fenced yard, and lots more. The kitchen is perfect for the home chef, as it boasts plenty of cabinet space, quartz counters, an oversized island, and modern appliances that include double ovens. With plenty of room for meal prep and a large breakfast bar, it's ideal for casual dining and hosting guests. Relax and unwind in the inviting family room with a cozy gas fireplace. This space is perfect for movie nights, games, or simply curling up with a good book. The lower level offers a family room, exercise room, and laundry.The fully fenced backyard is a private oasis with mature trees, perfect for outdoor entertaining or relaxing with family. There is a large deck and two garden sheds; one is for storage and the other would make a great outdoor serving area.This gorgeous home offers everything you need and more. With a spacious design, great kitchen, and move-in-ready condition, it is the perfect place to settle in and create lasting memories. Book your showing today and make this beautiful New Hamburg home yours!
Ask about this home
A HOMEH agent will answer your questions about this home.
Around this home
Daily convenience, out of 100, from the distances below
Schools nearby
School rating, out of 10.
Helpful calculators
Your HOMEH agent

"Priced 14% over the Hestimate. I would see it this week."