

36 Riverside Drive
New Hamburg36 Riverside Drive
New Hamburg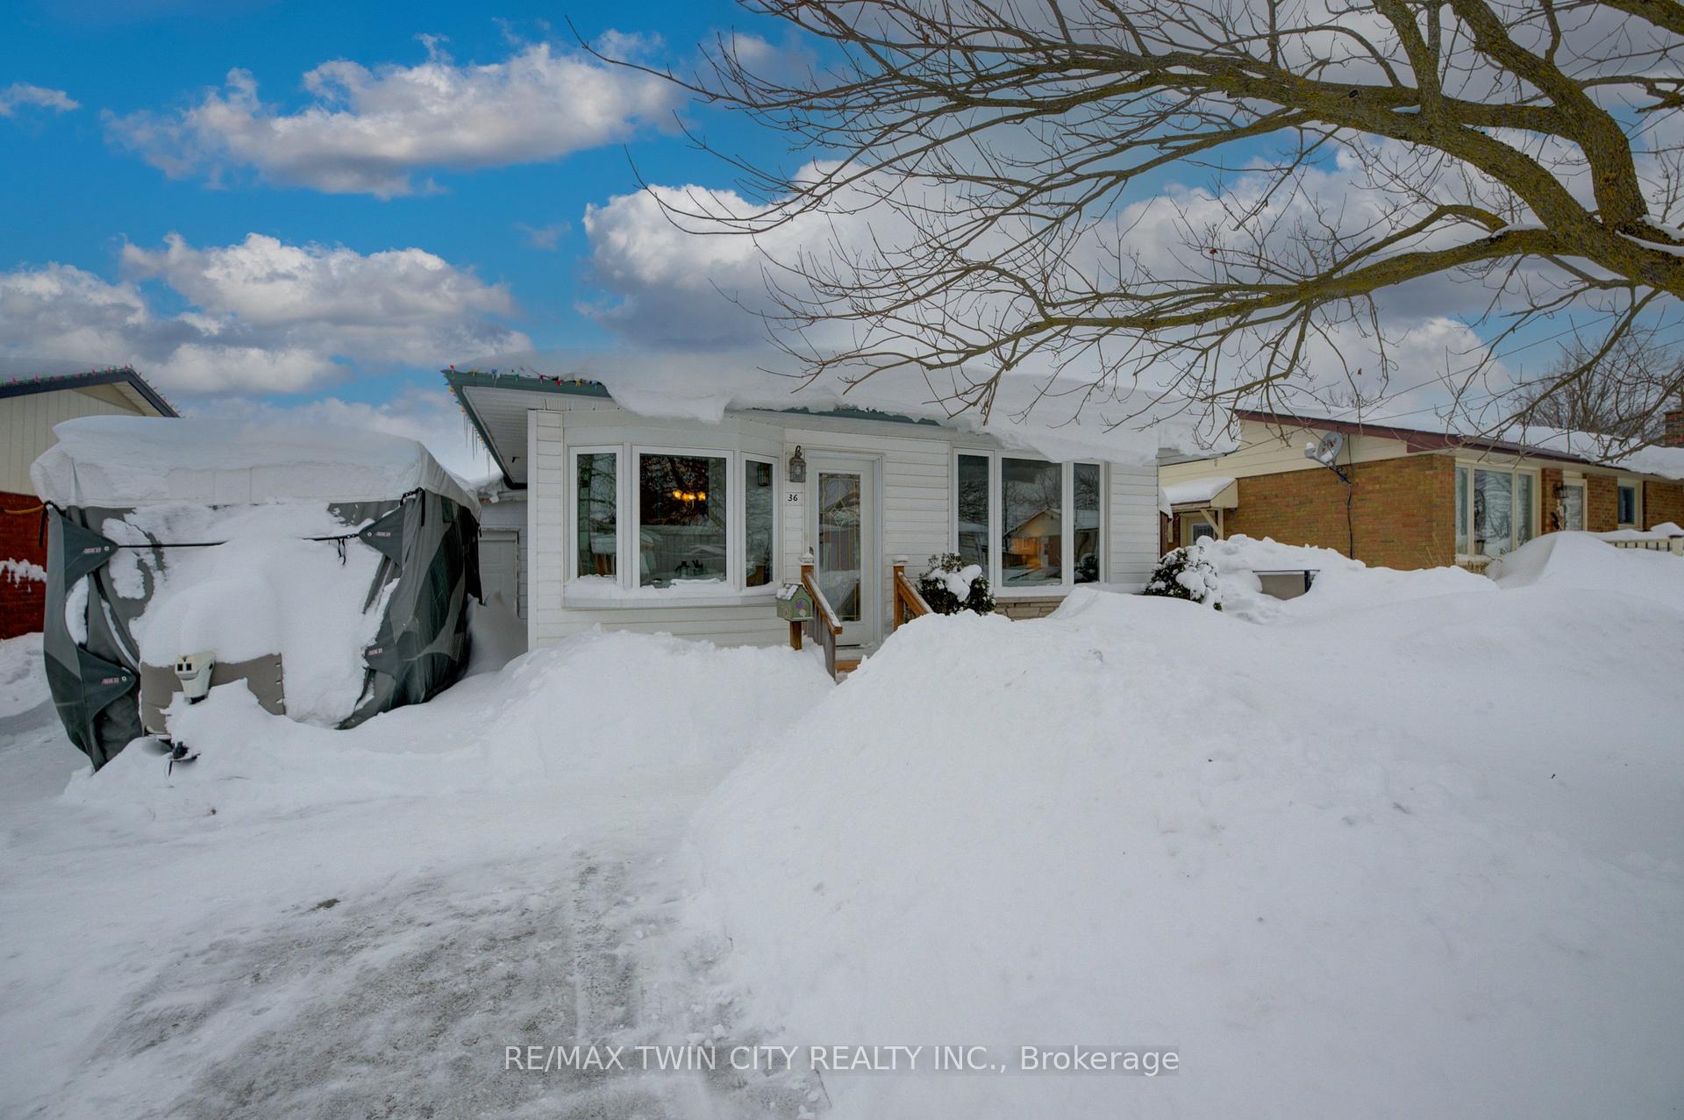
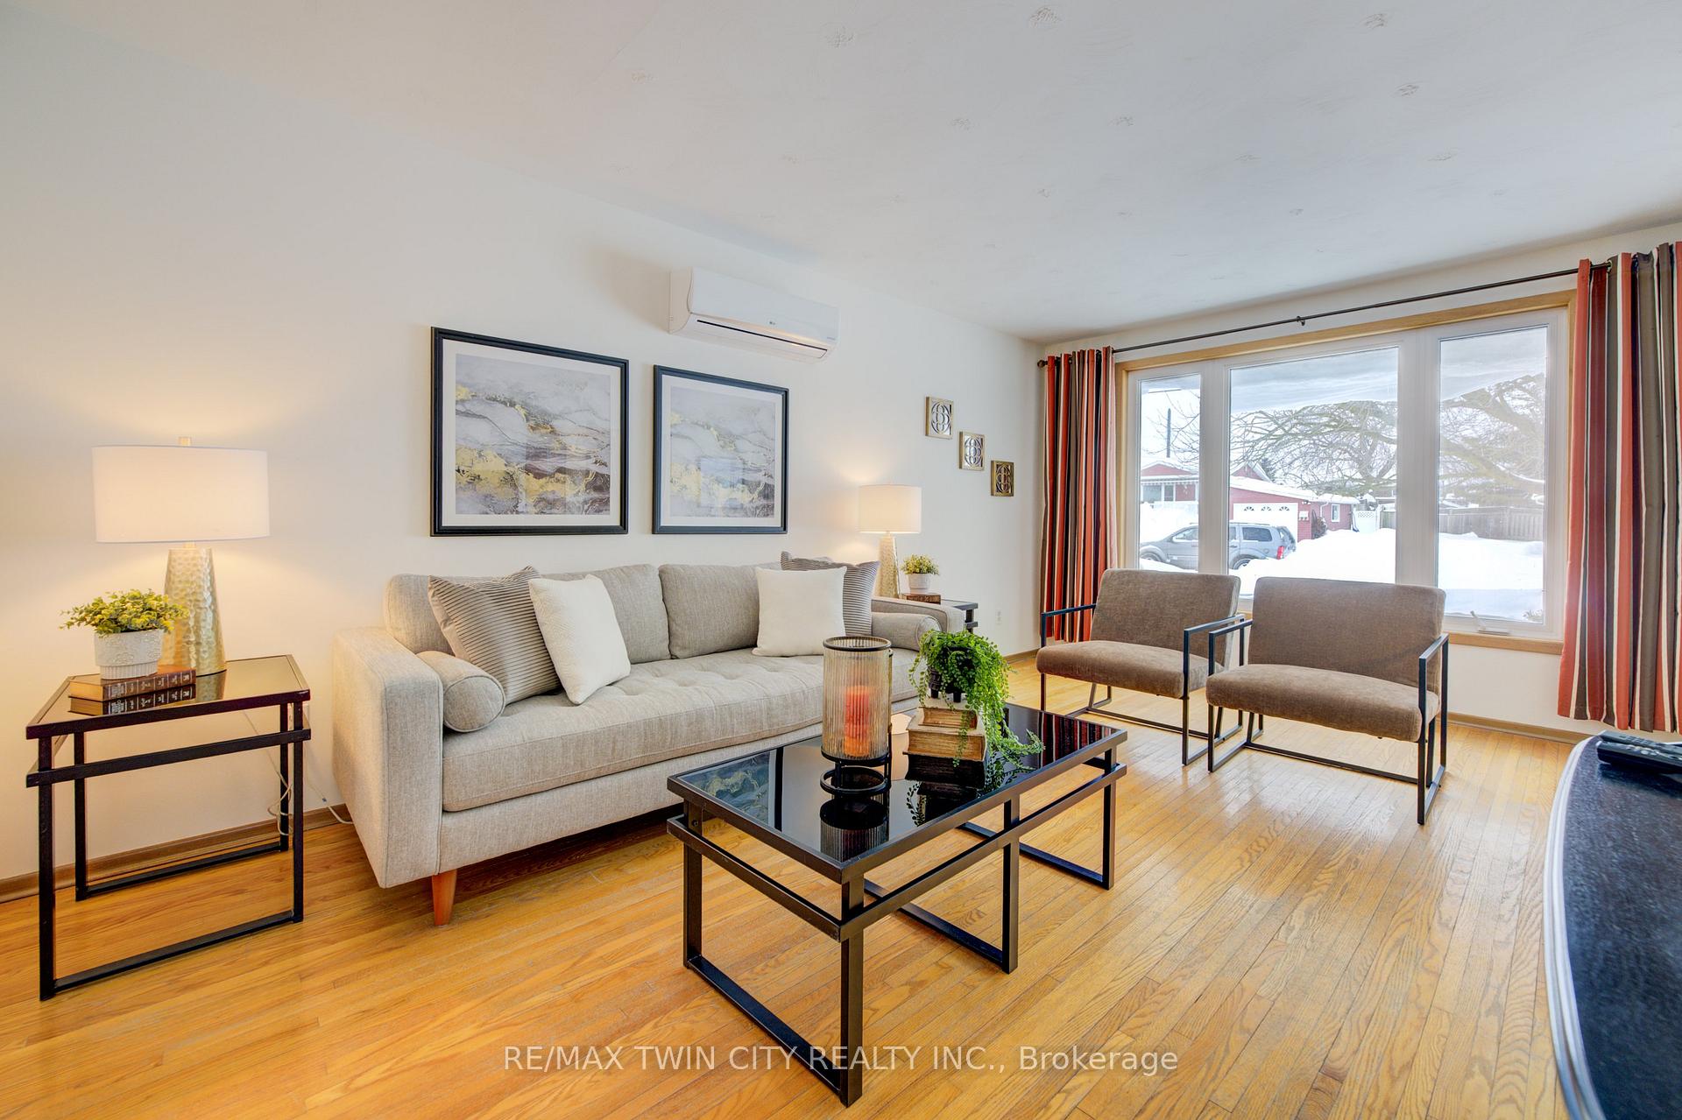 See all 39 photos
Property history
Facts and features
- BasementFinished
- Water, sewerMunicipal
- HeatingRadiant
- CoolingWall unit(s)
- Fireplace
The homeDetached, Bungalow, 700–1,100 sq ft
- Type: Detached
- Style: Bungalow
- Living space: 700–1,100 sq ft
- Basement: Full, finished
InsideFireplace Yes, electric, Lower level, Water heater, water softener, water treatment, auto garage door remote
- Fireplace: Yes, electric
- Laundry: Lower level
- Features: Water heater, water softener, water treatment, auto garage door remote
- Rooms above ground: 13
- Bedrooms: 3
- Bathrooms: 2
- Kitchens: 1
Outside and lotBrick, vinyl siding, Asphalt shingle, Poured concrete
- Exterior: Brick, vinyl siding
- Roof: Asphalt shingle
- Foundation: Poured concrete
- Size: 45.81 × 45 ft
- Zoning: R1
Parking1 Garage, Attached
- Spaces: 1 Garage
- Garage: Attached
Heating, water and powerRadiant, electric, Wall unit(s), Municipal water
- Heating: Radiant, electric
- Cooling: Wall unit(s)
- Water: Municipal water
- Sewer: Municipal sewer
Costs and taxesTaxes $3,258 a year, HST No HST, Rental items None
- Taxes, 2024: $3,258 a year
- HST: No HST
- Rental items: None
Included in the saleCabinet/pantry in the kitchen, freezer chest in the basement, 2 raised garden boxes on lower portion of the deck, Not included None
- Included: Cabinet/pantry in the kitchen, freezer chest in the basement, 2 raised garden boxes on lower portion of the deck
- Not included: None
Listing detailsX11980663, Sold, Feb 20, 2025
- MLS® number: X11980663
- Status: Sold
- Listed on: Feb 20, 2025
- Days on market: 6
- Updated: Feb 26, 2025
- Possession: 2025-04-21 / 30-59 days
- Occupied by: Owner
- Listing brokerage: RE/MAX TWIN CITY REALTY INC.
About this home
36 Riverside Drive, Wilmot, ON N3A 2H6
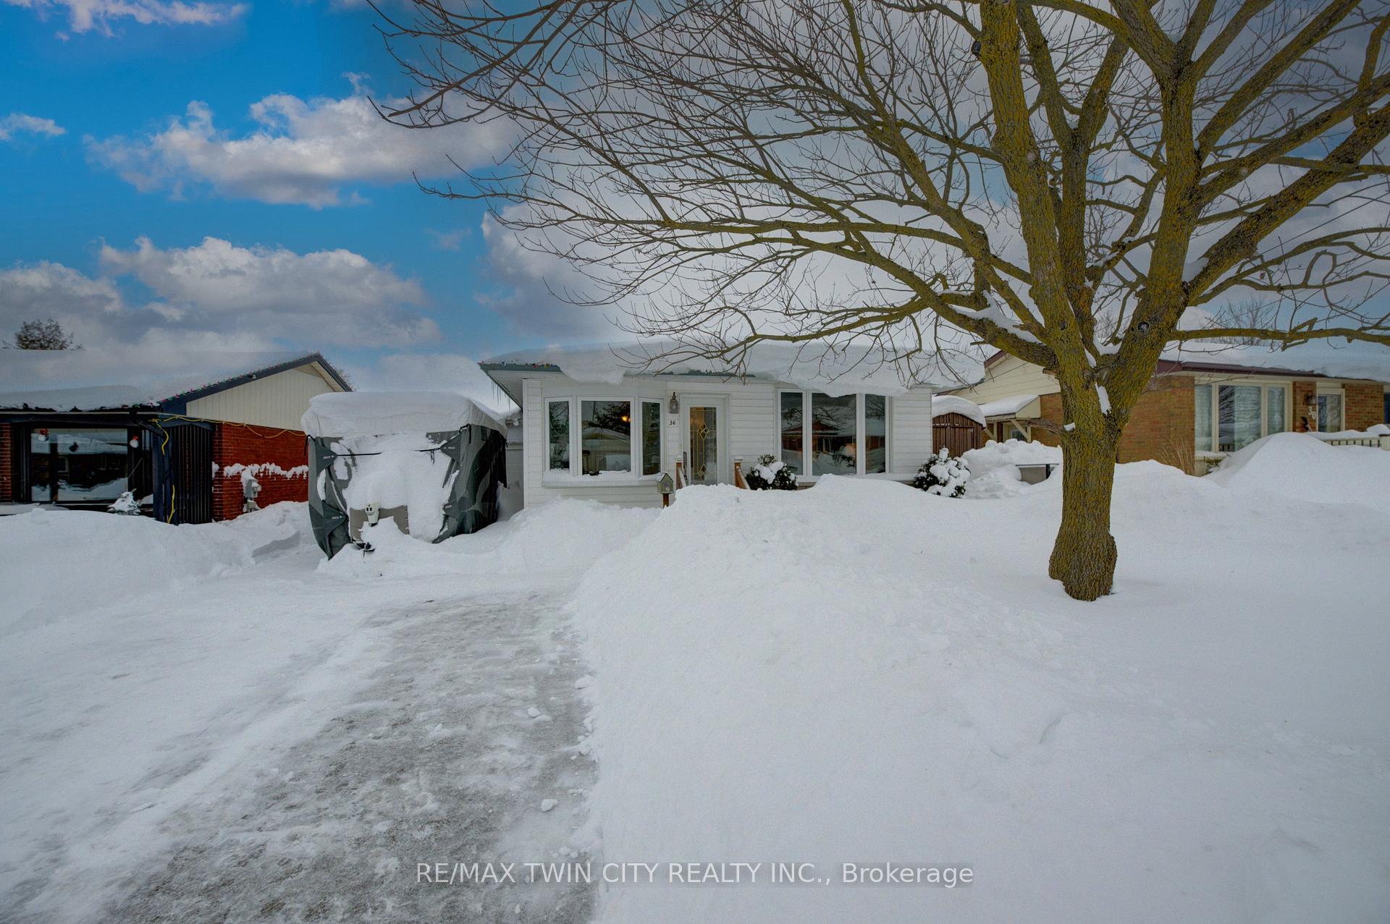
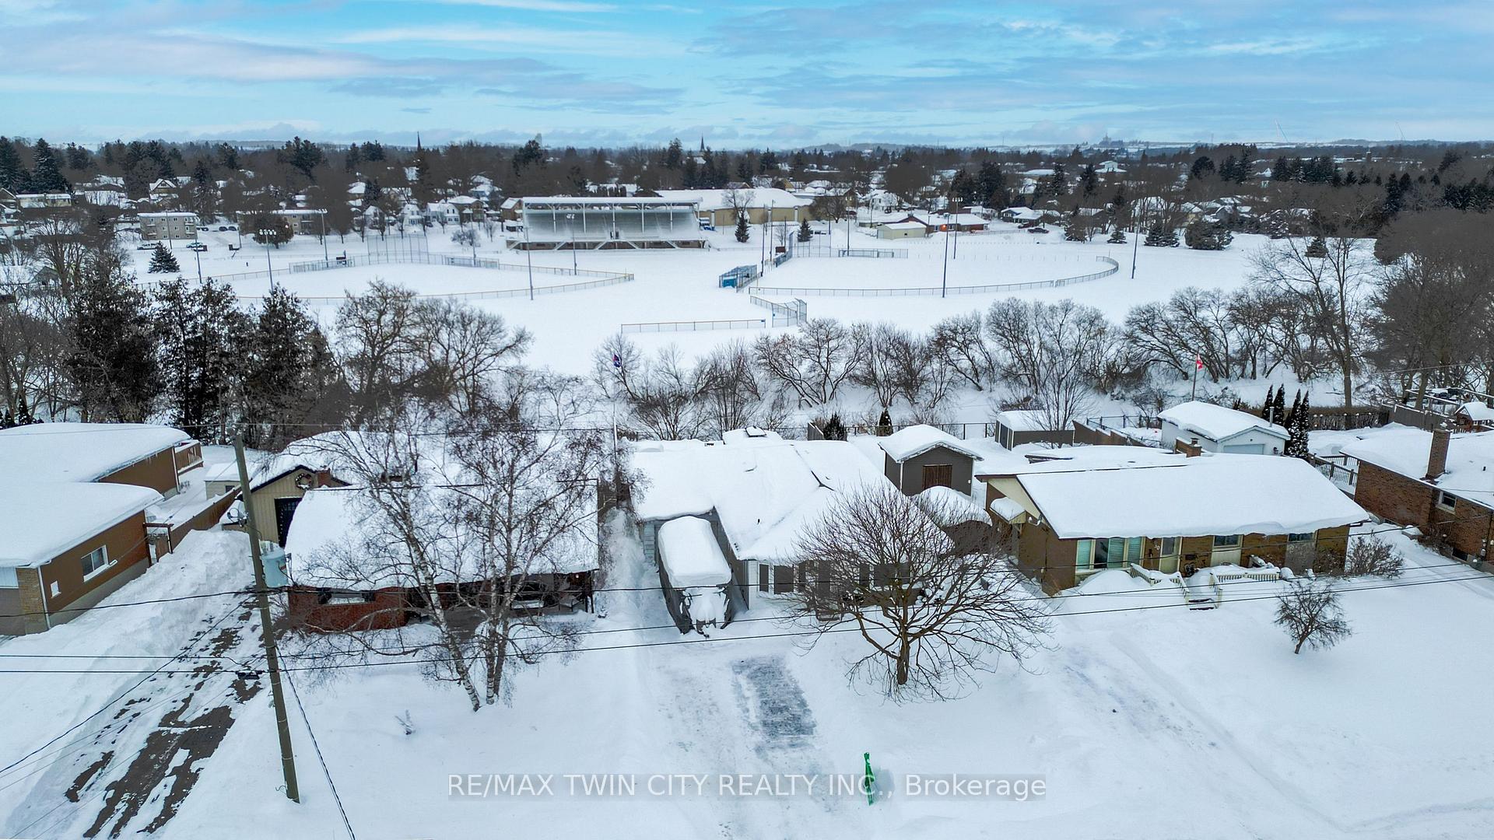
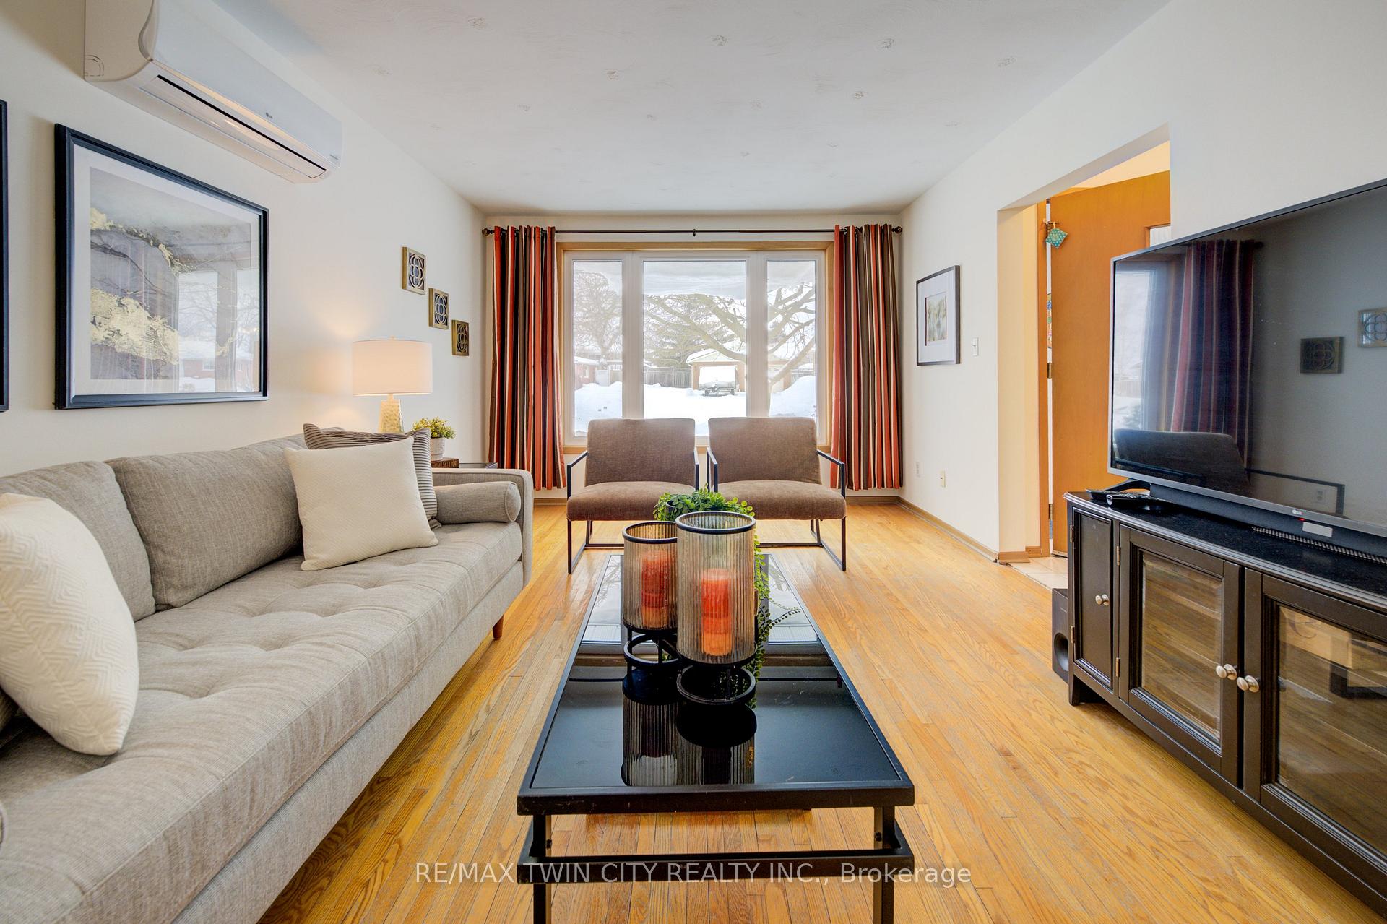
Welcome to 36 Riverside Drive in New Hamburg with small town feel & City convenience! This home is a fantastic bungalow that offers the perfect blend of nature and small-town charm. Nestled along the serene Nith River and overlooking the popular Moparfest Park, this home boasts stunning views, fantastic sunsets and a tranquil setting. With 3 spacious bedrooms on the main floor and a fully finished basement, there's plenty of room for family and guests. The two tier deck out back includes two raised garden boxes so that you can grow your own fresh veggies or herbs! The home offers ample parking with space for up to 6 cars in the driveway, plus a single-car garage. Enjoy the best of both worlds peaceful living surrounded by nature, yet just a short drive from Kitchener-Waterloo! Conveniently located near essential amenities like shopping, restaurants, the historic Puddicombe House, grocery stores, banks, schools, parks, and easy highway access, this home truly offers the best of small-town living with modern conveniences. Don't miss out on this incredible opportunity!
Ask about this home
A HOMEH agent will answer your questions about this home.
Around this home
Daily convenience, out of 100, from the distances below
Schools nearby
School rating, out of 10.
Helpful calculators
Your HOMEH agent

"I would see it this week."