

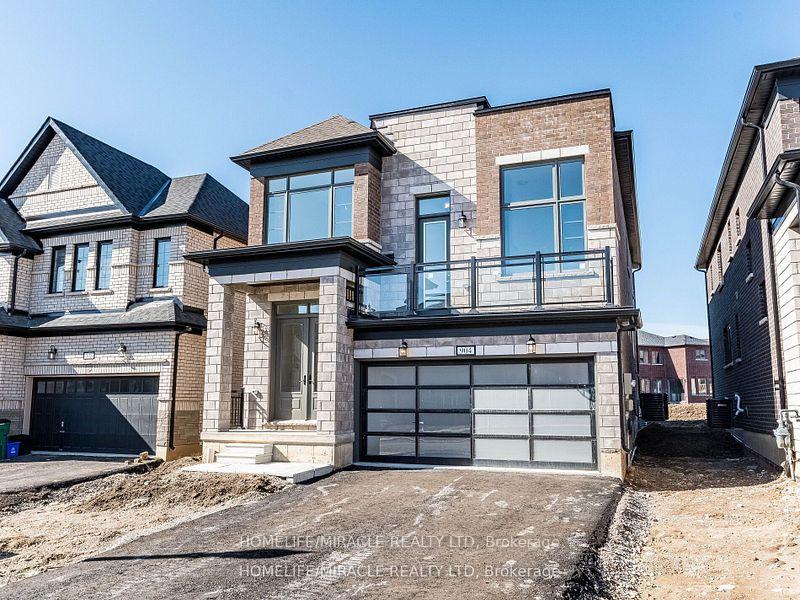
904 Knights Lane
904 Knights Lane
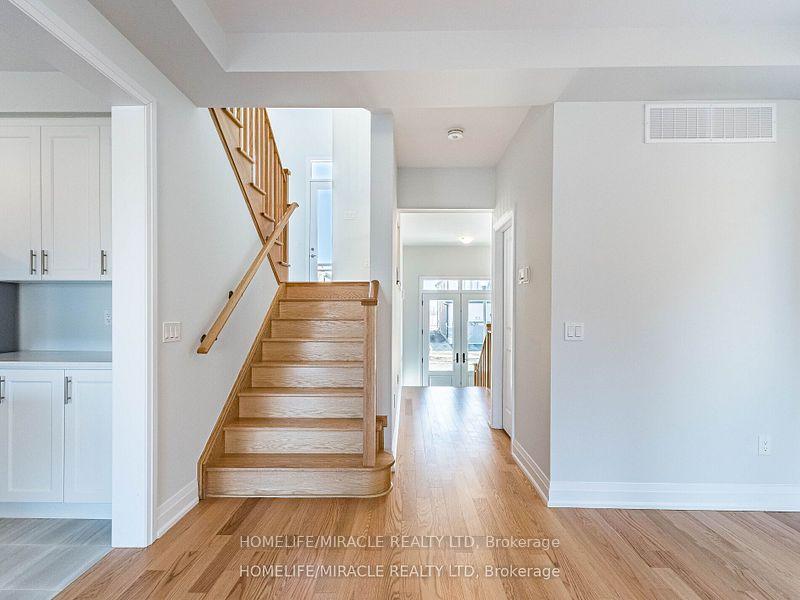 See all 40 photos
Property history
- $889,000SuspendedList: 2025-06-26|End: 2025-07-13|17 daysX12246882
- $899,000TerminatedList: 2025-03-22|End: 2025-06-25|95 daysX12036406
Facts and features
- BasementFull
- Age of homeNew
- Price per sq ft~$323
- Water, sewerMunicipal
- Separate entrance
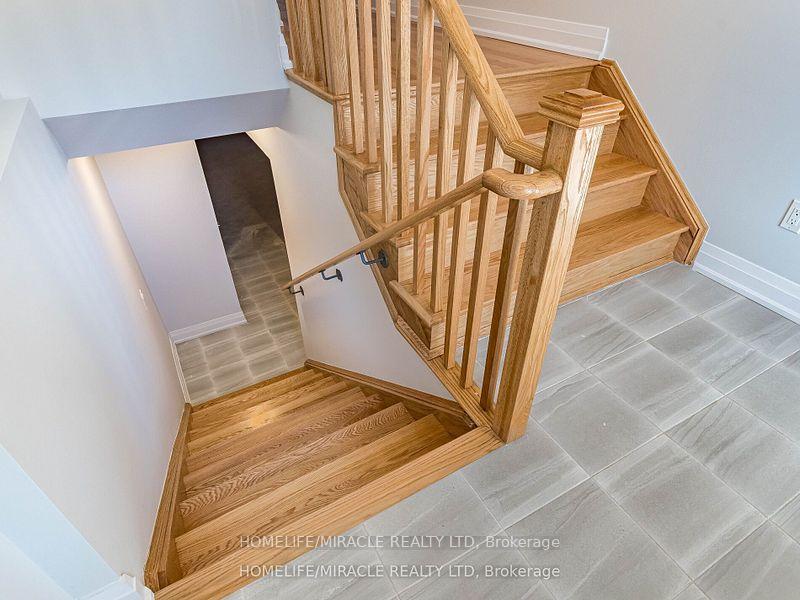
- Hardwood floors
- Fireplace
- Central air
The homeDetached, 2-storey, New
- Type: Detached
- Style: 2-storey
- Age: New
- Living space: 2,500–3,000 sq ft
- Basement: Full, separate entrance
- View: Clear
InsideFireplace Yes, natural gas, Tile, Hardwood, Upper level
- Fireplace: Yes, natural gas
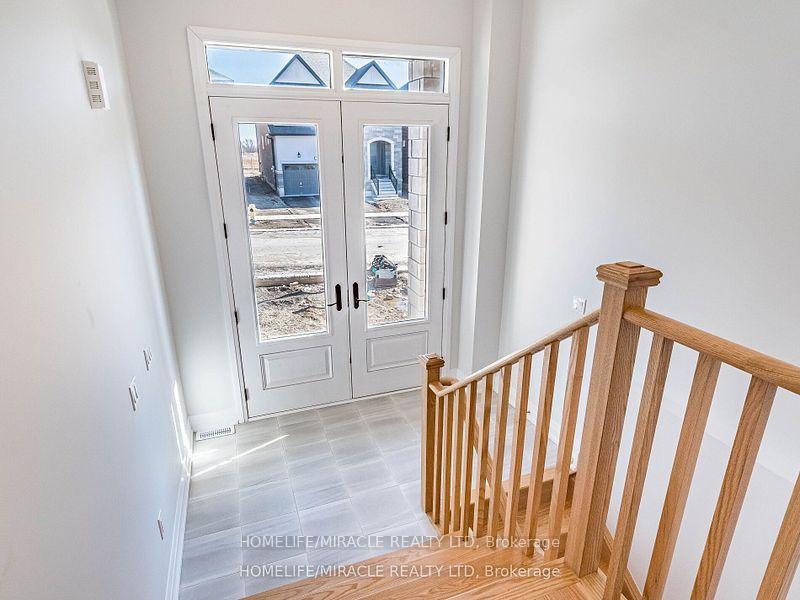
- Flooring: Tile, Hardwood
- Laundry: Upper level
- Features: Sump pump, water meter
- Rooms above ground: 13
- Bedrooms: 4
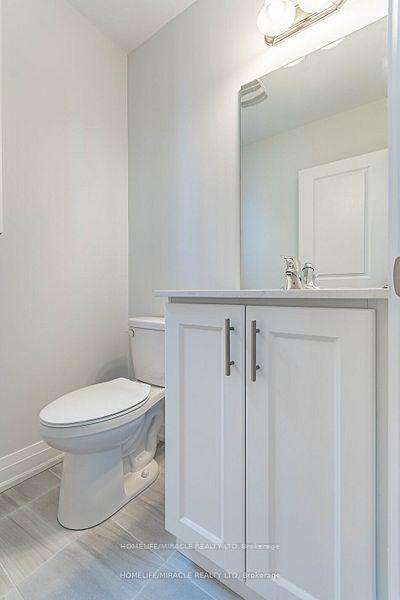
- Bathrooms: 3
- Kitchens: 1
- Family room: Yes
Outside and lotStone, stucco (plaster), Asphalt shingle, Concrete
- Exterior: Stone, stucco (plaster)
- Roof: Asphalt shingle
- Foundation: Concrete
- Size: 37.19 × 112.14 ft
- Shape: Square
Parking2 Garage, Attached, Private
- Spaces: 2 Garage
- Garage: Attached
- Driveway: Private
Heating, water and powerForced air, gas, Central air, Municipal water
- Heating: Forced air, gas
- Cooling: Central air
- Water: Municipal water
- Sewer: Municipal sewer
- Natural gas: Yes
- Hydro: Yes
- Cable: Yes
- Telephone: Yes
Costs and taxesHST included in the price, Hot water tank
- HST: HST included in the price
- Rental items: Hot water tank
Included in the saleFridge, stove, dishwasher, washer & dryer.
- Included: Fridge, stove, dishwasher, washer & dryer.
NearbyClear view, hospital, park, other, school, public transit
- Close to: Clear view, hospital, park, other, school, public transit
Listing detailsX12246882, Suspended, Jun 26, 2025
- MLS® number: X12246882
- Status: Suspended
- Listed on: Jun 26, 2025
- Days on market: 17
- Updated: Jul 13, 2025
- Possession: Immediate
- Occupied by: Vacant
- Listing brokerage: HOMELIFE/MIRACLE REALTY LTD
About this home
904 Knights Lane, Woodstock (Woodstock - North), ON N4T 0P7
Famous Robert model 4 Bedroom open to above living room stunning 4-bedroom, 2 1/2 bathroom detached home by Kingsmen Builders, featuring 9 feet ceiling with Large Grand room with an open concept upgraded kitchen with quartz countertop. Entrance to double car garage from home Designed for modern living, it features a spacious great room, elegant dining area, and a gourmet kitchen with tiled flooring and stainless steel appliances. The main floor boasts hardwood flooring, while the second-floor laundry adds convenience. The primary suite offers a luxurious 5-piece ensuite. With a double-car garage and a driveway accommodating four cars, parking is effortless. The stucco and stone exterior enhances curb appeal. Close to schools, places of worship, and all amenities, with Toyota Manufacturing (10 min) and Hwy 401 (12 min) nearby a perfect first-time homebuyer opportunity!
Ask about this home
A HOMEH agent will answer your questions about this home.
Around this home
Schools nearby
School rating, out of 10.
Helpful calculators
Your HOMEH agent

"I would see it this week."