

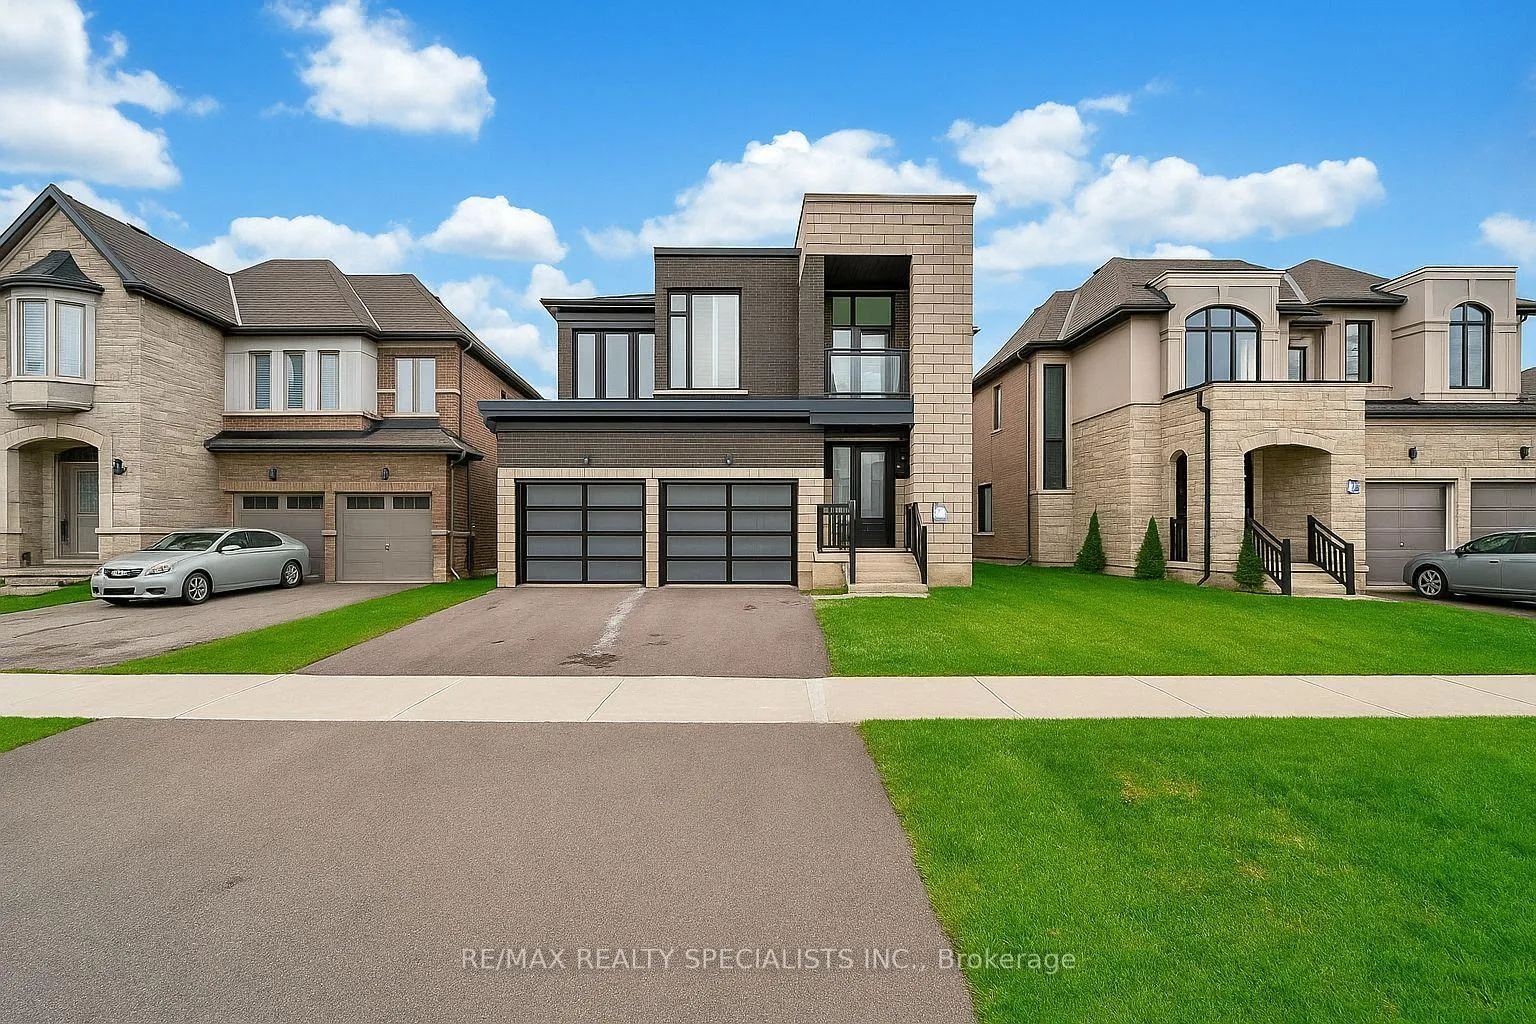
995 Edinburgh Drive
995 Edinburgh Drive
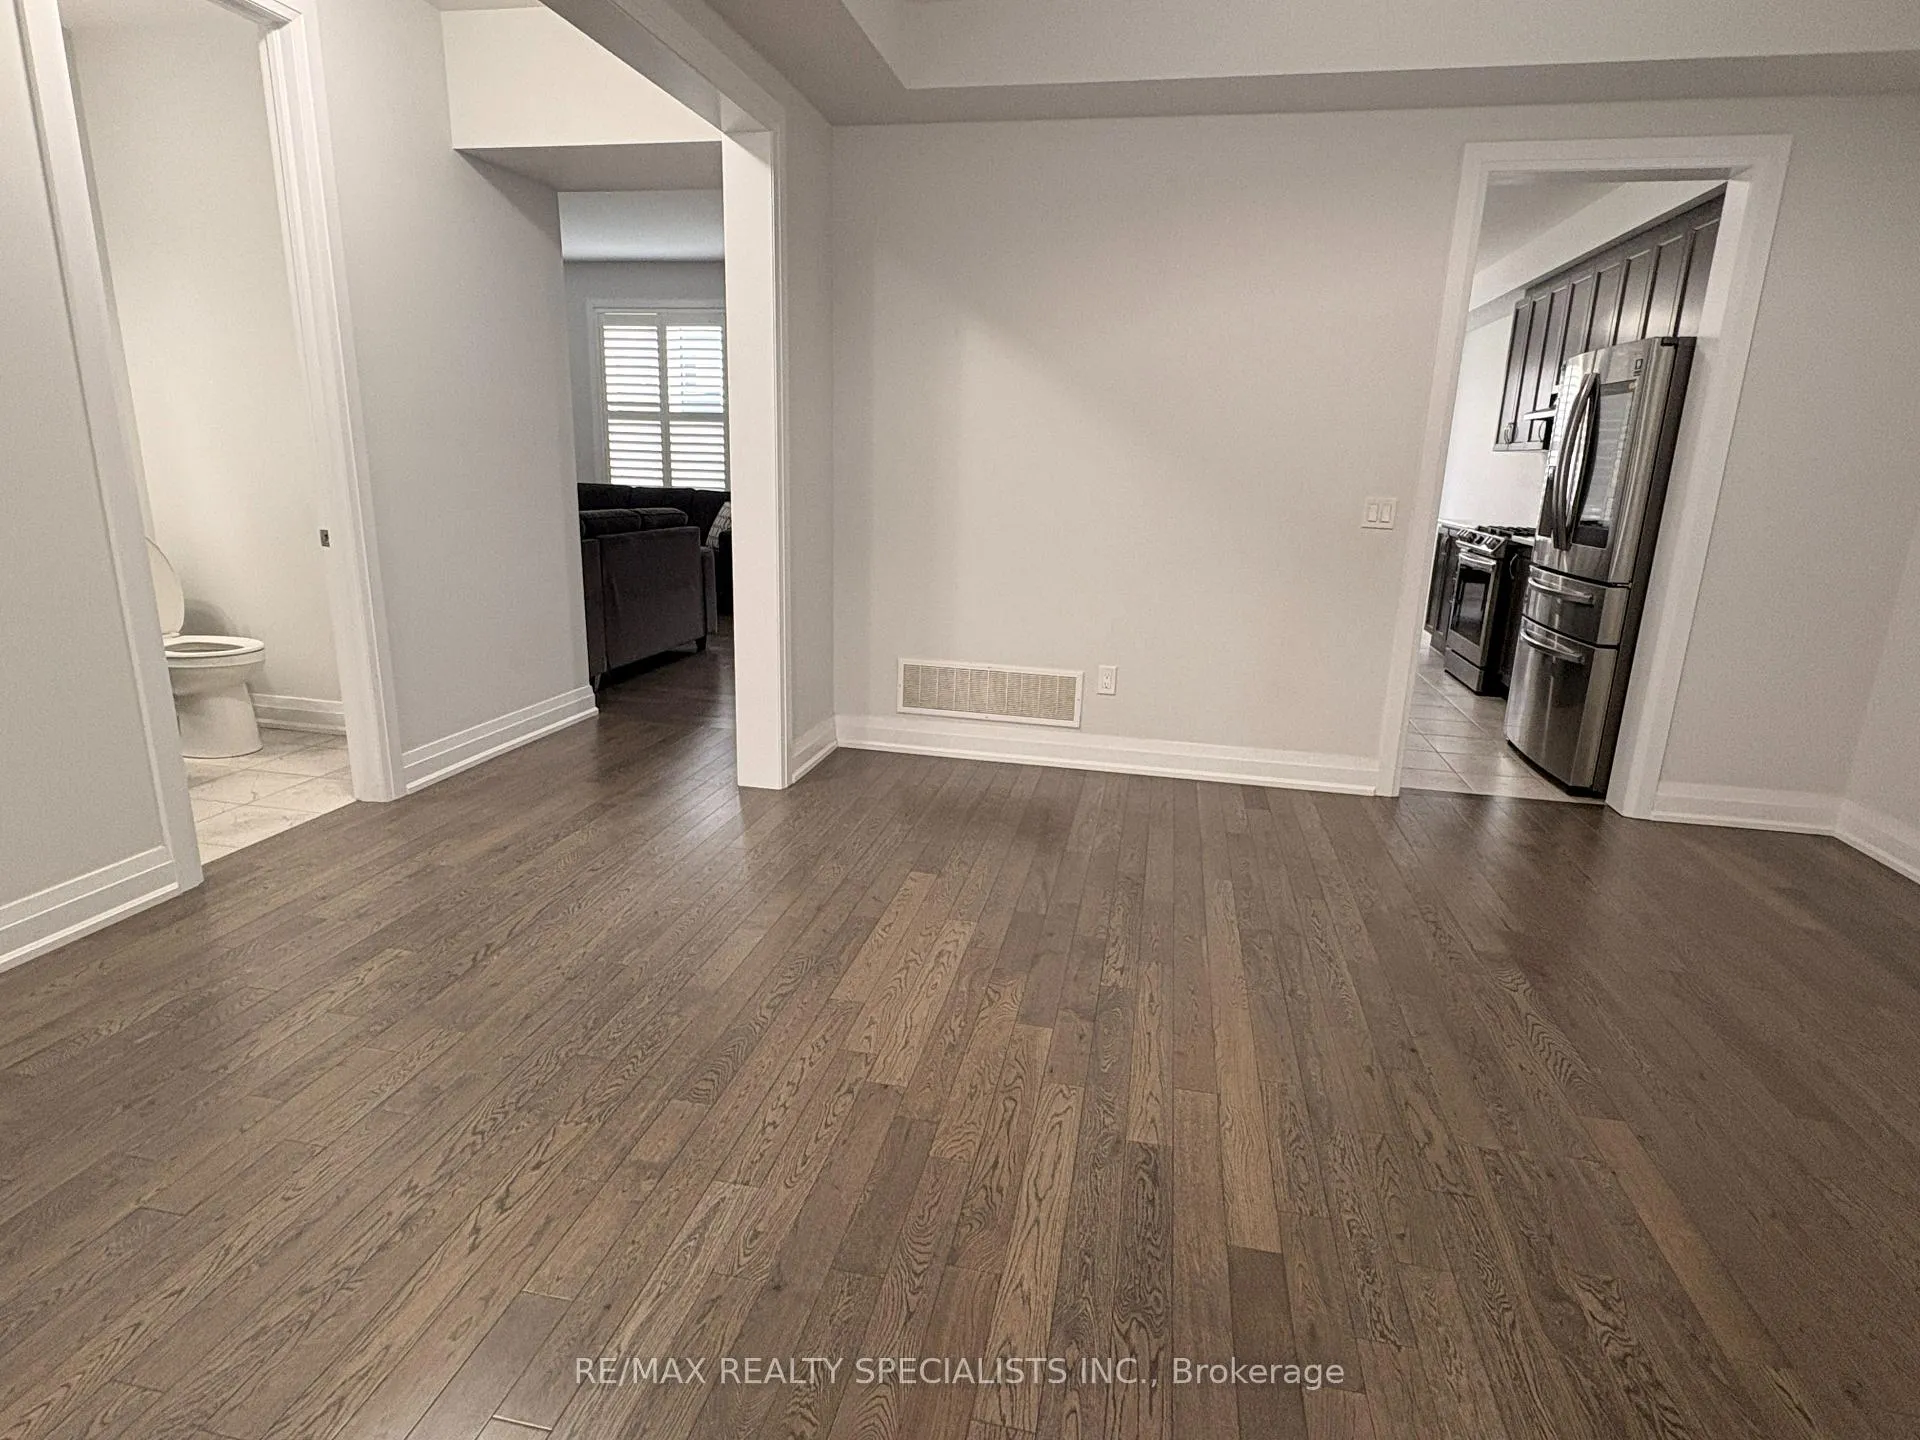 See all 50 photos
Property history
- $899,000TerminatedList: 2025-11-18|End: 2026-04-06|139 daysX12563274
- $899,000TerminatedList: 2025-03-01|End: 2025-04-17|47 daysX11995236
- $999,000TerminatedList: 2024-12-09|End: 2025-03-01|82 daysX11887042
Facts and features
- BasementUnfinished
- Age of home0–5 years
- Price per sq ft~$277
- Water, sewerMunicipal
- Hardwood floors
- Fireplace
- Central air
The homeDetached, 2-storey, Age 0–5 years
- Type: Detached
- Style: 2-storey
- Age: 0–5 years
- Living space: 3,000–3,500 sq ft
- Basement: Unfinished, full
InsideFireplace Yes, natural gas, Hardwood, Tile, Upper level
- Fireplace: Yes, natural gas
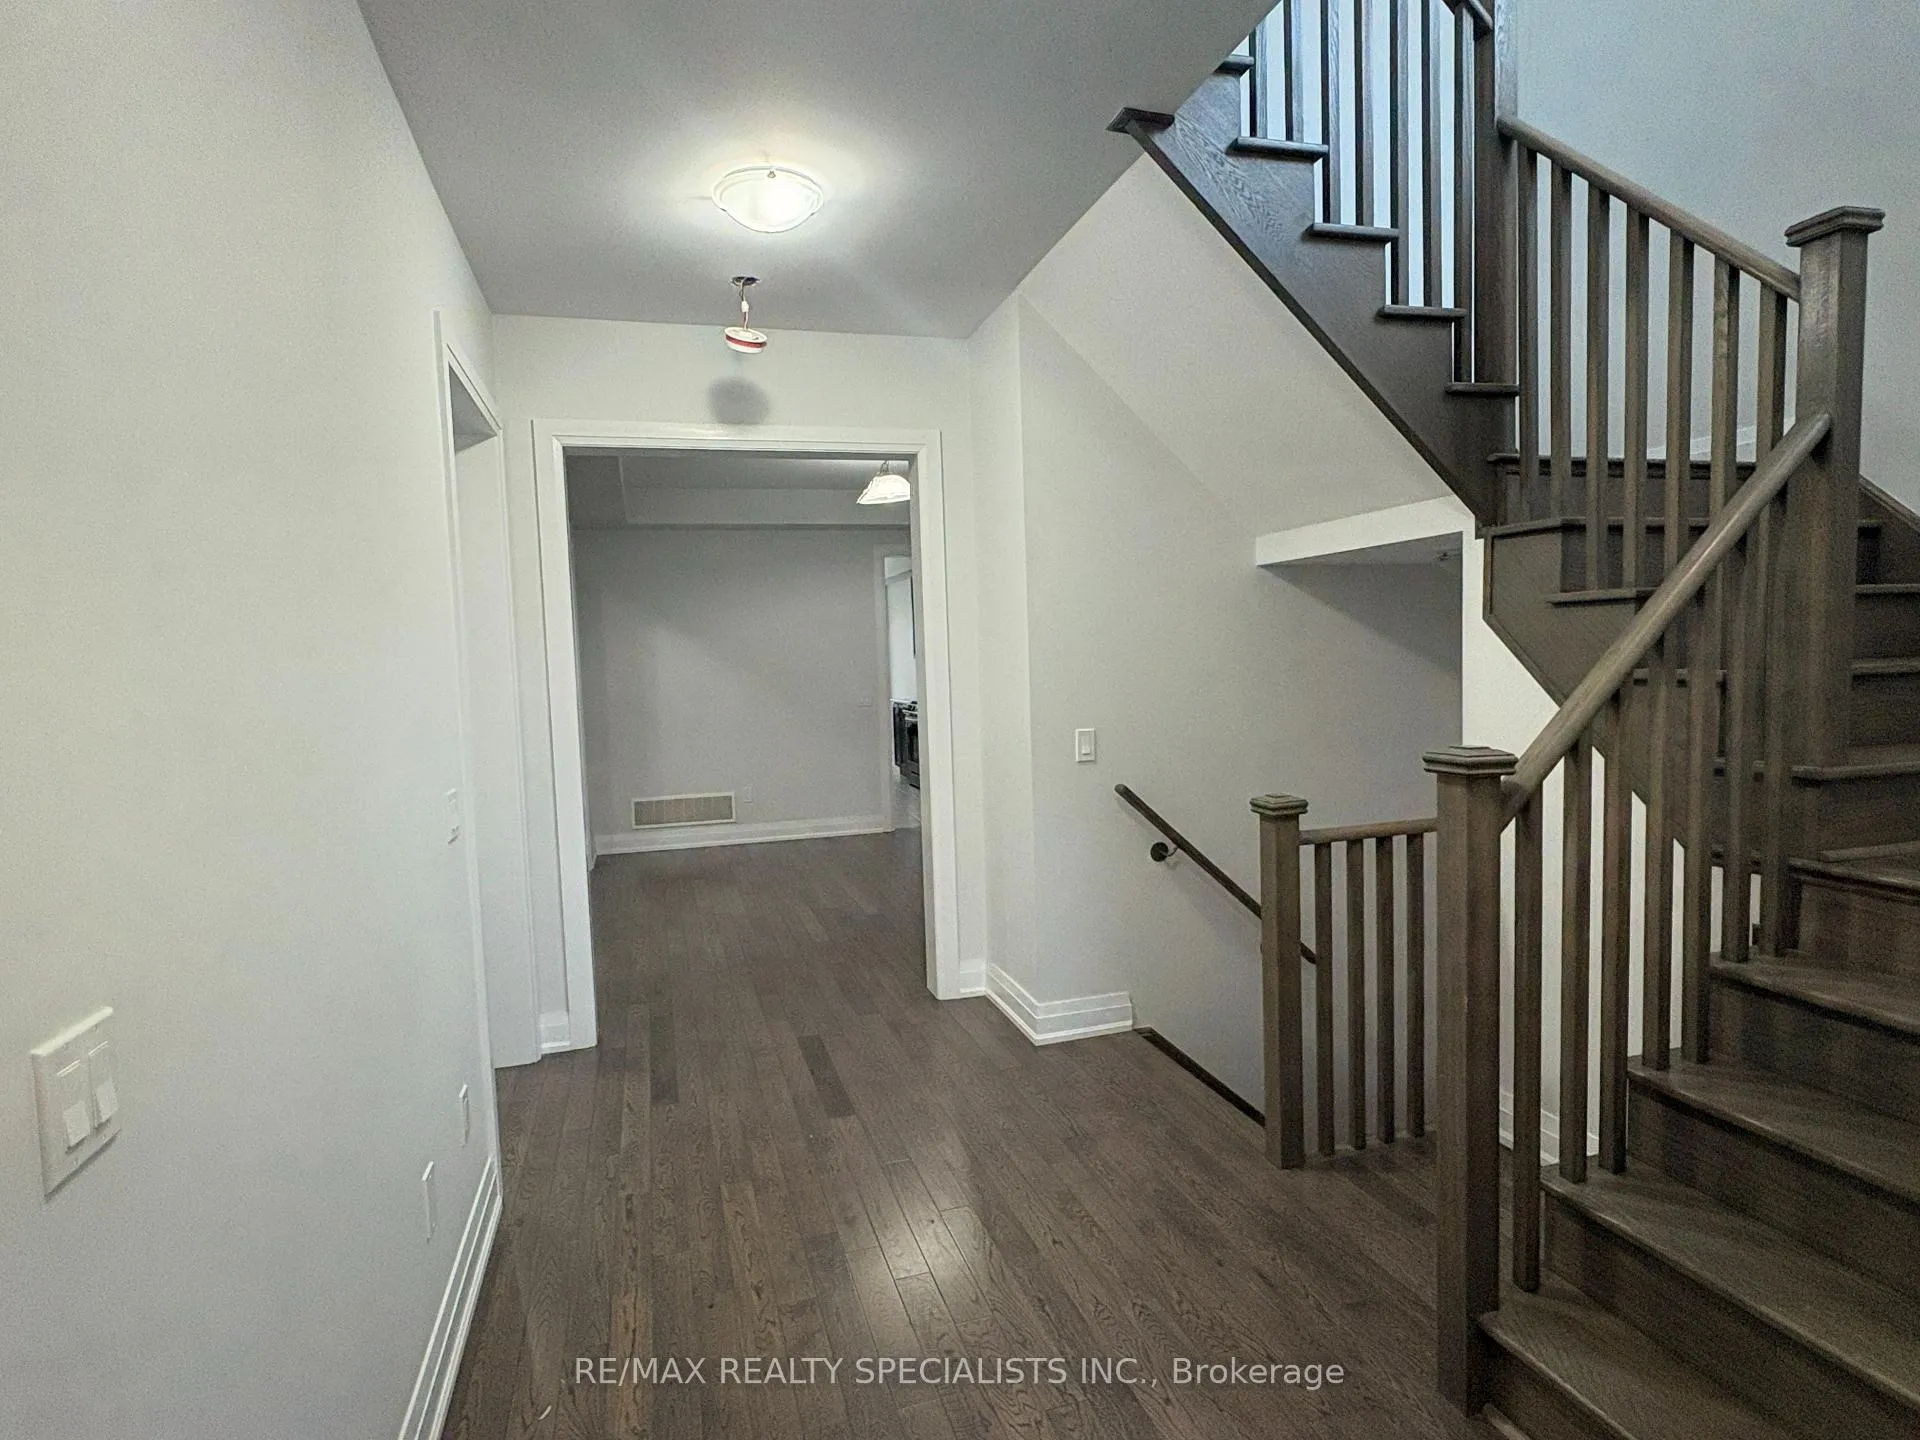
- Flooring: Hardwood, Tile
- Laundry: Upper level
- Features: Other, in-law capability, rough-in bath, sump pump, ventilation system
- Rooms above ground: 9
- Bedrooms: 4
- Bathrooms: 5
- Kitchens: 1
- Family room: Yes
Outside and lotBrick, stone, Shingles, Poured concrete
- Exterior: Brick, stone
- Roof: Shingles
- Foundation: Poured concrete
- Size: 41.99 × 109.91 ft
- Zoning: R1-18
Parking3 Garage, Detached
- Spaces: 3 Garage
- Garage: Detached
Heating, water and powerForced air, gas, Central air, Municipal water
- Heating: Forced air, gas
- Cooling: Central air
- Water: Municipal water
- Sewer: Municipal sewer
Costs and taxesTaxes $7,570 a year, HST included in the price, Hot water tank & water softener
- Taxes, 2024: $7,570 a year
- HST: HST included in the price
- Rental items: Hot water tank & water softener
- Under contract: Hot water heater
Included in the saleStainless steel appliances: fridge, stove, dishwasher, rangehood, washer , dryer., Not included None
- Included: Stainless steel appliances: fridge, stove, dishwasher, rangehood, washer , dryer.
- Not included: None
NearbyHospital, place of worship, public transit, school, school bus route, river/stream
- Close to: Hospital, place of worship, public transit, school, school bus route, river/stream
Listing detailsX12563274, Terminated, Nov 18, 2025
- MLS® number: X12563274
- Status: Terminated
- Listed on: Nov 18, 2025
- Days on market: 139
- Updated: Apr 6, 2026
- Possession: 2025-11-01 / Flexible
- Occupied by: Vacant
- Listing brokerage: RE/MAX REALTY SPECIALISTS INC.
About this home
995 Edinburgh Drive, Woodstock (Woodstock - North), ON N4T 0G8
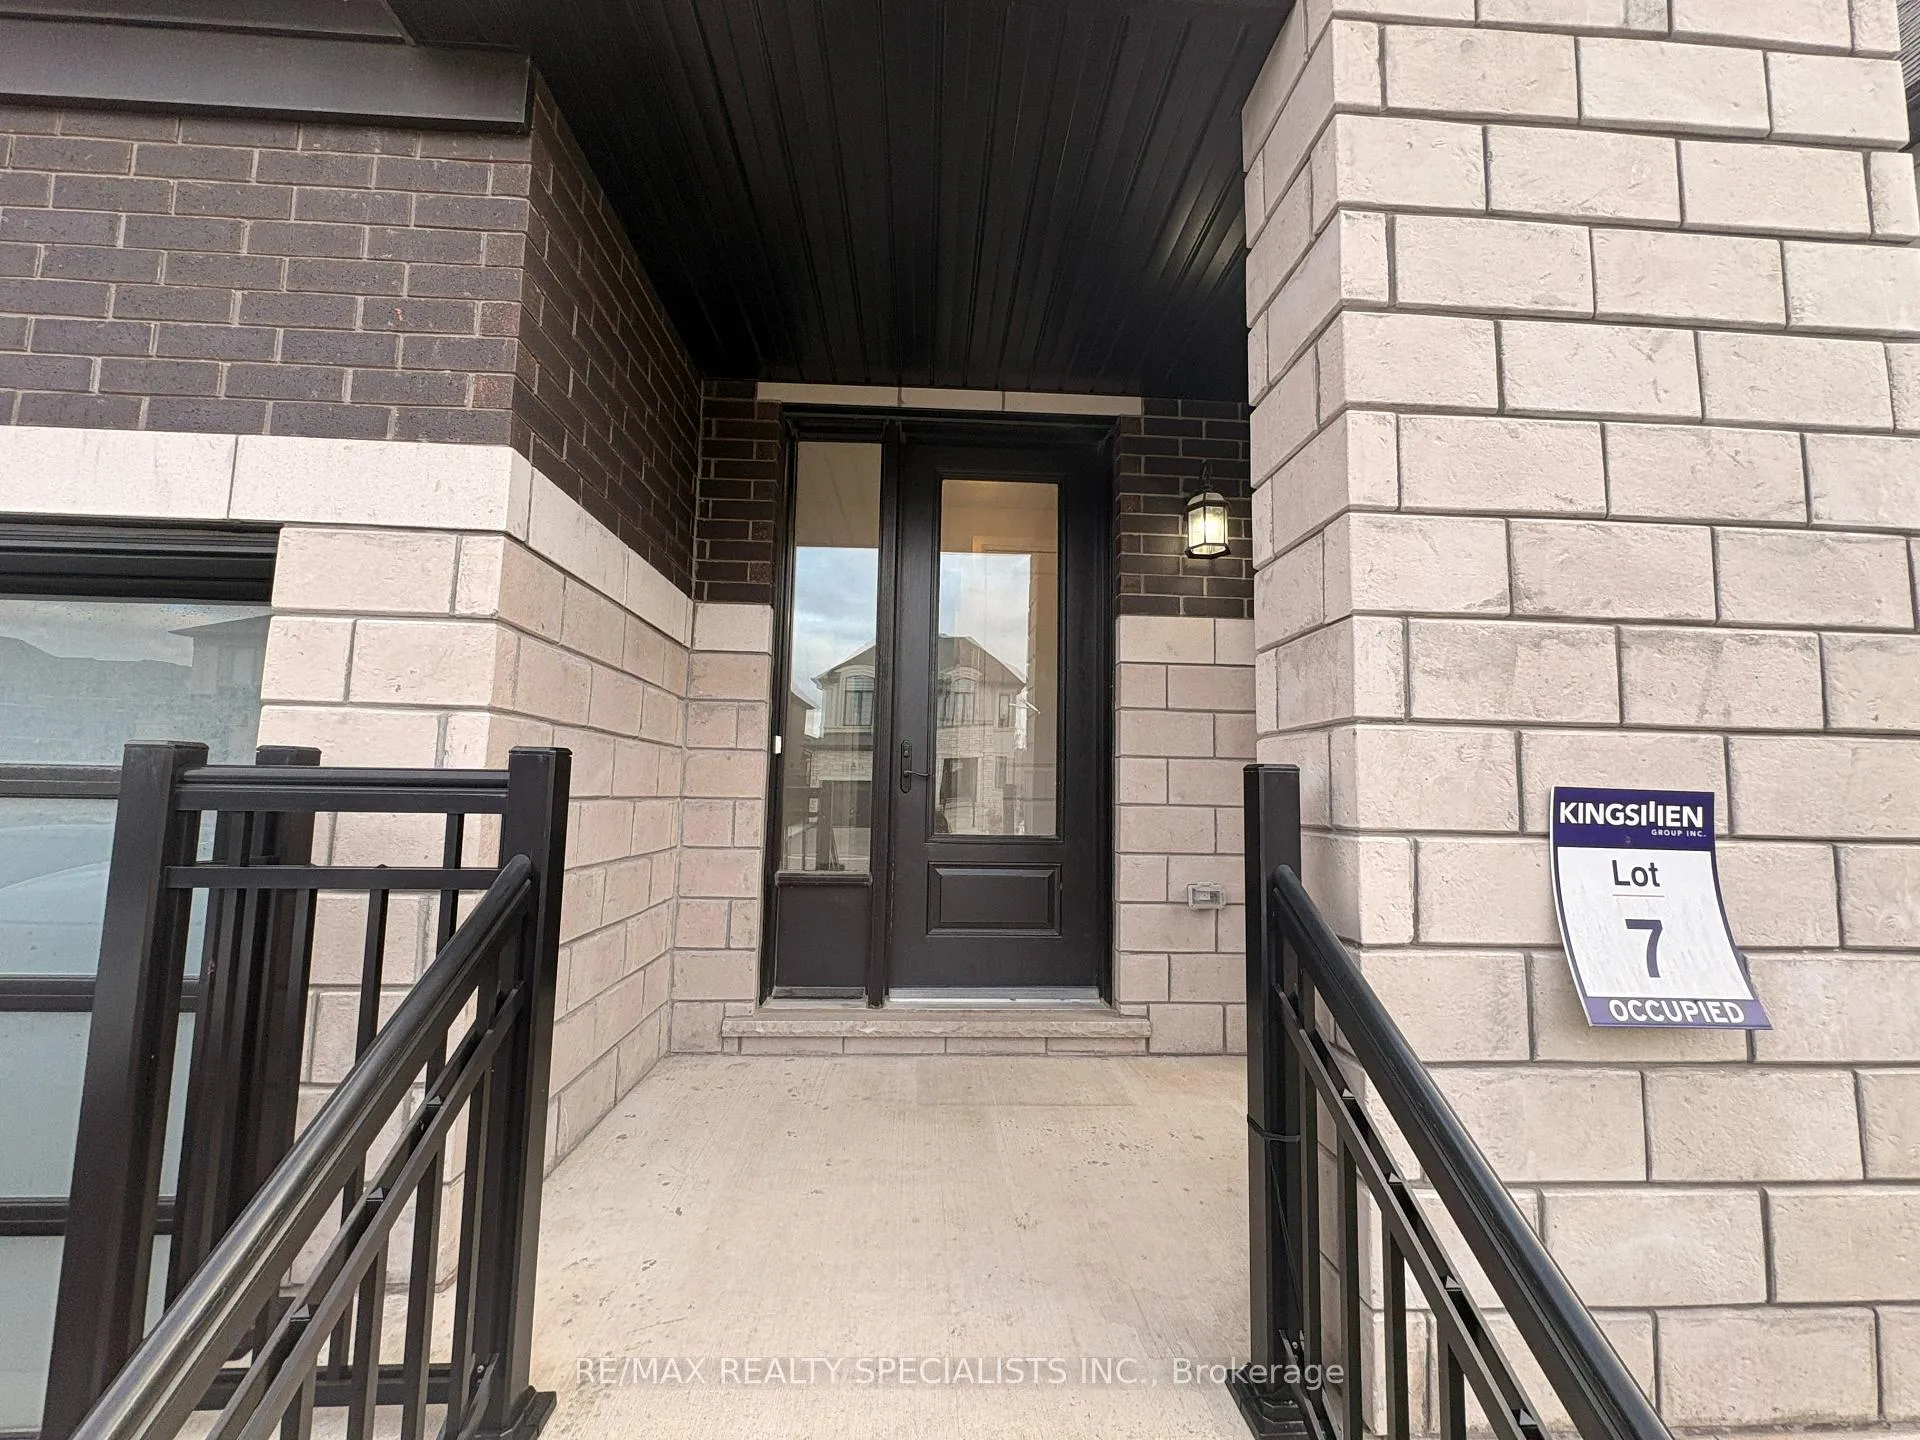
Welcome to this Stunning 3000+ Sq Ft Detached Home built by Kingsmen in the highly sought-after Havelock Corners community of Woodstock. This exceptional residence features 4 spacious bedrooms, a media room/living space, and 5 bathrooms - with each bedroom offering its own private ensuite. The home also includes a tandem car garage for added convenience. Enjoy upgraded hardwood flooring, elegant oak stairs, and a bright open-concept layout enhanced by 9ft smooth ceilings. The inviting family room boasts a cozy gas fireplace, while the chef-inspired kitchen is equipped with premium quartz countertops and ample space for entertaining. Upstairs, you'll find a second-floor balcony, a versatile open area ideal for a home office or additional lounge, along with a second-floor laundry room for added comfort. Oversized windows throughout the home provide abundant natural light. Perfectly located close to transit, shopping plazas, parks, conservation areas, and other key amenities. A brand-new school is currently under construction nearby, set to open in the coming years - making this home ideal for growing families.
Ask about this home
A HOMEH agent will answer your questions about this home.
Around this home
Schools nearby
School rating, out of 10.
Helpful calculators
Your HOMEH agent

"I would see it this week."