

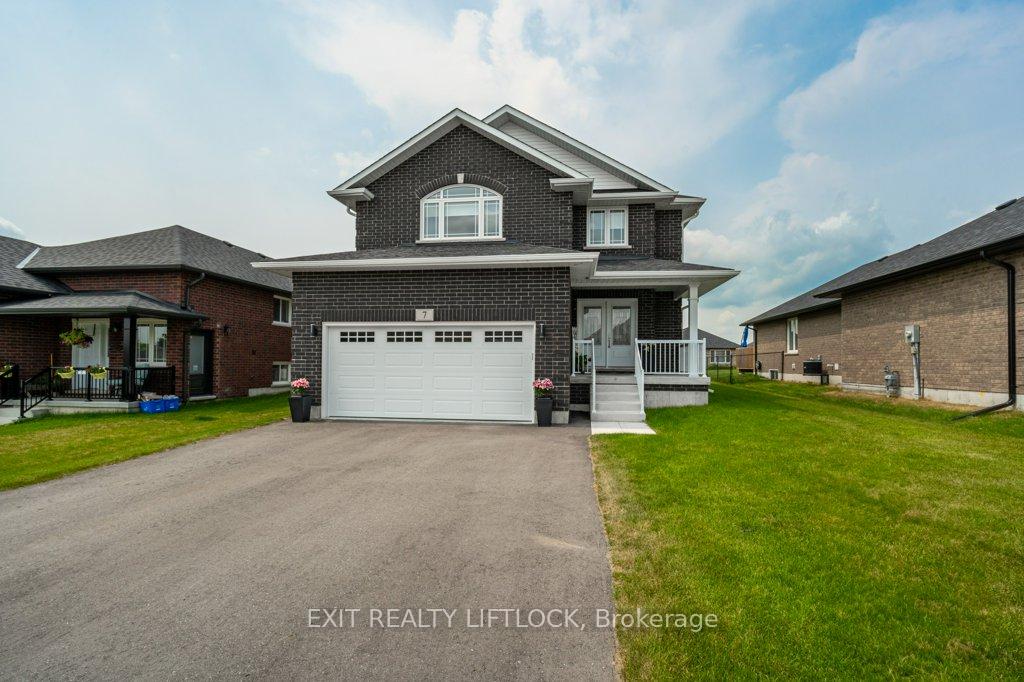
7 Oliver Lane
7 Oliver Lane
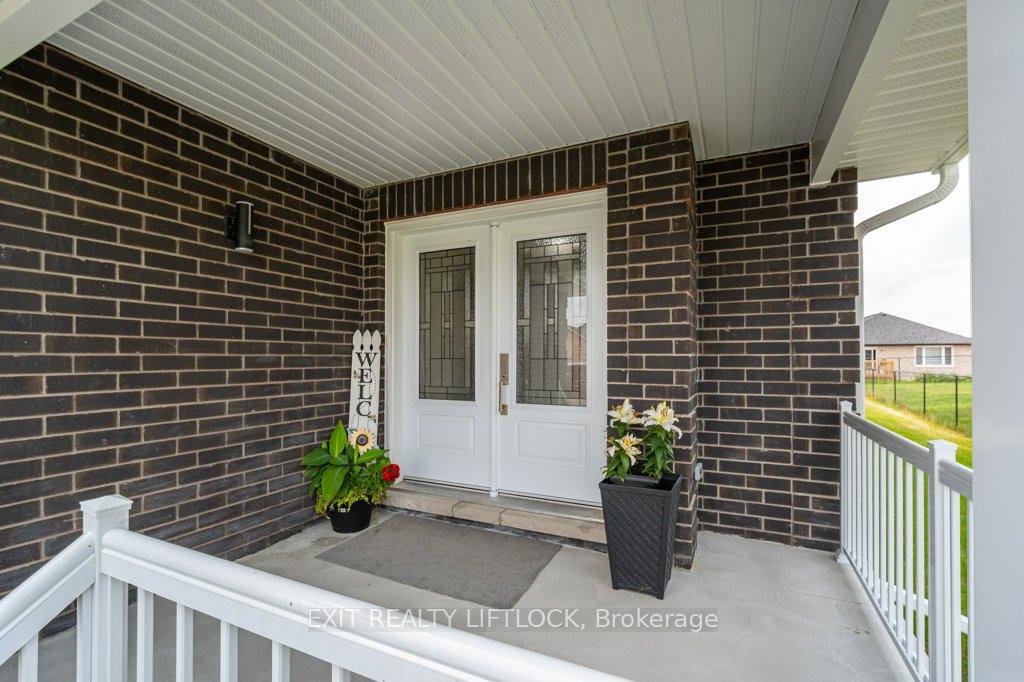
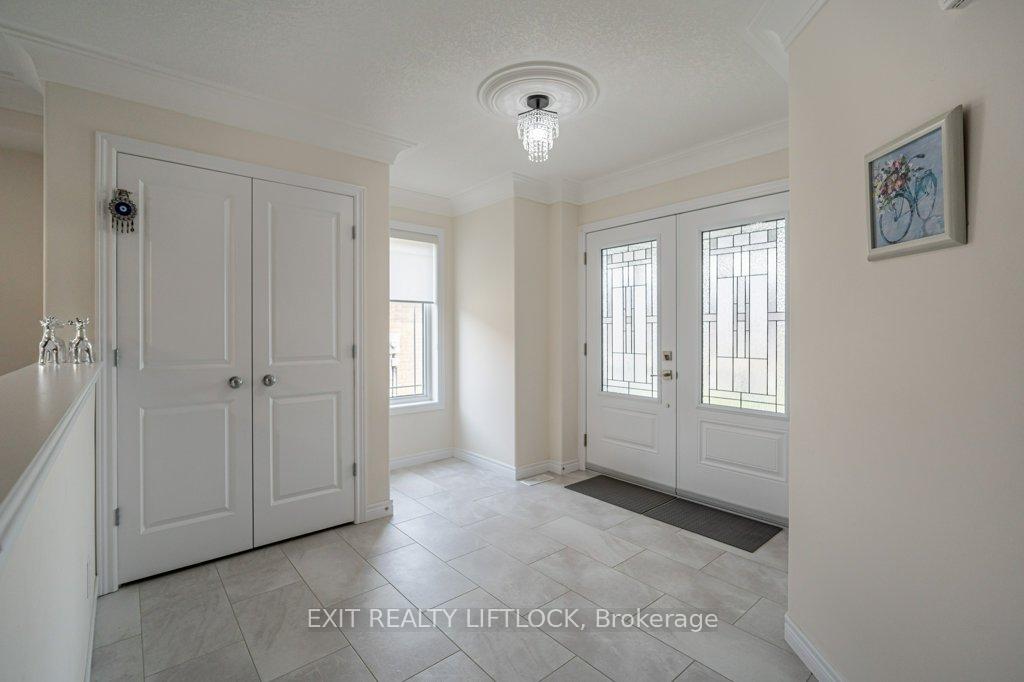
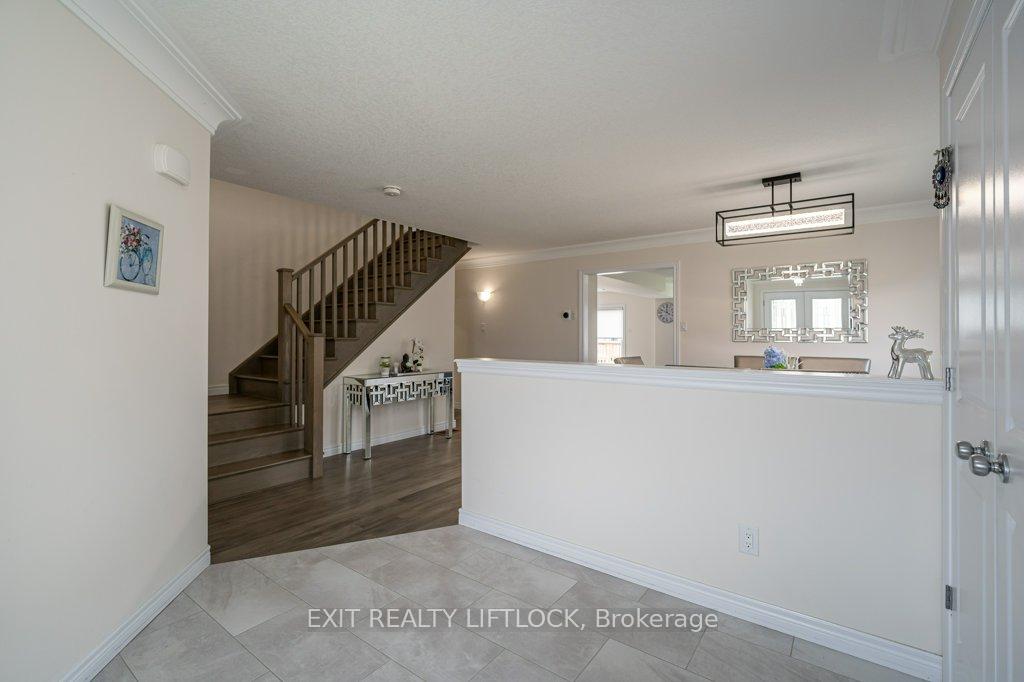
 See all 40 photos
Property history
- $749,900ExpiredList: 2025-03-07|End: 2025-05-31|85 daysX12006361
- $759,900ExpiredList: 2024-07-24|End: 2025-02-28|219 daysX9055123
Facts and features
- BasementUnfinished
- Age of home0–5 years
- Price per sq ft~$276
- Water, sewerMunicipal
- Hardwood floors
- Central air
The homeDetached, 2-storey, Age 0–5 years
- Type: Detached
- Style: 2-storey
- Age: 0–5 years
- Living space: 2,500–3,000 sq ft
- Basement: Full, unfinished
InsideCeramic, Hardwood, Main level, Rooms above ground 9
- Flooring: Ceramic, Hardwood
- Laundry: Main level
- Rooms above ground: 9
- Bedrooms: 4
- Bathrooms: 4
- Kitchens: 1
Outside and lotBrick, Asphalt shingle, Poured concrete
- Exterior: Brick
- Roof: Asphalt shingle
- Foundation: Poured concrete
- Size: 50 × 130 ft
- Zoning: Res 1
Parking2 Garage, Attached, Private double
- Spaces: 2 Garage
- Garage: Attached
- Driveway: Private double
Heating, water and powerForced air, gas, Central air, Municipal water
- Heating: Forced air, gas
- Cooling: Central air
- Water: Municipal water
- Sewer: Municipal sewer
- Natural gas: Yes
- Hydro: Yes
- Cable: Available
- Telephone: Available
Costs and taxesTaxes $5,269 a year, HST included in the price, Rental gas hot water heater
- Taxes, 2023: $5,269 a year
- HST: HST included in the price
- Rental items: Rental gas hot water heater
Included in the saleStove, fridge, dishwasher, range hood over stove, washer, dryer, all upgraded appliances, blinds on all the windows, blinds on the main level are motorized upper blinds not motorized.
- Included: Stove, fridge, dishwasher, range hood over stove, washer, dryer, all upgraded appliances, blinds on all the windows, blinds on the main level are motorized upper blinds not motorized.
NearbyLibrary, park, place of worship, rec./commun.centre, school
- Close to: Library, park, place of worship, rec./commun.centre, school
Listing detailsX9055123, Expired, Jul 24, 2024
- MLS® number: X9055123
- Status: Expired
- Listed on: Jul 24, 2024
- Days on market: 219
- Updated: Feb 28, 2025
- Possession: Immediately
- Occupied by: Owner
- Listing brokerage: EXIT REALTY LIFTLOCK
About this home
7 Oliver Lane, Asphodel-Norwood (Rural Asphodel-Norwood), ON K0L 2V0
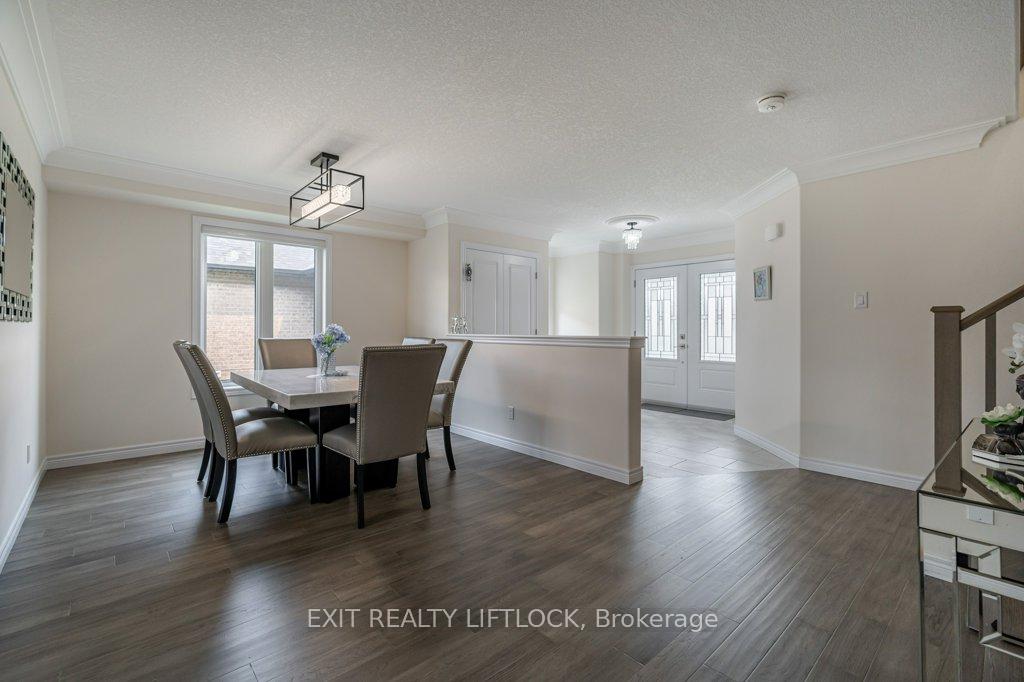
Welcome to 7 Oliver Lane in Phase 3 of Norwood Park Estates. Discover this stunning 1.5-year-old, 2-storey brick home in Norwood Park Estates, featuring 4 bedrooms and 3.5 bathrooms. The main floor boasts an open-concept layout, highlighted by a large formal dining room and a great room that opens to a spacious kitchen equipped with high-end stainless appliances. Convenience is key with a main floor laundry room that includes a washer and dryer. The property also offers a 2-car garage and a paved driveway. The unfinished basement provides a blank canvas for your creative ideas. Situated on a large, level lot, this home is ready for early possession, making it the perfect choice for families seeking modern comfort and elegance.
Ask about this home
A HOMEH agent will answer your questions about this home.
Around this home
Daily convenience, out of 100, from the distances below
Schools nearby
School rating, out of 10.
Helpful calculators
Your HOMEH agent

"Priced 10% over the Hestimate. I would see it this week."