
25 Senator Court
Aurora (Aurora Heights), ON L4G 7P2
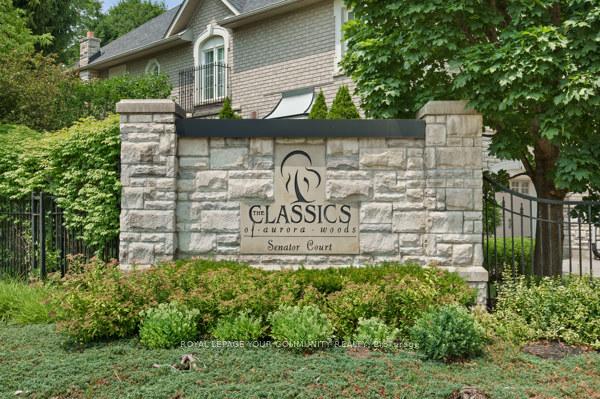
 The Classics of Aurora Woods3 storeys, 100 suites, built 2003
- 3Bedrooms
- 3Bathrooms
- 2Parking
- 1600–1799Sq Ft
- $4,459Tax
- $415/moCondo Fee
 Estimated Value:$1,010,246See Free Estimate Report

Property not available for sale or for rent.
HOMEH One: full-service selling for a 1% listing fee. The buyer's agent commission is separate.
Free Home EvaluationHow Much Is My Home Worth?Homes for Sale NearbySale & Price History for 25 Senator Court, Aurora, Aurora Heights
| Start Date | End Date | Price | Event | MLS# |
|---|---|---|---|---|
| 2025-07-17 | 2025-08-12 | Login to See Prices | Sold | n12292511 |
Real estate boards require you to or to see the full details of this property.
*Sold prices and complete sale & price history are regulated data. Under the Trust in Real Estate Services Act, 2002 (TRESA) and the rules of the Real Estate Council of Ontario (RECO), and pursuant to the Multiple Listing Service® rules of the Canadian Real Estate Association (CREA) and the Toronto Regional Real Estate Board (TRREB), this information may be shown only to registered users who have agreed to the applicable terms of use (a Virtual Office Website, or "VOW," arrangement). HOMEH Inc., Brokerage therefore provides it to signed-in members only. Creating an account is free and takes under a minute.
About 25 Senator Court, Aurora, Aurora Heights
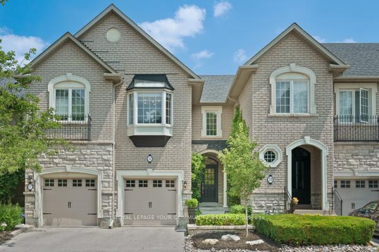
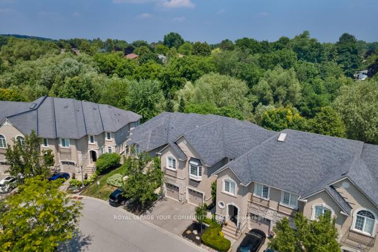
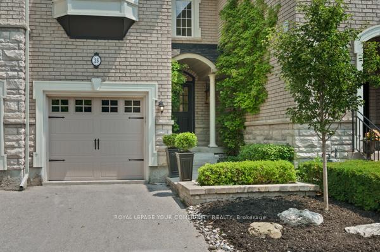
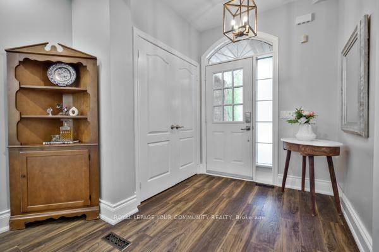
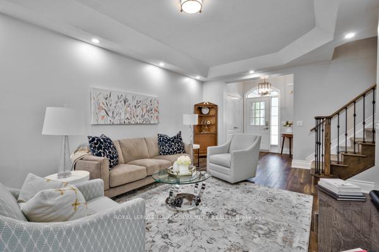
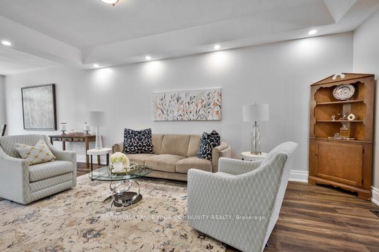
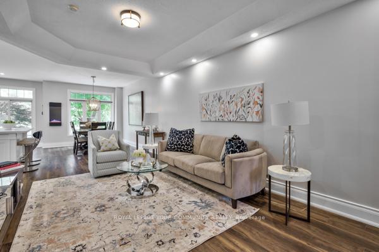
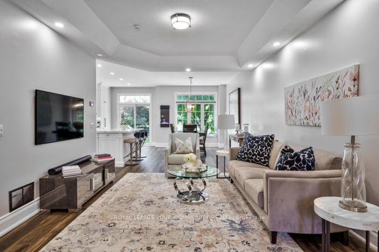
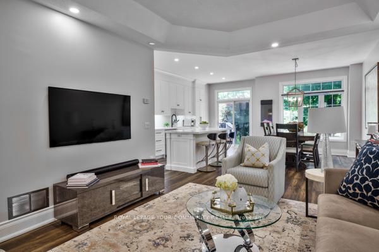
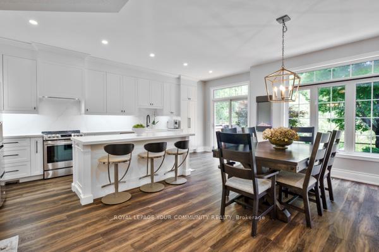
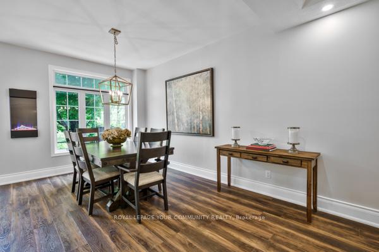
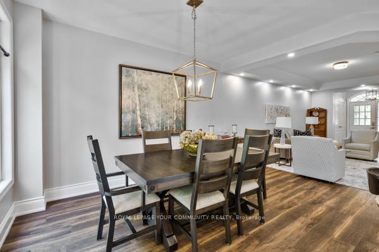
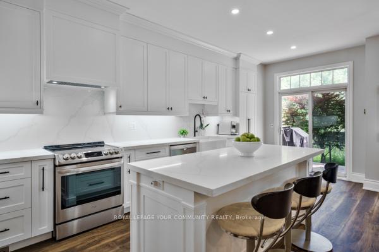
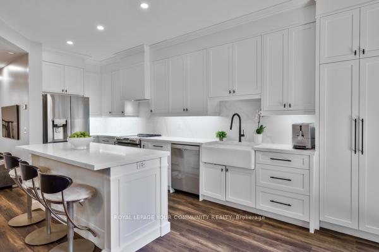
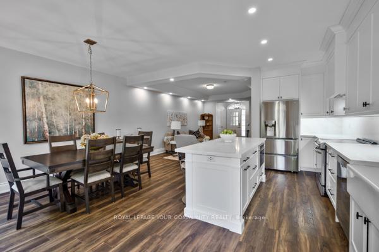
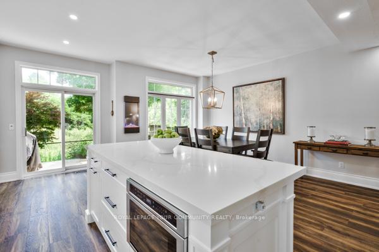
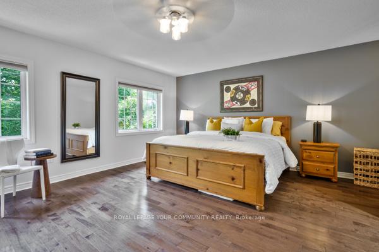
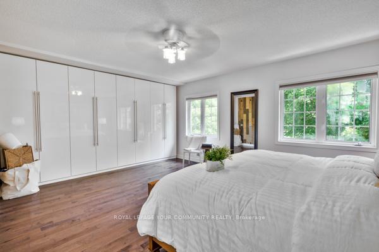
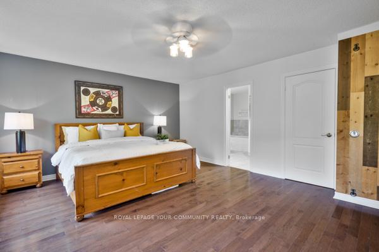
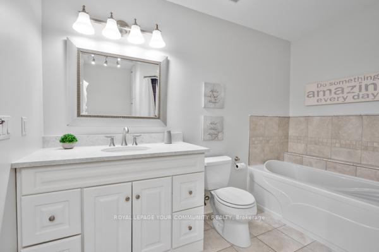
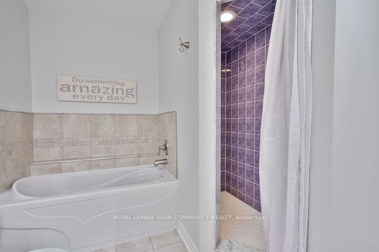
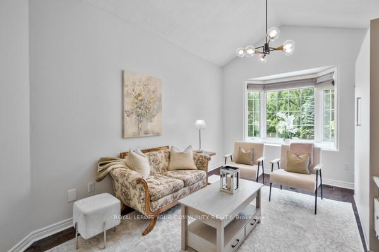
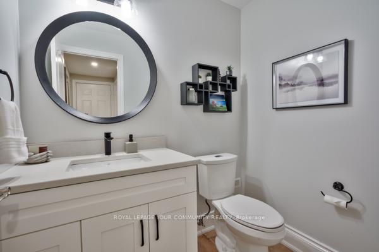
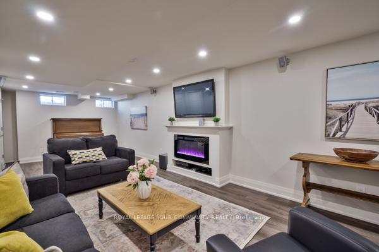
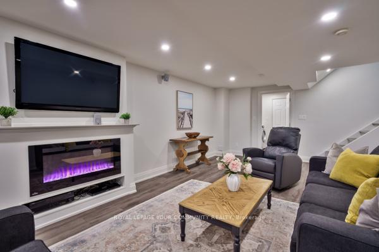
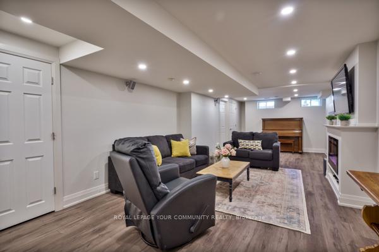
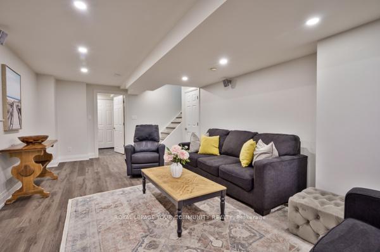
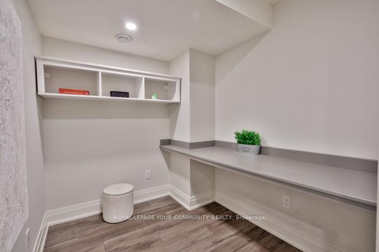
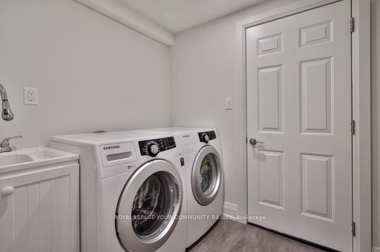
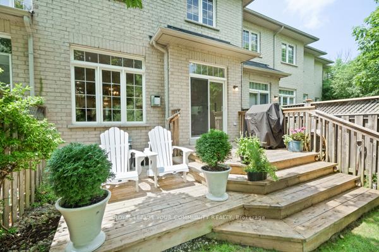
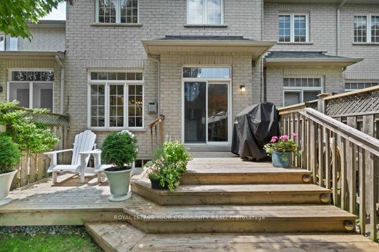
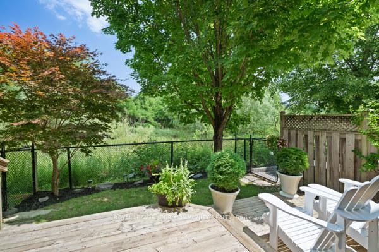
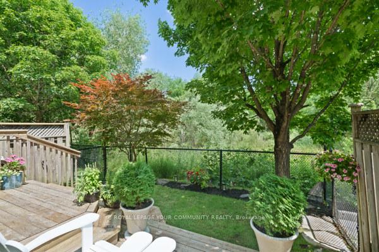
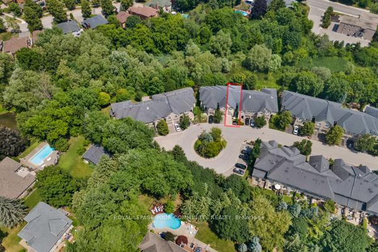
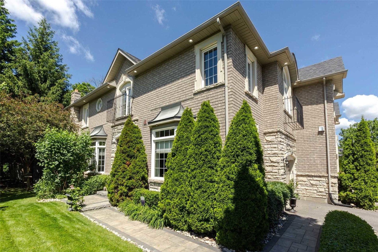
Located on a Premium Protected Ravine Lot in the Tranquil Aurora Cul-De-Sac Enclave, "The Classics of Aurora Woods," this Elegant, Executive Townhome Presents a Rare Offering of Style and Exclusivity! A Newer (2023) Interlock Walkway and Front Steps Lead up to a Charming Portico Entrance, and Combined with a Newer (2021) Garage Door, the Curb Appeal Shines! Extensively Remodeled and Appointed Throughout, this Beauty Boasts 9' Ceilings, a Finished Basement, and a Serene, 2-Tiered Deck Overlooking Natural Woodlands and a Stream All While in the Heart of Aurora. The Re-Design of the Main Floor Features a Contemporary, Open-Concept Plan Showcasing A Stunning Kitchen Sure to Delight Any Gourmet Chef! Completed in 2021, the Kitchen Features State-of-the-Art Stainless Steel Appliances, Custom Cabinetry, Quartz Backsplash and Countertops, A Classic Farmers' Sink, Pot Lights, and a Centre Island Perfect for Casual Family Gathering. A Sprawling Dining Area with Fireplace and Spacious Living Room Complete this Entertainer's Delight. New Luxury Wide-Plank Vinyl Flooring and a Fully Renovated 2-Piece Powder Room Complete the Main Floor Updates. A Custom Staircase Leads to a Decadent Primary Bedroom Retreat Complete with 4-Piece Ensuite Bath with Heated Floor and Thermostat, and Designer Closets. Beautifully Bathed in Sunlight, A Second Bedroom Features a Vaulted Ceiling and Bay Window. Completed in 2018, the Finished Lower Level Sports a Generous Family/Media Room Complete with Fireplace, a Surround Sound Entertainment System Rough-In, and Laminate Flooring with an Underlayment Subfloor. Escape the World in the Cozy, Private Office. Laundry Room and Storage Areas Complete the Lower Level. Just steps to Schools, Shops, Parks and Minutes to GO, and Hwys 404 and 400, this Truly Lovely Executive Townhome Embraces the Best of Aurora's Lifestyle!
Key Facts & Features
Property Costs
- Annual Property Tax Amount
- $4,459
- Land Transfer Tax Fee
- $20,473
Condo/Maintenance Fee
- Maintenance Fee
- $415 /month
Included In Maintenance Fee
- Water Included
- Common Elements Included
- Building Insurance Included
- Parking Included
Rental Items
- Rental Equipment
- None
- Under Contract
- None
- Basement Type
- Finished, Full
Interior Features
- Pets Permitted
- Yes-with Restrictions
- Laundry Features
- Laundry Room, Sink
- Laundry Level
- Lower Level
- Interior Extras
- Auto Garage Door Remote, Carpet Free, Central Vacuum, Water Heater Owned, Water Softener
- View
- Forest, Trees/Woods
- Security Features
- Carbon Monoxide Detectors, Smoke Detector
- Fireplace/Stove
- Yes
- Fireplace Features
- Electric
- Elevator
- No
Exterior Features
- Balcony
- Terrace
- Exterior Extras
- Backs On Green Belt, Deck, Landscape Lighting, Landscaped, Privacy
Building Amenities
- BBQs Allowed
- Satellite Dish
- Visitor Parking
Building
- Building Type
- Condo Townhouse
- Building Style
- 2-Storey
- Building Name
- The Classics of Aurora Woods
- Condo Corp Number
- 985
Construction
- Exposure
- East West
- Exterior Finish
- Brick, Stone
- Special Designation
- Unknown
Inclusions
- Inclusions
- Stainless Steel LG Fridge, Stainless Steel LG Stove, B/I Bosch Dishwasher, B/I Bosch Drawer Model Microwave in Kitchen Island (All kitchen appliances 2021), Washer, Dryer, All Electric Light Fixtures, All Window Coverings and Blinds, Hot Water Tank (2024), Central Vac (2017) and All Accessories, TWO (2) Napoleon Hardwired Electric Fireplaces, GDO and Remotes, Water Softener (as is). New Forced Air Gas Furnace (2024). Newer Garage Door (2021). AC is 2018.
Exclusions
- Exclusions
- None
Parking & Garages
- Garage Type
- Built-In
- Garage Spaces
- 1
- Parking Type
- Exclusive
- Parking Spaces
- 1
- Total Garage And Parking Spaces
- 2
Lockers
- Locker Type
- None
Heating & Cooling
- Heat Source
- Gas
- Heat Type
- Forced Air
- Air Conditioning
- Central Air
- Bedrooms
- 3
- Washrooms
- 3
- Kitchens
- 1
Room sizes
- Living Room—Main level, Open Concept, Pot Lights, Vinyl Floor
- Dining Room—Main level, Fireplace, Picture Window, Overlooks Ravine
- Kitchen—Main level, Stainless Steel Appl, Centre Island, W/O To Deck
- Foyer—Main level, Double Closet, Vinyl Floor
- Primary Bedroom—Second level, 4 Pc Ensuite, His and Hers Closets, Hardwood Floor
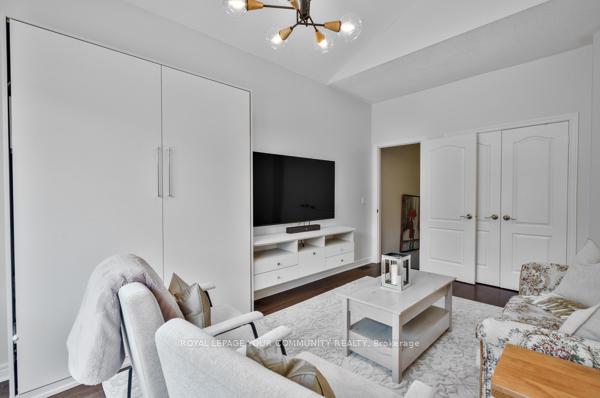
- Bedroom 2—Second level, Vaulted Ceiling(s), Picture Window, Hardwood Floor
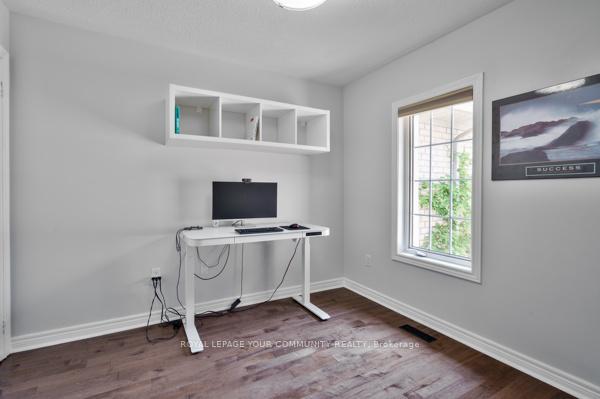
- Bedroom 3—Second level, B/I Shelves, Window, Hardwood Floor
- Family Room—Lower level, Fireplace, Pot Lights, Laminate
- Office—Lower level, B/I Desk, B/I Bookcase, Pot Lights
- Laundry—Lower level, Laundry Sink, Laminate
Washrooms
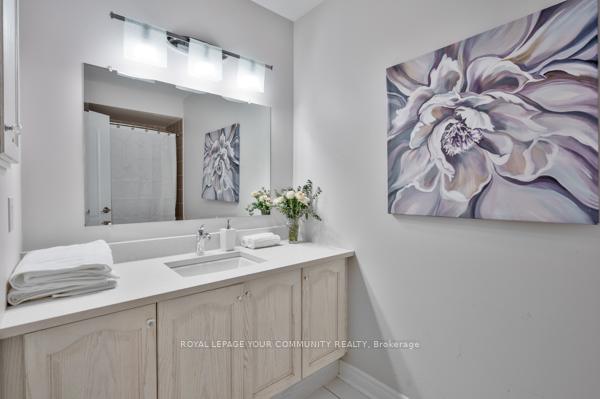
- 4-piece, Second
- 4-piece, Second
- 2-piece, Main
- Municipality
- Aurora
- Neighbourhood
- Aurora Heights
- Main cross streets
- Wellington St., W./Murray Drive
- Directions
- Yonge to Wellington, West to Senator.
- MLS® number
- N12292511
- Data source
- Toronto Regional Real Estate Board
- Status change
- 2025-08-12
- Listed on
- 2025-07-17
- Days on market
- 26 days
- Possession type
- Flexible
- Co-op commission
- 2.5% plus HST
- Seller
- Listed by
- ROYAL LEPAGE YOUR COMMUNITY REALTY
Home Market Value
Current home valuation for 25 Senator Court, Aurora, Aurora Heights, Aurora, ON. Listed for $1,199,900
HOMEH Estimate
$1,010,246
Estimated Sales Range
$798,094 - $1,222,398
HOMEH Estimate for 25 Senator Court, Aurora, Aurora Heights
Calculated with a real agent's CMA method — 45+ years of experience, codified. Not an AI guess.
For the owner
Is this your home? Track its value.
Get this home's HOMEH Estimate by email once a month, with how many homes are for sale around you.
Mortgage Payment Calculator
Compare up to 4 down payment scenarios
5% on first $500K + 10% on $699,900 over $500K
$94,990
| Scenario 1 | Scenario 2 | Scenario 3 | Scenario 4 | |
|---|---|---|---|---|
−Down payment | % $ | % $ | % $ | % $ |
+CMHC insurance | $44,156 | $33,477 | $28,558 | $0 |
=Total mortgage | $1,148,064 | $1,113,387 | $1,048,473 | $959,920 |
Amortization | ||||
Mortgage rate | % | % | % | % |
| Payment frequency | ||||
=Mortgage payment | $5,605monthly | $5,436monthly | $5,119monthly | $4,687monthly |
Land Transfer Tax
$20,473
$20,473
Around this home
Data provided by OpenStreetMap & Fraser Institute School Rankings
Ask HOMEH
New!Hi there!
👋Text or call (416) 301-9001
Recommended for you
Based on homes you've looked at.
No recommended properties found.
Nearby similar homes
No nearby properties found.
More real estate resources
Other homes nearby
Explore this area
Nearby neighbourhoods
No nearby listings available.