
Unit 56, 59 Stonecliffe Crescent
Aurora (Aurora Estates), ON L4G 7Z7
 Crossing Bridge Place Townhomes99 suites, built 2001
- 3Bedrooms
- 4Bathrooms
- 4Parking
- 2250–2499Sq Ft
- $7,182Tax
- $1,111/moCondo Fee
 Estimated Value:$1,246,382See Free Estimate Report

Property not available for sale or for rent.
HOMEH One: full-service selling for a 1% listing fee. The buyer's agent commission is separate.
Free Home EvaluationHow Much Is My Home Worth?Homes for Sale NearbySale & Price History for Unit 56, 59 Stonecliffe Crescent, Aurora, Aurora Estates
Real estate boards require you to or to see the full details of this property.
*Sold prices and complete sale & price history are regulated data. Under the Trust in Real Estate Services Act, 2002 (TRESA) and the rules of the Real Estate Council of Ontario (RECO), and pursuant to the Multiple Listing Service® rules of the Canadian Real Estate Association (CREA) and the Toronto Regional Real Estate Board (TRREB), this information may be shown only to registered users who have agreed to the applicable terms of use (a Virtual Office Website, or "VOW," arrangement). HOMEH Inc., Brokerage therefore provides it to signed-in members only. Creating an account is free and takes under a minute.
About Unit 56, 59 Stonecliffe Crescent, Aurora, Aurora Estates
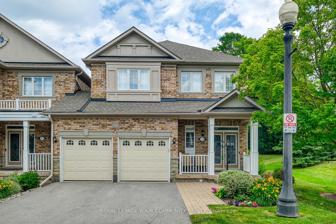
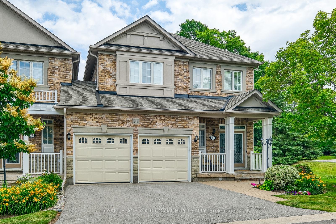
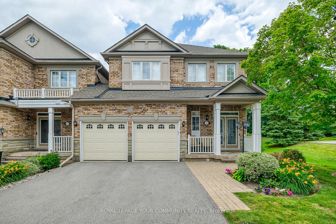
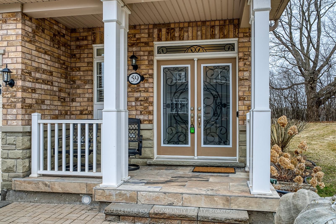
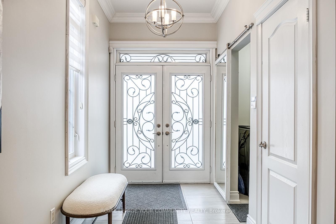
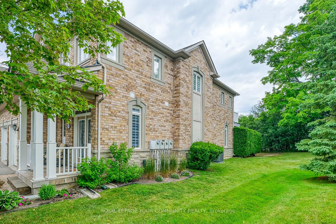
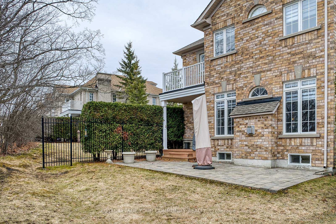
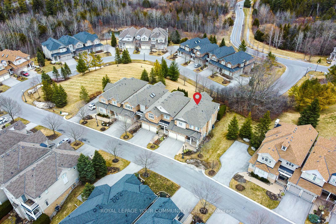
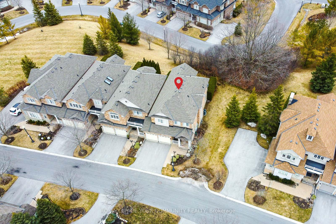
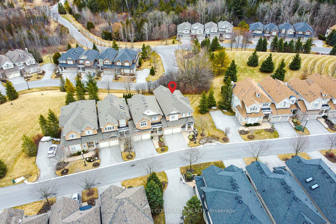
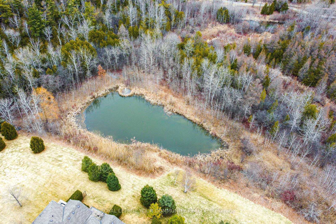
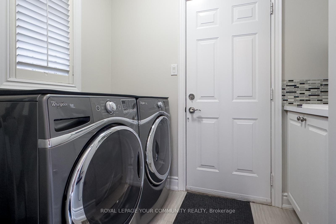
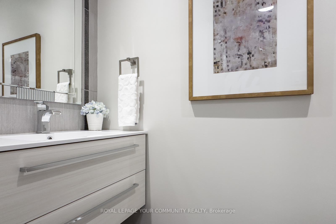
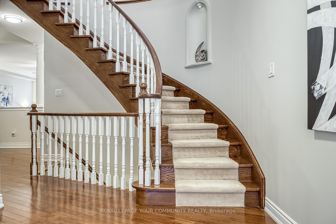
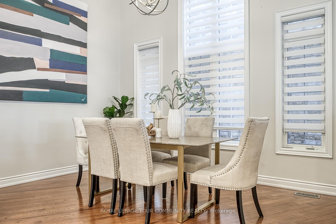
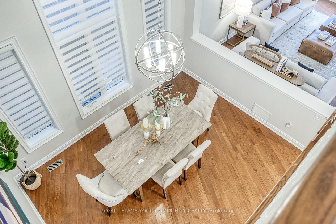
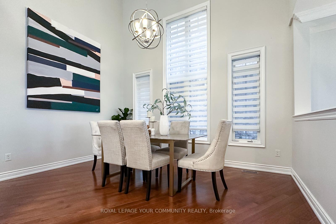
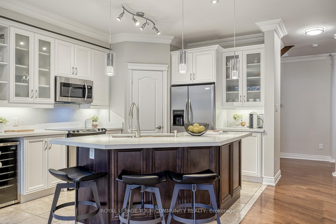
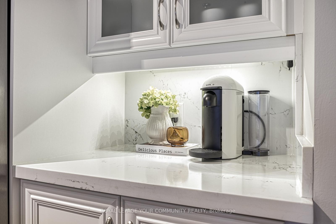
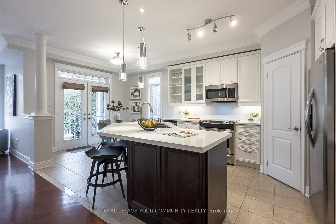
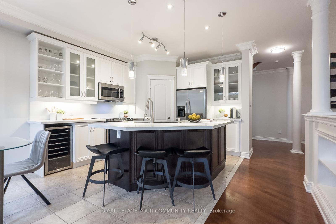
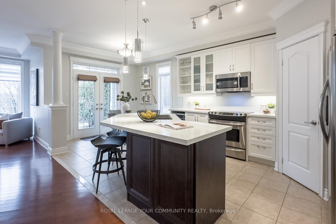
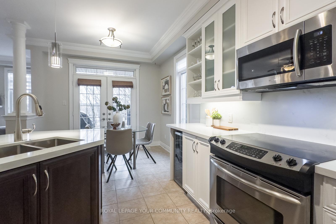
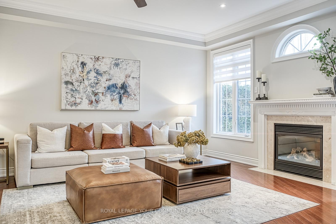
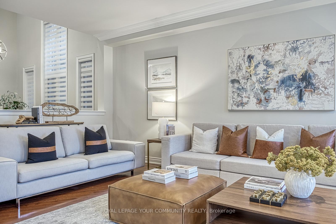
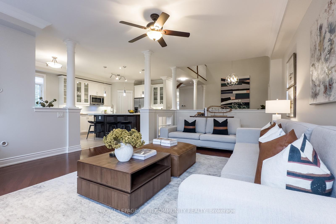
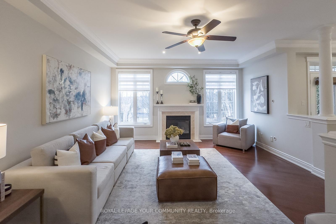
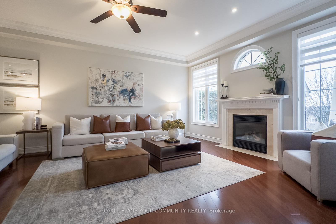
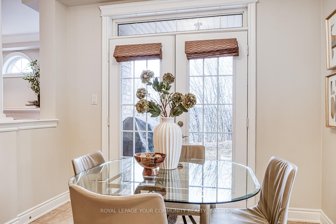
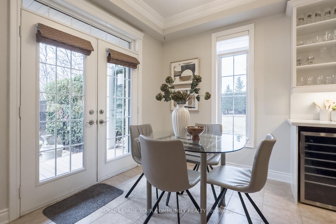
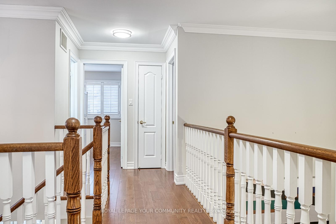
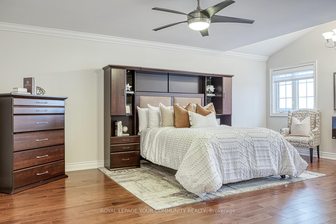
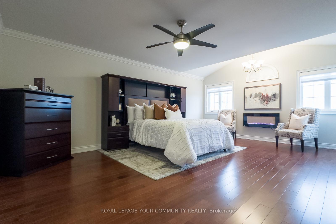
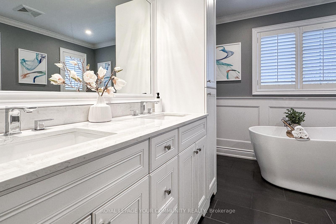
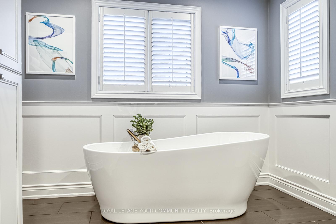
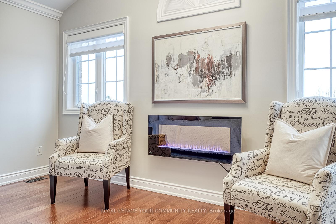
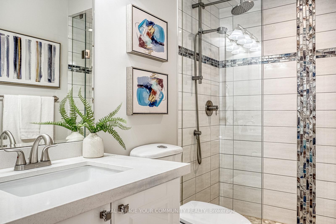
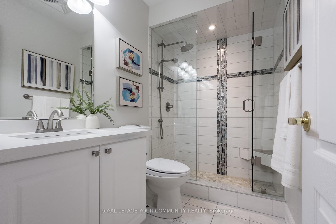
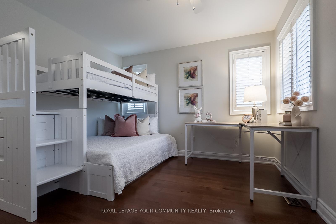
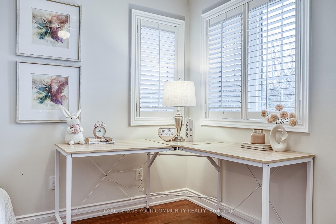
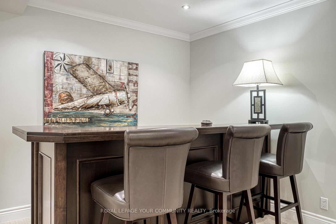
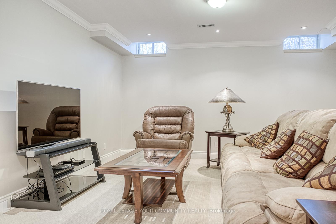
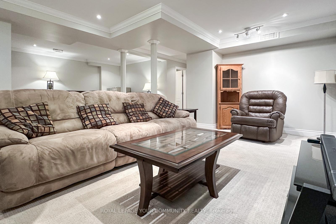
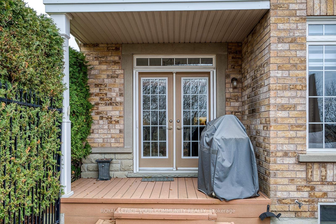
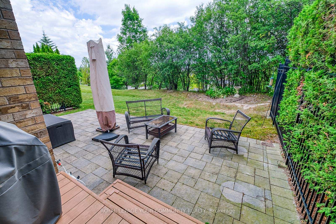
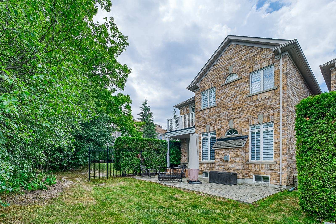
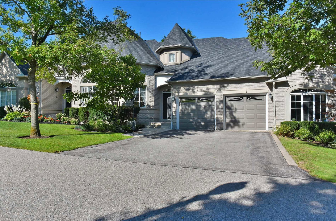
Executive Townhouse in the Gated Community of "Stonebridge Estate." Located on approx 50 acres in a tranquil wooded setting, surrounded by golf courses, Oak Ridges Moraine, walking trails, minutes to HWY 404, the Aurora GO station & close to shopping. The townhouses are joined only by the DDL CAR Garages. 59 Stonecliffe Cres is an upgraded end unit with an open-concept main floor. 59 Stonecliffe Cres is joined only to the neighbour on the east by a double car garage, and to the west by green space. Some of the enhancements of 59 Stonecliffe Cres. include the following: the renovated kit with w/o to extended patio & deck, extended white cabinetry, centre island seats 2 & separate breakfast area. The Great Room is extremely bright with a gas fireplace, crown moulding and overlooks the backyard. Formal dining rm with floor-to-ceiling window, cathedral ceiling, crown moulding & motorised window coverings. Hardwood flooring in both the great room and dining room. Off the Foyer is a separate laundry area with laundry tub, cabinetry, washer & dryer and access to a double-car garage. Hall has a powder room & a large closet. 2nd Flr has hardwood flooring throughout. Primary bdrm: renovated 5-pc ensuite with heat flr, walk-in closet with closet organizers, walk-out to east-facing balcony, electric fireplace, ceiling fan, pot lighting & crown moulding. 2nd & 3rd each have double closet, hardwood flooring and are very bright. Renovated 4-pc bathroom on 2nd floor. Finished basement consists of 3 areas: recreation area, bar area & office area & 3-pc bathroom. Separate furnace room, 2 separate storage areas, one under the staircase & separate area with built-in shelving. Cold cellar with sump pump backup battery & heated arm line. LOOKING FOR LIFESTYLE CHANGE. 59 STONECLIFFE CRES IS THE PLACE TO MOVE INTO. 1st Impressions are lasting impressions and 59 Stonecliffe Cres leaves an impression that lasts & lasts & lasts.....
Key Facts & Features
Property Costs
- Annual Property Tax Amount
- $7,182
- Land Transfer Tax Fee
- $24,472
Condo/Maintenance Fee
- Maintenance Fee
- $1,111 /month
Included In Maintenance Fee
- Water Included
- Parking Included
- Common Elements Included
- Building Insurance Included
- Basement Type
- Finished
Interior Features
- Pets Permitted
- Yes-with Restrictions
- Laundry Features
- Ensuite, Laundry Room
- Laundry Level
- Main Level
- Interior Extras
- Air Exchanger, Auto Garage Door Remote, Central Vacuum, Separate Hydro Meter, Storage, Sump Pump, Ventilation System, Water Heater Owned, Water Softener, Water Treatment
- Security Features
- Alarm System, Smoke Detector
- Fireplace/Stove
- Yes
- Fireplace Features
- Electric, Family Room, Natural Gas
- Elevator
- No
Exterior Features
- Balcony
- Open
Building Amenities
- Visitor Parking
- BBQs Allowed
Building
- Building Type
- Condo Townhouse
- Building Style
- 2-Storey
- Approx Age
- 16-30
- Condo Corp Number
- 1071
Construction
- Exposure
- East West
- Exterior Finish
- Stucco (Plaster)
- Special Designation
- Unknown
Inclusions
- Inclusions
- wine fridge, DDLe Stainless steel fridge, built-in dishwasher, stainless steel stove, built-in microwave, motorized window covers in dining room & hall, washer & dryer, sump-pump with backup battery (2024), water softener, elctroncic air cleaner (April air), humidifier, Big Blue Water system, GB&E (furnace), central air conditioning unit (2023), hotwater tank, ALRM sys, GDR OPNR (with battery back), CVAC(replaced 2024)
Parking & Garages
- Garage Type
- Built-In
- Garage Spaces
- 2
- Parking Type
- Exclusive
- Parking Spaces
- 2
- Total Garage And Parking Spaces
- 4
Lockers
- Locker Type
- Ensuite
Heating & Cooling
- Heat Source
- Gas
- Heat Type
- Forced Air
- Air Conditioning
- Central Air
- Bedrooms
- 3
- Washrooms
- 4
- Kitchens
- 1
Room sizes
- Great Room—Main level, Hardwood Floor, Gas Fireplace, Crown Moulding
- Dining Room—Main level, Hardwood Floor, Cathedral Ceiling(s), Window Floor to Ceiling
- Kitchen—Main level, Centre Island, Pantry, Quartz Counter
- Breakfast—Main level, Tile Floor, W/O To Patio
- Primary Bedroom—Second level, Hardwood Floor, 5 Pc Ensuite, W/O To Balcony
- Bedroom 2—Second level, Hardwood Floor, Double Closet, Picture Window
- Bedroom 3—Second level, Hardwood Floor, Double Closet, Picture Window
- Recreation—Basement level, Above Grade Window, Pot Lights, Broadloom
- Other—Basement level, Broadloom, Dry Bar, Pot Lights
- Foyer—Main level, Double Doors, Large Closet
- Laundry—Main level, Access To Garage
Washrooms
- 2-piece, Main
- 3-piece, Basement
- 5-piece, Second
- 4-piece, Second
- Municipality
- Aurora
- Neighbourhood
- Aurora Estates
- Main cross streets
- Bayview Ave & South of Vandorf
- Directions
- Bayview Ave & south of Vandorf
- MLS® number
- N12265878
- Data source
- Toronto Regional Real Estate Board
- Status change
- 2025-10-15
- Listed on
- 2025-07-03
- Days on market
- 104 days
- Possession date
- 2025-10-15
- Possession type
- Flexible
- Co-op commission
- 2.5%
- Seller
- Listed by
- ROYAL LEPAGE YOUR COMMUNITY REALTY
Home Market Value
Current home valuation for Unit 56, 59 Stonecliffe Crescent, Aurora, Aurora Estates, Aurora, ON. Listed for $1,399,850
HOMEH Estimate
$1,246,382
Estimated Sales Range
$1,096,816 - $1,395,948
HOMEH Estimate for Unit 56, 59 Stonecliffe Crescent, Aurora, Aurora Estates
Calculated with a real agent's CMA method — 45+ years of experience, codified. Not an AI guess.
For the owner
Is this your home? Track its value.
Get this home's HOMEH Estimate by email once a month, with how many homes are for sale around you.
Mortgage Payment Calculator
Compare up to 4 down payment scenarios
5% on first $500K + 10% on $899,850 over $500K
$114,985
| Scenario 1 | Scenario 2 | Scenario 3 | Scenario 4 | |
|---|---|---|---|---|
−Down payment | % $ | % $ | % $ | % $ |
+CMHC insurance | $51,346 | $39,056 | $33,316 | $0 |
=Total mortgage | $1,335,008 | $1,298,921 | $1,223,188 | $1,119,880 |
Amortization | ||||
Mortgage rate | % | % | % | % |
| Payment frequency | ||||
=Mortgage payment | $6,518monthly | $6,342monthly | $5,972monthly | $5,468monthly |
Land Transfer Tax
$24,472
$24,472
Around this home
No schools found nearby
Data provided by OpenStreetMap & Fraser Institute School Rankings
Ask HOMEH
New!Hi there!
👋Text or call (416) 301-9001
Recommended for you
Based on homes you've looked at.
No recommended properties found.
Nearby similar homes
No nearby properties found.
More real estate resources
Other homes nearby
Explore this area
Nearby neighbourhoods
No nearby listings available.