
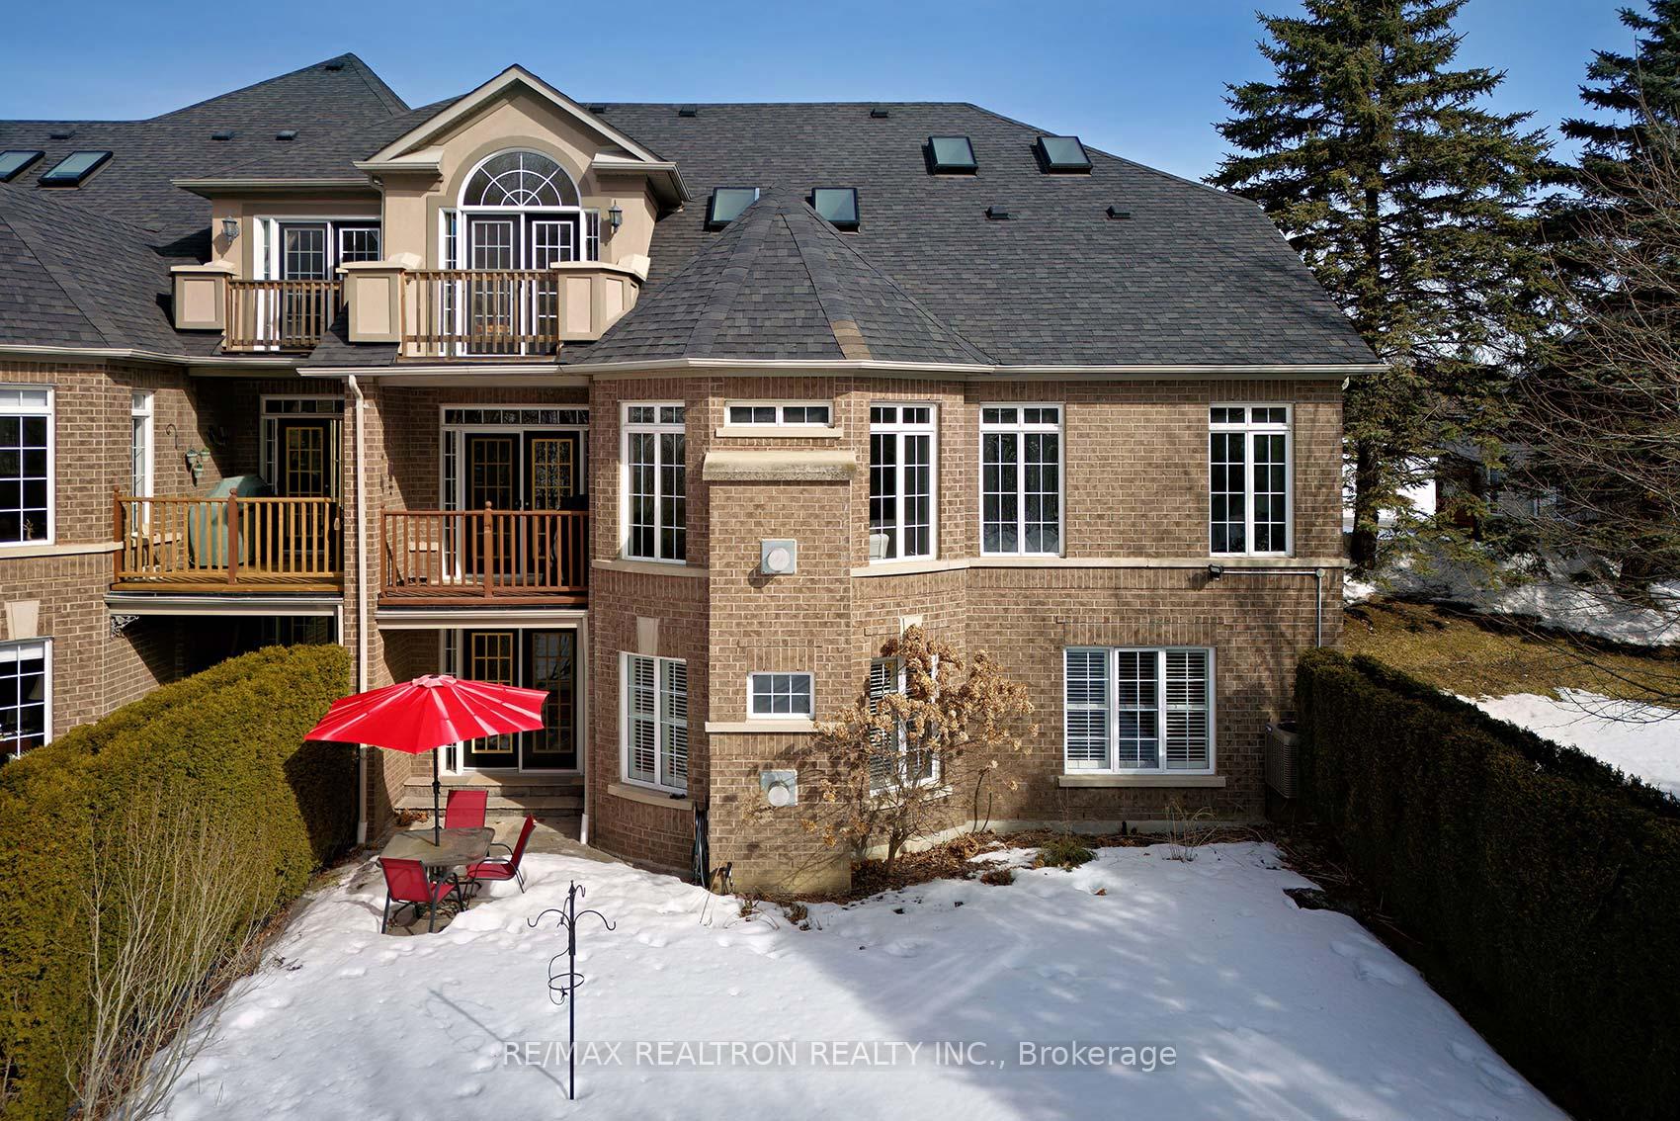
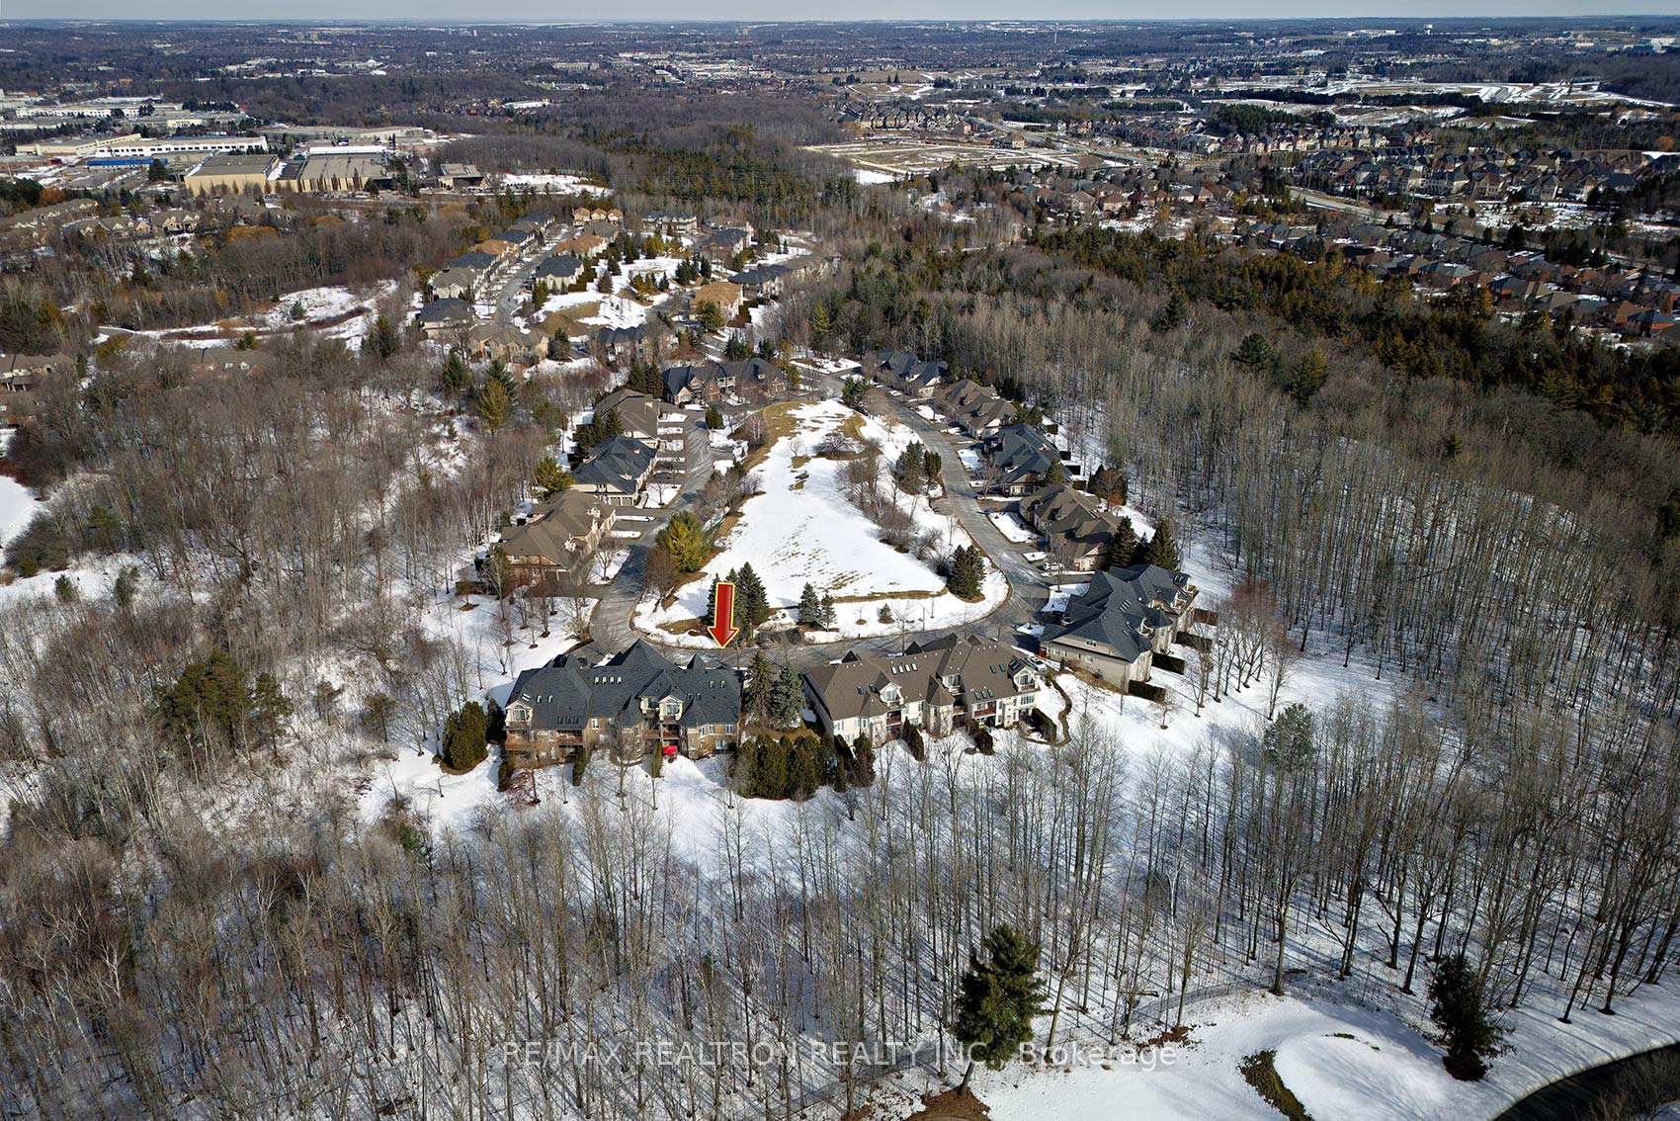
419 Crossing Bridge Place
Aurora (Aurora Estates), ON L4G 7N1
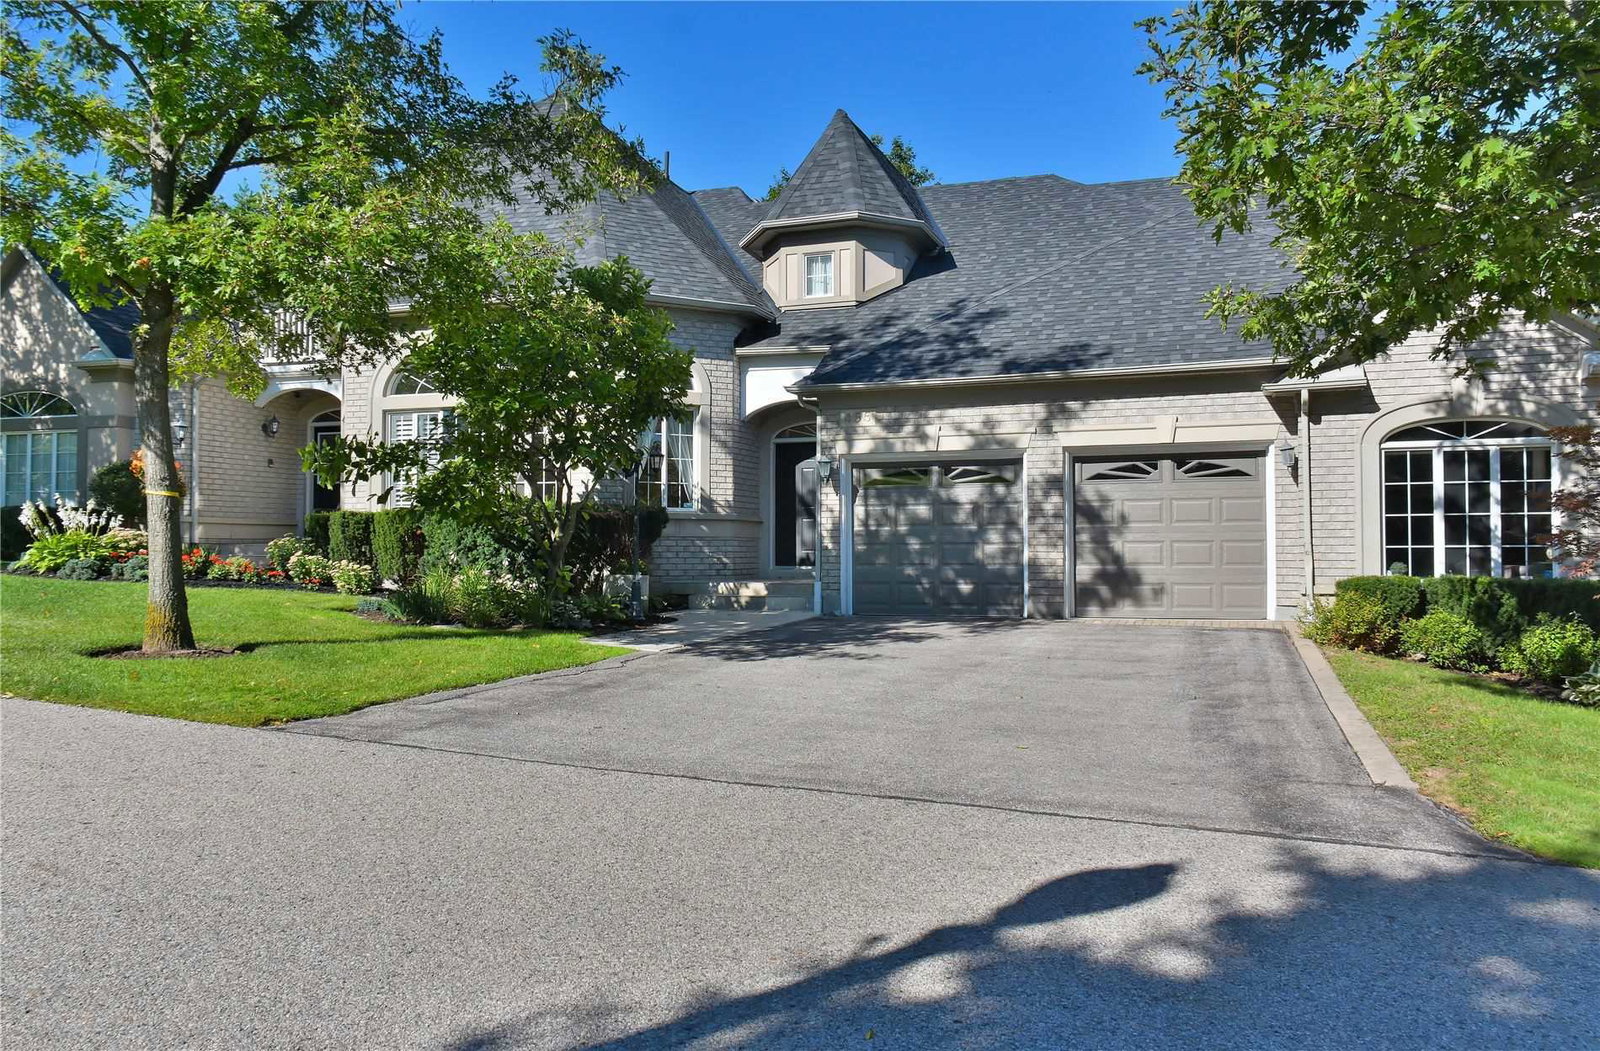 Crossing Bridge Place Townhomes99 suites, built 2001
- 2+1Bedrooms
- 5Bathrooms
- 6Parking
- 2250–2499Sq Ft
- $7,951Tax
- $990/moCondo Fee
 Estimated Value:$1,285,467See Free Estimate Report

Property not available for sale or for rent.
HOMEH One: full-service selling for a 1% listing fee. The buyer's agent commission is separate.
Free Home EvaluationHow Much Is My Home Worth?Homes for Sale NearbySale & Price History for 419 Crossing Bridge Place, Aurora, Aurora Estates
| Start Date | End Date | Price | Event | MLS# |
|---|---|---|---|---|
| 2025-03-17 | 2025-04-16 | Login to See Prices | Sold | n12024430 |
Real estate boards require you to or to see the full details of this property.
*Sold prices and complete sale & price history are regulated data. Under the Trust in Real Estate Services Act, 2002 (TRESA) and the rules of the Real Estate Council of Ontario (RECO), and pursuant to the Multiple Listing Service® rules of the Canadian Real Estate Association (CREA) and the Toronto Regional Real Estate Board (TRREB), this information may be shown only to registered users who have agreed to the applicable terms of use (a Virtual Office Website, or "VOW," arrangement). HOMEH Inc., Brokerage therefore provides it to signed-in members only. Creating an account is free and takes under a minute.
About 419 Crossing Bridge Place, Aurora, Aurora Estates
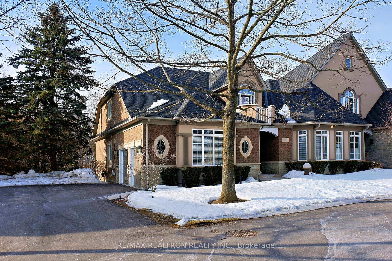
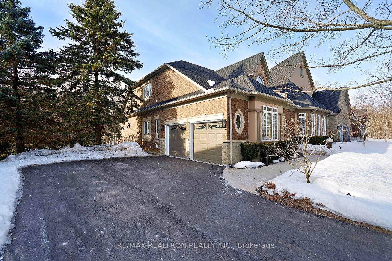
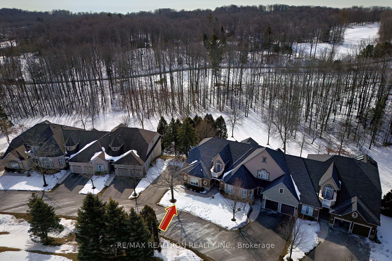
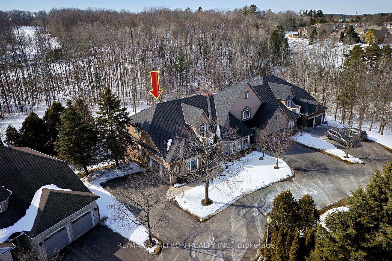
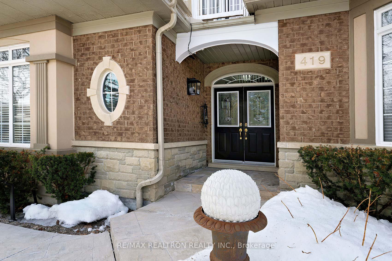
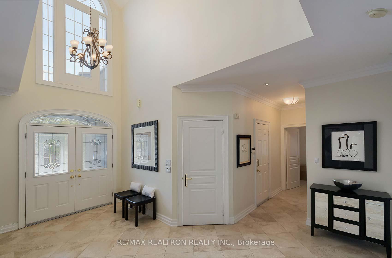
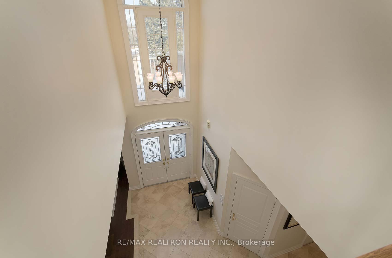
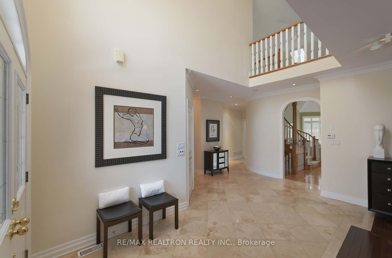
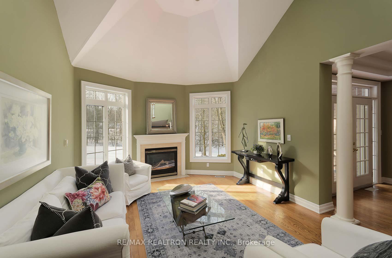
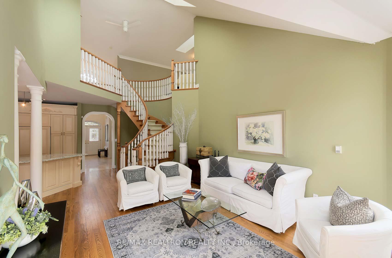
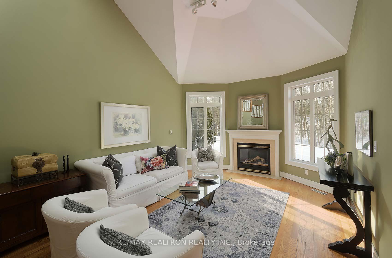
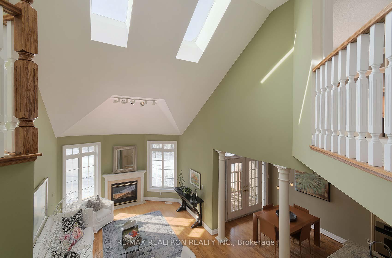
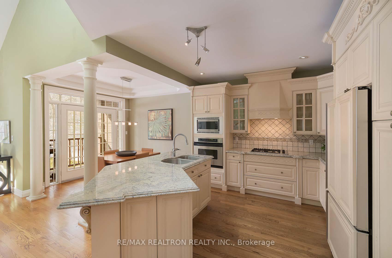
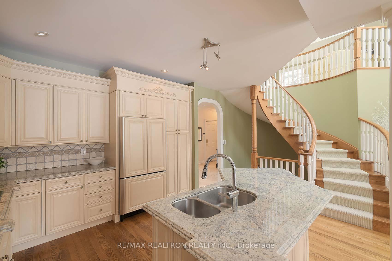
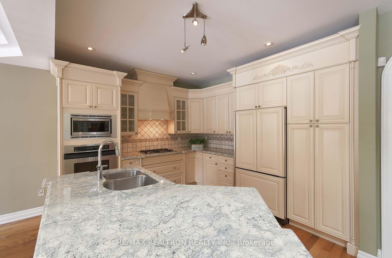
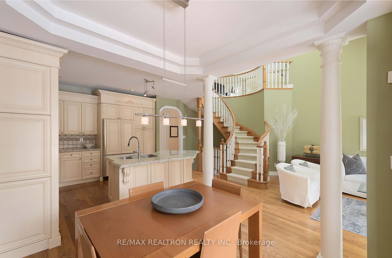
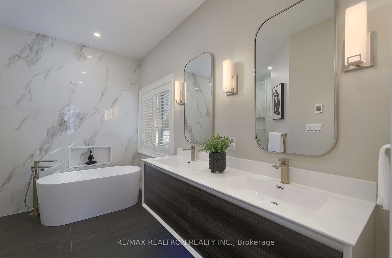
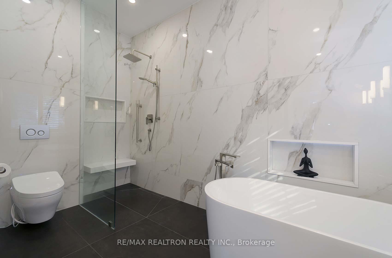
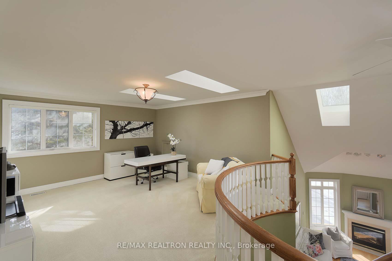
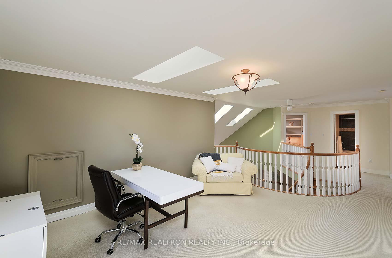
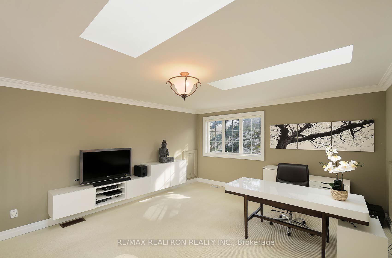
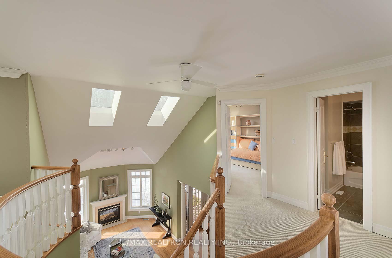
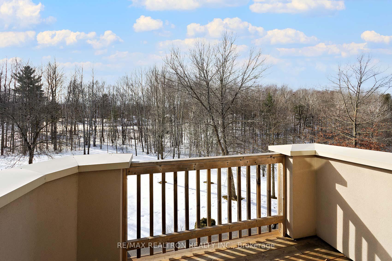
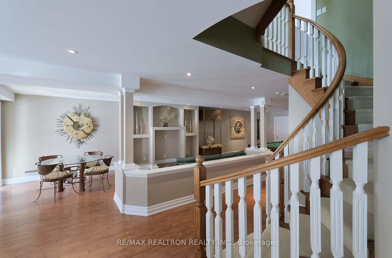
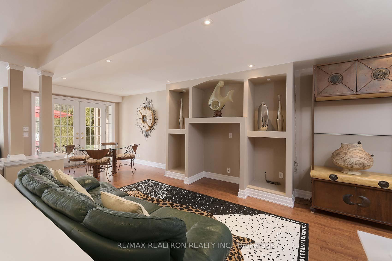
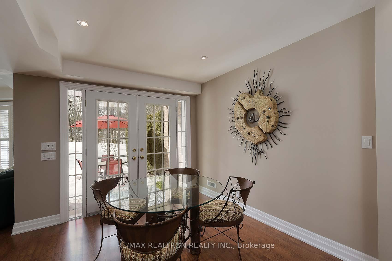
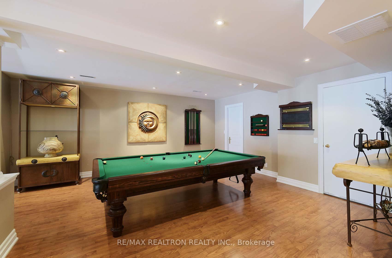
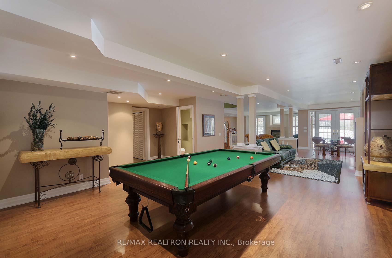
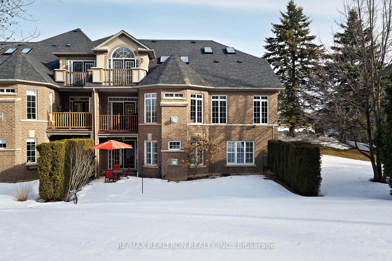
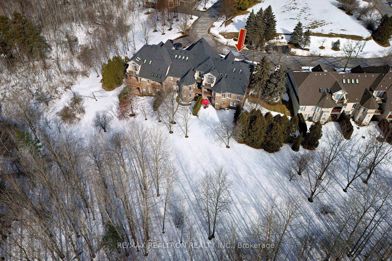
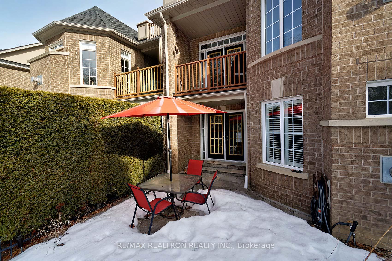
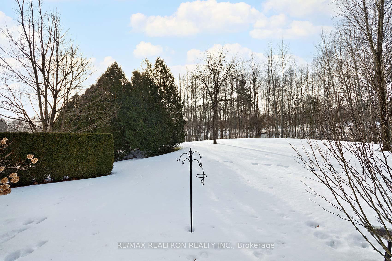
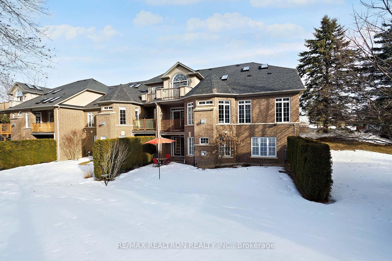
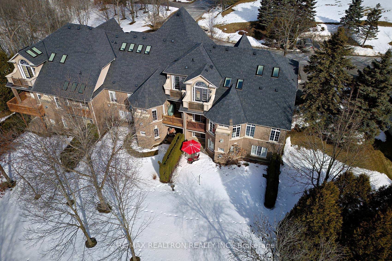
Prestigious Gated Community in the Heart of Aurora surrounded by Oak Ridges Morane and backing the 9th fairway of Beacon Hall Golf Course! Location, location, location! Stunning views from every window, extremely serene and peaceful setting on a premium lot steps to nature trails, VERY bright and inviting south facing view, 5 mins to Hwy 404, and ALL amenities. Fabulous end unit in small private enclave of townhomes, approx 2400 sq ft, Bungaloft with main floor renovated primary bedroom, and 5 piece bathroom, amazing open concept floor plan with soaring 18' ceiling in Great Room, 2 storey ceiling in foyer, open concept media/entertainment room in loft over looking Great Room, Beautifully finished and designed walk out lower level to completely private patio over looking the forest, 4 sky lights, 2 gas fireplaces, cold room, cedar closet, 3 walk outs, 5 bathrooms, finished hobby room/storage in lower level, original owner, A must see, location is everything!!!!!! Lawn maint and snow removal included in monthly fee,
Key Facts & Features
Property Costs
- Annual Property Tax Amount
- $7,951
- Land Transfer Tax Fee
- $29,975
Condo/Maintenance Fee
- Maintenance Fee
- $990 /month
Included In Maintenance Fee
- Common Elements Included
- Building Insurance Included
- Parking Included
- Water Included
Rental Items
- Rental Equipment
- Hot water tank
- Basement Type
- Finished with Walk-Out
Interior Features
- Pets Permitted
- Yes-with Restrictions
- Laundry Features
- Laundry Room
- Laundry Level
- Main Level
- Interior Extras
- Water Heater
- View
- Trees/Woods, Golf Course, Forest
- Security Features
- Security System
- Fireplace/Stove
- Yes
- Fireplace Features
- Natural Gas
- Elevator
- No
Exterior Features
- Balcony
- Open
- Exterior Extras
- Security Gate
Building
- Building Type
- Condo Townhouse
- Building Style
- Bungaloft
- Condo Corp Number
- 951
Construction
- Exposure
- South West
- Exterior Finish
- Brick
- Special Designation
- Unknown
Inclusions
- Inclusions
- All light fixtures, all window coverings, Fridge, Gas cook top, built-in oven, built-in micro, dishwasher, washer, dryer, freezer in lower level, garage door opener & remote, humidifier, central vac, built-in cabinetry in full 2 car garage
Parking & Garages
- Garage Type
- Attached
- Garage Spaces
- 2
- Parking Type
- Exclusive
- Parking Spaces
- 4
- Total Garage And Parking Spaces
- 6
Lockers
- Locker Type
- None
Heating & Cooling
- Heat Source
- Gas
- Heat Type
- Forced Air
- Air Conditioning
- Central Air
- Bedrooms
- 2 + 1
- Washrooms
- 5
- Kitchens
- 1
- Family / bonus room
- Yes
Room sizes
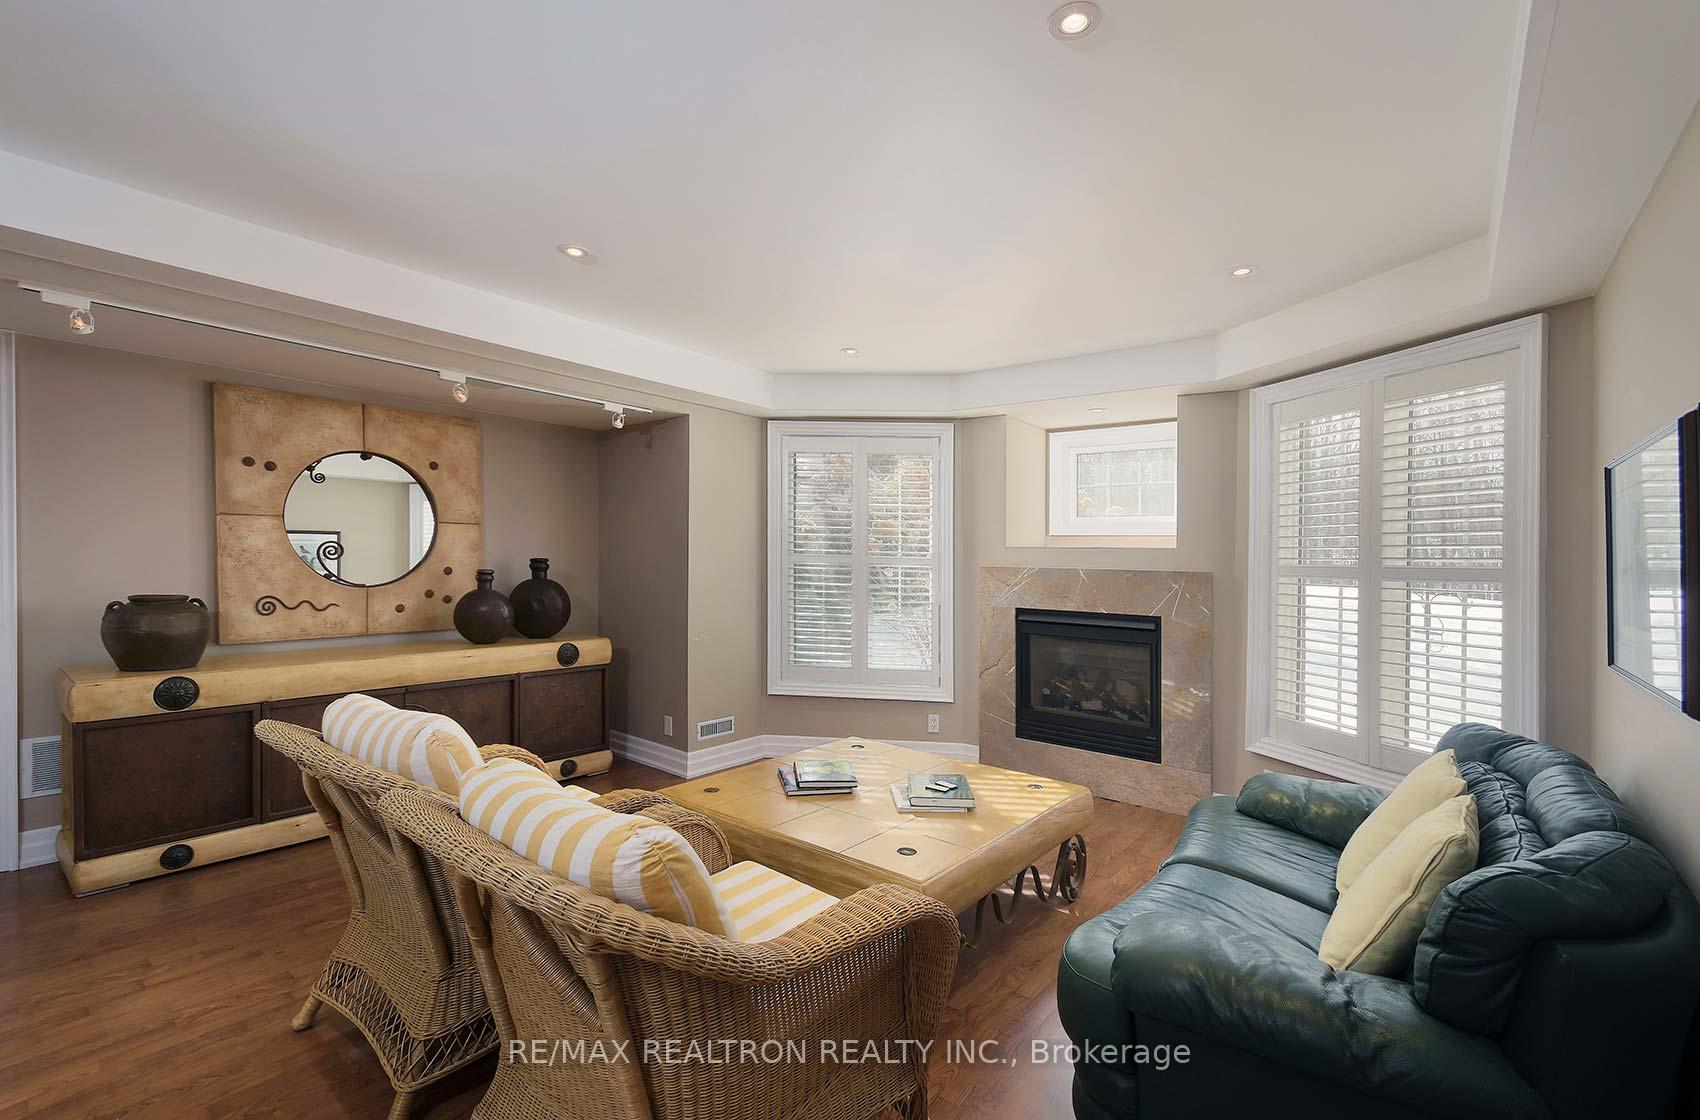
- Great Room5.17 x 3.70Main level, Cathedral Ceiling(s), Overlook Greenbelt, Gas Fireplace
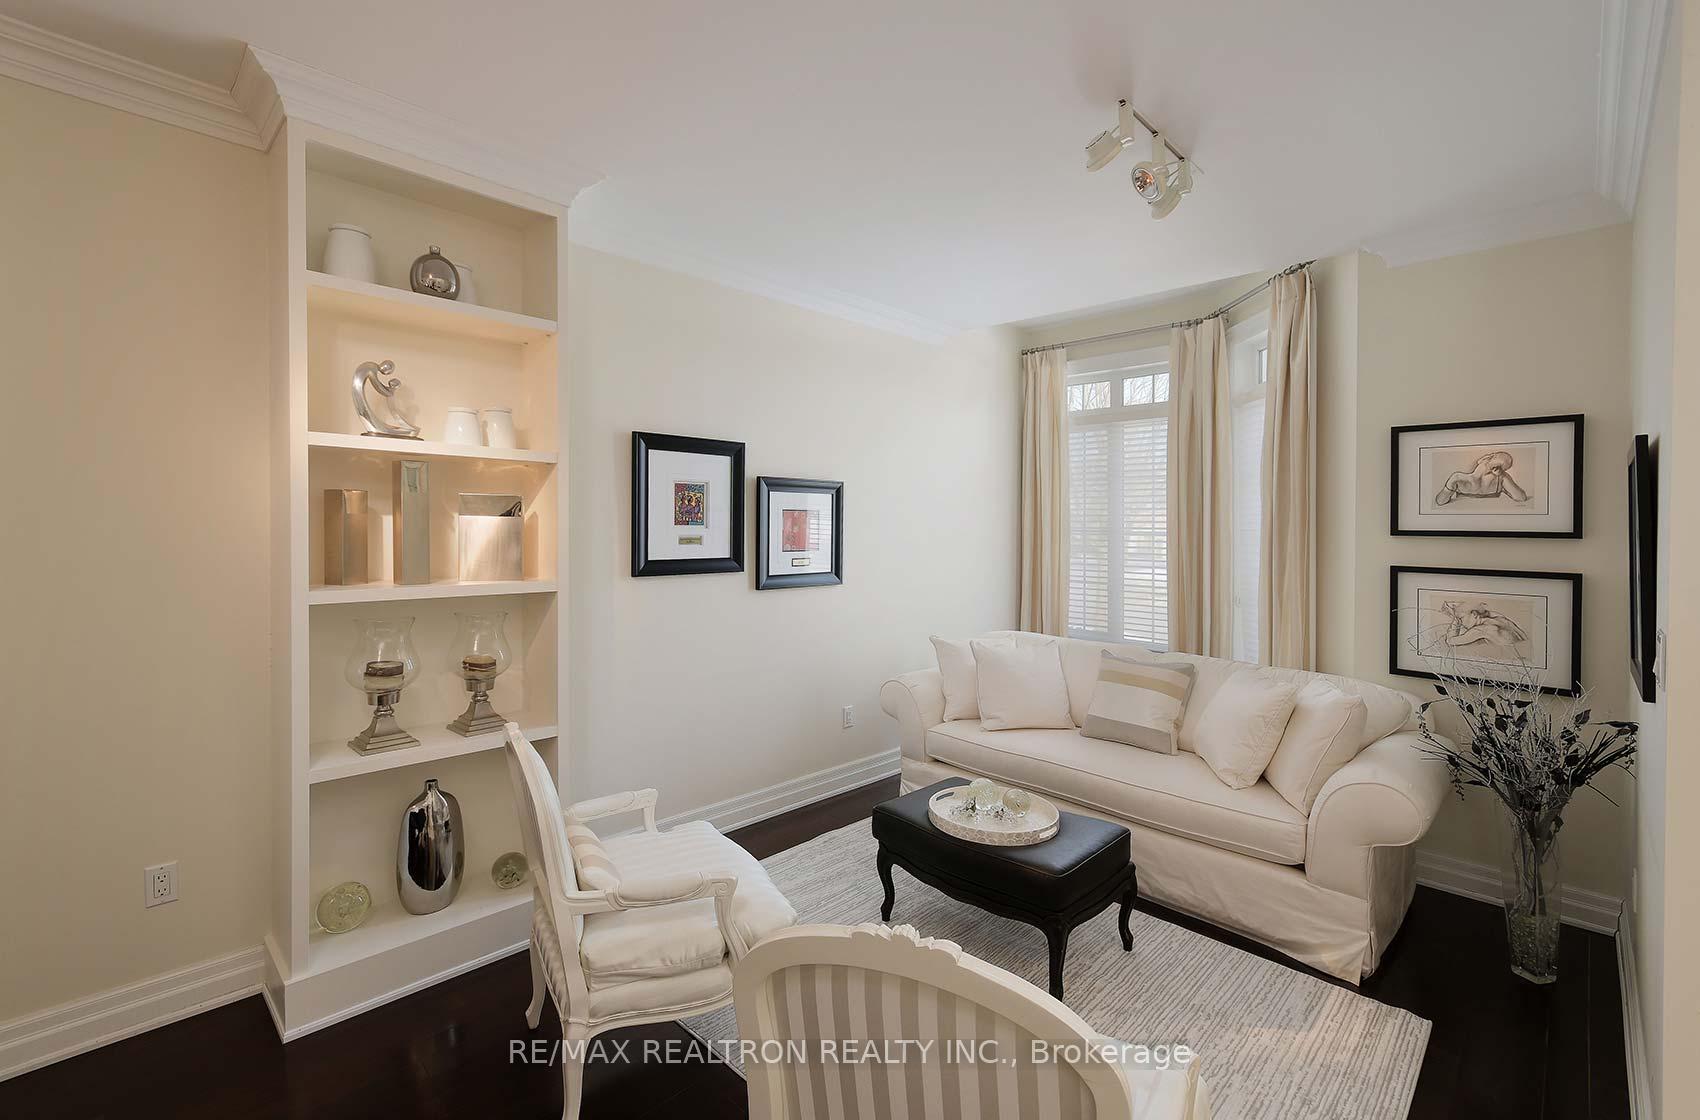
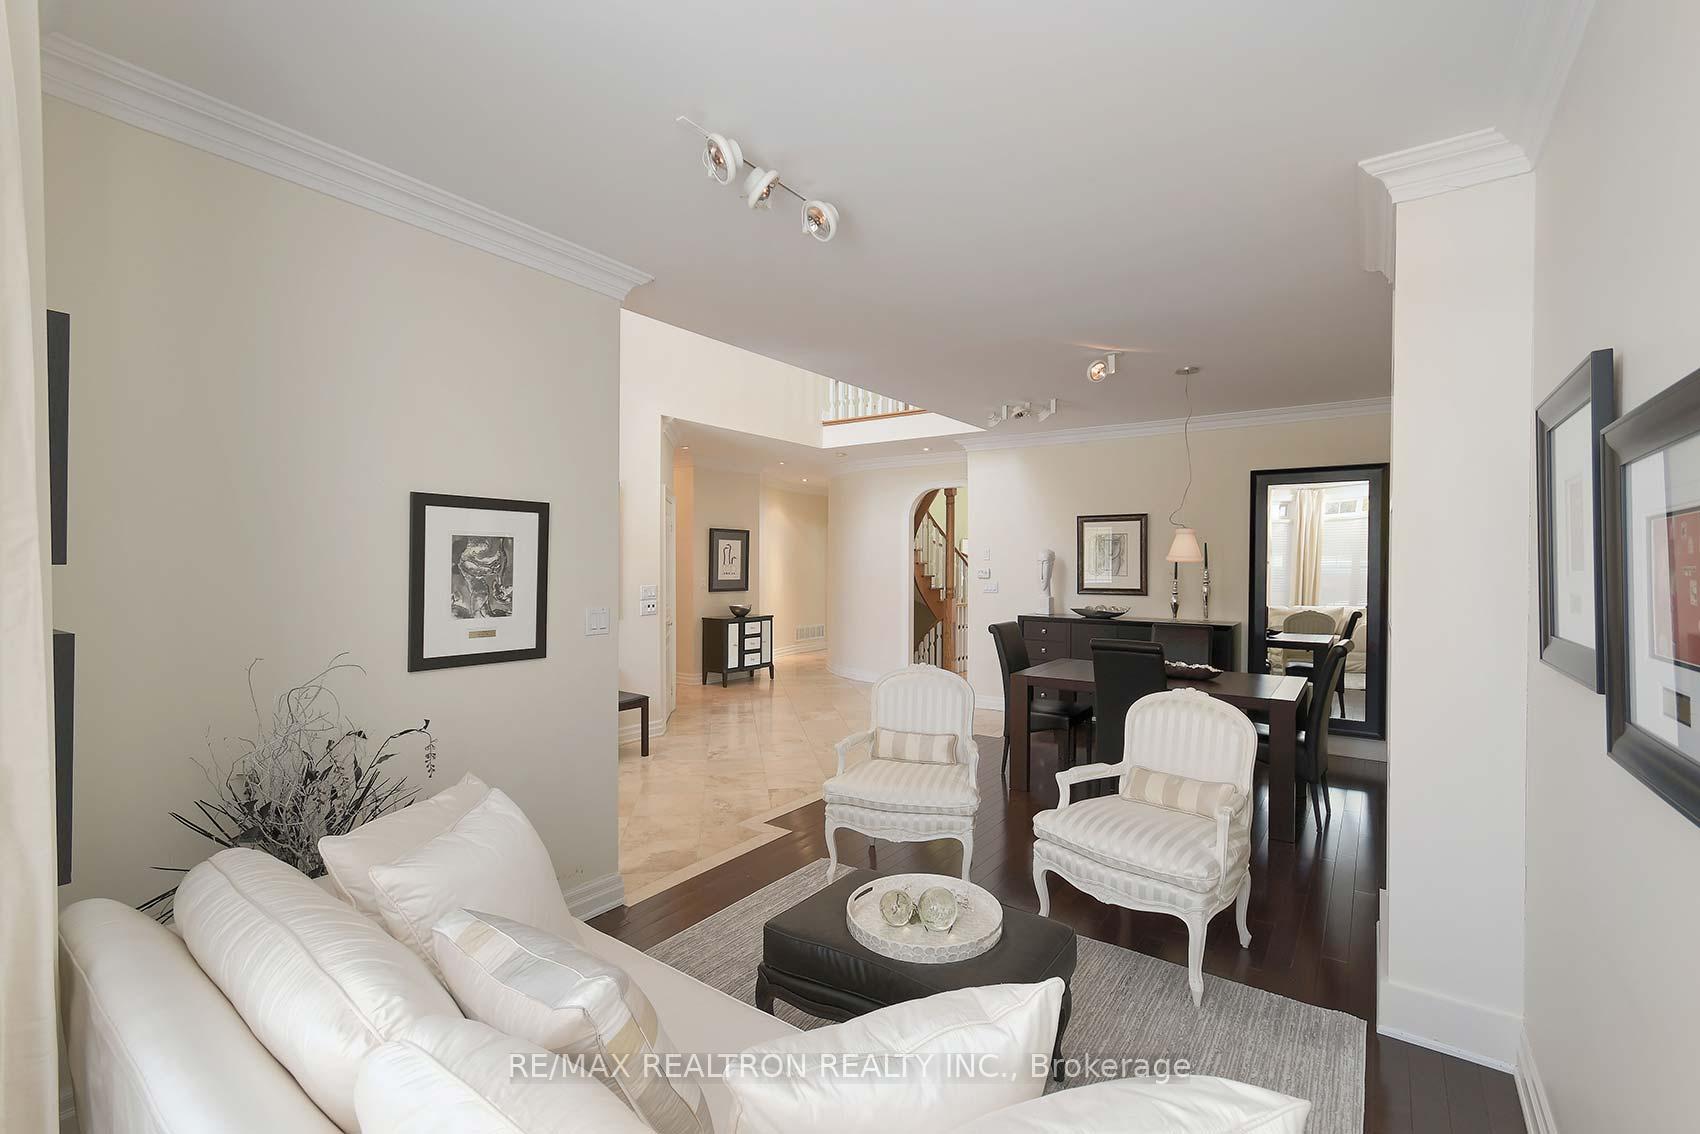
- Living Room3.95 x 3.40Main level, Hardwood Floor, Open Concept, Combined w/Dining
- Kitchen3.65 x 3.40Main level, Hardwood Floor, Open Concept, B/I Appliances
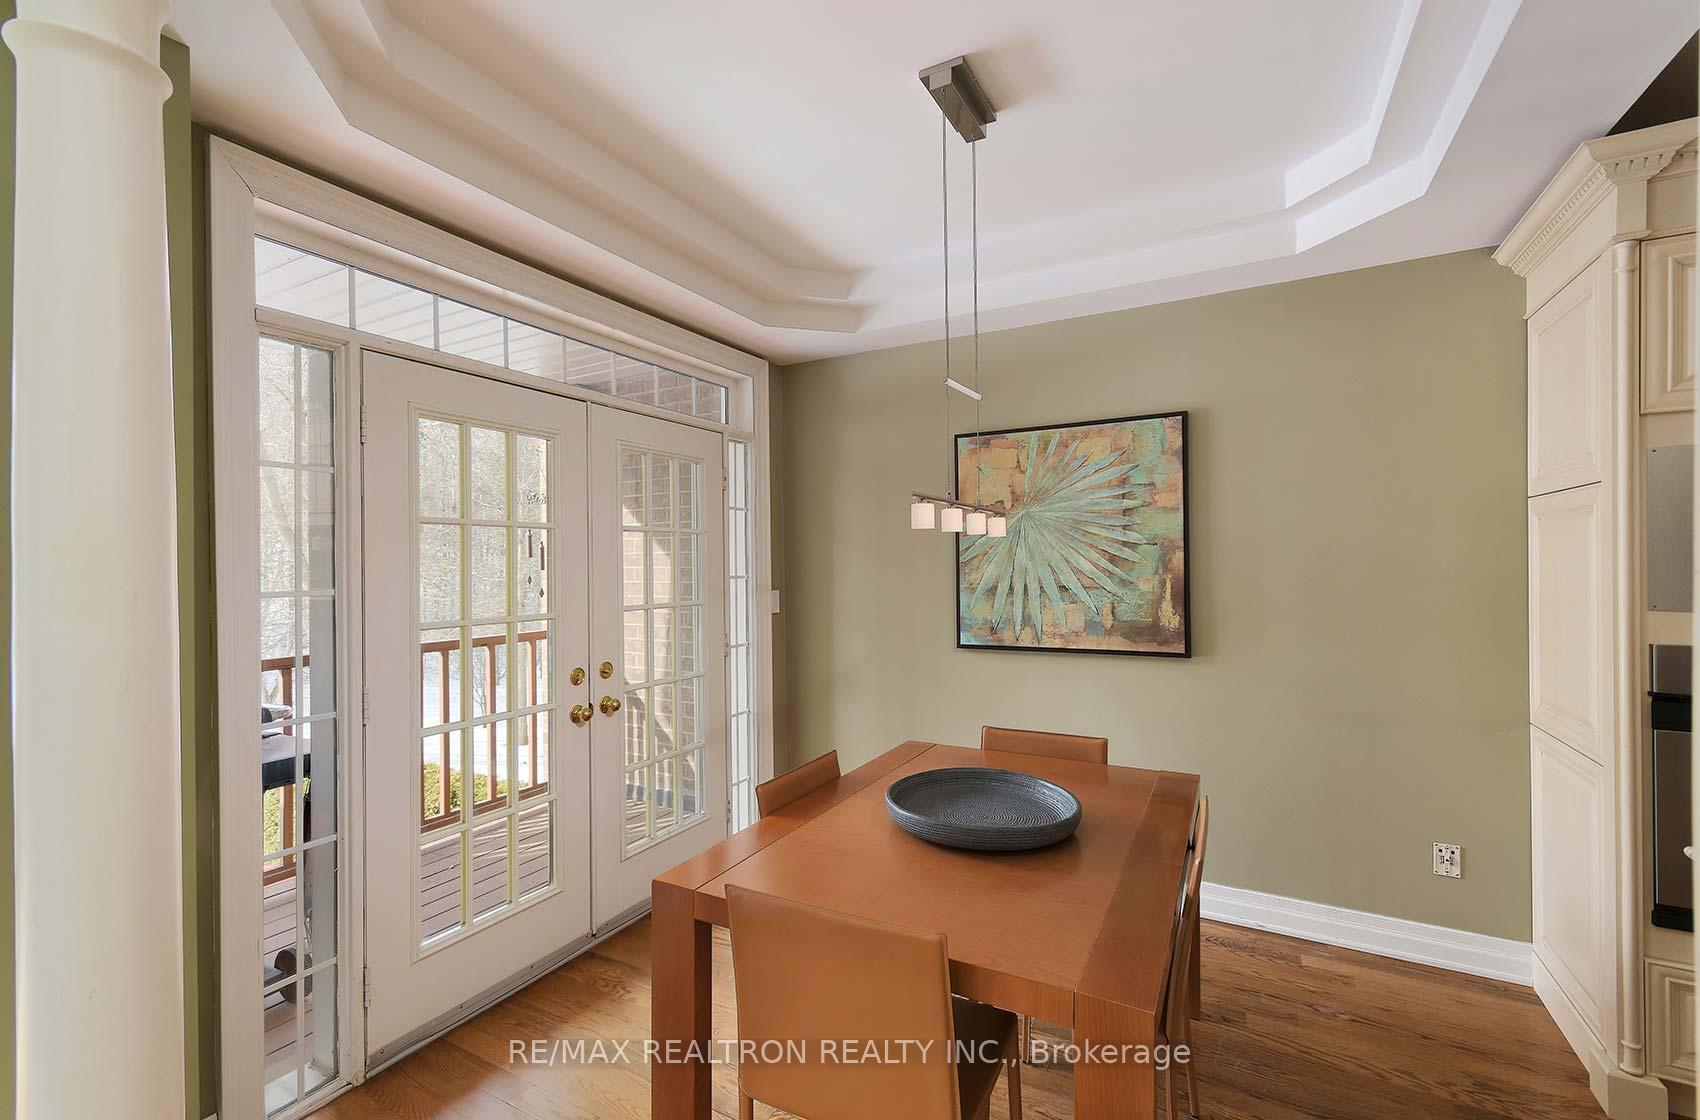
- Breakfast3.35 x 3.05Main level, Hardwood Floor, W/O To Deck, Overlook Greenbelt
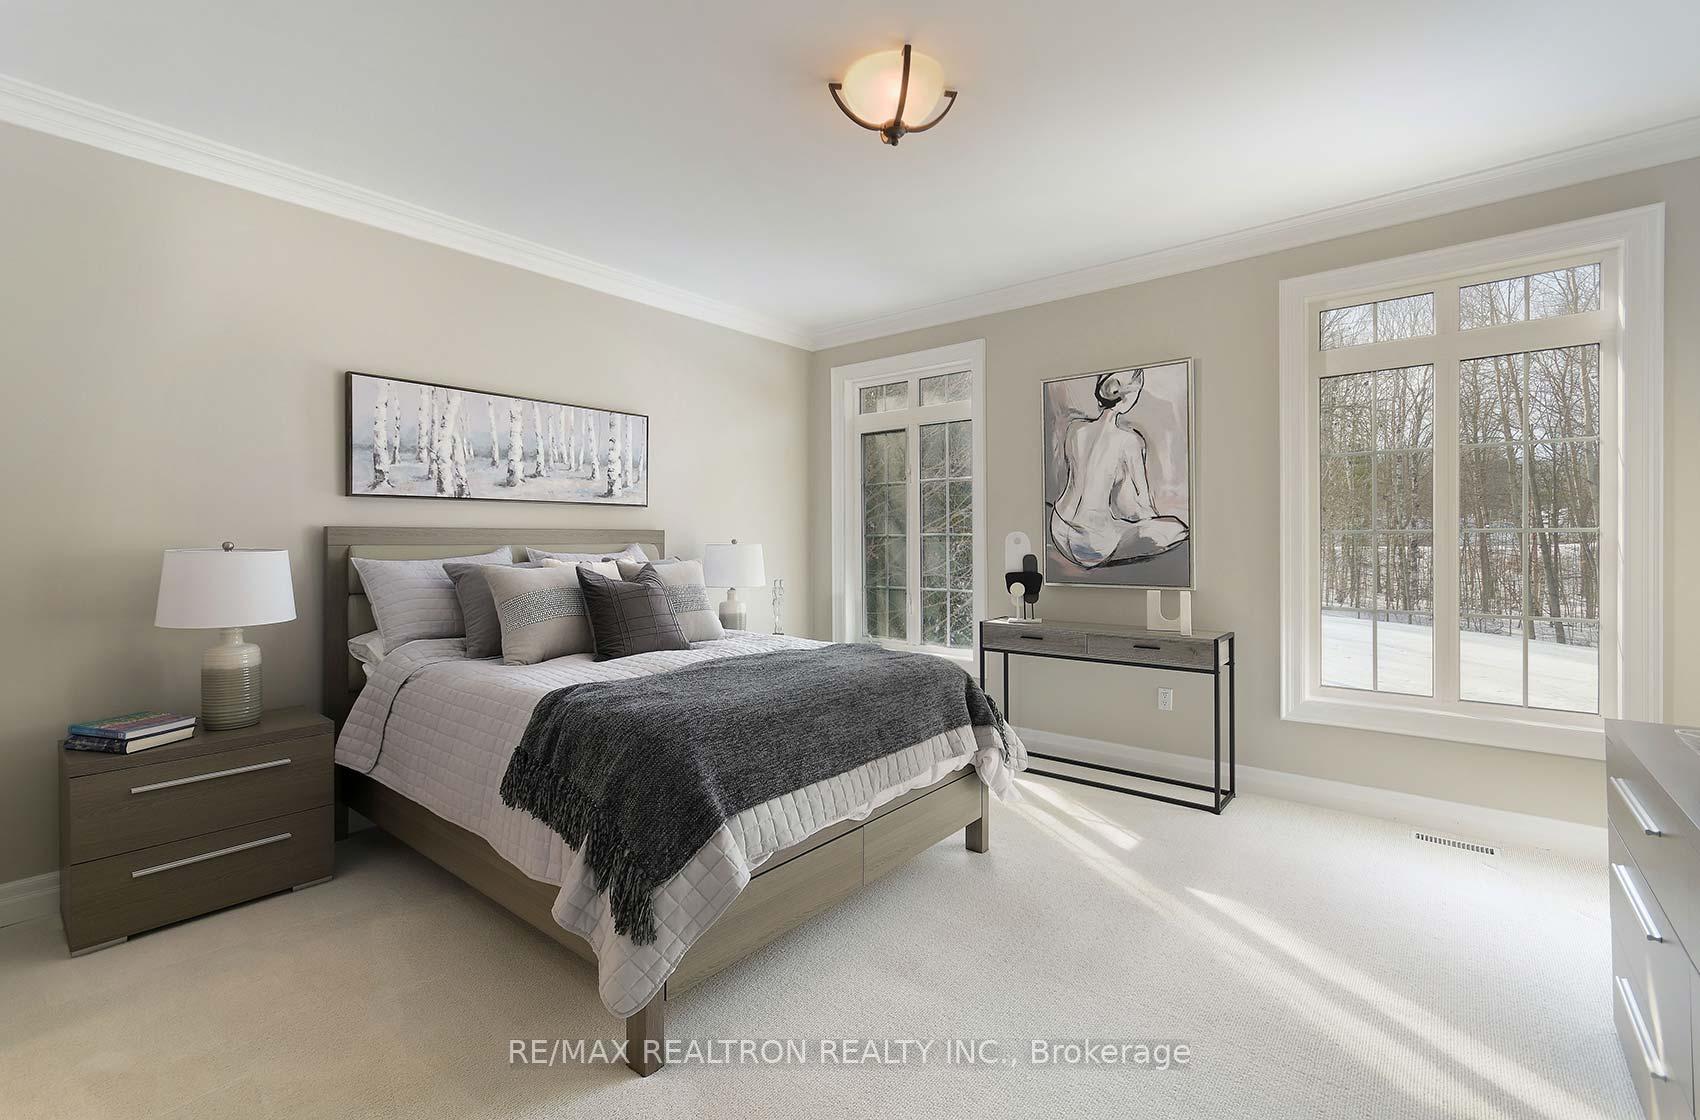
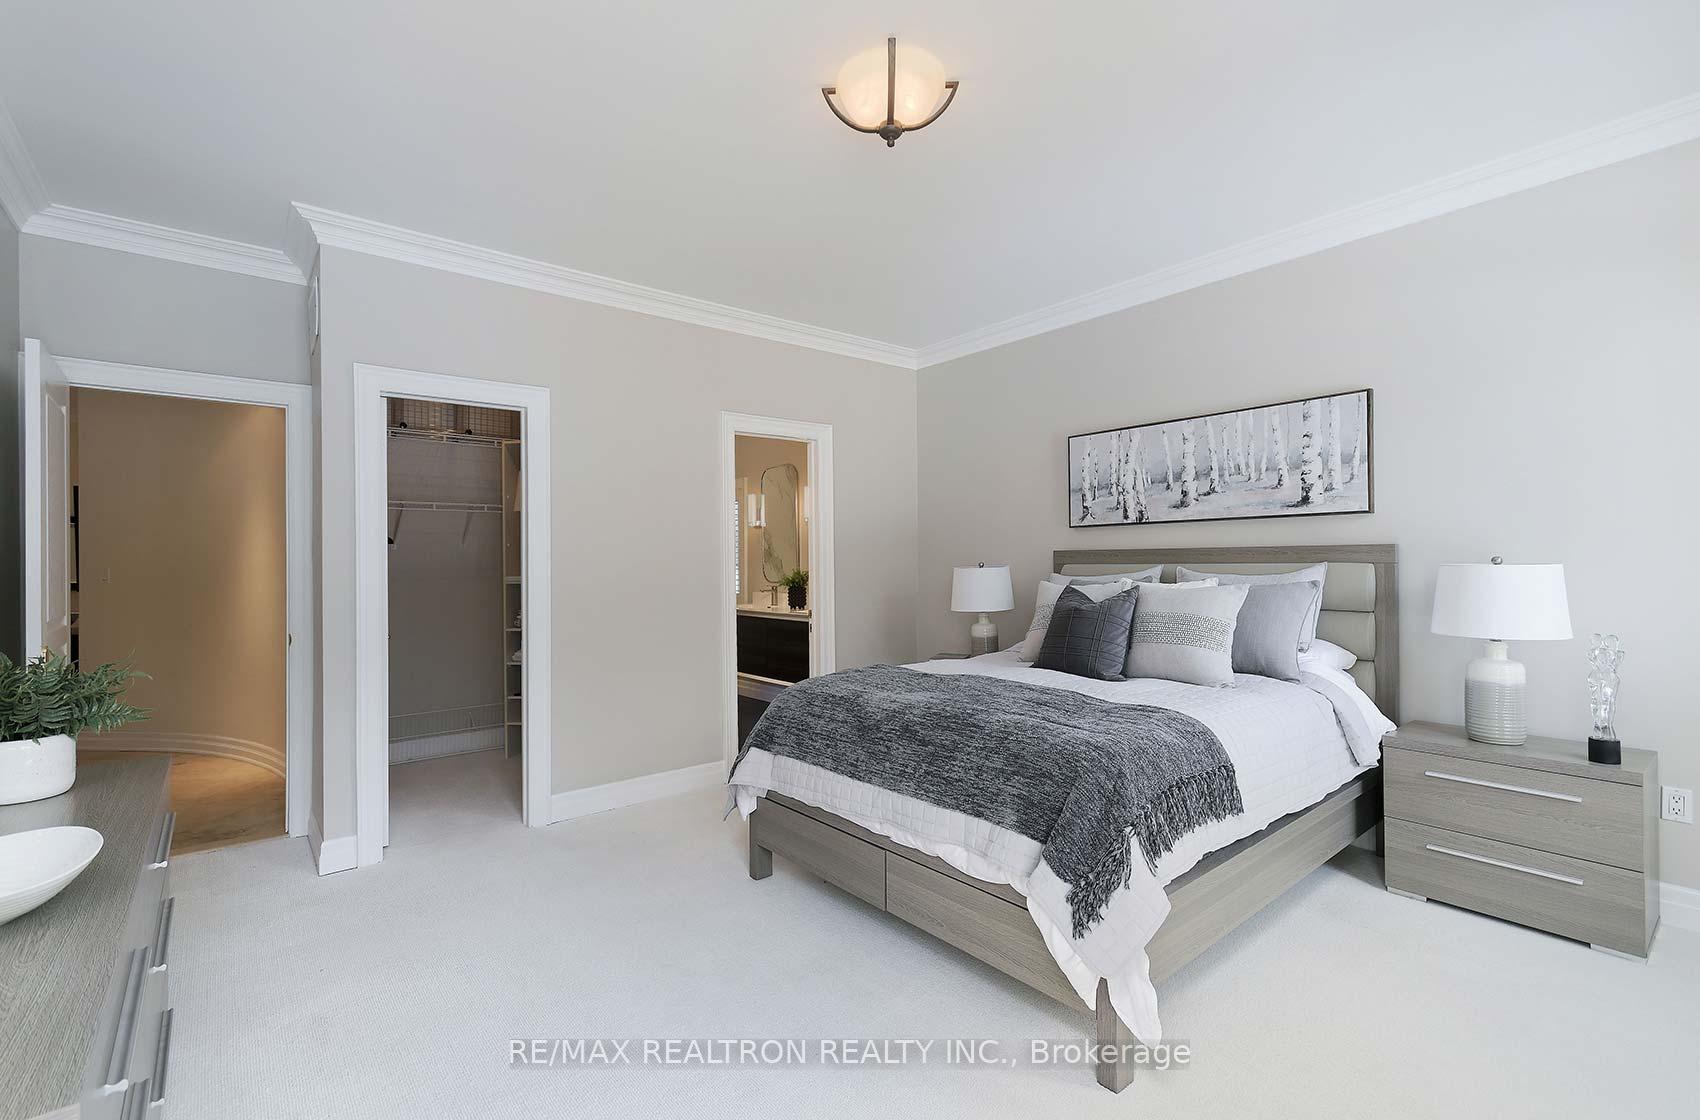
- Primary Bedroom4.26 x 4.26Main level, 5 Pc Ensuite, Overlook Greenbelt, Picture Window
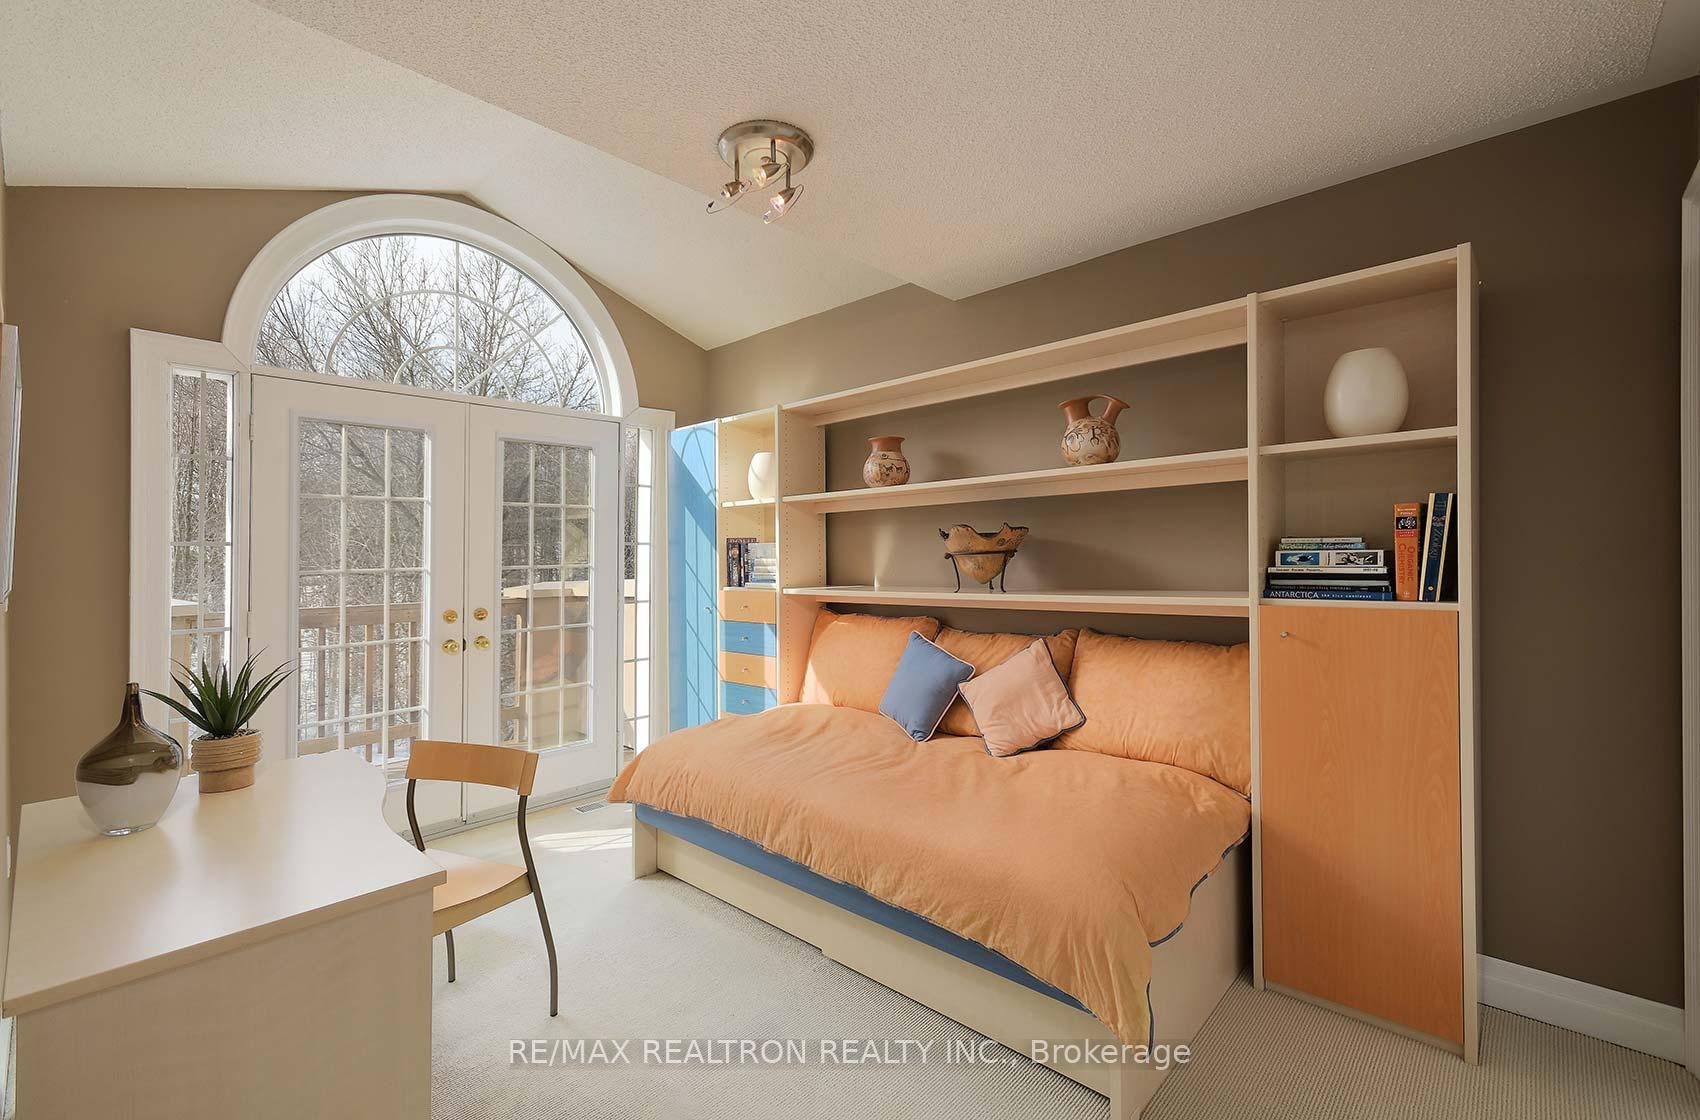
- Bedroom 29.73 x 3.65Upper level, 4 Pc Bath, W/O To Deck, Overlook Golf Course
- Loft0.00 x 0.00Upper level, Skylight, Crown Moulding, Overlooks Living
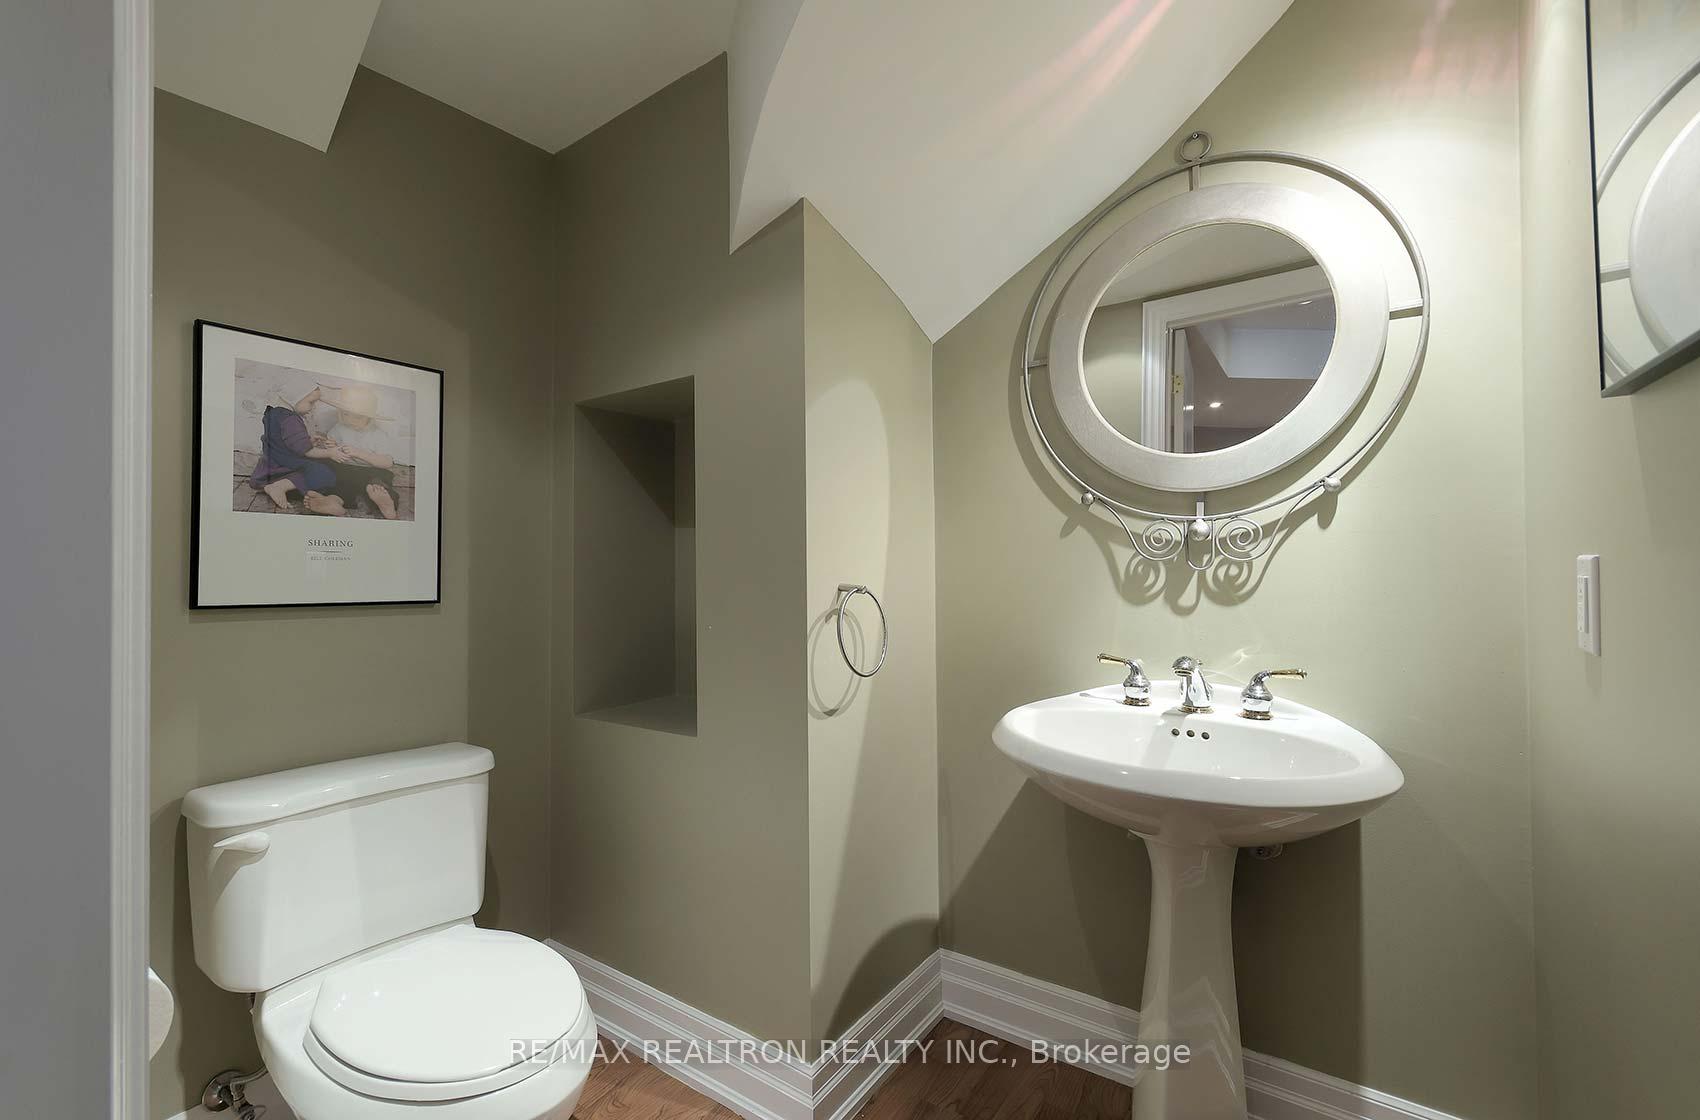
- Recreation0.00 x 0.00Lower level, Laminate, 2 Pc Bath, W/O To Patio
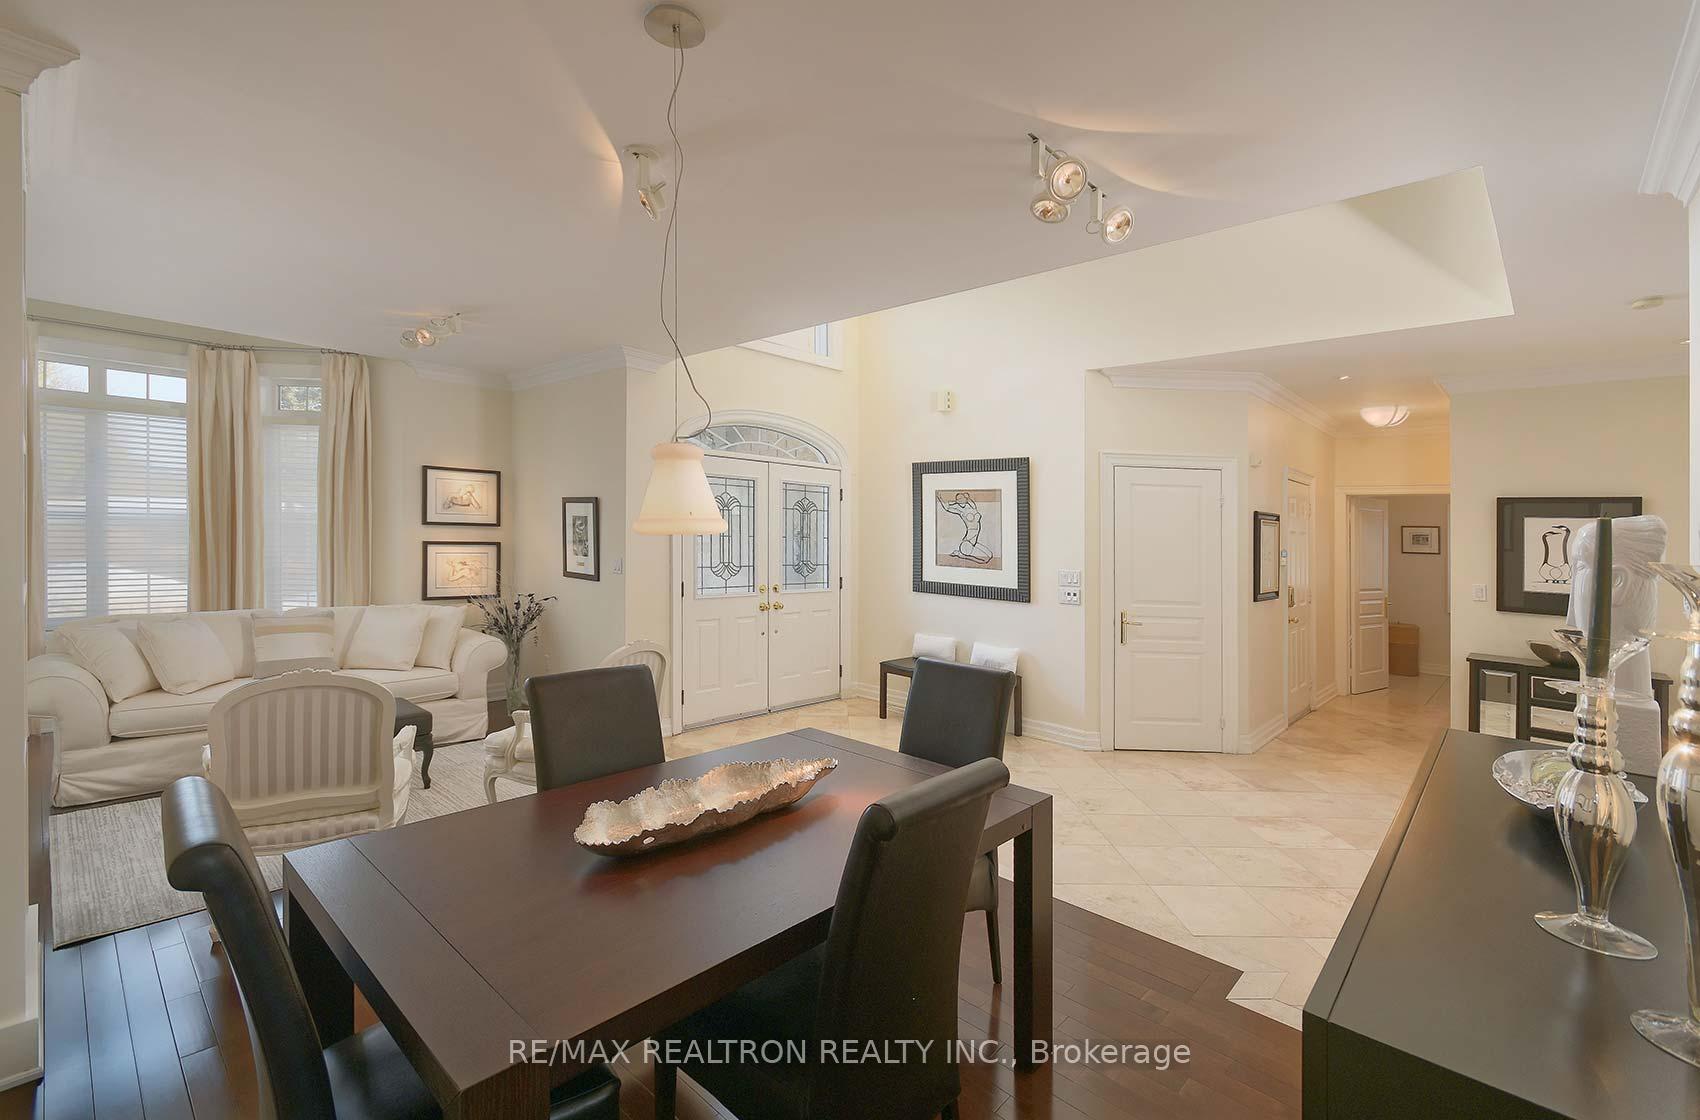
- Dining Room0.00 x 0.00Main level, Combined w/Living, Hardwood Floor, Open Concept
- Family Room—Lower level, Gas Fireplace, Laminate, Open Concept
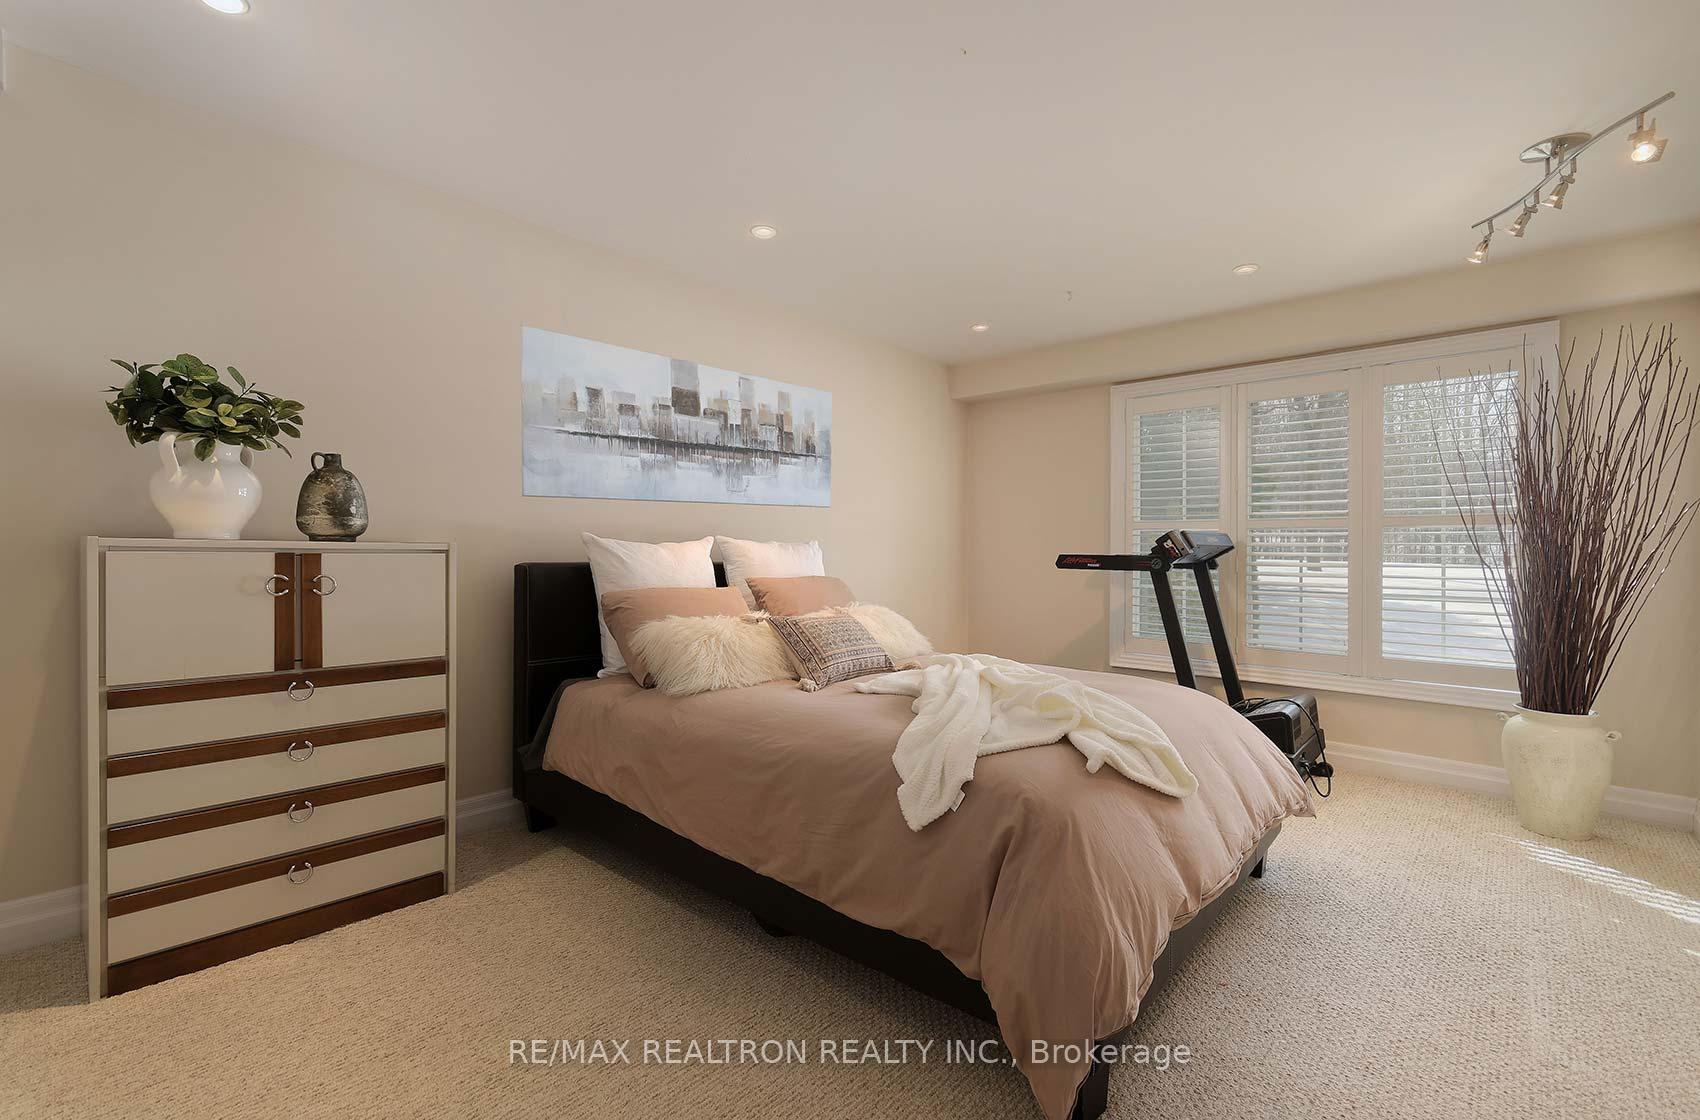
- Bedroom 3—Lower level, Pot Lights, 3 Pc Ensuite, Overlooks Backyard
Washrooms
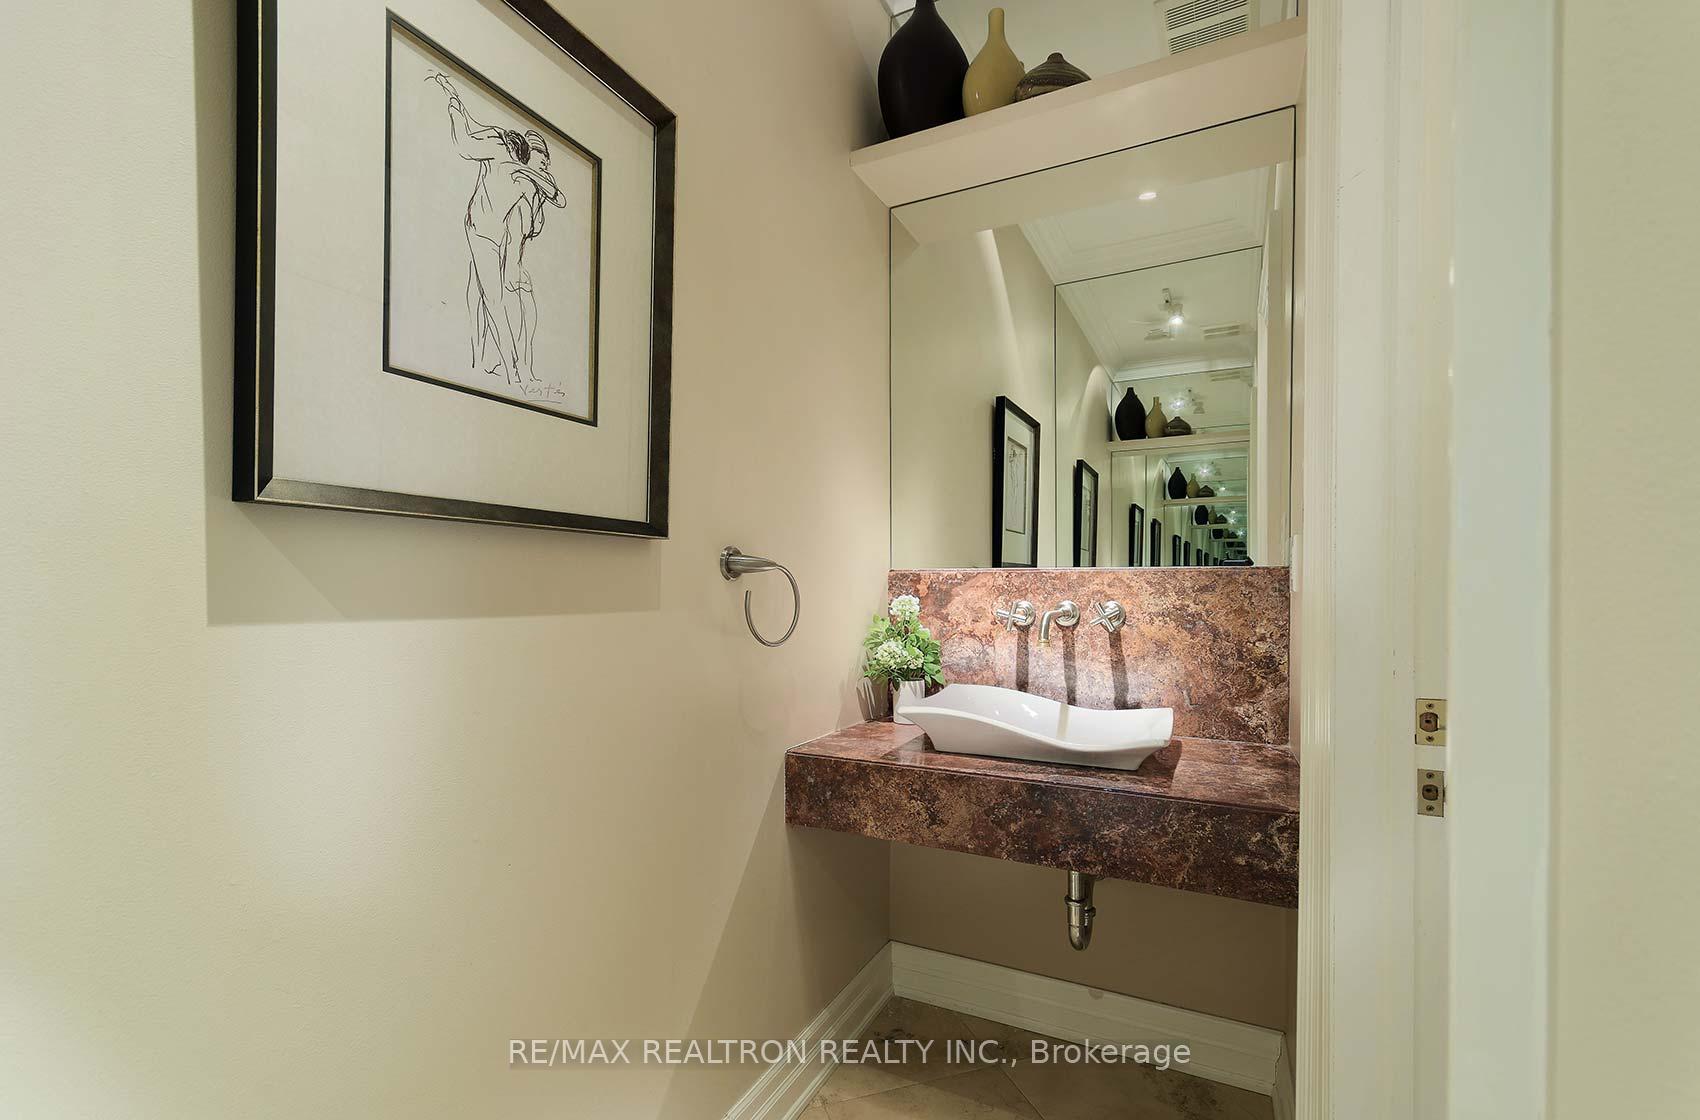
- 2-piece, Main
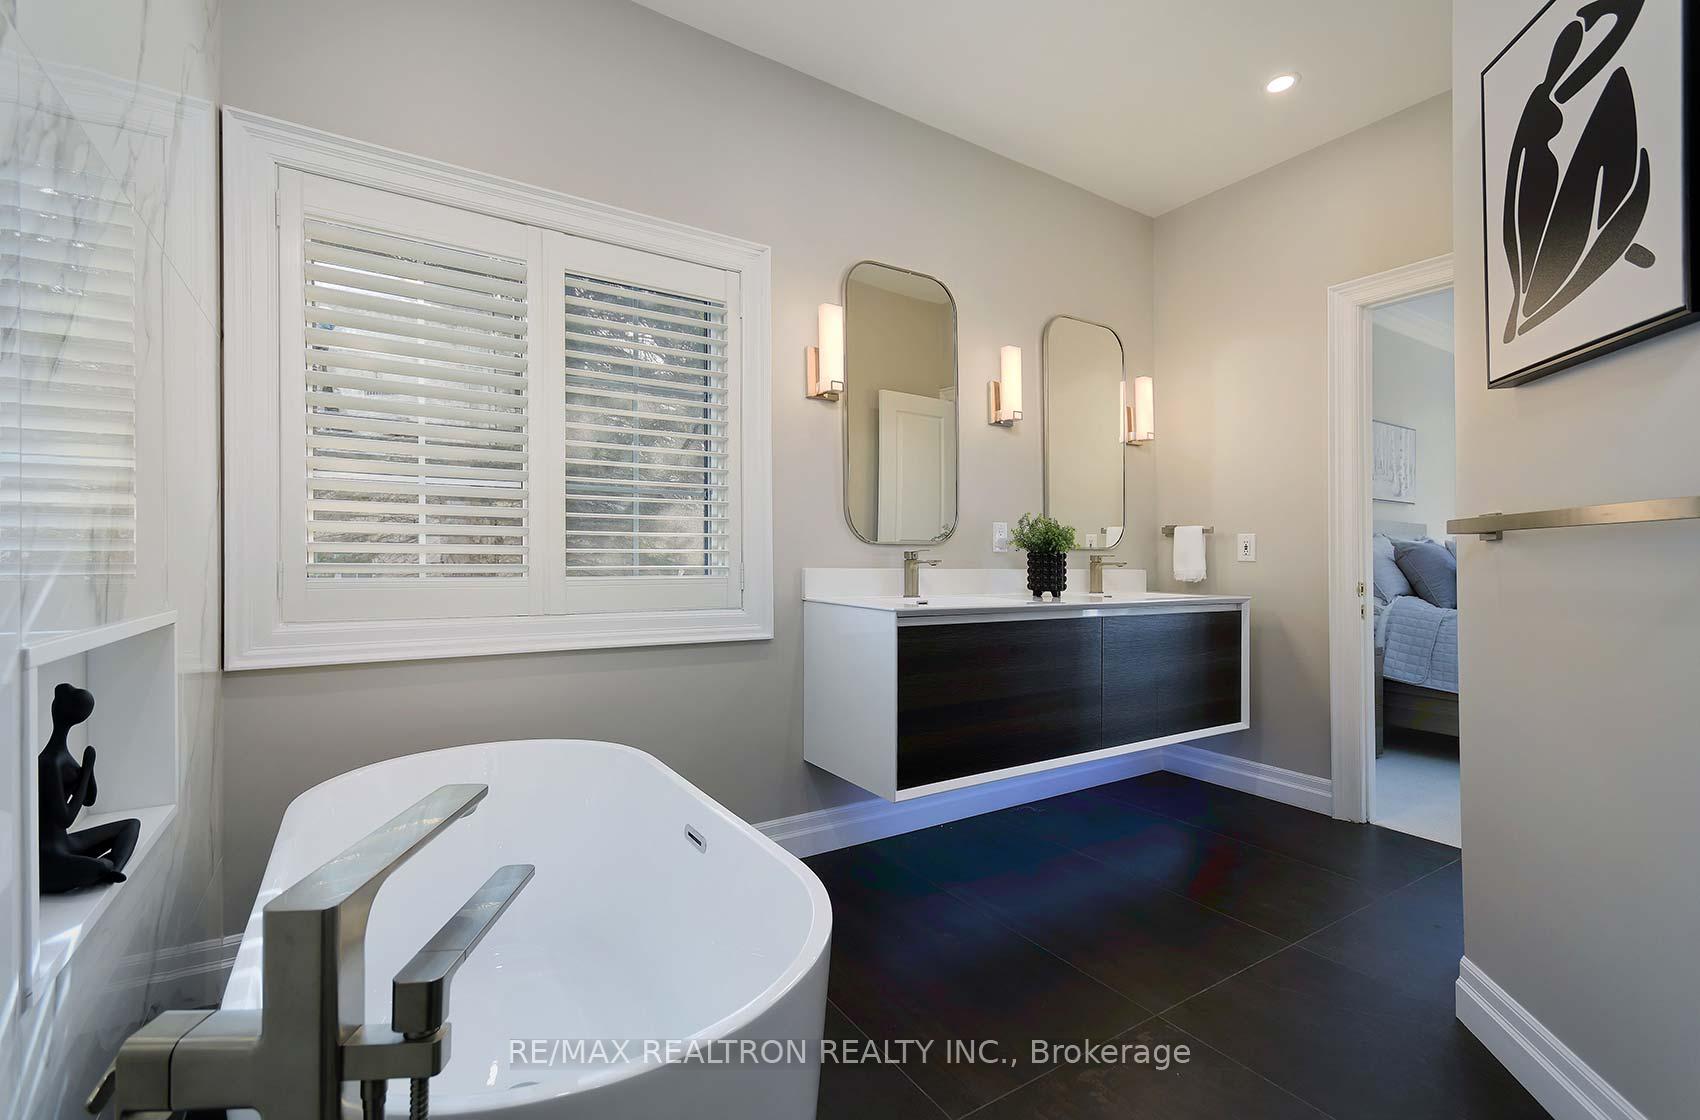
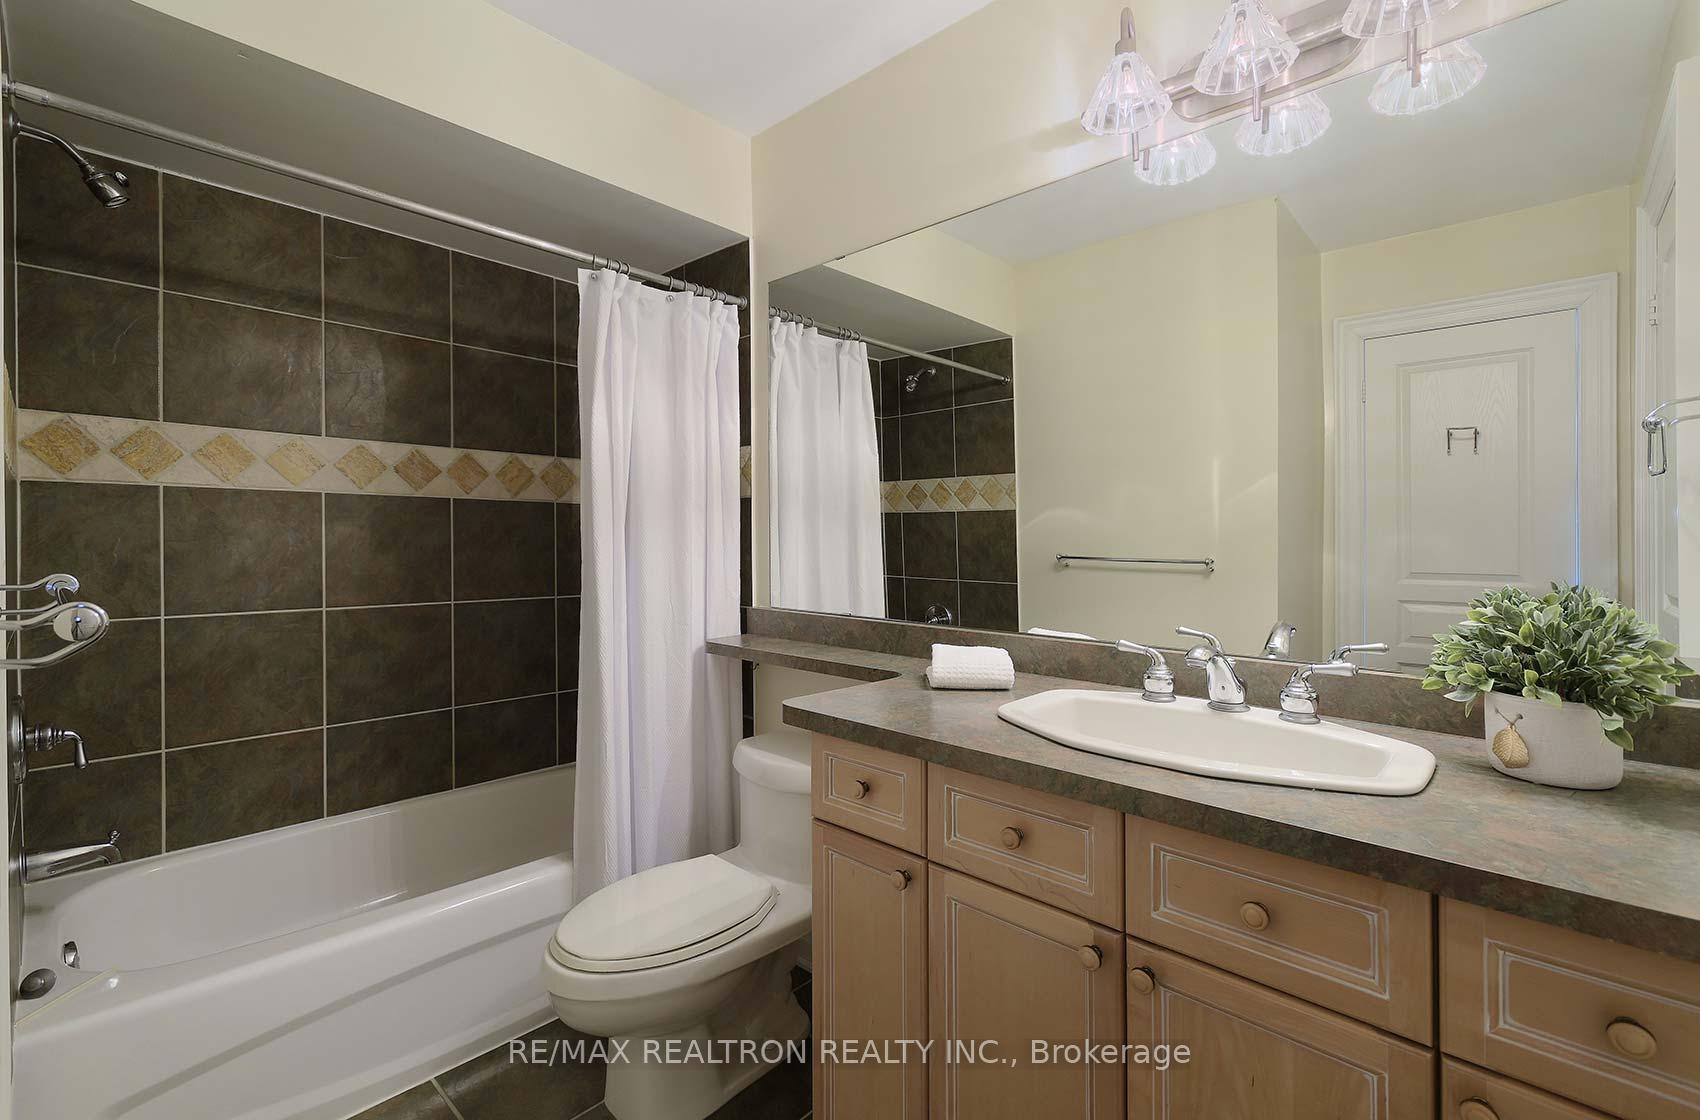
- 5-piece, Main
- 4-piece, Upper
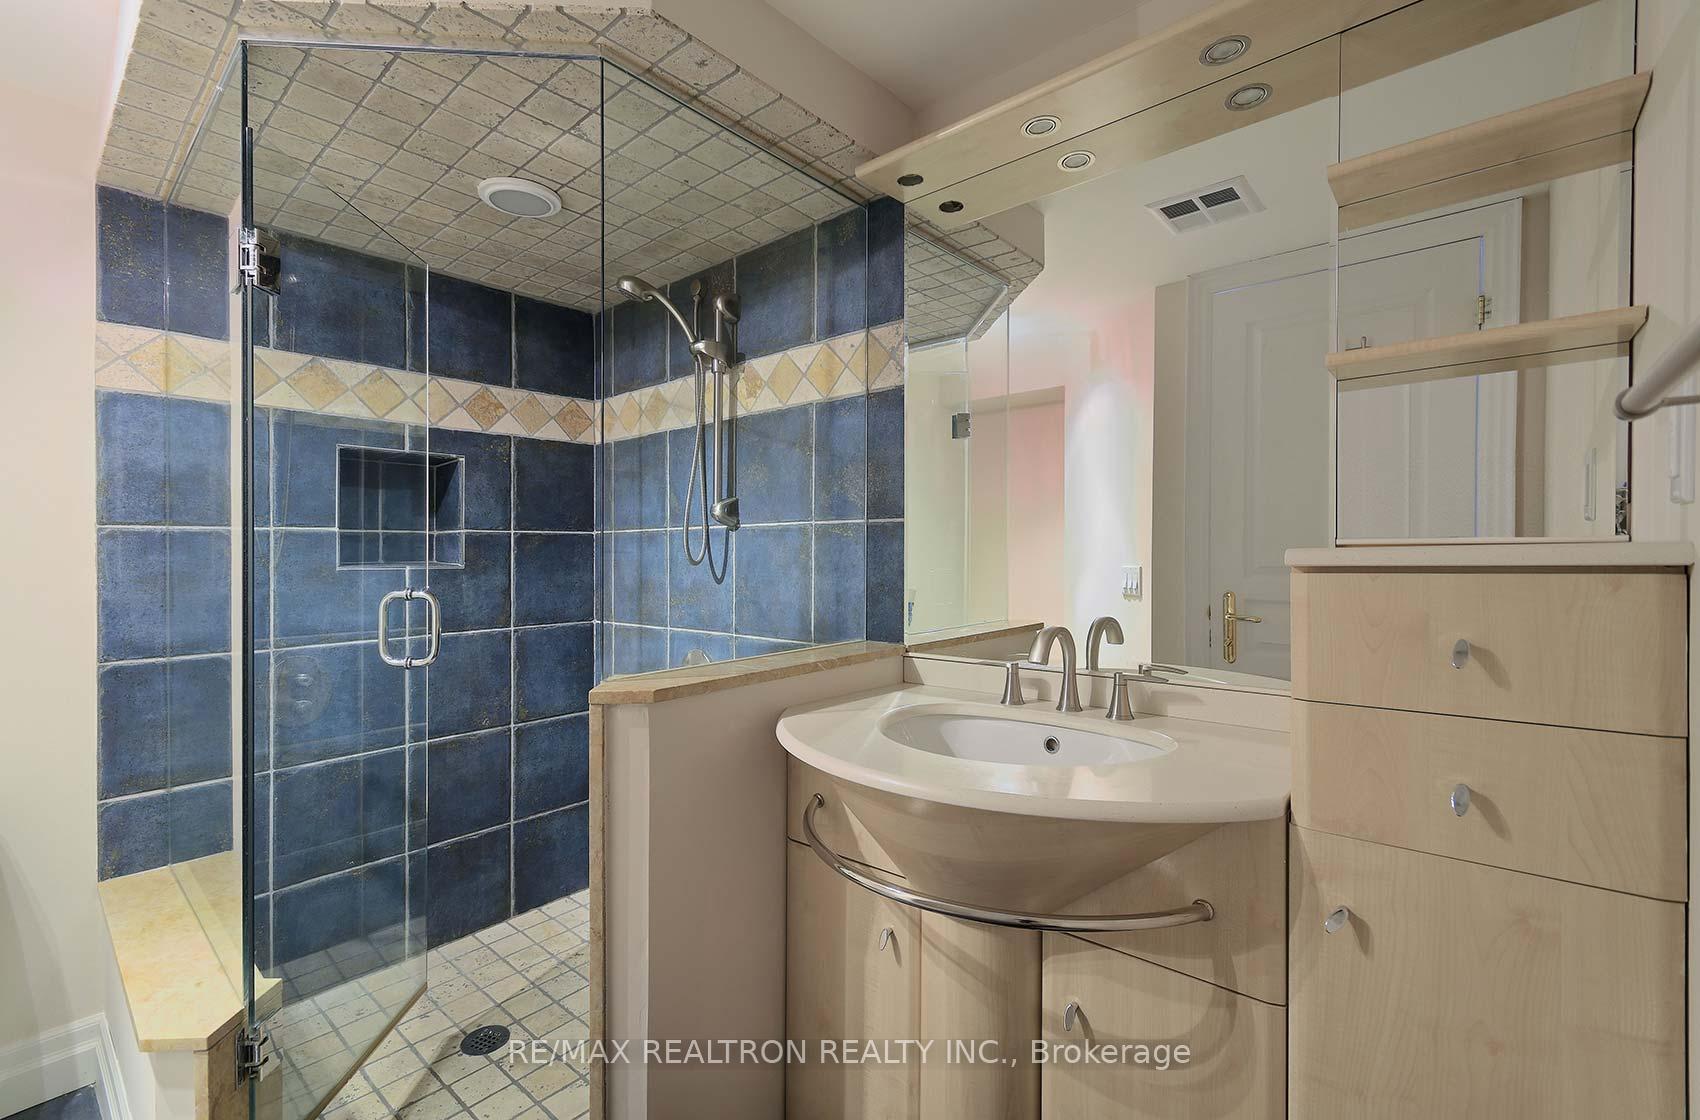
- 3-piece, Lower
- 2-piece, Lower
- Area
- Aurora
- Municipality
- Aurora
- Neighbourhood
- Aurora Estates
- Main cross streets
- Bayview & Vandorf
- Zoning
- Residential
- MLS® number
- N12024430
- Data source
- Toronto Regional Real Estate Board
- Status change
- 2025-04-16
- Listed on
- 2025-03-17
- Days on market
- 30 days
- Possession type
- 90+ days
- Co-op commission
- 2.5% + HST
- Seller
- Listed by
- RE/MAX REALTRON REALTY INC.
Home Market Value
Current home valuation for 419 Crossing Bridge Place, Aurora, Aurora Estates, Aurora, ON. Listed for $1,675,000
HOMEH Estimate
$1,285,467
Estimated Sales Range
$1,015,519 - $1,555,415
HOMEH Estimate for 419 Crossing Bridge Place, Aurora, Aurora Estates
Calculated with a real agent's CMA method — 45+ years of experience, codified. Not an AI guess.
For the owner
Is this your home? Track its value.
Get this home's HOMEH Estimate by email once a month, with how many homes are for sale around you.
Mortgage Payment Calculator
Compare up to 4 down payment scenarios
20% required for homes $1.5M or more
$335,000
| Scenario 1 | Scenario 2 | Scenario 3 | Scenario 4 | |
|---|---|---|---|---|
−Down payment | % $ | % $ | % $ | % $ |
+CMHC insurance | $0 | $0 | $0 | $0 |
=Total mortgage | $1,340,000 | $1,256,250 | $1,172,500 | $1,088,750 |
Amortization | ||||
Mortgage rate | % | % | % | % |
| Payment frequency | ||||
=Mortgage payment | $6,543monthly | $6,134monthly | $5,725monthly | $5,316monthly |
Land Transfer Tax
$29,975
$29,975
Around this home
Data provided by OpenStreetMap & Fraser Institute School Rankings
Ask HOMEH
New!Hi there!
👋Text or call (416) 301-9001
Recommended for you
Based on homes you've looked at.
No recommended properties found.
Nearby similar homes
No nearby properties found.
More real estate resources
Other homes nearby
Explore this area
Nearby neighbourhoods
No nearby listings available.