
62 Tyler Street
Aurora (Aurora Village), ON L4G 2N2
- 6Bedrooms
- 7Bathrooms
- 1Garage
- 3000–3500Sq Ft
- $8,787Tax
- 48×199 ftLot Size
 Estimated Value:$2,352,162See Free Estimate Report

Property not available for sale or for rent.
HOMEH One: full-service selling for a 1% listing fee. The buyer's agent commission is separate.
Free Home EvaluationHow Much Is My Home Worth?Homes for Sale NearbySale & Price History for 62 Tyler Street, Aurora, Aurora Village
Real estate boards require you to or to see the full details of this property.
*Sold prices and complete sale & price history are regulated data. Under the Trust in Real Estate Services Act, 2002 (TRESA) and the rules of the Real Estate Council of Ontario (RECO), and pursuant to the Multiple Listing Service® rules of the Canadian Real Estate Association (CREA) and the Toronto Regional Real Estate Board (TRREB), this information may be shown only to registered users who have agreed to the applicable terms of use (a Virtual Office Website, or "VOW," arrangement). HOMEH Inc., Brokerage therefore provides it to signed-in members only. Creating an account is free and takes under a minute.
About 62 Tyler Street, Aurora, Aurora Village
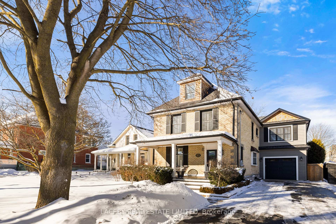
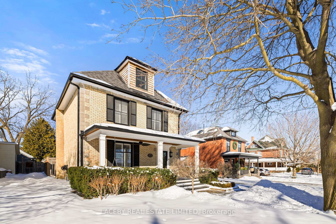
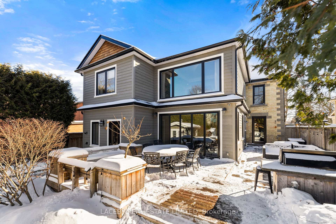
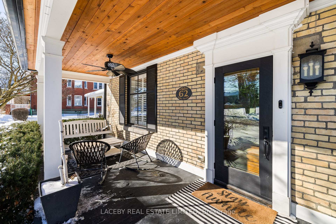
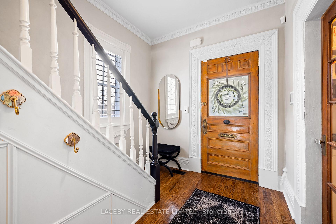
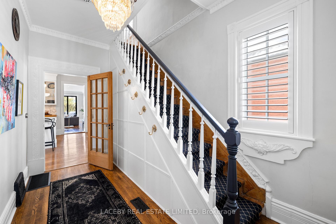
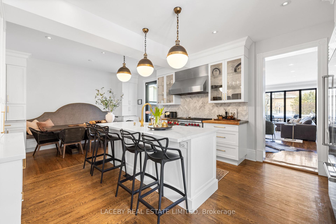
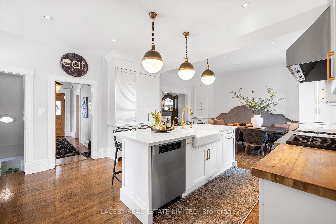
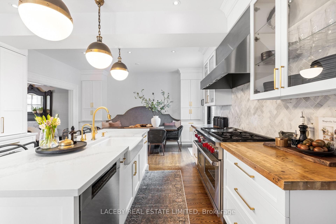
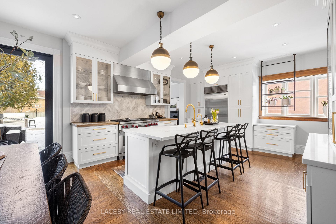
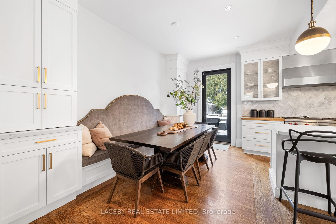
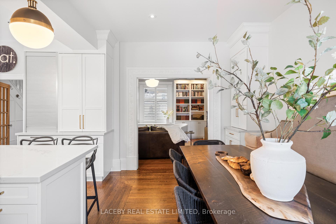
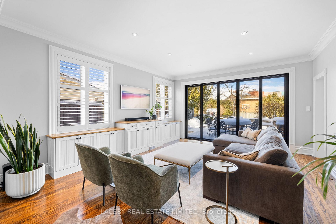
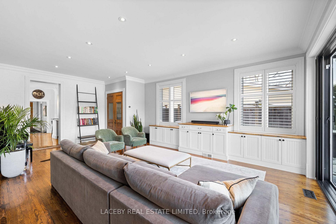
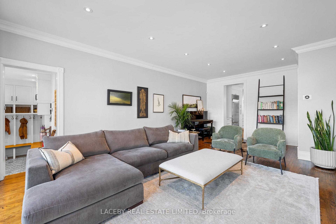
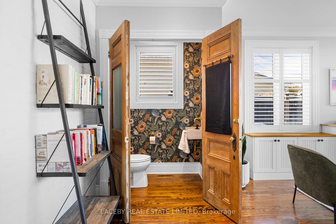
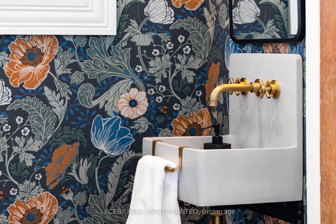
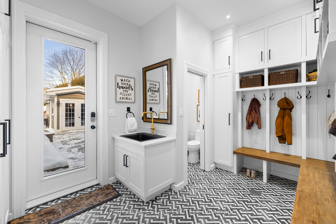
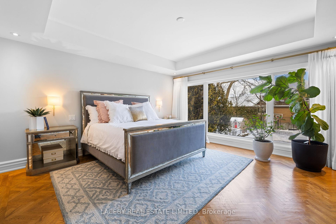
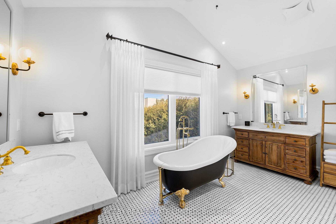
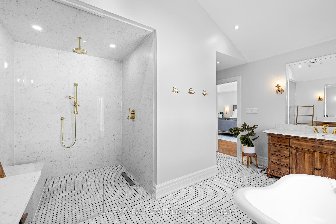
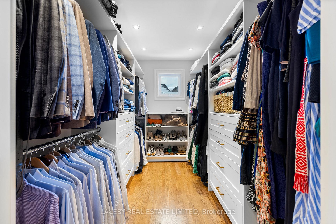
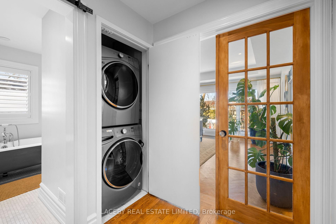
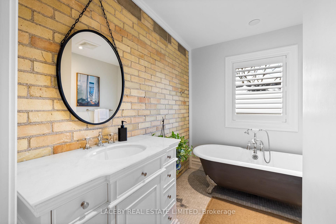
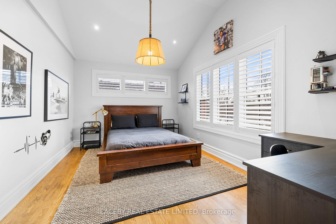
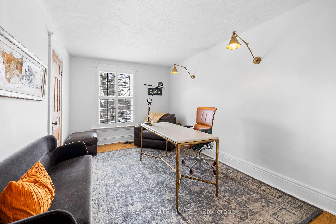
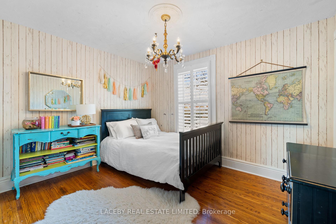
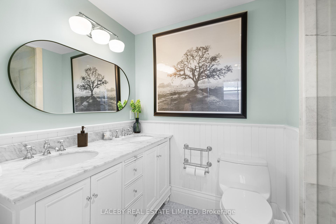
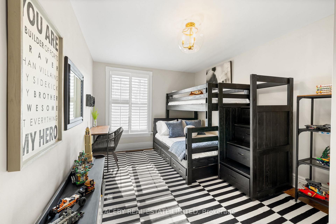
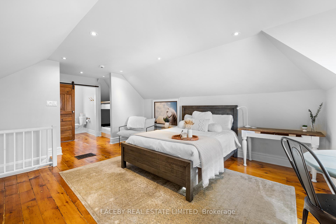
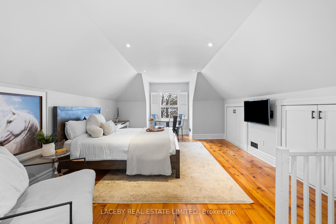
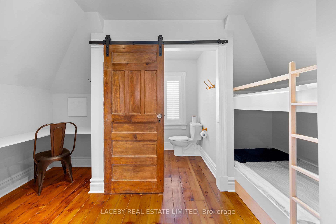
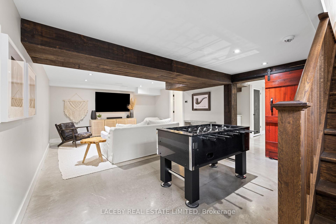
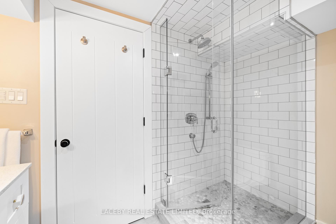
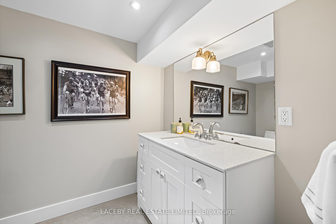
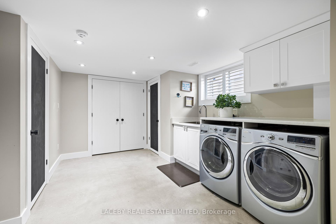
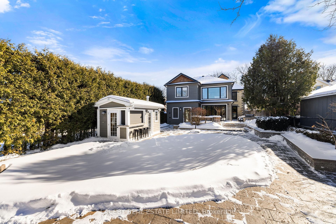
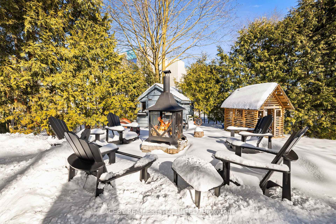
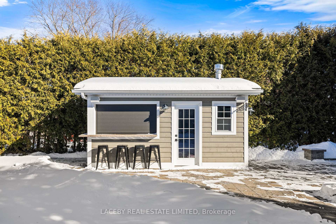
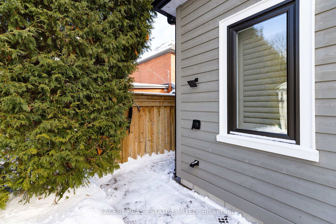
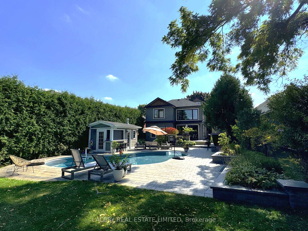
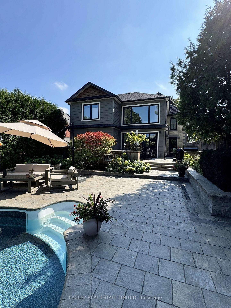
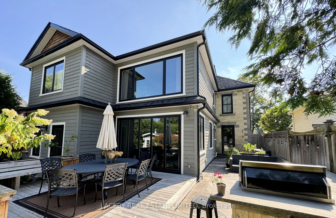
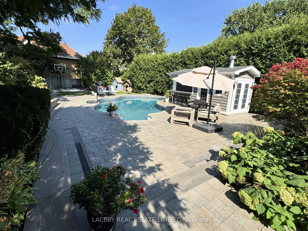
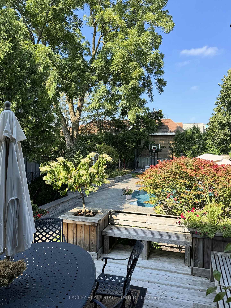
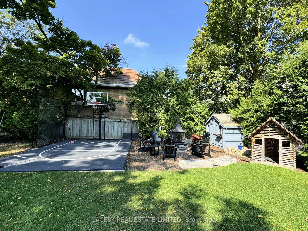
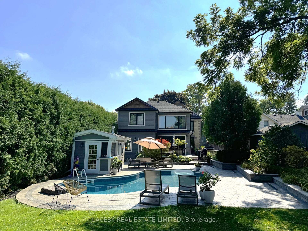
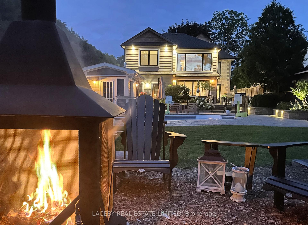
Welcome to 62 Tyler. A beautifully renovated century home with large addition and designer touches throughout! You will fall in love with mornings on the porch, afternoons by the pool, BBQs in the outdoor kitchen, and throwing hoops in the sports court. Huge flat lot, 48.62 ft x 198.62 ft! Chefs will enjoy the well designed kitchen with top of the line appliances, hot water on demand tap, roll top coffee station, and ample clever storage. Recent addition includes beautiful primary suite, additional bedroom, 2nd set of washer/dryers on the 2nd floor, huge heated floor mudroom and heated garage. Family room offers a wall of retracting glass doors to make indoors and outdoors seamless. Primary suite boasts large picture window, ensuite with separate vanities, spacious shower, soaker tub, heated floors and walk-in closet. Well appointed bathrooms throughout, with 3 rain showerheads overall, and two luxurious claw foot tubs. Smartly designed, oversized mudroom greets you from the garage entry and walks-out to the backyard. Mudroom includes its own powder room, a convenience for family and for pool guests. Charming pool cabana is great for entertaining. Garage enthusiasts will love the in-floor heating, epoxy floor and slat wall - makes for a perfect home gym! This home easily accommodates guests with its 3 pc bathroom in the lower level, and/or the 3rd floor, with its built-in bunk bed and 2 pc bathroom. 3rd floor used as a bedroom with built-in desk, could be used as a home office, studio, or rec room. Many built-ins throughout the home including in the living room, family room, drawers under the banquette, built-in desks in two bedrooms and closet organizers. Lower level has heated floors through out. Well located on family friendly street. Minutes to top schools, including St. Andrew's, St. Anne's, and CDS. Walk to the coveted Summerhill Market, Aurora Library, new Cultural Center, shops on Yonge St and Farmer's Market at Town Park. Walk or drive to the Aurora Go.
Key Facts & Features
Property Costs
- Annual Property Tax Amount
- $8,787
- Land Transfer Tax Fee
- $58,950
- Basement Type
- Finished
Interior Features
- Interior Extras
- Upgraded Insulation, Water Heater, Water Heater Owned, Water Softener, Water Purifier, Sump Pump, Auto Garage Door Remote, Bar Fridge, Brick & Beam, Built-In Oven, Floor Drain, Generator - Partial, On Demand Water Heater, Separate Heating Controls, Sewage Pump, Storage
- Security Features
- Alarm System, Carbon Monoxide Detectors, Security System, Monitored
- Fireplace/Stove
- No
- Elevator
- No
Exterior Features
- Exterior Extras
- Landscape Lighting, Landscaped, Lawn Sprinkler System, Deck, Porch, Recreational Area, Built-In-BBQ, Lighting, Patio, Privacy
- Pool
- Inground
- Property Features
- Library, Park, Public Transit, Rec./Commun.Centre, School, Fenced Yard
- Other Structures
- Garden Shed, Fence - Full, Other
Building
- Building Type
- Detached
- Building Style
- 2 1/2 Storey
Construction
- Exterior Finish
- Brick, Other
- Roof
- Asphalt Shingle
- Foundation Details
- Poured Concrete
- Special Designation
- Other
Lot
- Lot Front
- 48.42 ft
- Lot Depth
- 198.62 ft
Inclusions
- Inclusions
- Irrigation through-out property. 48" Duel Fuel Wolf Range, Sub-zero fridge, Miele dishwasher, Jenn-Air fridge/freezer drawer, 2 sets of washers and dryers, water softener, whole home water filter, 2 instant hot water tanks. Built in Napoleon BBQ with stainless steel drawers and bar fridge. All window coverings and electrical light fixtures. Garage door remote. Kids play house. Garden shed. Pool safety cover. Pool safety fence. 2 Furnaces, 2 A/C units. Generator. Chest Freezer. Built-in shelves in storage room.
Parking & Garages
- Garage Type
- Built-In
- Garage Spaces
- 1
- Parking Spaces
- 6
- Total Garage And Parking Spaces
- 7
Heating & Cooling
- Heat Source
- Gas
- Heat Type
- Forced Air
- Air Conditioning
- Central Air
- Water
- Municipal
- Sewers
- Sewer
- Bedrooms
- 6
- Washrooms
- 7
- Kitchens
- 1
- Family / bonus room
- Yes
Room sizes
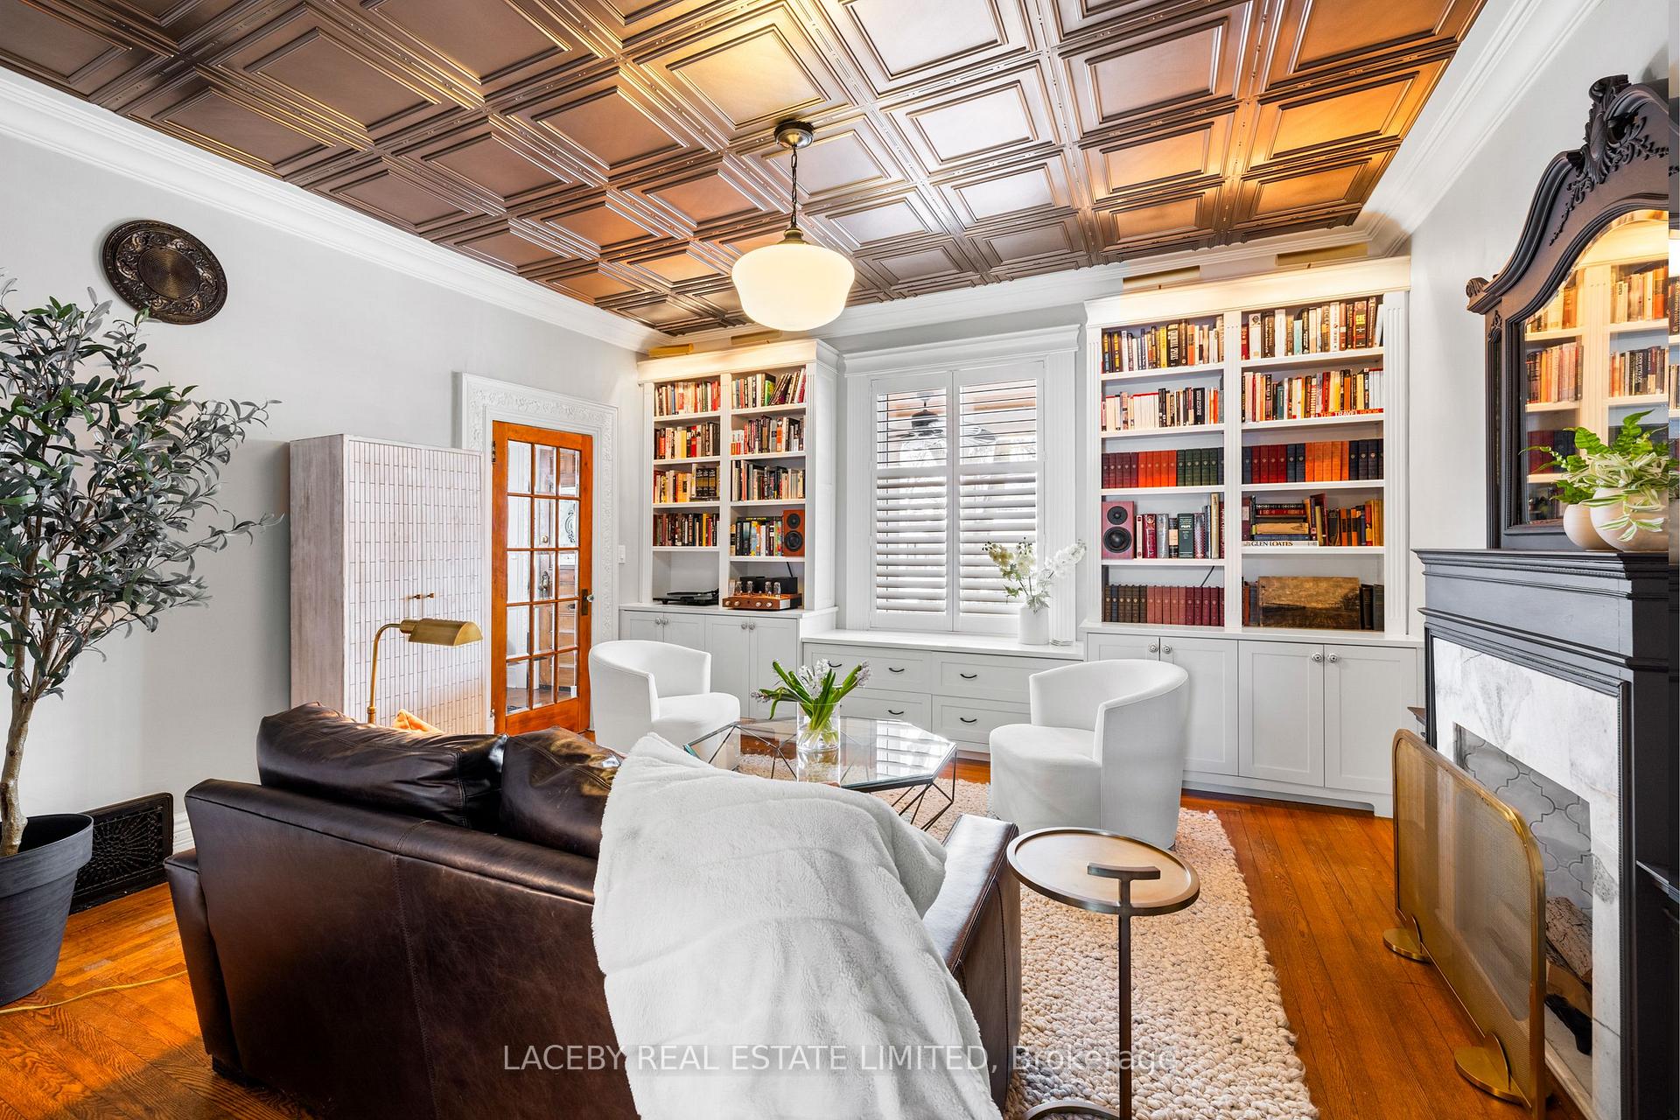
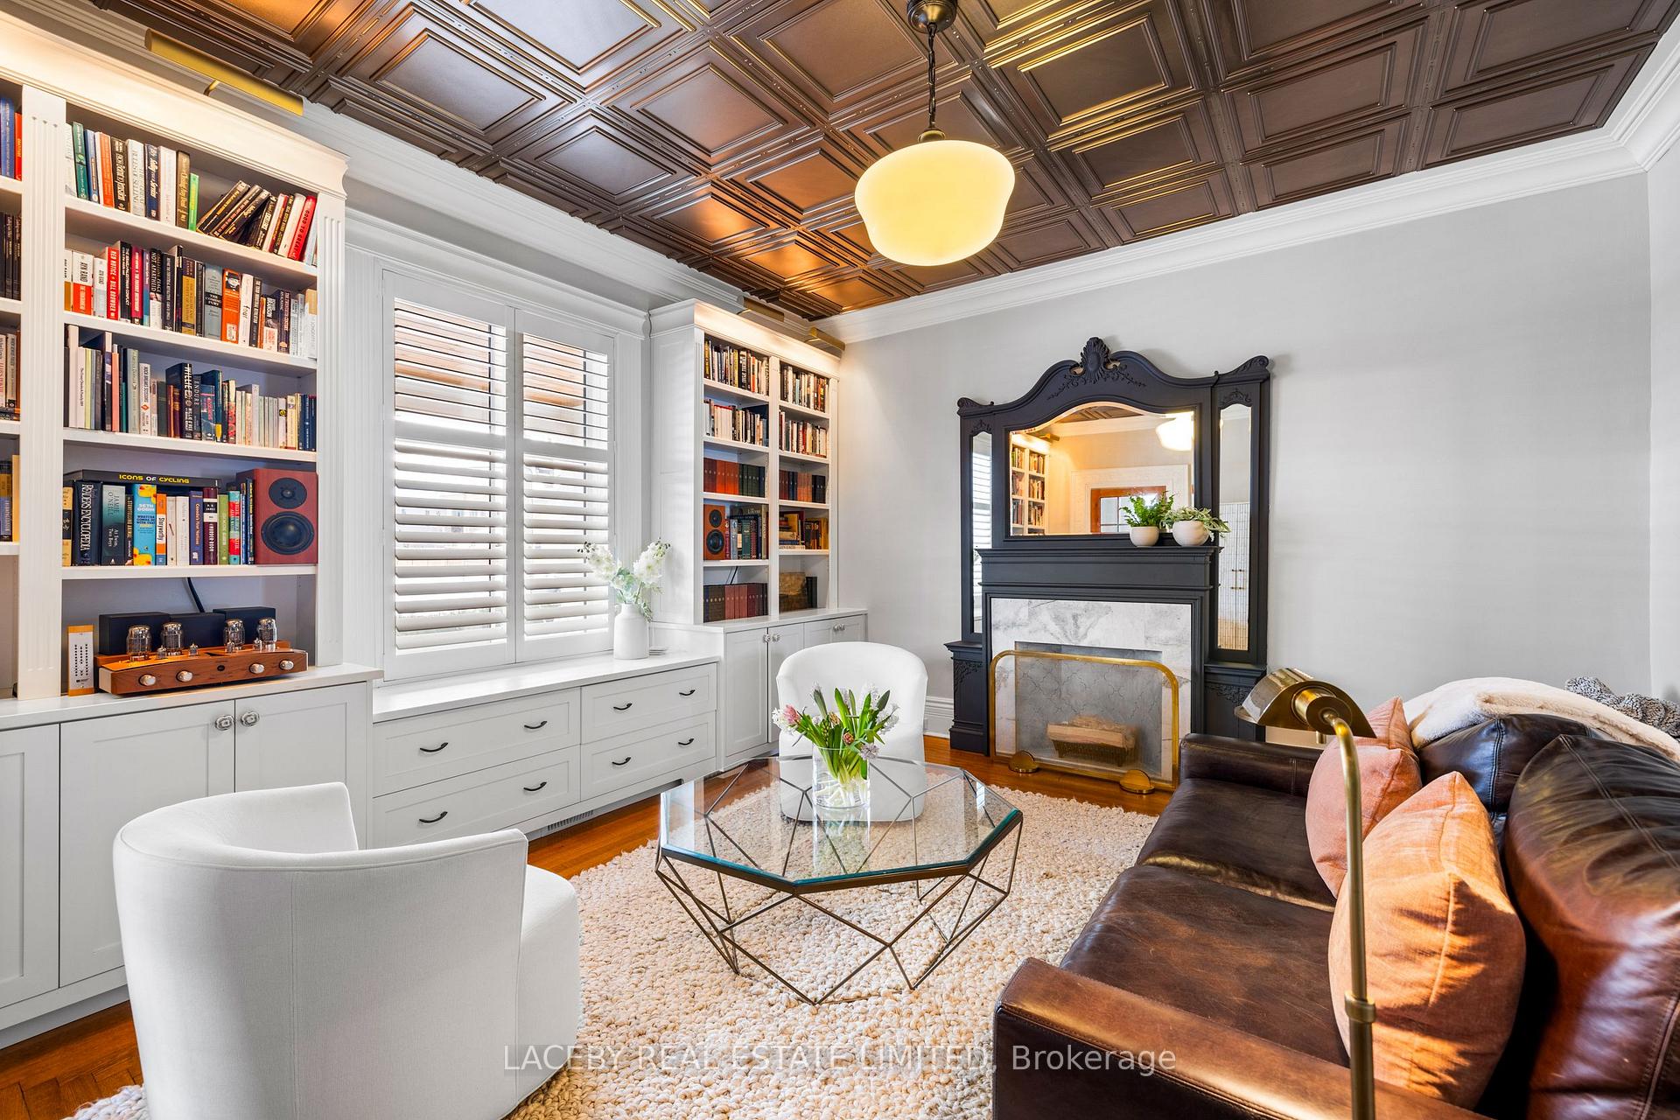
- Living Room—Main level, B/I Bookcase, Hardwood Floor, California Shutters
- Kitchen—Main level, Quartz Counter, Centre Island, Family Size Kitchen
- Dining Room—Main level, Combined w/Kitchen, Overlooks Backyard, Hardwood Floor
- Family Room—Main level, Hardwood Floor, W/O To Deck, Recessed Lighting
- Mud Room—Main level, Access To Garage, Heated Floor, W/O To Yard
- Primary Bedroom—Second level, 5 Pc Ensuite, Walk-In Closet(s), Wall Sconce Lighting
- Bedroom 2—Second level, B/I Desk, Vaulted Ceiling(s), Hardwood Floor
- Bedroom 3—Second level, Hardwood Floor, California Shutters, Overlooks Backyard
- Bedroom 4—Second level, Hardwood Floor, California Shutters, Double Closet
- Bedroom 5—Second level, B/I Shelves, Hardwood Floor, California Shutters
- Bedroom—Third level, 2 Pc Ensuite, B/I Desk, B/I Shelves
- Media Room—Basement level, Heated Floor, Recessed Lighting, 3 Pc Bath
- Laundry—Basement level, Heated Floor, Recessed Lighting
- Other—Basement level, Heated Floor, Recessed Lighting
Washrooms
- 5-piece, Second
- 3-piece, Second
- 2-piece, Main
- 3-piece, Basement
- 2-piece, Third
- Municipality
- Aurora
- Neighbourhood
- Aurora Village
- Main cross streets
- Yonge St and Wellington St W
- Directions
- From Wellington St W, turn south on George St, then East on Tyler
- MLS® number
- N12039621
- Data source
- Toronto Regional Real Estate Board
- Status change
- 2025-04-04
- Listed on
- 2025-03-25
- Days on market
- 10 days
- Possession type
- Flexible
- Co-op commission
- 2.5%+ HST
- Seller
- Listed by
- LACEBY REAL ESTATE LIMITED
Home Market Value
Current home valuation for 62 Tyler Street, Aurora, Aurora Village, Aurora, ON. Listed for $2,899,000
HOMEH Estimate
$2,352,162
Estimated Sales Range
$1,646,513 - $3,057,811
HOMEH Estimate for 62 Tyler Street, Aurora, Aurora Village
Calculated with a real agent's CMA method — 45+ years of experience, codified. Not an AI guess.
For the owner
Is this your home? Track its value.
Get this home's HOMEH Estimate by email once a month, with how many homes are for sale around you.
Mortgage Payment Calculator
Compare up to 4 down payment scenarios
20% required for homes $1.5M or more
$579,800
| Scenario 1 | Scenario 2 | Scenario 3 | Scenario 4 | |
|---|---|---|---|---|
−Down payment | % $ | % $ | % $ | % $ |
+CMHC insurance | $0 | $0 | $0 | $0 |
=Total mortgage | $2,319,200 | $2,174,250 | $2,029,300 | $1,884,350 |
Amortization | ||||
Mortgage rate | % | % | % | % |
| Payment frequency | ||||
=Mortgage payment | $11,324monthly | $10,616monthly | $9,908monthly | $9,200monthly |
Land Transfer Tax
$58,950
$58,950
Around this home
No schools found nearby
Data provided by OpenStreetMap & Fraser Institute School Rankings
Ask HOMEH
New!Hi there!
👋Text or call (416) 301-9001
Recommended for you
Based on homes you've looked at.
No recommended properties found.
Nearby similar homes
No nearby properties found.
More real estate resources
Other homes nearby
Explore this area
Nearby neighbourhoods
No nearby listings available.