
58 Tyler Street
Aurora (Aurora Village), ON L4G 2N2
- 4Bedrooms
- 3Bathrooms
- 0Garage
- 2000–2500Sq Ft
- $6,205Tax
- 51×198 ftLot Size
 Estimated Value:$1,461,180See Free Estimate Report

Property not available for sale or for rent.
HOMEH One: full-service selling for a 1% listing fee. The buyer's agent commission is separate.
Free Home EvaluationHow Much Is My Home Worth?Homes for Sale NearbySale & Price History for 58 Tyler Street, Aurora, Aurora Village
Real estate boards require you to or to see the full details of this property.
*Sold prices and complete sale & price history are regulated data. Under the Trust in Real Estate Services Act, 2002 (TRESA) and the rules of the Real Estate Council of Ontario (RECO), and pursuant to the Multiple Listing Service® rules of the Canadian Real Estate Association (CREA) and the Toronto Regional Real Estate Board (TRREB), this information may be shown only to registered users who have agreed to the applicable terms of use (a Virtual Office Website, or "VOW," arrangement). HOMEH Inc., Brokerage therefore provides it to signed-in members only. Creating an account is free and takes under a minute.
About 58 Tyler Street, Aurora, Aurora Village
Summarized Description
- Beautifully preserved century home with historic charm.
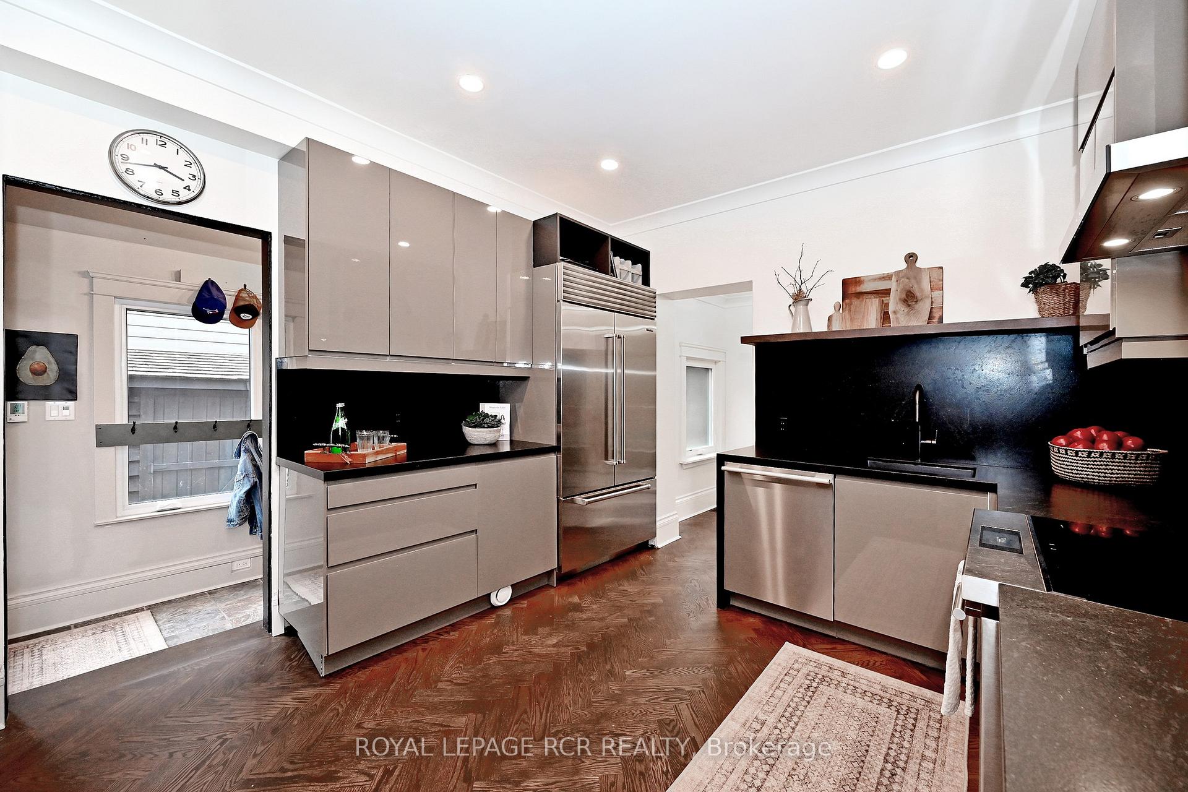
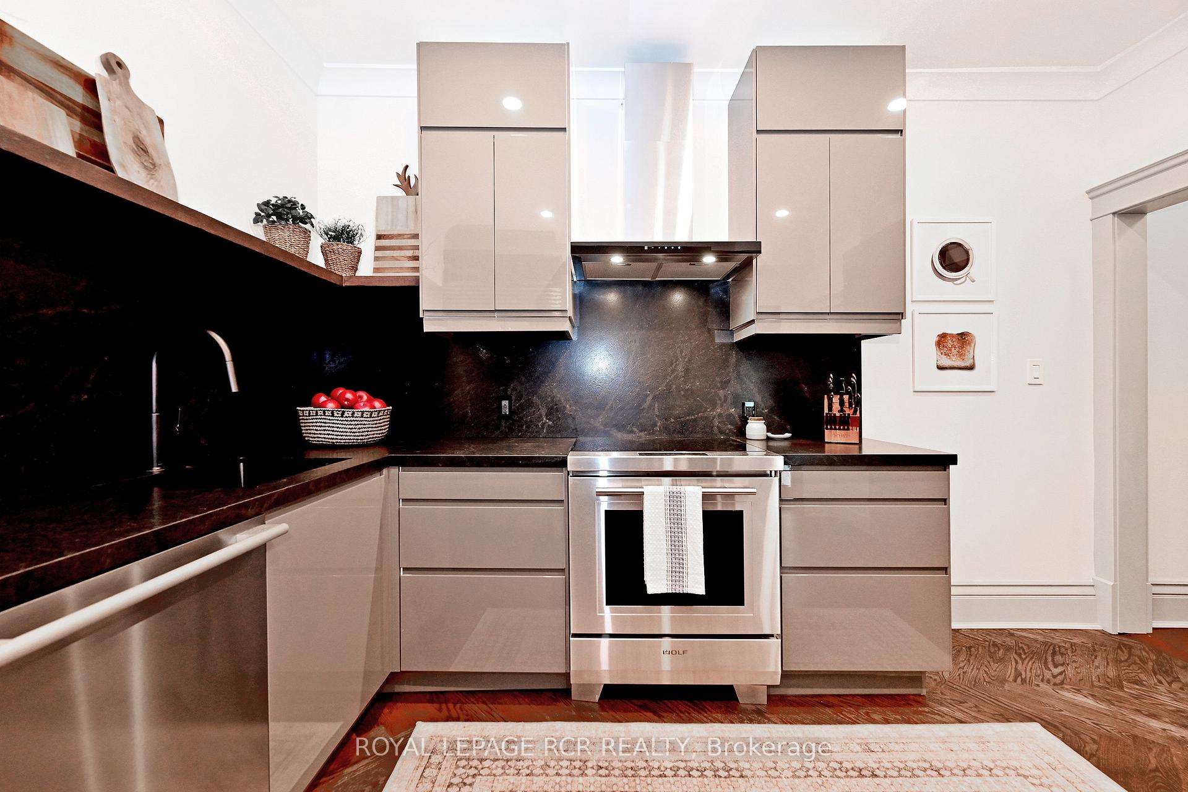
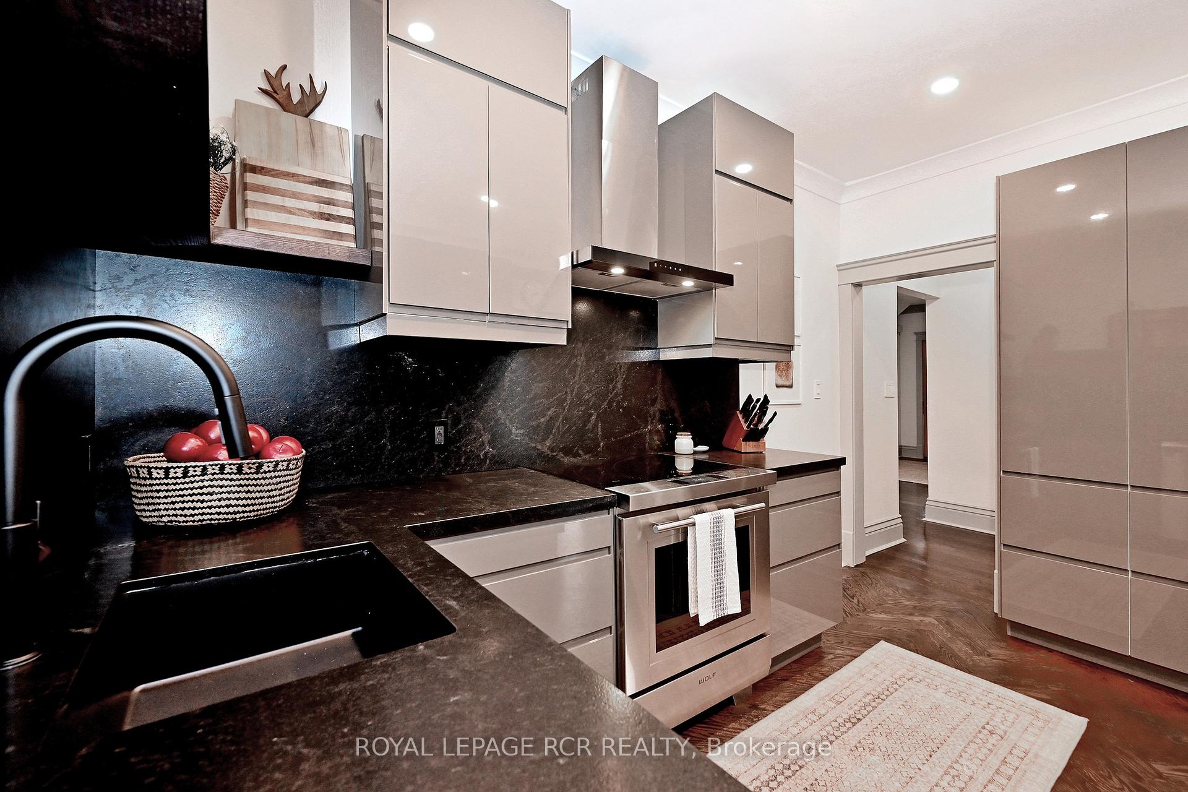
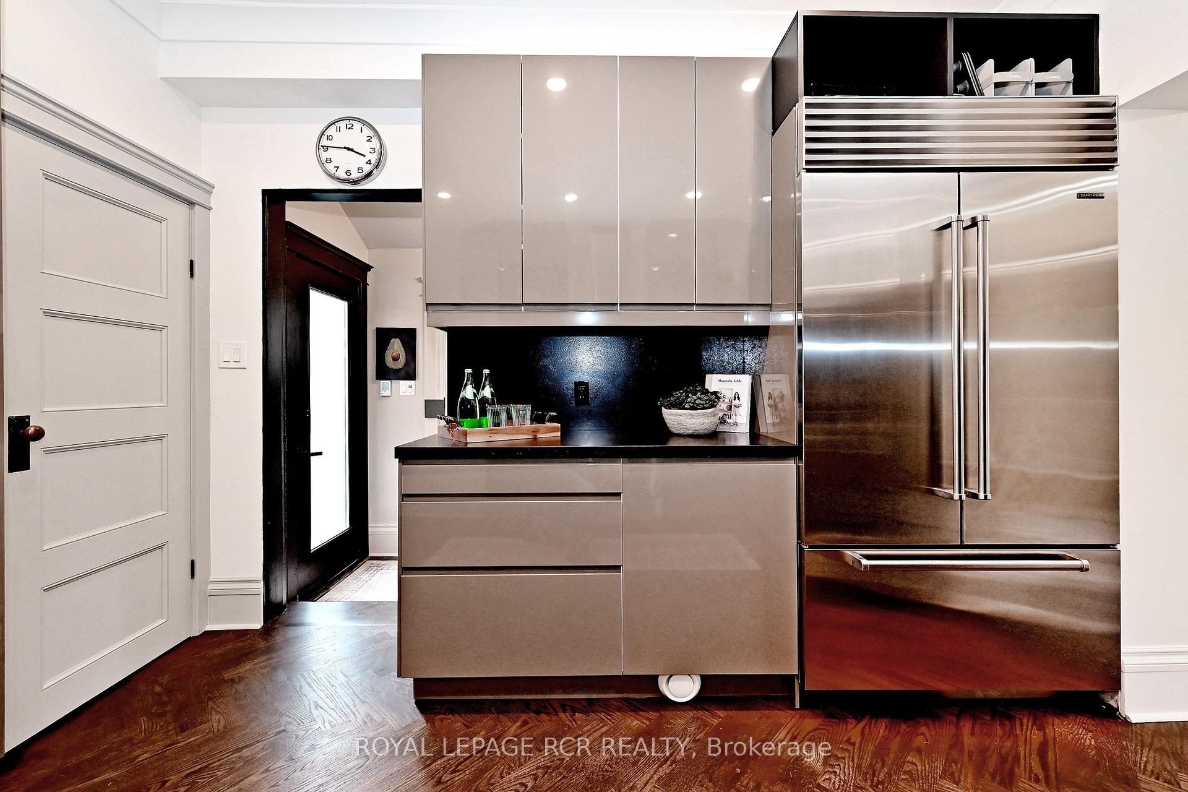
- Updated kitchen with high-end appliances.
- Expansive principal rooms with natural light.
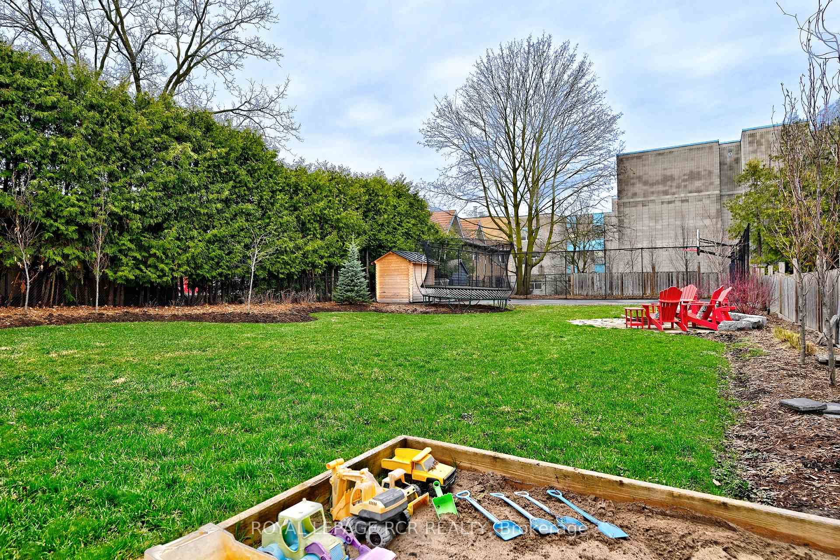
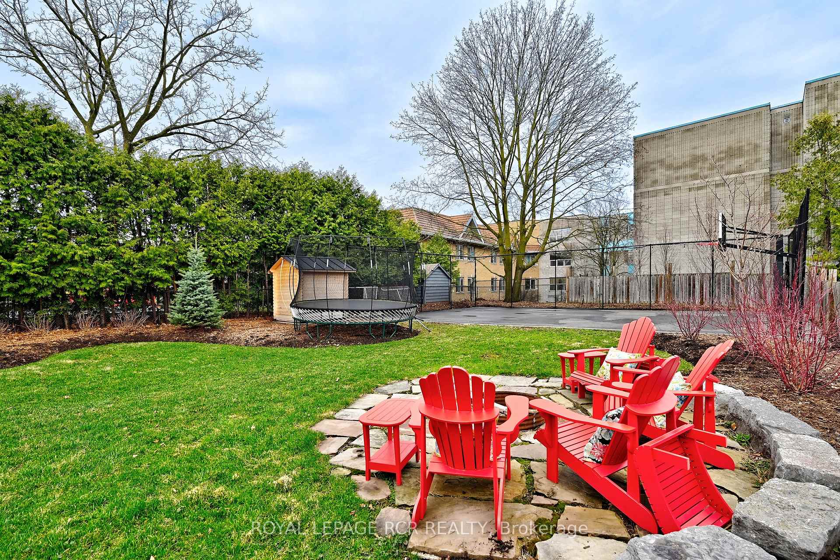
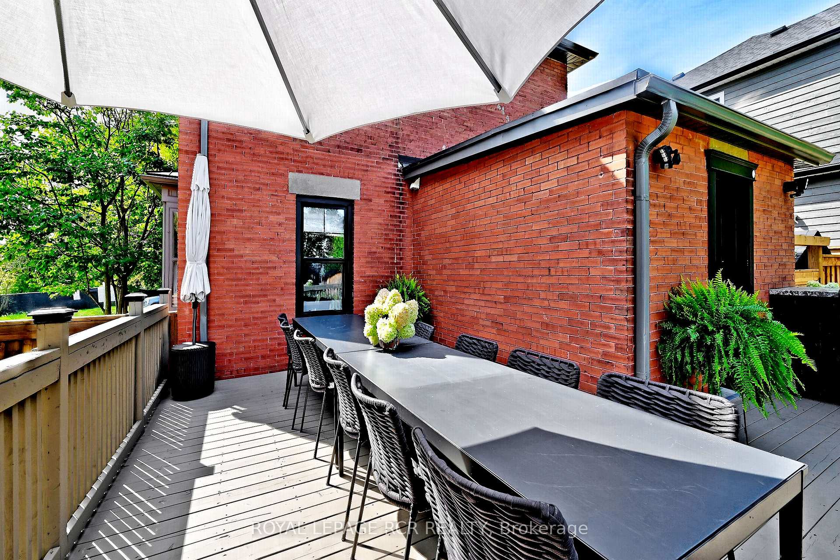
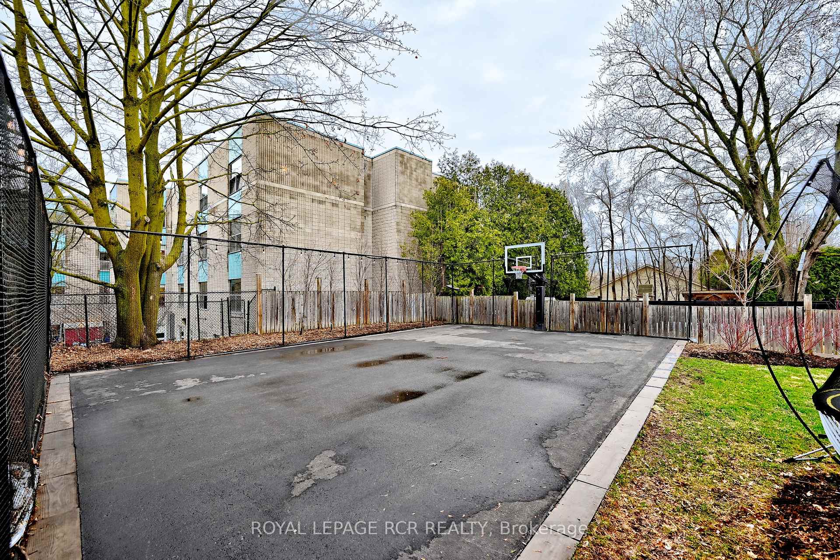
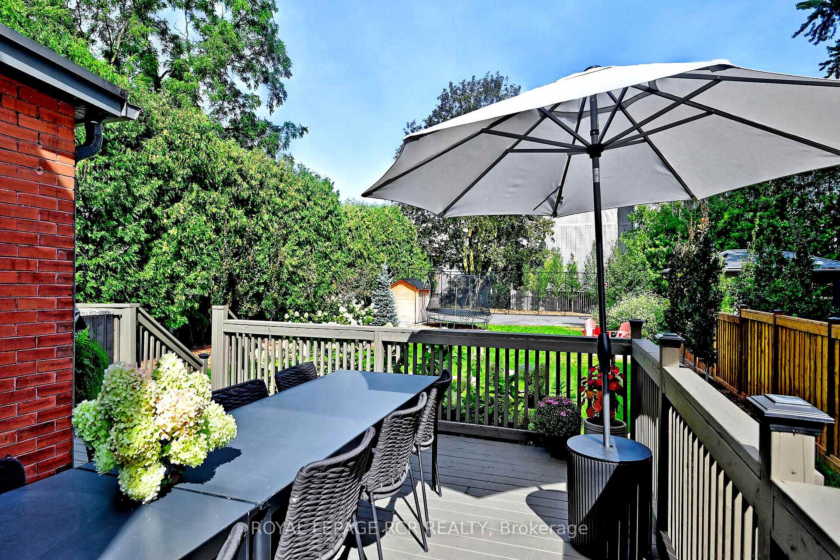
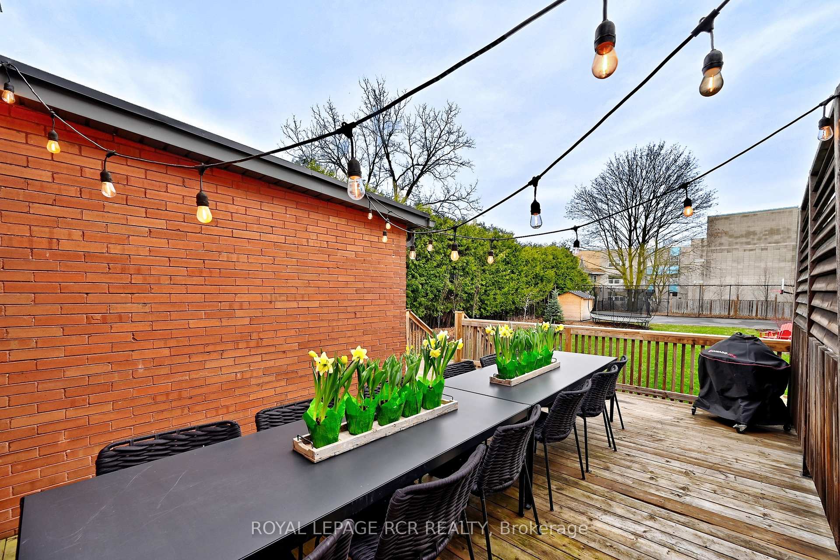
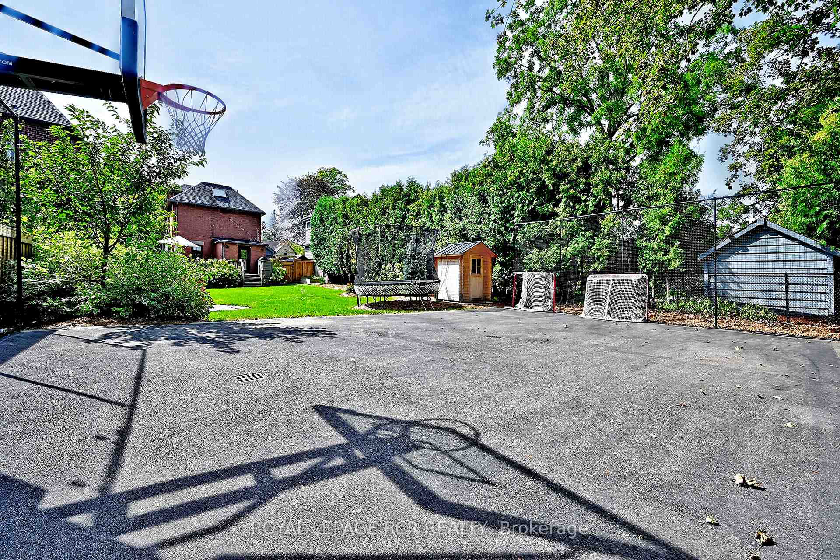
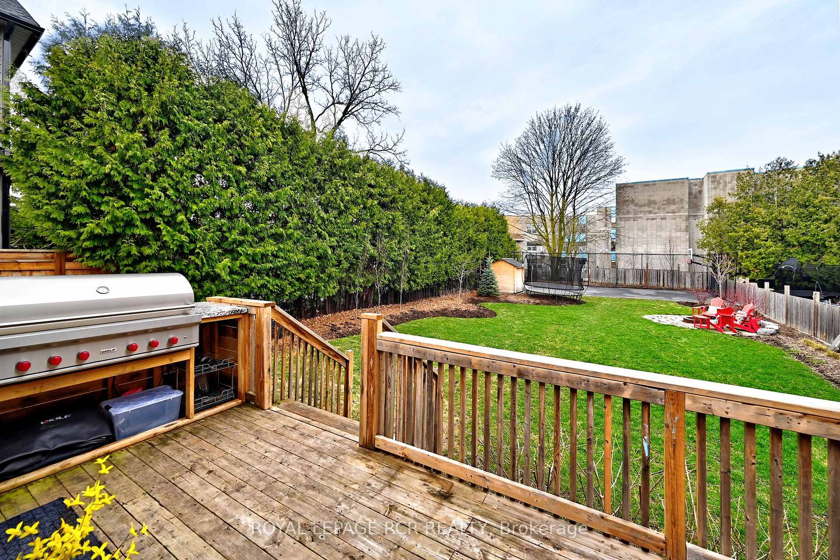
- Large deck and sport court for outdoor activities.
- Family-friendly location near parks and schools.
- Inviting veranda perfect for relaxation.
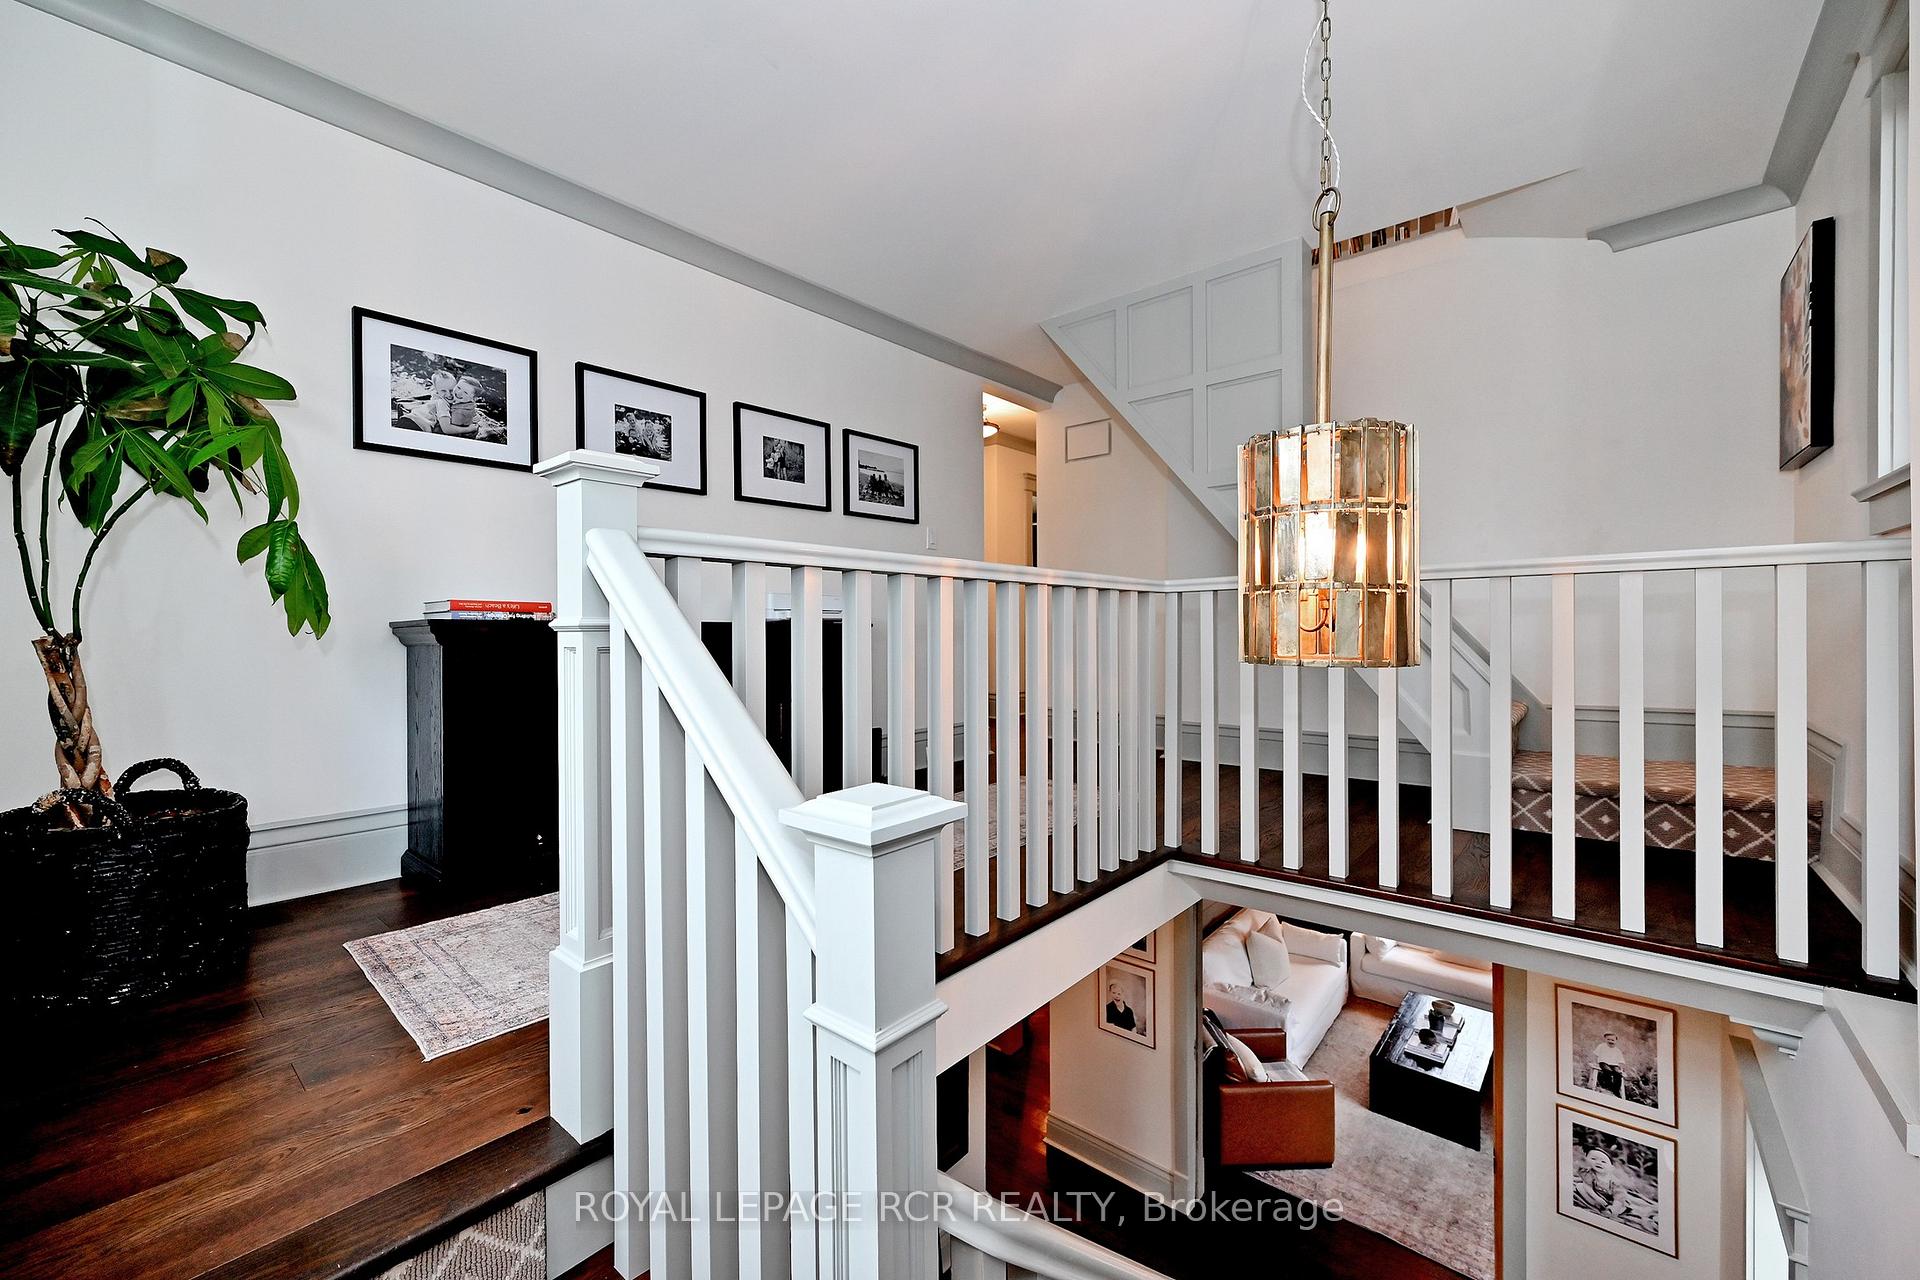
- High ceilings create a sense of openness.
- Convenient access to local amenities and transport.
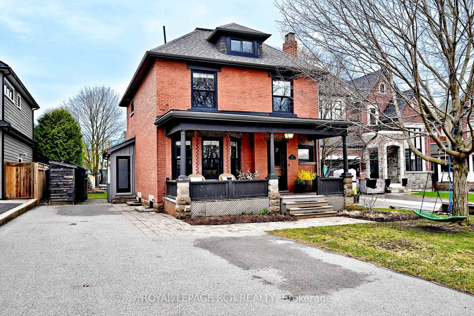
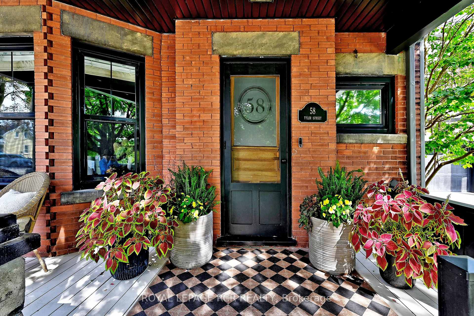
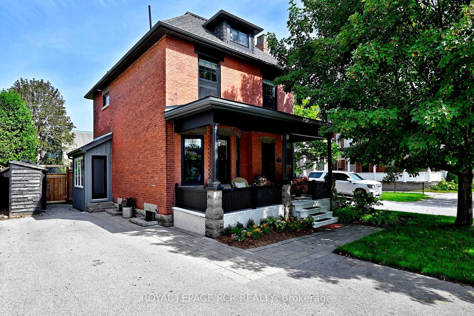
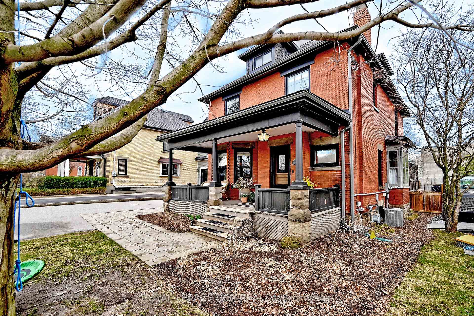
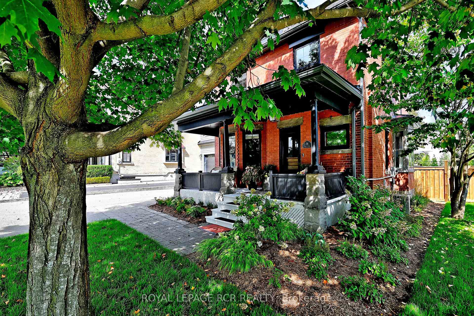
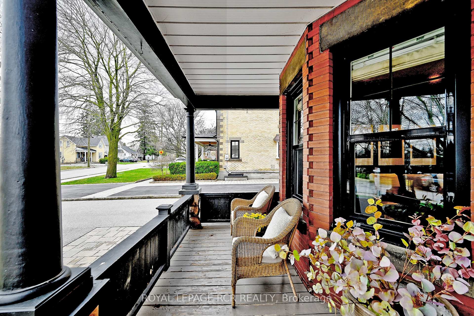
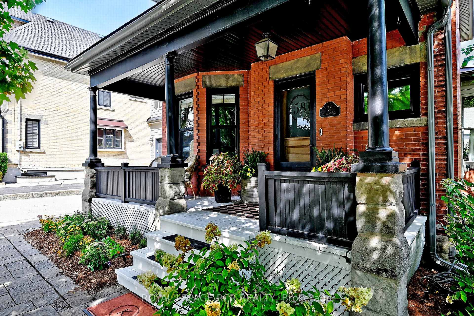
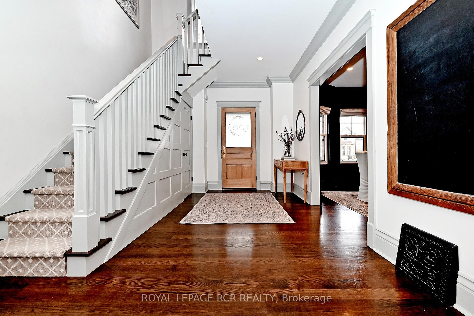
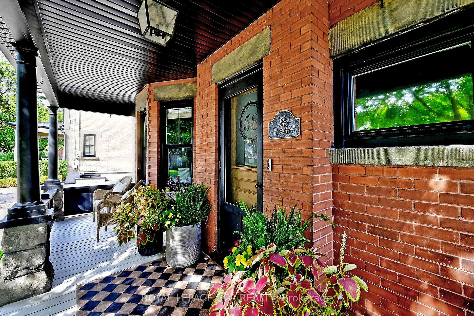
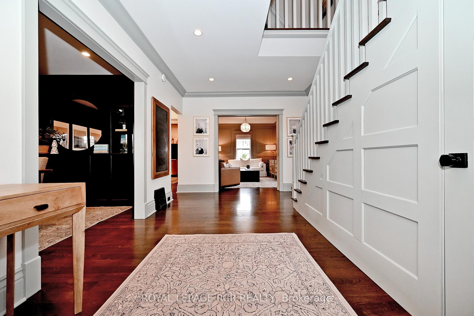
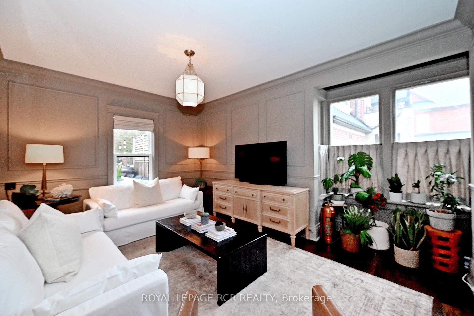
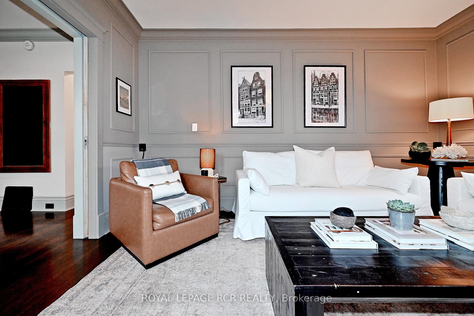
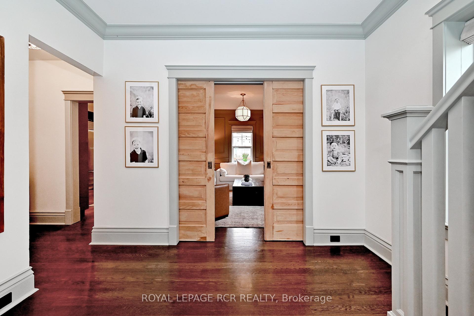
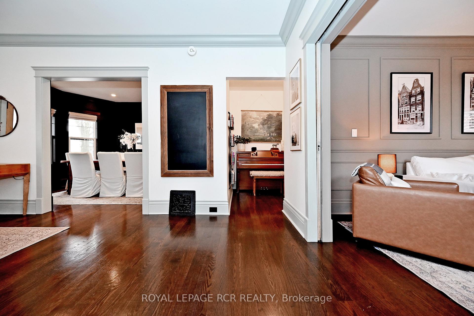
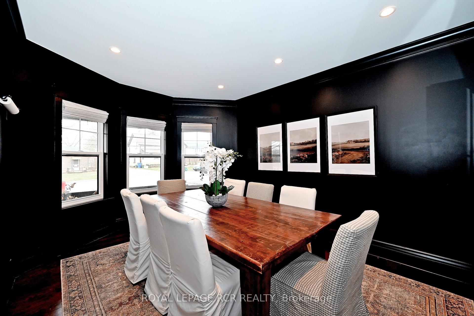
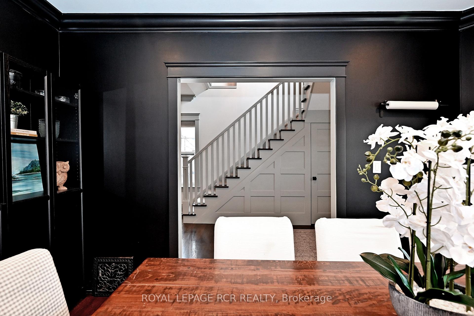
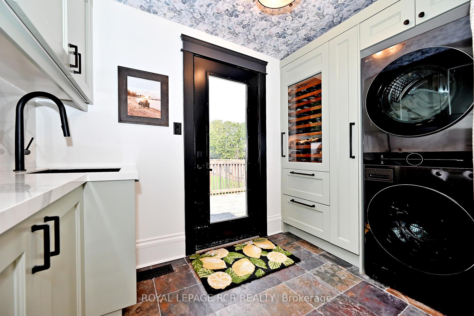
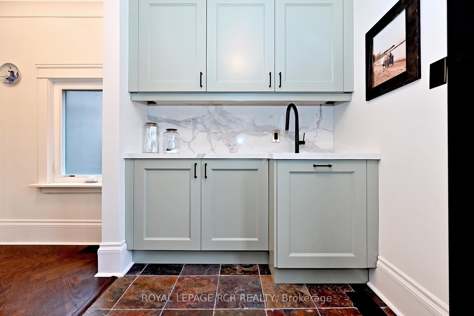
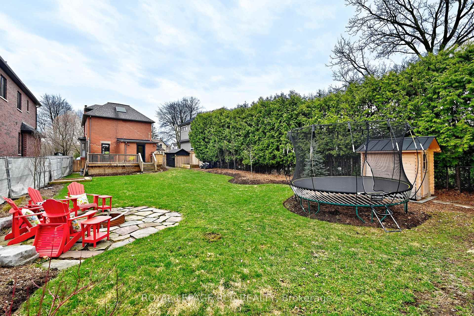
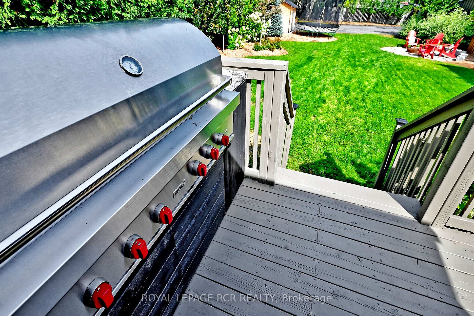
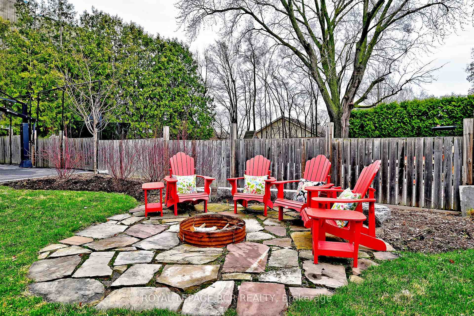
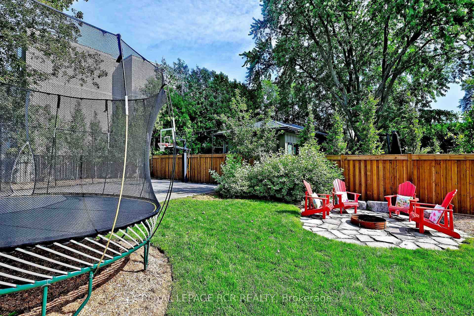
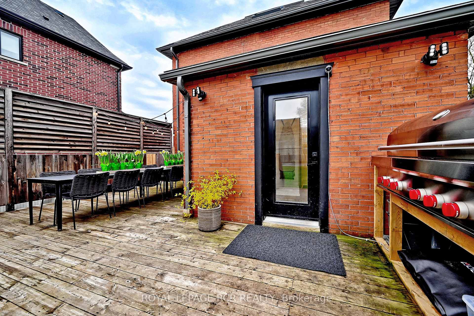
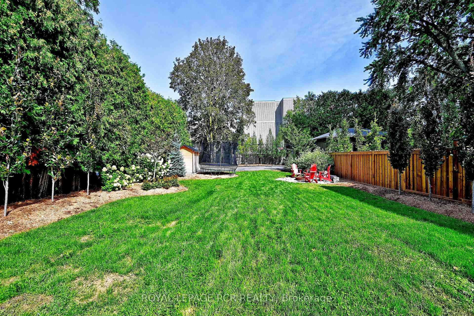
Step into timeless elegance with this beautifully preserved century home where the character and craftmanship of 1916 blend seamlessly with the comforts of modern living. From the moment you arrive, the inviting veranda sets the tone - a perfect spot to unwind with a morning coffee or greet guests in style. Inside, you'll find expansive principal rooms with natural light, rich architectural details, and a warm welcoming atmoshpere ideal for both everyday living and entertaining. High ceilings and generous proportions create a sense of openness while maintaining the cozy charm that only a historic home can offer. The very functional kitchen was updated in 2026 with new cabinetry and ample storage. High-end appliances including SubZero fridge and wine fridge, WOLF induction range, Miele dishwasher, Wolf BBQ and LG washer/dryer. Set on a spacious 50x200' lot, the outdoor amenities are just as impressive. A large deck provides the perfect backdrop for summer gatherings, while the sport court offers endless recreation opportunites including basketball, pickleball, tennis, and ice rink. Evenings can be spent gathered around the fire pit under the stars. This is more than a home - it's a lifestyle where heritage charm meets outdoor living at its finest. Fabulous family location. Walking distance to the library, Town Park home of the Aurora Farmers Market, movie and music in the park evenings, shops and restaurants. 1.2km to Aurora GO Train. Conveniently located close to St. Andrew's College, St. Anne's School, Country Day School, and Villanova.
Key Facts & Features
Property Costs
- Annual Property Tax Amount
- $6,205
- Land Transfer Tax Fee
- $28,255
- Basement Type
- Full
Interior Features
- Interior Extras
- On Demand Water Heater, Rough-In Bath, Storage, Sump Pump, Water Heater Owned
- Security Features
- Carbon Monoxide Detectors, Smoke Detector
- Fireplace/Stove
- No
- Elevator
- No
Exterior Features
- Exterior Extras
- Built-In-BBQ, Deck, Landscaped, Lawn Sprinkler System, Porch
- Pool
- None
- Property Features
- Fenced Yard, Golf, Library, Park, Rec./Commun.Centre, School
- Other Structures
- Shed
Building
- Building Type
- Detached
- Building Style
- 2 1/2 Storey
- Approx Age
- 100+
Construction
- Exterior Finish
- Brick
- Roof
- Asphalt Shingle, Flat
- Foundation Details
- Stone
- Special Designation
- Unknown
Lot
- Lot Front
- 50.85 ft
- Lot Depth
- 197.64 ft
Inclusions
- Inclusions
- All electric light fixtures, custom window coverings, ceiling fans, SubZero fridge, Wolf range, Miele B/I dishwasher, B/I SubZero wine fridge, LG stacked washer/dryer, on demand hot water heater, furnace with UV filter, air conditioner, sump pump, storage cabinet in basement, Ring door bell camera, security camera, in-ground irrigation system, and 3 garden sheds, trampoline.
Exclusions
- Exclusions
- SubZero fridge in basement and trampoline
Parking & Garages
- Garage Type
- None
- Garage Spaces
- 0
- Parking Spaces
- 4
- Total Garage And Parking Spaces
- 4
Heating & Cooling
- Heat Source
- Gas
- Heat Type
- Forced Air
- Air Conditioning
- Central Air
- Water
- Municipal
- Sewers
- Sewer
- Bedrooms
- 4
- Washrooms
- 3
- Kitchens
- 1
Room sizes
- Other—Basement level, Concrete Floor, Sump Pump
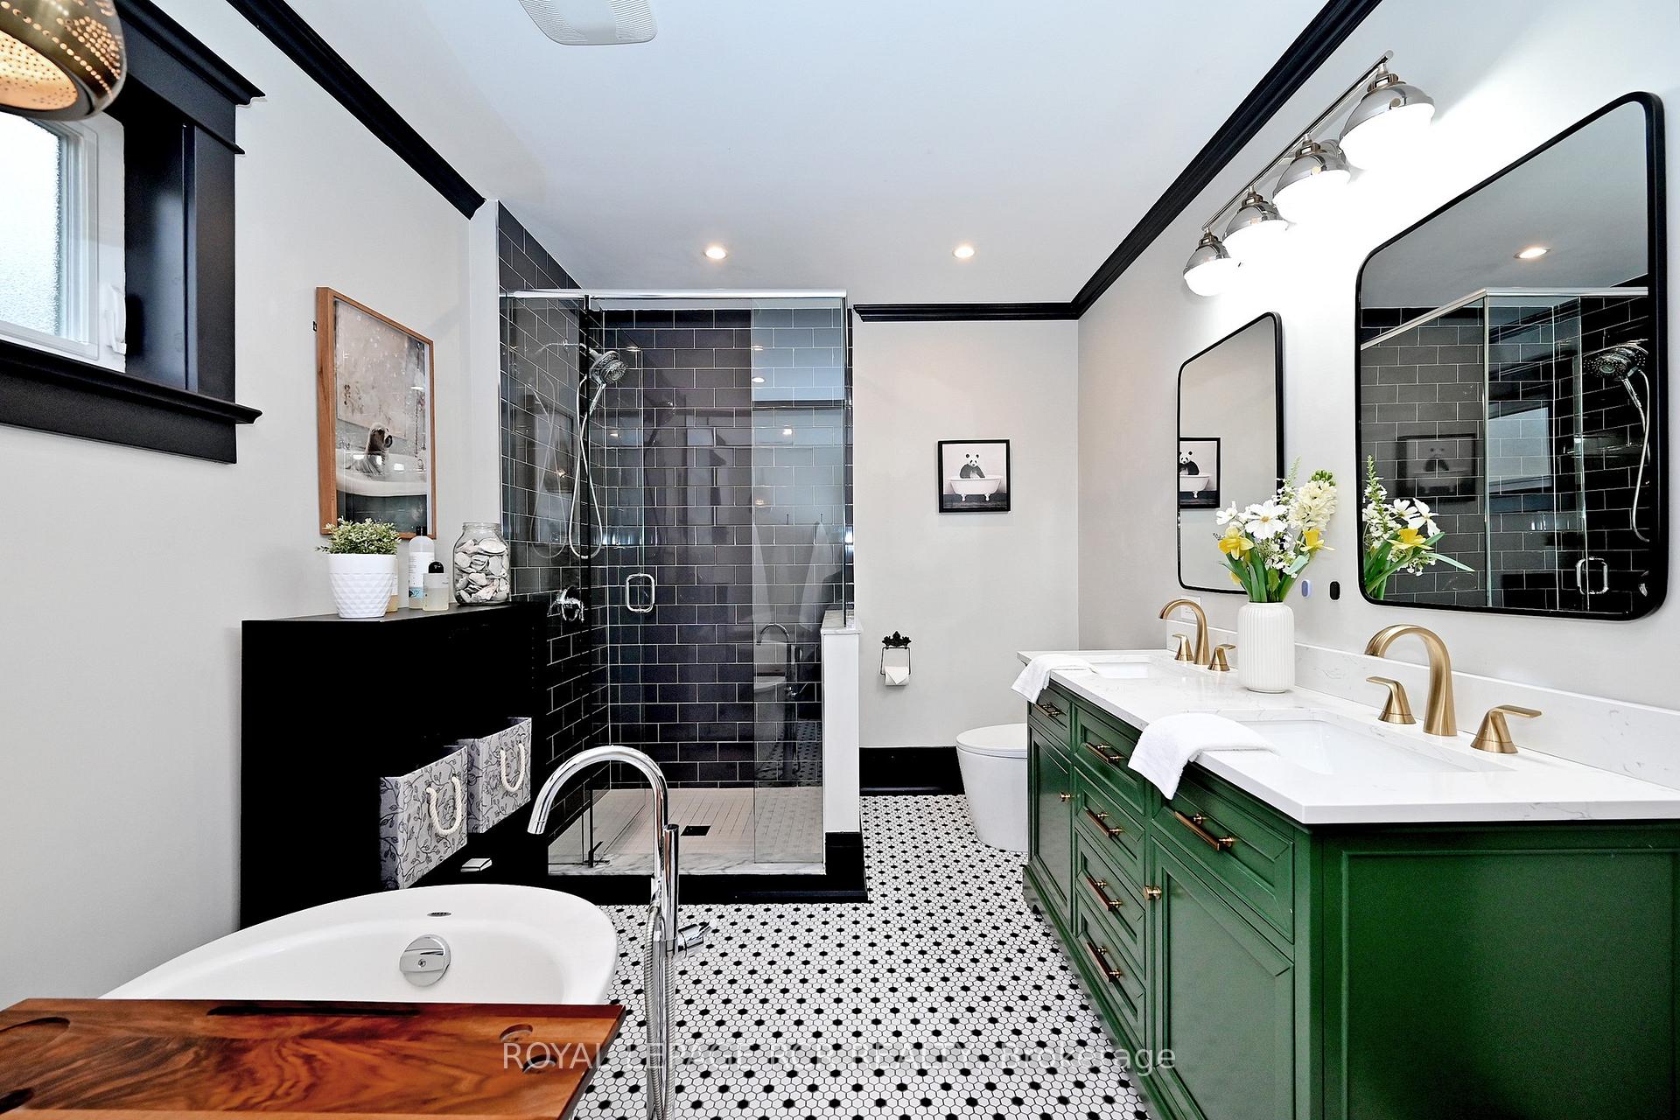
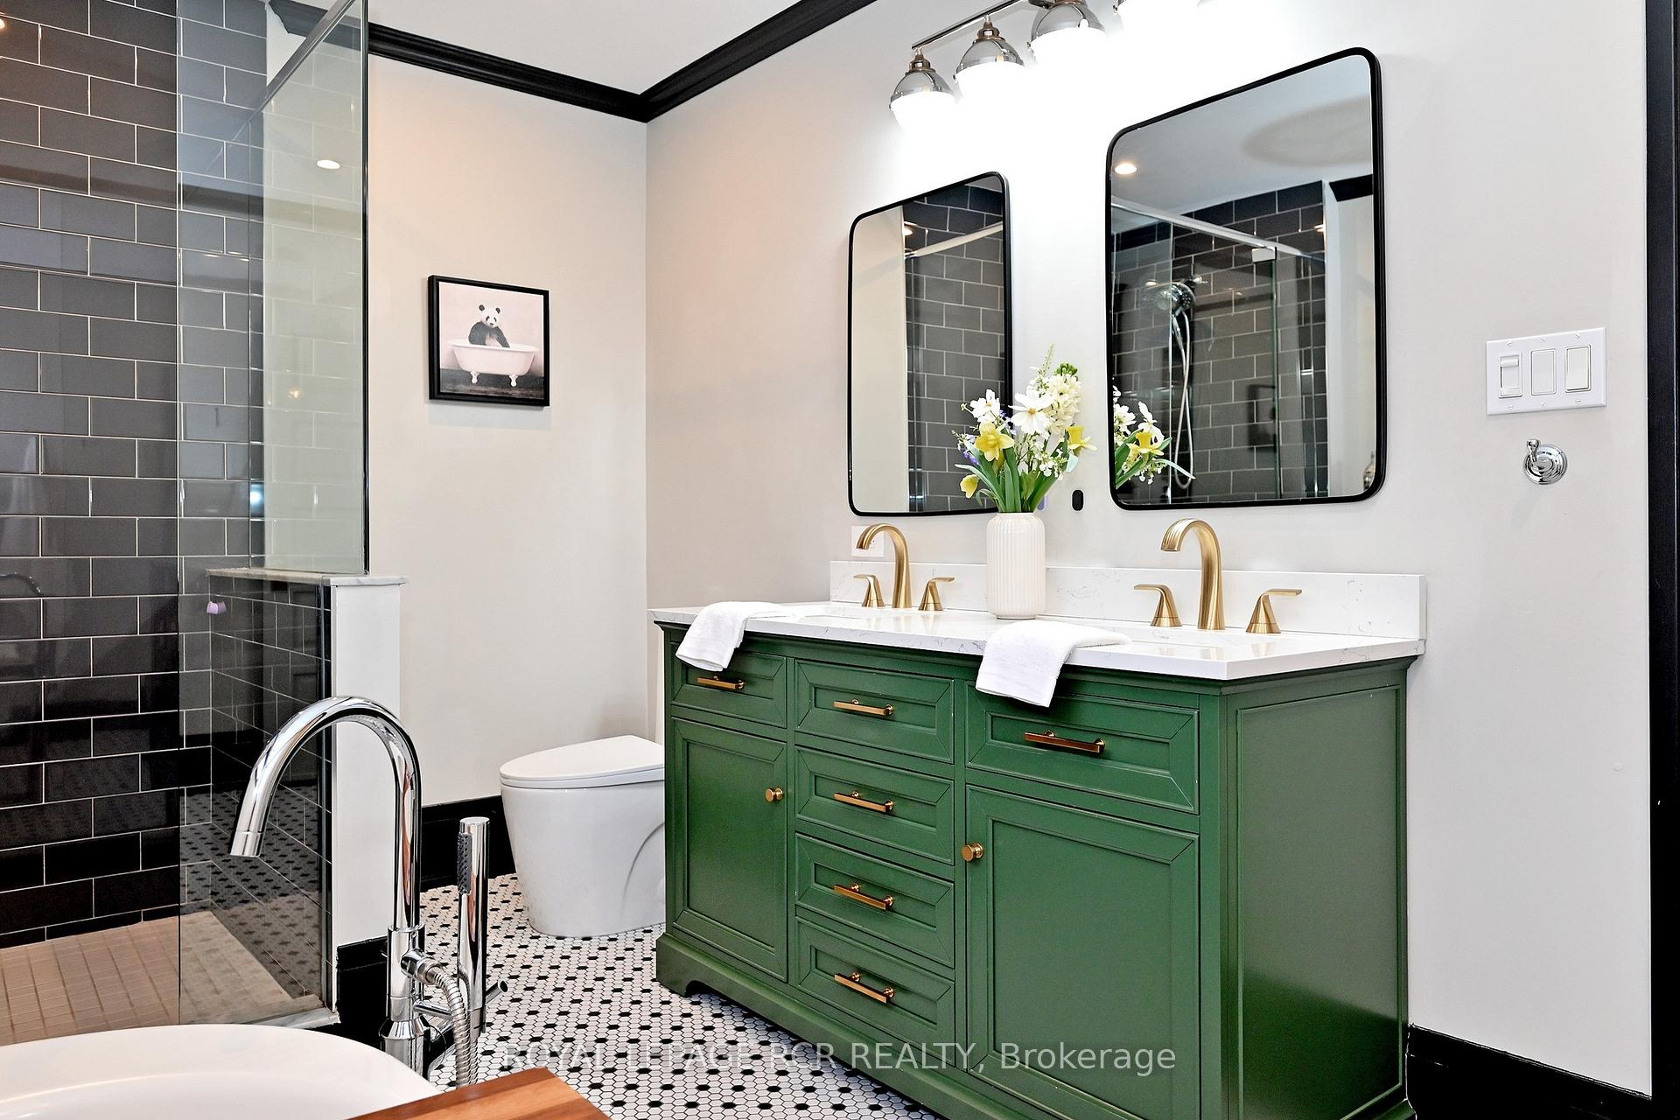
- Bathroom—Second level, 5 Pc Bath, Separate Shower, Double Sink
- Living Room—Main level, Hardwood Floor, Crown Moulding, Pocket Doors
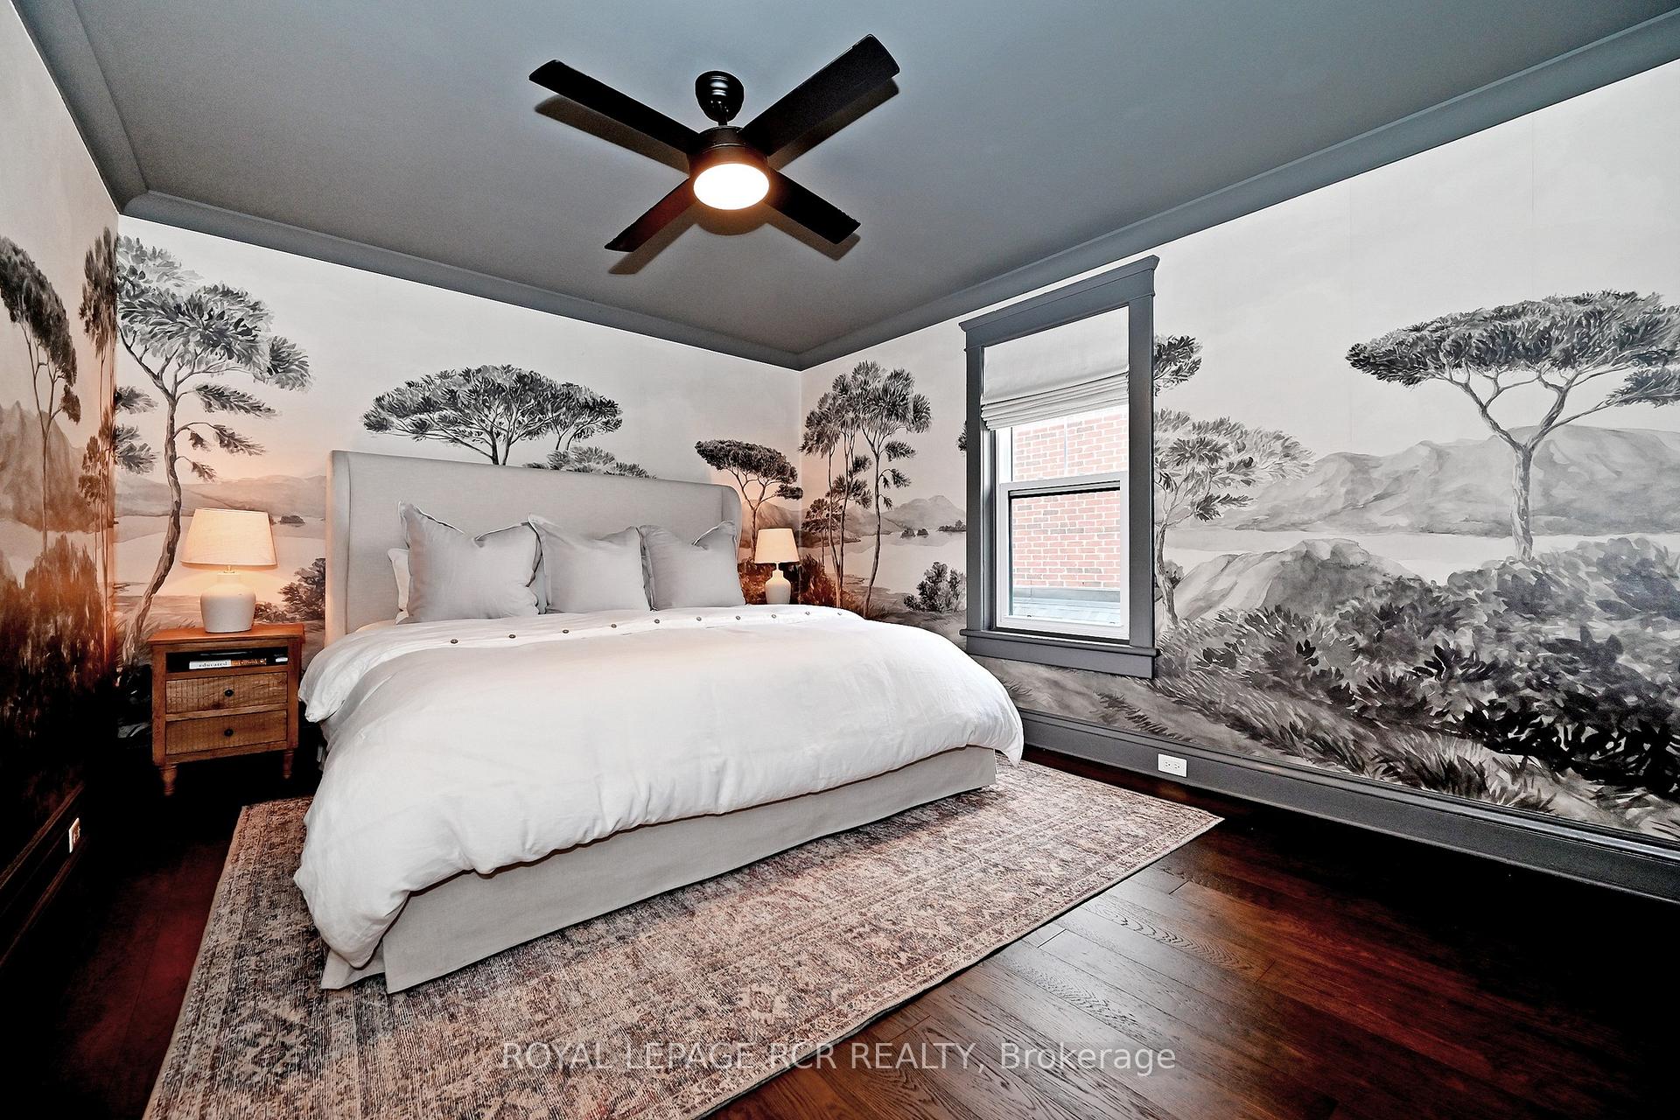
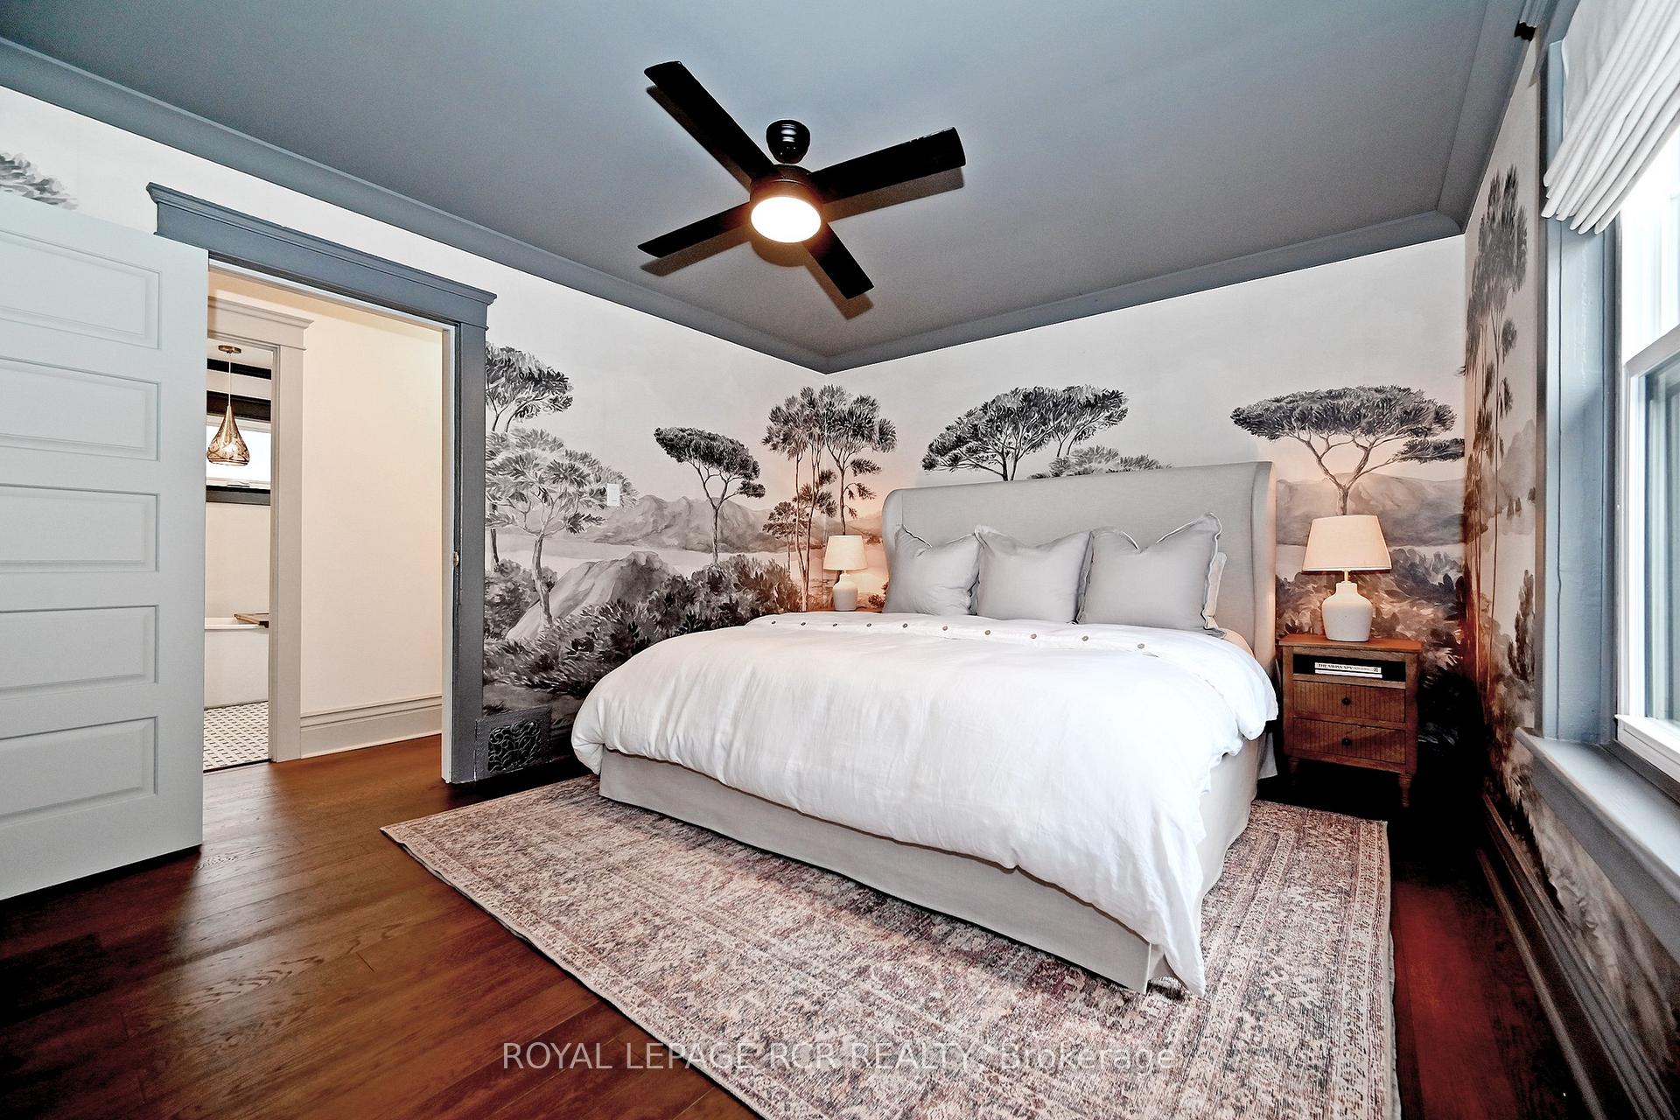
- Primary Bedroom—Second level, Hardwood Floor, Crown Moulding, B/I Closet
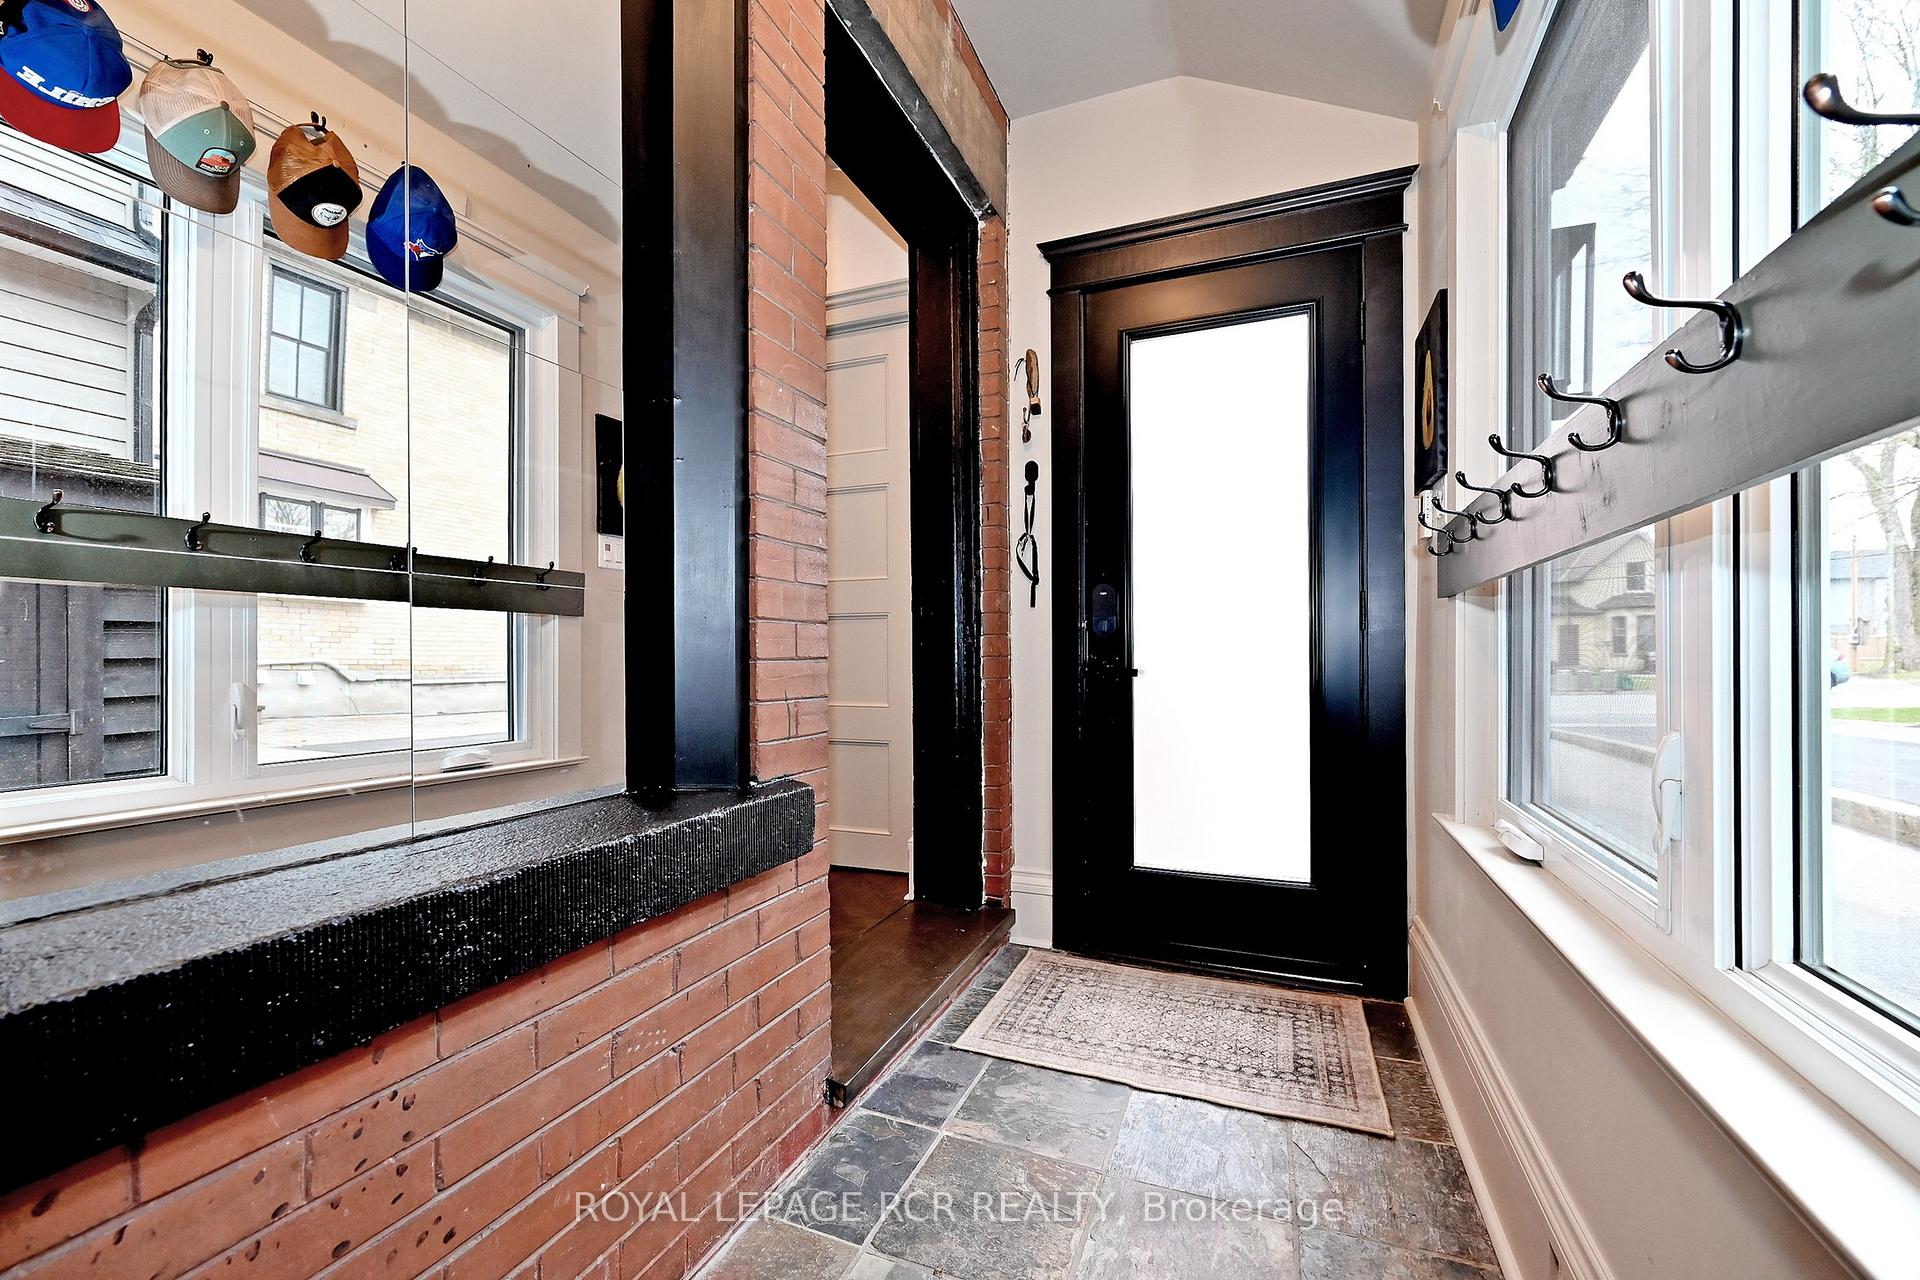
- Mud Room—Main level, Heated Floor, Window
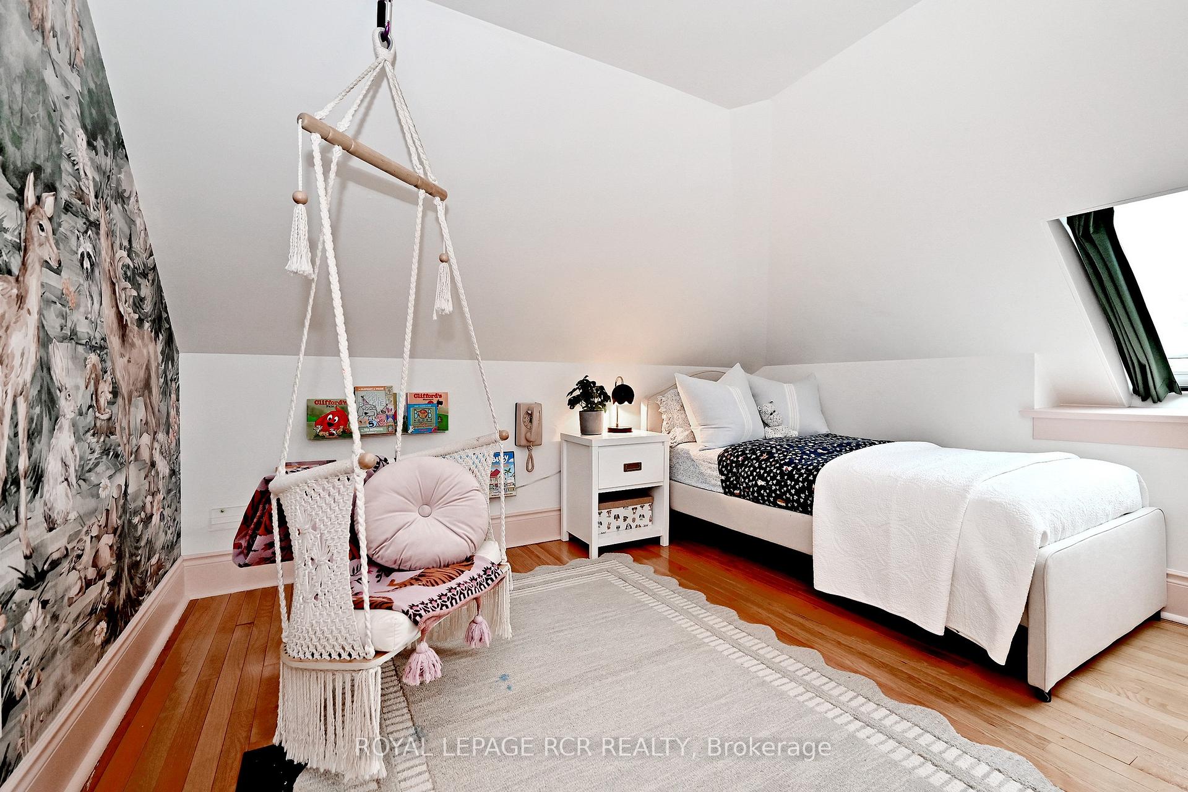
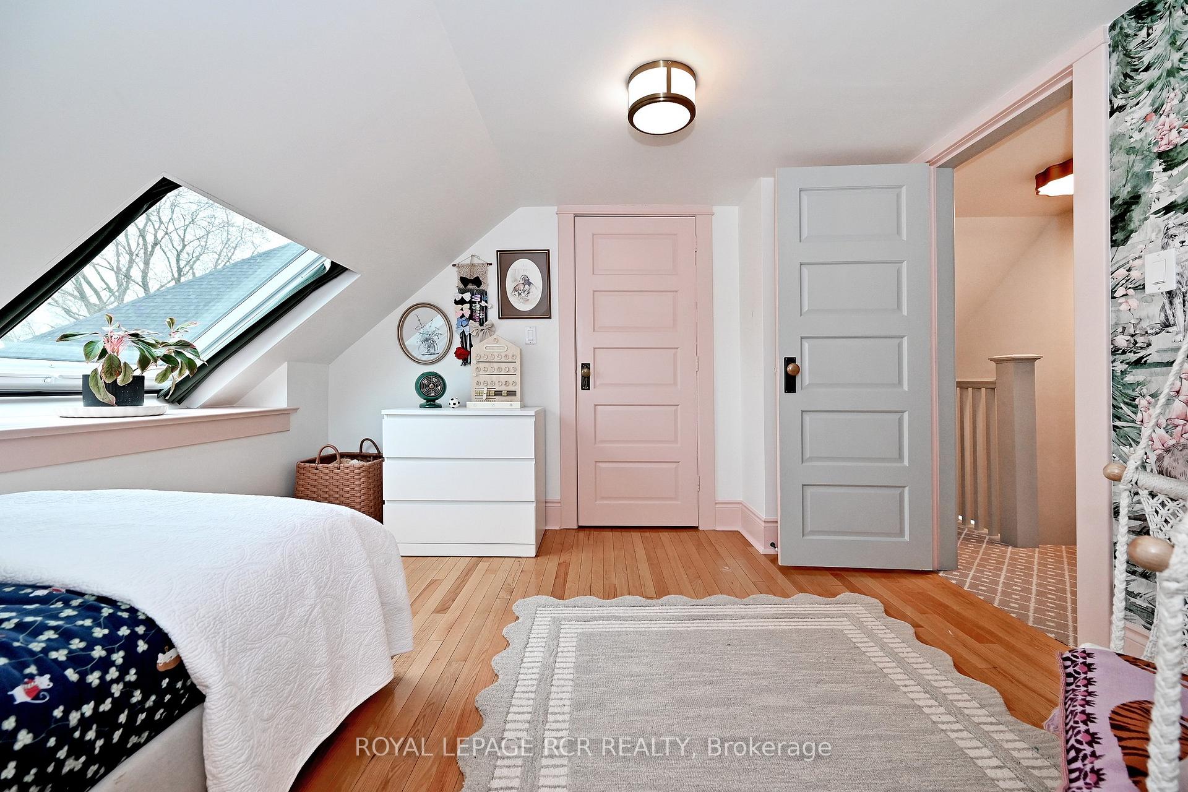
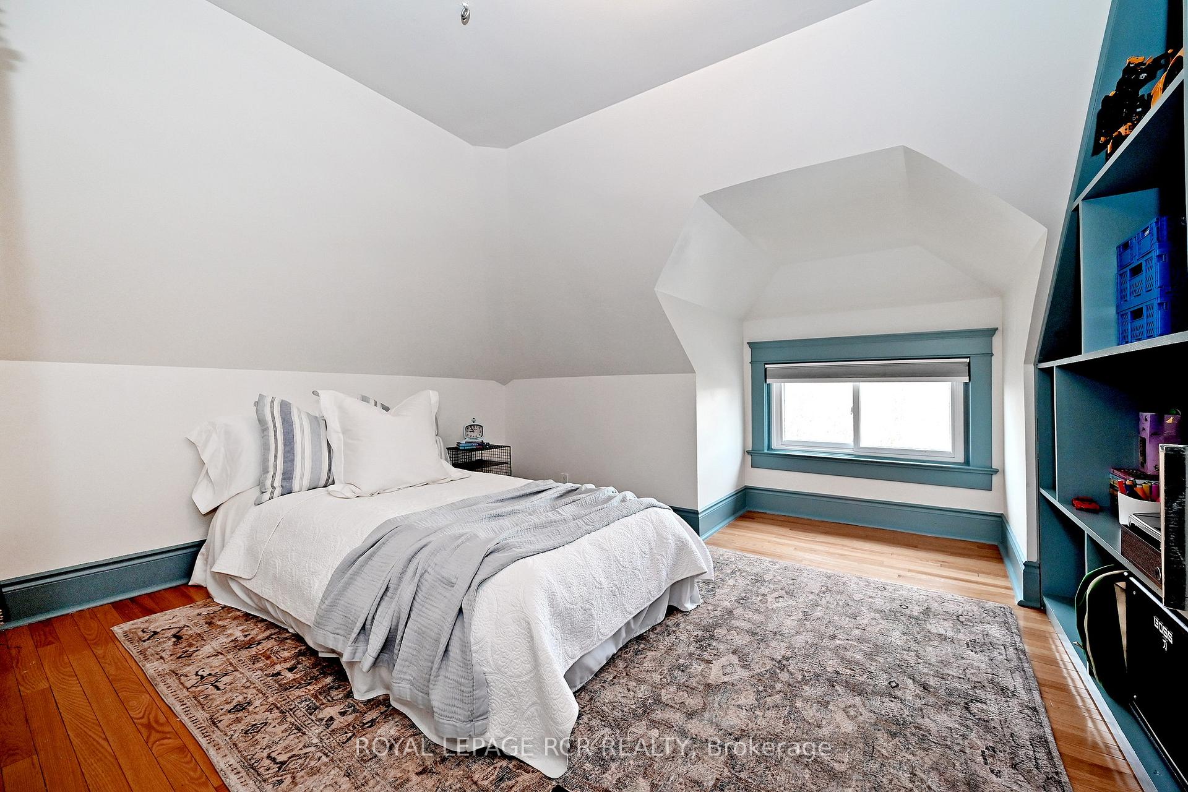
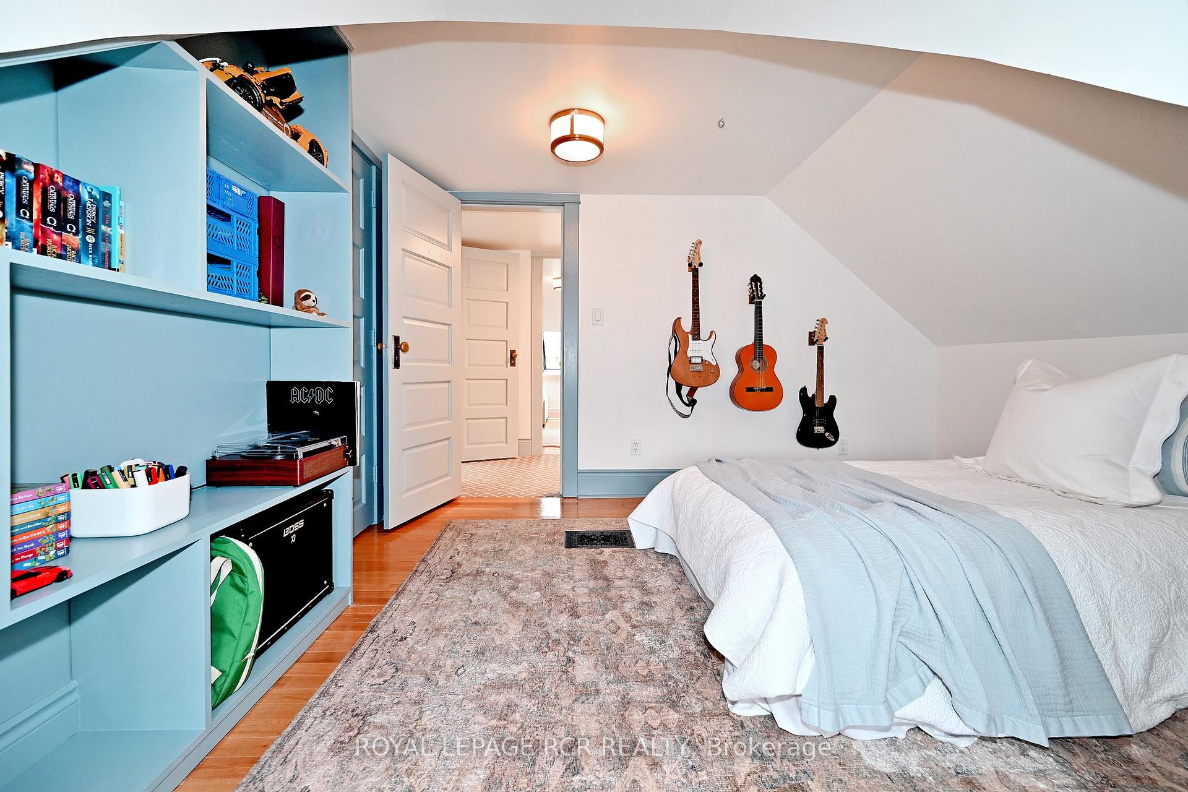
- Bedroom 4—Third level, Hardwood Floor, Walk-In Closet(s), Window
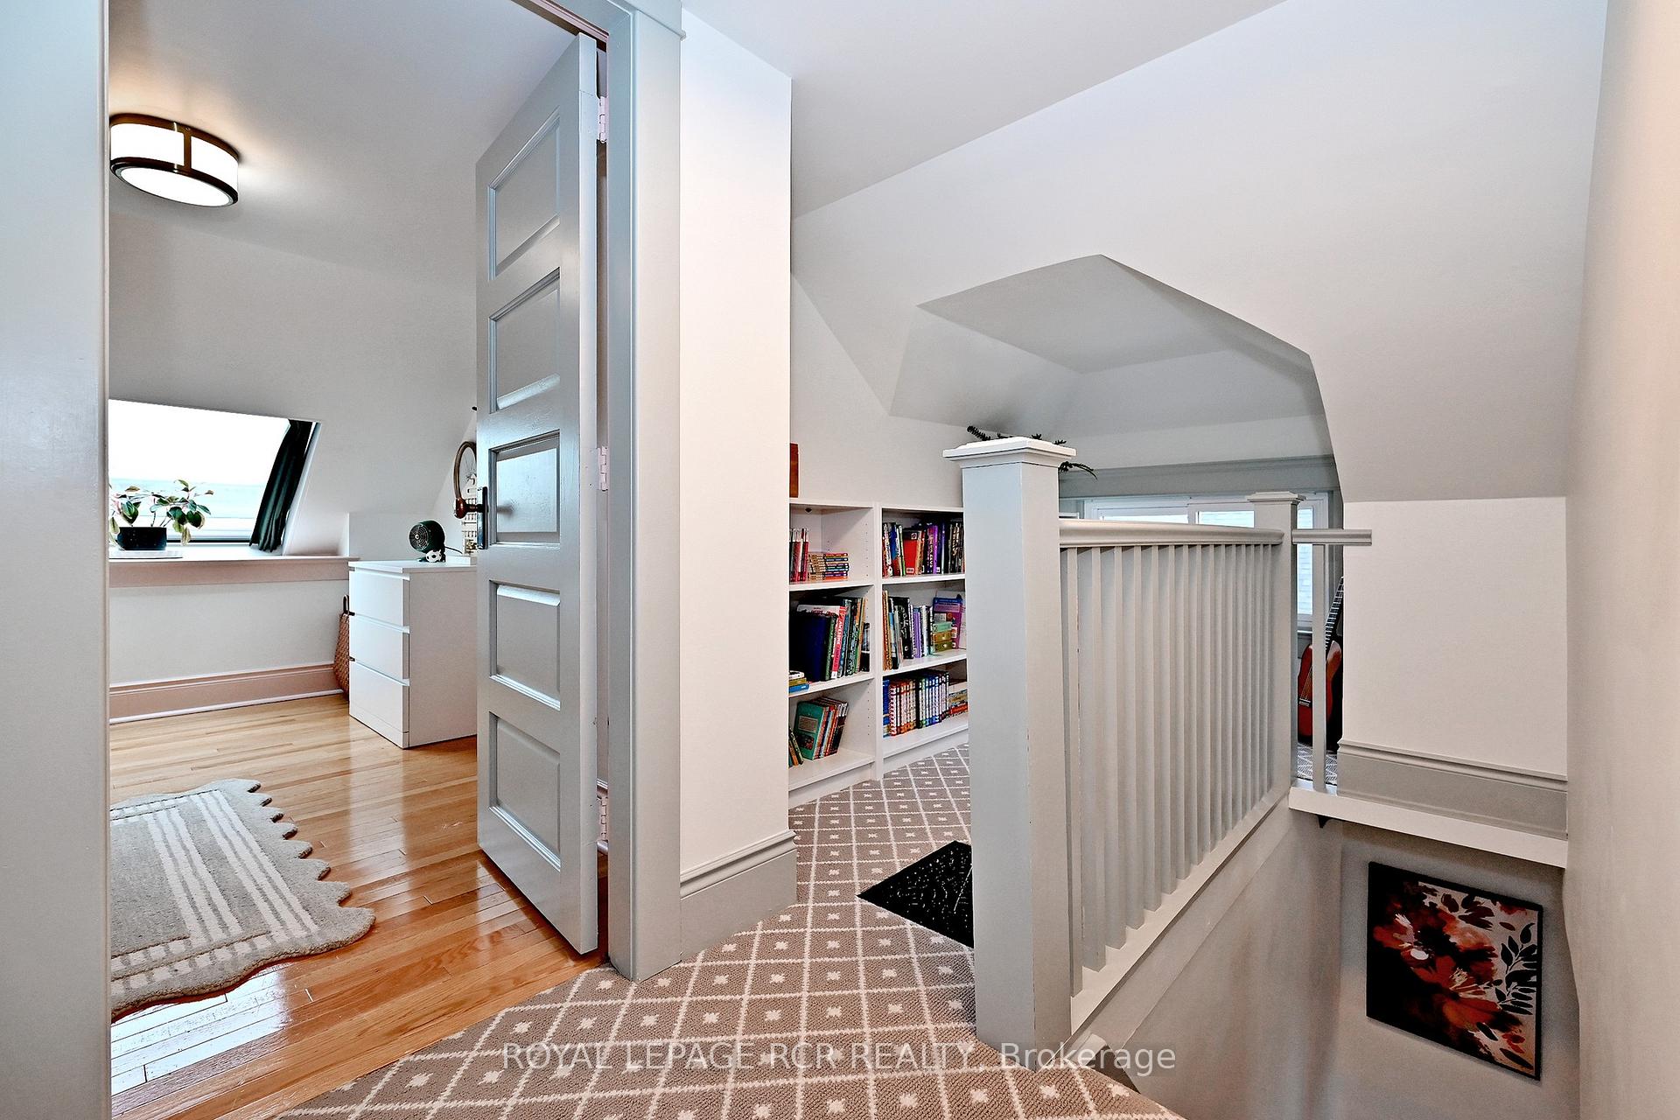
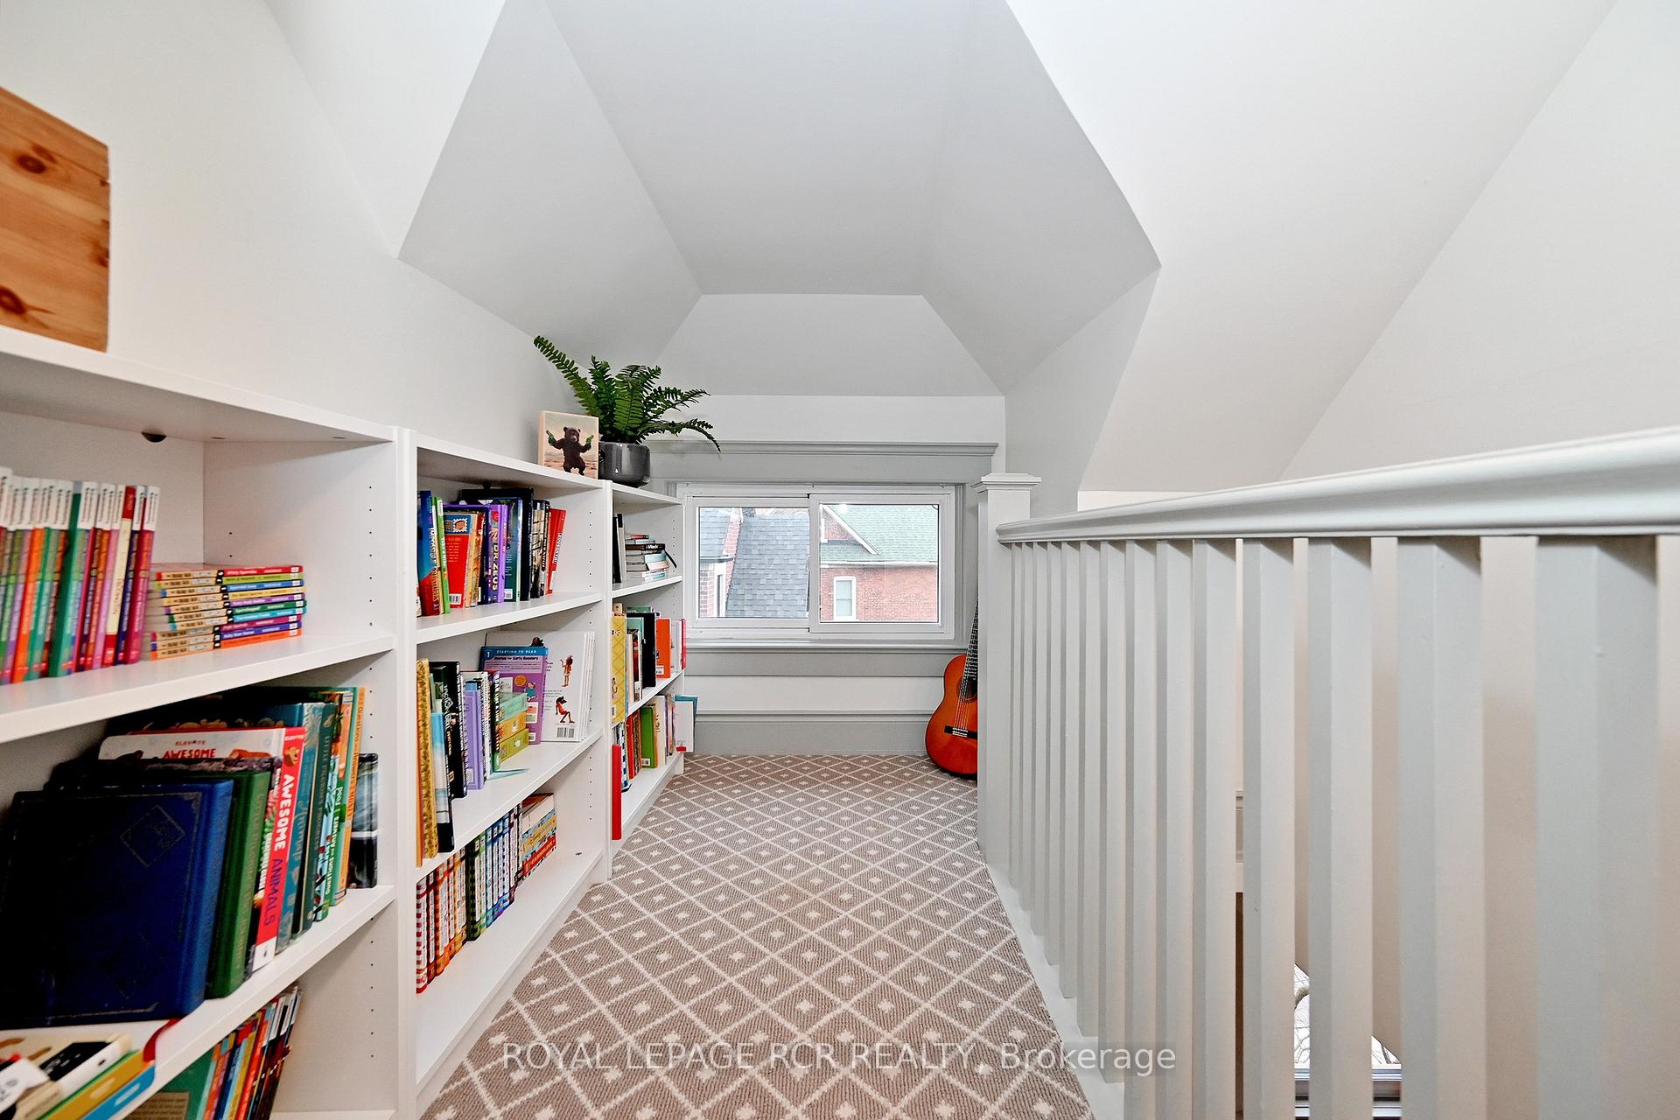
- Library—Third level, Broadloom, Window
- Kitchen—Main level, Hardwood Floor, Crown Moulding, Renovated
- Dining Room—Main level, Hardwood Floor, Crown Moulding, Pot Lights
- Laundry—Main level, Slate Flooring, 2 Pc Bath, W/O To Deck
- Other—Basement level, Concrete Floor
- Bedroom 3—Third level, Hardwood Floor, Walk-In Closet(s), Window
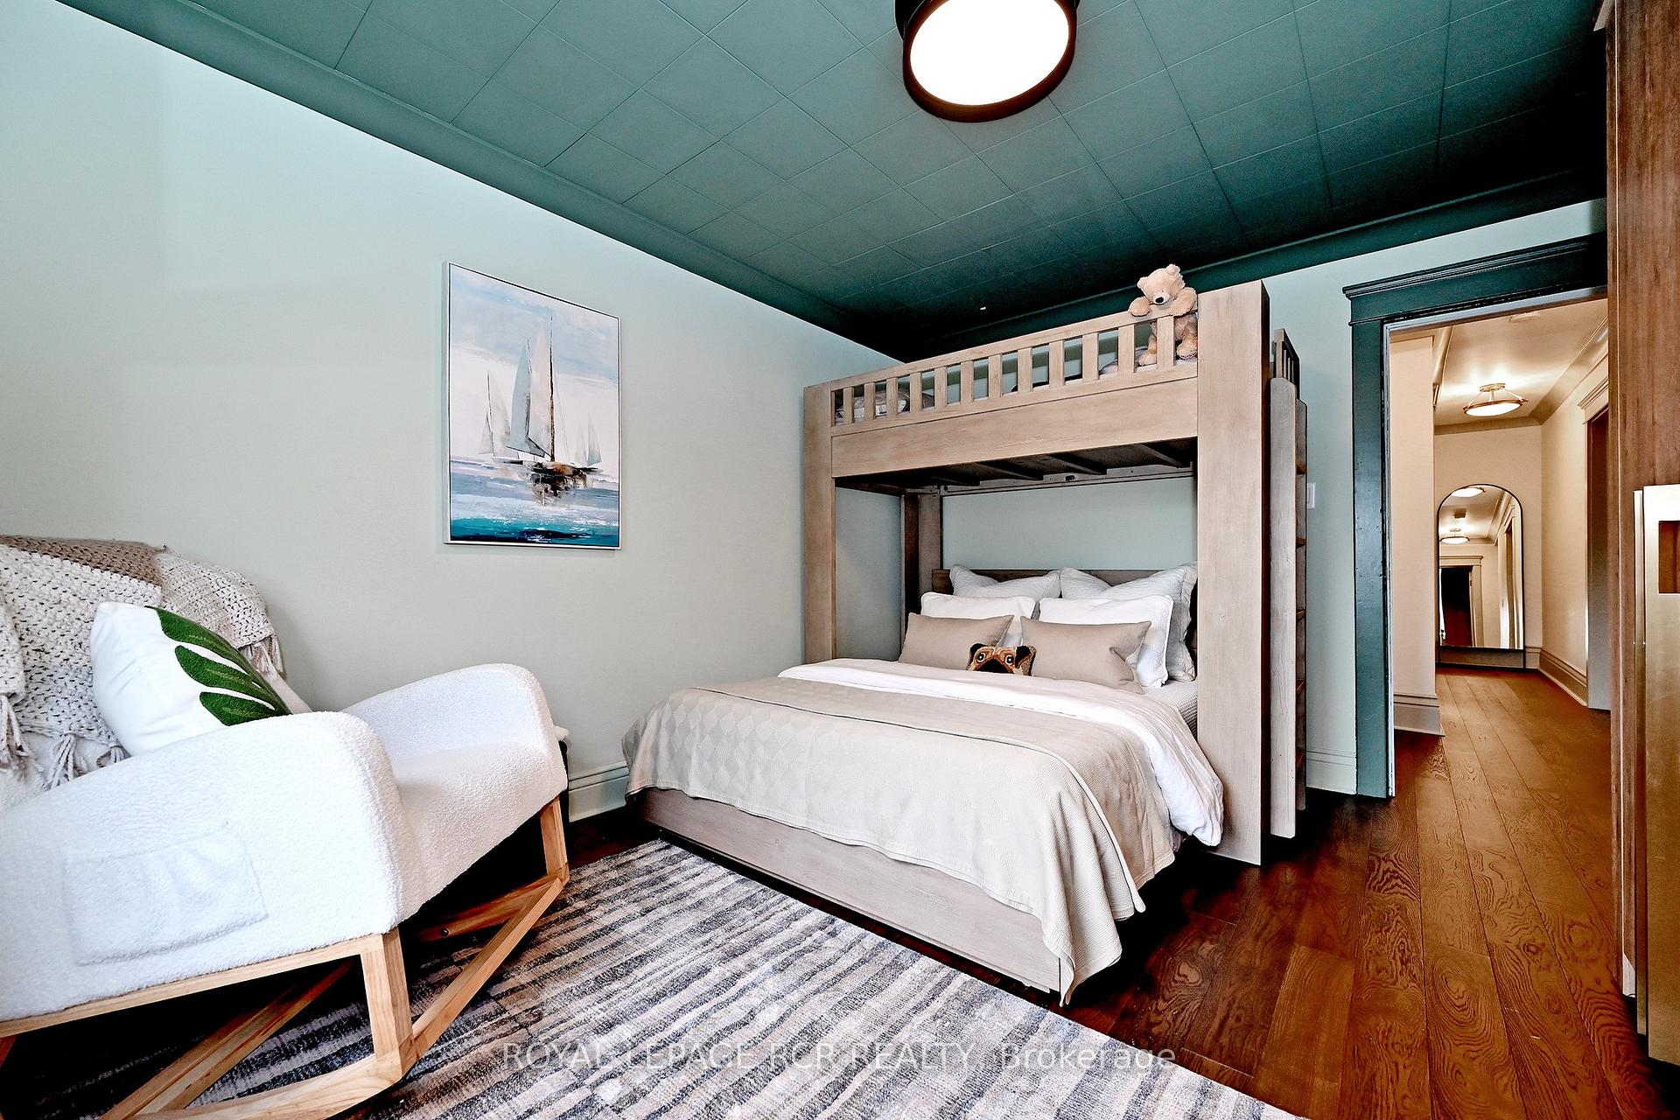
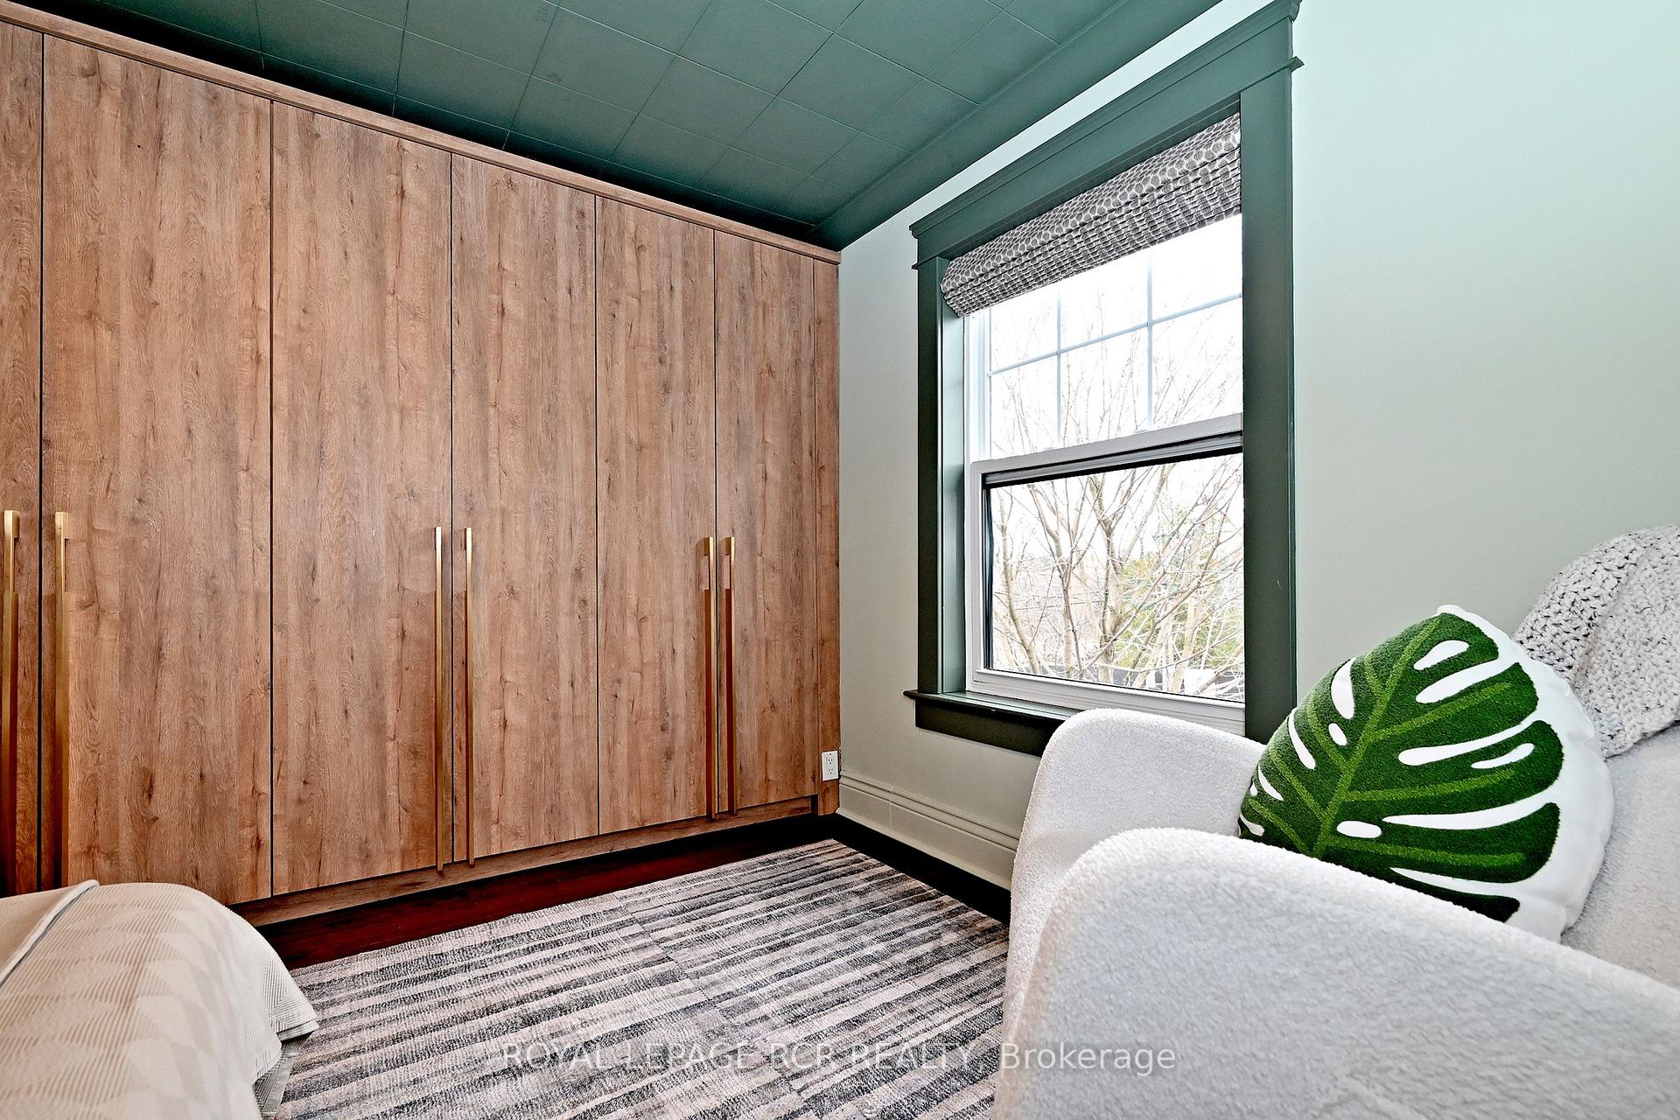
- Bedroom 2—Second level, Hardwood Floor, Crown Moulding, B/I Closet
- Bathroom—Third level, 2 Pc Bath, Slate Flooring, Skylight
- Foyer—Main level, Hardwood Floor, Walk-In Closet(s), Pot Lights
Washrooms
- 5-piece, Second
- 2-piece, Main
- 2-piece, Third
- Municipality
- Aurora
- Neighbourhood
- Aurora Village
- Main cross streets
- Yonge and Kennedy St.
- Directions
- Yonge and Kennedy St.
- MLS® number
- N13766652
- Data source
- Toronto Regional Real Estate Board
- Status change
- 2026-10-16
- Listed on
- 2026-09-10
- Days on market
- 36 days
- Possession type
- Flexible
- Co-op commission
- 2.5%
- Seller
- Listed by
- Royal LePage RCR Realty
Home Market Value
Current home valuation for 58 Tyler Street, Aurora, Aurora Village, Aurora, ON. Listed for $1,589,000
HOMEH Estimate
$1,461,180
Estimated Sales Range
$1,022,826 - $1,899,534
HOMEH Estimate for 58 Tyler Street, Aurora, Aurora Village
Calculated with a real agent's CMA method — 45+ years of experience, codified. Not an AI guess.
For the owner
Is this your home? Track its value.
Get this home's HOMEH Estimate by email once a month, with how many homes are for sale around you.
Mortgage Payment Calculator
Compare up to 4 down payment scenarios
20% required for homes $1.5M or more
$317,800
| Scenario 1 | Scenario 2 | Scenario 3 | Scenario 4 | |
|---|---|---|---|---|
−Down payment | % $ | % $ | % $ | % $ |
+CMHC insurance | $0 | $0 | $0 | $0 |
=Total mortgage | $1,271,200 | $1,191,750 | $1,112,300 | $1,032,850 |
Amortization | ||||
Mortgage rate | % | % | % | % |
| Payment frequency | ||||
=Mortgage payment | $6,207monthly | $5,819monthly | $5,431monthly | $5,043monthly |
Land Transfer Tax
$28,255
$28,255
Around this home
No schools found nearby
Data provided by OpenStreetMap & Fraser Institute School Rankings
Ask HOMEH
New!Hi there!
👋Text or call (416) 301-9001
Recommended for you
Based on homes you've looked at.
No recommended properties found.
Nearby similar homes
No nearby properties found.
More real estate resources
Other homes nearby
Explore this area
Nearby neighbourhoods
No nearby listings available.