
88 Match Point Court
Aurora (Aurora Estates), ON L4G 3J1
- 4Bedrooms
- 4Bathrooms
- 2Garage
- 3500–5000Sq Ft
- $10,119Tax
- 50×87 ftLot Size
 Estimated Value:$2,044,500See Free Estimate Report

Property not available for sale or for rent.
HOMEH One: full-service selling for a 1% listing fee. The buyer's agent commission is separate.
Free Home EvaluationHow Much Is My Home Worth?Homes for Sale NearbySale & Price History for 88 Match Point Court, Aurora, Aurora Estates
Real estate boards require you to or to see the full details of this property.
*Sold prices and complete sale & price history are regulated data. Under the Trust in Real Estate Services Act, 2002 (TRESA) and the rules of the Real Estate Council of Ontario (RECO), and pursuant to the Multiple Listing Service® rules of the Canadian Real Estate Association (CREA) and the Toronto Regional Real Estate Board (TRREB), this information may be shown only to registered users who have agreed to the applicable terms of use (a Virtual Office Website, or "VOW," arrangement). HOMEH Inc., Brokerage therefore provides it to signed-in members only. Creating an account is free and takes under a minute.
About 88 Match Point Court, Aurora, Aurora Estates
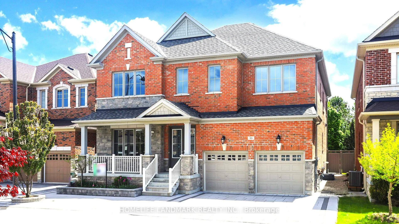
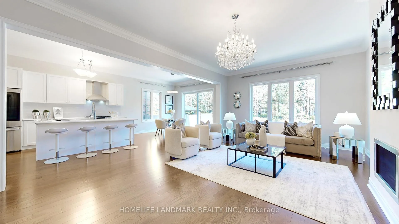
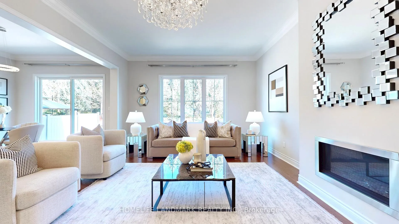
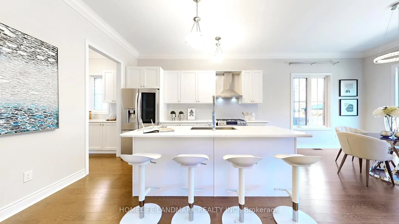
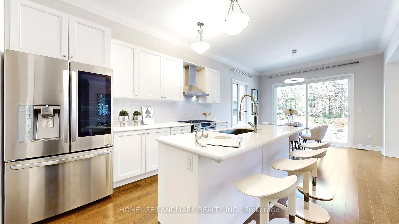
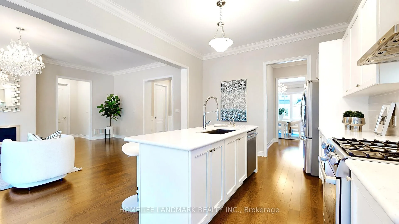
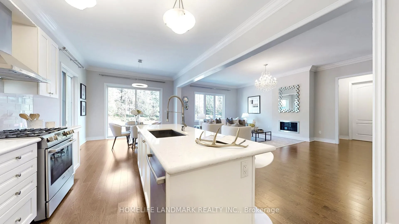
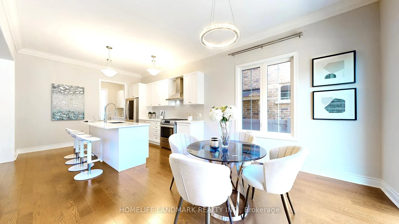
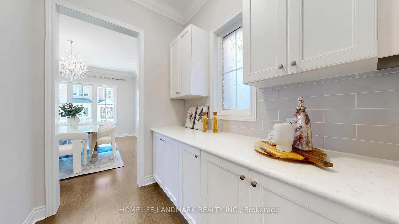
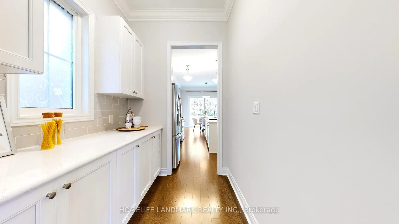
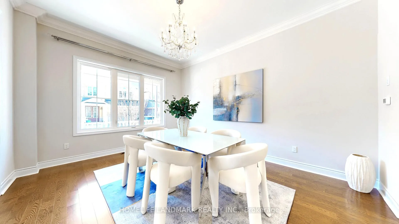
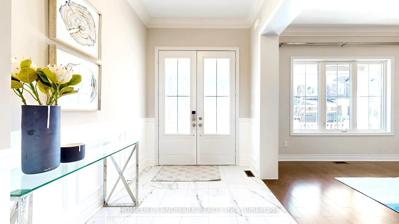
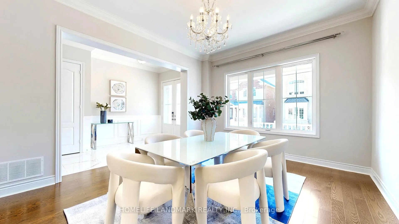
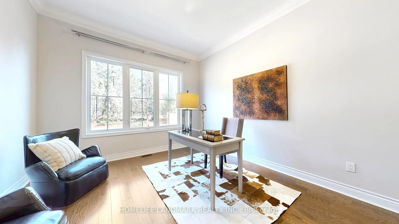
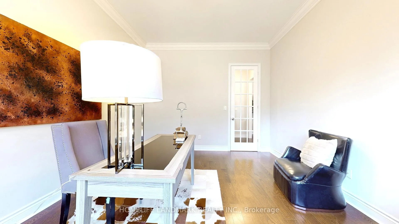
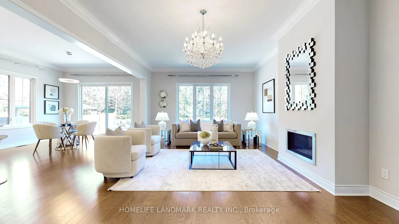
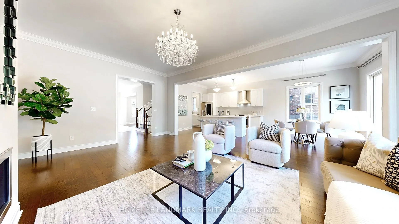
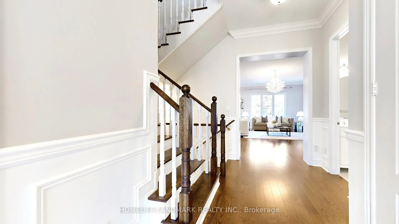
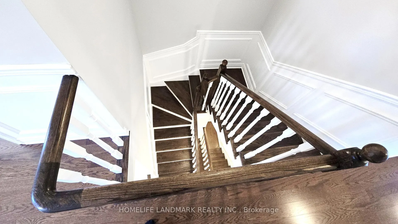
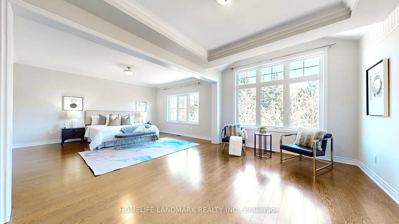
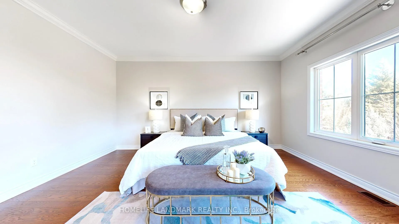
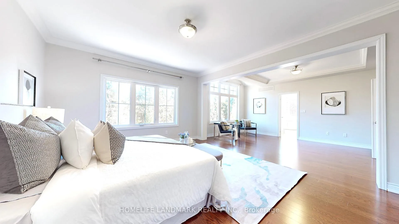
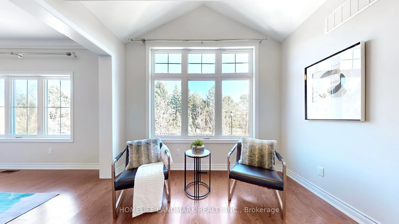
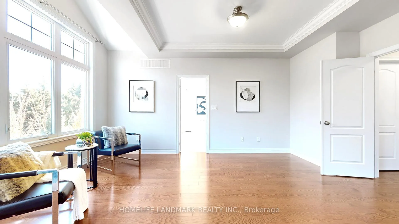
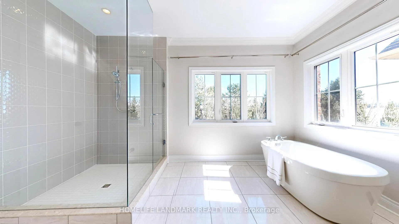
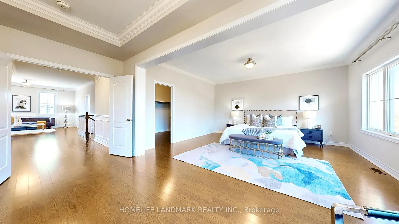
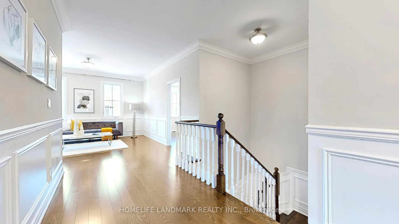
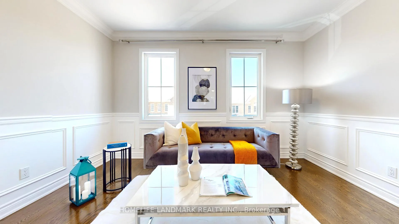
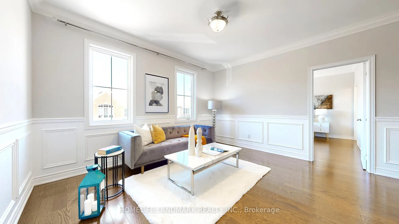
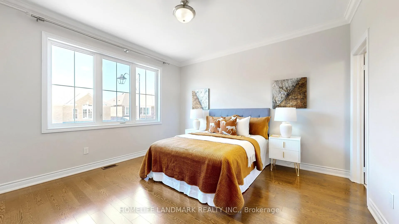
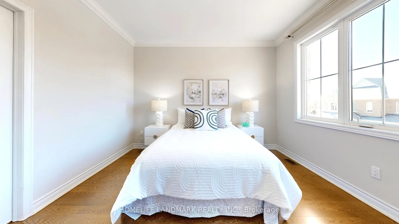
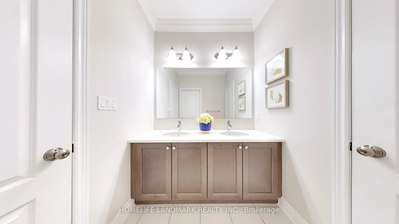
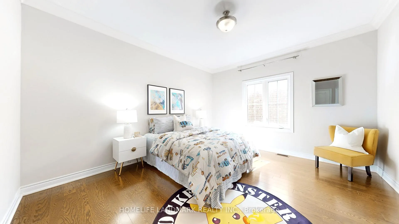
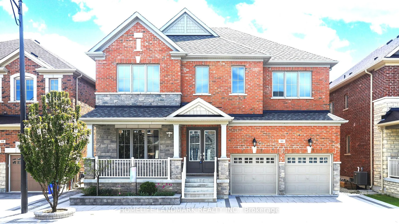
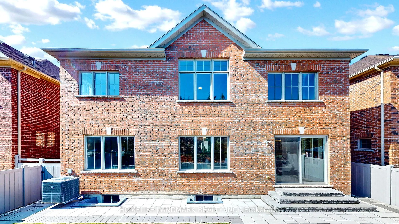
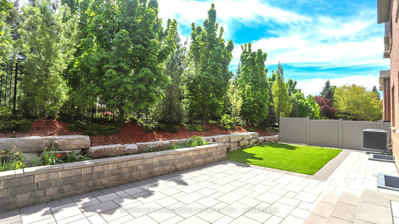
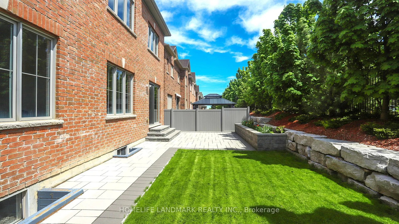
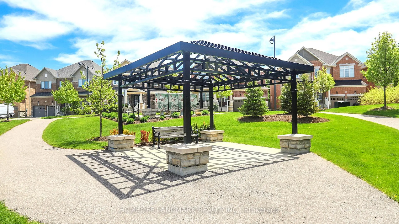
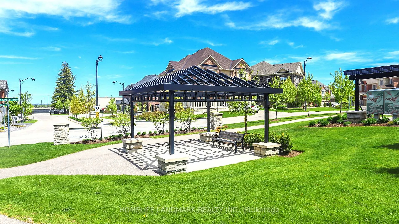
Welcome to your dream home 88 Match Point Crt at Aurora Estate. Discover unparalleled elegance in this breathtaking architectural marvel from Brookfield, nestled within exclusive confines of gated community with additional security where luxury meets serenity amidst multi-million dollar Aurora estates. This meticulously crafted gem, spanning generous 3670 square feet above grade, is a testament to opulent living, featuring soaring 10ft ceilings on the main floor and 9ft ceilings on the second floor and basement, creating an ambiance of grandeur and openness. Step into the exquisite open-concept layout with tons of upgrades, including 8' frame doors, throughout solid hard wood floors, crown moulding, wainscotting, smooth ceiling, and new painting done in 2025. Continue through to find the perfect gourmet kitchen, boasting stainless steel appliances, pristine quartz countertops, luxurious center island, ample cabinetry space, servery room connected to dinning room, and large breakfast area. The upper floor features 4 spacious bedrooms with ensuites and a sunny retreat loft. The grand primary suite, a sanctuary of comfort, features huge walk-in closets, 5-piece spa-inspired ensuite with heated floors, double sink, soaker tub, frameless glass shower, and tranquil view of golf courses. Front and back yards are fully interlocked and fenced with professional landscapes. Step out to the private oasis at backyard and enjoy cottage style relaxation and gatherings with your families and friends.
Key Facts & Features
Property Costs
- Annual Property Tax Amount
- $10,119
- Land Transfer Tax Fee
- $37,725
Rental Items
- Rental Equipment
- Hot water tank.
- Basement Type
- Unfinished
Interior Features
- Interior Extras
- Ventilation System, Water Softener, Air Exchanger, Auto Garage Door Remote, Central Vacuum
- View
- Golf Course, Park/Greenbelt, Trees/Woods
- Fireplace/Stove
- Yes
- Fireplace Features
- Natural Gas
- Elevator
- No
Exterior Features
- Exterior Extras
- Paved Yard, Landscaped, Security Gate, Backs On Green Belt, Privacy
- Pool
- None
Building
- Building Type
- Detached
- Building Style
- 2-Storey
Construction
- Exterior Finish
- Brick, Stone
- Roof
- Shingles
- Foundation Details
- Concrete, Steel Frame
- Special Designation
- Unknown
Lot
- Lot Front
- 50.03 ft
- Lot Depth
- 87.27 ft
Inclusions
- Inclusions
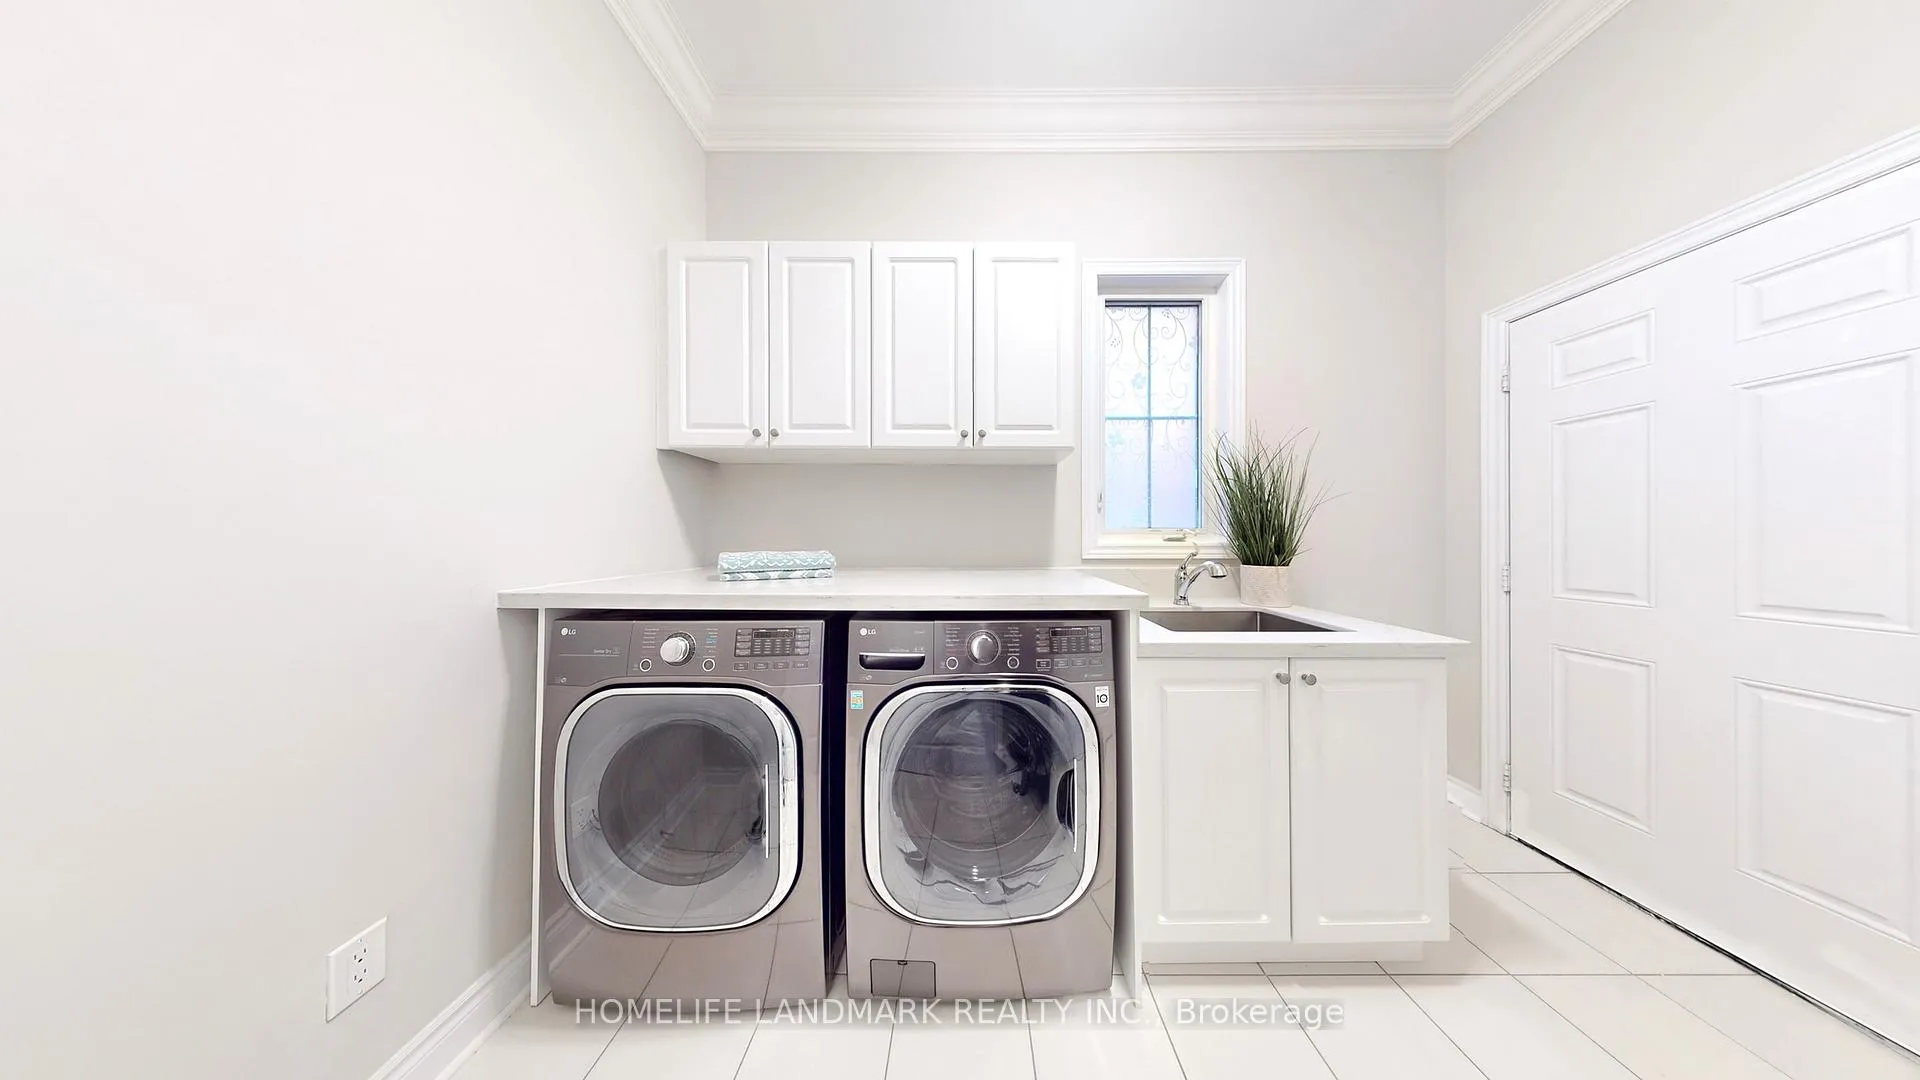
- All existing appliances including stainless steel fridges, stove, B/I dishwasher, front load washer and dryer, central air conditioner, water softener, light fixtures, window coverings, furnace, garage door openers and remotes.
Parking & Garages
- Garage Type
- Built-In
- Garage Spaces
- 2
- Parking Spaces
- 3
- Total Garage And Parking Spaces
- 5
Heating & Cooling
- Heat Source
- Gas
- Heat Type
- Forced Air
- Air Conditioning
- Central Air
- Water
- Municipal
- Sewers
- Sewer
- Bedrooms
- 4
- Washrooms
- 4
- Kitchens
- 1
- Family / bonus room
- Yes
Room sizes
- Great Room—Main level, Gas Fireplace, Hardwood Floor, Open Concept
- Dining Room—Main level, Hardwood Floor, Crown Moulding
- Kitchen—Main level, Hardwood Floor, Centre Island, Open Concept
- Breakfast—Main level, Hardwood Floor, W/O To Yard, Open Concept
- Library—Main level, Hardwood Floor, Overlooks Backyard, Crown Moulding
- Foyer—Main level, Dutch Doors, Crown Moulding, Ceramic Floor
- Primary Bedroom—Second level, Hardwood Floor, 5 Pc Ensuite, Walk-In Closet(s)
- Bedroom 2—Second level, Hardwood Floor, 4 Pc Ensuite, Walk-In Closet(s)
- Bedroom 3—Second level, Hardwood Floor, 4 Pc Ensuite, Walk-In Closet(s)
- Bedroom 4—Second level, Hardwood Floor, 4 Pc Ensuite, Walk-In Closet(s)
- Loft—Second level, Hardwood Floor, Crown Moulding, Open Concept
Washrooms
- 2-piece, Ground
- 5-piece, Second
- 4-piece, Second
- Municipality
- Aurora
- Neighbourhood
- Aurora Estates
- Main cross streets
- Bayview Ave/Vandorf Sideroad
- Directions
- East
- MLS® number
- N12182523
- Data source
- Toronto Regional Real Estate Board
- Status change
- 2025-09-12
- Listed on
- 2025-05-29
- Days on market
- 106 days
- Possession date
- 2025-05-29
- Possession type
- Immediate
- Co-op commission
- 2.5%
- Seller
- Listed by
- HOMELIFE LANDMARK REALTY INC.
Home Market Value
Current home valuation for 88 Match Point Court, Aurora, Aurora Estates, Aurora, ON. Listed for $2,050,000
HOMEH Estimate
$2,044,500
Estimated Sales Range
$1,615,155 - $2,473,845
HOMEH Estimate for 88 Match Point Court, Aurora, Aurora Estates
Calculated with a real agent's CMA method — 45+ years of experience, codified. Not an AI guess.
For the owner
Is this your home? Track its value.
Get this home's HOMEH Estimate by email once a month, with how many homes are for sale around you.
Mortgage Payment Calculator
Compare up to 4 down payment scenarios
20% required for homes $1.5M or more
$410,000
| Scenario 1 | Scenario 2 | Scenario 3 | Scenario 4 | |
|---|---|---|---|---|
−Down payment | % $ | % $ | % $ | % $ |
+CMHC insurance | $0 | $0 | $0 | $0 |
=Total mortgage | $1,640,000 | $1,537,500 | $1,435,000 | $1,332,500 |
Amortization | ||||
Mortgage rate | % | % | % | % |
| Payment frequency | ||||
=Mortgage payment | $8,007monthly | $7,507monthly | $7,006monthly | $6,506monthly |
Land Transfer Tax
$37,725
$37,725
Around this home
No schools found nearby
Data provided by OpenStreetMap & Fraser Institute School Rankings
Ask HOMEH
New!Hi there!
👋Text or call (416) 301-9001
Recommended for you
Based on homes you've looked at.
No recommended properties found.
Nearby similar homes
No nearby properties found.
More real estate resources
Other homes nearby
Explore this area
Nearby neighbourhoods
No nearby listings available.