
25 Calla Trail
Aurora (Aurora Estates), ON L4G 6W4
- 4Bedrooms
- 5Bathrooms
- 2Garage
- 3500–5000Sq Ft
- $14,423Tax
- 54×158 ftLot Size
 Estimated Value:$2,587,500See Free Estimate Report

Property not available for sale or for rent.
HOMEH One: full-service selling for a 1% listing fee. The buyer's agent commission is separate.
Free Home EvaluationHow Much Is My Home Worth?Homes for Sale NearbySale & Price History for 25 Calla Trail, Aurora, Aurora Estates
Real estate boards require you to or to see the full details of this property.
*Sold prices and complete sale & price history are regulated data. Under the Trust in Real Estate Services Act, 2002 (TRESA) and the rules of the Real Estate Council of Ontario (RECO), and pursuant to the Multiple Listing Service® rules of the Canadian Real Estate Association (CREA) and the Toronto Regional Real Estate Board (TRREB), this information may be shown only to registered users who have agreed to the applicable terms of use (a Virtual Office Website, or "VOW," arrangement). HOMEH Inc., Brokerage therefore provides it to signed-in members only. Creating an account is free and takes under a minute.
About 25 Calla Trail, Aurora, Aurora Estates
Summarized Description
- Exceptional executive home with over $500,000 in upgrades.
- Located in prestigious Princeton Heights of Aurora Estates.
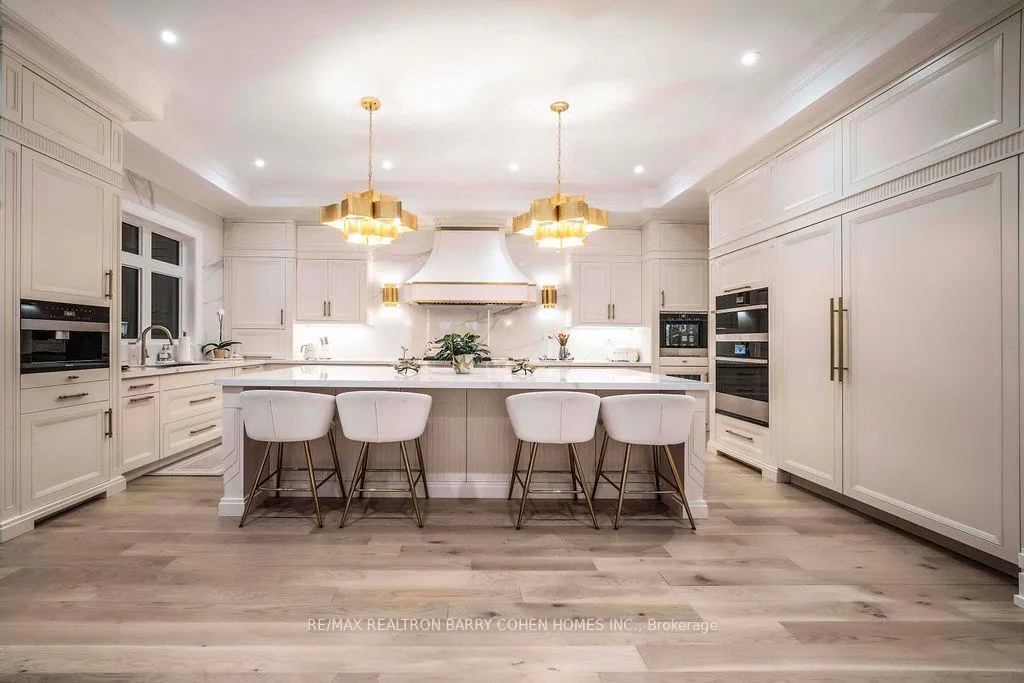
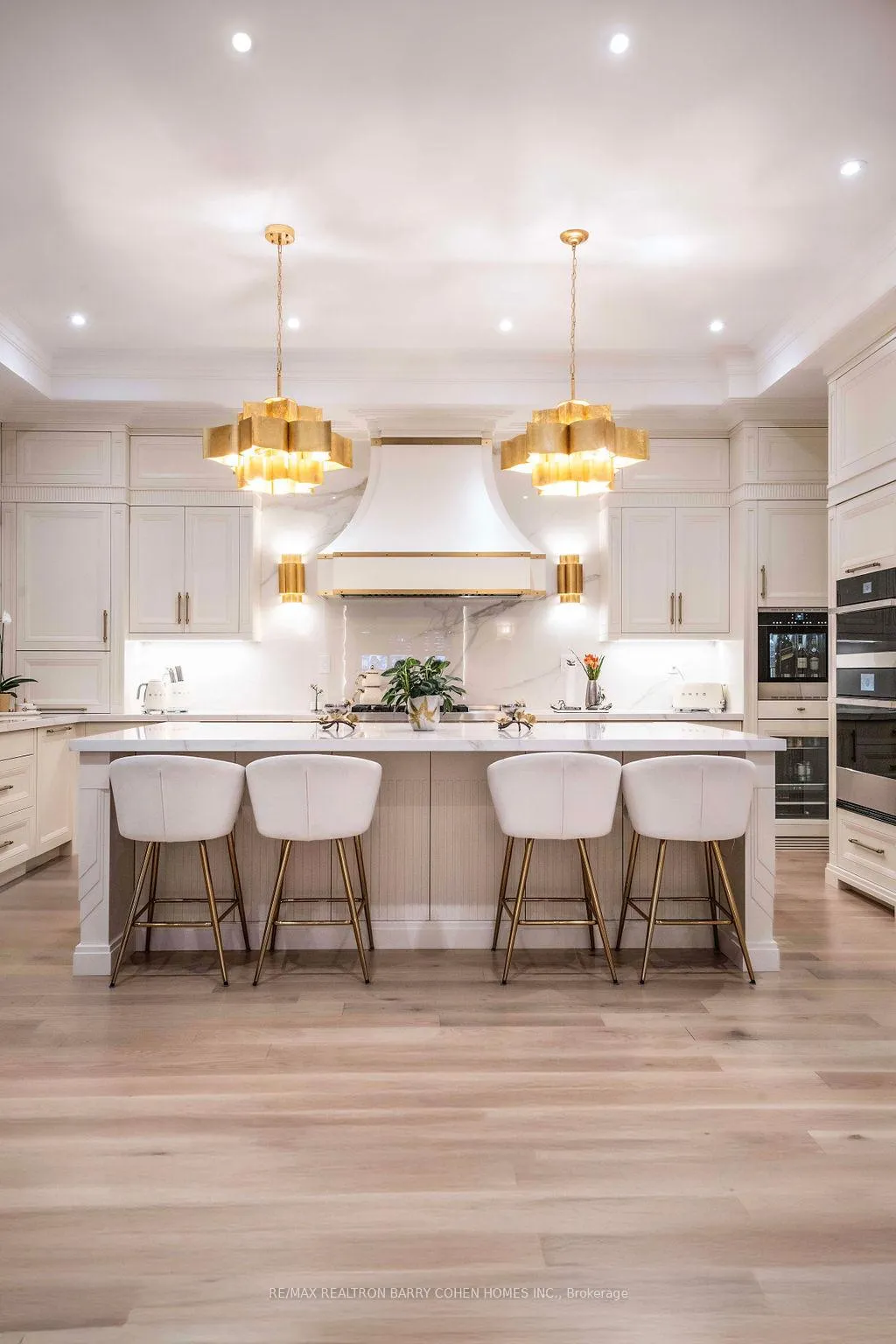
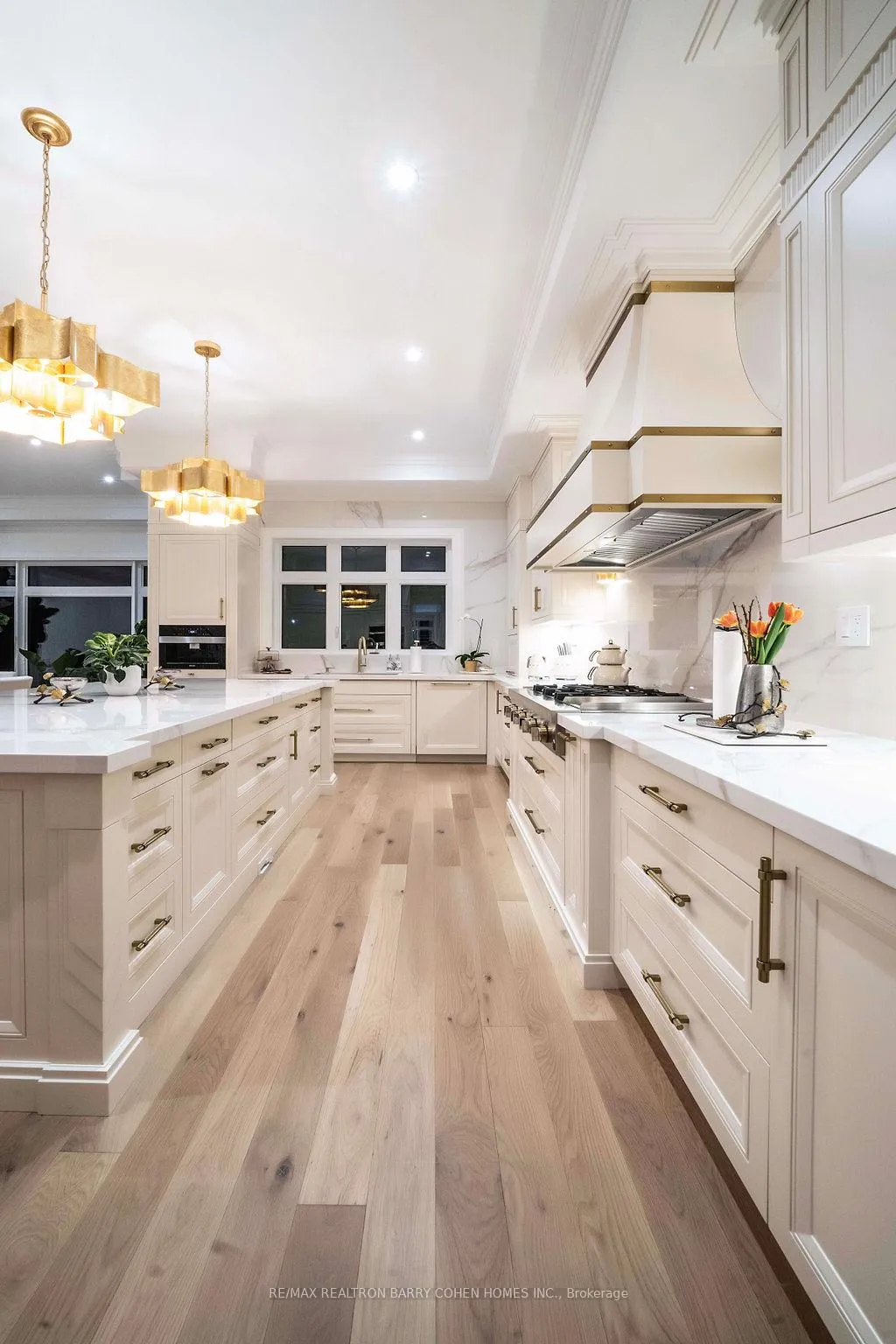
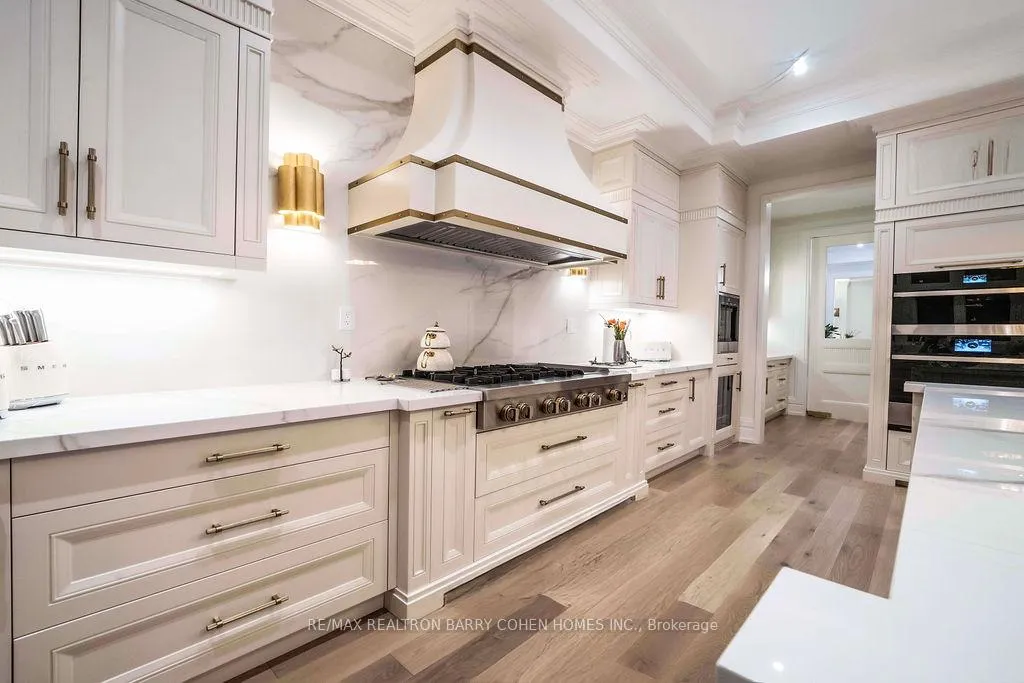
- Gourmet kitchen with custom cabinetry and marble countertops.
- Spa-inspired primary suite with luxurious ensuite.
- Elevator shaft designed for future installation.
- Bright living spaces with expansive windows and high ceilings.
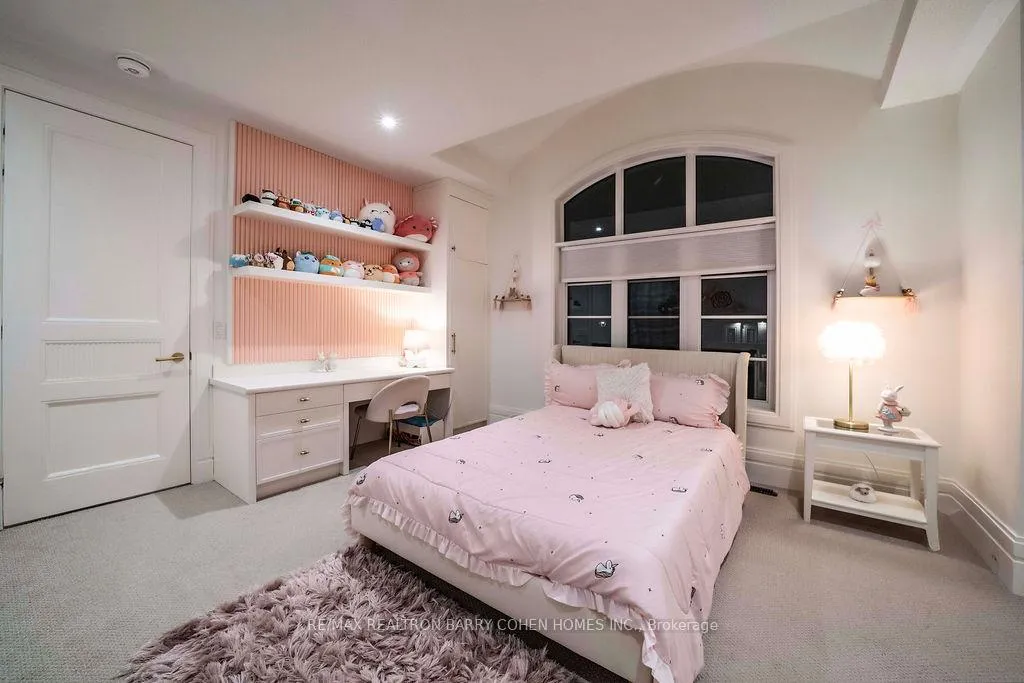
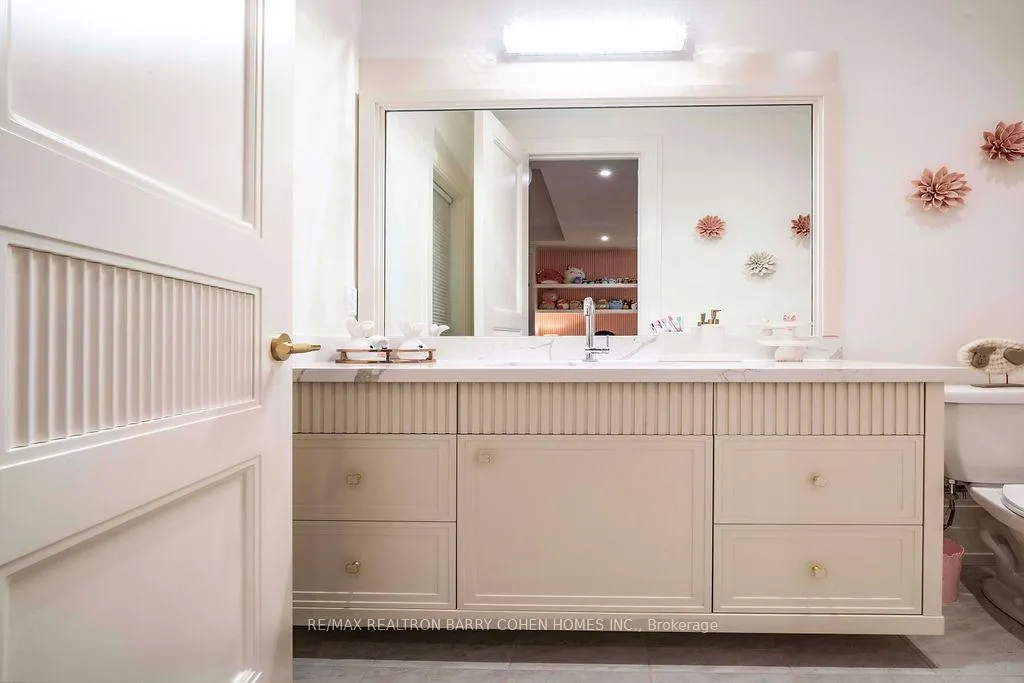
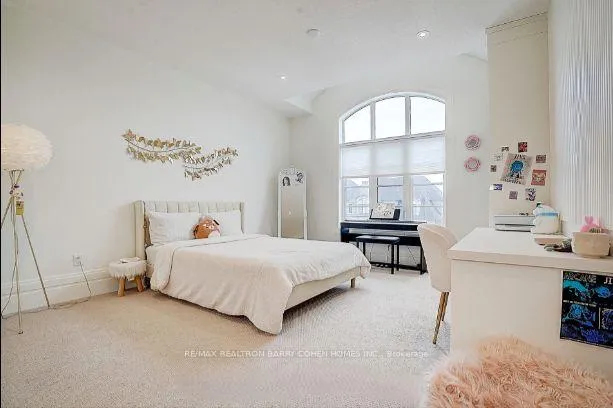
- Private ensuites for all four spacious bedrooms.
- Convenient location near transit, shopping, and golf.
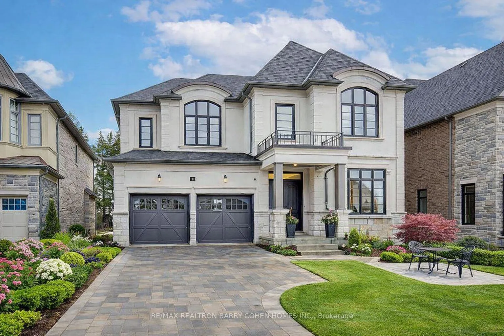
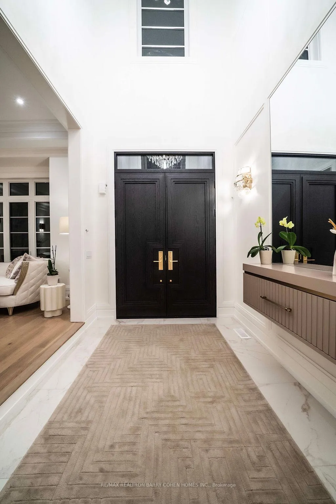
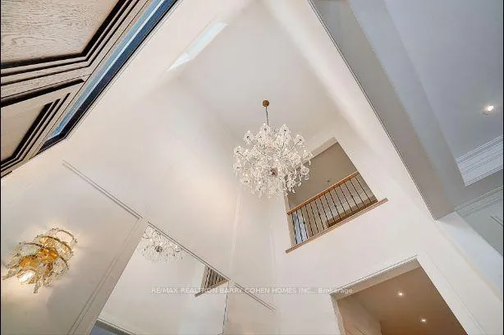
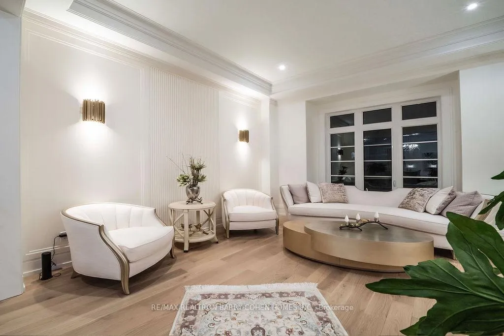
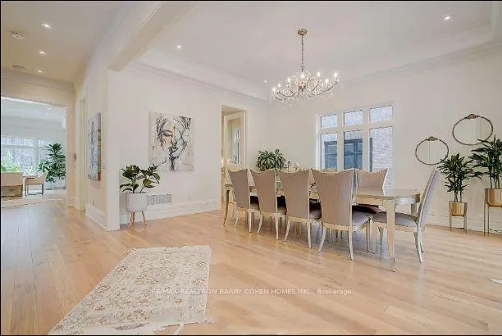
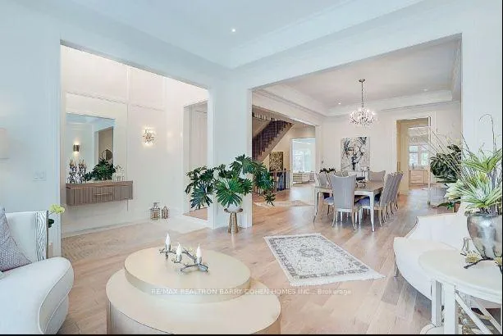
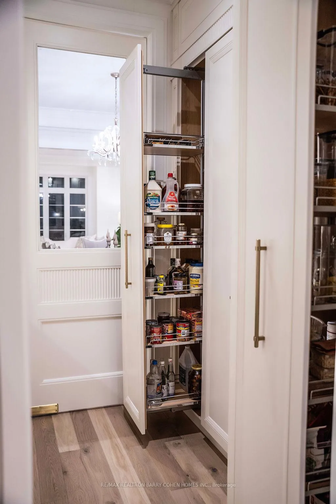
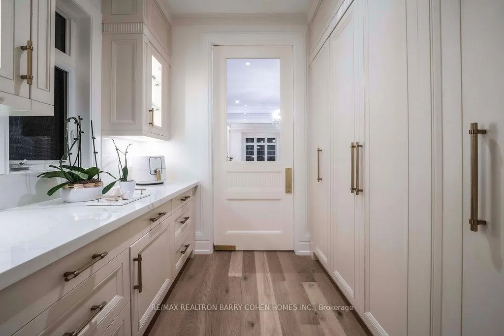
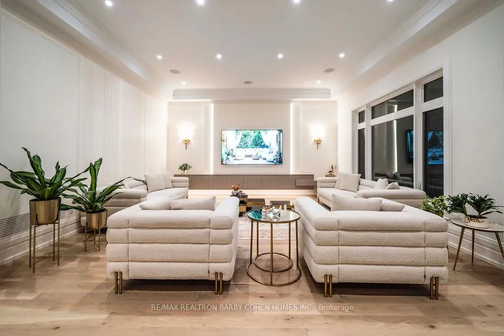
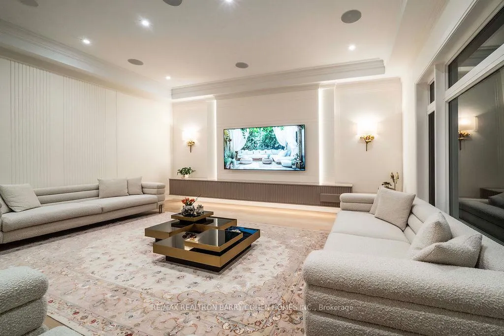
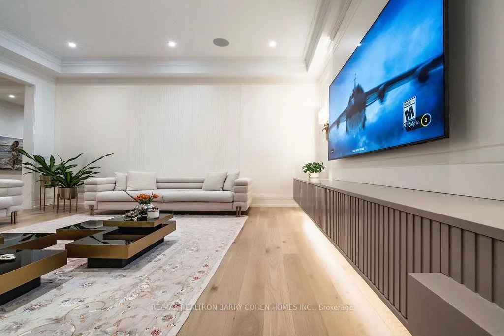
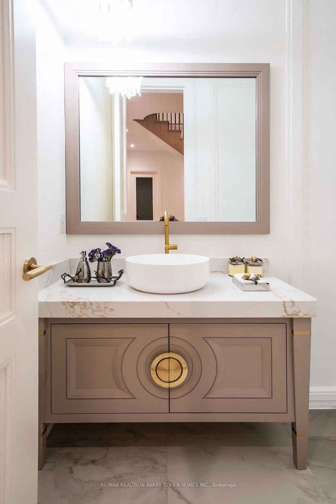
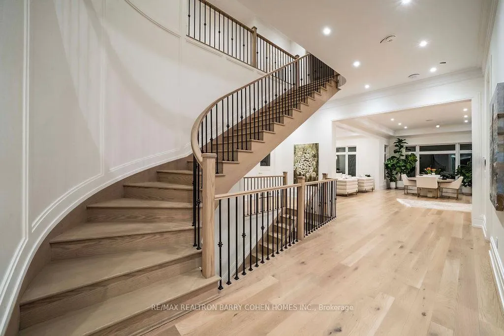
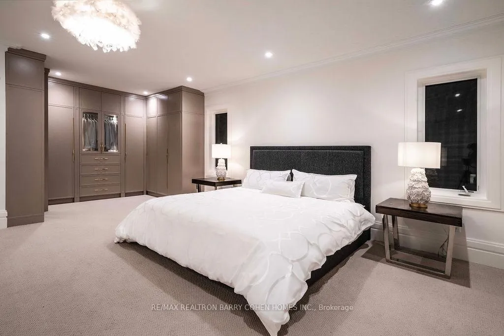
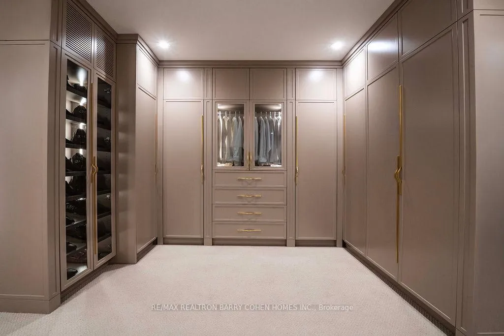
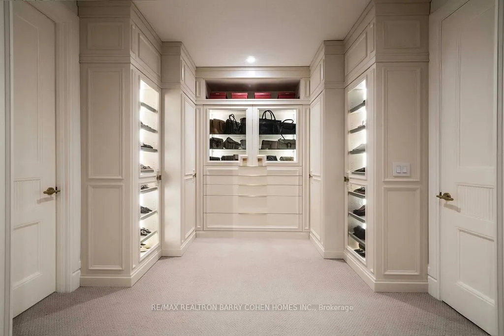
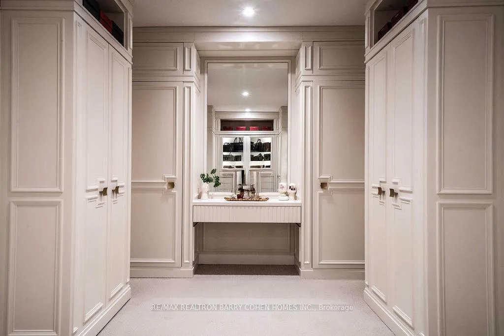
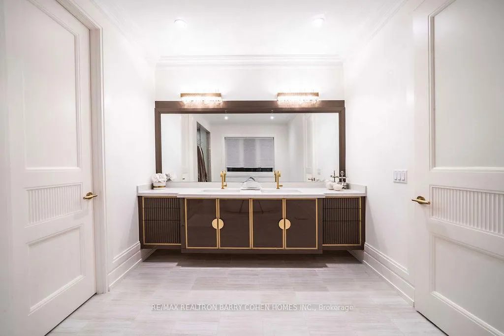
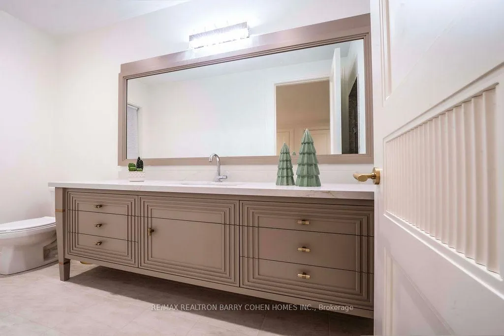
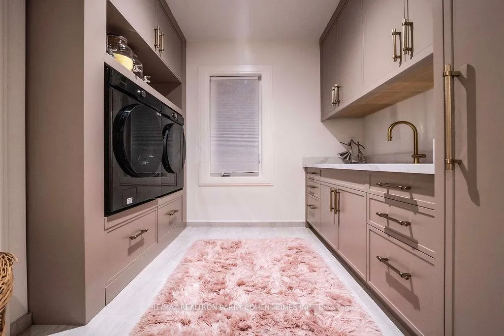
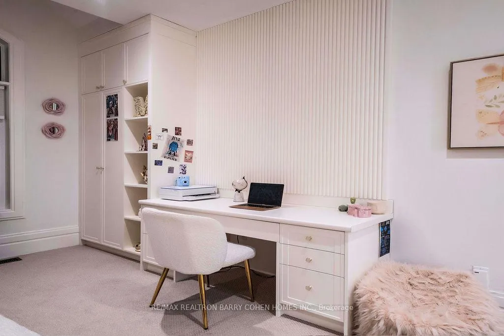
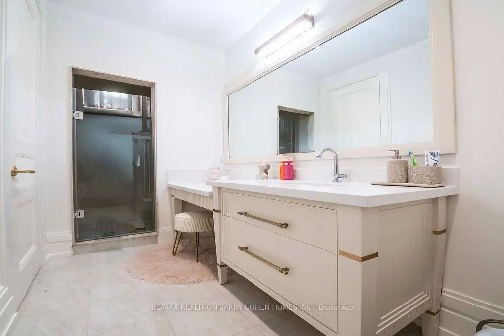
Exceptional Executive Home, Just 2 Years Old, Featuring Over $500,000 In High-End Upgrades And Located In The Highly Sought-After Princeton Heights Of Aurora Estates. Designed With Both Everyday Living And Entertaining In Mind, This Residence Offers An Outstanding Layout On A Generous Lot, Paired With Refined Craftsmanship Throughout. The Interior Showcases 10' And 11' Ceilings, Detailed Ceiling Treatments, Custom Wall Paneling, Crown Moulding, Upgraded Lighting, And Expansive Windows That Create Bright, Airy Living Spaces. Rich Hardwood Floors Run Throughout, Complemented By Custom Baseboards, Casings, And Interior Doors With Hidden Hinges, Adding To The Home's Clean, Sophisticated Aesthetic. The Gourmet Kitchen Is Both Functional And Elegant, Featuring Marble Countertops, Premium Built-In Appliances, Custom Cabinetry, And A Large Center Island. The Sun-Filled Breakfast Area Opens To A Covered Loggia And Backyard, Offering Seamless Indoor-Outdoor Enjoyment. A Formal Dining Room Provides The Perfect Setting For Hosting, While A Main-Floor Office/Den Offers Privacy For Work Or Study. A Built-In Sound System Enhances Comfort And Entertainment Throughout The Home. Upstairs, Four Spacious Bedrooms Each Enjoy Their Own Private Ensuite. The Primary Suite Is A True Retreat, Complete With A Spa-Inspired 6-Piece Ensuite, Freestanding Soaker Tub, Glass Walk-In Shower, And An Expansive His-And-Hers Walk-In Closet. A Convenient Second-Floor Laundry Room Adds Everyday Practicality. Additional Features Include Dual Furnaces, A Striking Custom Red Oak Exterior Door With Black Stain, And A Thoughtfully Designed Elevator Shaft Spanning All Floors, Allowing For Future Installation. Ideally Located Just Steps To Yonge Street, Transit, Shopping, Golf, And Top Amenities, With Easy Highway Access. A Rare Opportunity To Own A Meticulously Upgraded Home In One Of Aurora's Most Prestigious Communities.
Key Facts & Features
Property Costs
- Annual Property Tax Amount
- $14,423
- Land Transfer Tax Fee
- $71,450
- Basement Type
- Unfinished
Interior Features
- Interior Extras
- Bar Fridge, Built-In Oven
- Fireplace/Stove
- Yes
- Elevator
- No
Exterior Features
- Pool
- None
Building
- Building Type
- Detached
- Building Style
- 2-Storey
Construction
- Exterior Finish
- Stone, Stucco (Plaster)
- Roof
- Shingles
- Foundation Details
- Concrete
- Special Designation
- Unknown
Lot
- Lot Front
- 54.35 ft
- Lot Depth
- 157.57 ft
Parking & Garages
- Garage Type
- Built-In
- Garage Spaces
- 2
- Parking Spaces
- 4
- Total Garage And Parking Spaces
- 6
Heating & Cooling
- Heat Source
- Gas
- Heat Type
- Forced Air
- Air Conditioning
- Central Air
- Water
- Municipal
- Sewers
- Sewer
- Bedrooms
- 4
- Washrooms
- 5
- Kitchens
- 1
- Family / bonus room
- Yes
Washrooms
- 2-piece
- 6-piece
- 4-piece
- Municipality
- Aurora
- Neighbourhood
- Aurora Estates
- Main cross streets
- Yonge/Bloomington
- Directions
- North of Bloomington
- MLS® number
- N12771332
- Data source
- Toronto Regional Real Estate Board
- Status change
- 2026-04-17
- Listed on
- 2026-02-09
- Days on market
- 67 days
- Possession type
- Other
- Co-op commission
- 2.5% +HST
- Seller
- Listed by
- RE/MAX REALTRON BARRY COHEN HOMES INC.
Home Market Value
Current home valuation for 25 Calla Trail, Aurora, Aurora Estates, Aurora, ON. Listed for $3,399,000
HOMEH Estimate
$2,587,500
Estimated Sales Range
$2,044,125 - $3,130,875
HOMEH Estimate for 25 Calla Trail, Aurora, Aurora Estates
Calculated with a real agent's CMA method — 45+ years of experience, codified. Not an AI guess.
For the owner
Is this your home? Track its value.
Get this home's HOMEH Estimate by email once a month, with how many homes are for sale around you.
Mortgage Payment Calculator
Compare up to 4 down payment scenarios
20% required for homes $1.5M or more
$679,800
| Scenario 1 | Scenario 2 | Scenario 3 | Scenario 4 | |
|---|---|---|---|---|
−Down payment | % $ | % $ | % $ | % $ |
+CMHC insurance | $0 | $0 | $0 | $0 |
=Total mortgage | $2,719,200 | $2,549,250 | $2,379,300 | $2,209,350 |
Amortization | ||||
Mortgage rate | % | % | % | % |
| Payment frequency | ||||
=Mortgage payment | $13,277monthly | $12,447monthly | $11,617monthly | $10,787monthly |
Land Transfer Tax
$71,450
$71,450
Around this home
No schools found nearby
Data provided by OpenStreetMap & Fraser Institute School Rankings
Ask HOMEH
New!Hi there!
👋Text or call (416) 301-9001
Recommended for you
Based on homes you've looked at.
No recommended properties found.
Nearby similar homes
No nearby properties found.
More real estate resources
Other homes nearby
Explore this area
Nearby neighbourhoods
No nearby listings available.