
70 Davina Circle
Aurora (Aurora Estates), ON L4G 0T1
- 4Bedrooms
- 5Bathrooms
- 4Garage
- 5000 +Sq Ft
- $23,366Tax
- 89 ftLot frontage
 Estimated Value:$2,904,760See Free Estimate Report

Property not available for sale or for rent.
HOMEH One: full-service selling for a 1% listing fee. The buyer's agent commission is separate.
Free Home EvaluationHow Much Is My Home Worth?Homes for Sale NearbySale & Price History for 70 Davina Circle, Aurora, Aurora Estates
| Start Date | End Date | Price | Event | MLS# |
|---|---|---|---|---|
| 2026-05-12 | 2026-07-14 | Login to See Prices | Sold | n13117518 |
Real estate boards require you to or to see the full details of this property.
*Sold prices and complete sale & price history are regulated data. Under the Trust in Real Estate Services Act, 2002 (TRESA) and the rules of the Real Estate Council of Ontario (RECO), and pursuant to the Multiple Listing Service® rules of the Canadian Real Estate Association (CREA) and the Toronto Regional Real Estate Board (TRREB), this information may be shown only to registered users who have agreed to the applicable terms of use (a Virtual Office Website, or "VOW," arrangement). HOMEH Inc., Brokerage therefore provides it to signed-in members only. Creating an account is free and takes under a minute.
About 70 Davina Circle, Aurora, Aurora Estates
Summarized Description
- Custom-built luxury estate with exceptional privacy.
- Features a rare 4-stop elevator and 12-ft ceilings.
- Gourmet chef's kitchen with marble finishes.
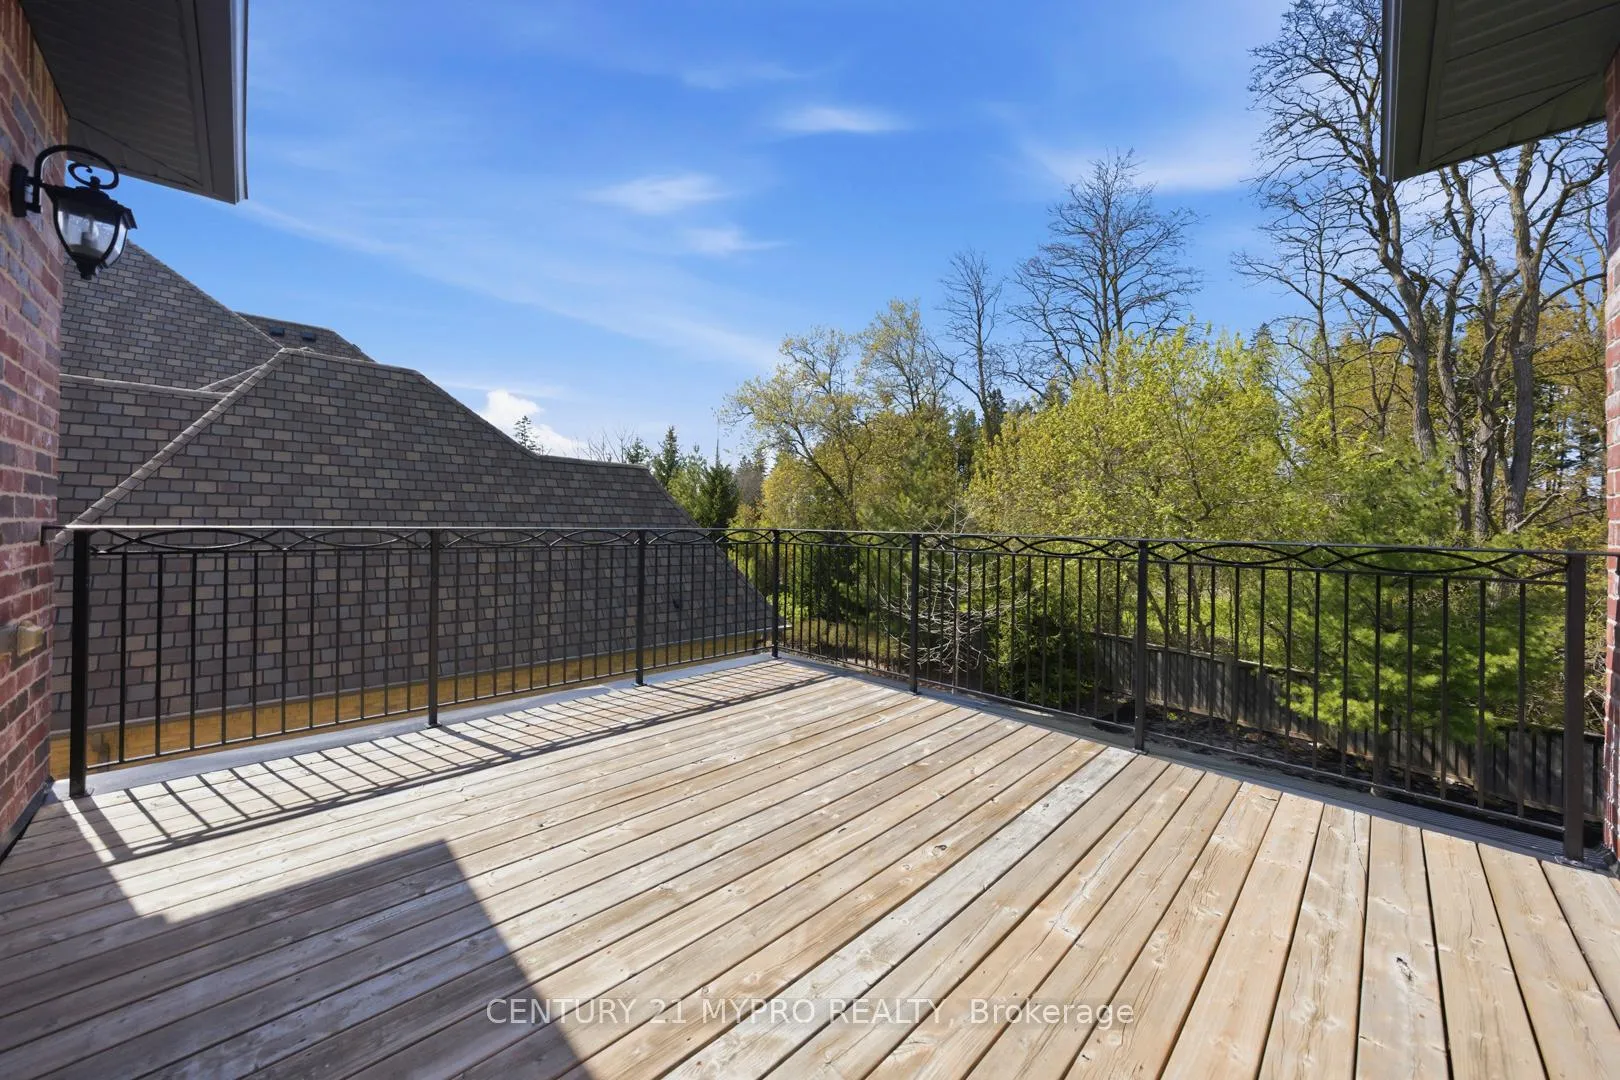
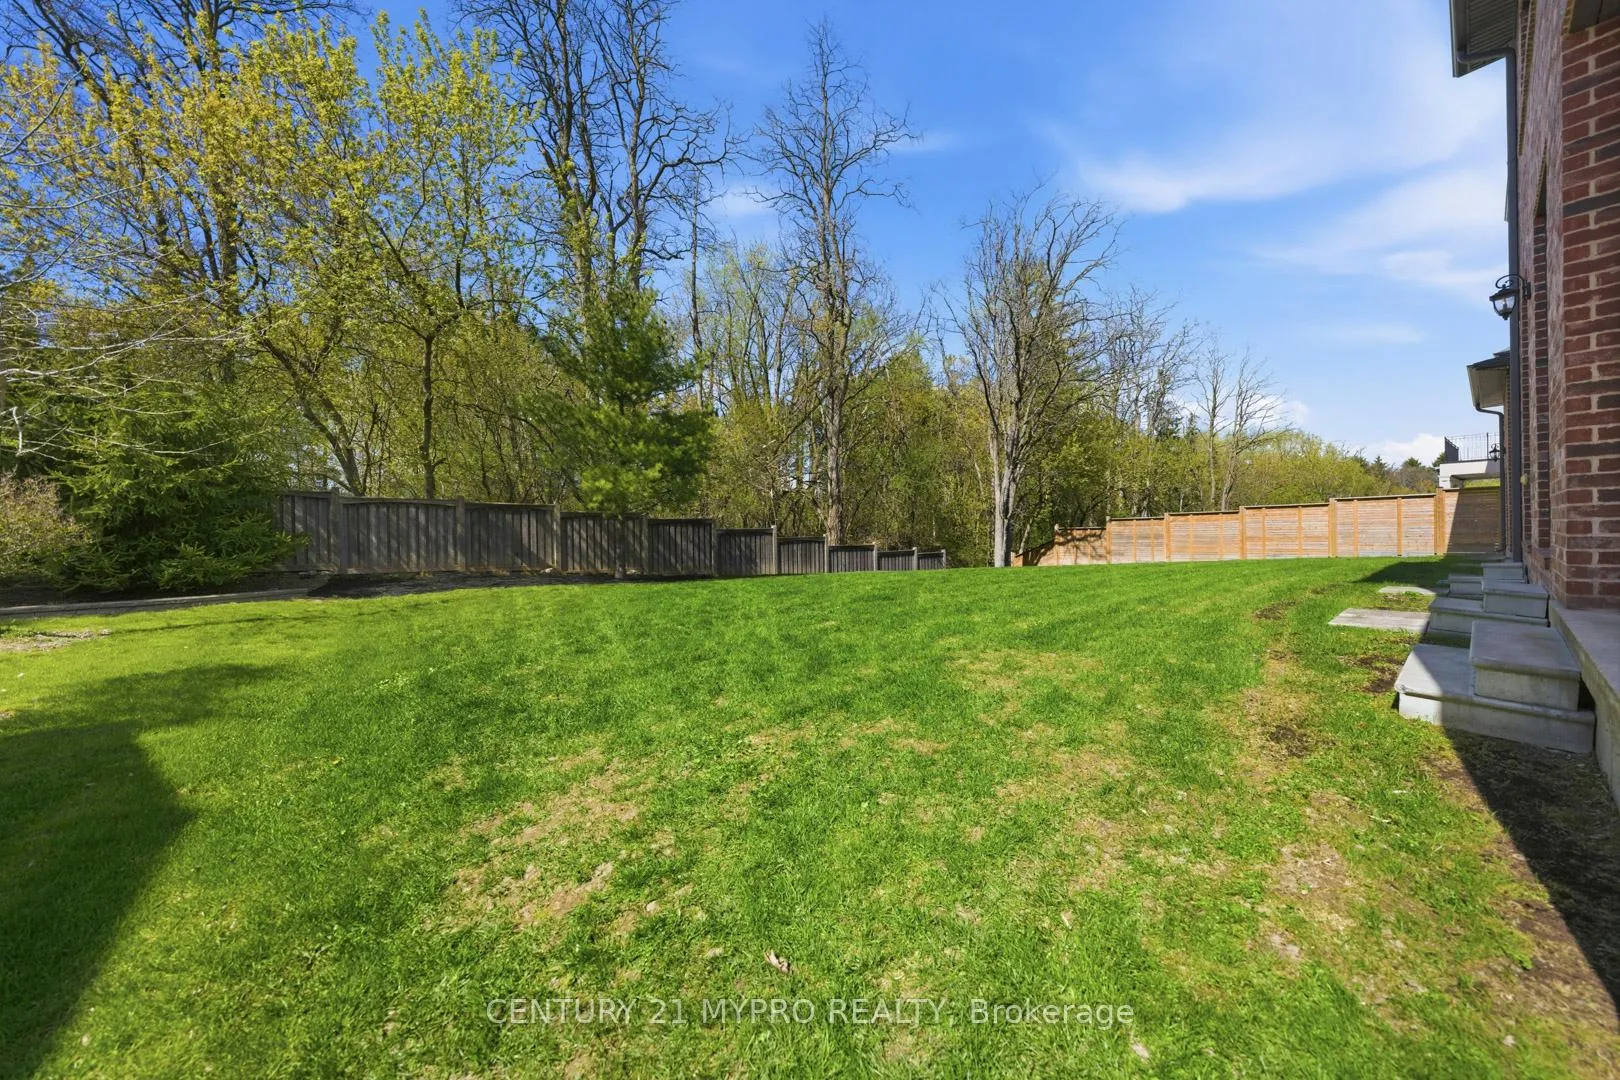
- Oversized terraces overlooking lush ravine views.
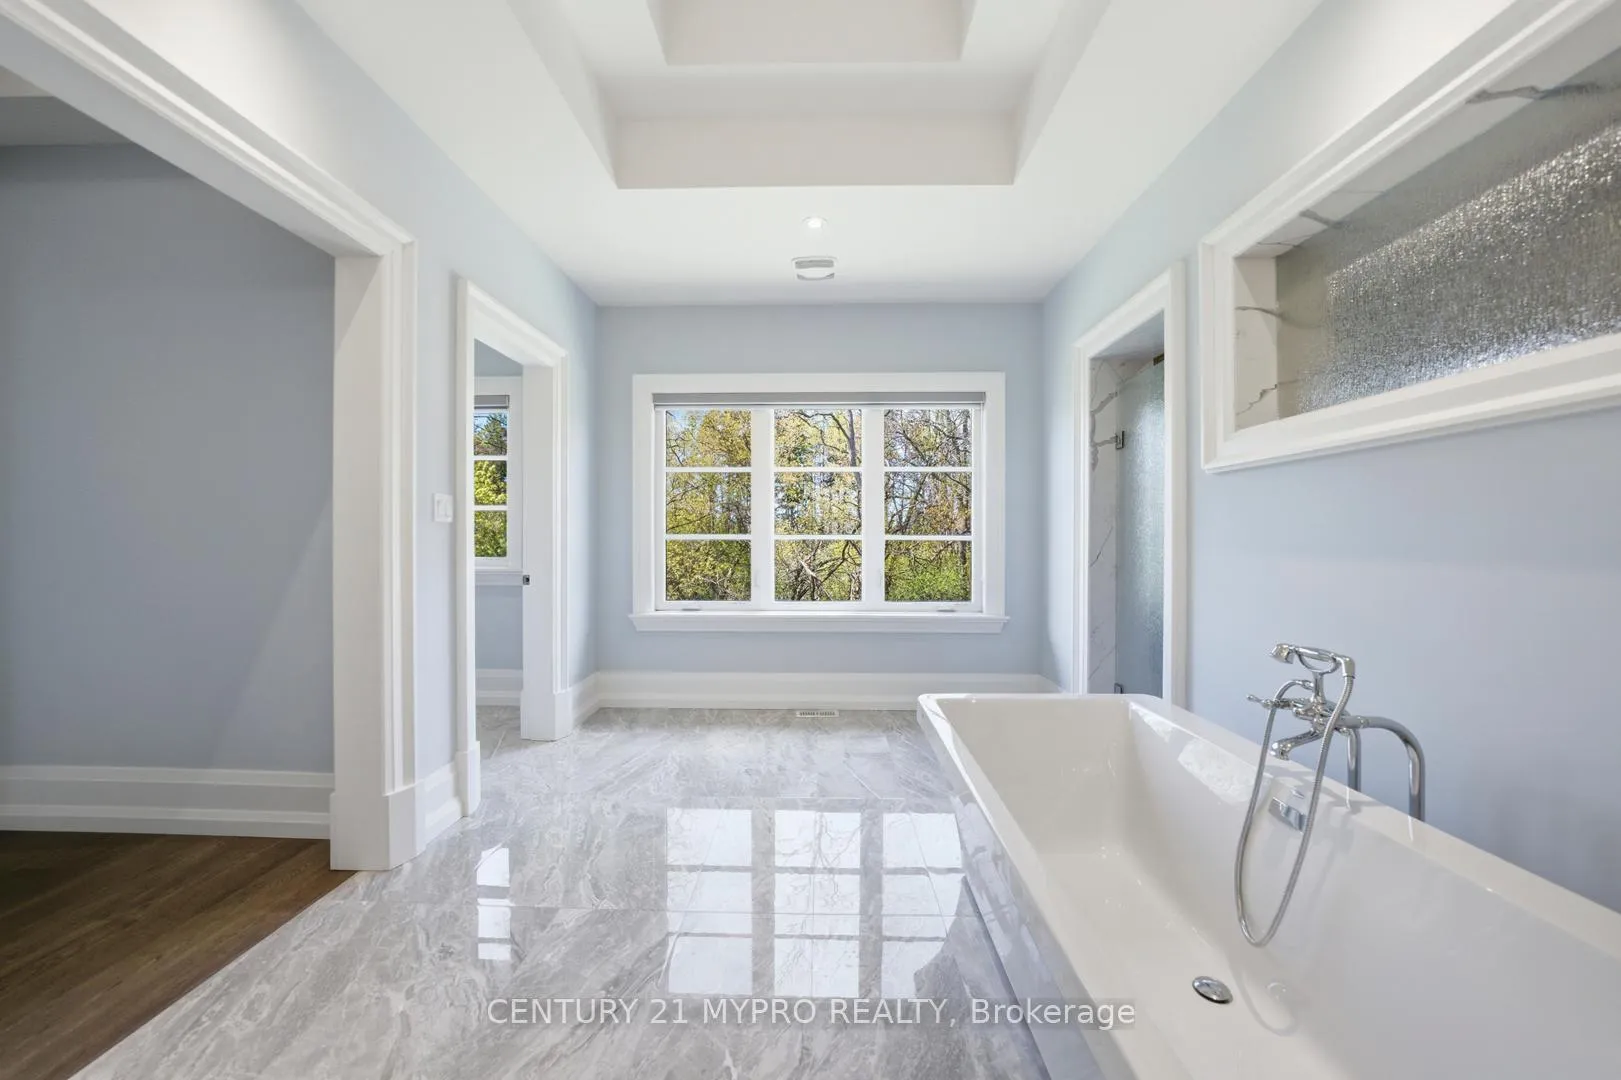
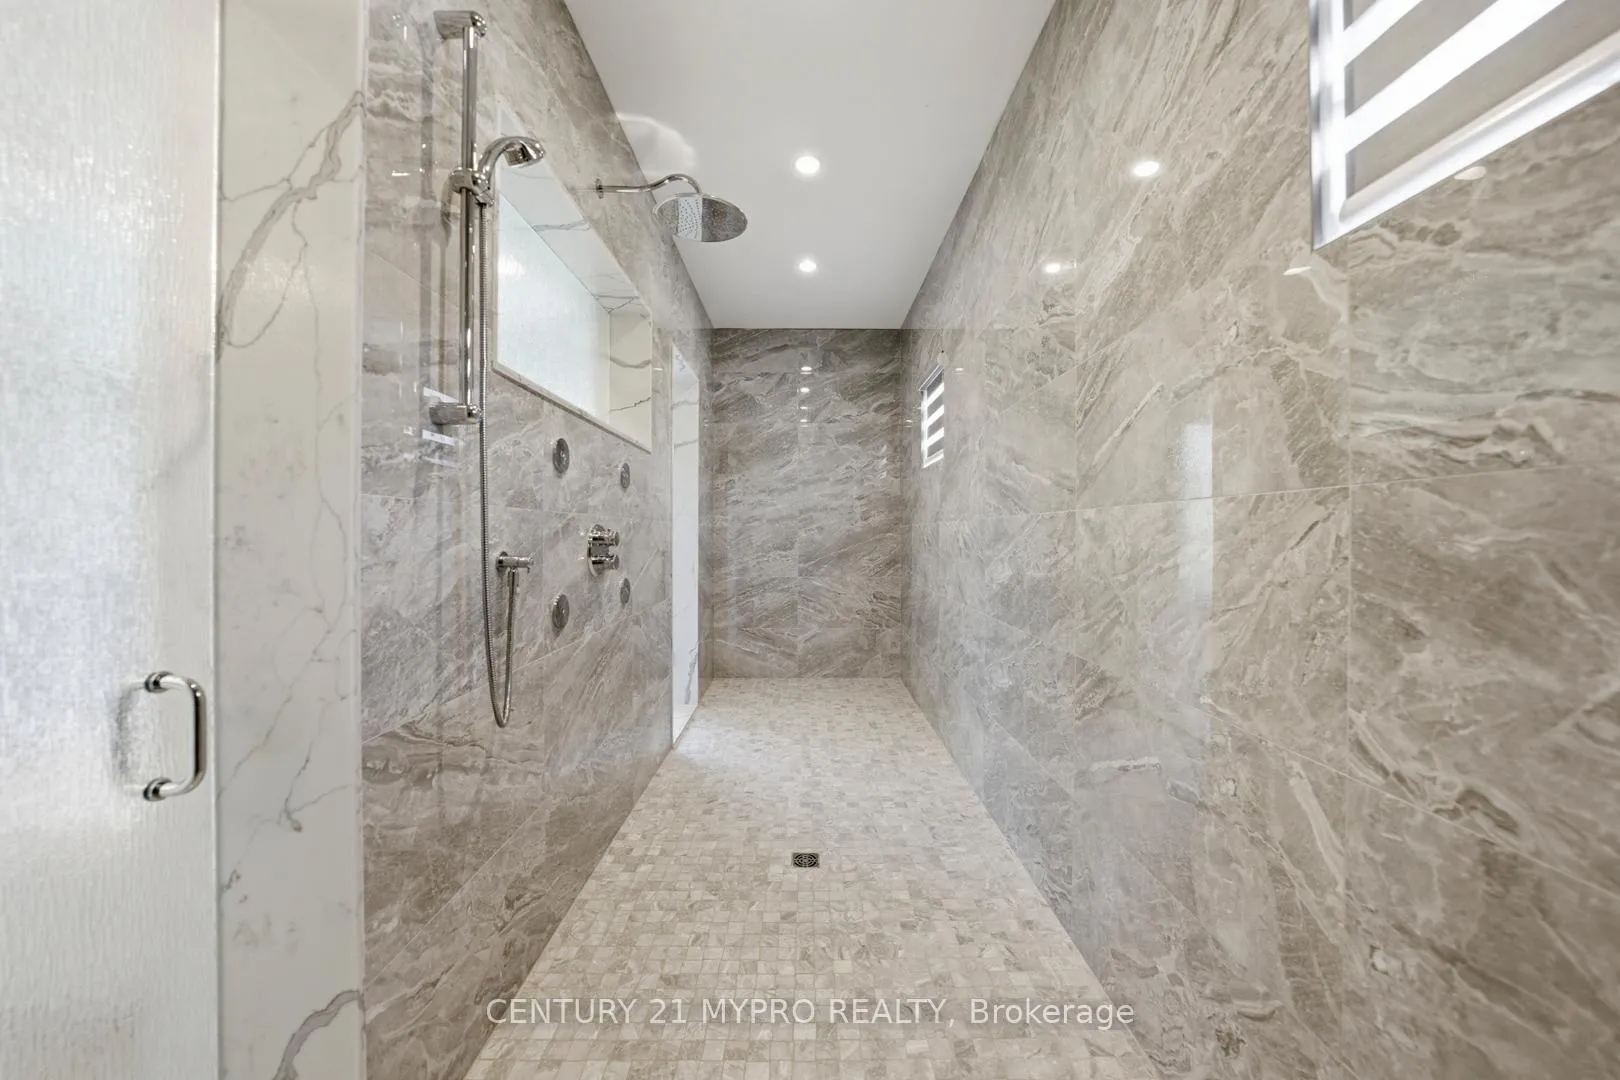
- Grand primary retreat with spa-inspired ensuite.
- Proximity to prestigious St.
- Andrew's College.
- Expansive unfinished basement for customization.
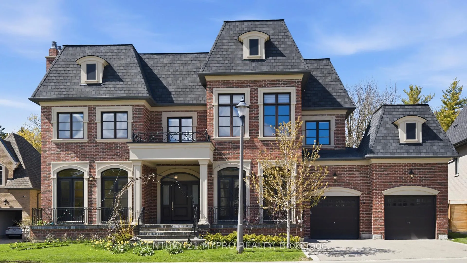
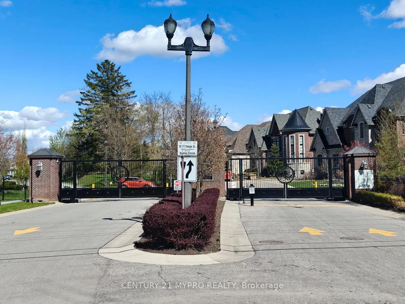
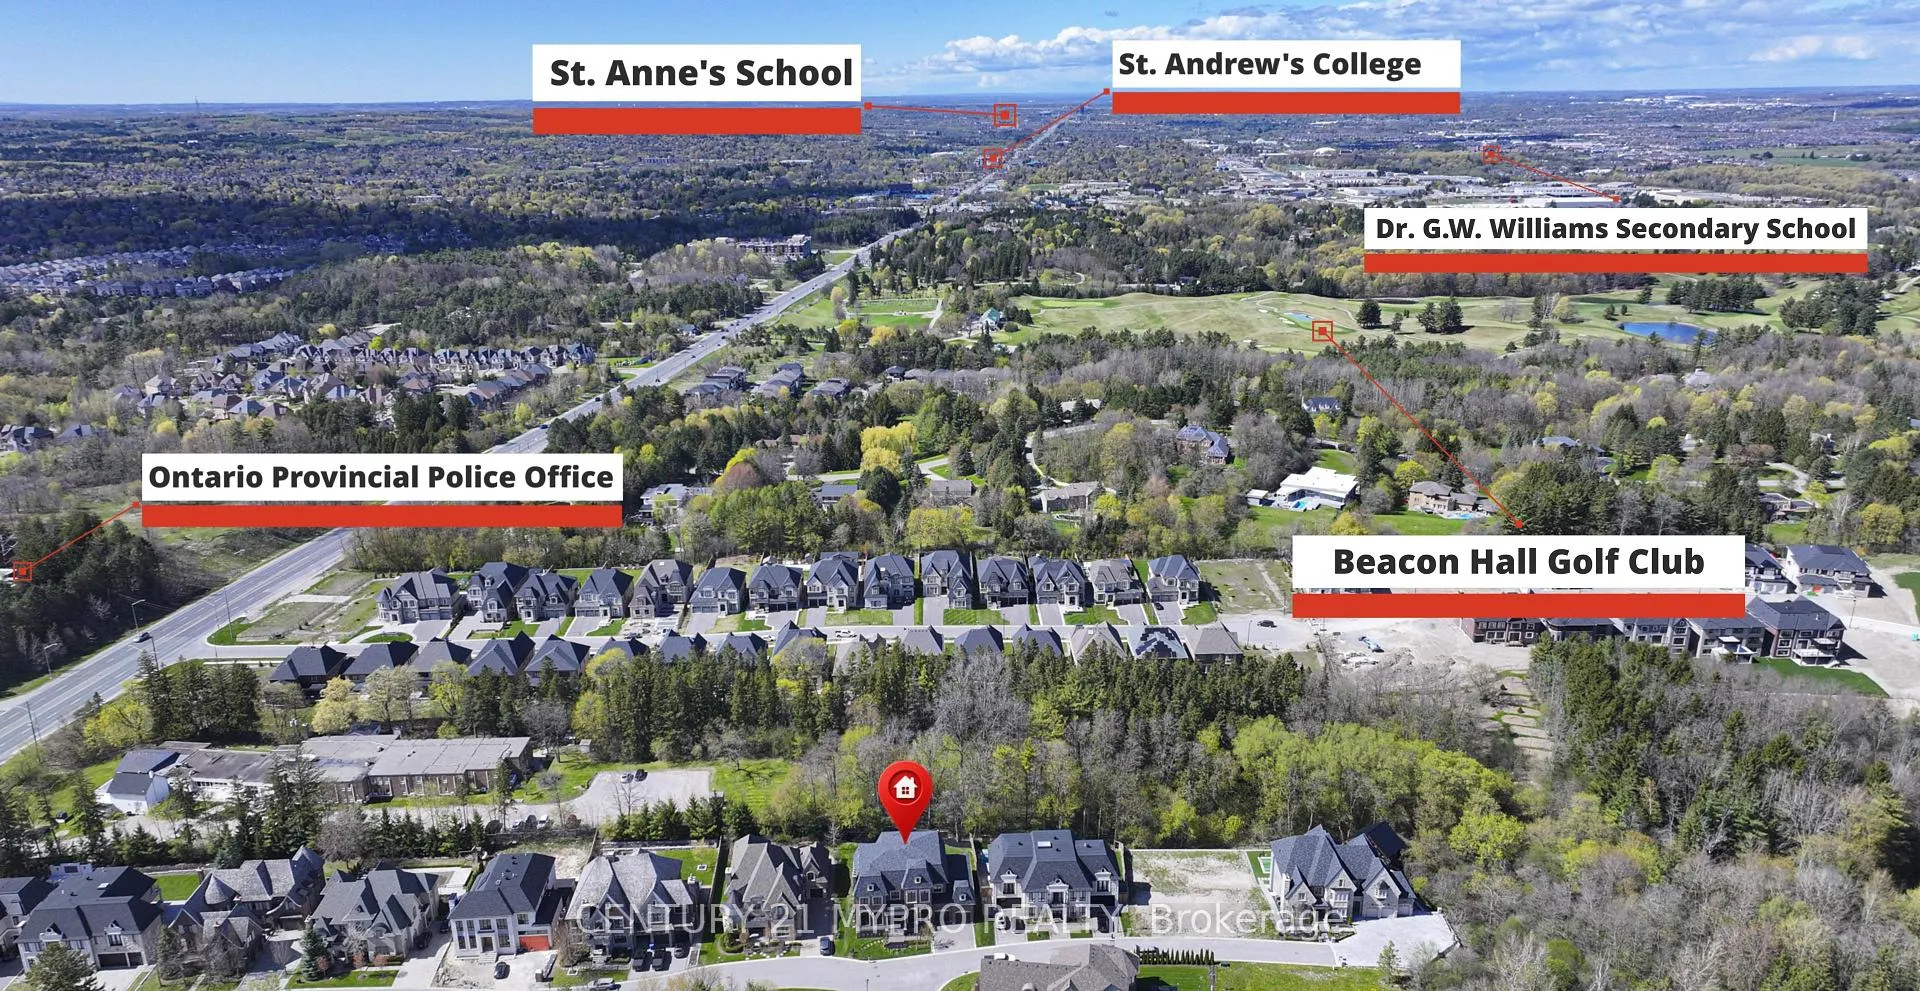
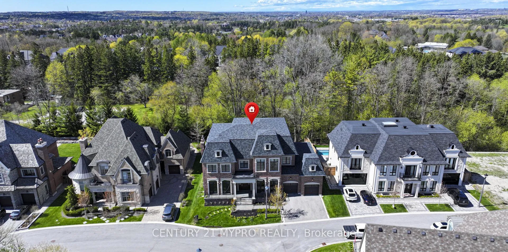
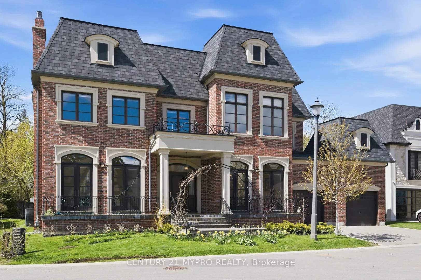
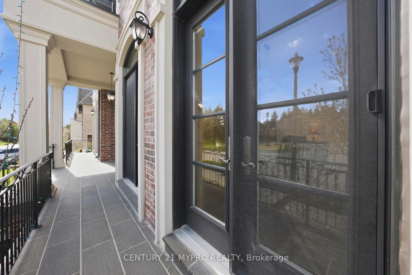
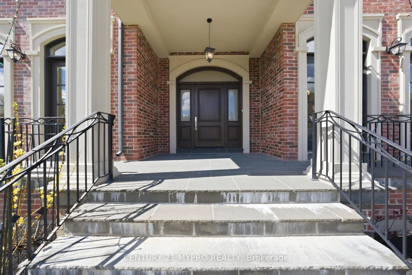
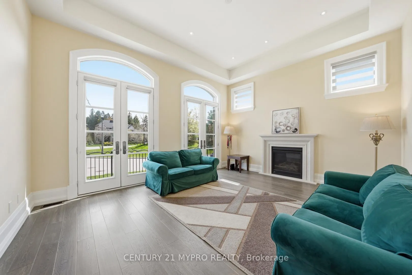
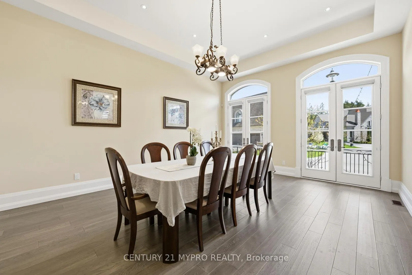
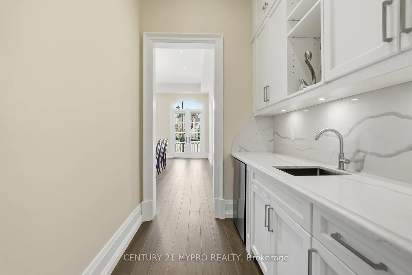
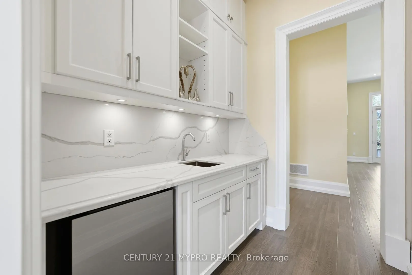
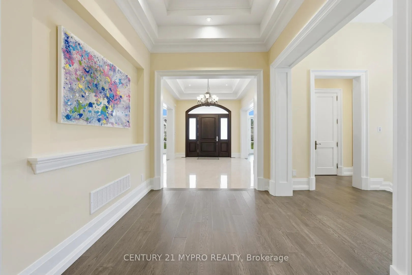
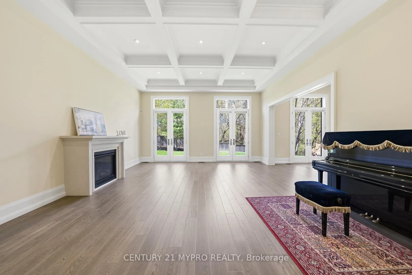
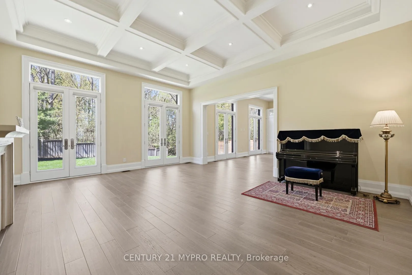
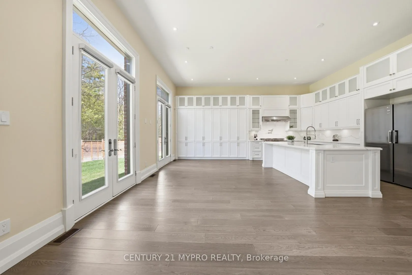
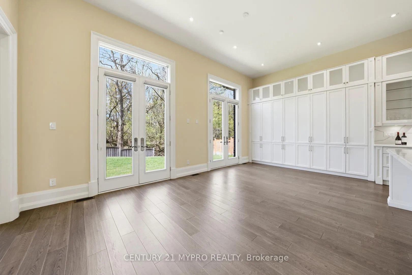
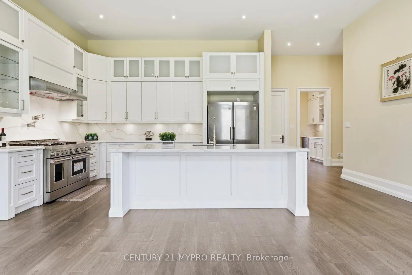
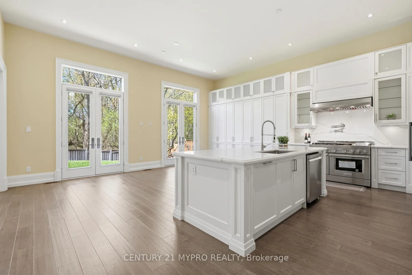
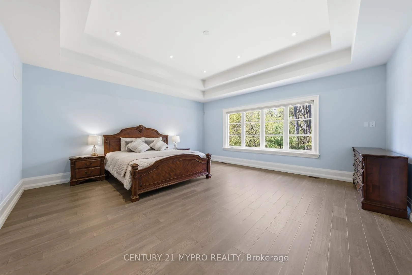
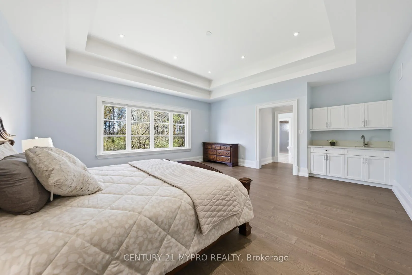
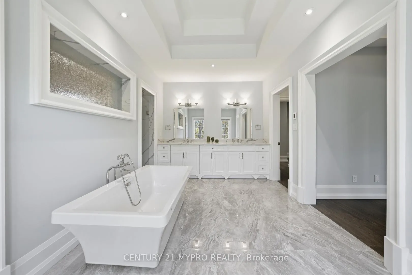
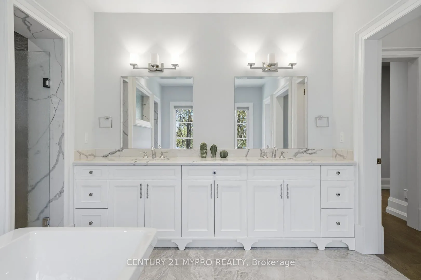
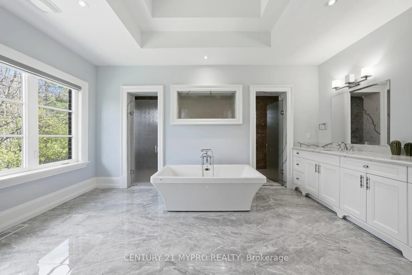
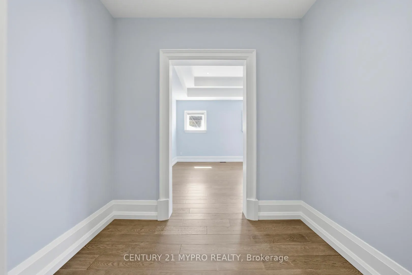
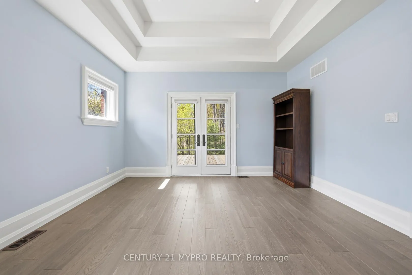
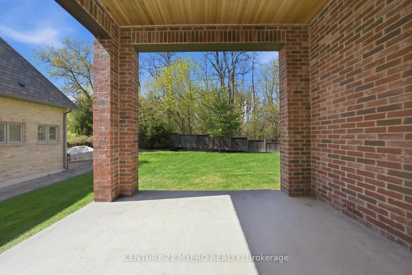
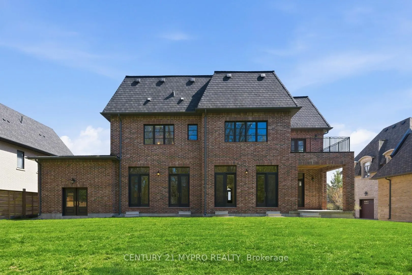
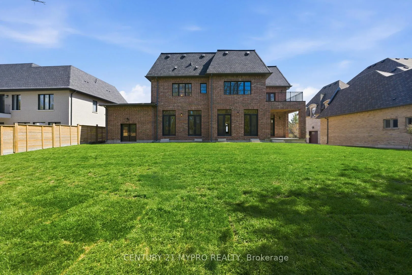
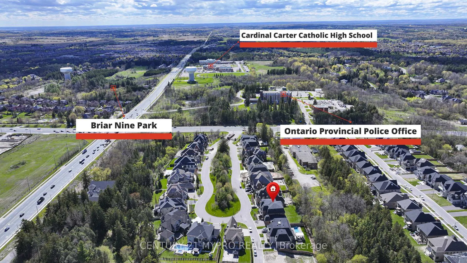
Magnificent 2019 Year Custom-Built Luxury Estate with Elevator is Situated Within an Exclusive, Fully Gated Enclave of Distinguished Residences on a Premium 89 ft frontage Ravine Lot Fronting onto Central Park. Surrounded by Lush Natural Beauty&Offering Exceptional Privacy, this Grand Residence Features Approx. 5,640 Sq Ft Plus 2,833 Sq Ft Bsmt, and an Impressive 4-Car Tandem Garage. Exceptional Scale with a Custom 4-Stop Elevator(Including Garage Stop), Rare 12-Ft Ceilings on the Main Floor, and Soaring 11-Ft Tray Ceilings on 2nd floor. Expansive Principal Rooms (Living/Dining) Open onto Oversized Terraces Overlooking the Park, Complemented by an Elegant Servery with Wine Fridge. Designed for Elevated Living and Entertaining, the Gourmet Chef's Kitchen Showcases an Oversized Centre Island, Marble Finishes, and Custom Cabinetry.The Sun-Drenched Breakfast Area Walks Out to the Backyard, While the Grand Family Room Features Coffered Ceilings, Fireplace, and French Doors Overlooking Serene Ravine Views. A Private Library Opens onto a Covered Loggia, Seamlessly Blending Indoor and Outdoor Luxury Living.The Upper Level Offers 4 Lavish Ensuite Bedrooms with Walk-In Closets and Heated Bathroom Floors.The Grand Primary Retreat is a Private Sanctuary Featuring a Lounge/Den, Wet Bar, Oversized Terrace Overlooking the Ravine, Spa-Inspired 7-Piece Ensuite, and Expansive His & Hers Walk-In Closets. Additional Highlights Include Marble Finishes, Dual HVAC Systems, Irrigation System, Covered Porch, Rare 4-Car Tandem Garage with Workshop Space, and an Expansive Unfinished Basement Offering Unlimited Customization Potential. Moments from the Prestigious, Century-old St. Andrew's College, one of Canada's Most Distinguished Private Schools, and Surrounded by Six Renowned Golf Courses, this Iconic Estate Offers a Rare Opportunity to Experience Unparalleled Luxury, Privacy, Security, Exceptional Craftsmanship, and World-Class Education.
Key Facts & Features
Property Costs
- Annual Property Tax Amount
- $23,366
- Land Transfer Tax Fee
- $65,975
Rental Items
- Rental Equipment
- Hwt --$82.62+Hst/monthly
- Basement Type
- Finished
Interior Features
- Laundry Level
- Upper Level
- Interior Extras
- Central Vacuum, Carpet Free
- View
- Trees/Woods
- Security Features
- Security System
- Fireplace/Stove
- Yes
- Fireplace Features
- Family Room, Living Room
- Elevator
- Yes
Exterior Features
- Exterior Extras
- Lawn Sprinkler System, Privacy, Backs On Green Belt, Security Gate
- Pool
- None
- Property Features
- Ravine, Wooded/Treed, Golf, School, Park
Building
- Building Type
- Detached
- Building Style
- 2-Storey
Construction
- Exterior Finish
- Brick, Stone
- Roof
- Asphalt Shingle
- Foundation Details
- Concrete
- Special Designation
- Unknown
Lot
- Lot Front
- 89.07 ft
- Lot Size
- 0.28
- Lot Shape
- Irregular
Parking & Garages
- Garage Type
- Attached
- Garage Spaces
- 4
- Parking Spaces
- 2
- Total Garage And Parking Spaces
- 6
Heating & Cooling
- Heat Source
- Gas
- Heat Type
- Forced Air
- Air Conditioning
- Central Air
- Water
- Municipal
- Sewers
- Sewer
- Bedrooms
- 4
- Washrooms
- 5
- Kitchens
- 1
- Family / bonus room
- Yes
Room sizes
- Living Room—Main level, Hardwood Floor, Fireplace, W/O To Terrace
- Dining Room—Main level, Hardwood Floor, Pot Lights, W/O To Terrace
- Family Room—Main level, Coffered Ceiling(s), Fireplace, Overlooks Ravine
- Library—Main level, Pot Lights, French Doors, W/O To Patio
- Breakfast—Main level, Open Concept, Pot Lights, W/O To Garden
- Kitchen—Main level, B/I Appliances, Centre Island, Overlooks Ravine
- Primary Bedroom—Second level, 7 Pc Ensuite, His and Hers Closets, Wet Bar
- Den—Second level, Pot Lights, Overlooks Ravine, W/O To Terrace
- Bedroom 2—Second level, 4 Pc Ensuite, Walk-In Closet(s), Large Window
- Bedroom 3—Second level, 3 Pc Ensuite, Walk-In Closet(s), Overlooks Garden
- Bedroom 4—Second level, 3 Pc Ensuite, Walk-In Closet(s), Overlooks Garden
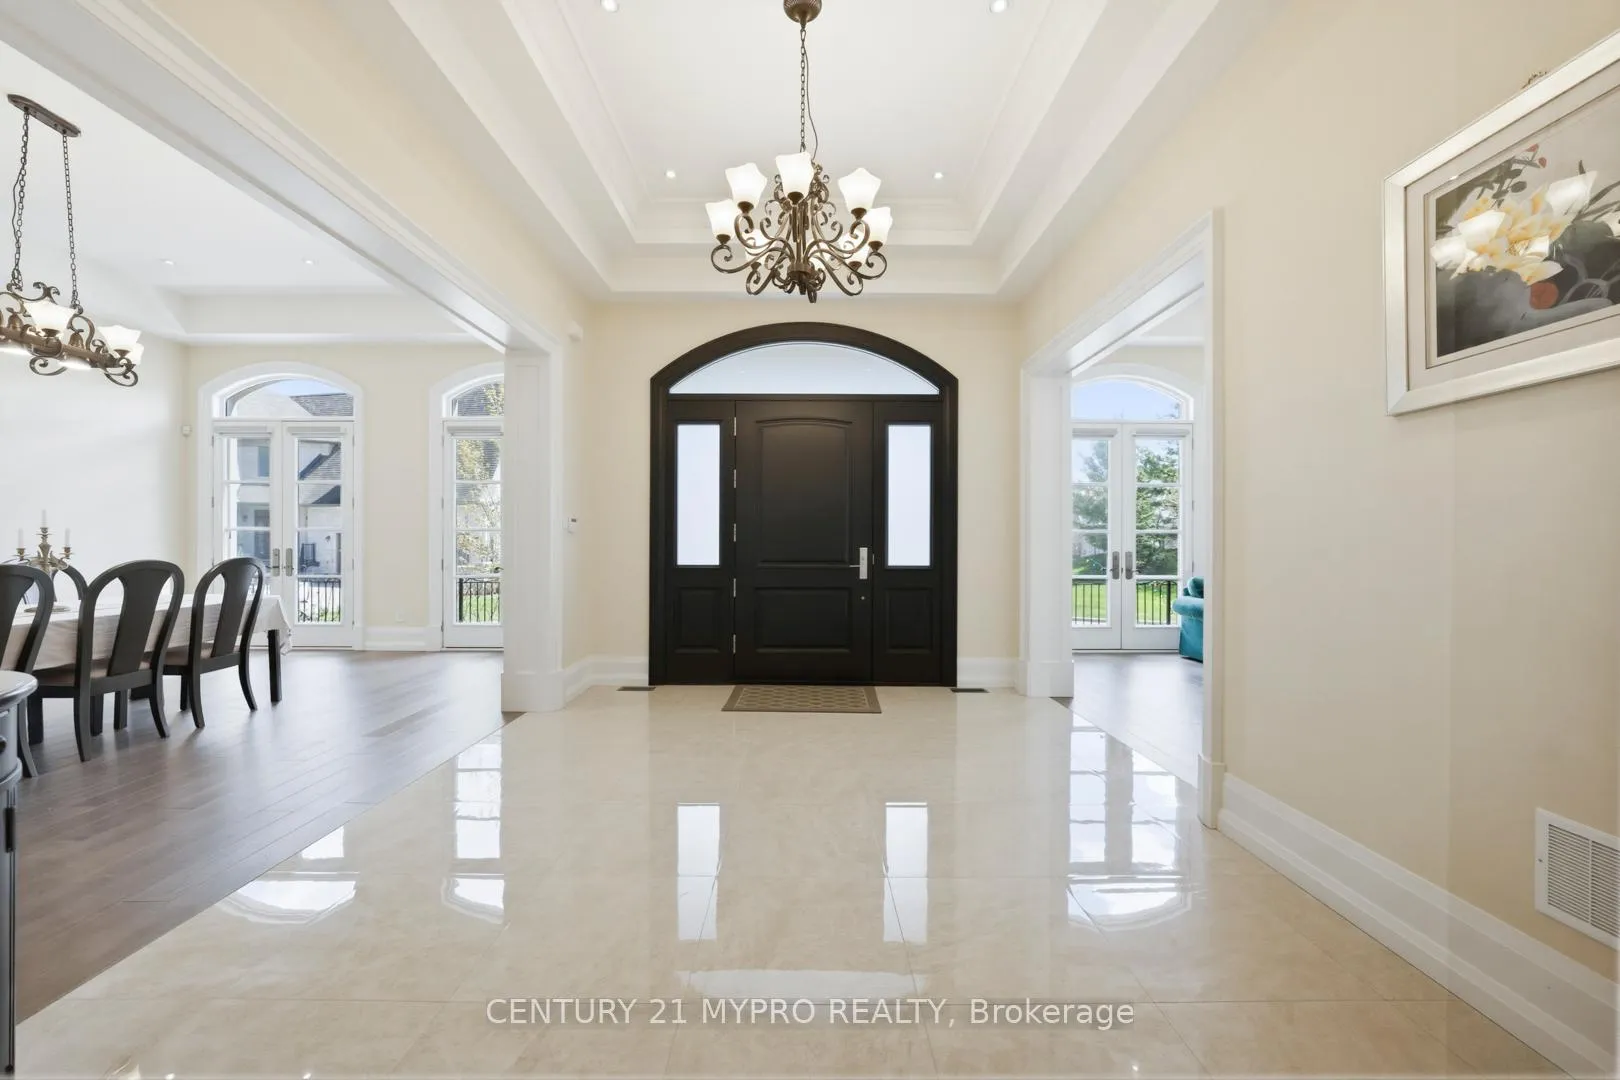
- Foyer—Main level, Crown Moulding, Pot Lights, Open Concept
- Laundry—Second level, Stone Counters, Undermount Sink, B/I Shelves
- Mud Room—Main level, Stone Counters, Undermount Sink, Access To Garage
Washrooms
- 2-piece, Main
- 7-piece, Second
- 4-piece, Second
- 3-piece, Second
- 3-piece, Second
- Municipality
- Aurora
- Neighbourhood
- Aurora Estates
- Main cross streets
- Yonge/Bloomington
- Directions
- Yonge/Bloomington
- MLS® number
- N13117518
- Data source
- Toronto Regional Real Estate Board
- Status change
- 2026-07-14
- Listed on
- 2026-05-12
- Days on market
- 63 days
- Possession type
- Flexible
- Co-op commission
- 2.25% + Many Thanks!
- Seller
- Listed by
- CENTURY 21 MYPRO REALTY
Home Market Value
Current home valuation for 70 Davina Circle, Aurora, Aurora Estates, Aurora, ON. Listed for $3,180,000
HOMEH Estimate
$2,904,760
Estimated Sales Range
$2,033,332 - $3,776,188
HOMEH Estimate for 70 Davina Circle, Aurora, Aurora Estates
Calculated with a real agent's CMA method — 45+ years of experience, codified. Not an AI guess.
For the owner
Is this your home? Track its value.
Get this home's HOMEH Estimate by email once a month, with how many homes are for sale around you.
Mortgage Payment Calculator
Compare up to 4 down payment scenarios
20% required for homes $1.5M or more
$636,000
| Scenario 1 | Scenario 2 | Scenario 3 | Scenario 4 | |
|---|---|---|---|---|
−Down payment | % $ | % $ | % $ | % $ |
+CMHC insurance | $0 | $0 | $0 | $0 |
=Total mortgage | $2,544,000 | $2,385,000 | $2,226,000 | $2,067,000 |
Amortization | ||||
Mortgage rate | % | % | % | % |
| Payment frequency | ||||
=Mortgage payment | $12,421monthly | $11,645monthly | $10,868monthly | $10,092monthly |
Land Transfer Tax
$65,975
$65,975
Around this home
Data provided by OpenStreetMap & Fraser Institute School Rankings
Ask HOMEH
New!Hi there!
👋Text or call (416) 301-9001
Recommended for you
Based on homes you've looked at.
No recommended properties found.
Nearby similar homes
No nearby properties found.
More real estate resources
Other homes nearby
Explore this area
Nearby neighbourhoods
No nearby listings available.