

Unit 508, 796468 Grey 19 Road
Unit 508, 796468 Grey 19 Road
 See all 44 photos
Property history
- $360,000ExpiredList: 2025-09-28|End: 2025-11-29|62 daysX12431051
- $360,000TerminatedList: 2025-08-13|End: 2025-09-28|46 daysX12341837
- $360,000ExpiredList: 2025-06-11|End: 2025-08-12|62 daysX12212037
Facts and features
- BasementNone
- ExposureSouth
- LaundryCoin operated, common area
- LockerExclusive
- Fireplace
- Outdoor pool
The homeCondo Townhouse, Stacked townhouse, 0–499 sq ft
- Type: Condo Townhouse
- Style: Stacked townhouse
- Living space: 0–499 sq ft
- Basement: None
- Exposure: South
- Waterfront: None
InsideFireplace Yes, electric, Coin operated, common area, Water heater owned
- Fireplace: Yes, electric
- Laundry: Coin operated, common area
- Features: Water heater owned
- Security: Security guard
- Rooms above ground: 4
- Bedrooms: 1
- Bathrooms: 1
- Kitchens: 1
- Family room: Yes
OutsideWood, Enclosed
- Exterior: Wood
- Balcony: Enclosed
Parking and locker1 Parking, Common, Surface
- Spaces: 1 Parking
- Parking type: Common
- Driveway: Surface
- Locker: Exclusive
- Locker number: 508
- Locker level: Main
BuildingNorth creek resort, Condo corporation 37, Club house, outdoor pool, community bbq, visitor parking, other, tennis court
- Name: North creek resort
- Condo corporation: 37
- Amenities: Club house, outdoor pool, community bbq, visitor parking, other, tennis court
- Pets: Allowed
Heating, water and powerOther, electric, Other
- Heating: Other, electric
- Cooling: Other
Costs and taxesTaxes $804 a year, Condo fee $433 a month, Cable tv included, building insurance included, parking included, water included
- Taxes, 2024: $804 a year
- Condo fee: $433 a month
- Fee includes: Cable tv included, building insurance included, parking included, water included
- HST: Plus HST
Included in the saleFurniture, fridge, stove, range hood, hwt, Personal items
- Included: Furniture, fridge, stove, range hood, hwt
- Not included: Personal items
NearbyBeach, golf, skiing
- Close to: Beach, golf, skiing
Listing detailsX12431051, Expired, Sep 28, 2025
- MLS® number: X12431051
- Status: Expired
- Listed on: Sep 28, 2025
- Days on market: 62
- Updated: Nov 29, 2025
- Possession: 2025-10-15 / Flexible
- Occupied by: Owner+tenant
- Listing brokerage: Royal LePage Locations North
About this home
Unit 508, 796468 Grey 19 Road, Blue Mountains, ON L9Y 0N6
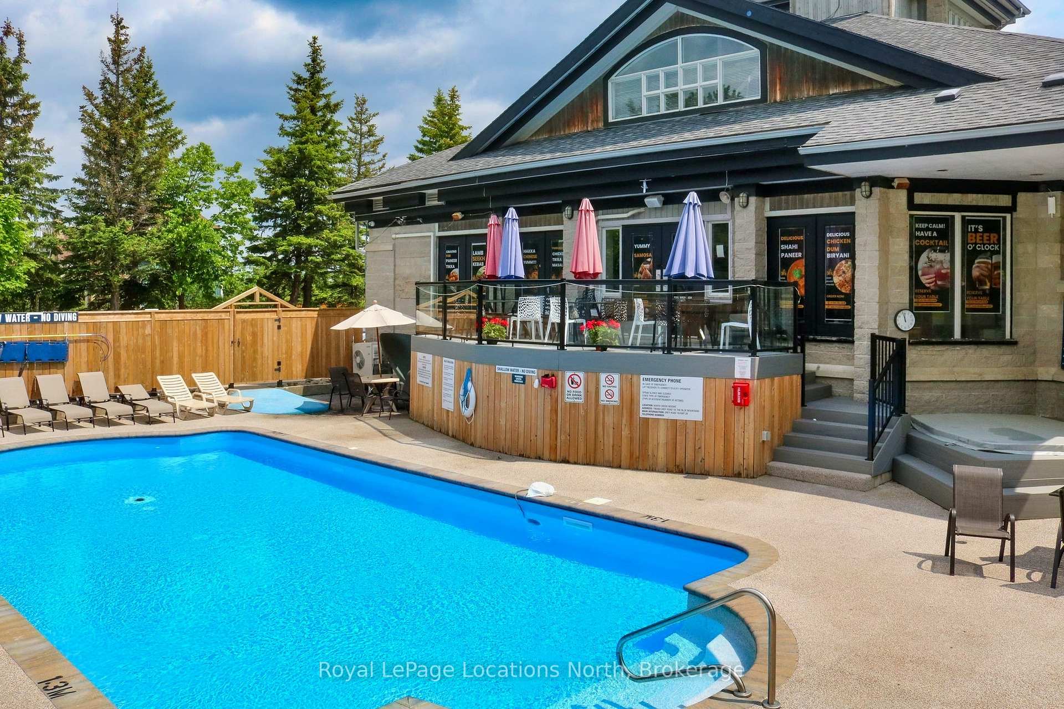
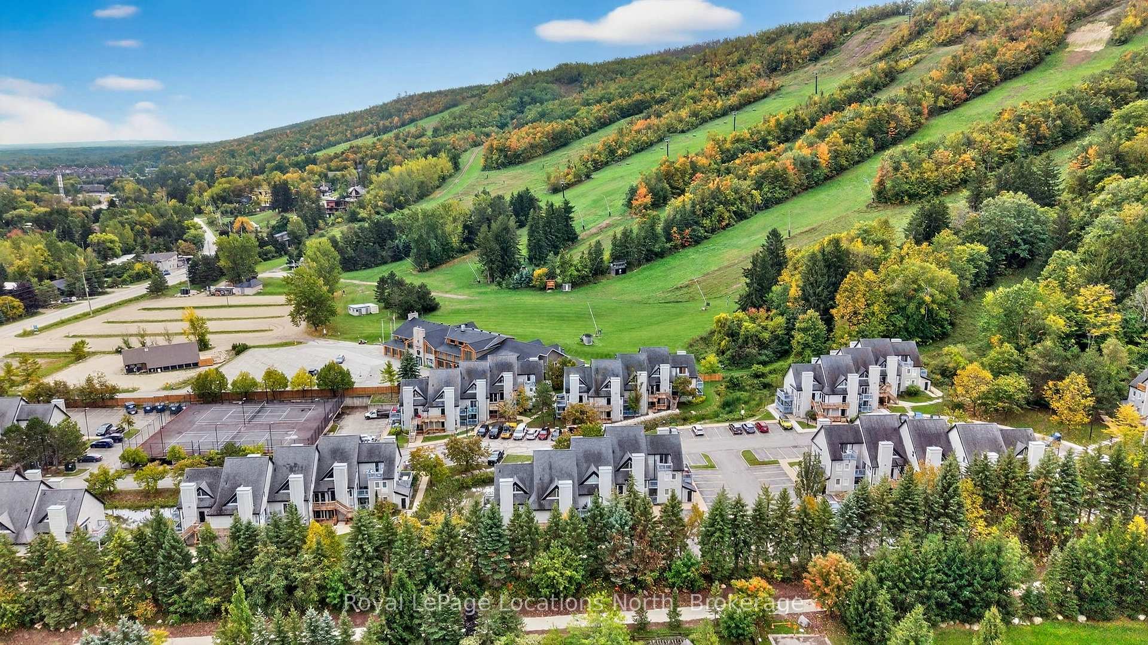
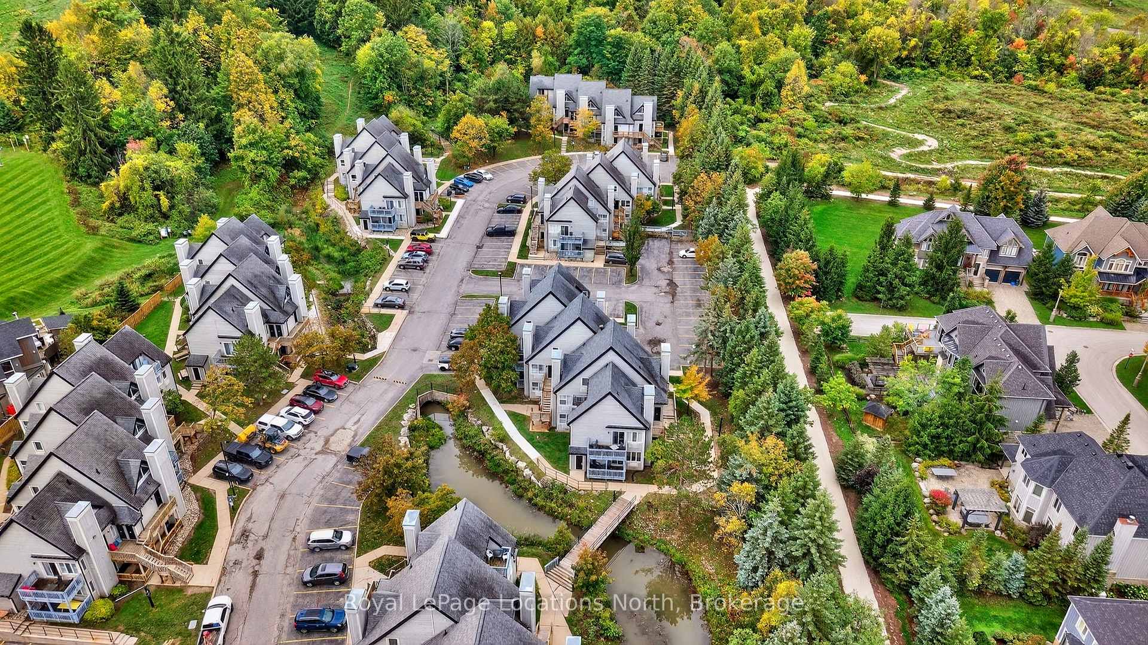
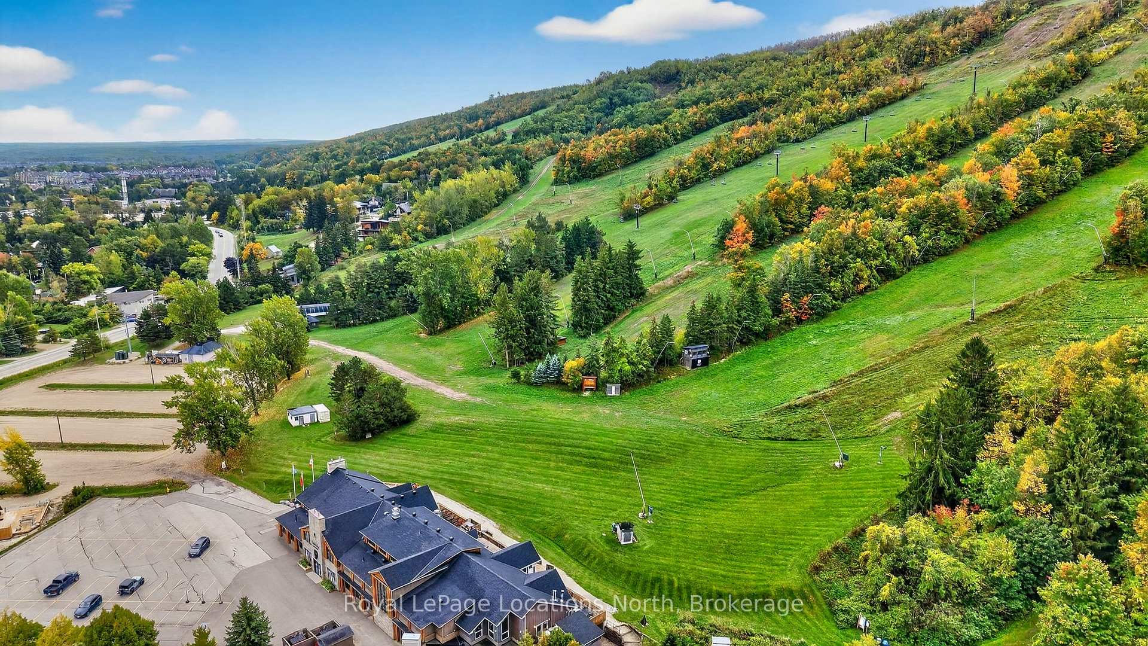
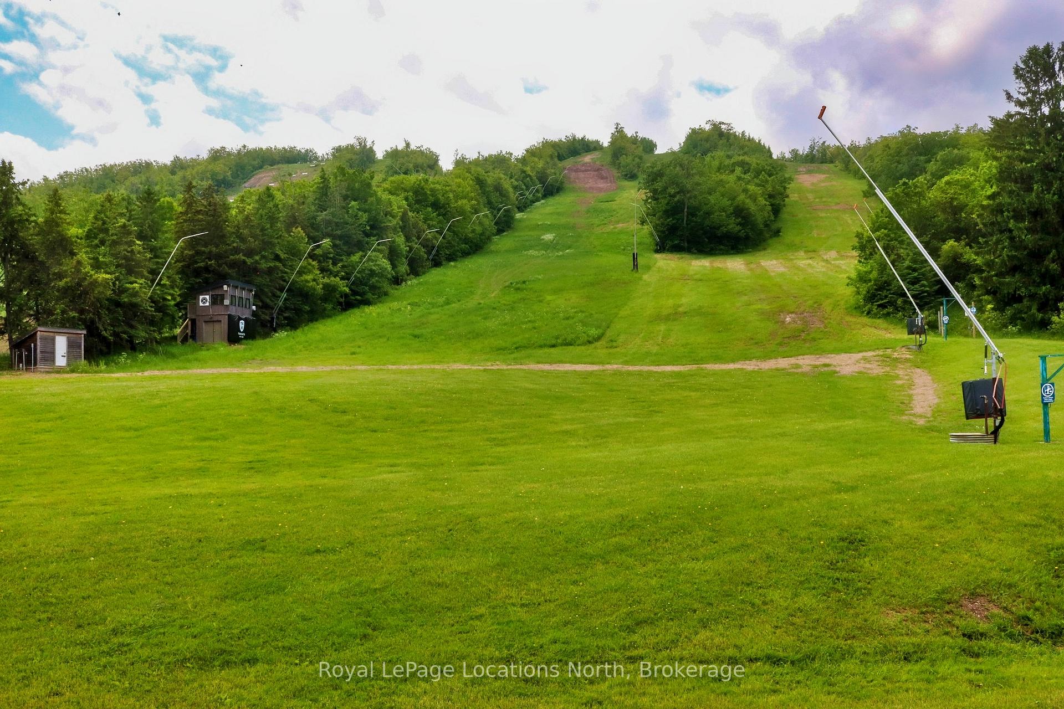
Welcome to Unit 508 at North Creek Resort. This condo complex is situated next to the Toronto Ski Club and the Weider Express/North Chair Lift. You can ski in and ski out! The property is surrounded by stunning natural scenery, with trails and Northwinds Beach just a short walk away. Enjoy Apres-Ski drinks on your private balcony. This unit is currently included in the short-term rental program managed by Trillium Property Management. Are you a passionate skier seeking a weekend getaway? Or perhaps you need a condo for occasional visits? Utilize the rental programs to ensure you earn income when you're not using the property. The condo features amenities such as a clubhouse/lounge with an Indian restaurant, a seasonal outdoor pool, two hot tubs, tennis/pickleball courts, charcoal BBQs, and security services. Condo fees cover water, sewer, basic cable TV, internet, visitor parking, and shuttle service to Blue Mountain Village. You'll feel at home as soon as you step inside. This open-concept studio unit includes one bed and one bath, a sitting area with a wall-mounted TV, an electric fireplace, an apartment-sized kitchen, and electric heating/AC systems. The bathroom features a tub, perfect for relaxing those muscles after a long day on the slopes. The unit is being sold 'turnkey' with furniture included. It's available just in time for ski season...don't miss out on the opportunity for short-term rental income. Note: HST is applicable which can be deferred if the buyer is an HST registrant. A 0.5% BMVA fee payable on closing (and VAF royalty fees apply when renting).
Ask about this home
A HOMEH agent will answer your questions about this home.
Know more about North Creek Resort
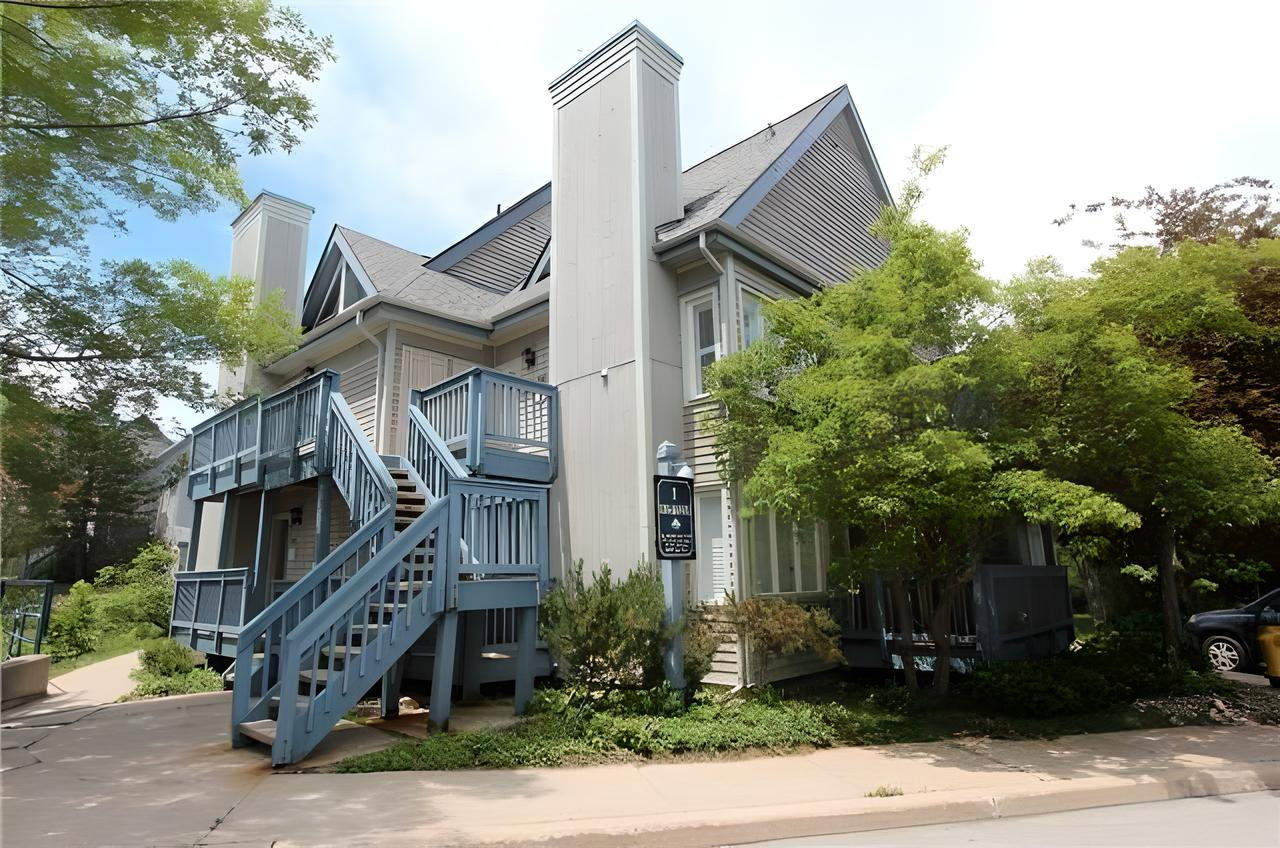
Condo building · 796468 Grey County Road 19
North Creek Resort is a condo. Right now 5 for sale are on the market here.
- 1storey
- $586/sq ft
No similar units for sale in North Creek Resort right now.
Around this home
Daily convenience, out of 100, from the distances below
Helpful calculators
Your HOMEH agent

"I would see it this week."