

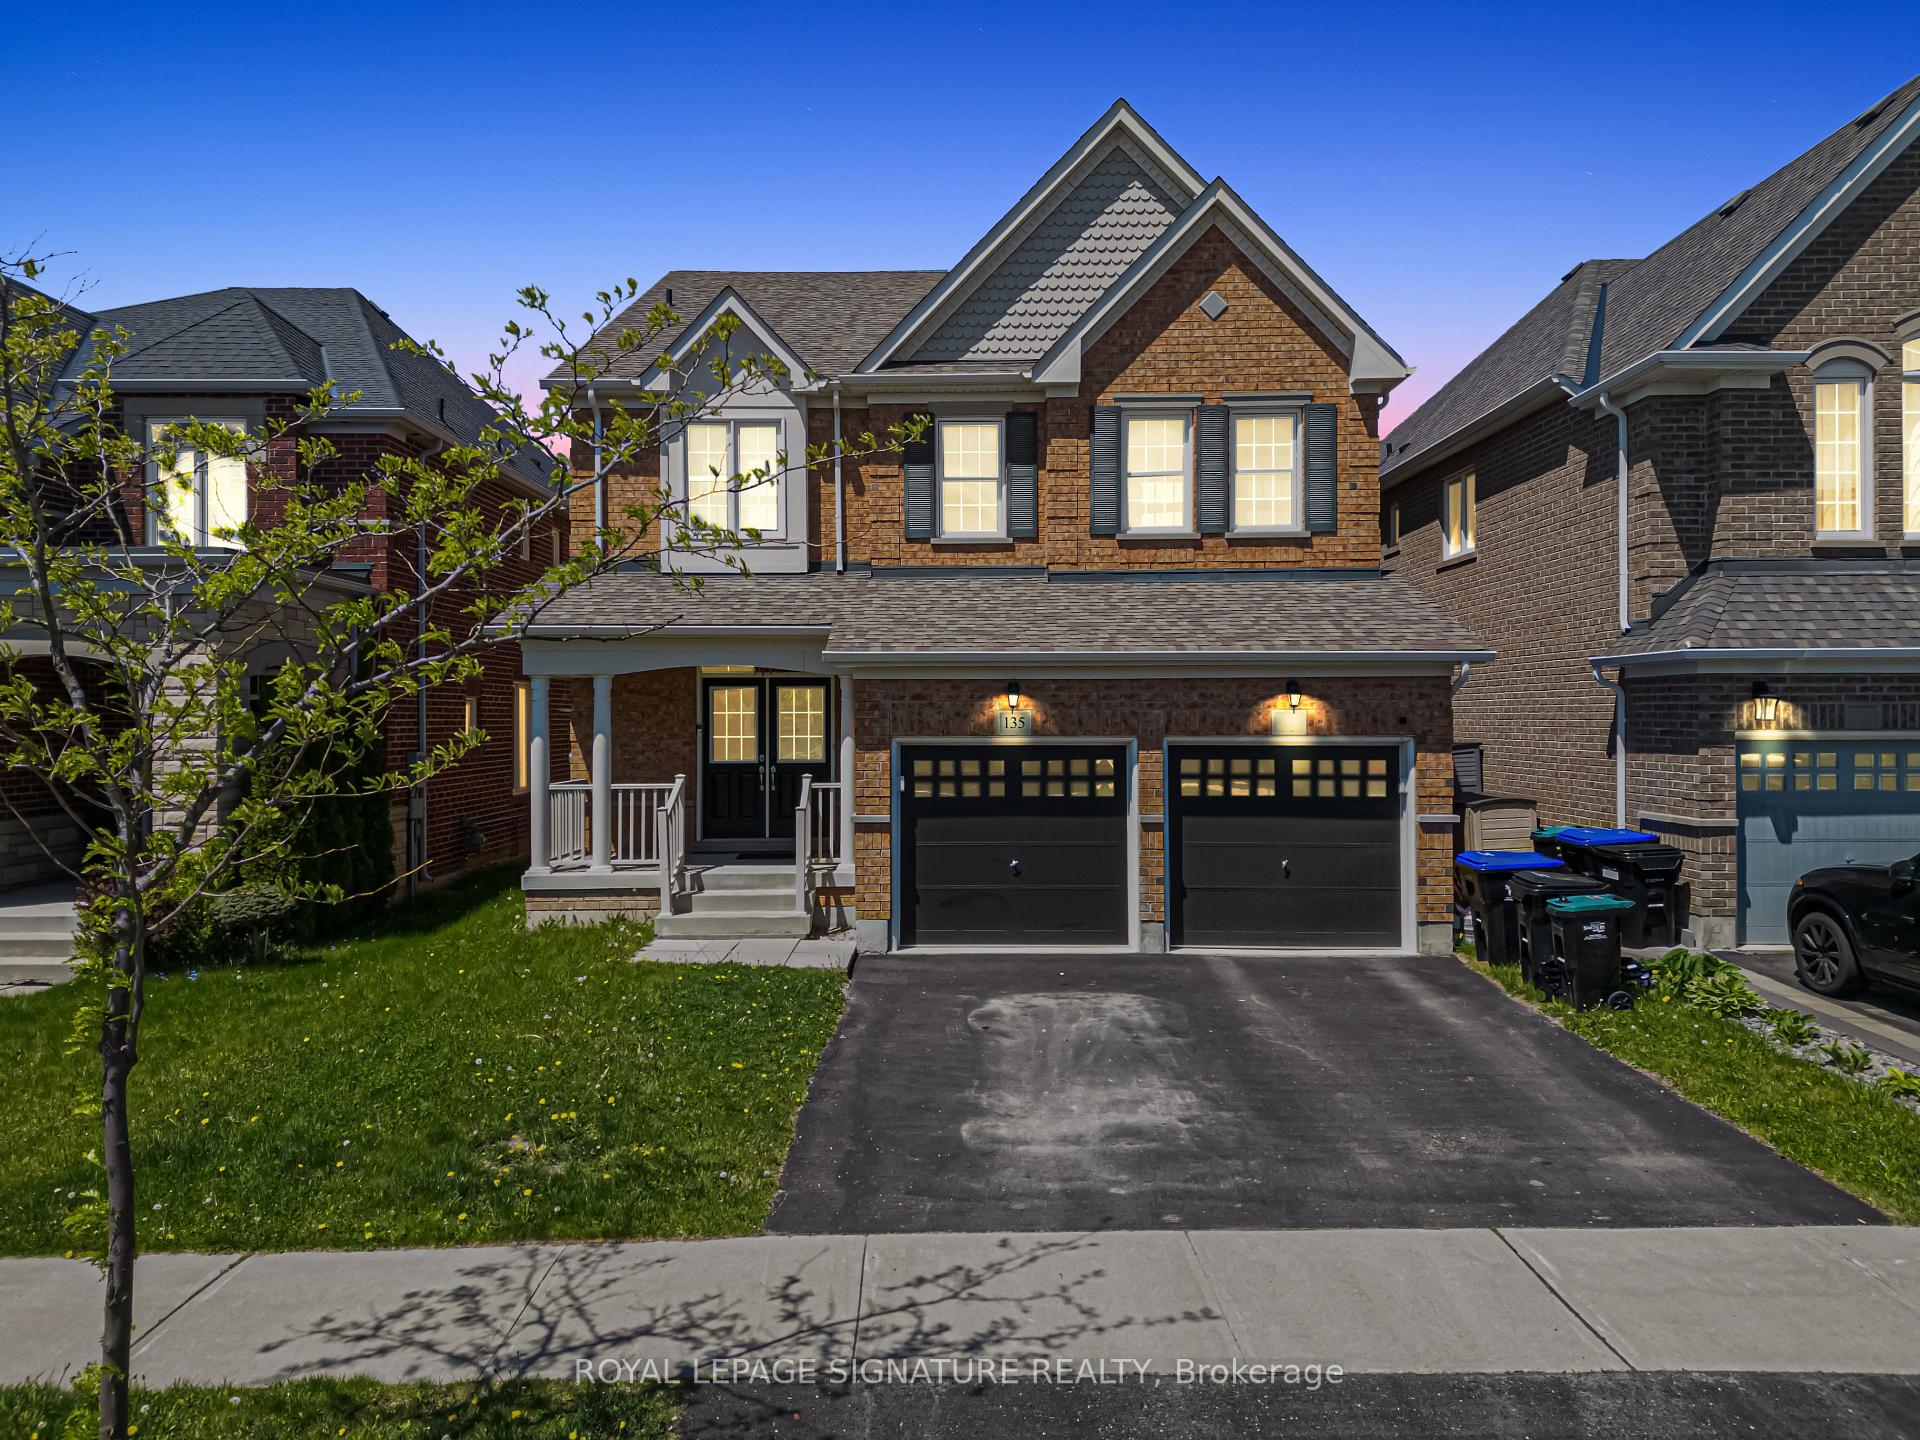
135 McDonnell Crescent
135 McDonnell Crescent
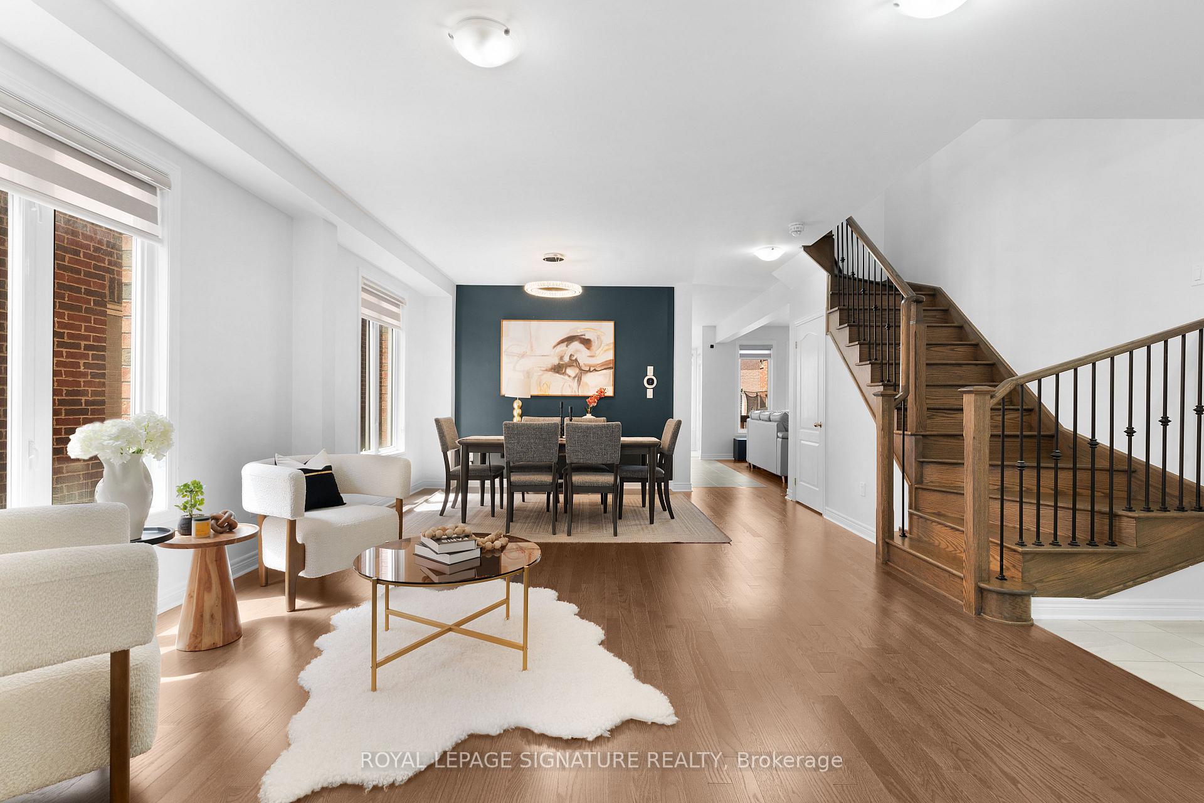
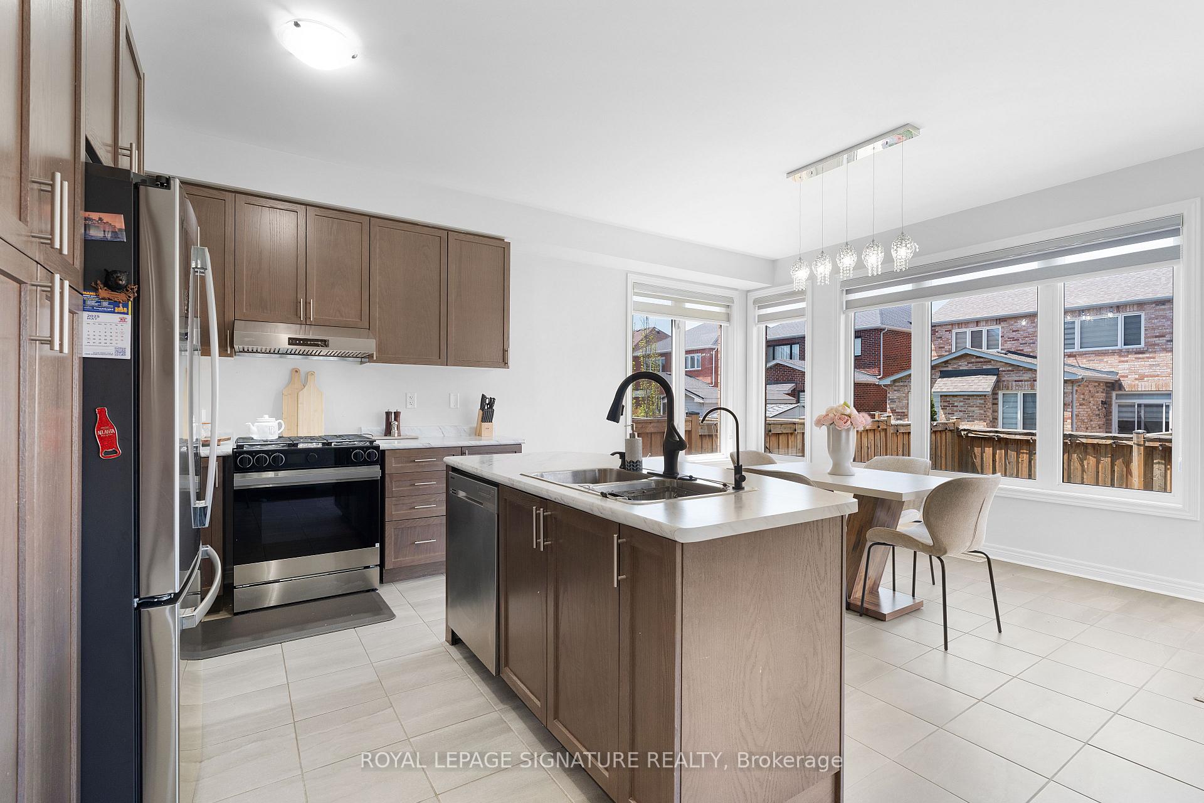
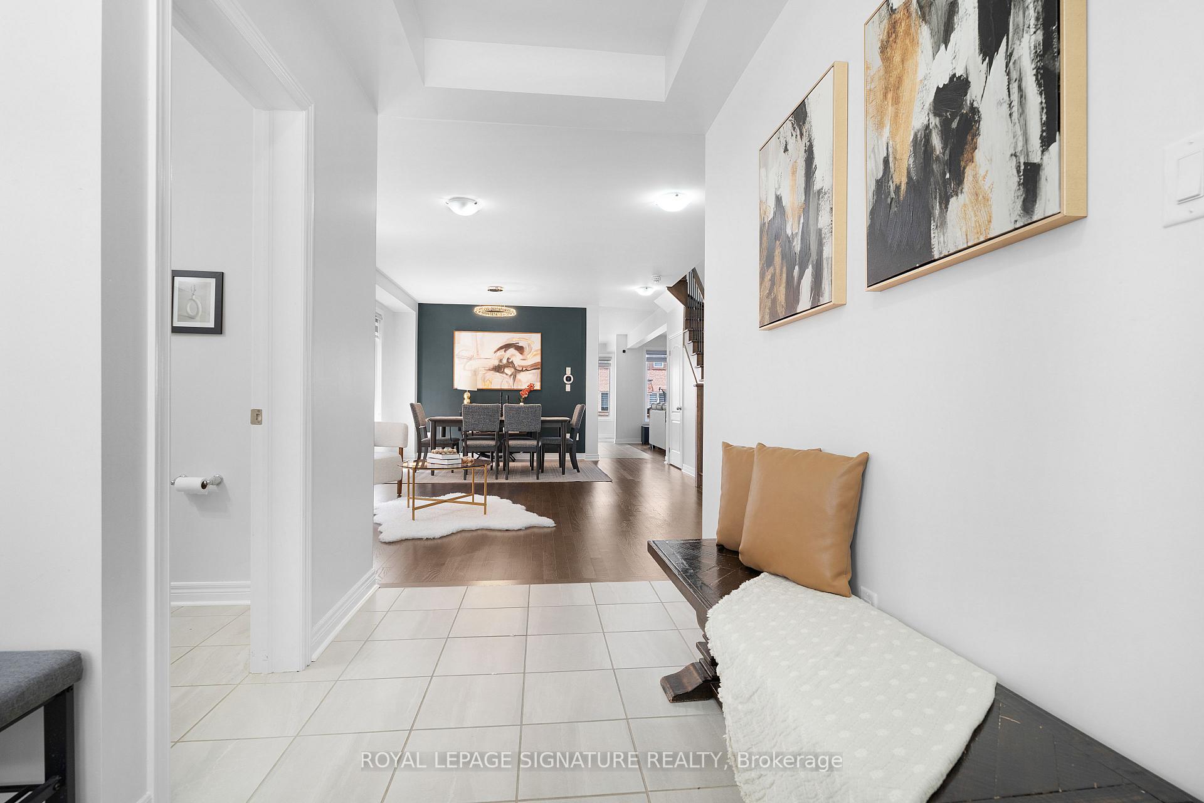
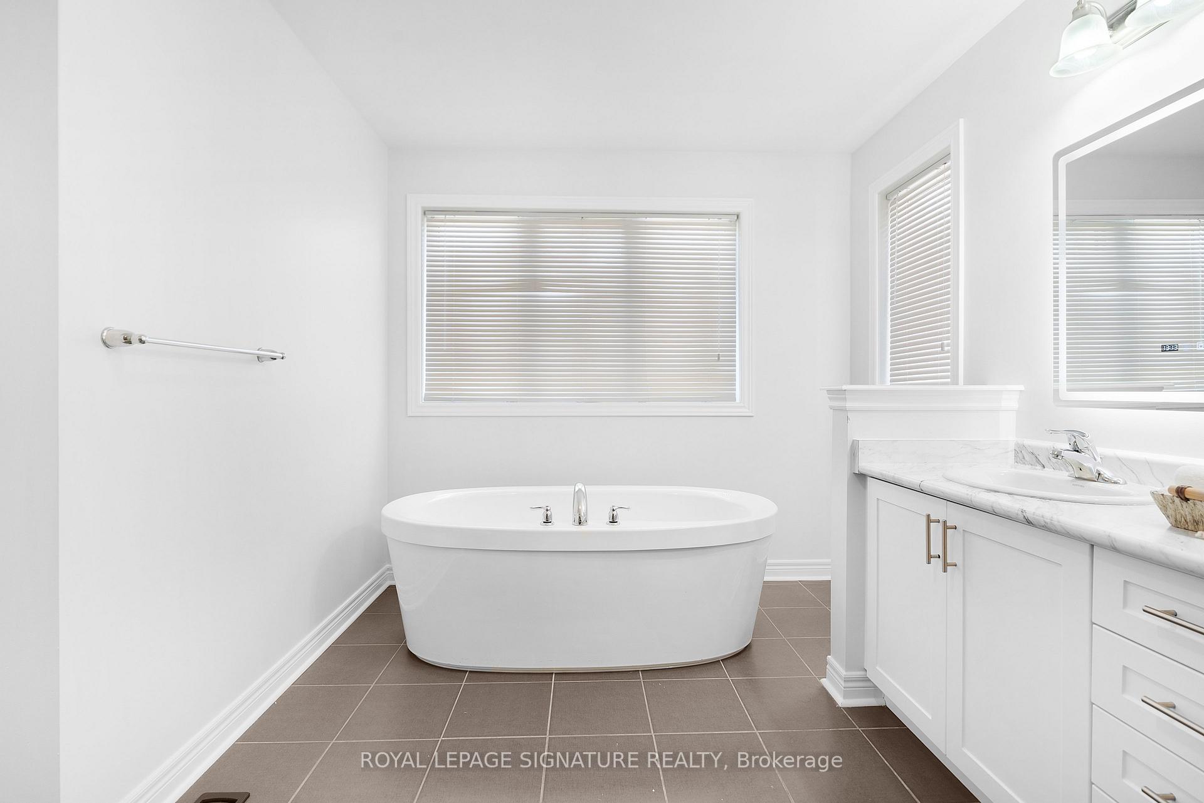 See all 50 photos
Property history
- $1,199,999TerminatedList: 2025-07-10|End: 2025-07-23|13 daysN12276545
- $1,399,000TerminatedList: 2025-05-20|End: 2025-07-09|50 daysN12159616
Facts and features
- BasementUnfinished
- Age of home6–15 years
- Price per sq ft~$430
- Water, sewerMunicipal
- Hardwood floors
- Fireplace
- Central air
The homeDetached, 2-storey, Age 6–15 years
- Type: Detached
- Style: 2-storey
- Age: 6–15 years
- Living space: 3,000–3,500 sq ft
- Basement: Full, unfinished
InsideFireplace Yes, Hardwood, Ceramic, Broadloom, Other
- Fireplace: Yes
- Flooring: Hardwood, Ceramic, Broadloom
- Features: Other
- Rooms above ground: 12
- Bedrooms: 4
- Bathrooms: 4
- Kitchens: 1
- Family room: Yes
Outside and lotBrick, Other, Other
- Exterior: Brick
- Roof: Other
- Foundation: Other
- Size: 40.03 × 109.91 ft
Parking2 Garage, Built-in, Private
- Spaces: 2 Garage
- Garage: Built-in
- Driveway: Private
Heating, water and powerForced air, gas, Central air, Municipal water
- Heating: Forced air, gas
- Cooling: Central air
- Water: Municipal water
- Sewer: Municipal sewer
Costs and taxesTaxes $6,939 a year, HST included in the price, Hot water tank
- Taxes, 2024: $6,939 a year
- HST: HST included in the price
- Rental items: Hot water tank
Included in the saleS/s fridge, stove, dish washer , s/s hood fan, front load washer & dryer
- Included: S/s fridge, stove, dish washer , s/s hood fan, front load washer & dryer
NearbyLibrary, school
- Close to: Library, school
Listing detailsN12159616, Terminated, May 20, 2025
- MLS® number: N12159616
- Status: Terminated
- Listed on: May 20, 2025
- Days on market: 50
- Updated: Jul 9, 2025
- Possession: Flexible
- Occupied by: Owner
- Listing brokerage: ROYAL LEPAGE SIGNATURE REALTY
About this home
135 McDonnell Crescent, Bradford West Gwillimbury (Bradford), ON L3Z 0S8
Welcome to the prestigious Summerlyn Village. This beautifully crafted home by Great Gulf offers approximately 3,085 sq ft of exceptional living space. Designed with a bright and airy open-concept floor plan, this Energy Star-certified residence boasts quality upgrades throughout. The modern kitchen features sleek stainless steel appliances, while the main floor includes a convenient laundry room with an upgraded shower. The inviting family room is centered around a cozy fireplace, perfect for relaxing or entertaining. Retreat to the spacious primary suite, complete with an upgraded, oversized 5-piece ensuite bath for your comfort and luxury. Ideally located within walking distance to top-rated schools, a community centre, library, shops, and more. A must-see property. Book your showing today!
Ask about this home
A HOMEH agent will answer your questions about this home.
Around this home
Daily convenience, out of 100, from the distances below
Schools nearby
School rating, out of 10.
Helpful calculators
Your HOMEH agent

"I would see it this week."