

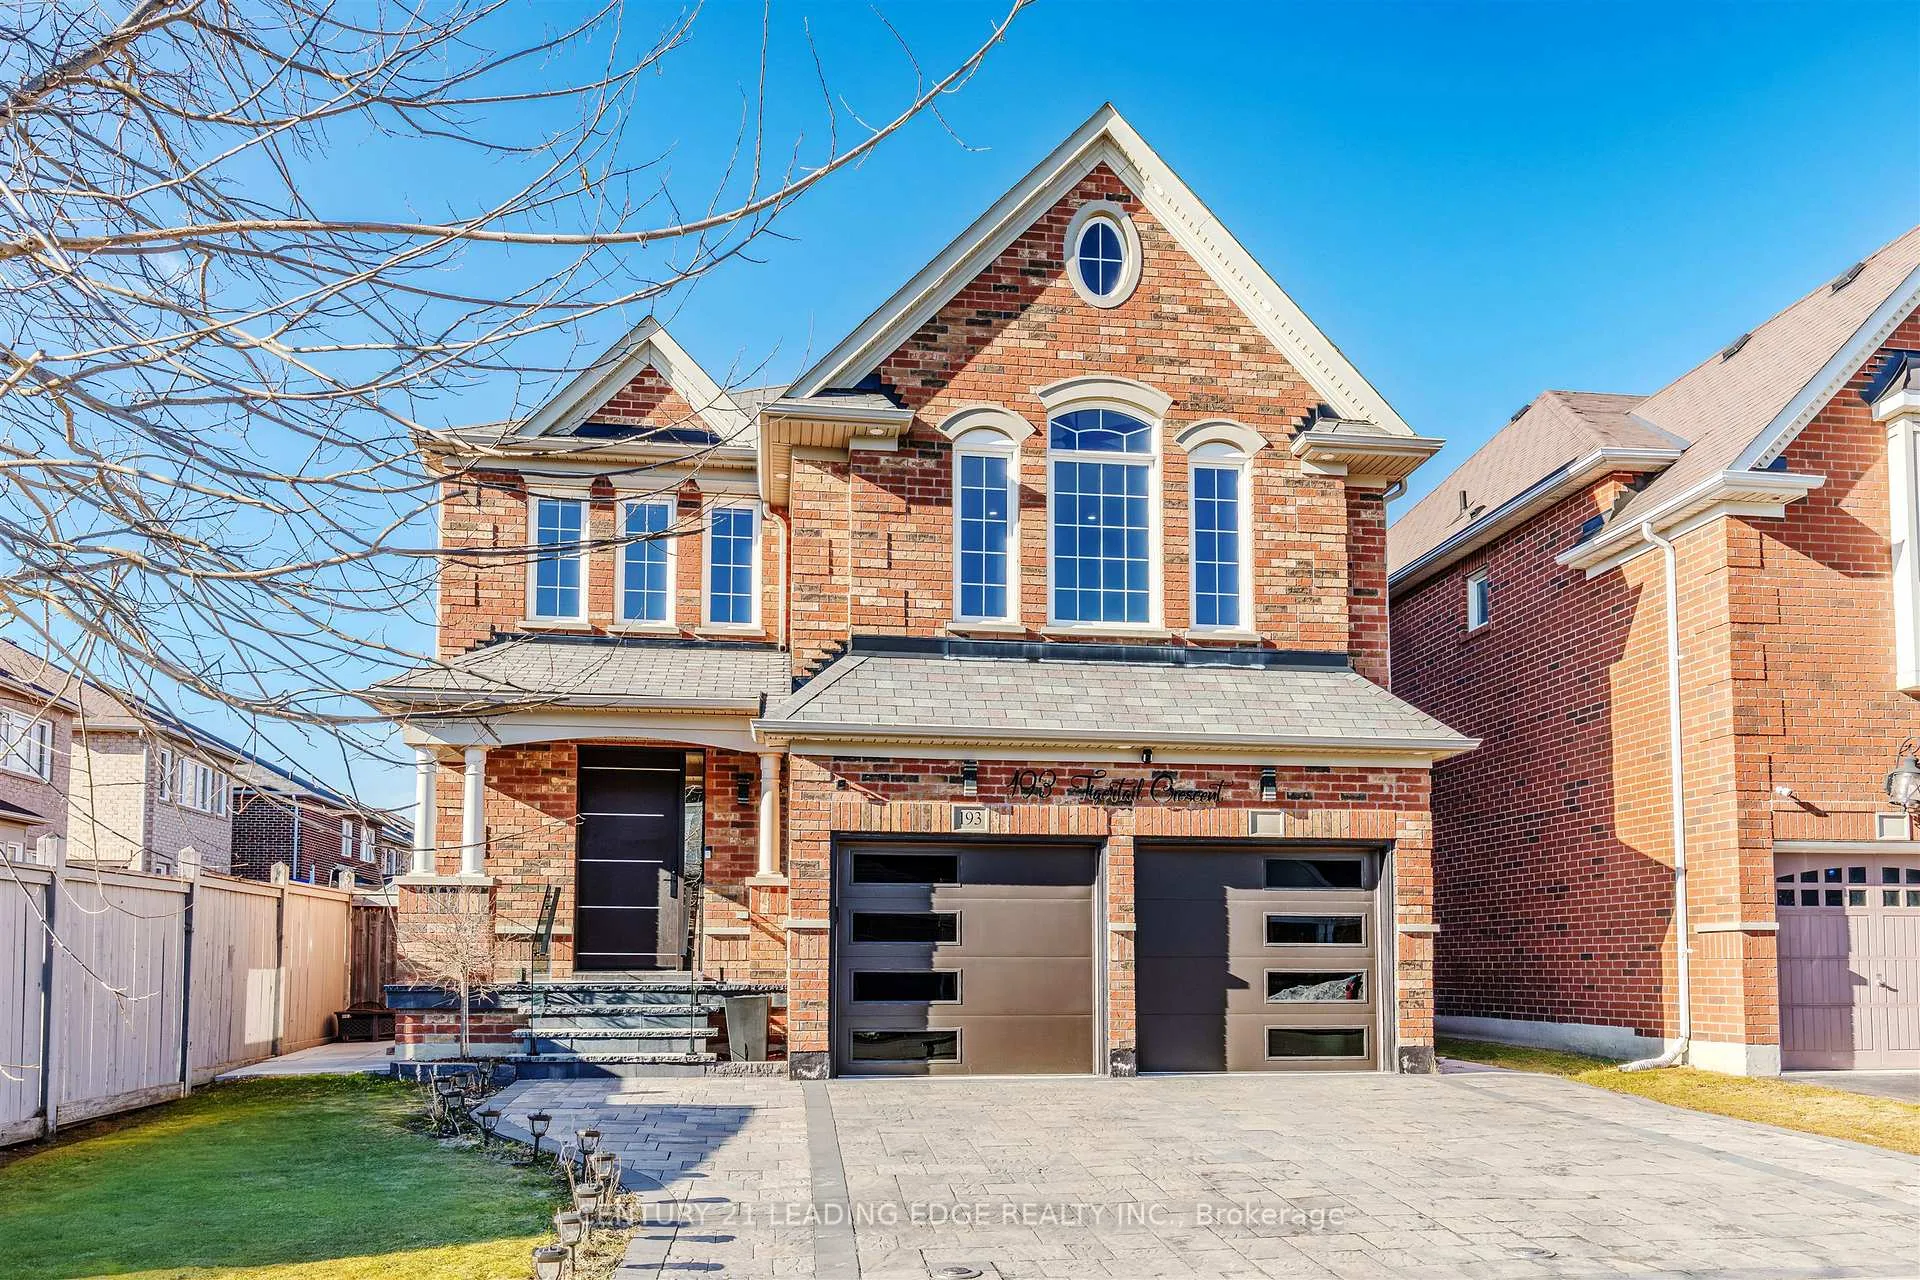
193 Tigertail Crescent
193 Tigertail Crescent
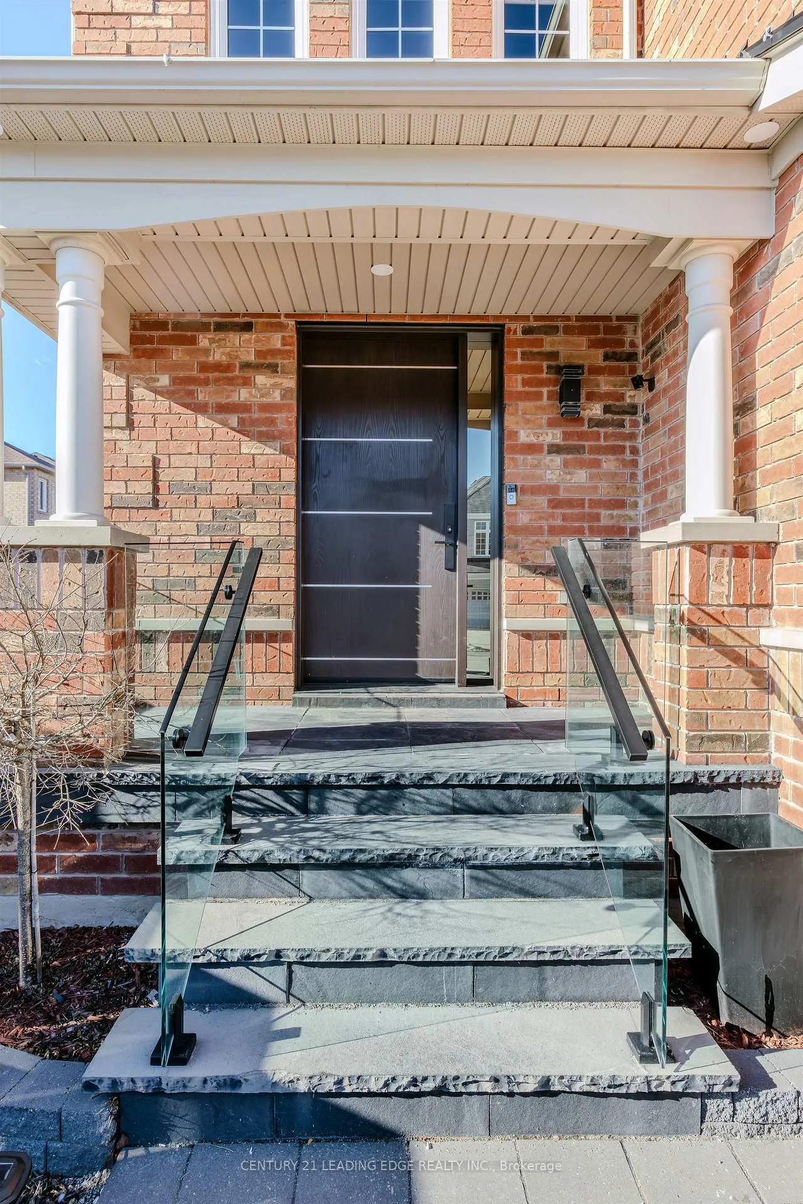
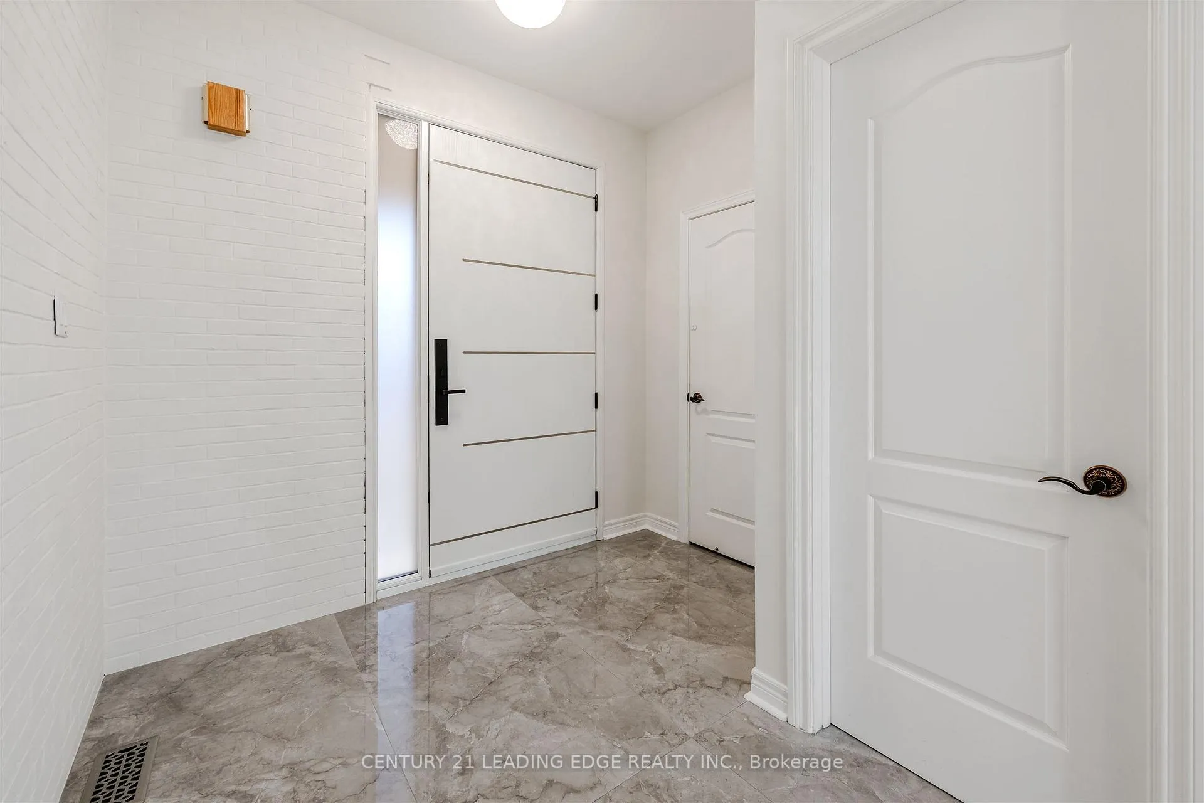
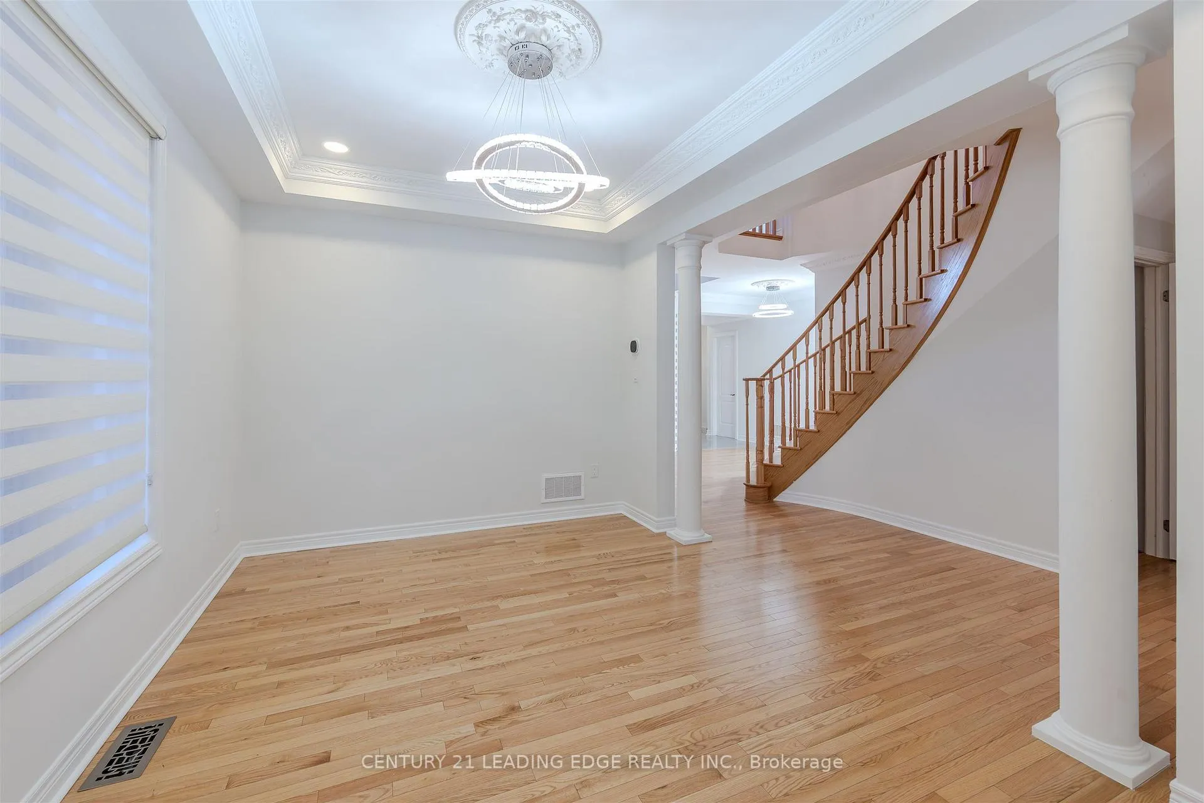
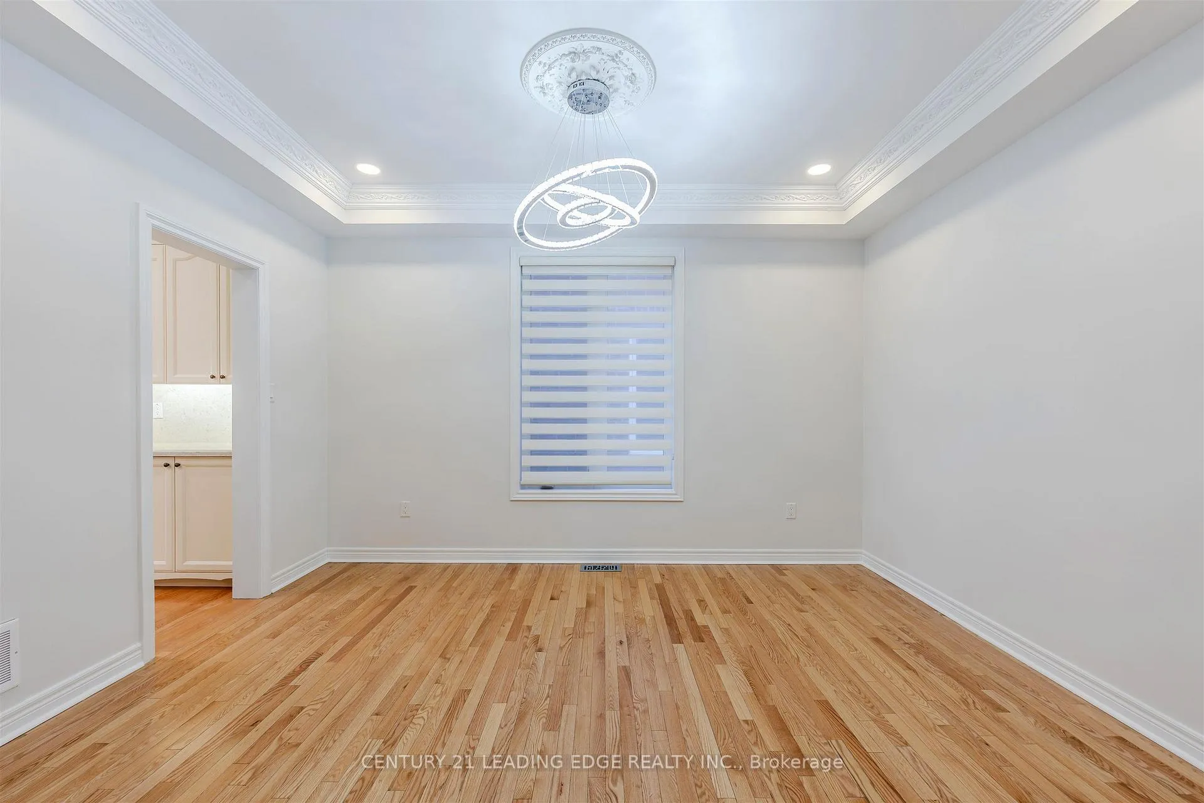 See all 30 photos
Property history
- $1,299,999TerminatedList: 2026-04-30|End: 2026-05-21|21 daysN13069046
- $1,589,000TerminatedList: 2026-03-21|End: 2026-05-01|41 daysN12907128
Facts and features
- BasementFinished
- Price per sq ft~$489
- Water, sewerMunicipal
- Lot shapeIrregular
- Second kitchen
- Hardwood floors
- Fireplace
- Central air
- Pool
The homeDetached, 2-storey, 3,000–3,500 sq ft
- Type: Detached
- Style: 2-storey
- Living space: 3,000–3,500 sq ft
- Basement: Finished
InsideFireplace Yes, Hardwood, Carpet free
- Fireplace: Yes
- Flooring: Hardwood
- Features: Carpet free
- Rooms above ground: 13
- Bedrooms: 4 + 1 in the basement
- Bathrooms: 5
- Kitchens: 2
- Family room: Yes
Outside and lotBrick, Asphalt shingle, Poured concrete
- Exterior: Brick
- Roof: Asphalt shingle
- Foundation: Poured concrete
- Pool: Above ground
- Size: 42.59 × 118.89 ft
- Shape: Irregular
Parking2 Garage, Built-in, Private
- Spaces: 2 Garage
- Garage: Built-in
- Driveway: Private
Heating, water and powerForced air, gas, Central air, Municipal water
- Heating: Forced air, gas
- Cooling: Central air
- Water: Municipal water
- Sewer: Municipal sewer
Costs and taxesTaxes $7,362 a year, HST included in the price
- Taxes, 2025: $7,362 a year
- HST: HST included in the price
Included in the saleSs fridge, ss diswasher, ss oven, ss hood fan, ss microwave drawer, all elfs, all window coverings. washer and dryer, w/softener, set limestone fire mantel, new dble car garage and front door/porch. o/size custom deck w/privacy screens, concrete pad for included above ground pool, artificial turf and play ground included. added custom driveway security bollards, Hot tub
- Included: Ss fridge, ss diswasher, ss oven, ss hood fan, ss microwave drawer, all elfs, all window coverings. washer and dryer, w/softener, set limestone fire mantel, new dble car garage and front door/porch. o/size custom deck w/privacy screens, concrete pad for included above ground pool, artificial turf and play ground included. added custom driveway security bollards
- Not included: Hot tub
Listing detailsN12907128, Terminated, Mar 21, 2026
- MLS® number: N12907128
- Status: Terminated
- Listed on: Mar 21, 2026
- Days on market: 41
- Updated: May 1, 2026
- Possession: Flexible
- Occupied by: Vacant
- Listing brokerage: CENTURY 21 LEADING EDGE REALTY INC.
About this home
193 Tigertail Crescent, Bradford West Gwillimbury (Bradford), ON L3Z 0M4
Gorgeous 3200 Sqft 4+1 Home W/ Potential in Law suite Located On Rarely Found Ravine Lot In The Heart Of Bradford!! Truly Loaded! This Spacious Residence Offers Refined Living Space, Renovated With A Custom Chef's Kitchen Featuring Professional Jenn-Air S/S Appliances, Integrated Panelled Fridge/Dishwasher, Quartz Waterfall Counters, And Massive Center Island With Exquisite Detailing. Walk Out To A Private Backyard Oasis Overlooking Serene Conservation Greenery And Above Ground Pool. The Main Floor Features A Dedicated, Sun Filled Home Office Perfect For Modern Professionals. Upstairs Features 4 Spacious Bedrooms And A Massive Great Room. Stunningly Complemented By A Newly Finished, Potential Basement Apartment Complete With A 2nd Kitchen, 5th Bedroom, 4pc Bath And Spacious Rec Room. This Home Is An Entertainer's Dream With High-End Finishes Throughout! Close To Highways, Shopping, Schools And More!!!
Ask about this home
A HOMEH agent will answer your questions about this home.
Around this home
Daily convenience, out of 100, from the distances below
Schools nearby
School rating, out of 10.
Helpful calculators
Your HOMEH agent

"I would see it this week."