

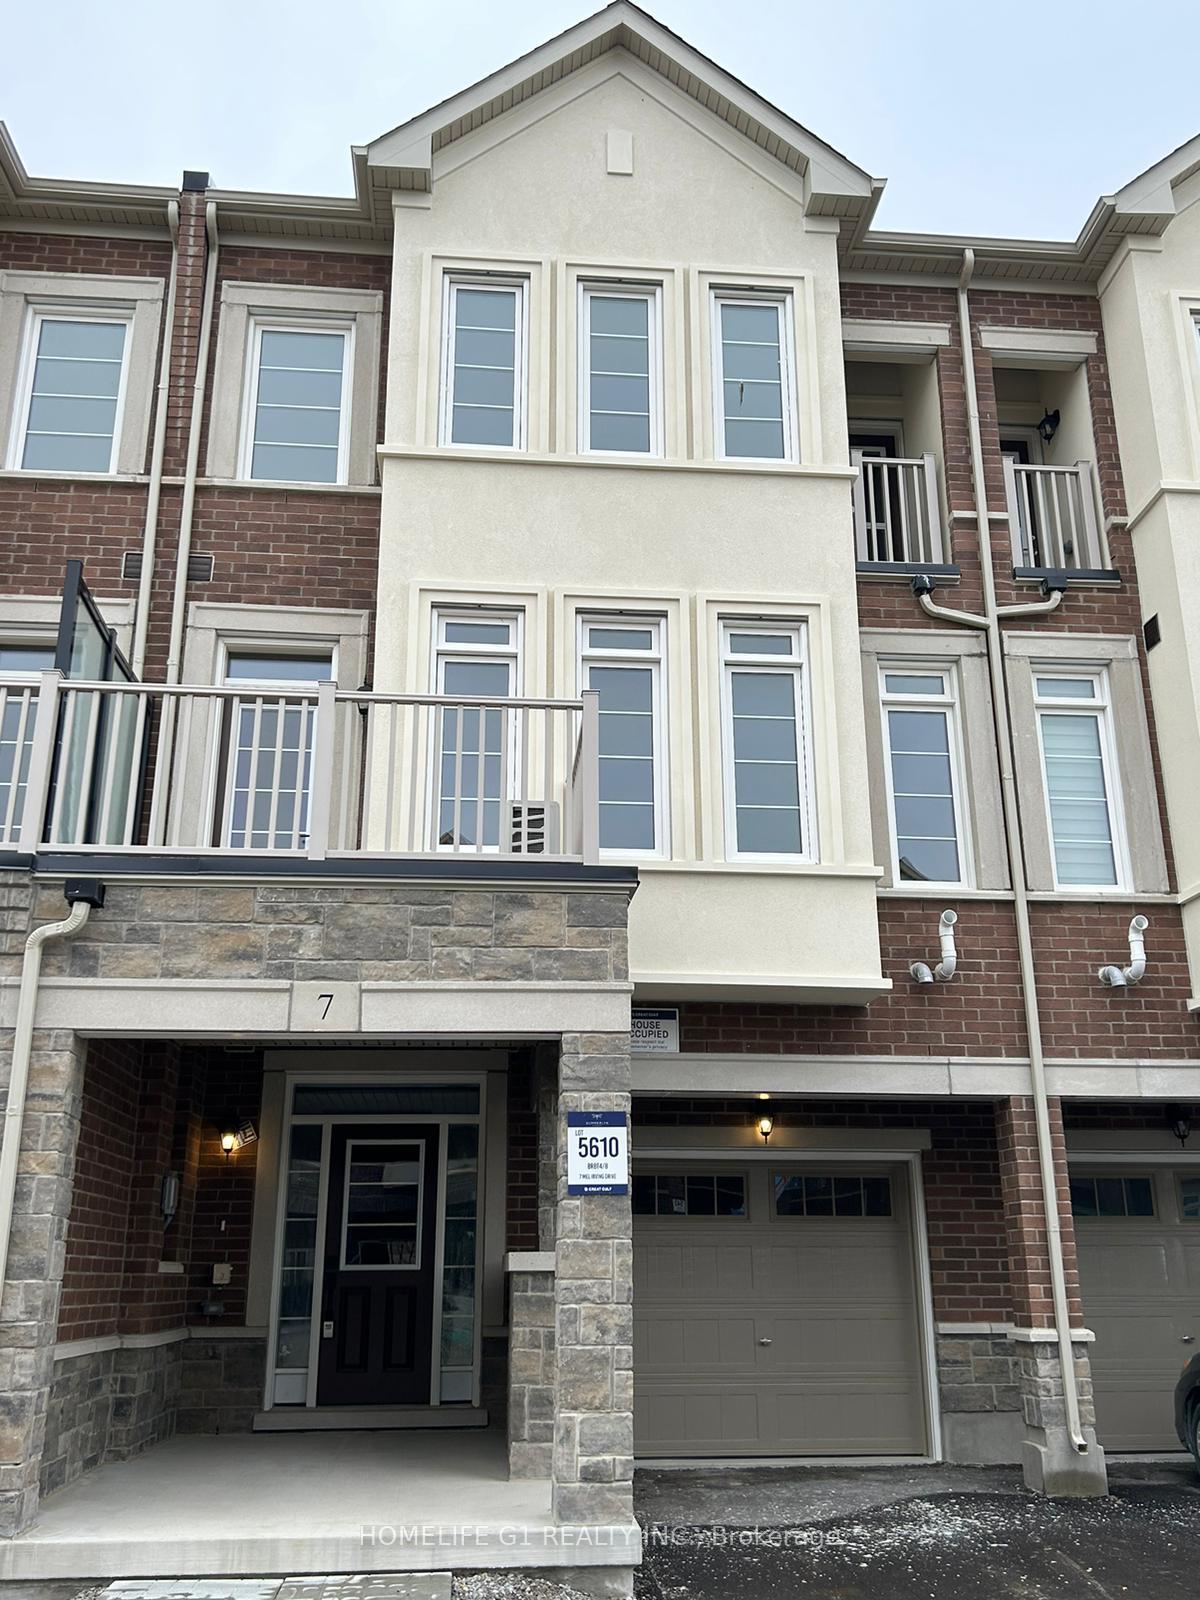
7 Mel Irving Drive
7 Mel Irving Drive
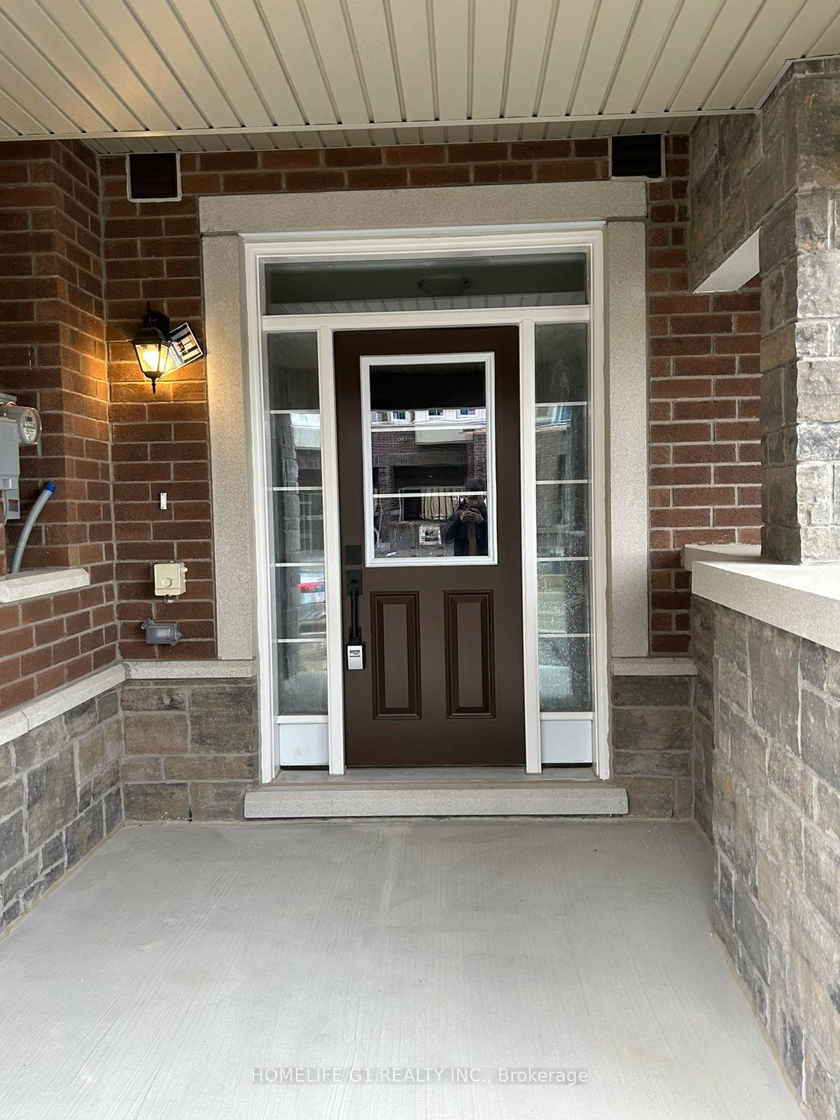
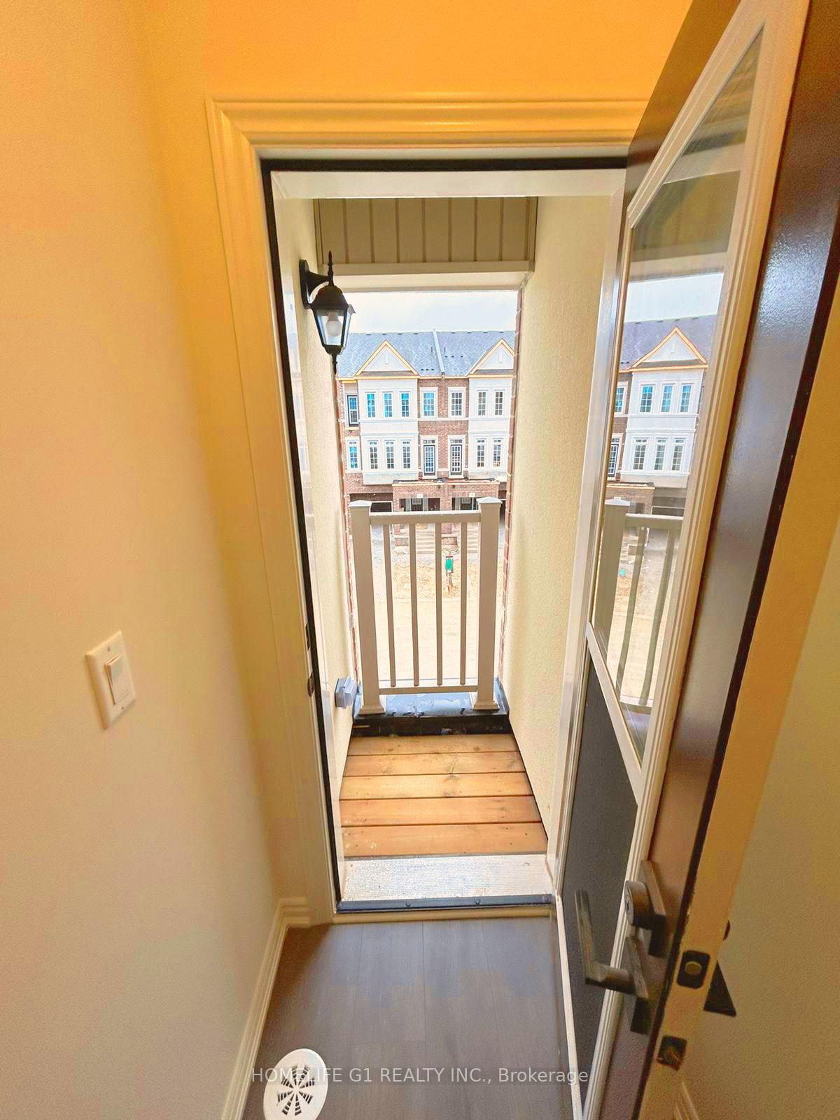
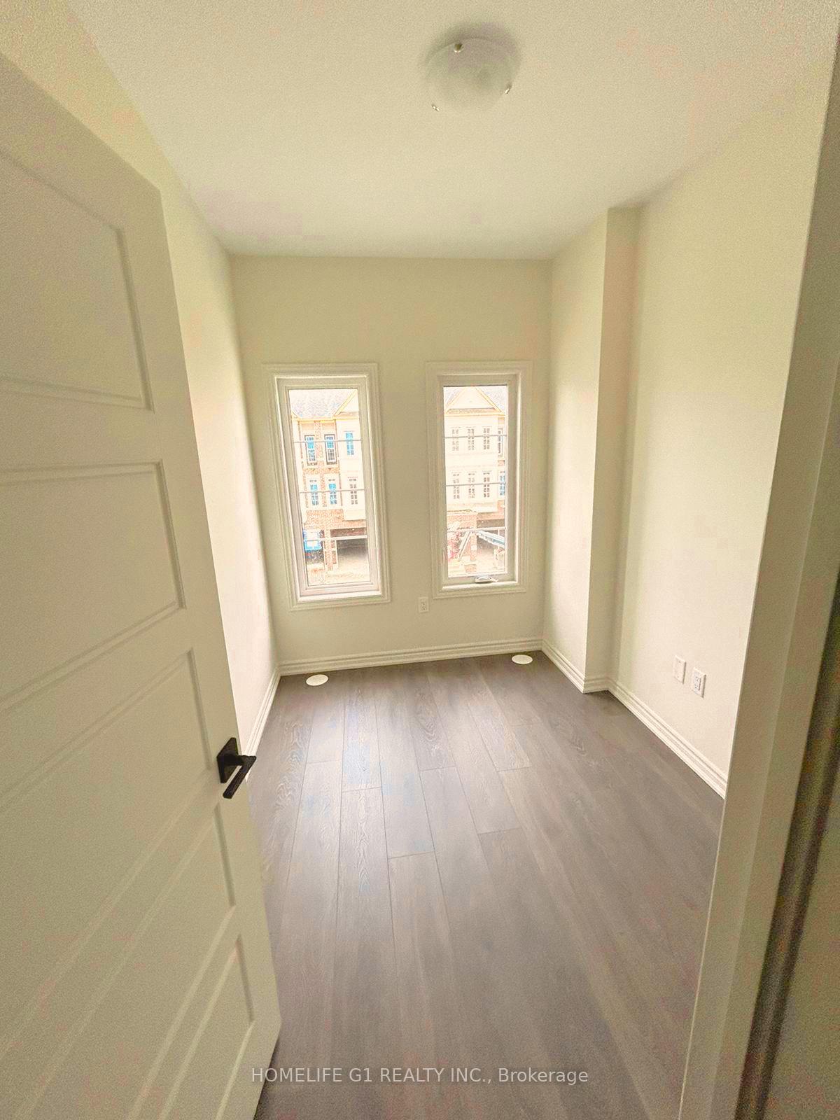
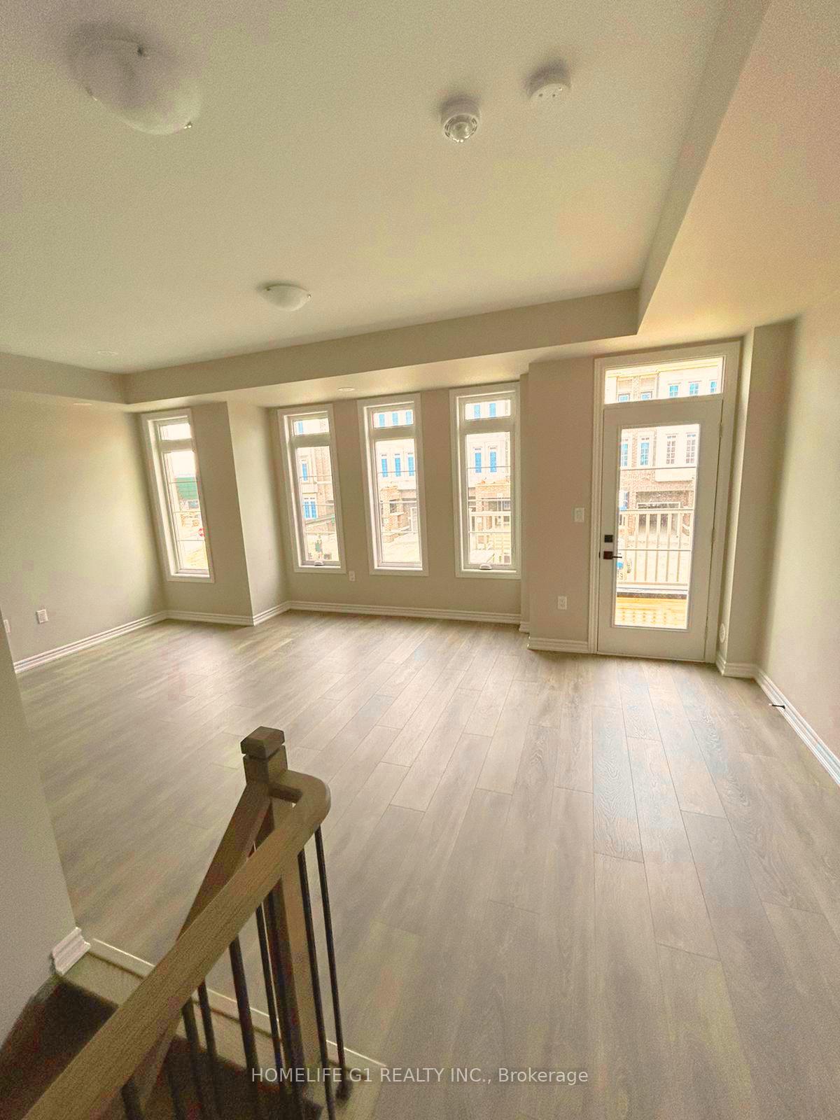 See all 17 photos
Property history
- $849,999ExpiredList: 2025-08-08|End: 2025-11-08|92 daysN12337689
- $849,999ExpiredList: 2025-04-14|End: 2025-07-08|85 daysN12082093
Facts and features
- BasementOther
- Age of homeNew
- Price per sq ft~$486
- Water, sewerMunicipal
- Central air
The homeFreehold Townhouse, 3-storey, New
- Type: Freehold Townhouse
- Style: 3-storey
- Age: New
- Living space: 1,500–2,000 sq ft
- Basement: Other
InsideOther, Rooms above ground 5, Bedrooms 3
- Features: Other
- Rooms above ground: 5
- Bedrooms: 3
- Bathrooms: 2
- Kitchens: 1
- Family room: Yes
Outside and lotBrick, stone, Asphalt shingle, Concrete
- Exterior: Brick, stone
- Roof: Asphalt shingle
- Foundation: Concrete
- Size: 21 × 45.93 ft
Parking1 Garage, Built-in, Available
- Spaces: 1 Garage
- Garage: Built-in
- Driveway: Available
Heating, water and powerForced air, gas, Central air, Municipal water
- Heating: Forced air, gas
- Cooling: Central air
- Water: Municipal water
- Sewer: Municipal sewer
Costs and taxesTaxes $2,128 a year, Plus HST
- Taxes, 2025: $2,128 a year
- HST: Plus HST
Included in the saleWasher, dryer, fridge, rangehood, garage door opener
- Included: Washer, dryer, fridge, rangehood, garage door opener
Listing detailsN12082093, Expired, Apr 14, 2025
- MLS® number: N12082093
- Status: Expired
- Listed on: Apr 14, 2025
- Days on market: 85
- Updated: Jul 8, 2025
- Possession: 2025-07-15 / Other
- Occupied by: Tenant
- Listing brokerage: HOMELIFE G1 REALTY INC.
About this home
7 Mel Irving Drive, Bradford West Gwillimbury (Bradford), ON L3Z 4P2
Entirely New Town home with a beautiful interior in one of the Bradford's newest and most desirable neighborhoods Summerlyn Village. This never-used three-bedroom, 2.5-bathroom townhouse is spacious and bright. The property has been upgraded with standing shower, kitchen countertop & tiles and many other. Very Close to everything Grocery Stores, Schools, parks and other amenities. This beautifully upgraded home offers modern elegance and top-tier finishes. The kitchen features a sleek Blanco Quatrus R15 undermount sink, a Moen Align pull-down faucet, and a stunning quartz backsplash. A powerful Cyclone Pro 30 chimney hood enhances the cooking experience, while upgraded QTK cabinetry adds a touch of sophistication. The bathrooms have been enhanced with quartz vanity countertops in the ensuite, powder room, and second bath, all featuring stylish undermount sinks. The ensuite boasts an additional sink and a frameless glass shower, replacing the standard tub. Brushed gold Moen fixtures and raised vanities elevate the space with a luxurious touch. Throughout the home, five-panel interior doors with iron black hinges, flat ceilings on all floors, and upgraded Weiser San Clemente front entry hardware create a sleek, modern look. A WiFi-enabled belt-drive garage door opener adds convenience, while a pre-installed water line for the fridge ensures future-ready functionality. The homes exterior features a timeless color package, including Albion brick, Tweed stone, and a Sandstone garage door, completing the perfect blend of luxury and practicality. Move-in ready and designed for contemporary living this home is a must-see!
Ask about this home
A HOMEH agent will answer your questions about this home.
Around this home
Daily convenience, out of 100, from the distances below
Schools nearby
School rating, out of 10.
Helpful calculators
Your HOMEH agent

"I would see it this week."