

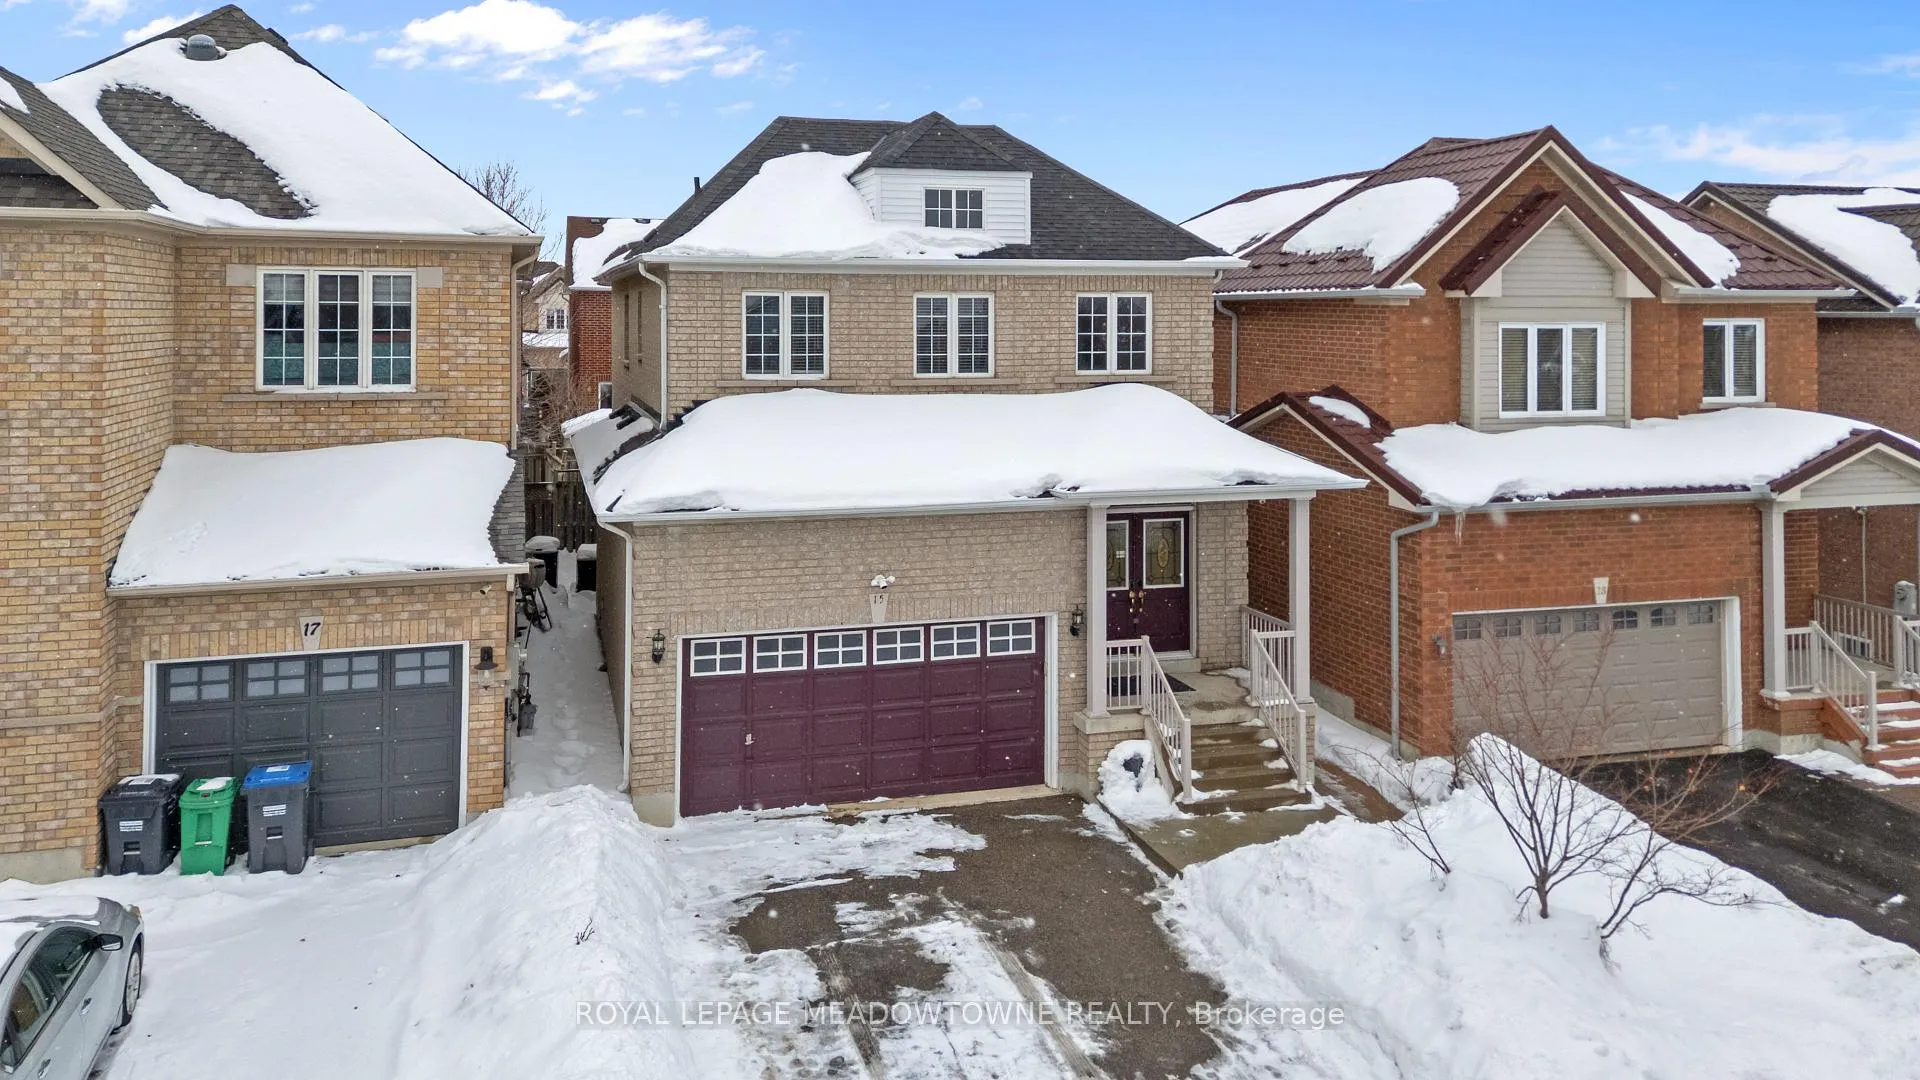
15 New Hampshire Court
15 New Hampshire Court
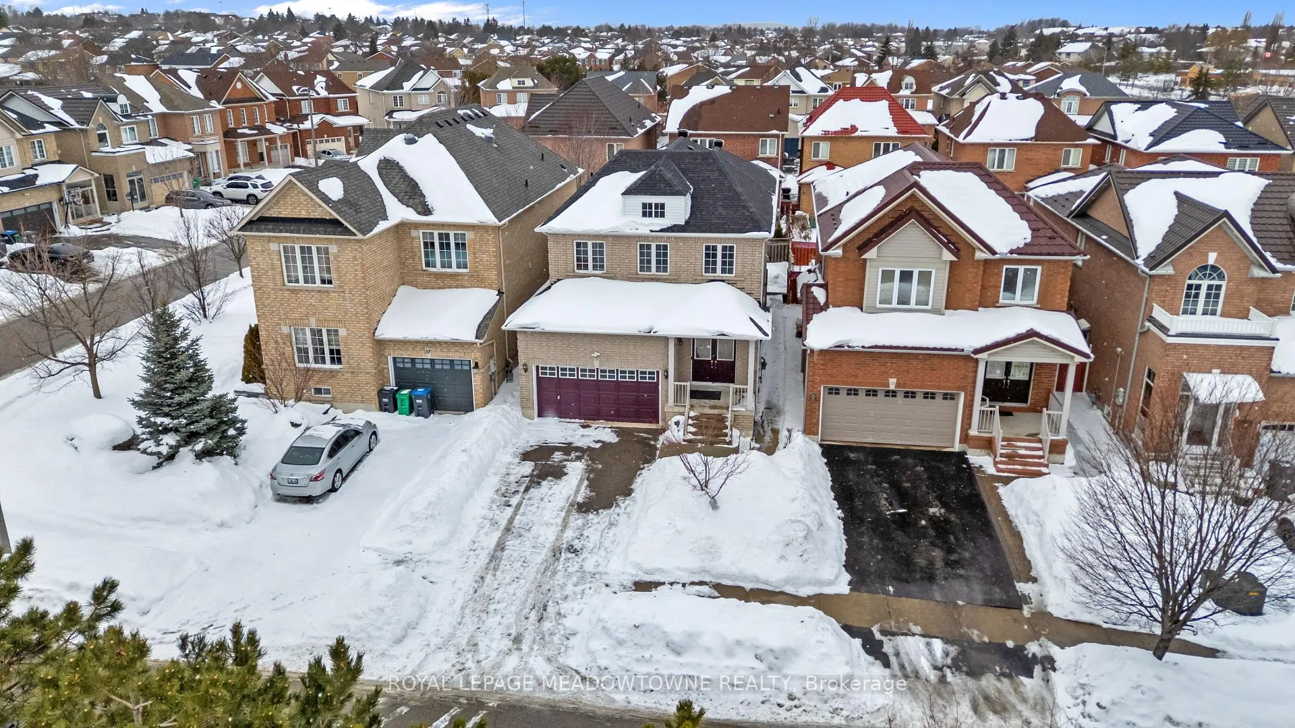
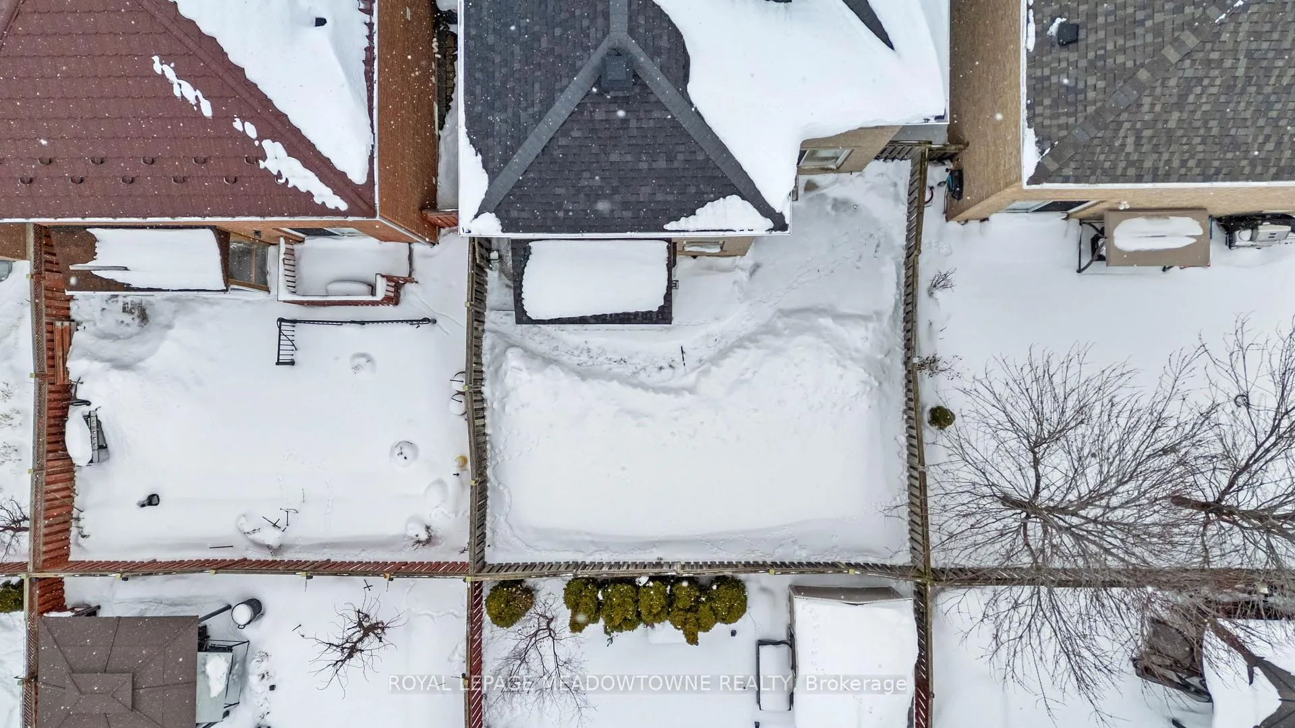
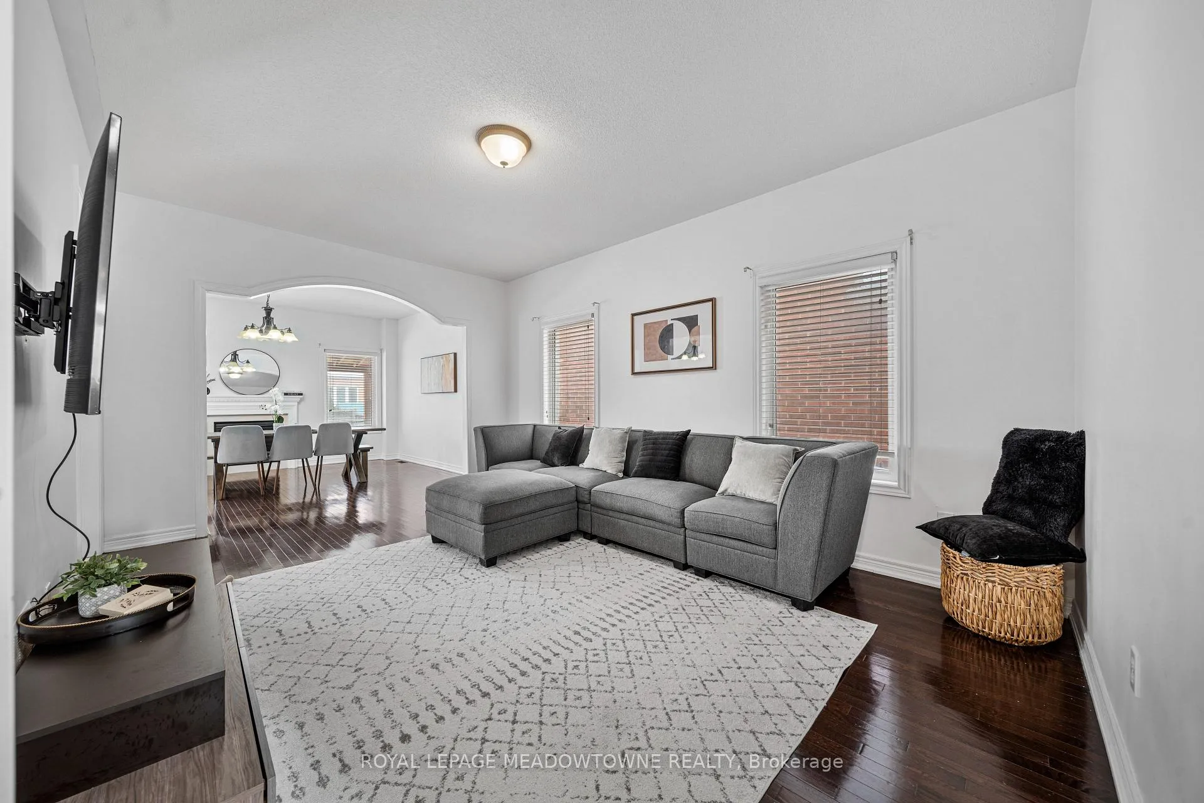
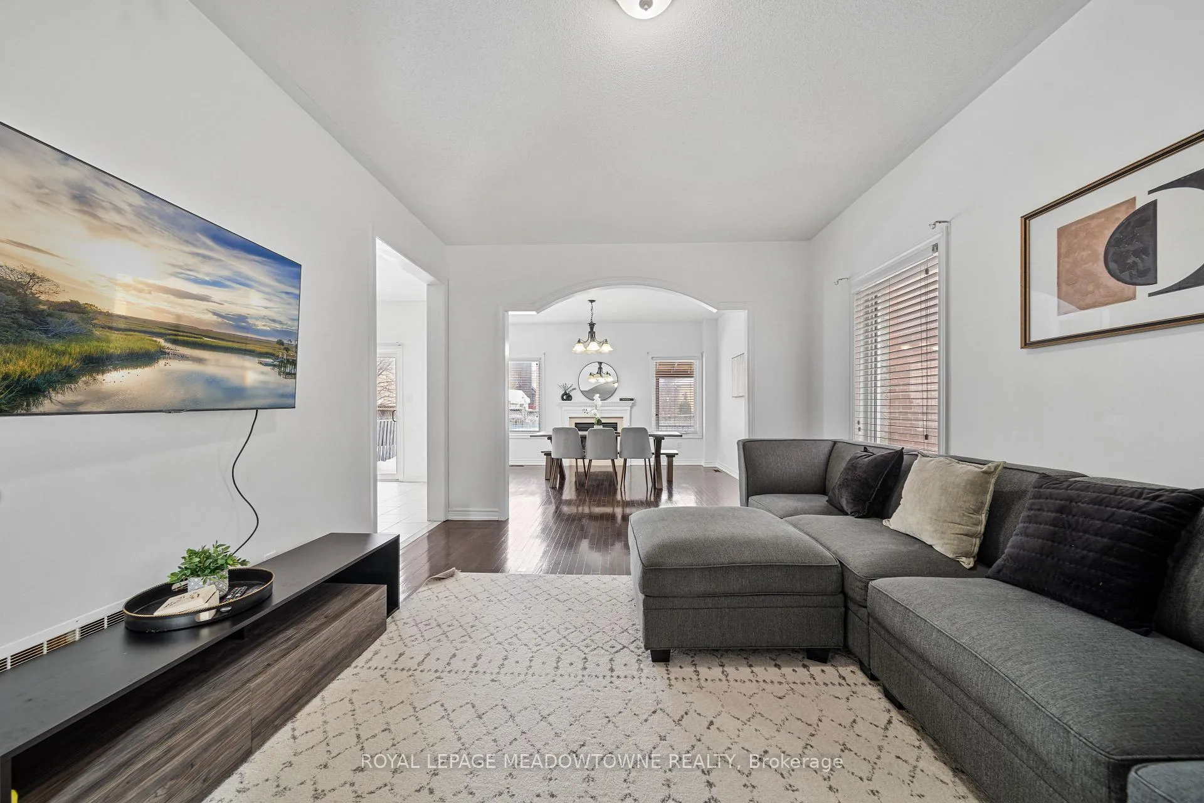 See all 48 photos
Property history
- $1,125,000ExpiredList: 2026-02-13|End: 2026-06-30|137 daysW12787010
- $1,200,000TerminatedList: 2025-07-08|End: 2025-08-13|36 daysW12271030
- $1,305,000TerminatedList: 2025-03-07|End: 2025-07-07|122 daysW12008178
Facts and features
- BasementApartment
- Price per sq ft~$500
- Water, sewerMunicipal
- HeatingForced air
- Second kitchen
- Separate entrance
- Walk-out basement
- Hardwood floors
- Fireplace
- Central air
The homeDetached, 2-storey, 2,000–2,500 sq ft
- Type: Detached
- Style: 2-storey
- Living space: 2,000–2,500 sq ft
- Basement: Apartment, finished with walk-out, separate entrance
InsideFireplace Yes, Hardwood, Ceramic, Parquet, Heated, In-law suite, water heater
- Fireplace: Yes
- Flooring: Hardwood, Ceramic, Parquet, Heated
- Features: In-law suite, water heater
- Security: Carbon monoxide detectors, smoke detector
- Rooms above ground: 12
- Rooms in the basement: 2
- Bedrooms: 4 + 1 in the basement
- Bathrooms: 4
- Kitchens: 2
Outside and lotBrick, Asphalt shingle, Poured concrete
- Exterior: Brick
- Roof: Asphalt shingle
- Foundation: Poured concrete
- Size: 33.79 × 101.71 ft
Parking2 Garage, Built-in, Private
- Spaces: 2 Garage
- Garage: Built-in
- Driveway: Private
Heating, water and powerForced air, gas, Central air, Municipal water
- Heating: Forced air, gas
- Cooling: Central air
- Water: Municipal water
- Sewer: Municipal sewer
Costs and taxesTaxes $7,073 a year, HST included in the price, Hwt
- Taxes, 2025: $7,073 a year
- HST: HST included in the price
- Rental items: Hwt
Included in the sale2 fridges, 2 stoves, 1 dishwasher, and w washers & 2 dryers - everything you need for seamless multi-unit living or income generation., Couch in the main floor living room.
- Included: 2 fridges, 2 stoves, 1 dishwasher, and w washers & 2 dryers - everything you need for seamless multi-unit living or income generation.
- Not included: Couch in the main floor living room.
NearbyFenced yard, hospital, public transit, school
- Close to: Fenced yard, hospital, public transit, school
Listing detailsW12787010, Expired, Feb 13, 2026
- MLS® number: W12787010
- Status: Expired
- Listed on: Feb 13, 2026
- Days on market: 137
- Updated: Jun 30, 2026
- Possession: 30-59 days
- Occupied by: Vacant
- Listing brokerage: ROYAL LEPAGE MEADOWTOWNE REALTY
About this home
15 New Hampshire Court, Brampton (Westgate), ON L6S 0B9
Exceptional detached home in Brampton's sought-after Westgate community - aggressively upgraded, meticulously maintained, and built for families who want space and smart income potential. Step into a commanding two-storey foyer with a winding oak staircase that sets the tone. High ceilings, polished hardwood floors, and a cozy fireplace anchor the open-concept living and entertaining space. the oversized eat-in kitchen delivers functionality and flow with a breakfast bar, stainless steel appliances, abundant cabinetry, and a walkout to a spacious backyard ready for summer hosting. Enjoy the convenience of interior access from the garage directly into the home, plus a private main-floor laundry/mudroom designed for busy households. With 4 total washrooms (including the basement), generous bedroom sizes, and a well-appointed primary suite, this home offers comfort and flexibility for growing families. Legal Basement Suite - Fully Permitted (documentation available). 1+1 bedroom basement apartment offering exceptional versatility and rental potential: Heated floors throughout the entire basement; Private entrance with covered access from the elements; Ensuite laundry; Sleek appliances and ample storage; Primary bedroom plus enclosed flex room (ideal office, nursery, guest room or second bedroom; Dedicated parking spaces. Perfect for extended family, multi-generational living, or additional income. Located in a quiet, family-friendly pocket with quick access to highways, schools, parks, and shopping. Fresh finishes. Move-in ready. Strategic ownership in one of Brampton's most established communities.
Ask about this home
A HOMEH agent will answer your questions about this home.
Around this home
Daily convenience, out of 100, from the distances below
Schools nearby
School rating, out of 10.
Helpful calculators
Your HOMEH agent

"I would see it this week."